


ROYAL LIVING IN THE COUNTRYSIDE – 9.5 ROOM HOUSE WITH WELLNESS OASIS


9.5
s
3
s
217
s
1'286
s
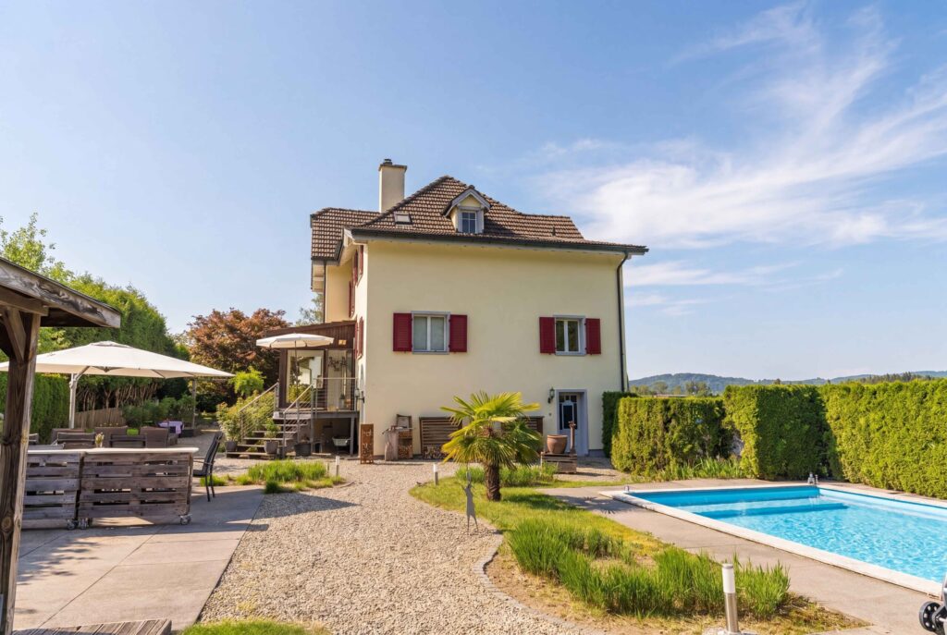
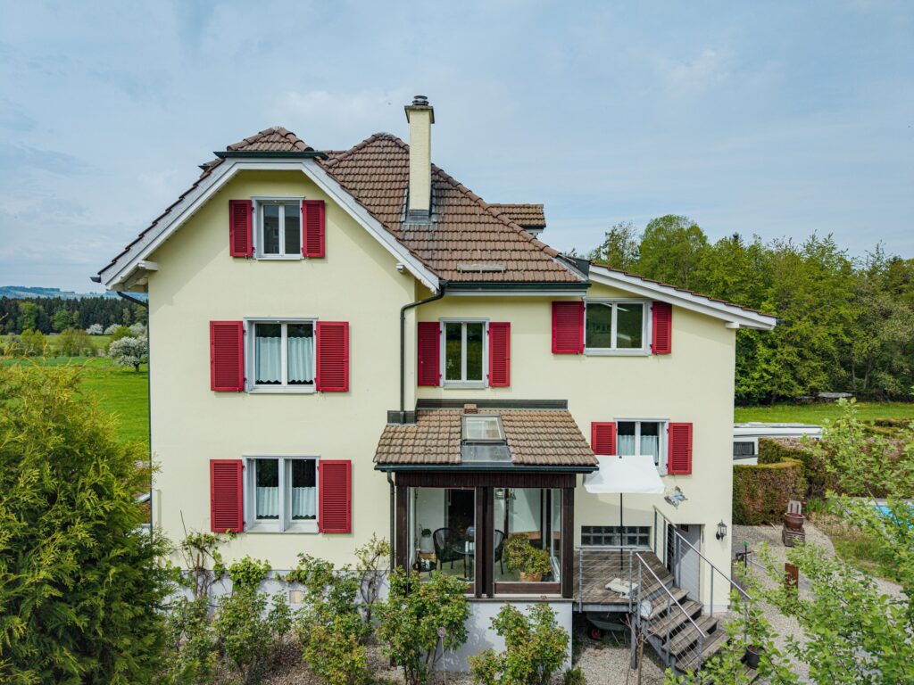
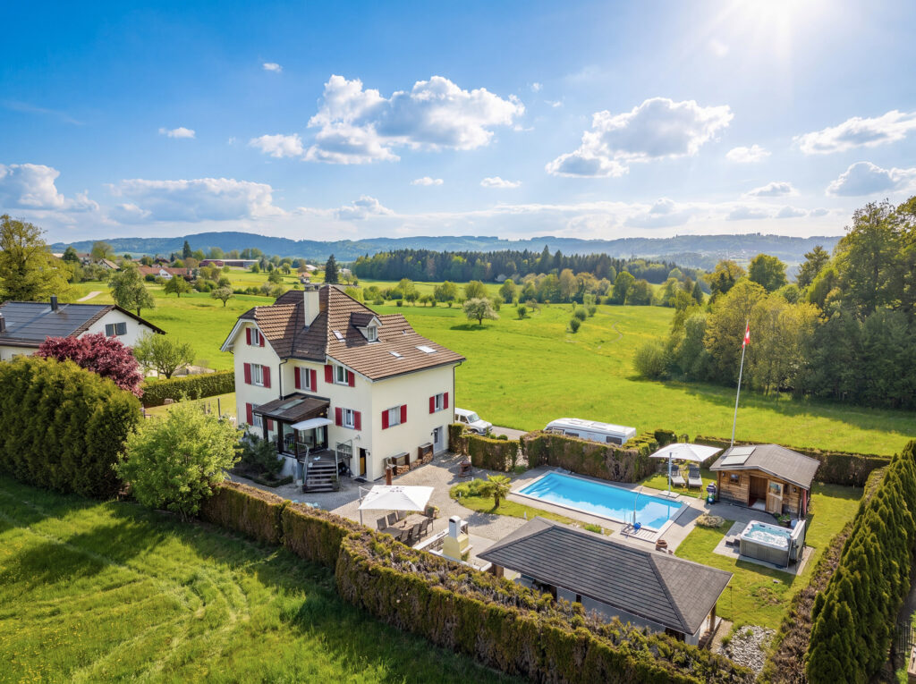
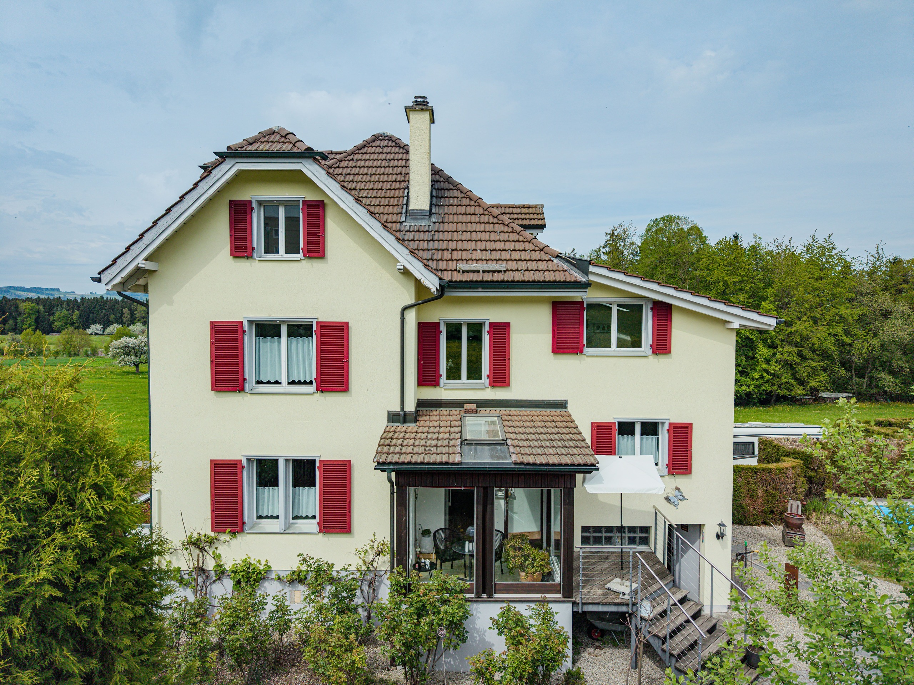
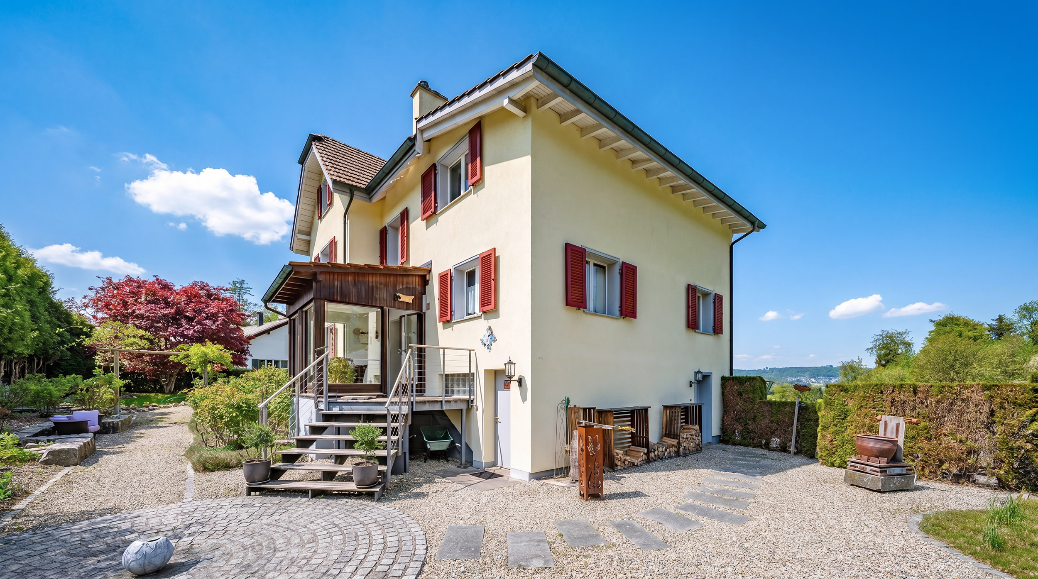
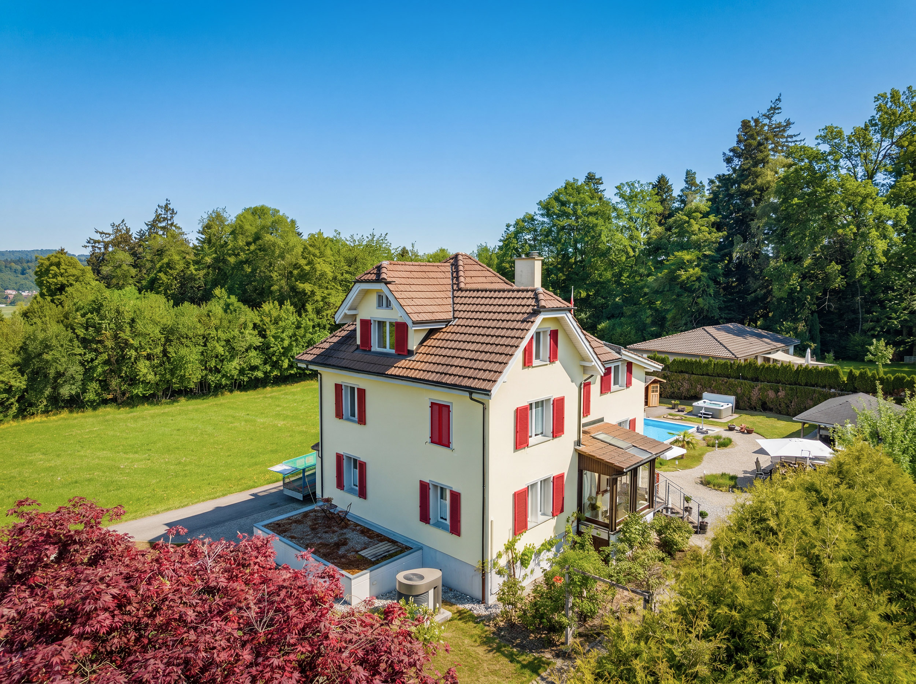
This extensively renovated 9.5 room detached house in Uzwil offers 217 m² of living space and a total 290 m² of total usable space on four floors. The generous space on offer is ideal for families, people with increased space requirements or buyers who are looking for flexible usage options .
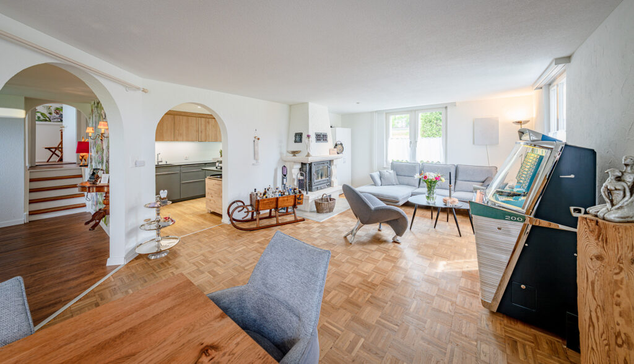
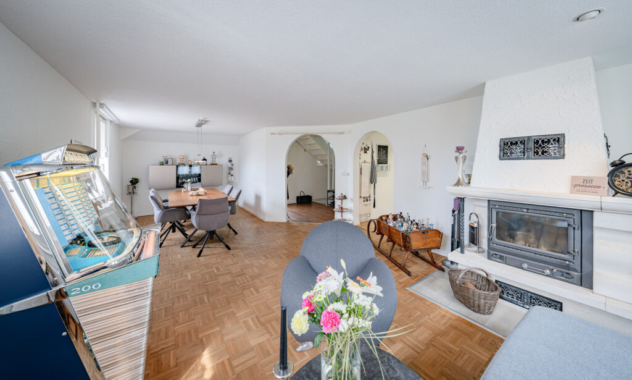
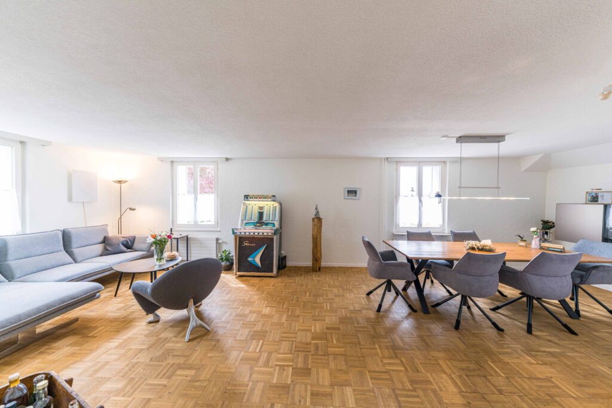
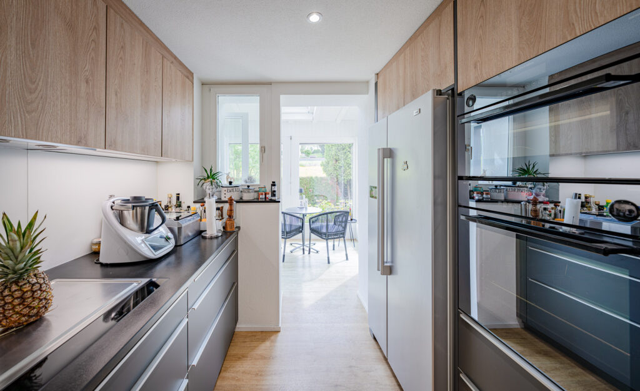
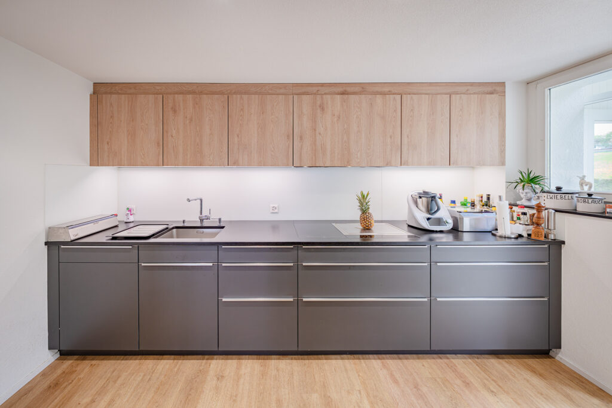
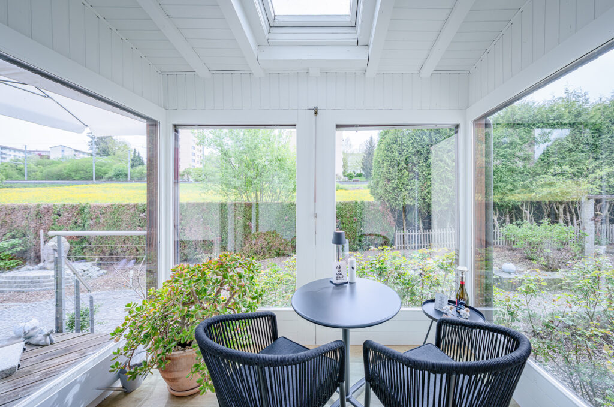
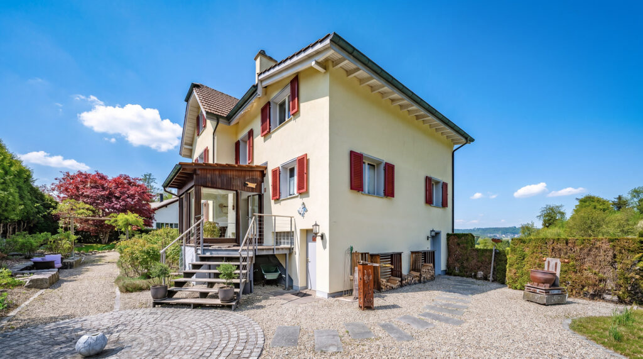
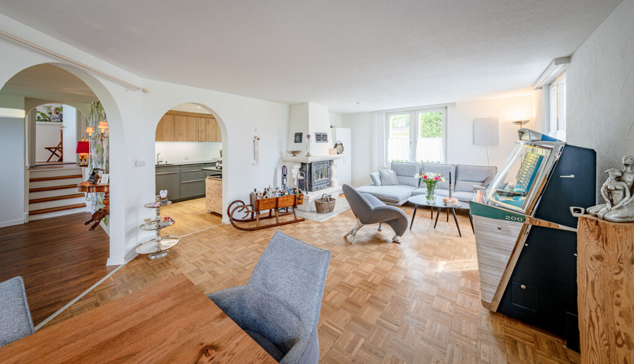
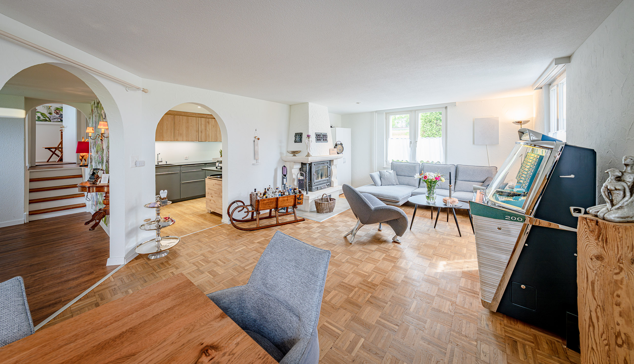
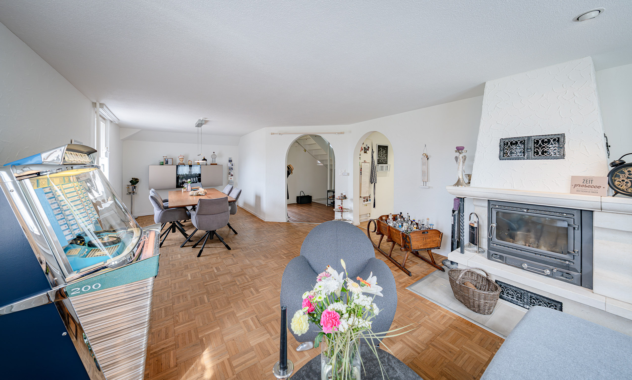
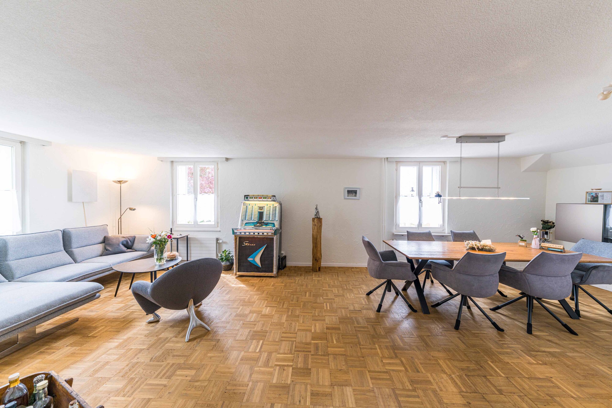
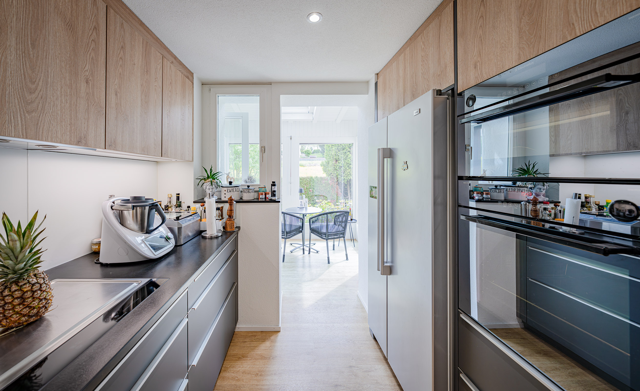
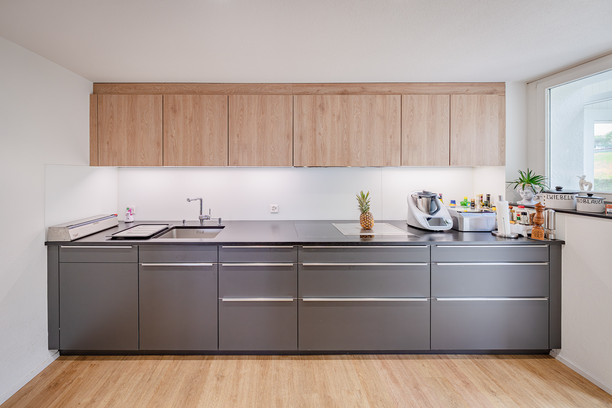
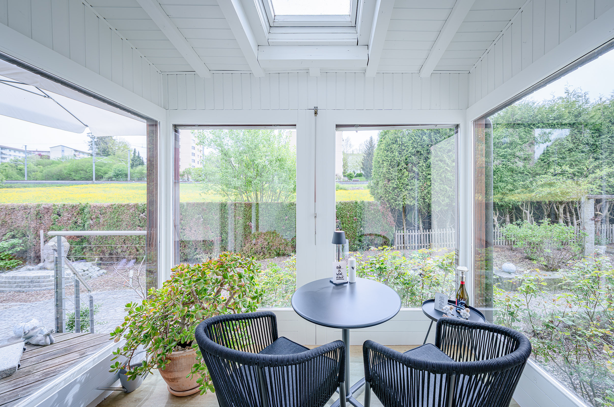
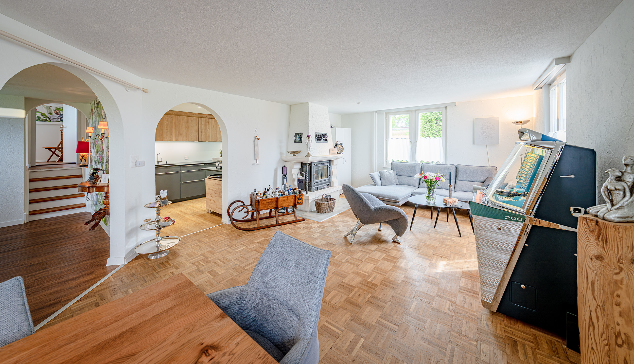
The large, open and bright living and dining area forms the center of the house. The cozy fireplace provides a pleasant living atmosphere, while the direct access to the terrace extends the living space to the outside . The modern equipped kitchen is arranged on two lines and is complemented by the adjoining conservatory .
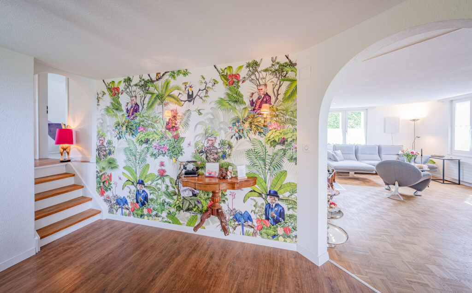
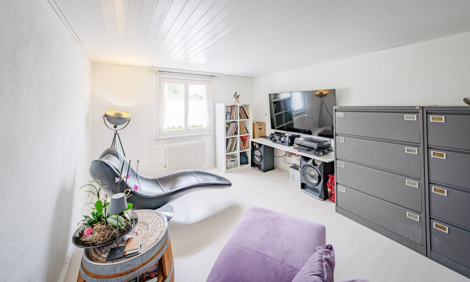
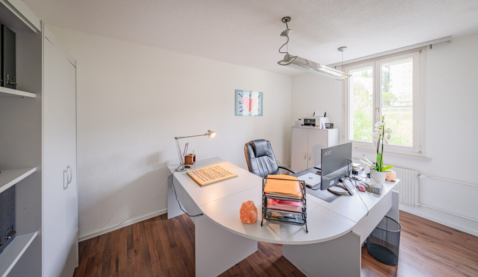
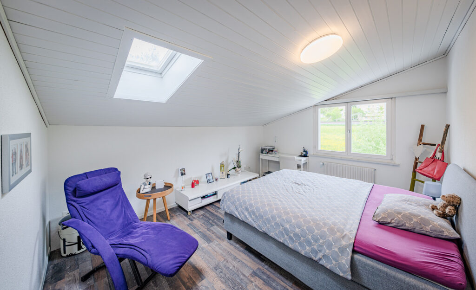
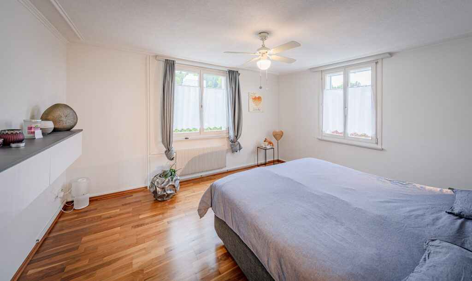
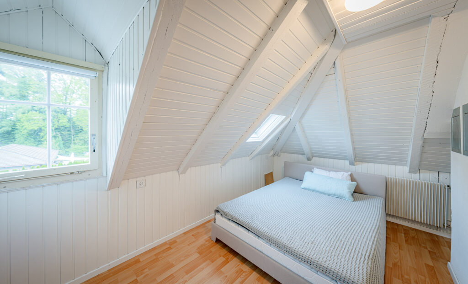
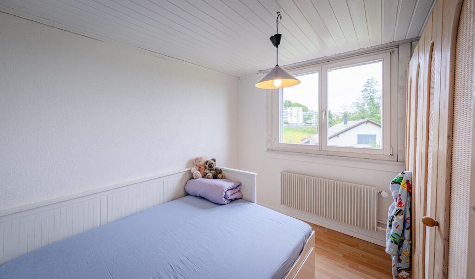
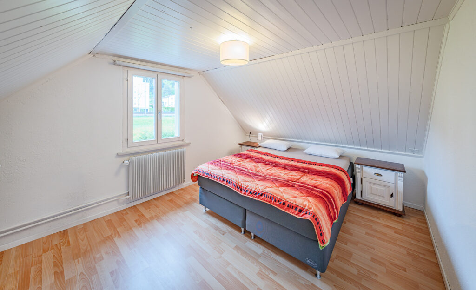
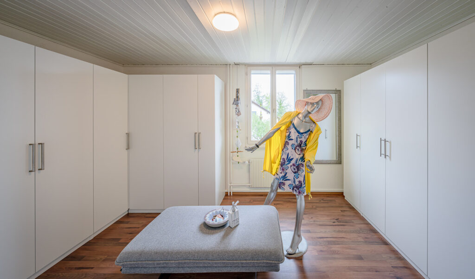
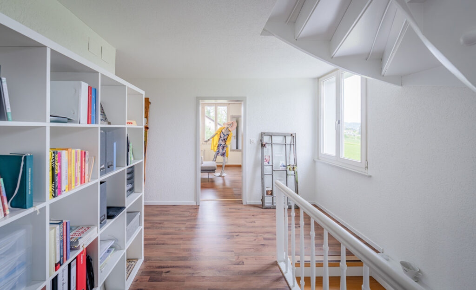
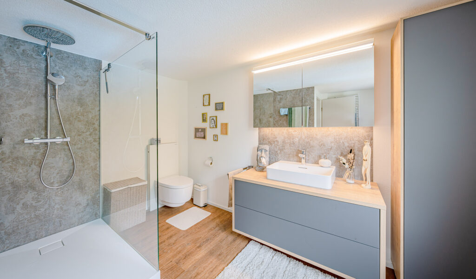
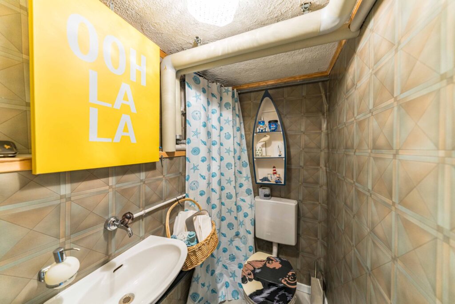
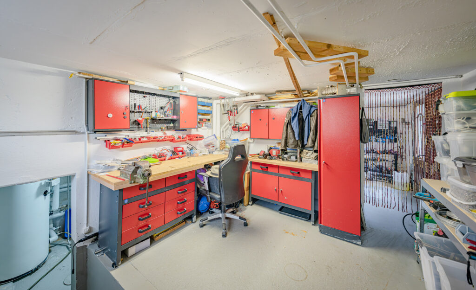
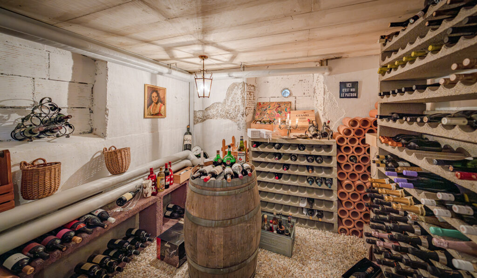
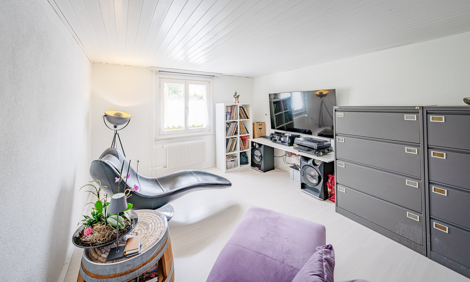
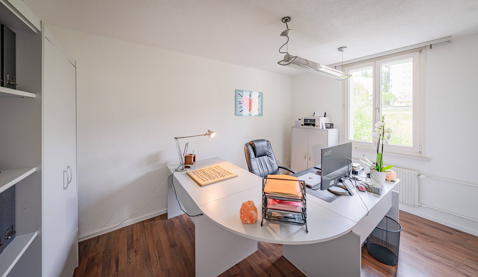
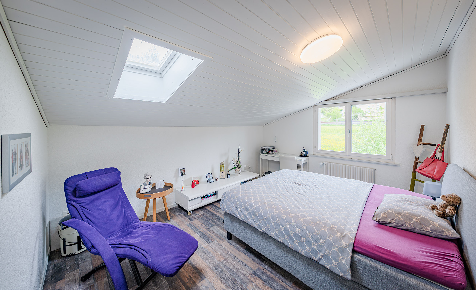
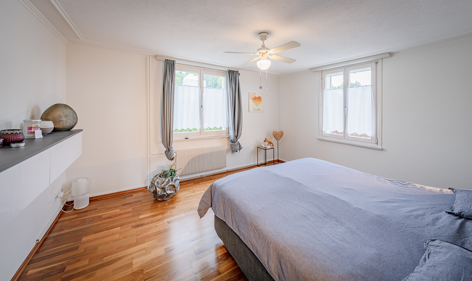
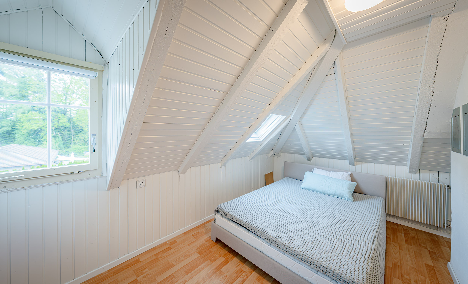
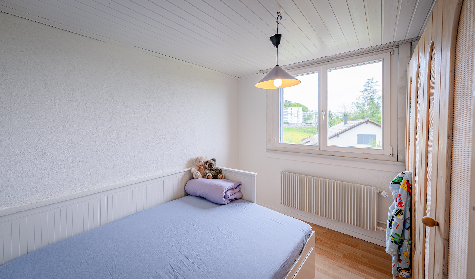
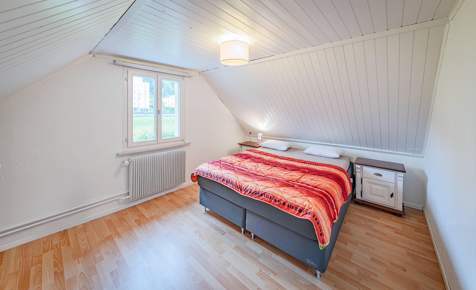
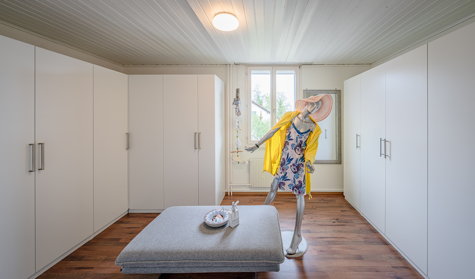
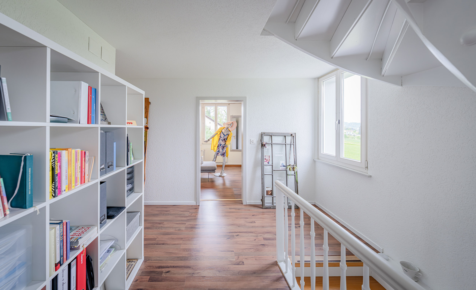
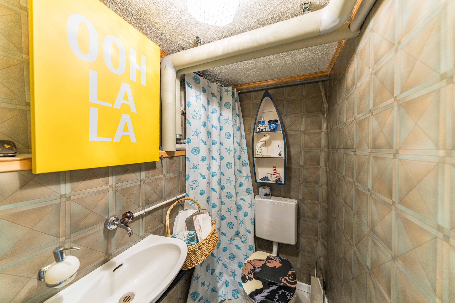
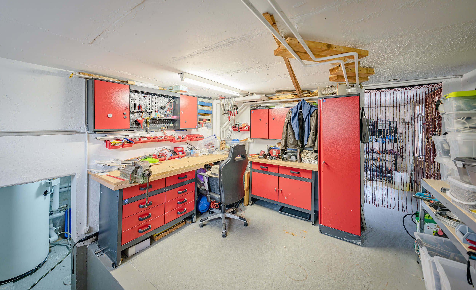
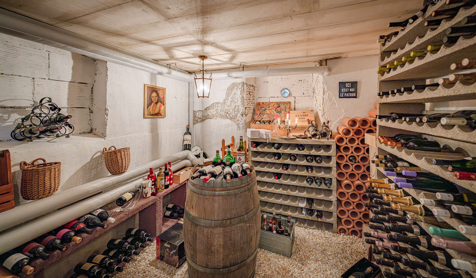
The room program offers numerous usage options - whether living, working, guests, hobby or retreat. Particularly attractive is the range of ancillary rooms in the basement: wine cellar, cellar, large workshop, laundry/technical room and a separate WC offering plenty of space for everyday life, storage and craft activities.
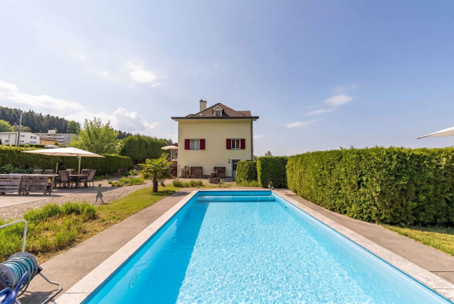
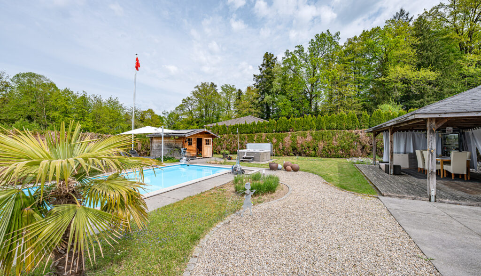
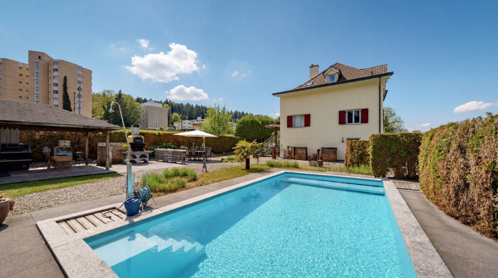
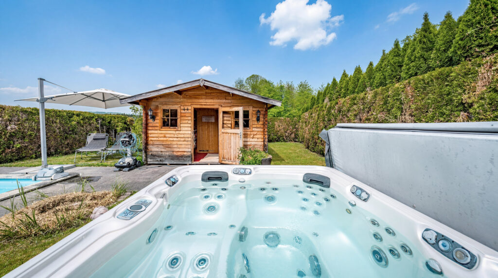
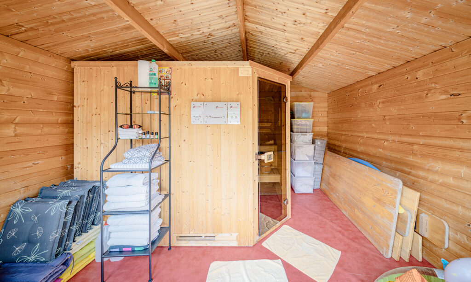
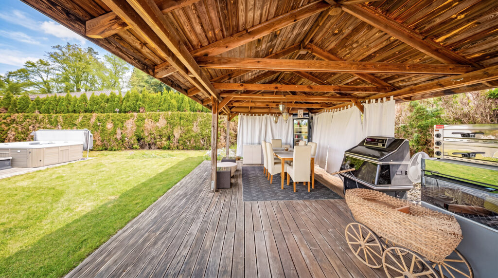
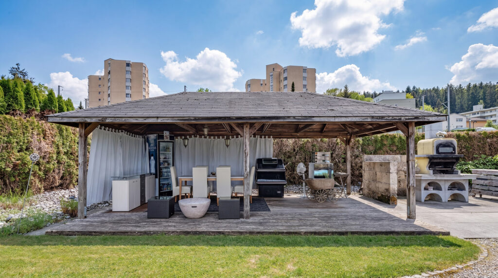
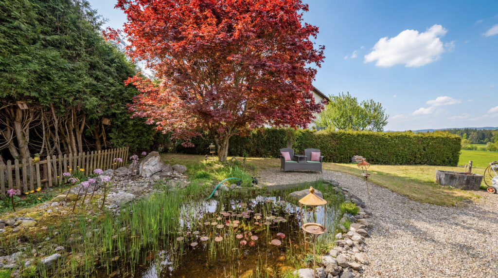
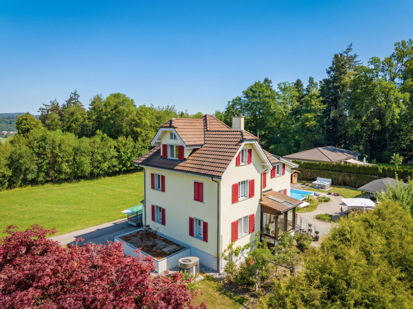
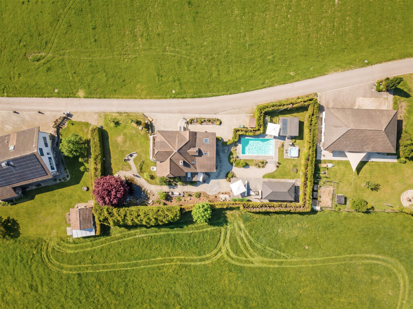
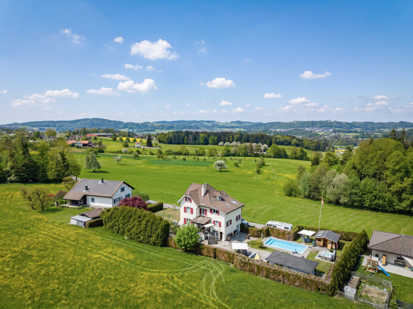
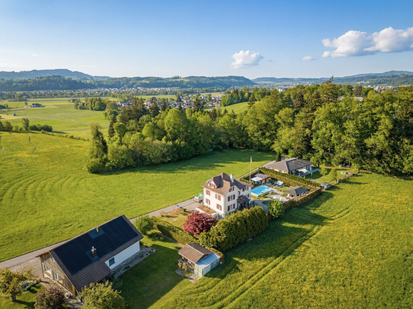
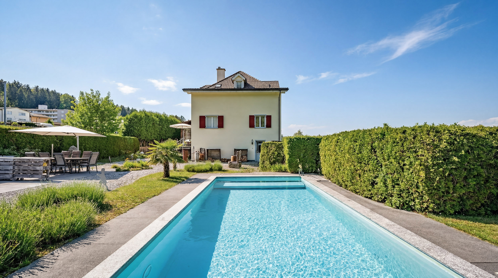
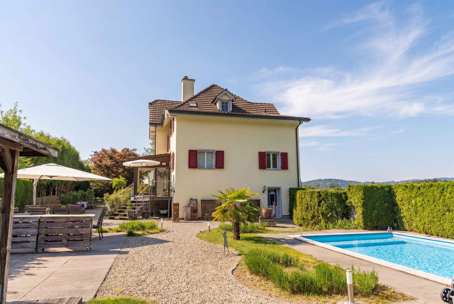
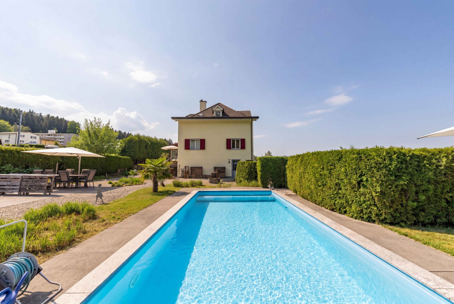
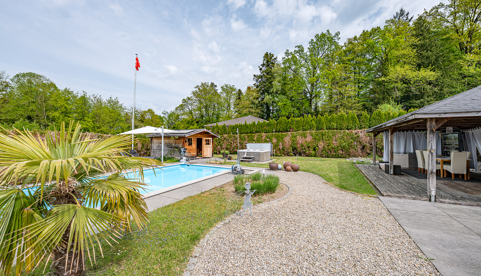
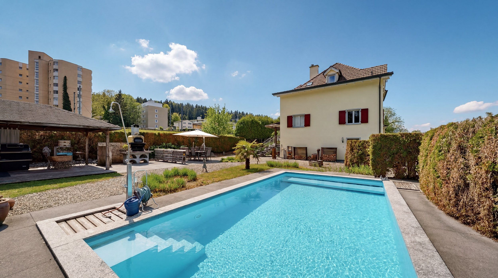
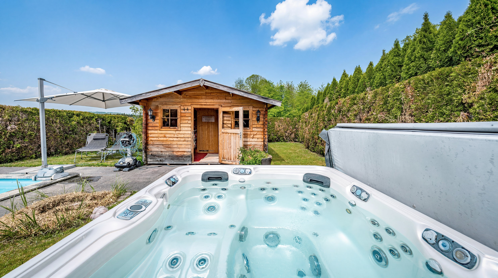
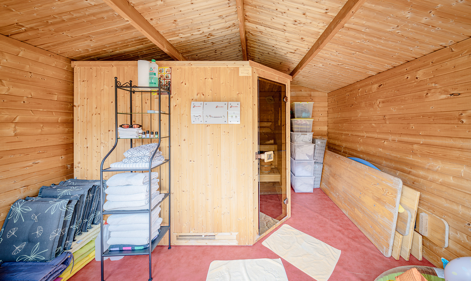
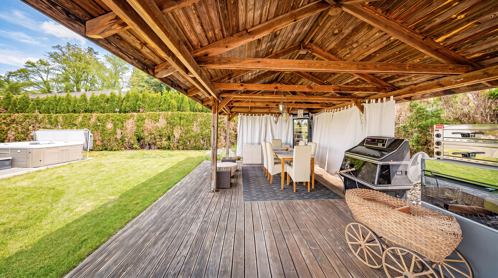
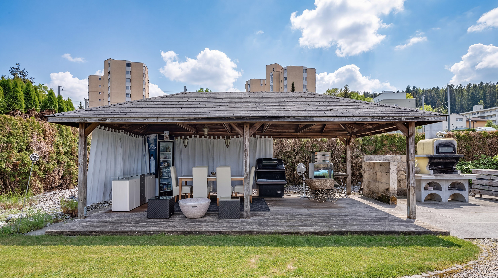
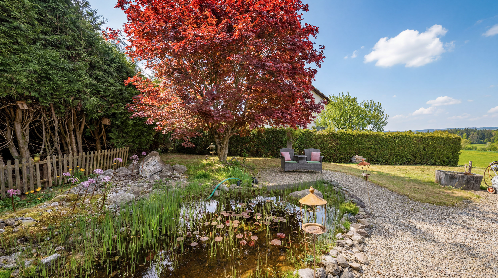
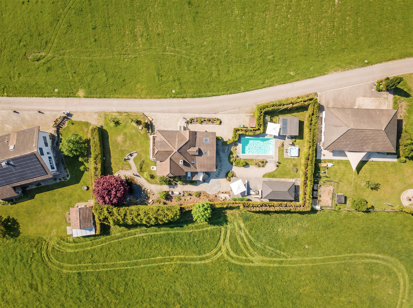
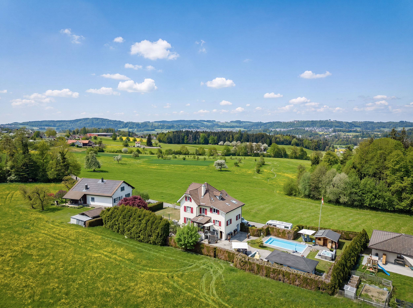
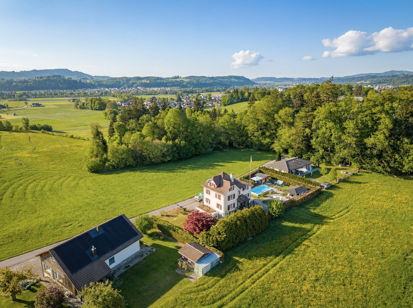
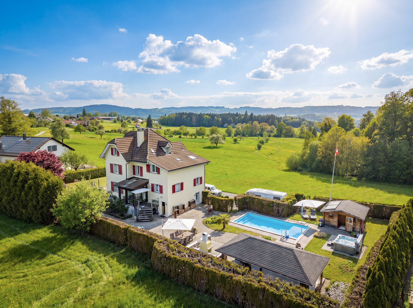
The outdoor area is a clear plus point of this property. The wellness area with swimming pool, jacuzzi and sauna creates a private relaxation area right at home. The large garden with garden pavilion offers additional space for relaxing hours, family time or sociable occasions in the open air.
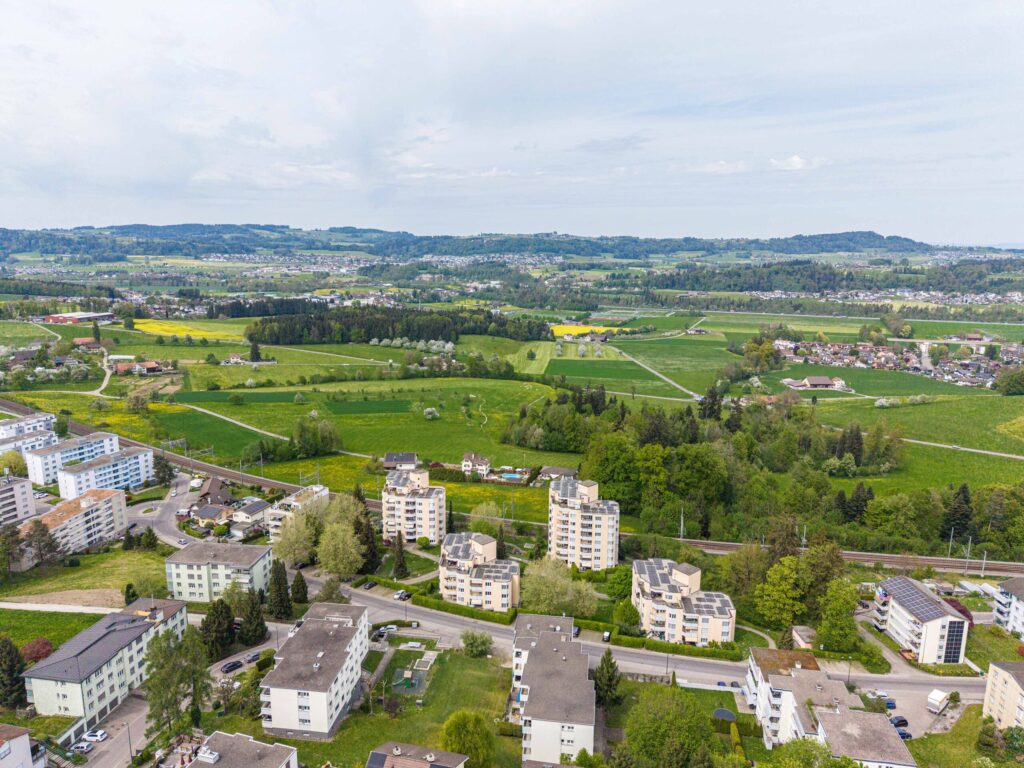
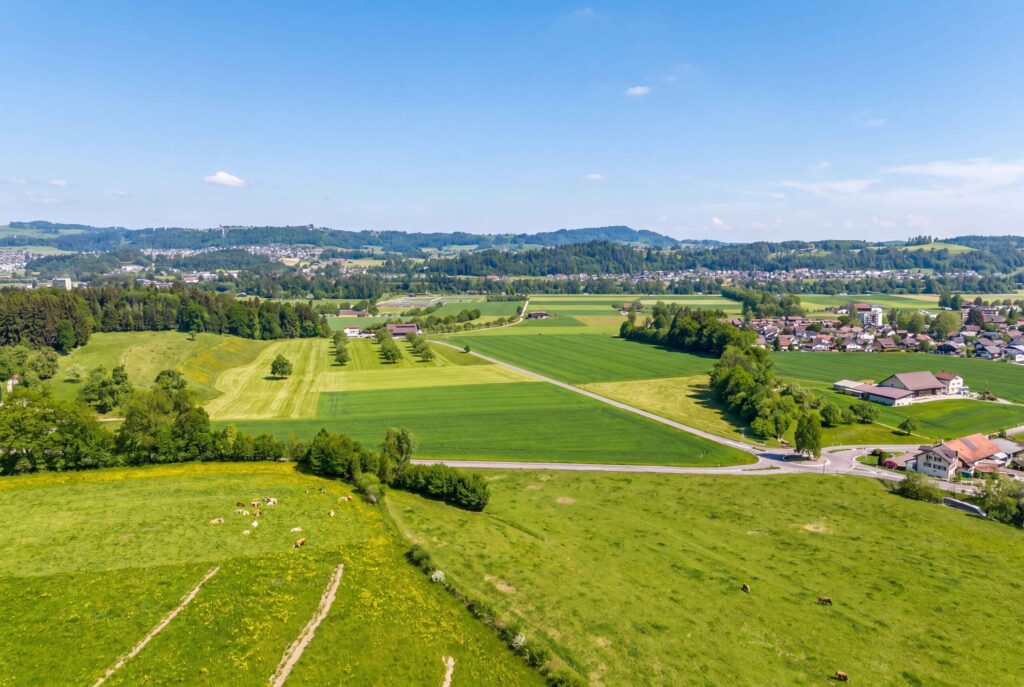
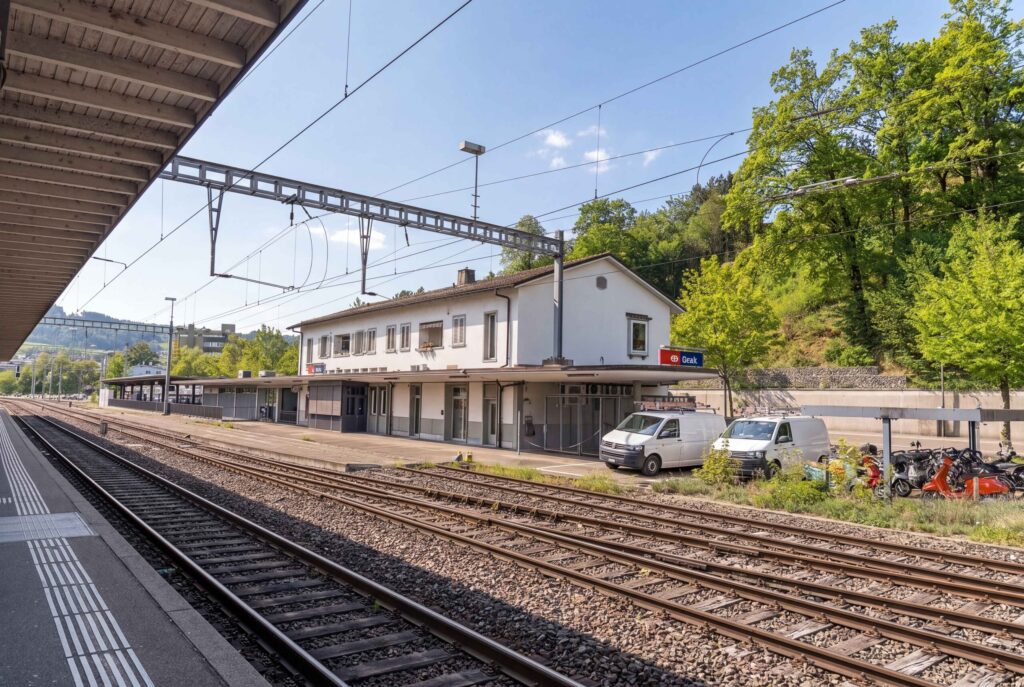
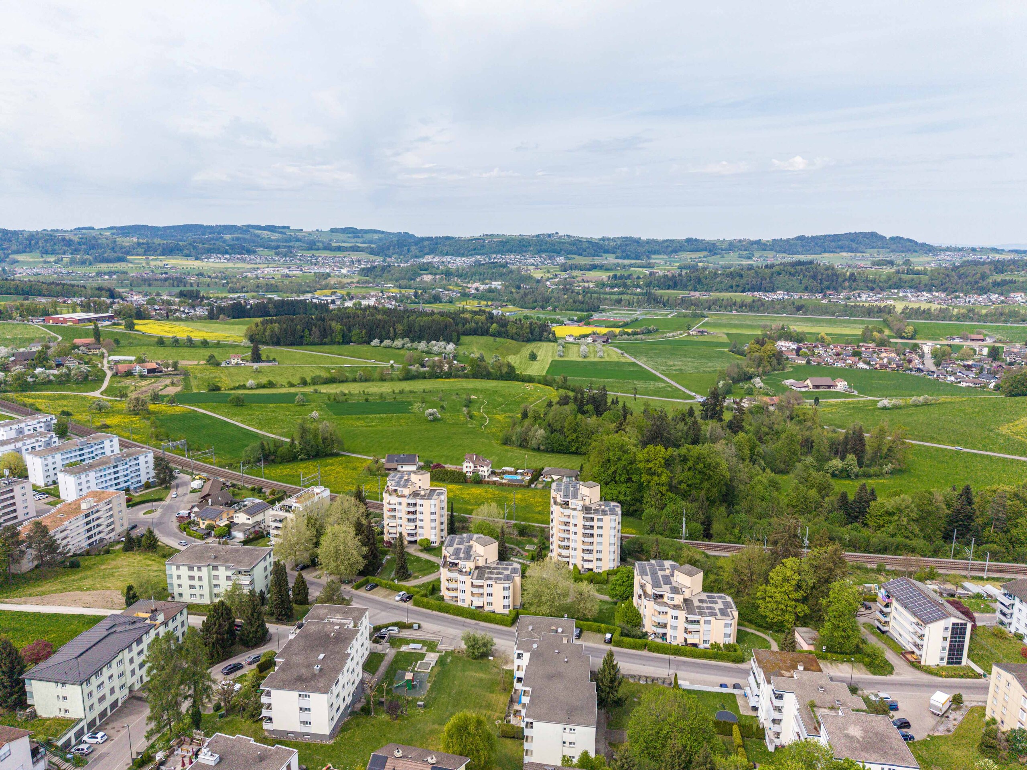
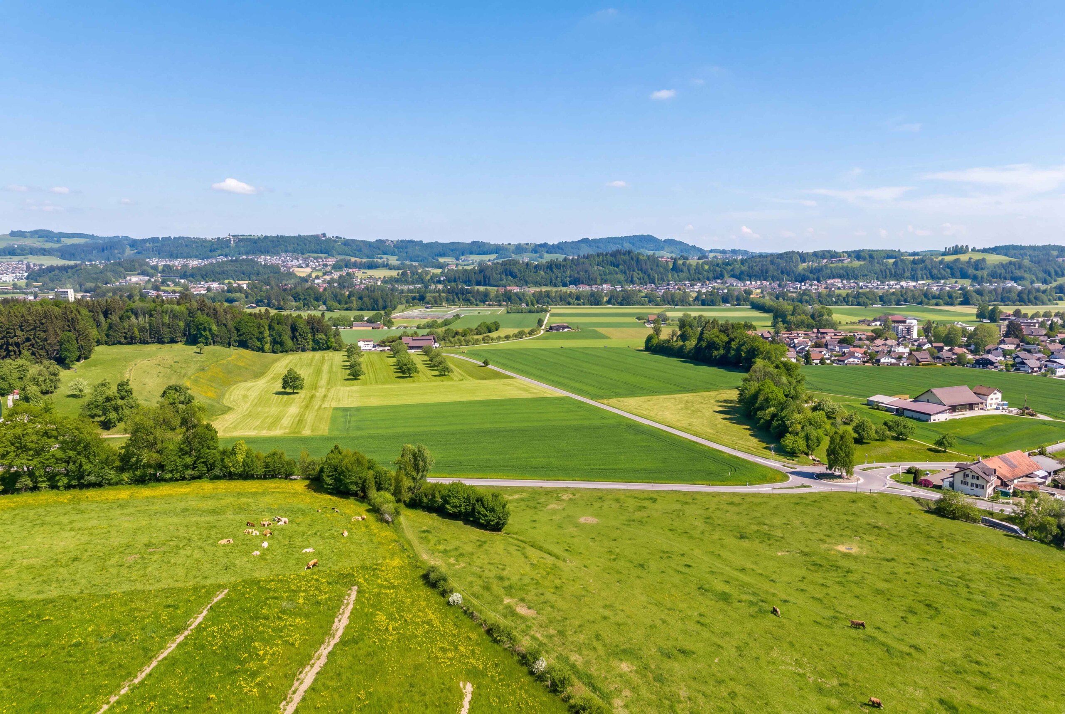
The property includes two garages, one of which has a Euro 32A socket, and three outdoor parking spaces.The location in Algetshausen near Uzwil is strategically attractive: St. Gallen and Winterthur are both reachable in around half an hour
- Lush floor space ratios: 9.5 rooms distributed over 217 m² living space and 290 m² total usable area on four floors
- Living and dining area: Large, open and bright living and dining area with cozy fireplace and direct access to terrace
- Kitchen: Modern equipped kitchen on two lines with adjoining conservatory
- Room program: Luxurious room program with sheer infinite usage options
- additional rooms of the finest in the basement: wine cellar, cellar, large workshop, laundry room/ technical room and a separate WC – do-it-yourselfers come at the expense
- parking: Two garages, one of which additionally with Euro 32A socket and three outdoor parking spaces
- Outdoor area: Great wellness area with swimming pool, jacuzzi and sauna and large beautiful garden with huge garden pavilion
- Location: Algetshausen is strategically located well: St. Gallen and Winterthur are both reachable in about half an hour

 ID : 26-00217
 Terrace : 41 m2
 Floors in Building : 4
 Garage box : 2
 Outdoor parking lot
 Swimming pool
 Sauna
Sauna
 Fireplace
 Quiet location
 Garden seating area : m2
 Cellar
 Attic
Attic
ID : 26-00217
Terrace : 41 m2
Floors in Building : 4
Garage box : 2
Outdoor parking lot
Swimming pool
Sauna
Fireplace
Quiet location
Garden seating area
Cellar
Attic
 Storage room
 Conservatory : 7 m2
 Garden area
 Heating system : Wärmepumpe (Luft/Wasser)




























 Already have an account?