


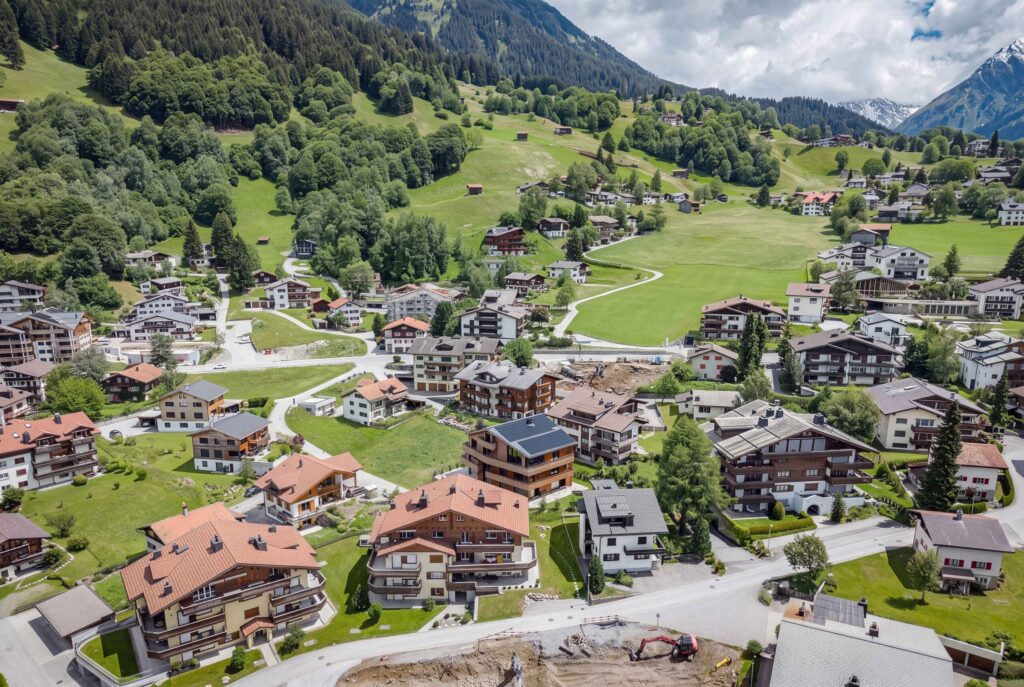
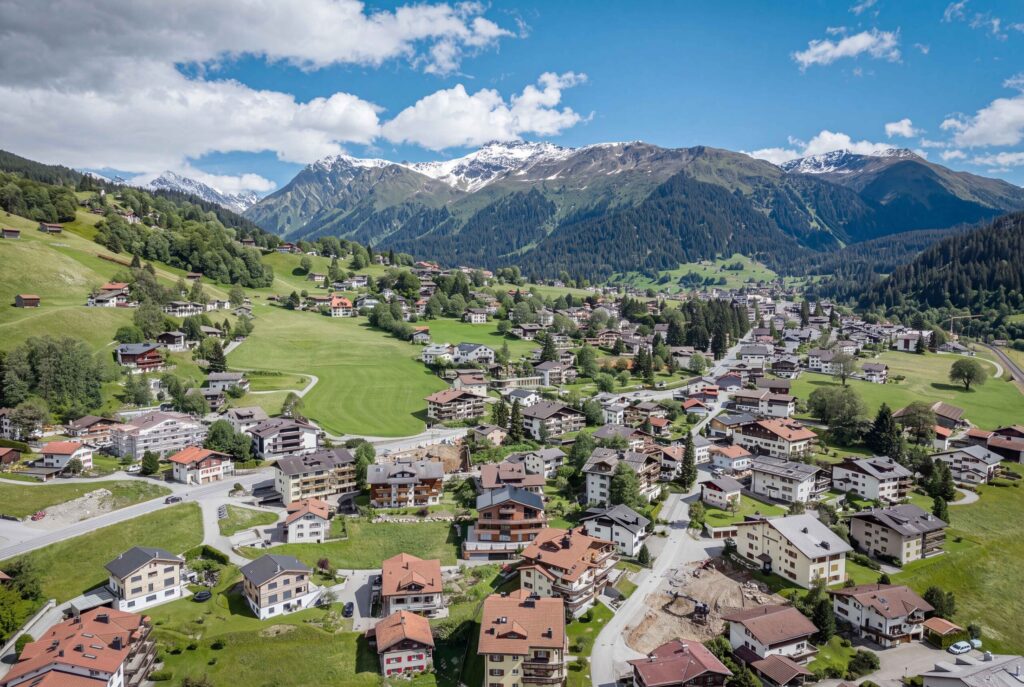
EXCLUSIVE LUXURY ESTATE MEETS ALPINE ARCHITECTURE


12
s
12
s
582
s
814
s
Other homes have extras. This property sets new standards.
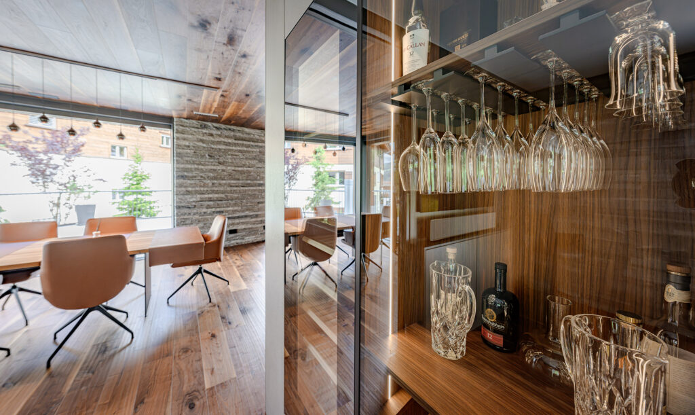
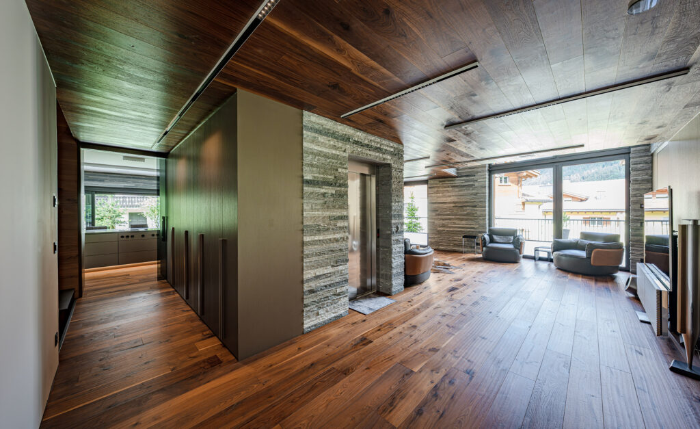
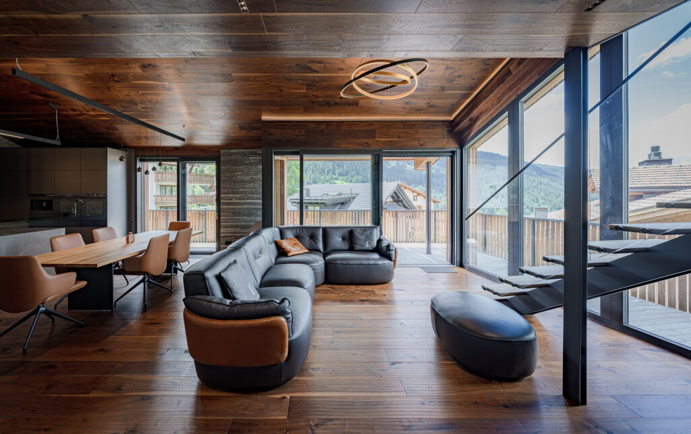
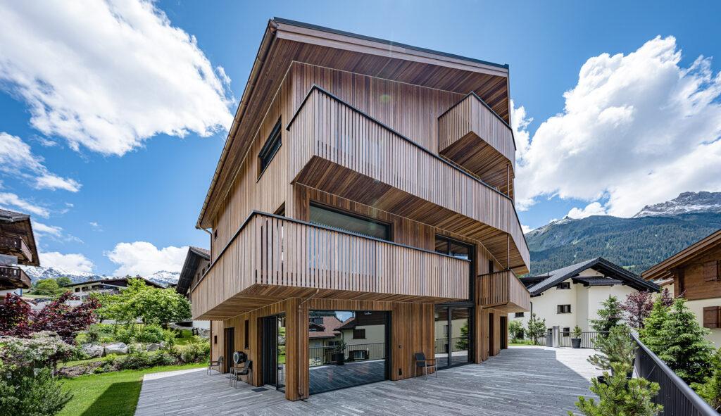
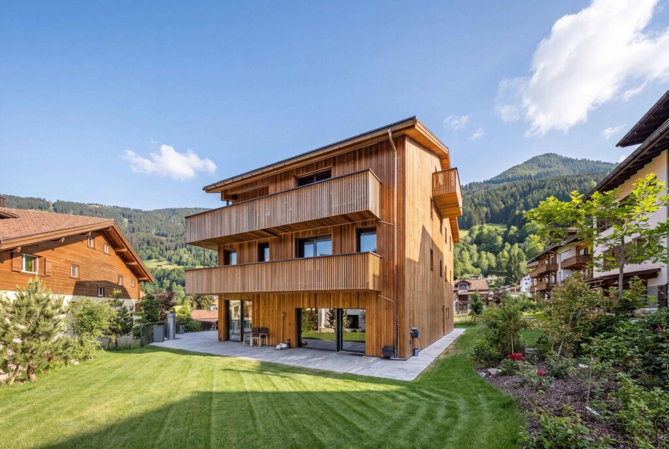
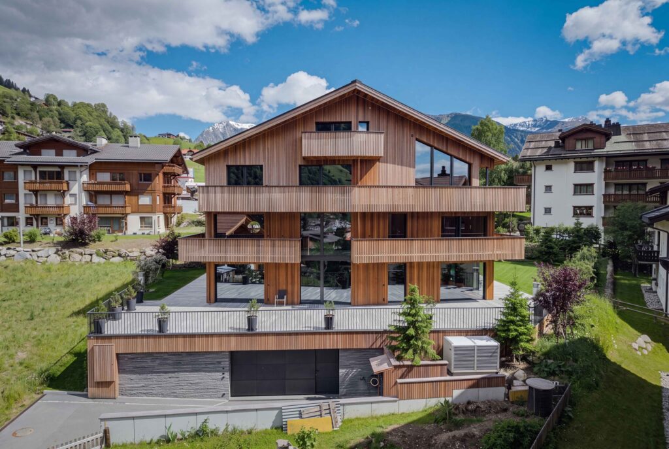
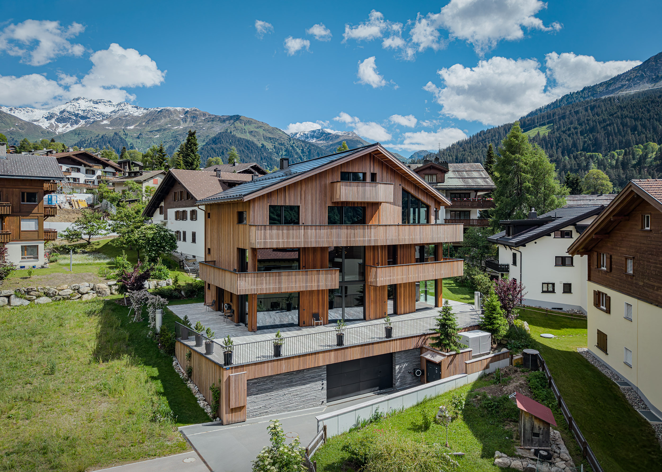
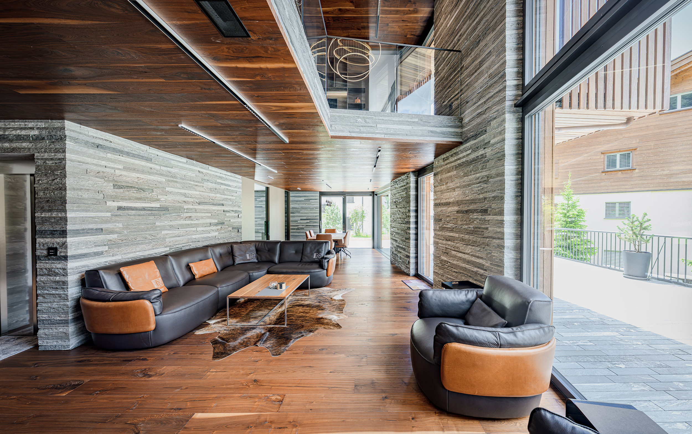
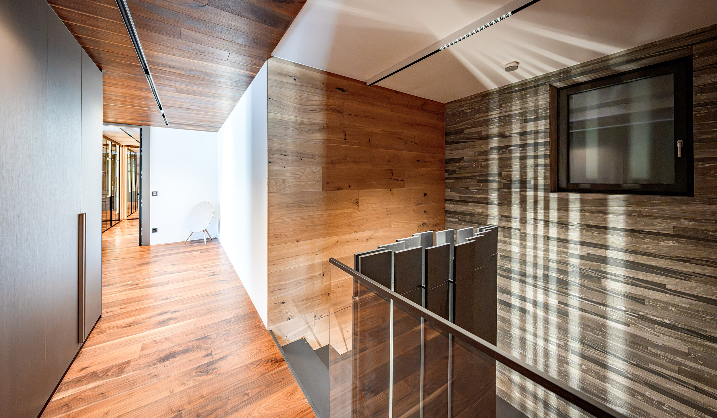
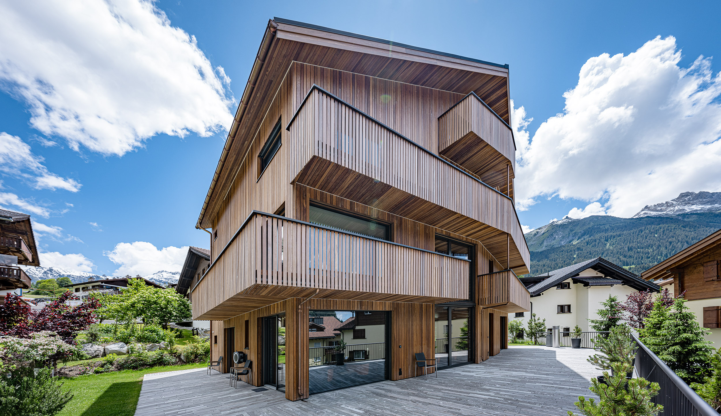
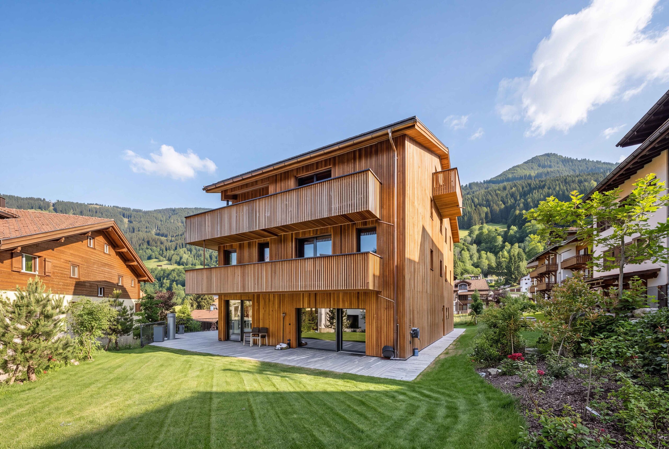
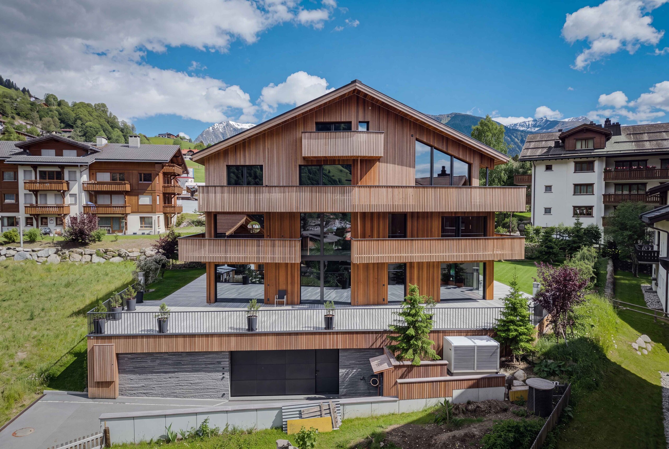
From the first impression right down to the smallest detail, this extraordinary property with high-quality architecture, carefully selected materials, and a living concept that combines design, function, and state-of-the-art building technology.
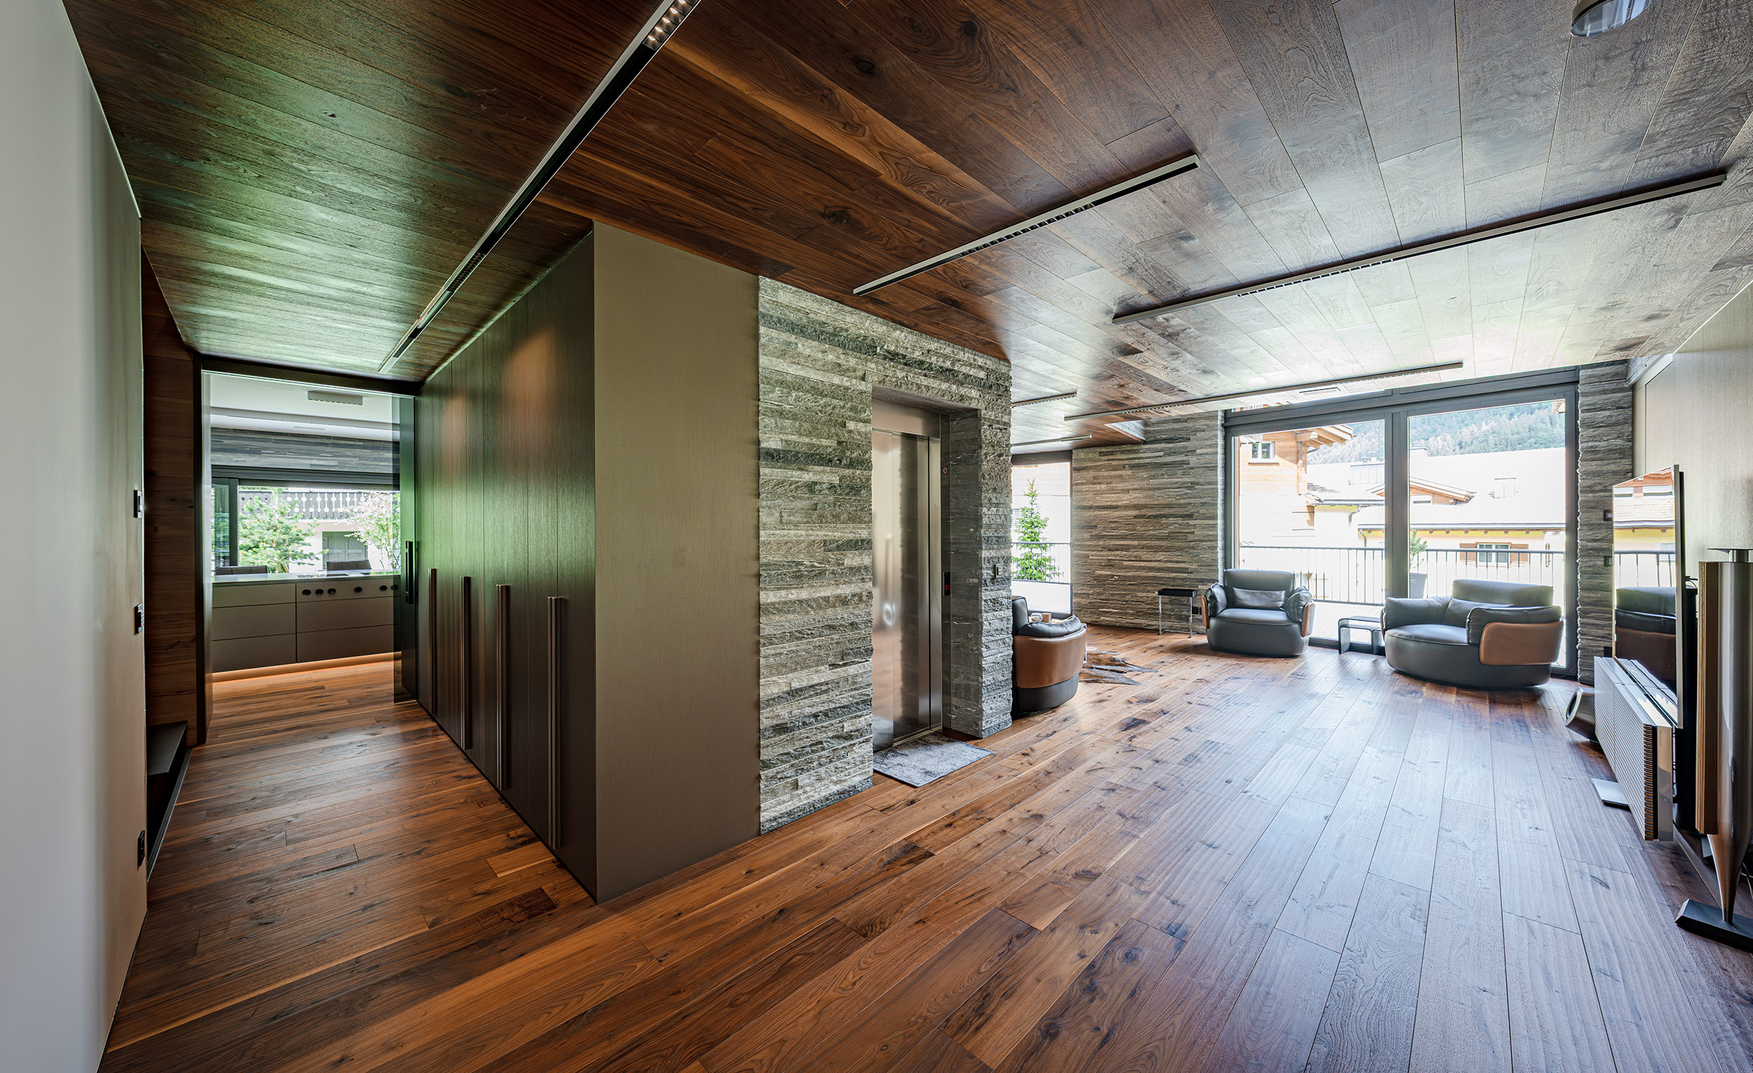
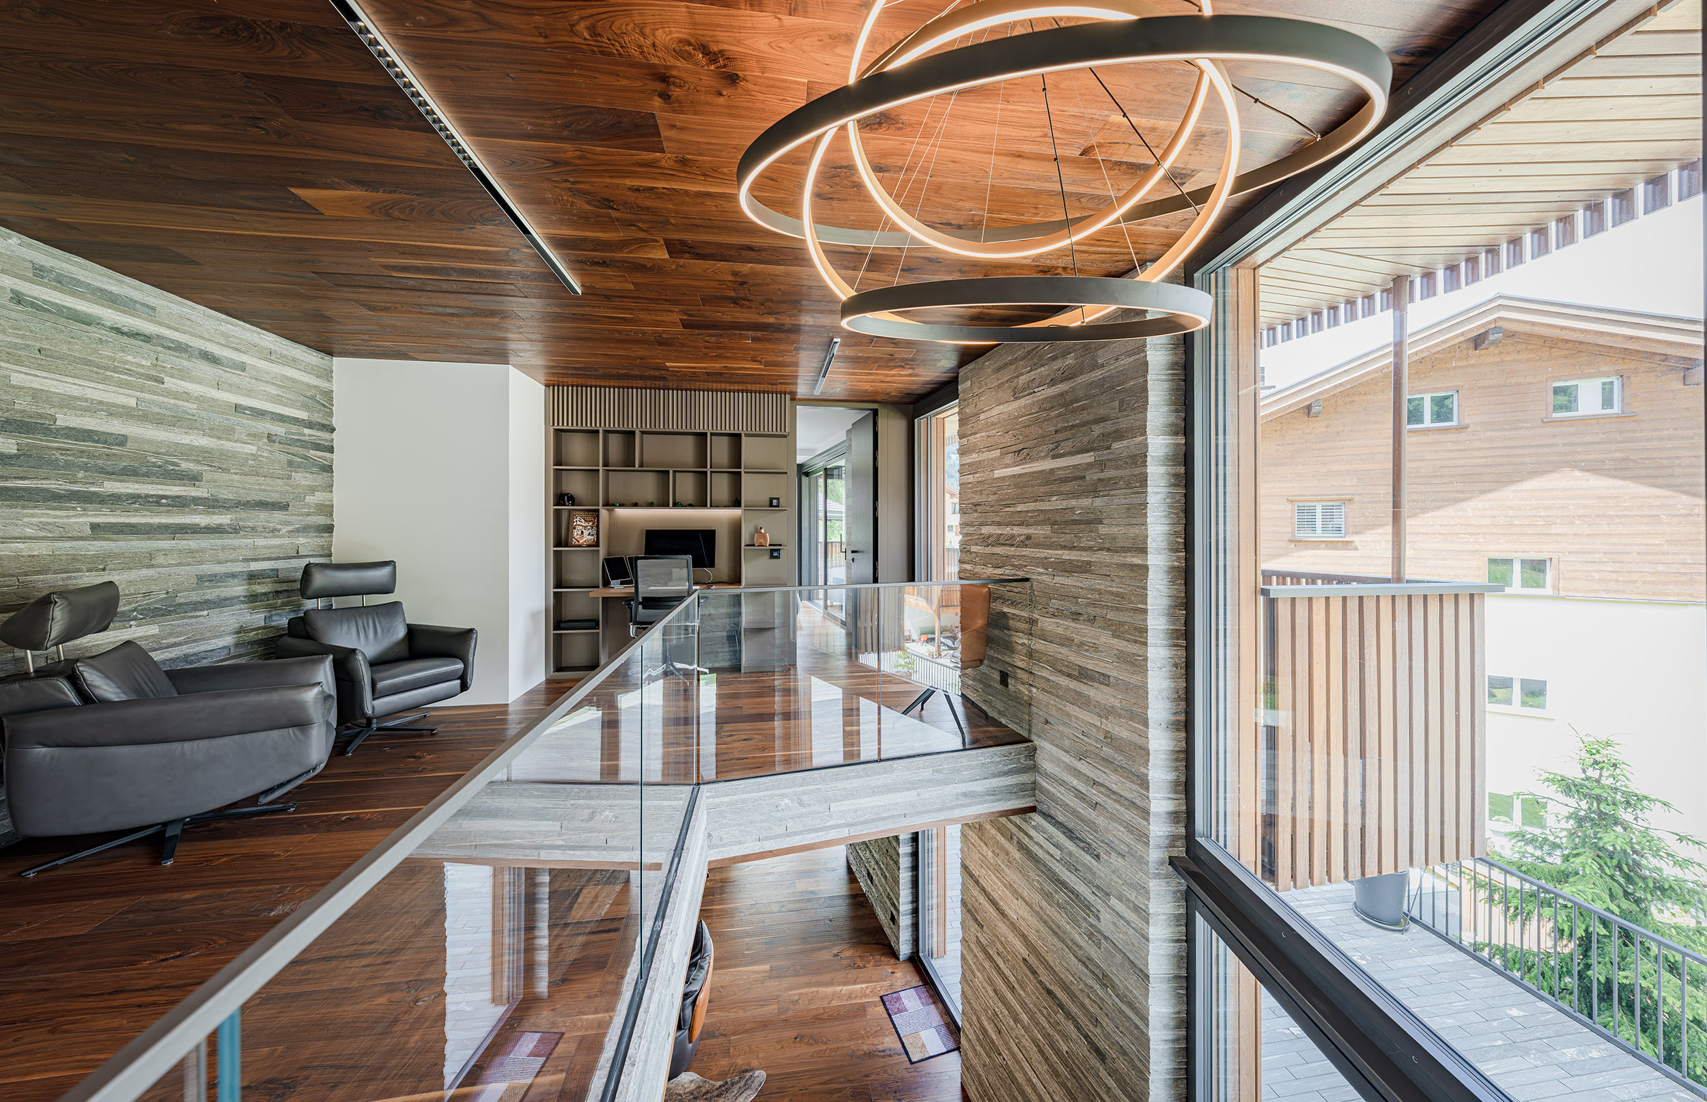
With 975 m² of total usable floor area, of which 582 m² living space—spread over five floors with a Schindler elevator—creates a living experience in a class of its own.
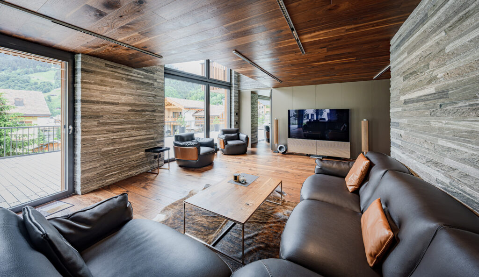
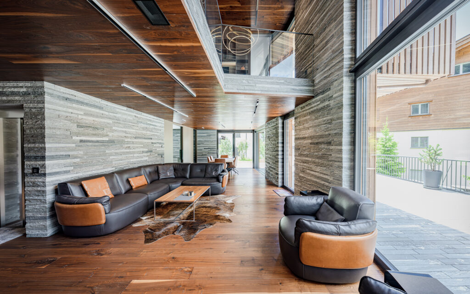
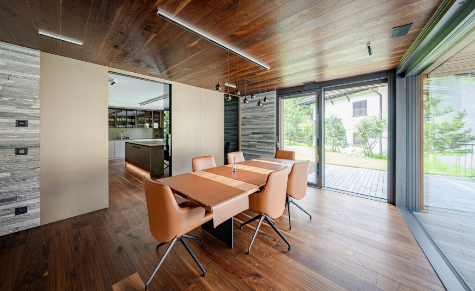
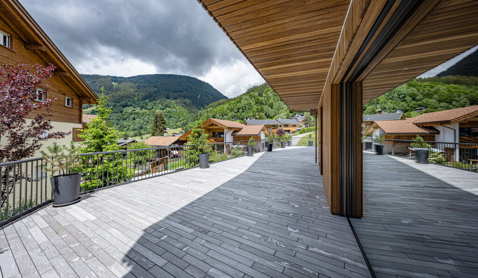
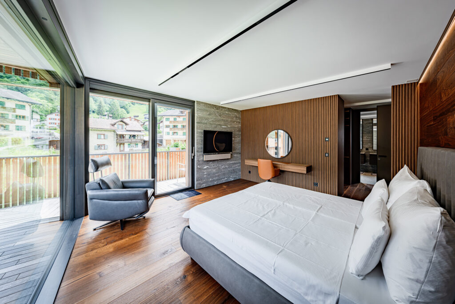
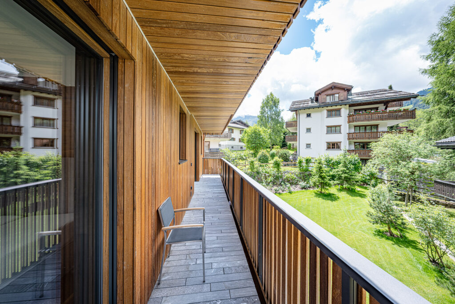
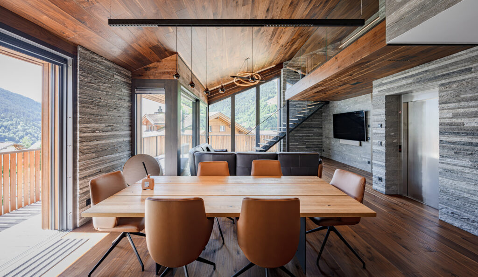
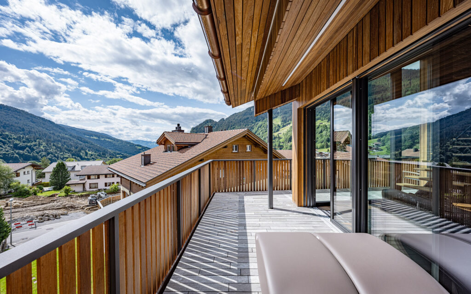
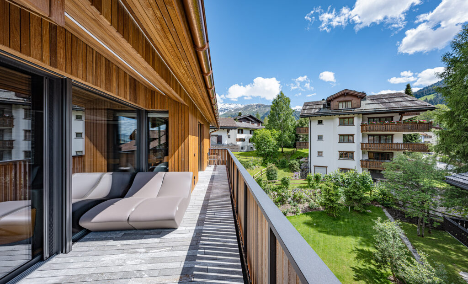
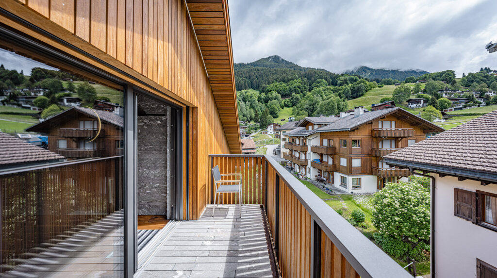
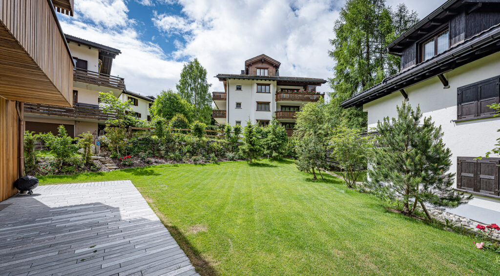
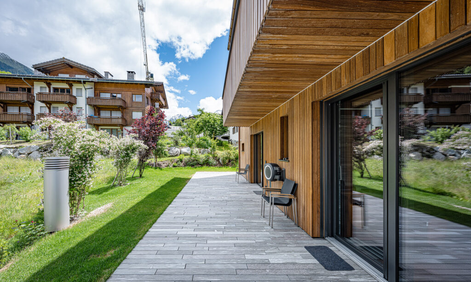
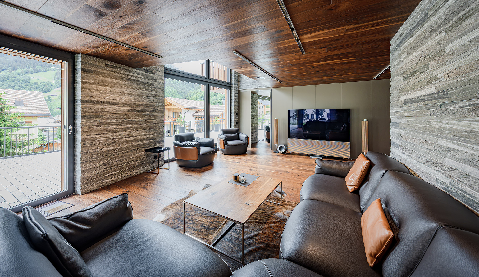
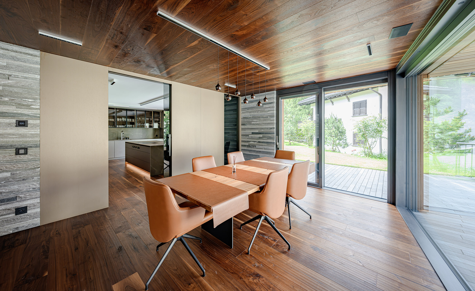
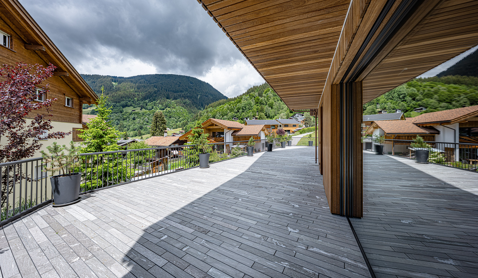
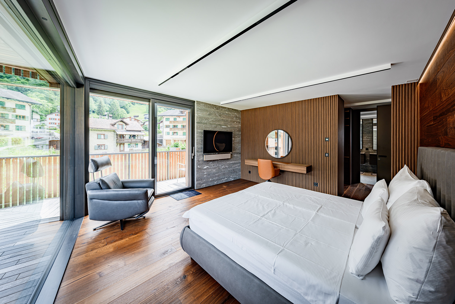
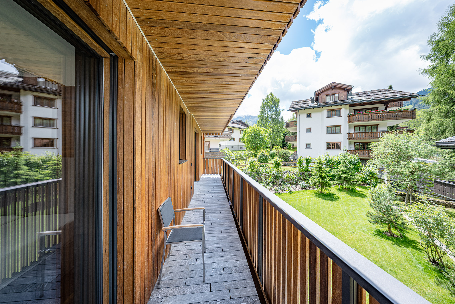
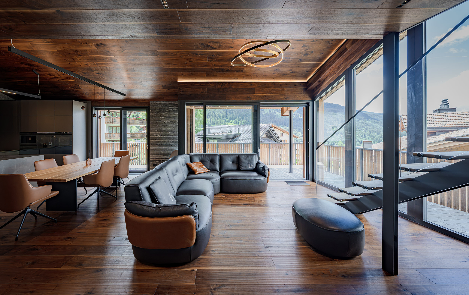
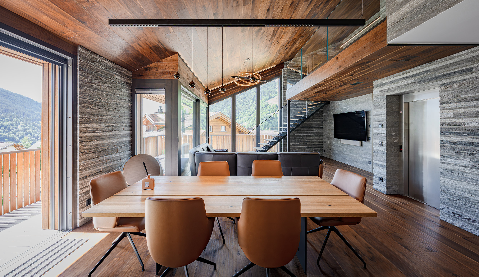
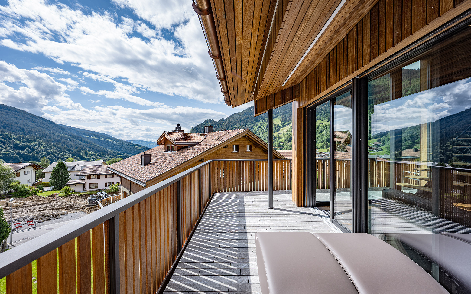
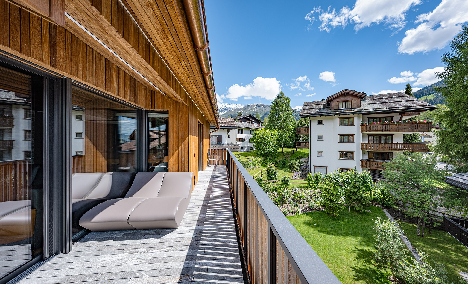
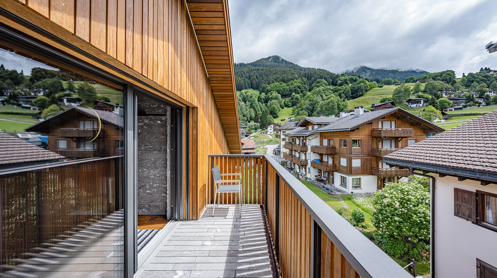
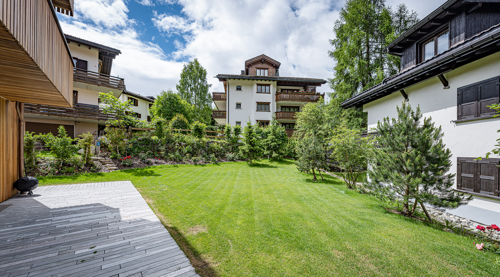
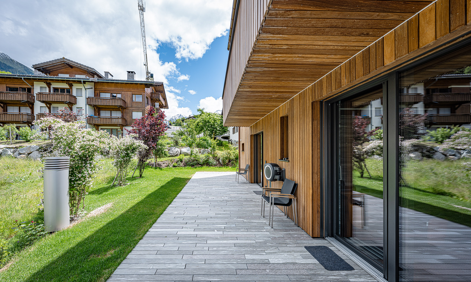
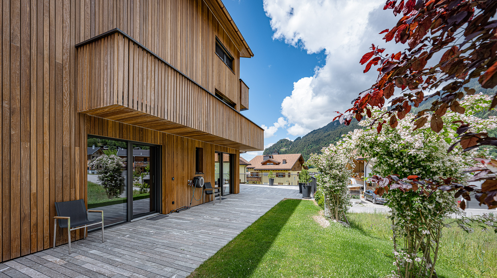
Floor-to-ceiling windows, a spacious living and dining area with open open-air space, as well as the approximately 218 m² sun terrace, create a unique sense of space.
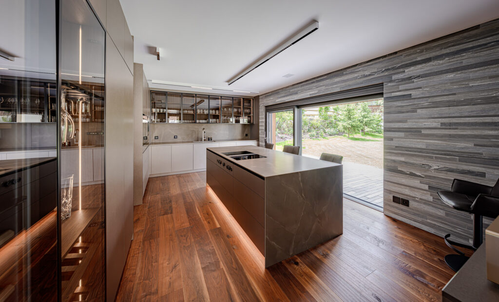
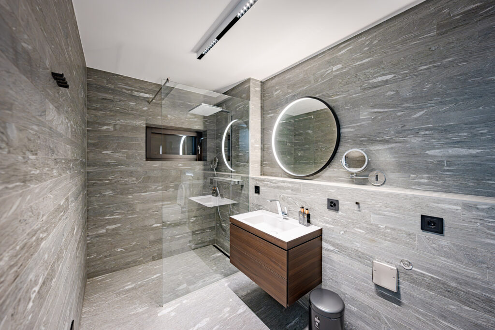
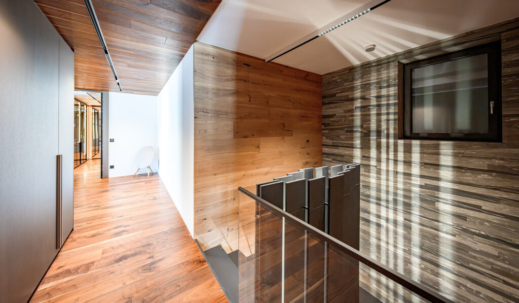
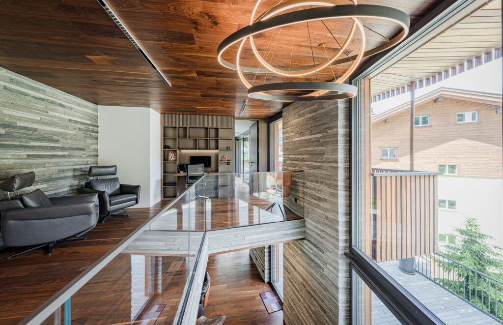
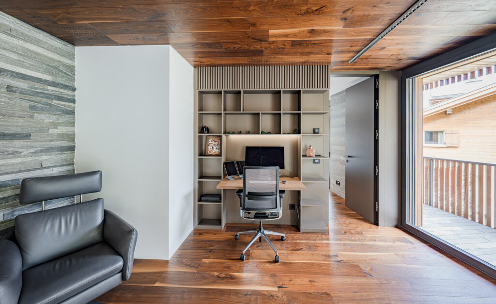
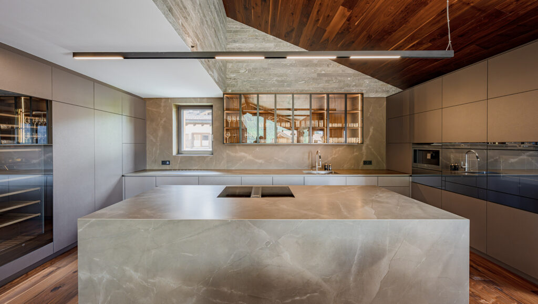
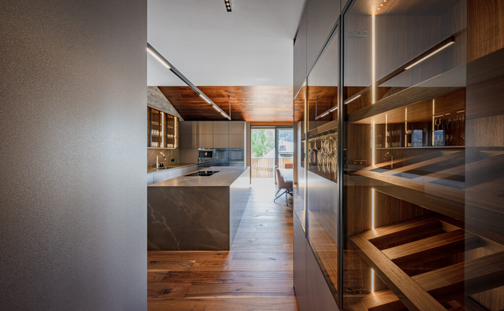
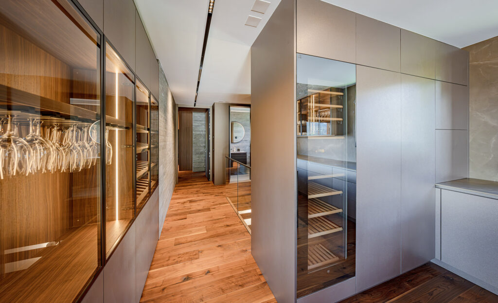
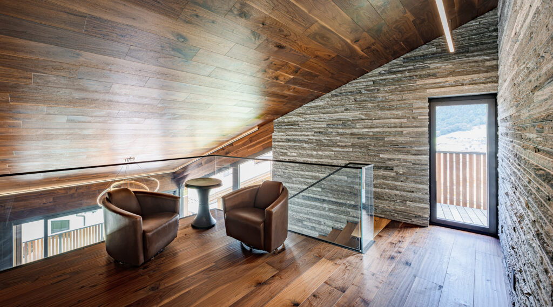
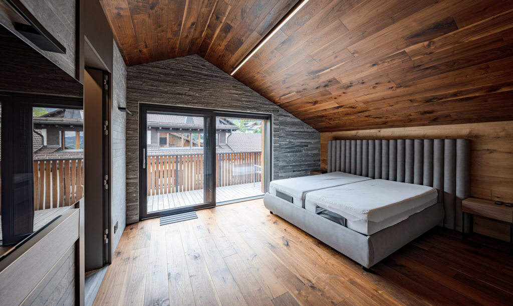
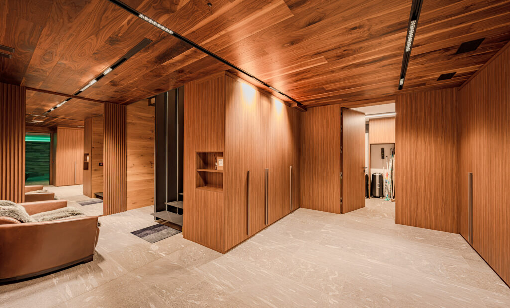
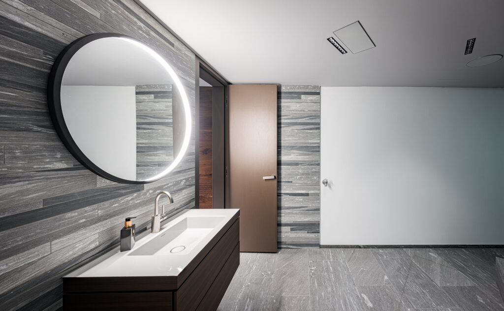
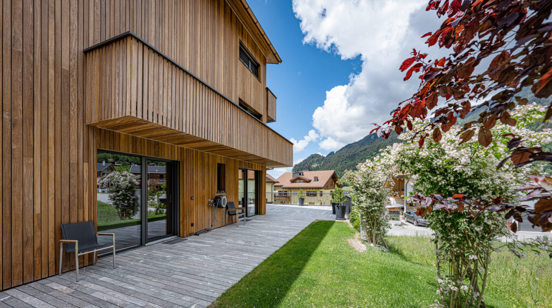
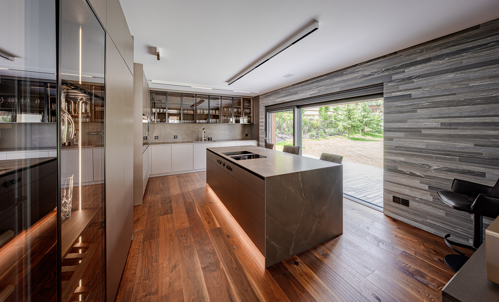
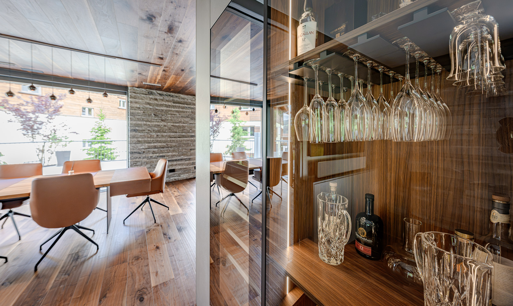
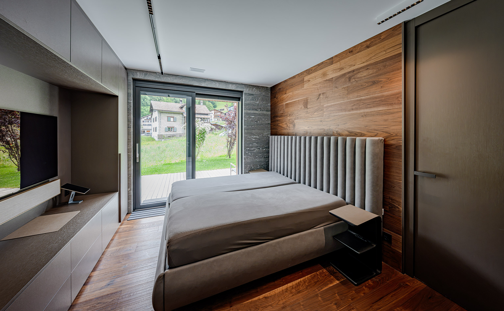
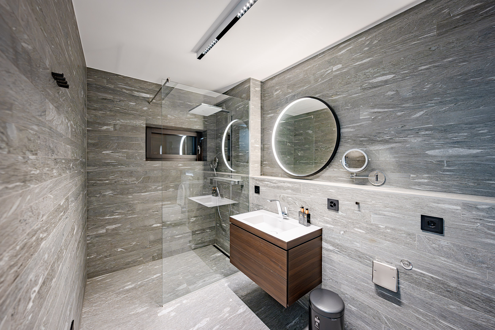
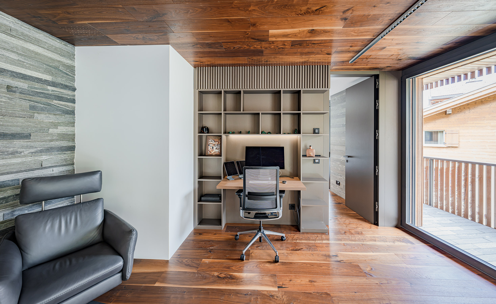
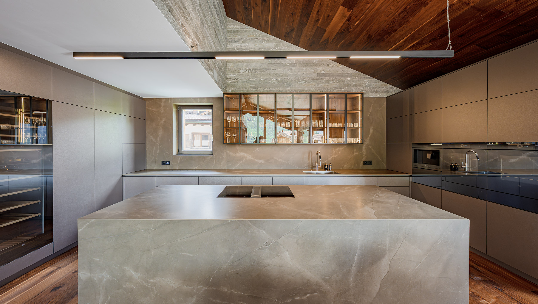
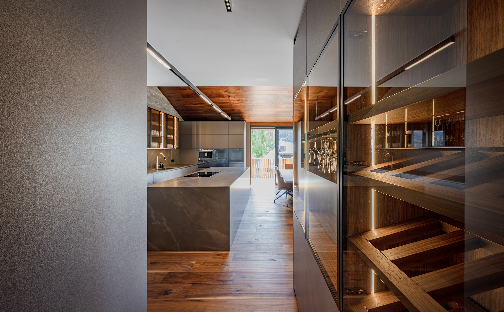
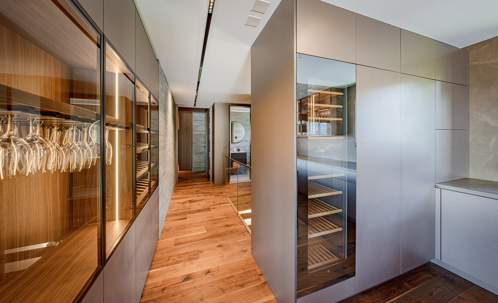
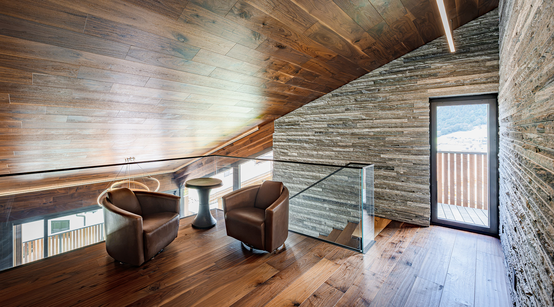
High-quality materials such as walnut parquet, Vals stone, and the facade made of Brazilian wood emphasize the exclusive character, while the designer kitchen features marble countertops, V-ZUG appliances, a Bora range hood, and a large wine cooler meets the highest standards.
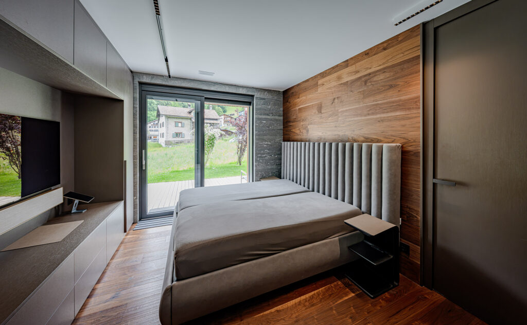
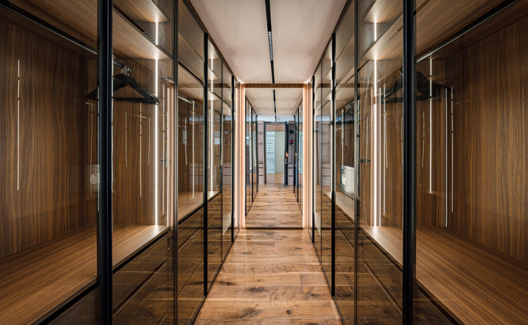
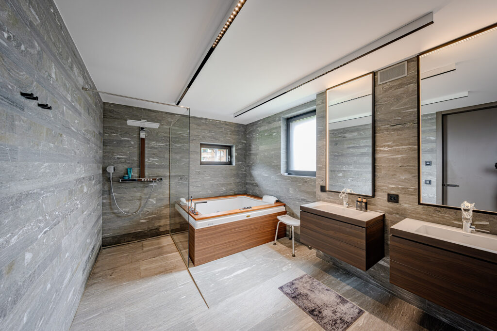
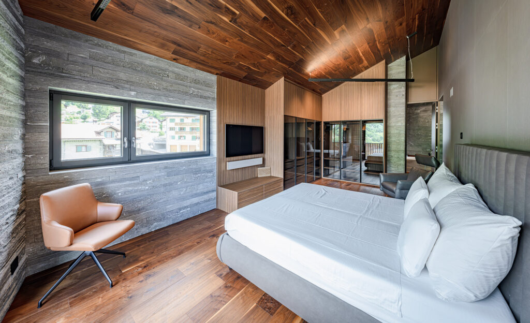
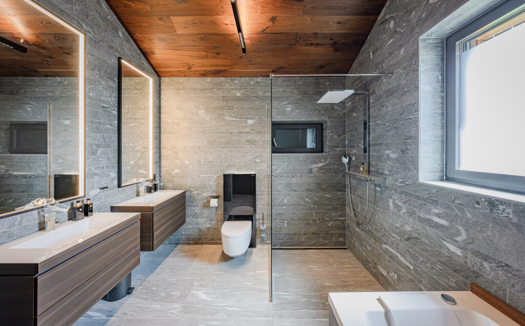
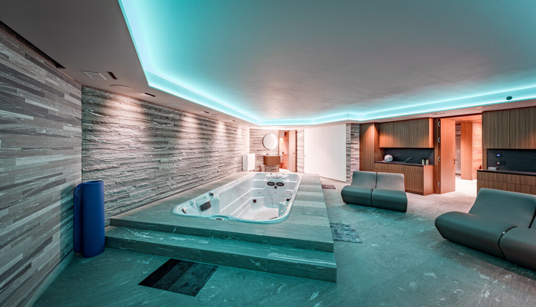
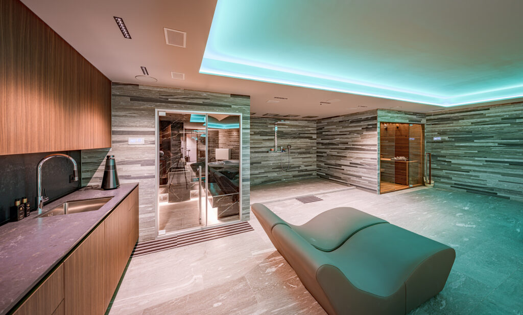
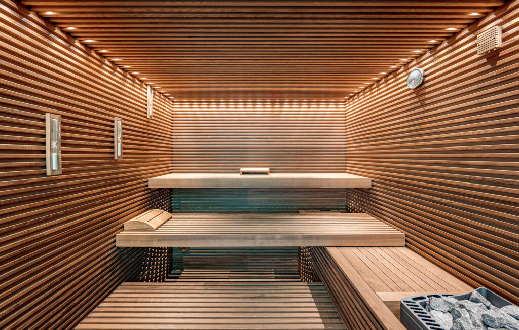
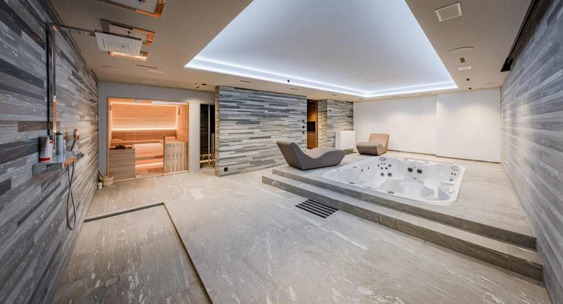
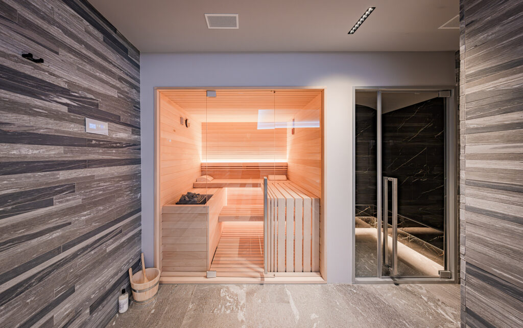
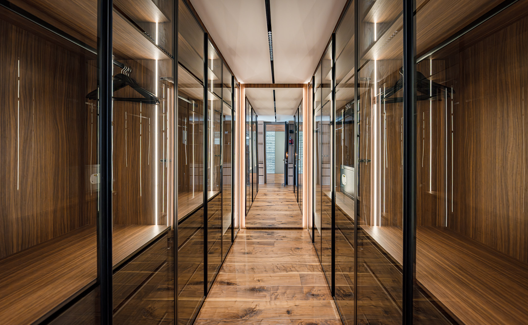
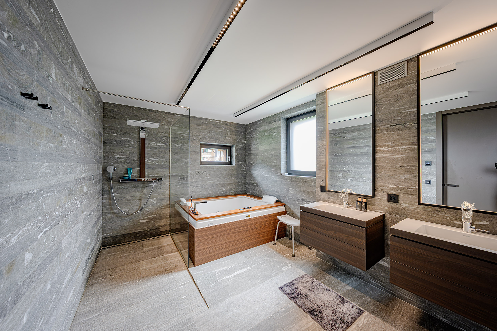
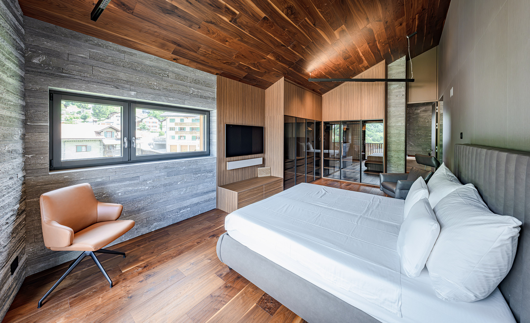
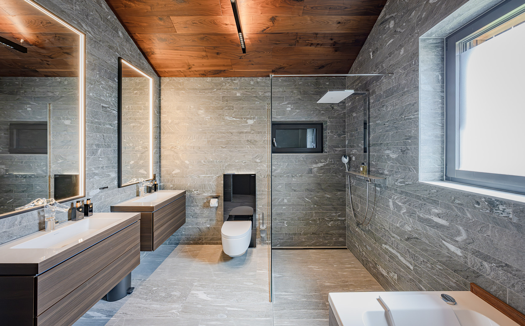
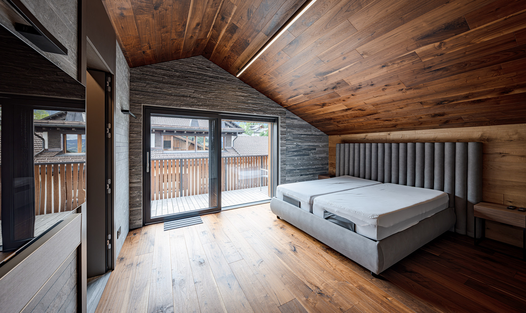
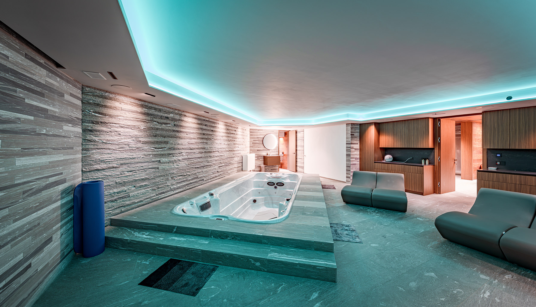
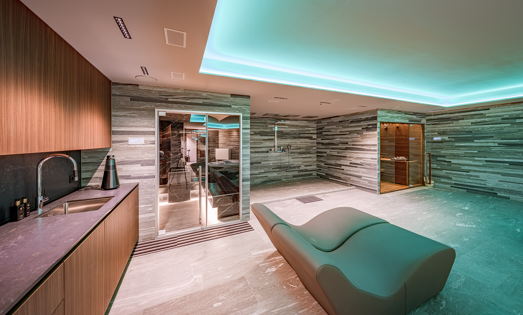
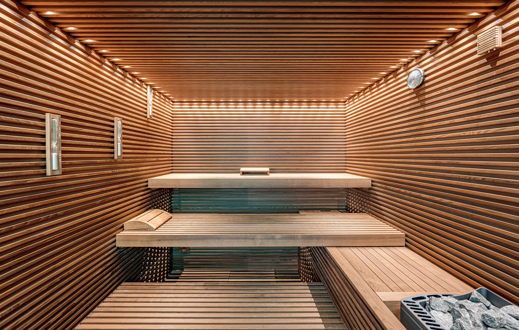
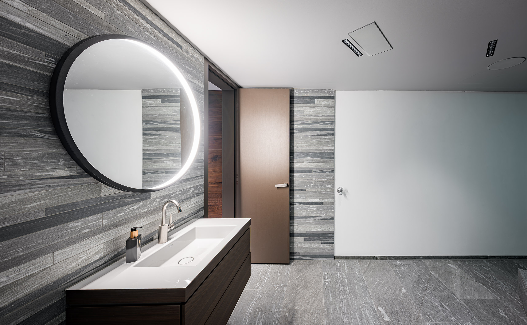
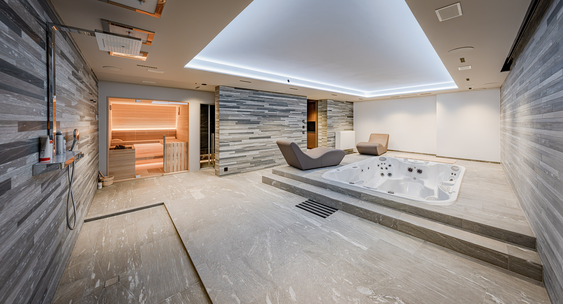
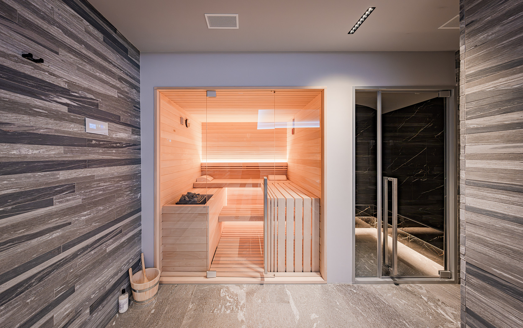
The luxurious primary bedroom with a walk-in closet and en suite bathroom includes a Jacuzzi, as well as two exclusive wellness areas featuring a home theater, a Jacuzzi with a built-inswimming function, a steam bath, and a Finnish sauna offer the highest level of private comfort.
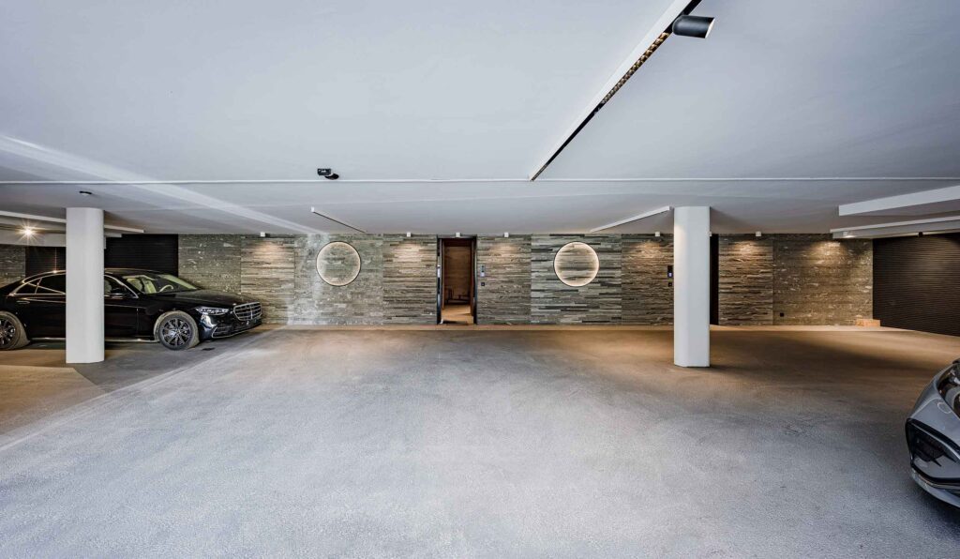
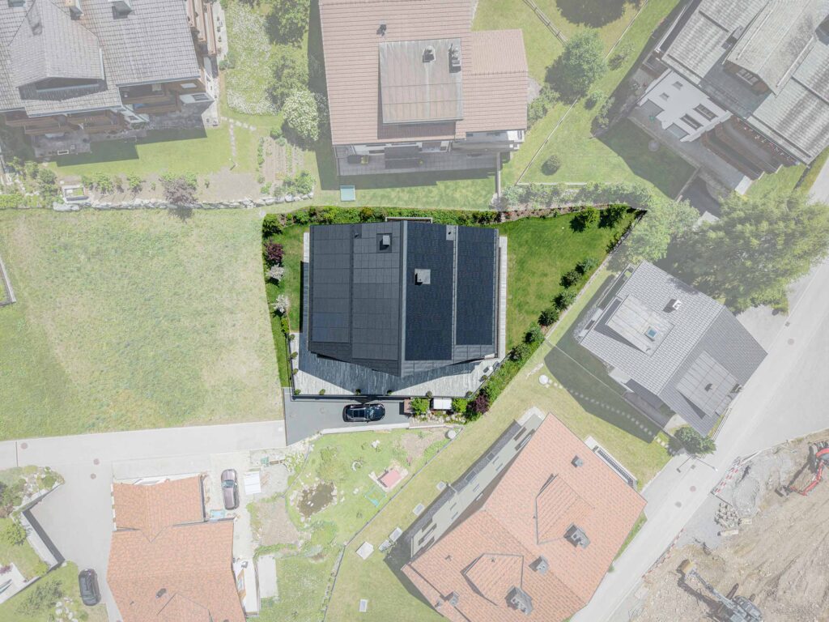
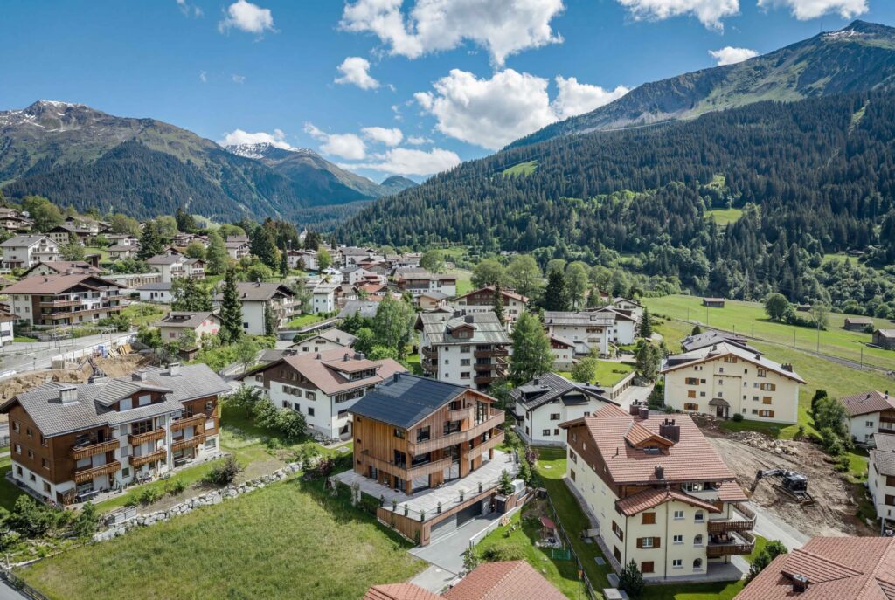
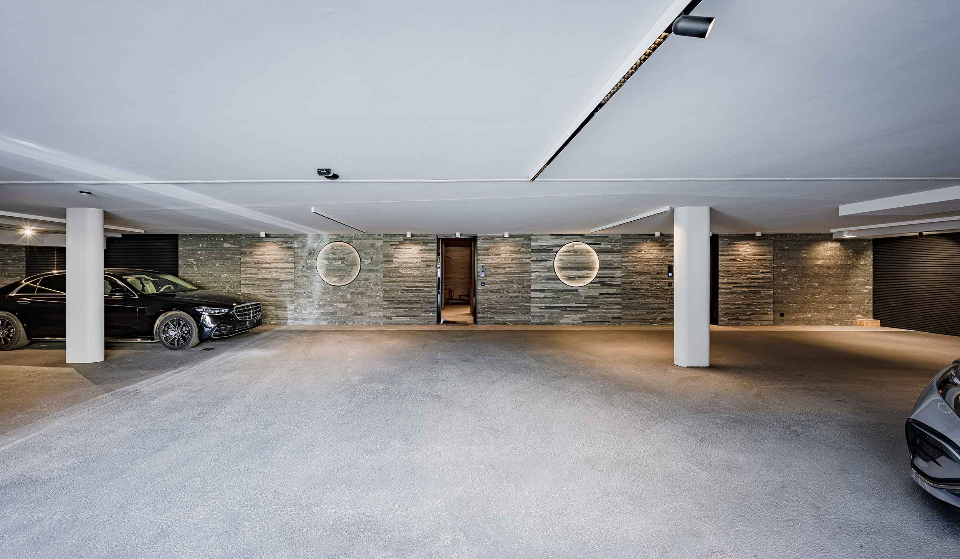
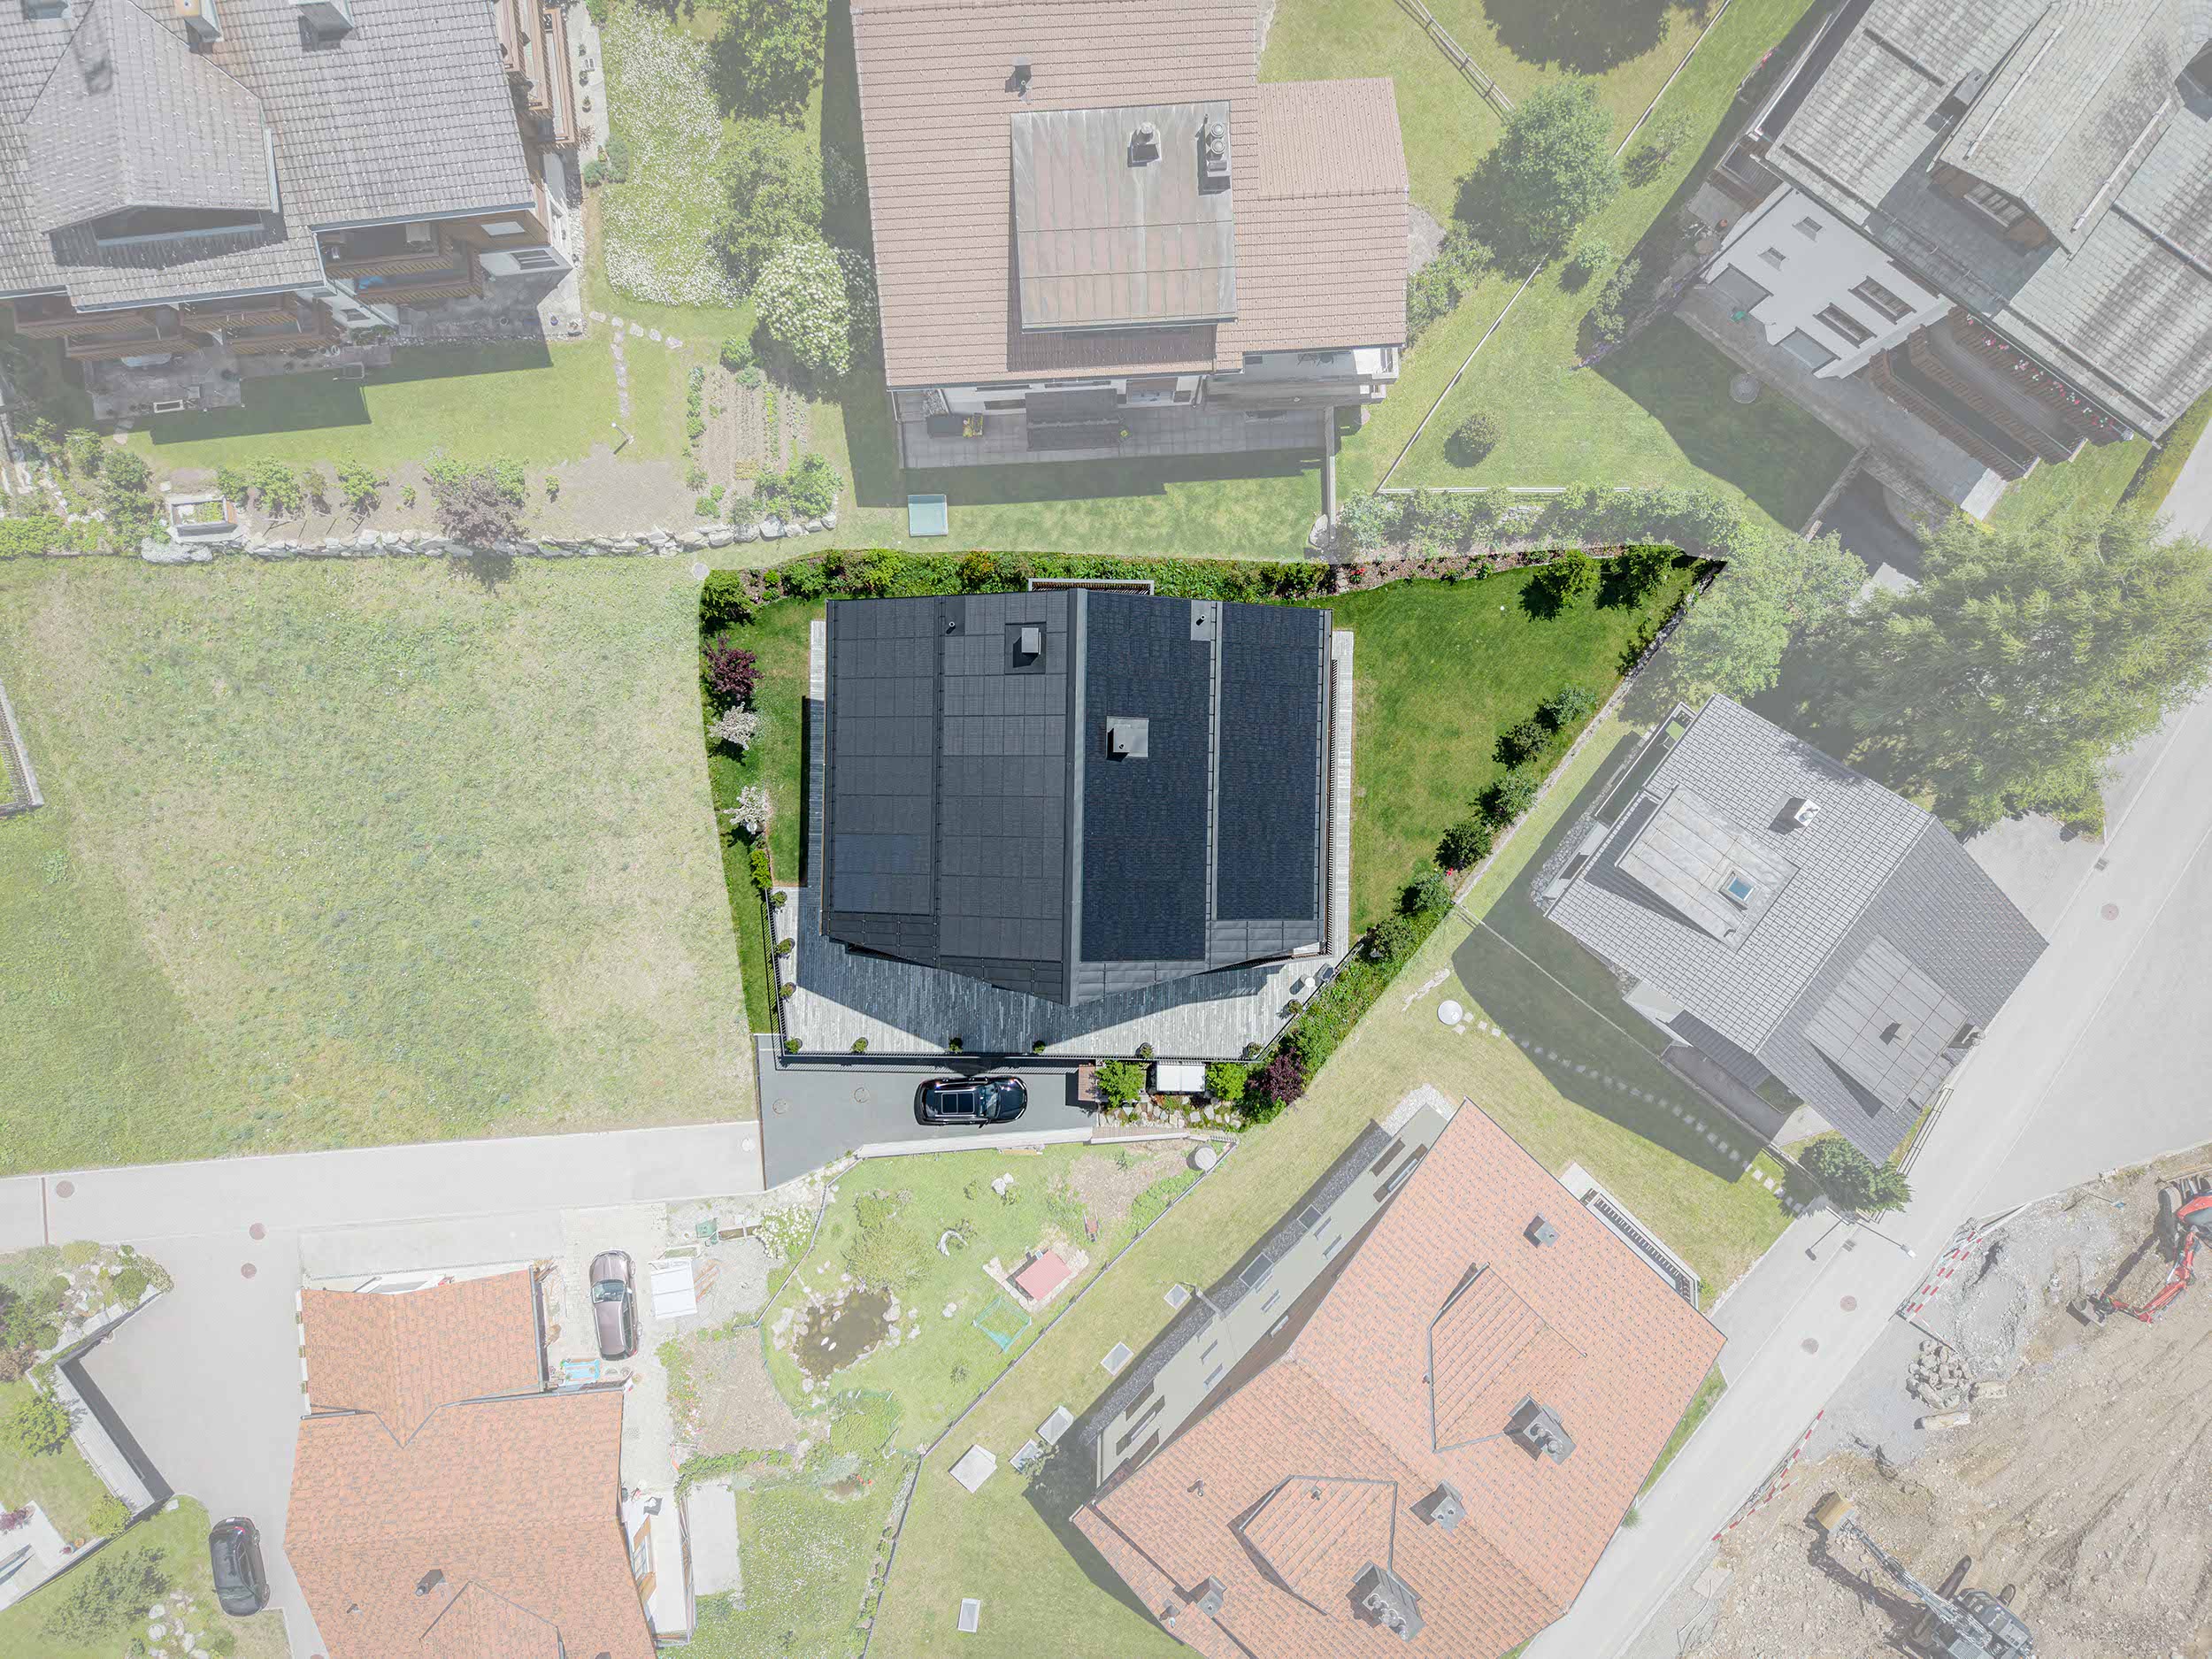
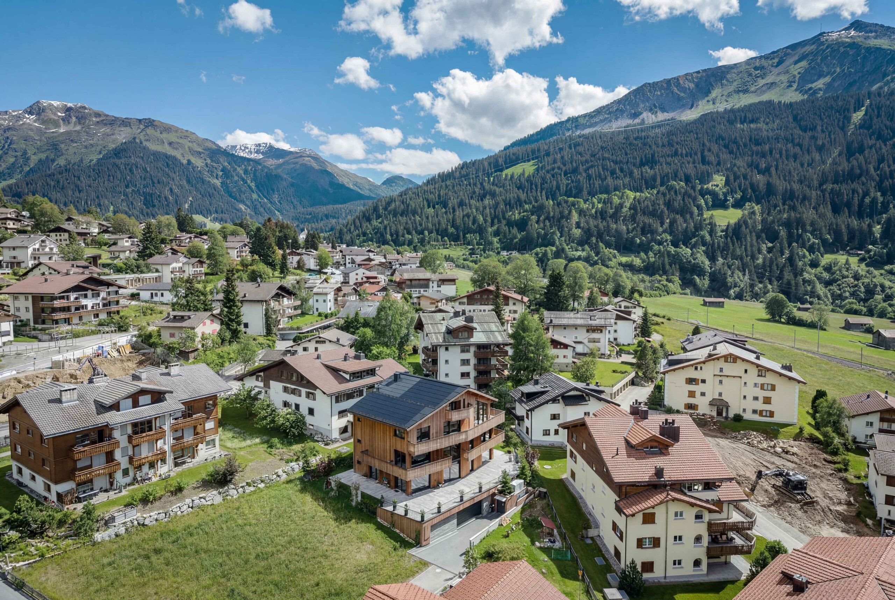
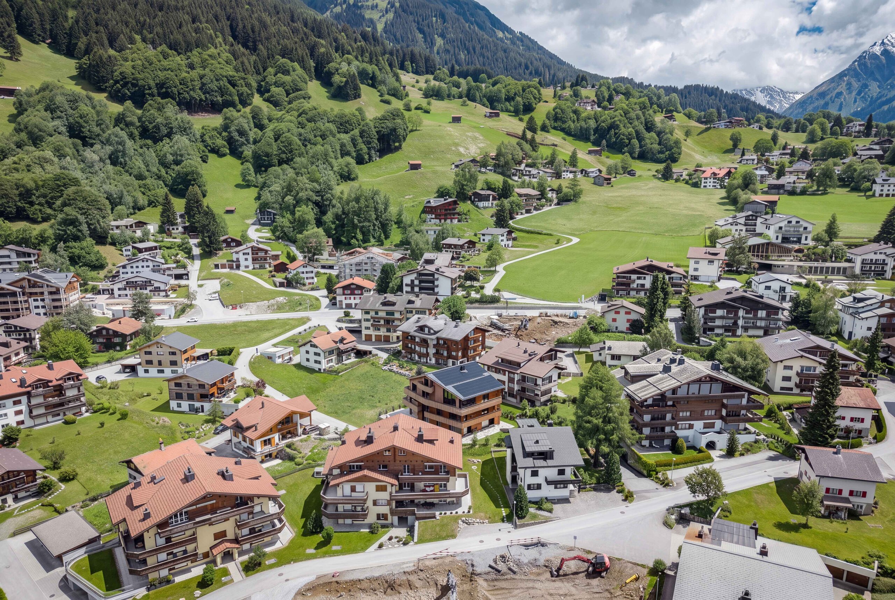
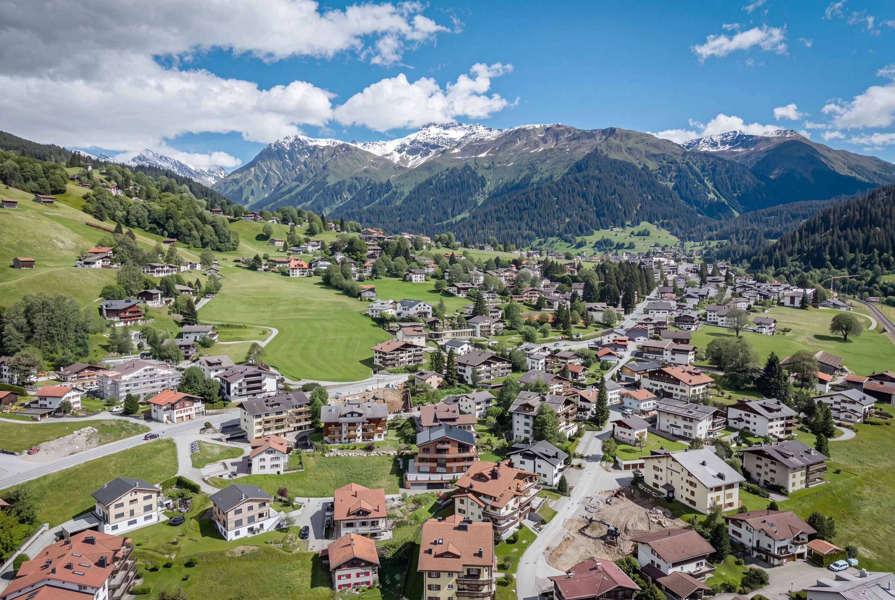
The property is complemented by state-of-the-art smart-home technology, Minergie-P certification, a solar power system, a garage for six vehicles with three electric charging stations, as well as its coveted location inKlosters—just a few minutes from the mountain railways and Davos.
A home that rarely comes on the market in this form.
In addition, there is also the option to purchase only a portion of the house (penthouse). For the floor plan and further information, please see the following listing
- Space for the Most Demanding Needs: With an impressive total usable area of 975 m², of which 582 m² residential space, the space is skillfully distributed across a total of five floors
- Use: The property must be used as a primary residence
- Year of construction 2025 with state-of-the-art building systems: These include, for example, a smart-home system controllable via cell phone system and stylishly integrated LED lighting throughout the house
- Exclusive designer kitchen: Featuring a marble countertop, V-Zug appliances, a Bora range hood, and a large wine cooler
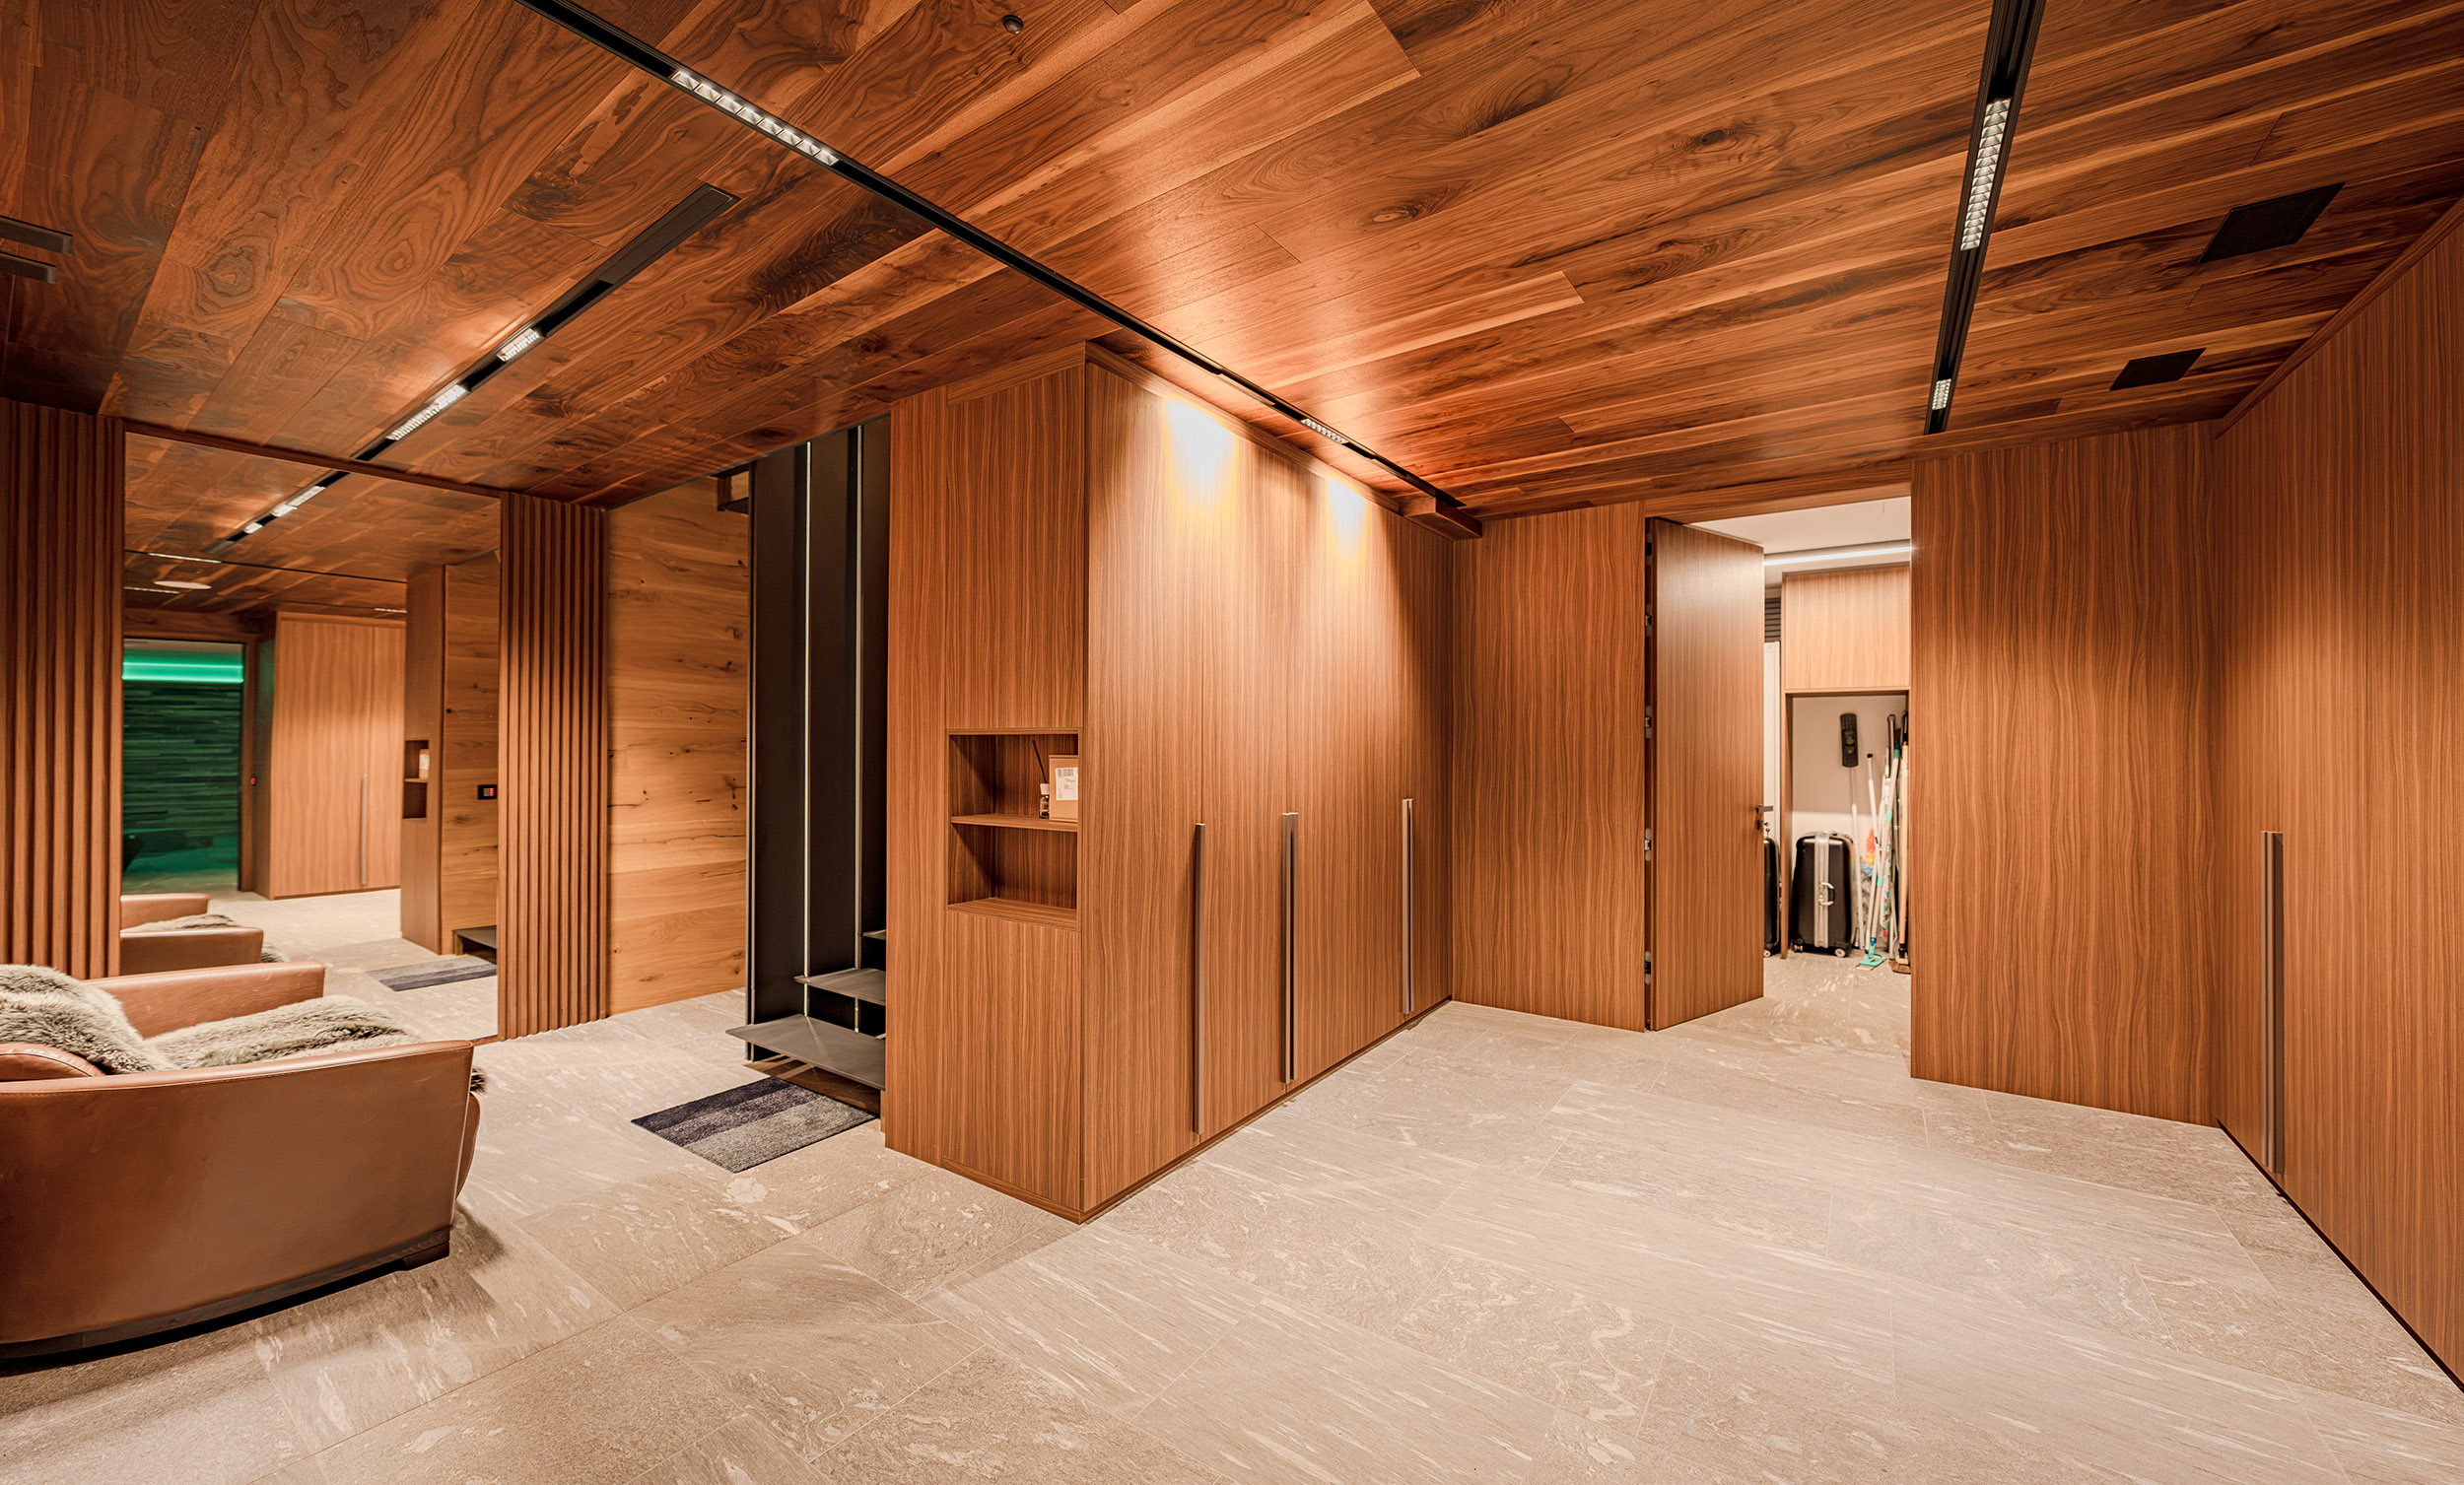
- Materials: Extremely high-quality flooring, wall, and ceiling finishes featuring walnut parquet and exclusive Vals stone flooring from the region
- Two exclusive world-class wellness areas: home theater, spacious Jacuzzi with built-in swimming function, aromatized rain shower, integrated kitchenette, as well as a steam room and Finnish sauna—all included
- Outdoor seating area: Huge 218 m² sun terrace
- Parking: Prestigious 6-car garage including three electric charging stations—perfect for discerning car enthusiasts

 ID : 26-00224
 Terrace : 218 m2
 Floors in Building : 5
 Electric car charging station
 Sauna
Sauna
 Special view
 Quiet location
 Minergie standard
 Elevator
 Garden area : m2
 Heating system : Wärmepumpe (Luft/Wasser)
 Indoor parking space : 6
ID : 26-00224
Terrace : 218 m2
Floors in Building : 5
Electric car charging station
Sauna
Special view
Quiet location
Minergie standard
Elevator
Garden area
Heating system : Wärmepumpe (Luft/Wasser)
Indoor parking space : 6
 Mountain View
 Photovoltaics




























 Already have an account?