


HIGH ABOVE LAKE LUCERNE – 1,393 M² OF LAND


6
s
3
s
159
s
1'393
s
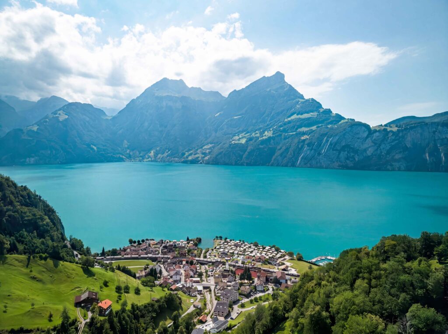
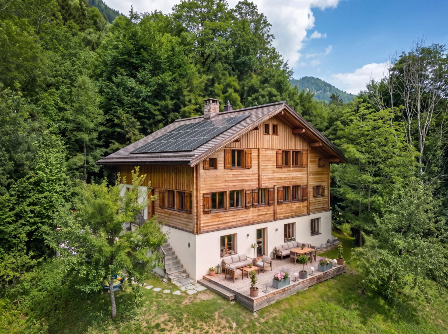
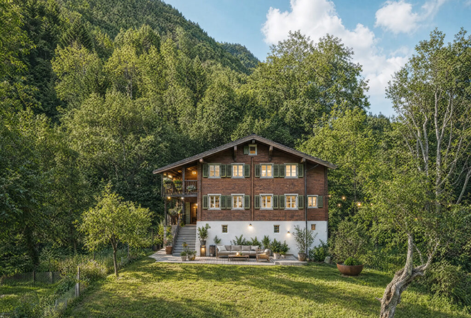
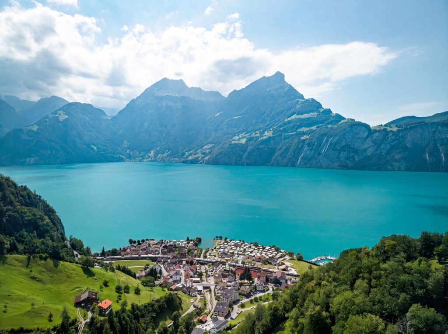
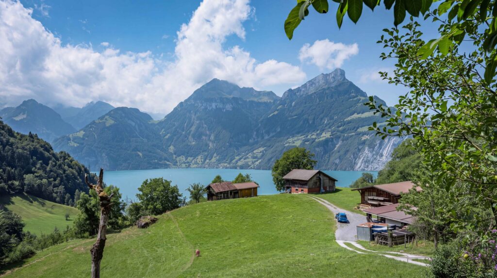
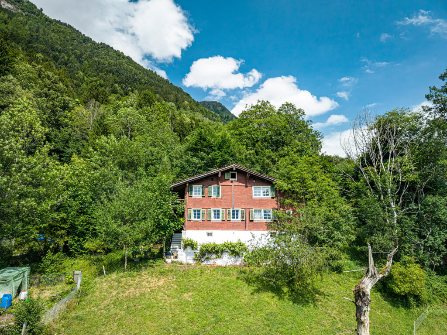
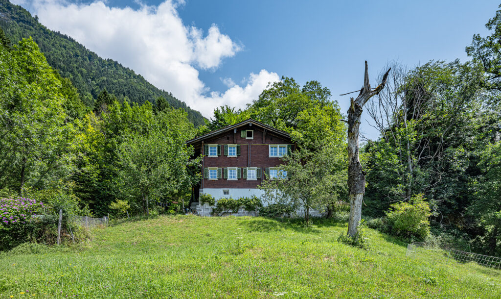
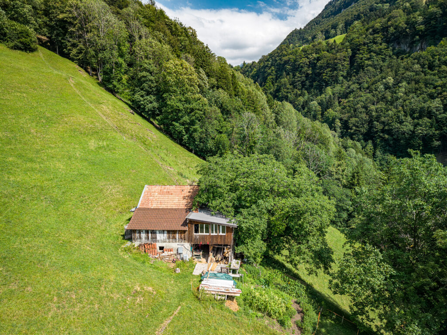
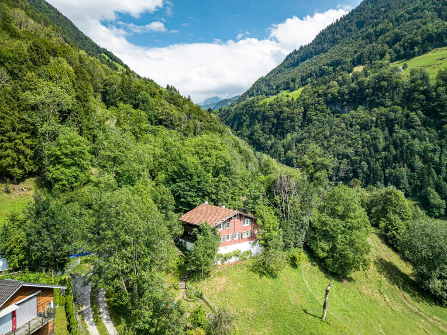
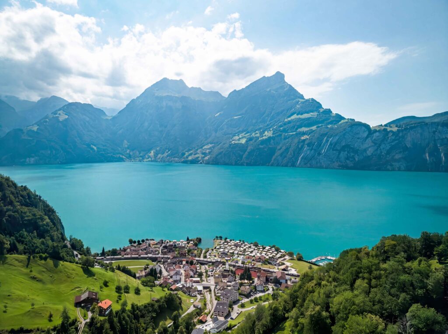
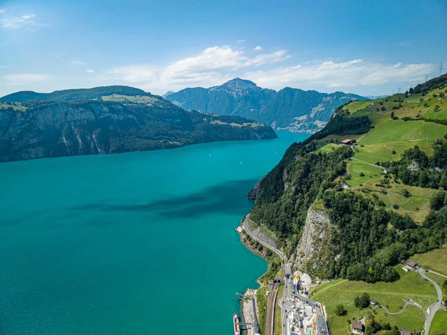
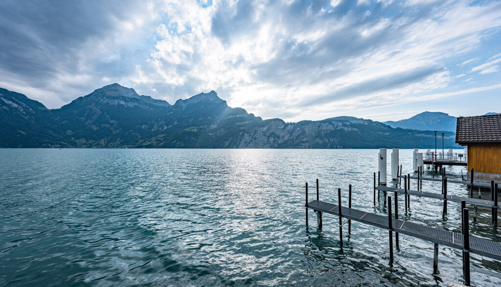
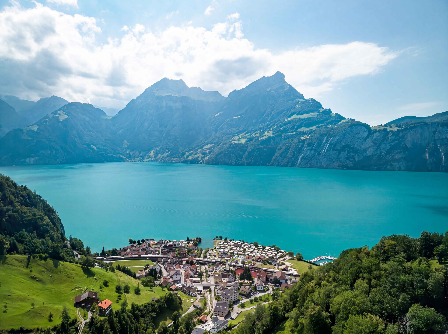
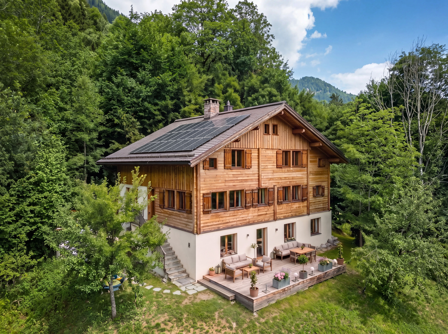
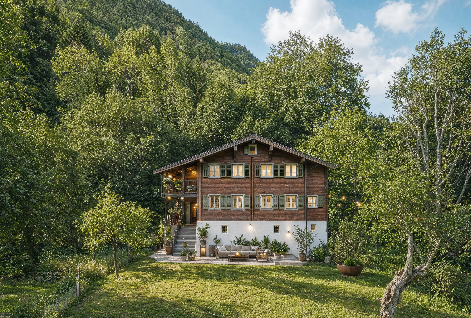
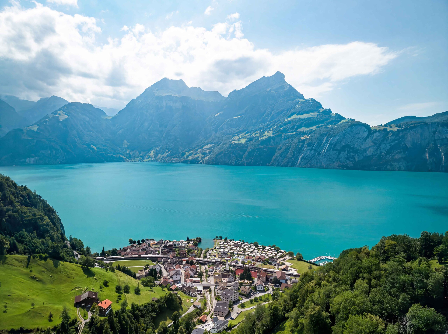
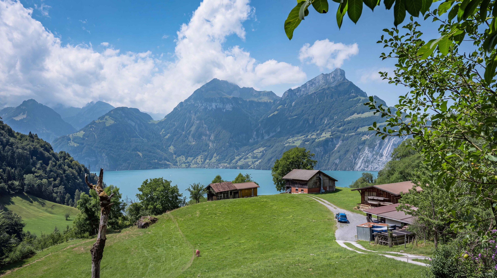
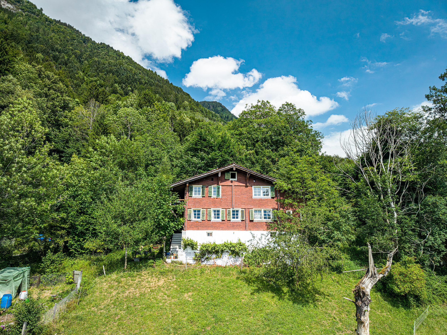
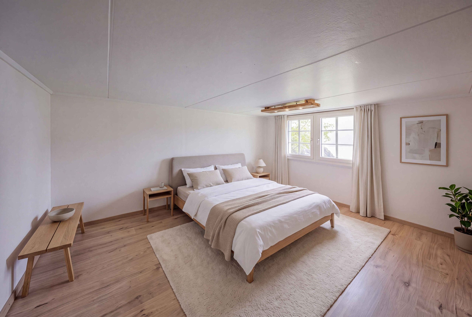
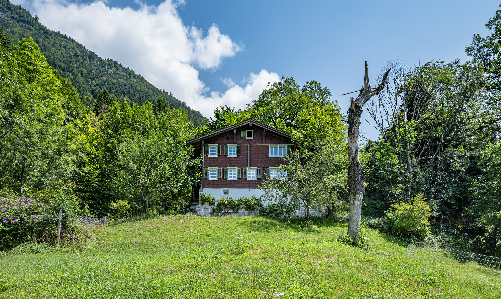
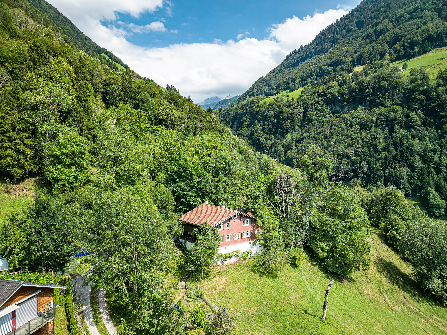
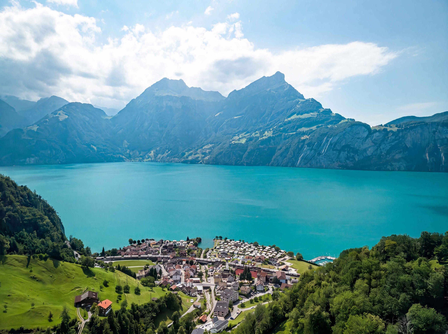
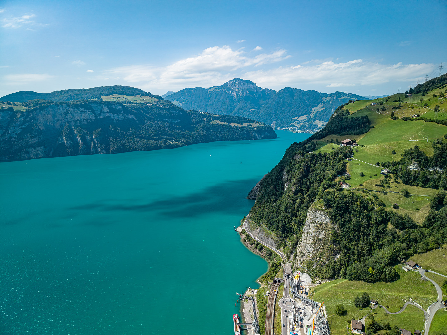
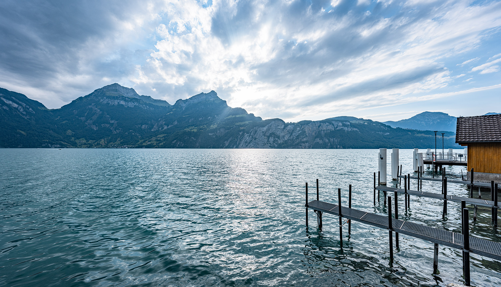
This historic 6-room single-family home in Sisikon was originally built in 1709 and combines traditional charm with a cozy living environment. The peaceful location, the view of Lake Lucerne and the surrounding mountain scenery, as well as the spacious grounds, make this property particularly attractive to nature lovers.
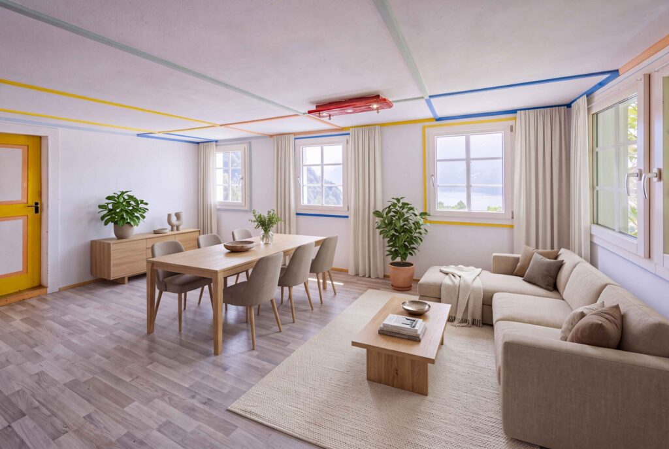
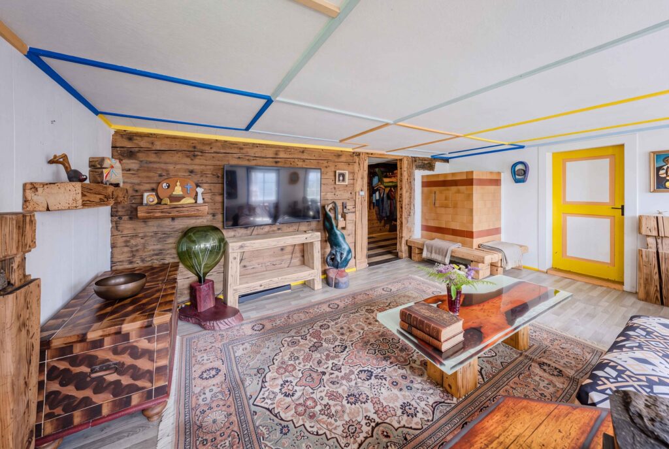
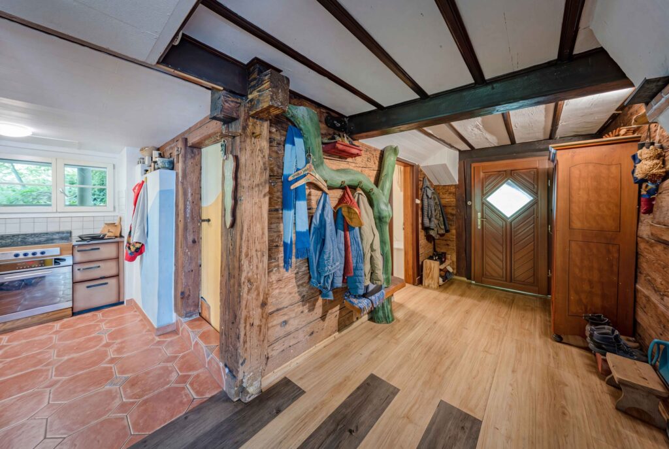
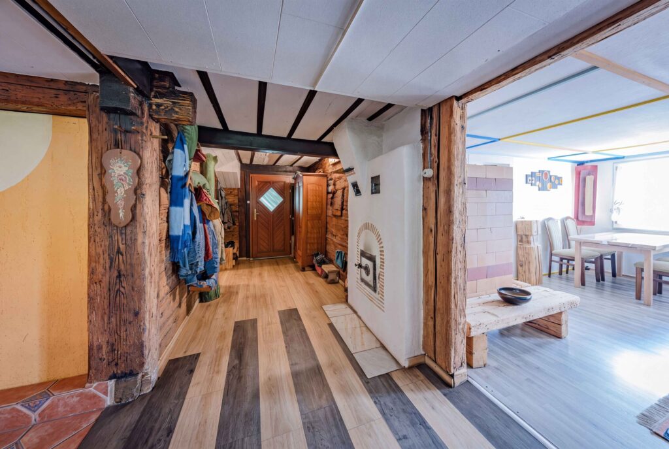
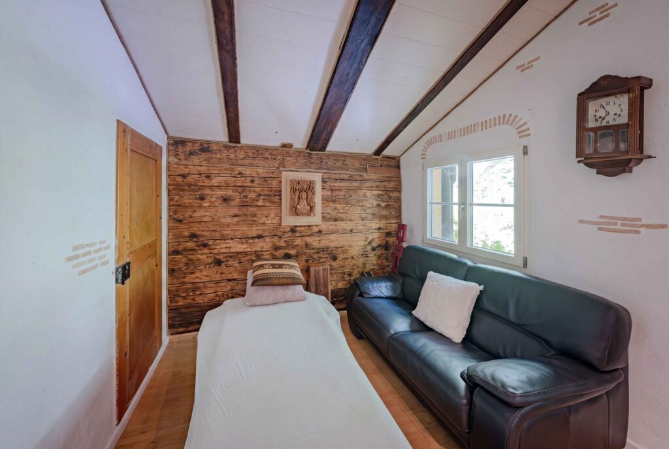
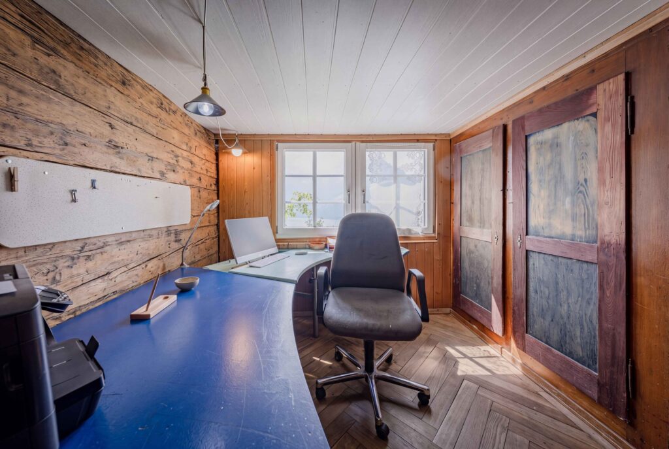
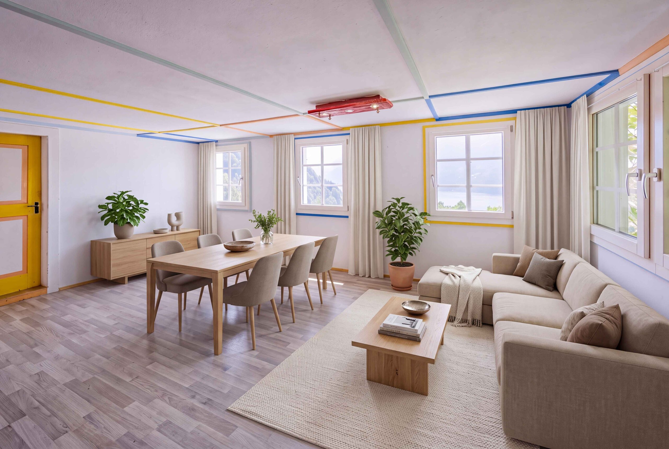
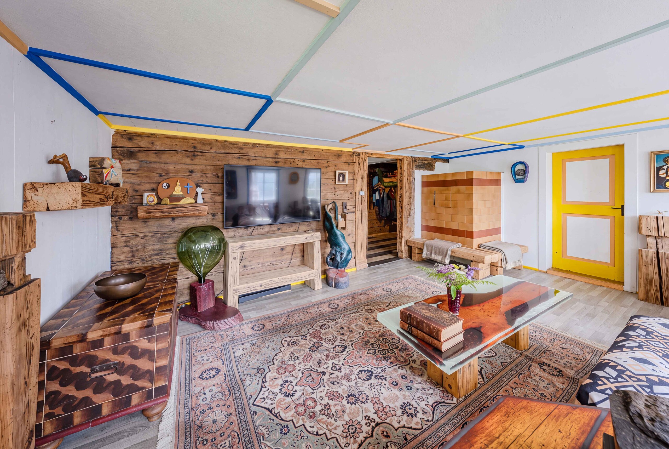
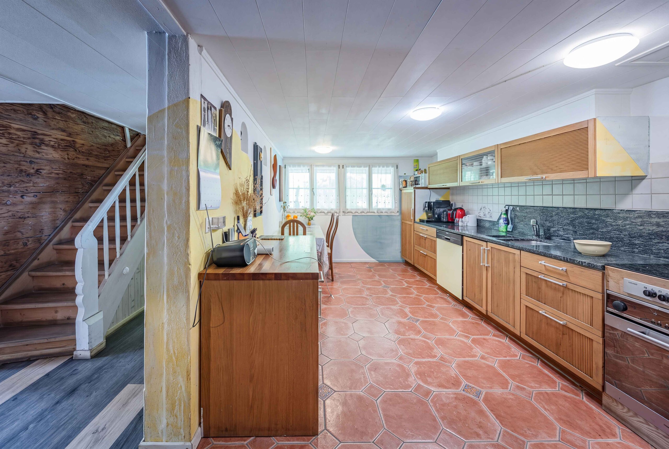
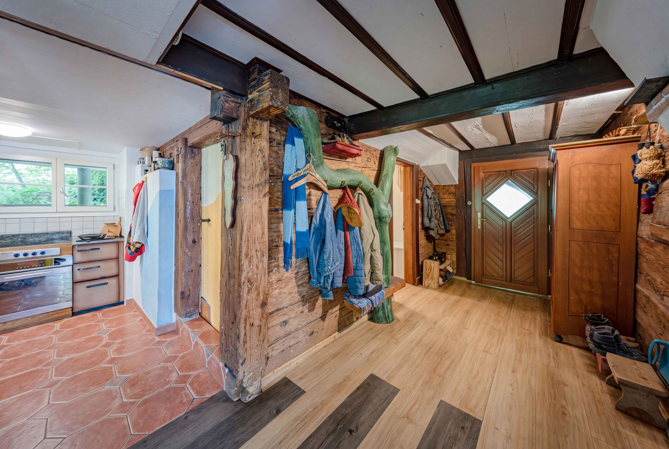
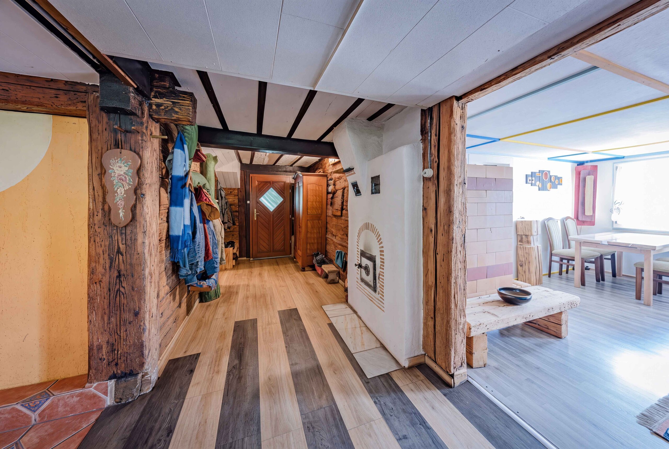
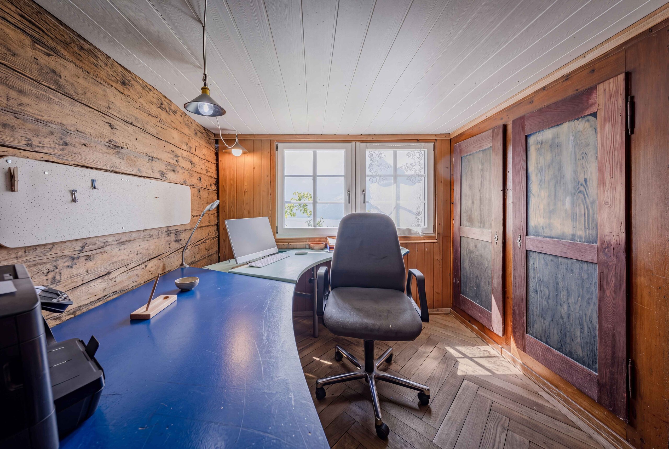
The charming chalet-style interior interior creates a warm and cozy atmosphere. The spacious living and dining area with a tiled stove forms the heart of the house and offers direct access to the adjacent office.
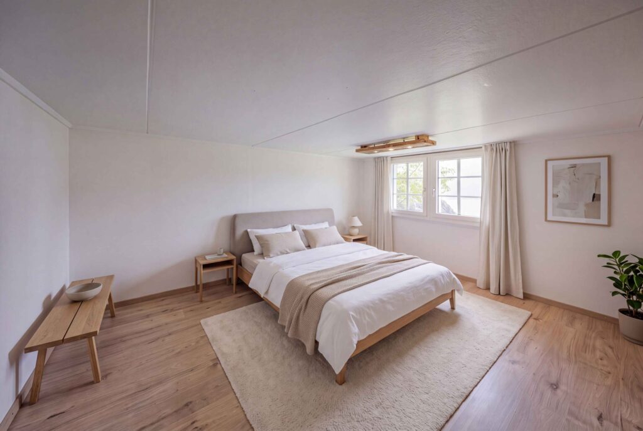
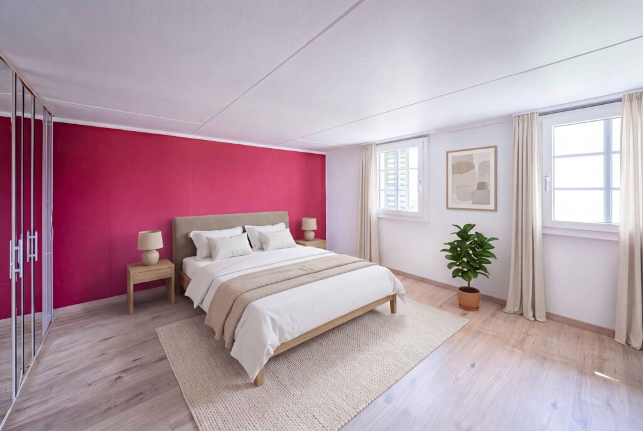
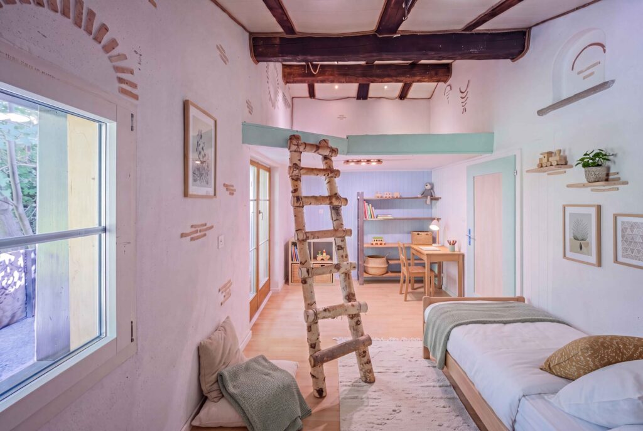
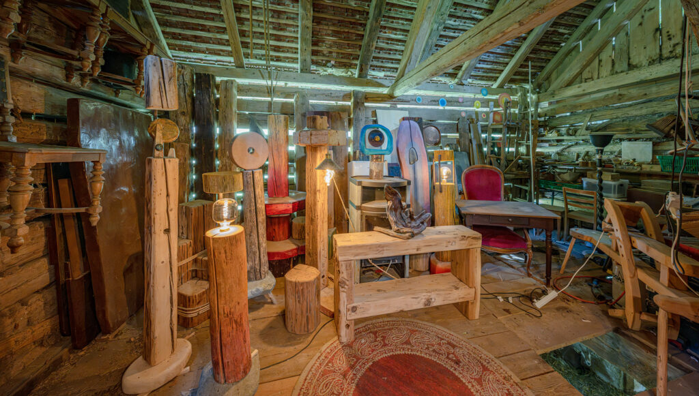
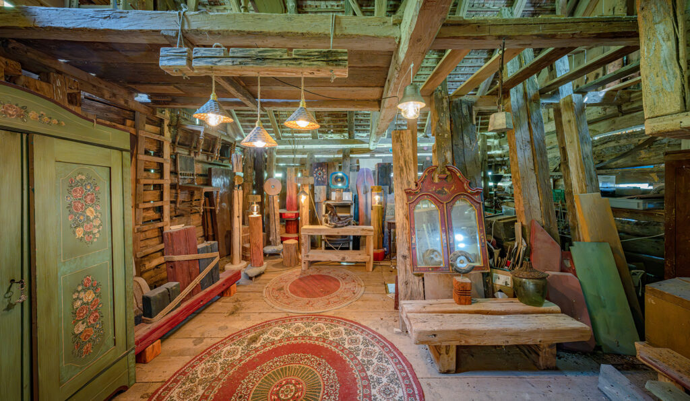
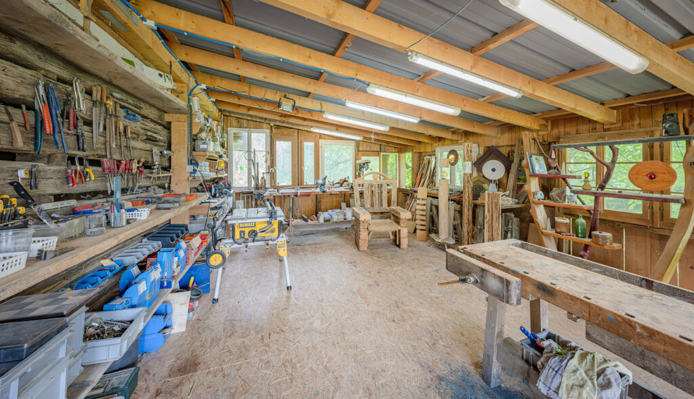
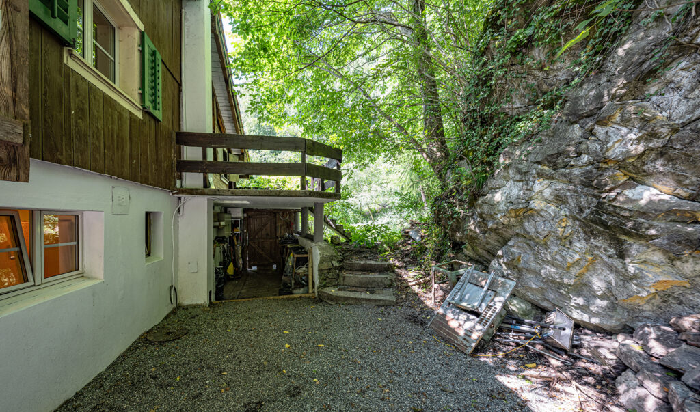
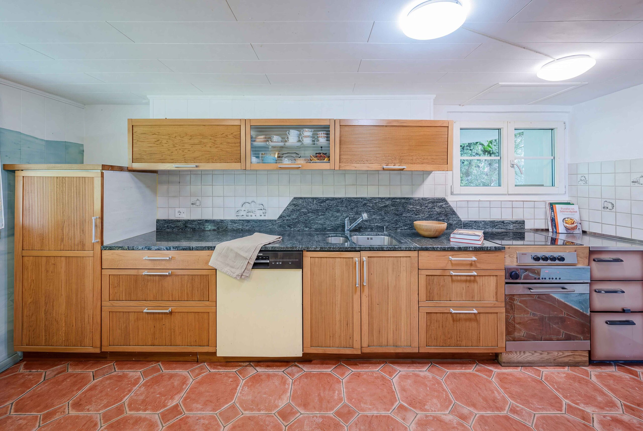
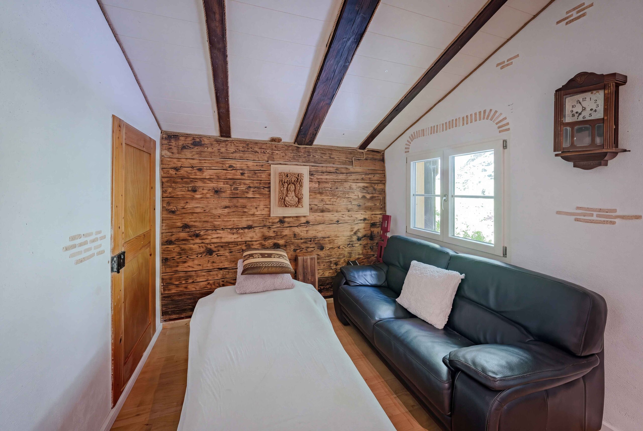
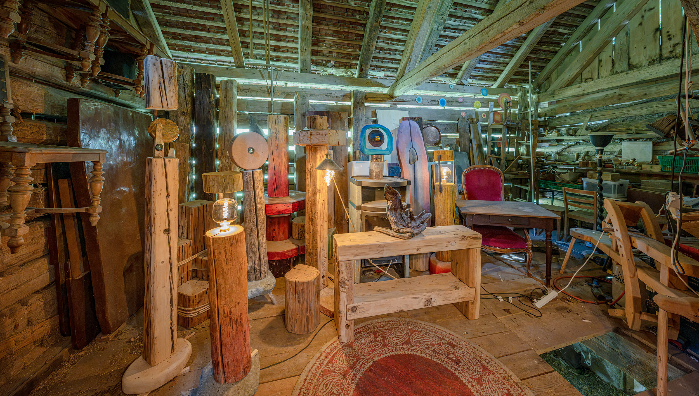
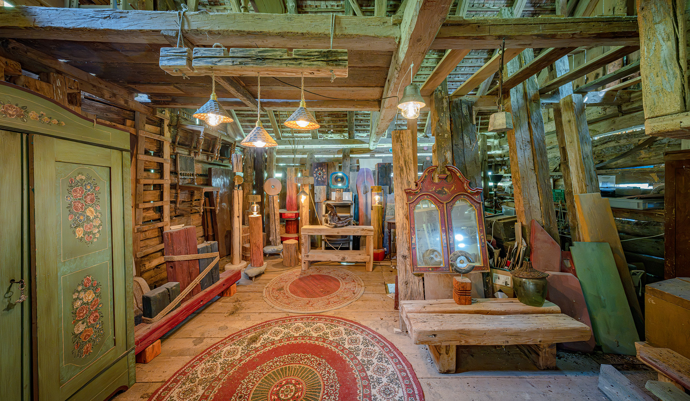
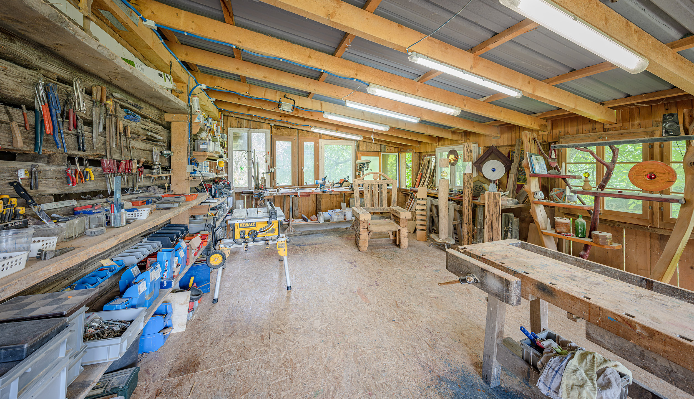
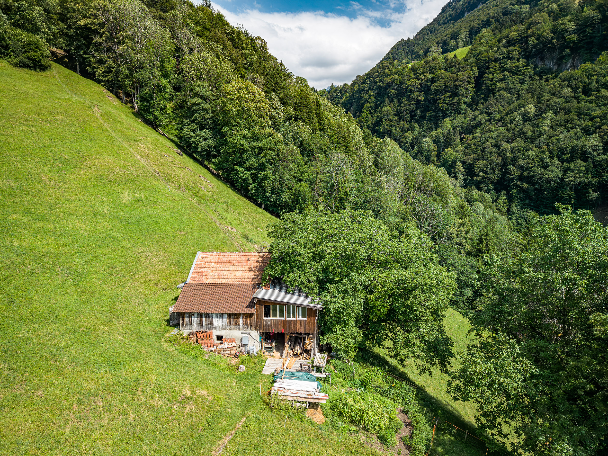
The range of additional rooms is also versatile. A hobby room, workshop, basement, attic, storage room, and shed provide plenty of space for storage, DIY projects, hobbies, or your own creative ideas.
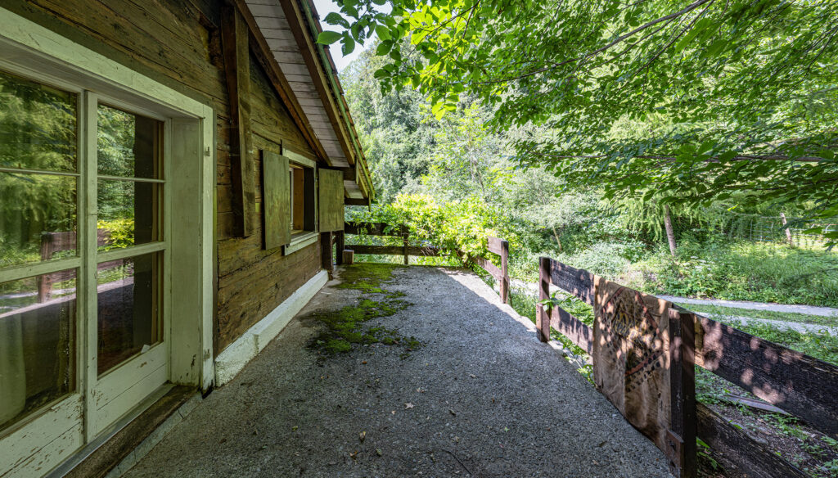
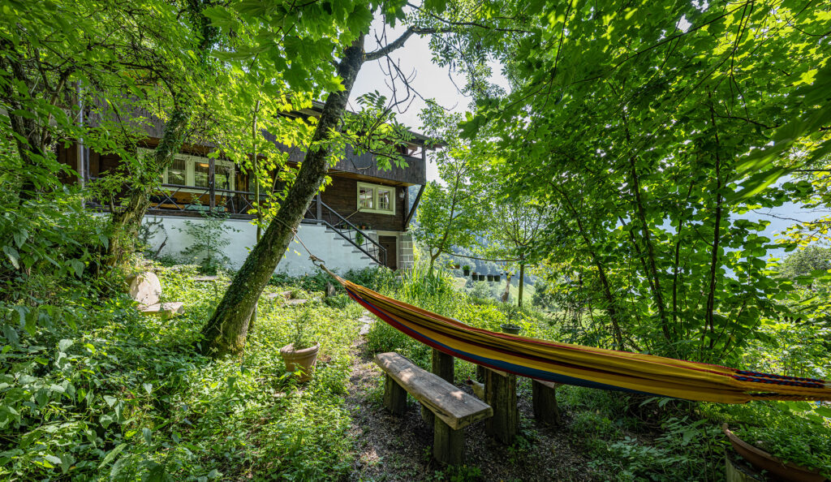
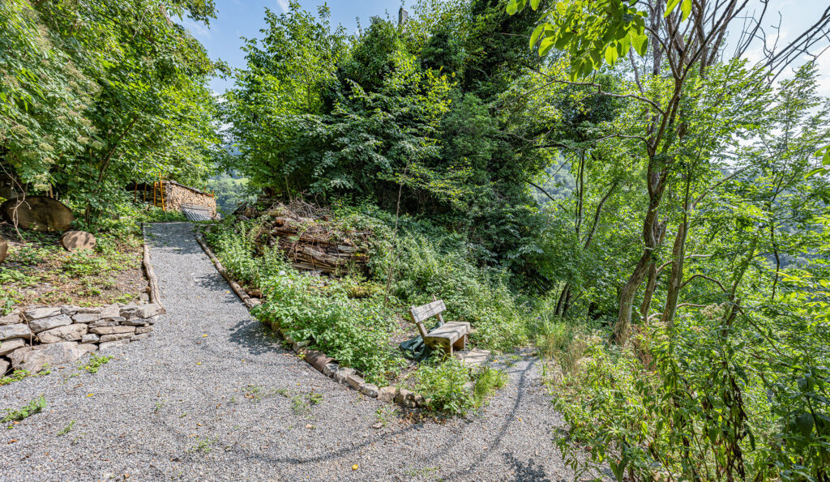
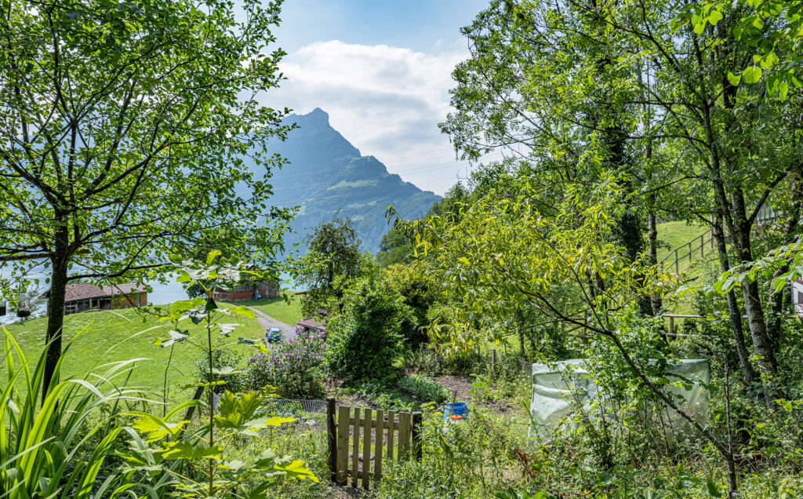
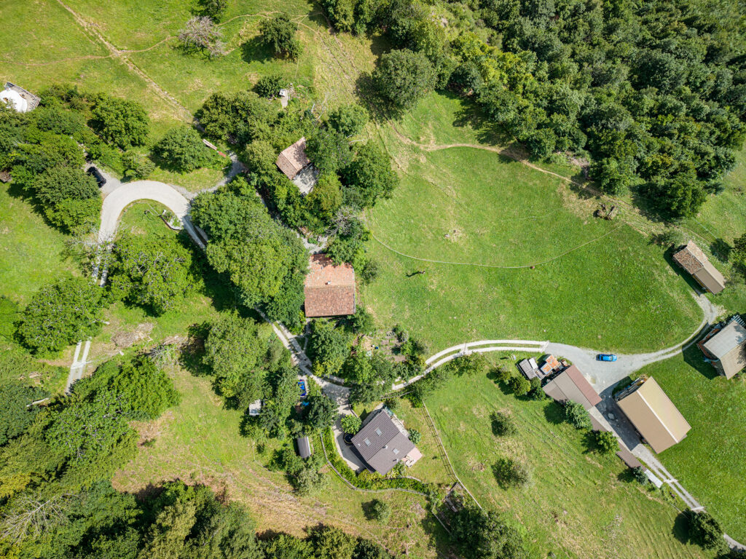
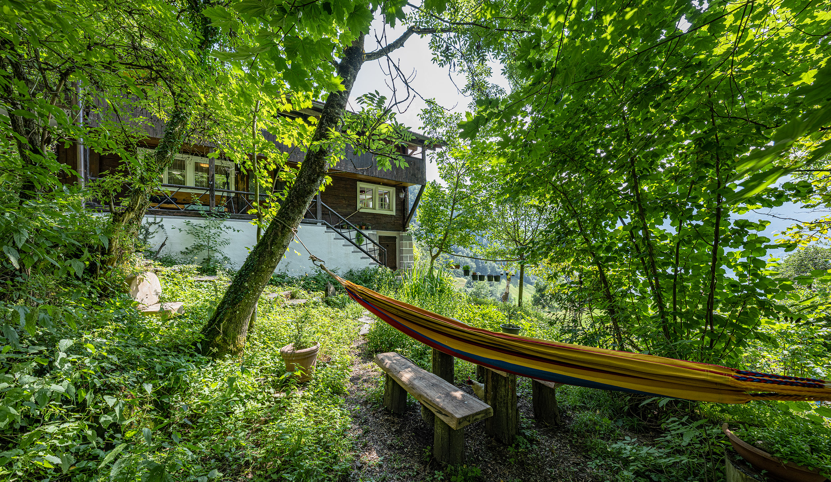
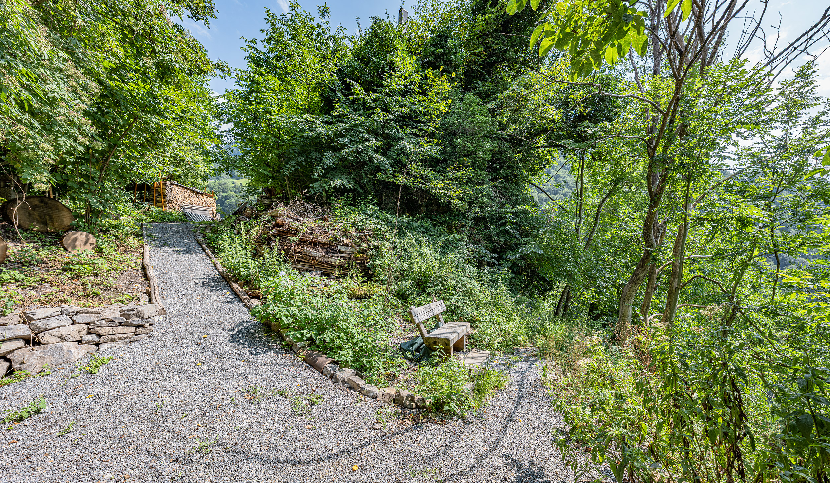
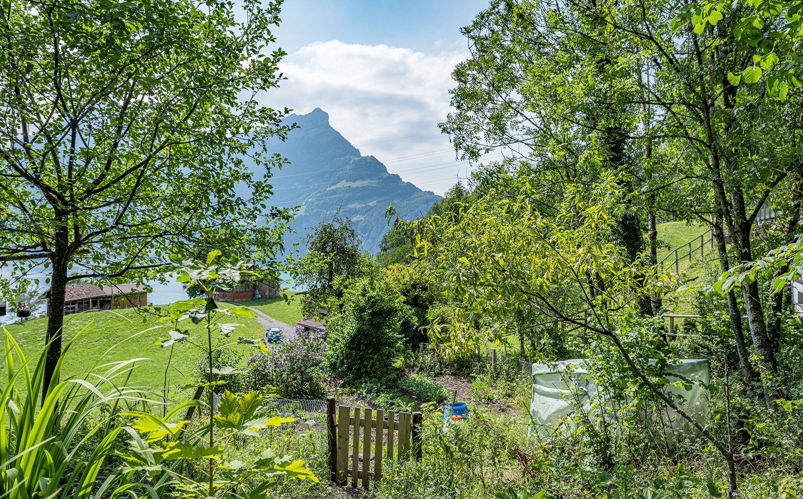
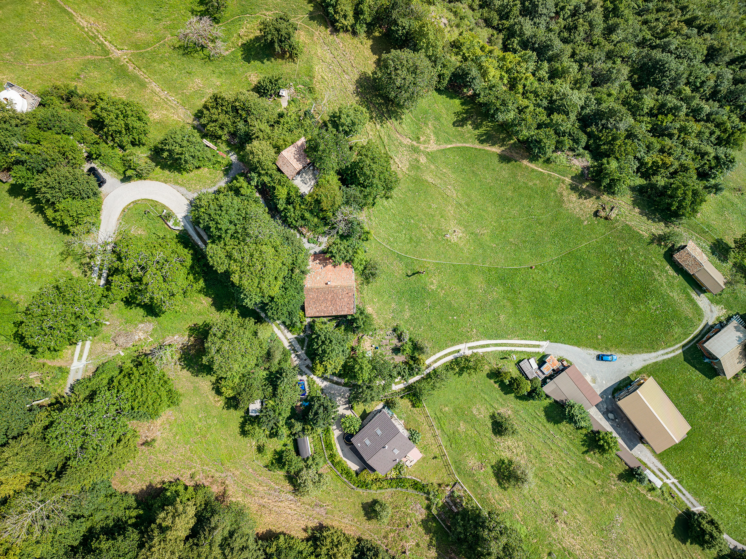
The outdoor area features a cozy seating area complete with a hammock and invites you to enjoy relaxing hours outdoors. The 1,393 m² lot also features a small allotment garden and plenty of green space with a wonderful view of Lake Lucerne.
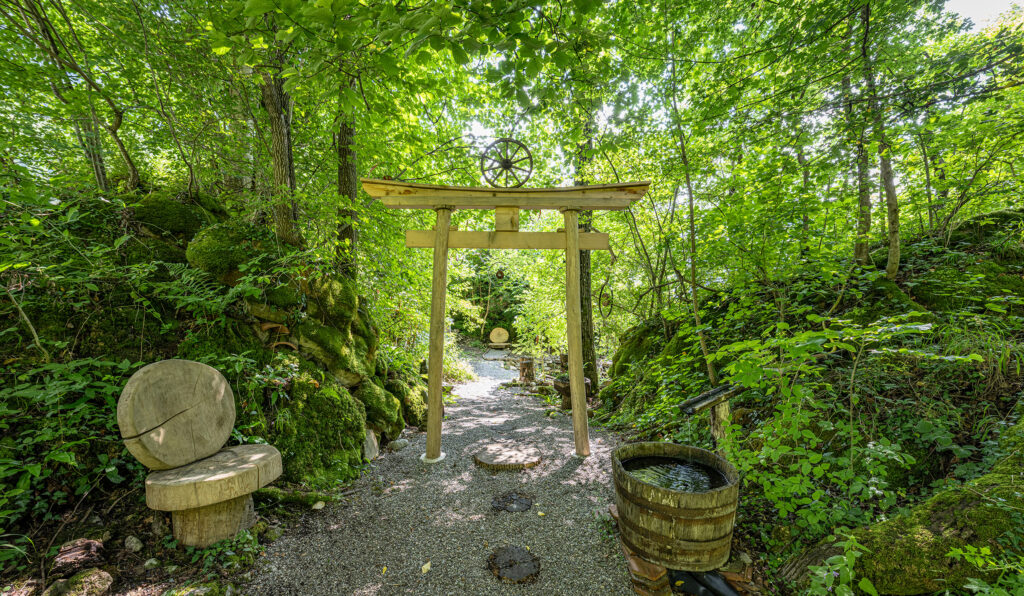
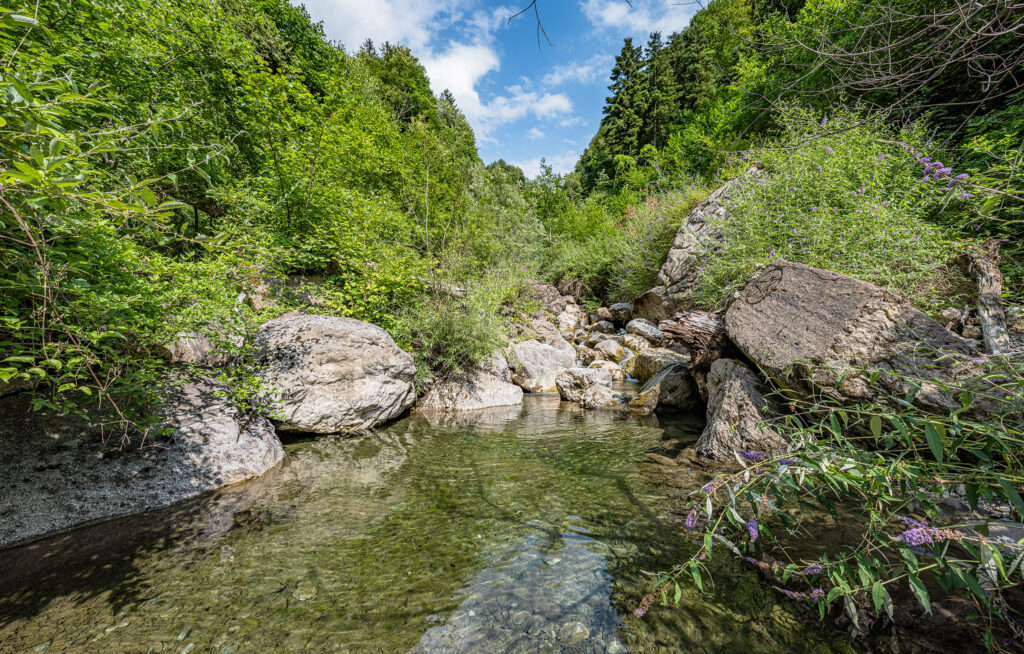
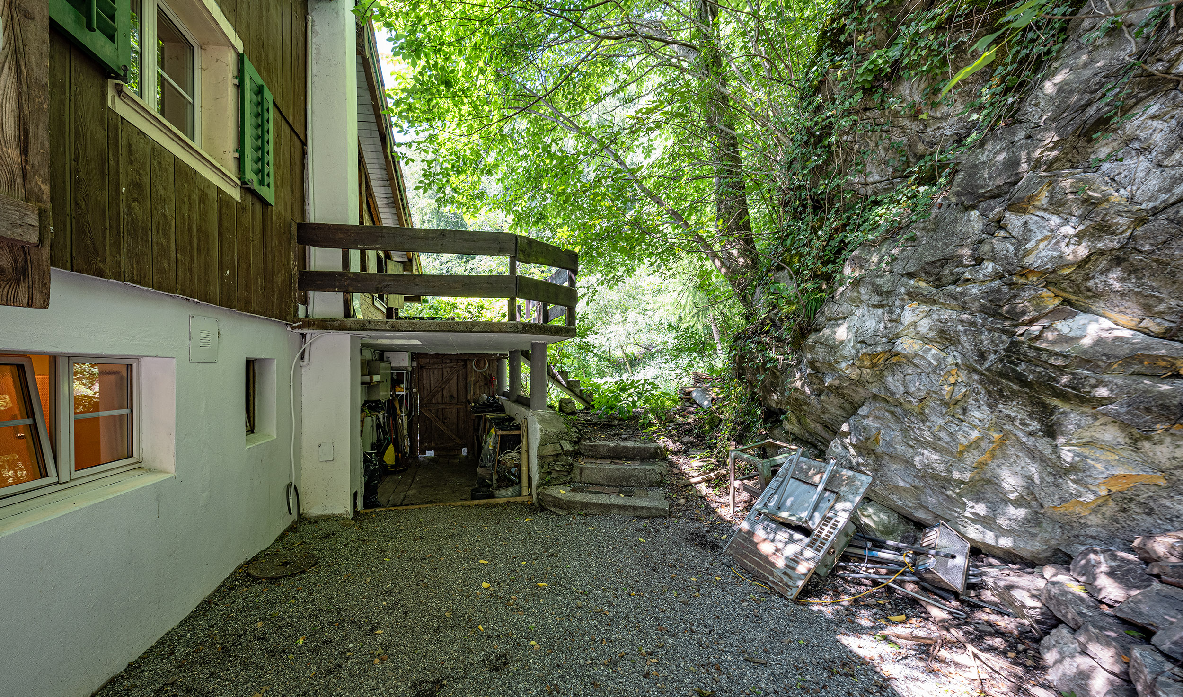
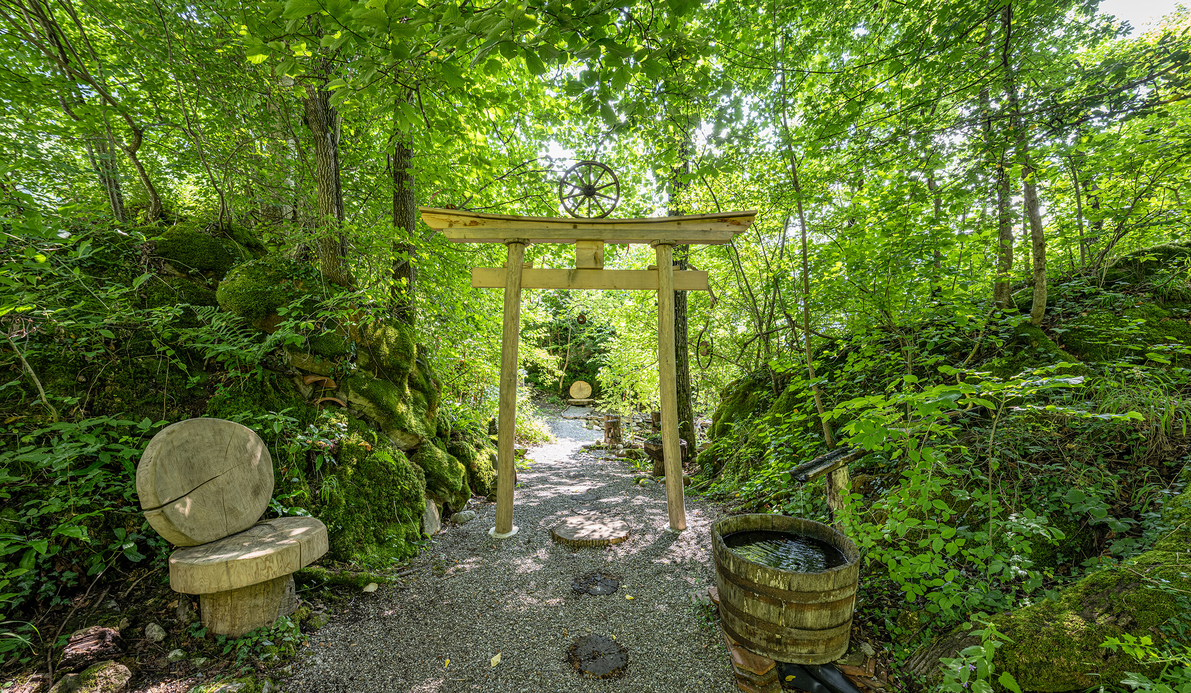
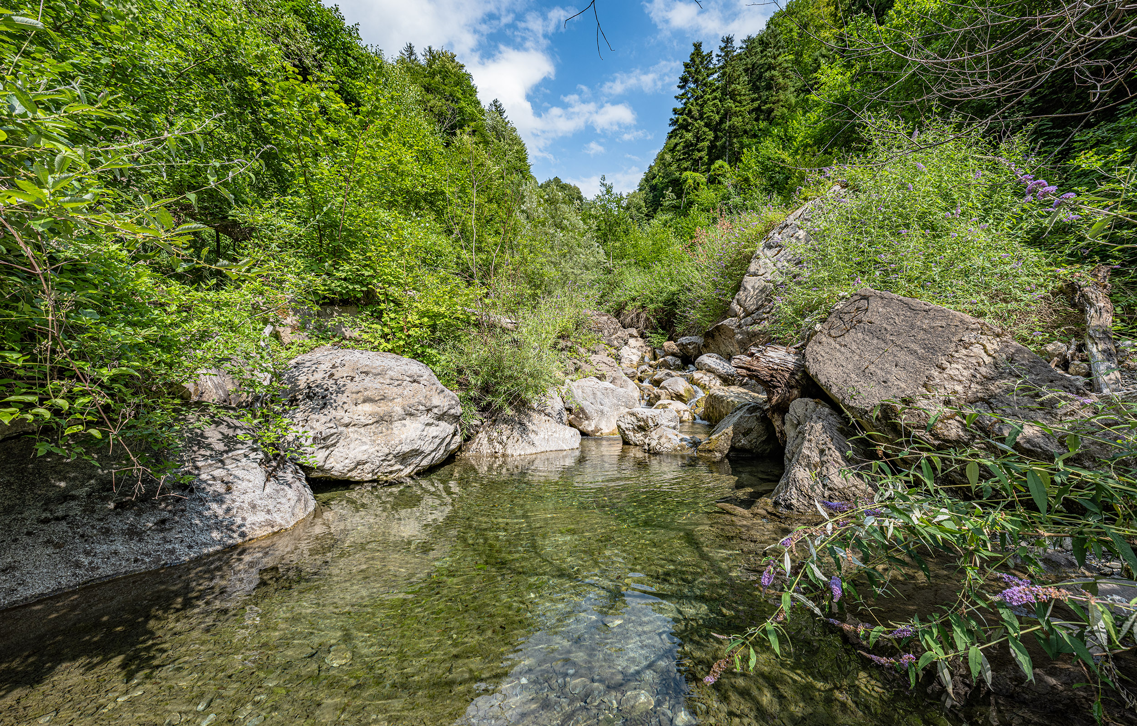
An outdoor parking space is available. The idyllic location in the countryside, by the forest and near the stream offers ideal conditions for walks and relaxation in nature. At the same time, the nearest bus stop is only about 150 meters away.
- Living Experience: The charming chalet style inside the house creates a cozy living atmosphere
- Living area: Spacious living and dining area with a tiled stove and direct access to the office
- Practical Adjacent rooms: Hobby room, workshop, basement, attic, storage room, and shed
- Outdoor area: A cozy outdoor seating area with a hammock invites you to spend pleasant outdoor time
- View: Spacious surroundings in the countryside on 1,393 m² of land, with a small allotment garden and a wonderful view of Lake Lucerne
- Parking: An outdoor parking space is also available
- Location: The idyllic location in forest and by the stream invites you to take relaxing walks
- Public transportation: The house is only 150 m from the nearest bus stop

 ID : 26-00265
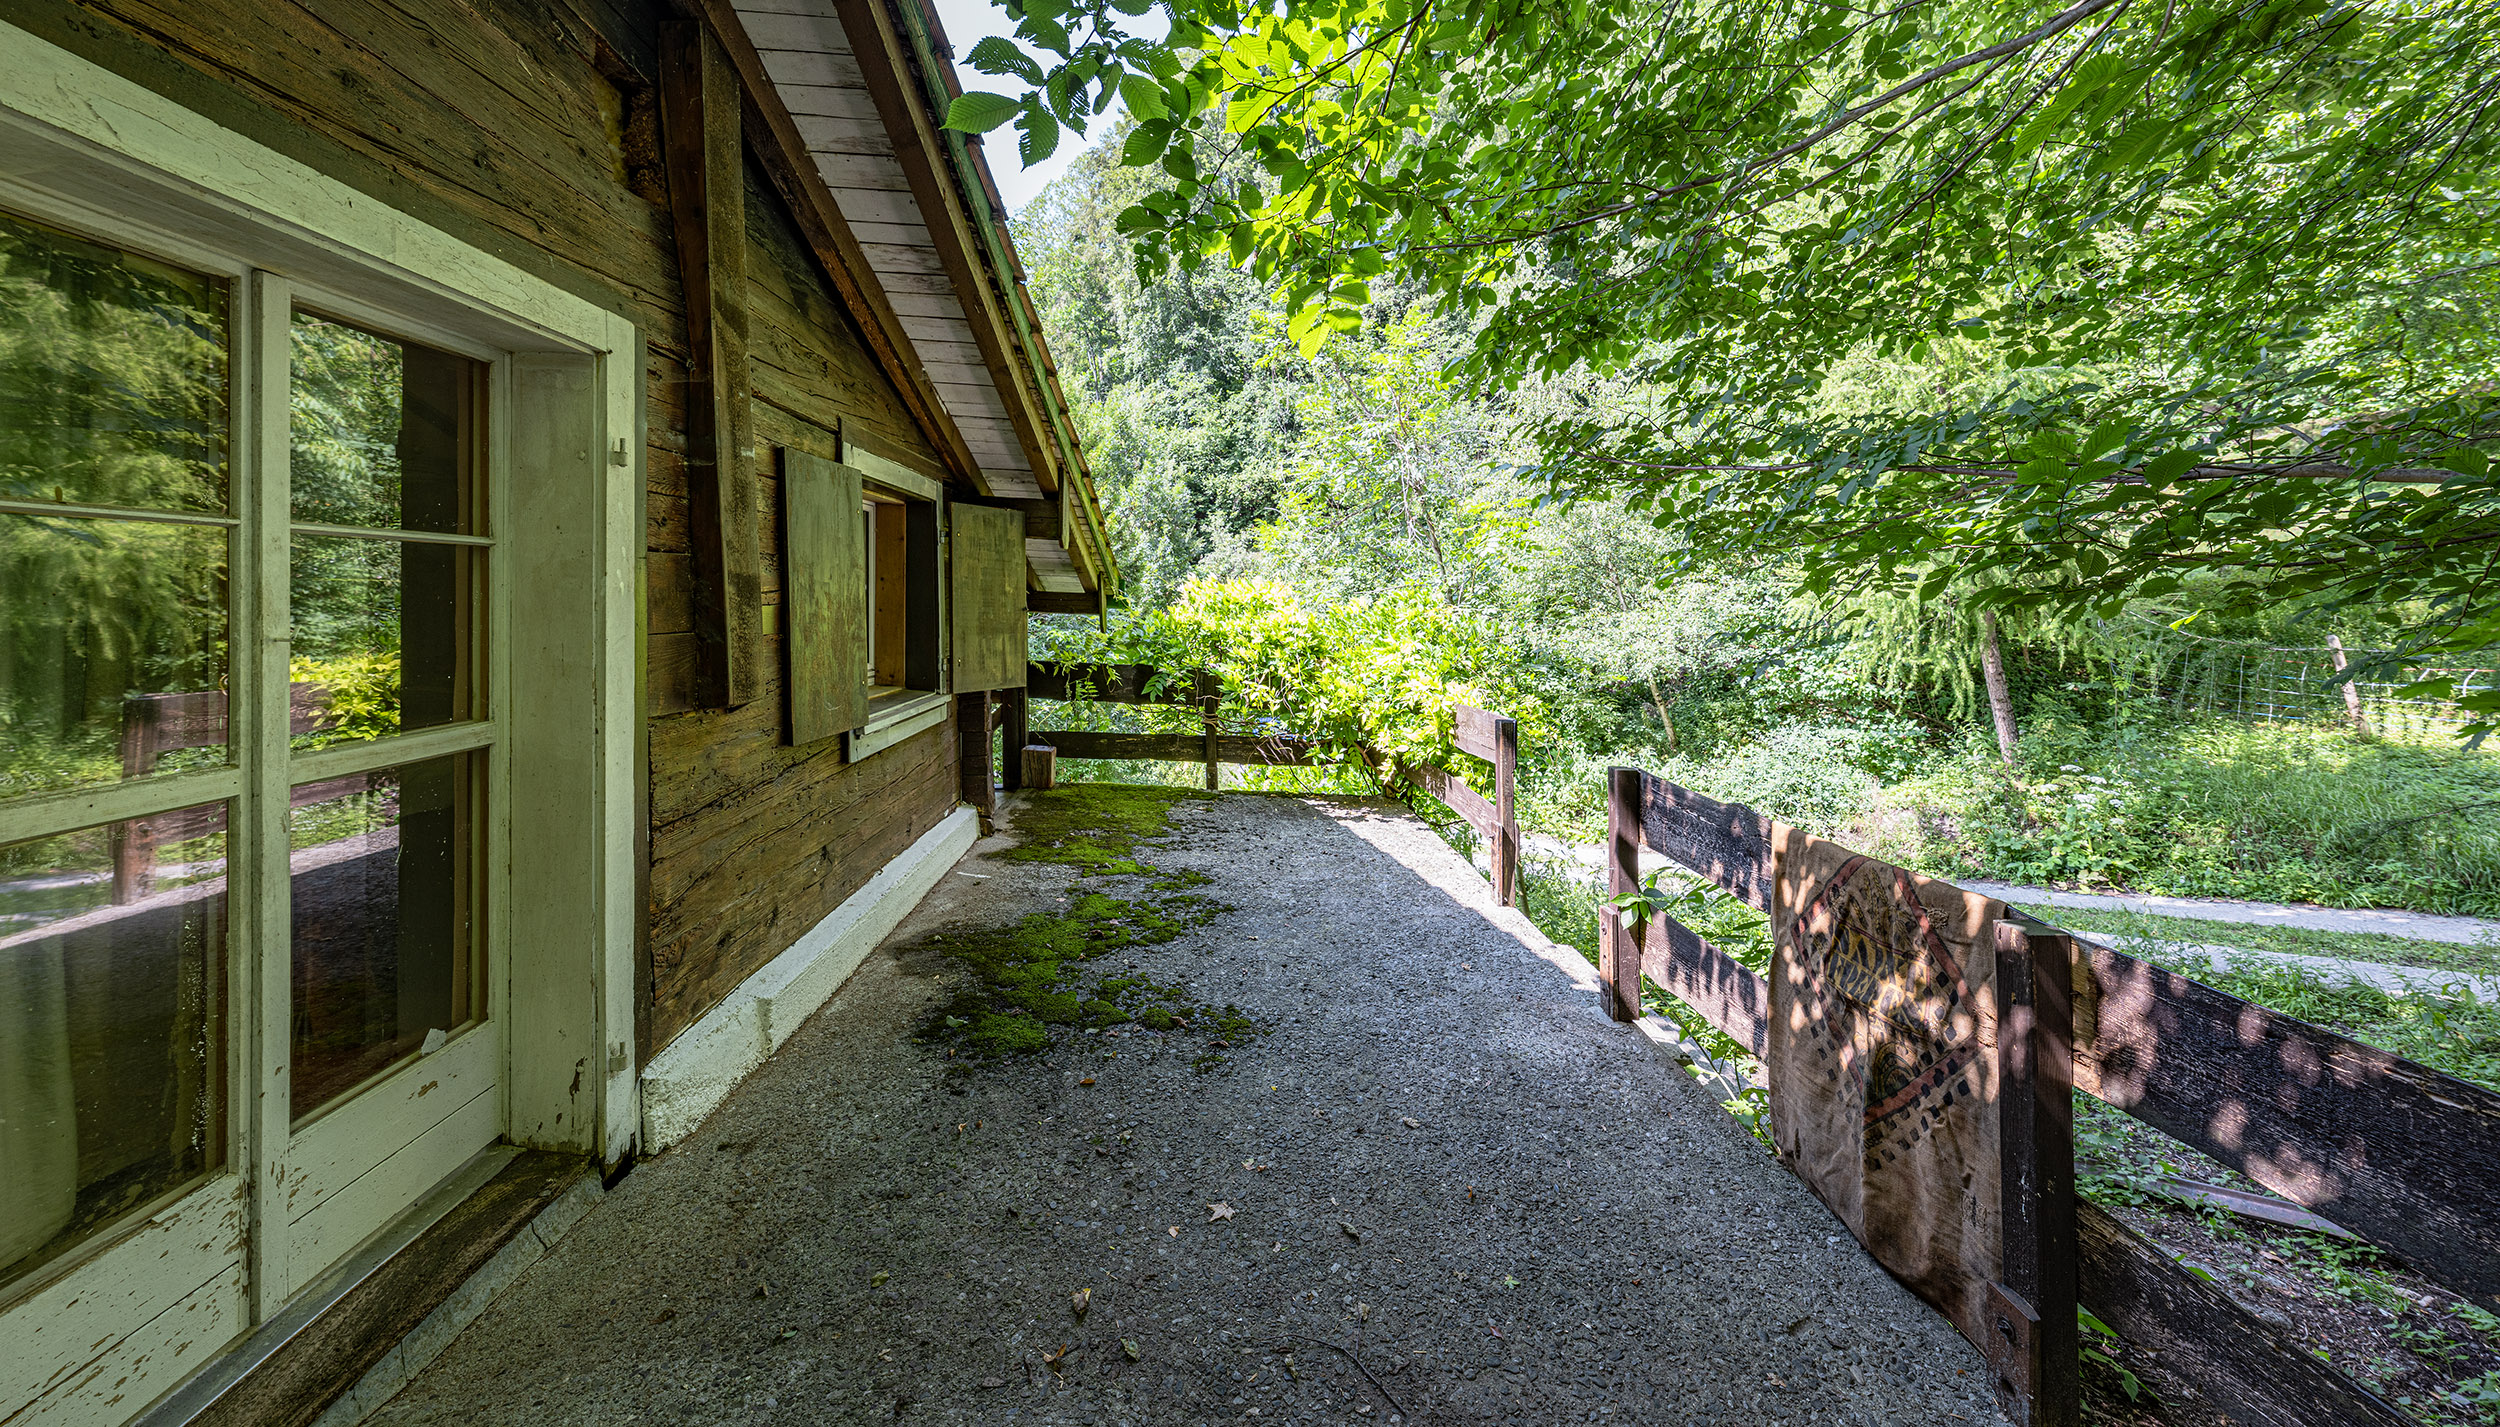
 Balcony : 15 m2
 Terrace : 21 m2
 Floors in Building : 4
 Outdoor parking lot
 Special view
 Quiet location
 Cellar
 Attic
Attic
 Heating system : Holz
 Tiled stove
 Mountain View
ID : 26-00265
Balcony : 15 m2
Terrace : 21 m2
Floors in Building : 4
Outdoor parking lot
Special view
Quiet location
Cellar
Attic
Heating system : Holz
Tiled stove
Mountain View
 Lake View
 Hobby room
 Panoramic view




























 Already have an account?