


ORIGINAL SWISS RESIDENTIAL PEARL ON A SUNNY SLOPE


11
s
5
s
330
s
2'089
s
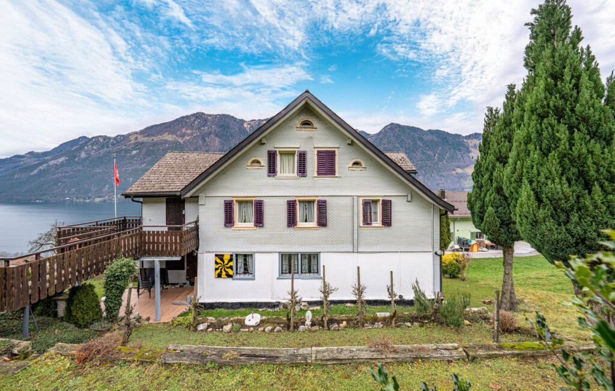
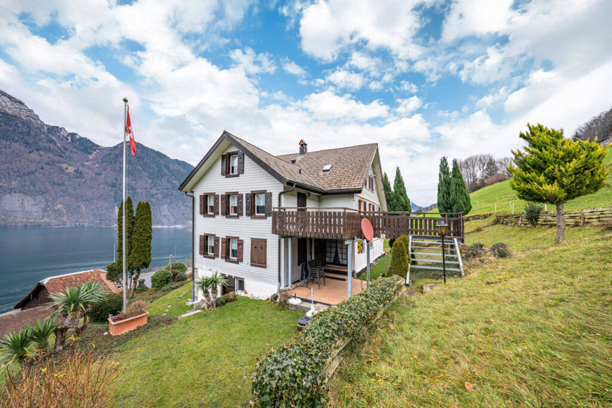
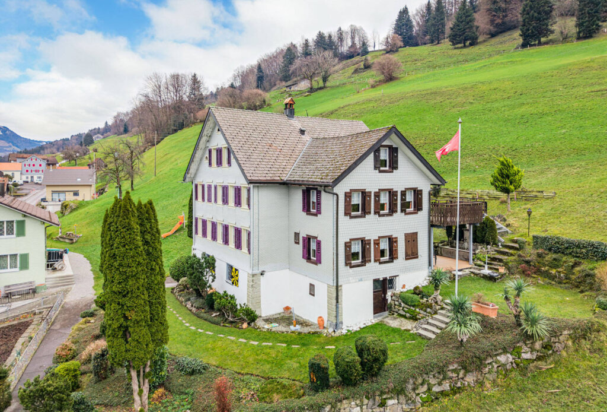
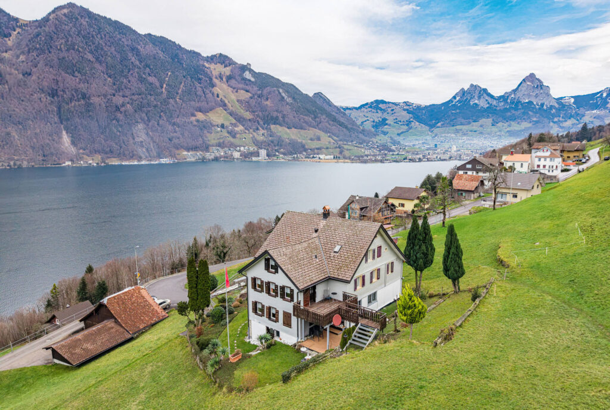
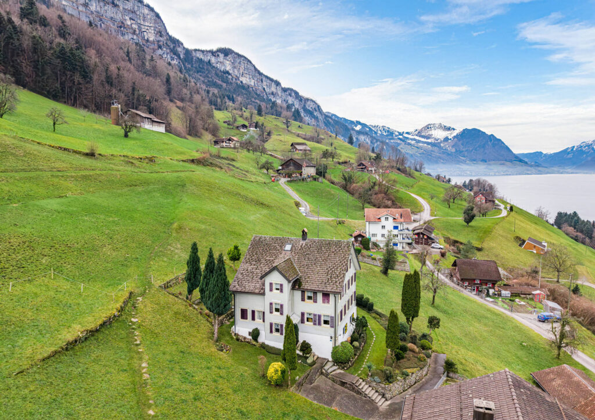
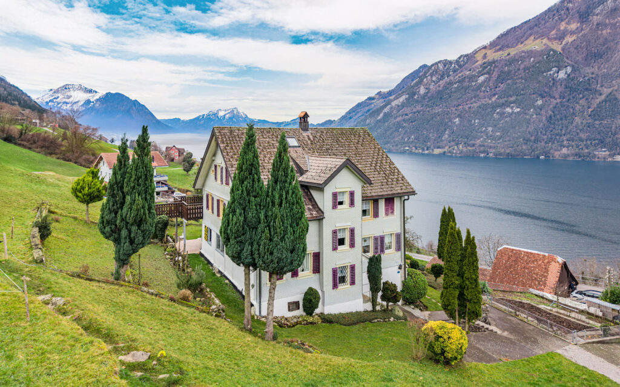
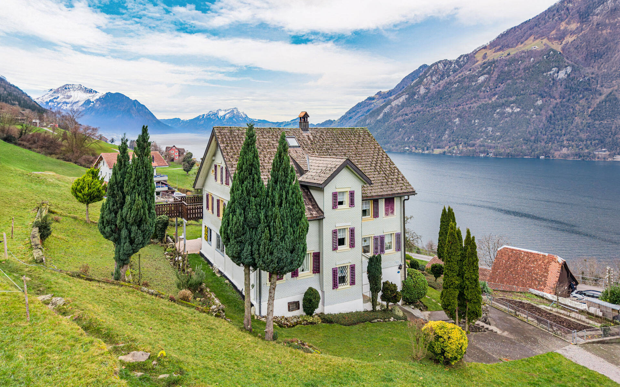
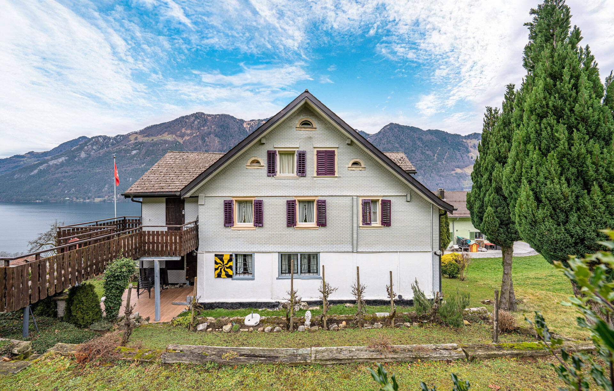
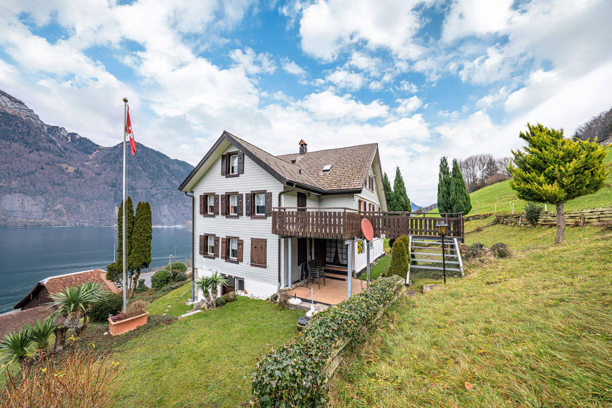
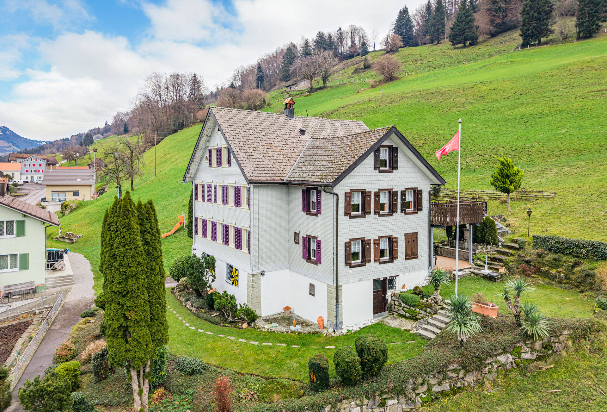
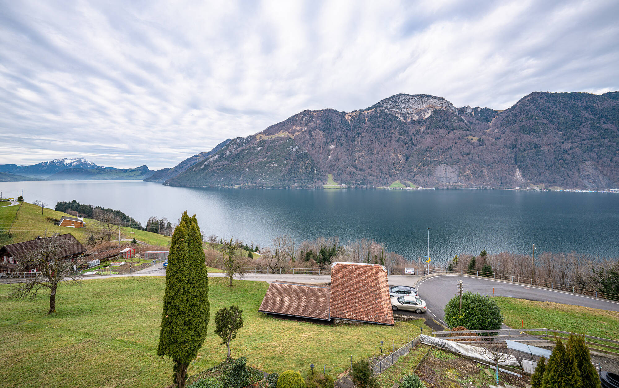
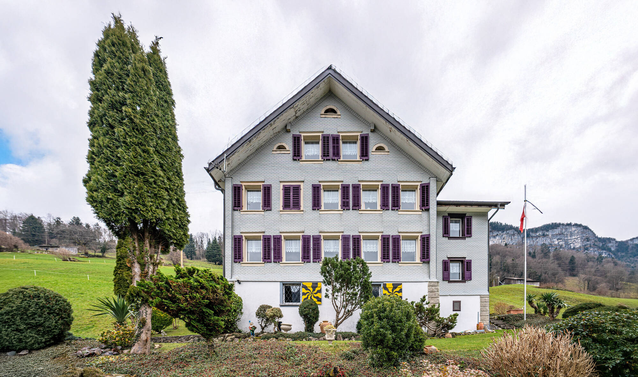
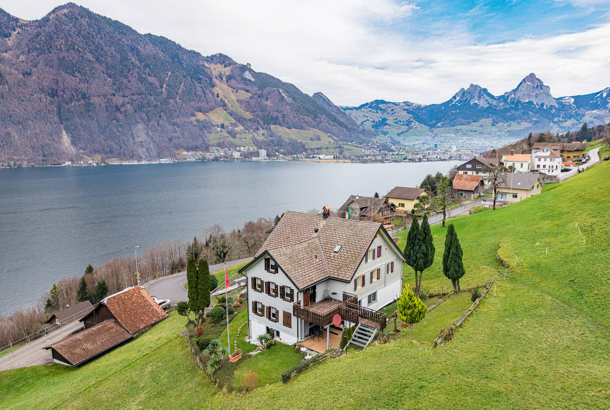
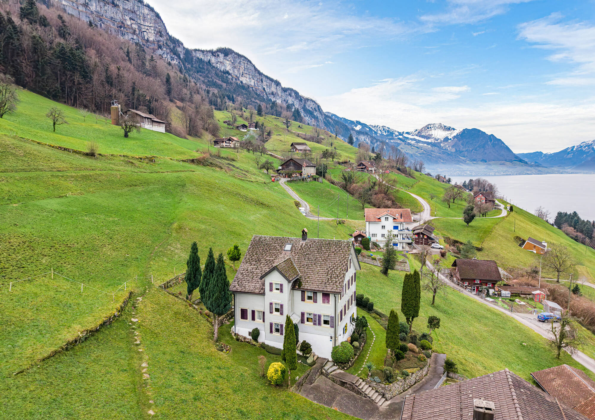
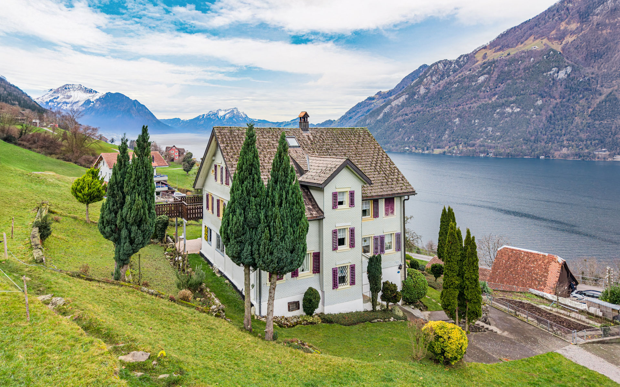
This exceptional detached house in Seelisberg combines generous dimensions, traditional character and a unique view of lake and mountains.
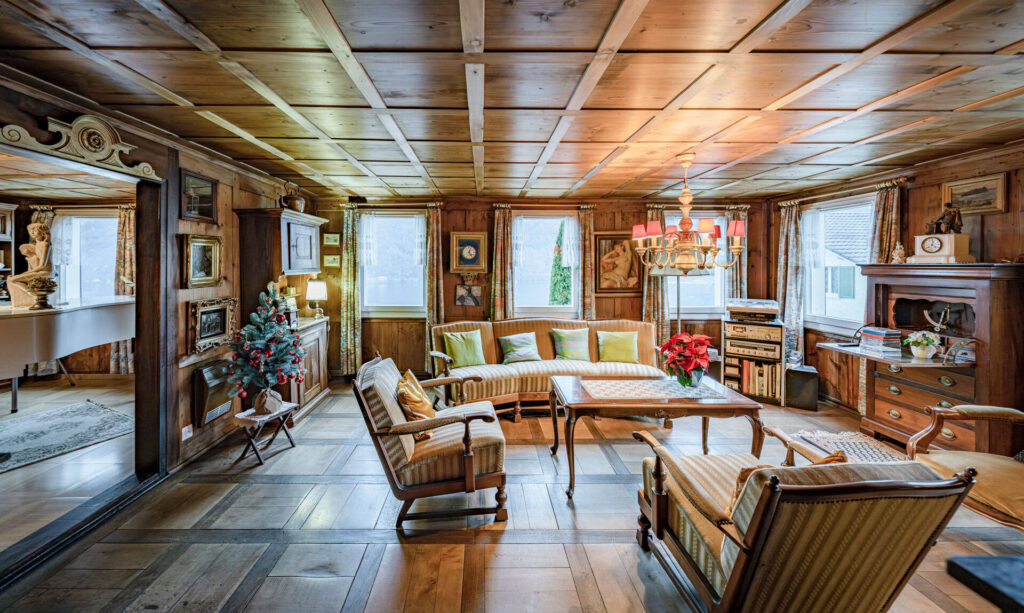
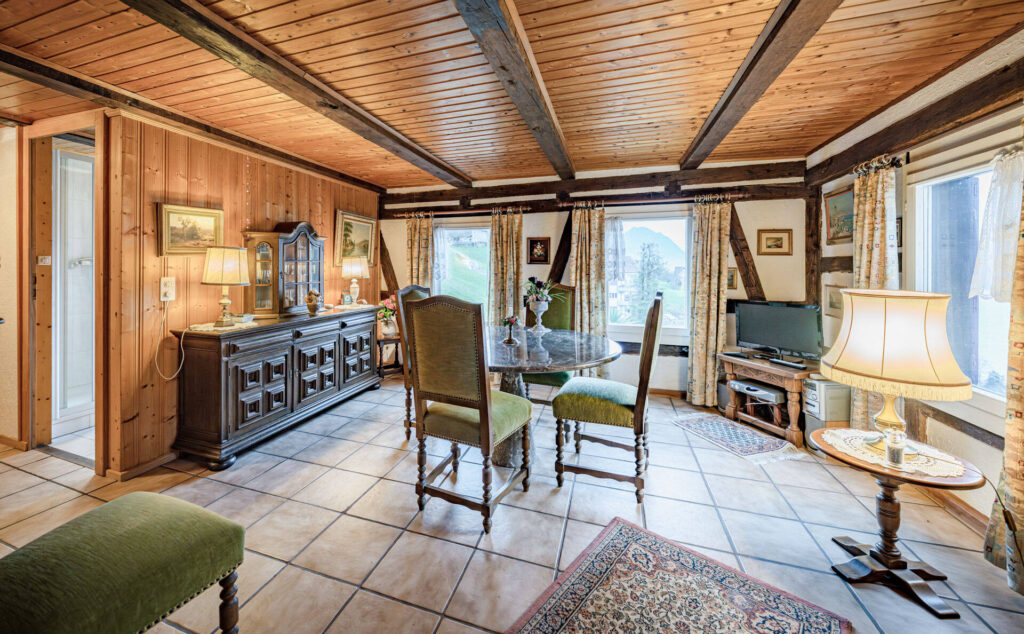
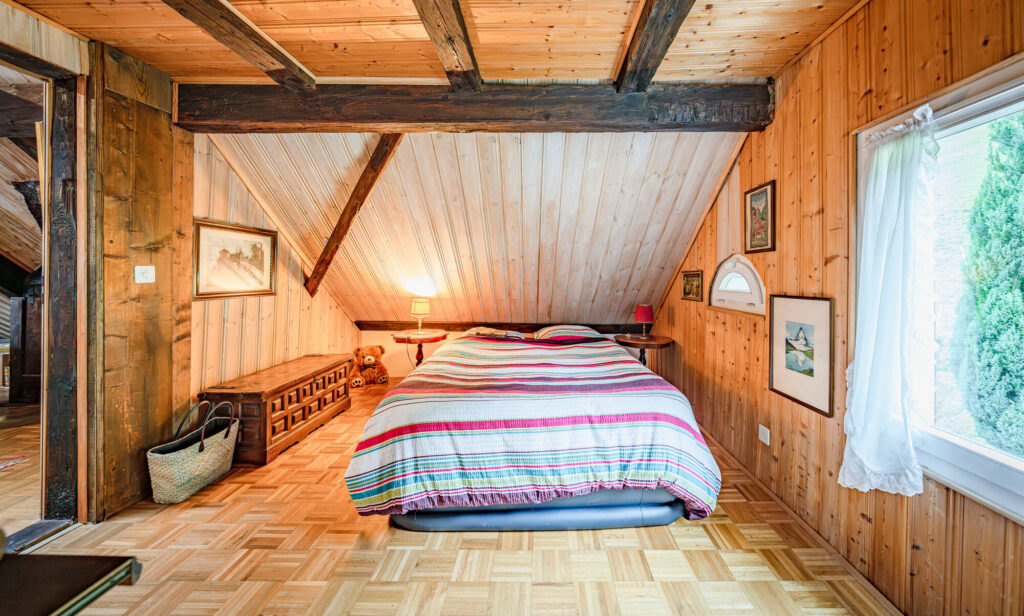
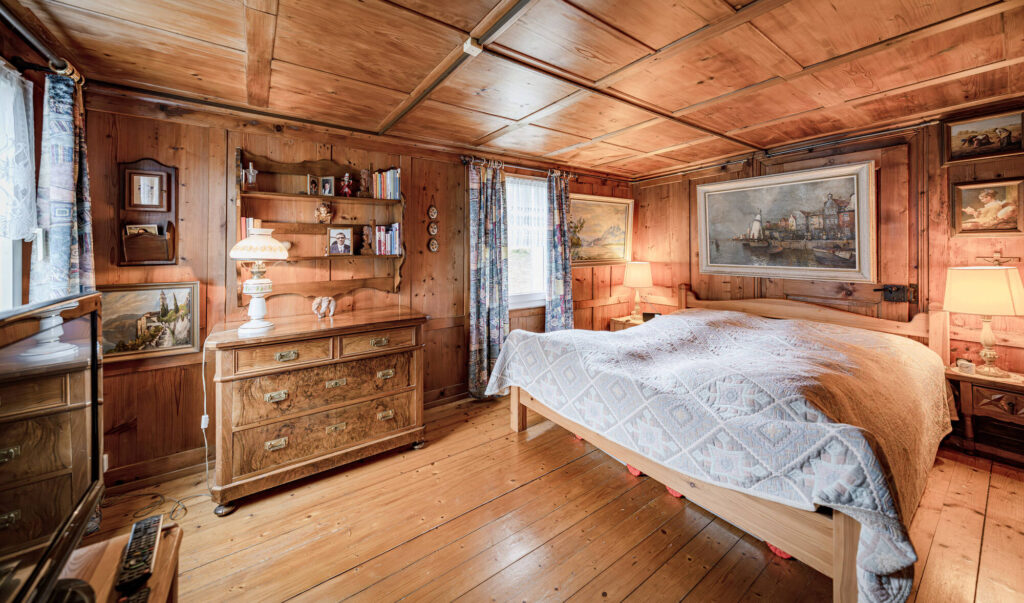
On around 330 m² of living space and a total of five floors there is an amount of space that in this form is rare to find .
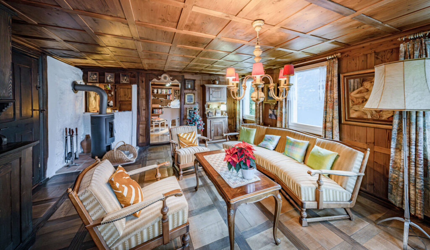
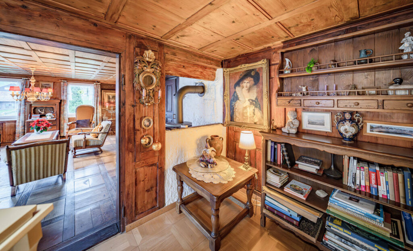
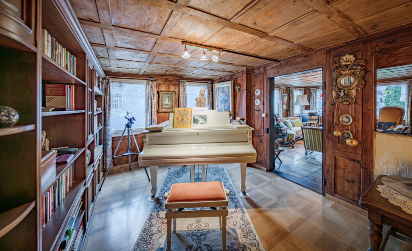
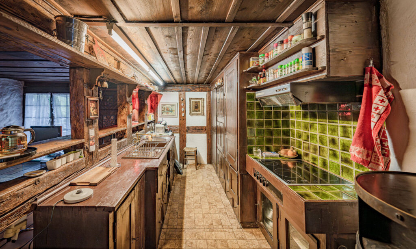
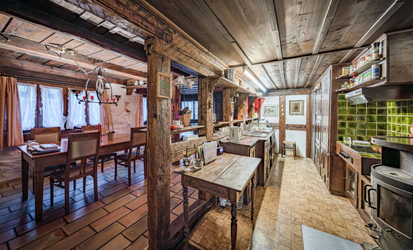
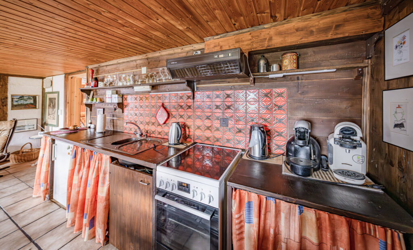
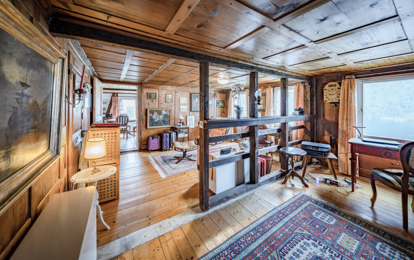
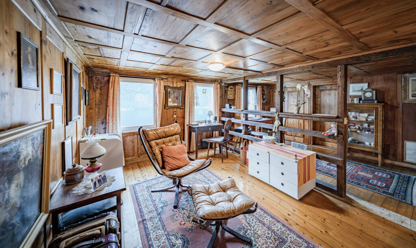
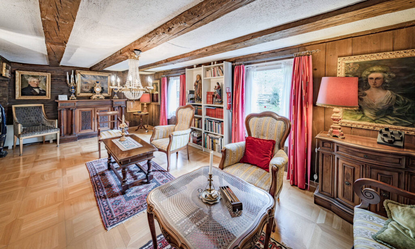
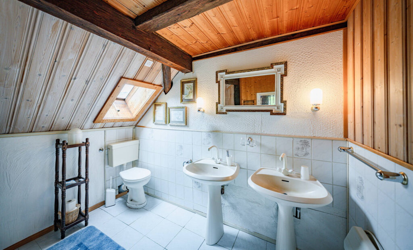
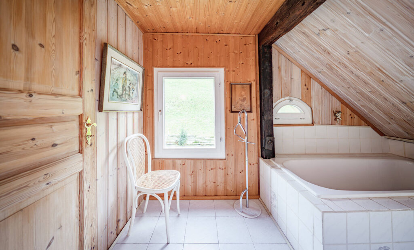
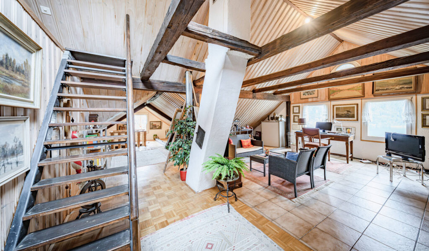
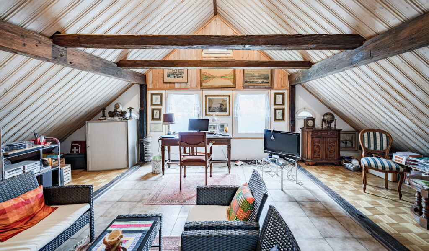
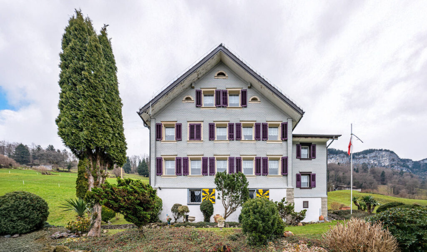
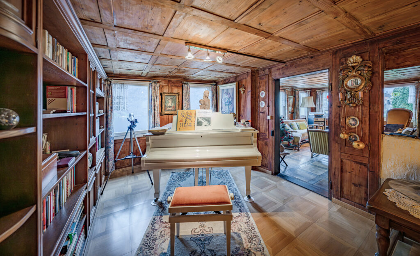
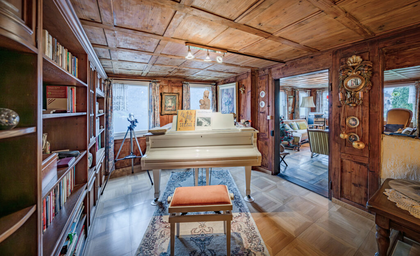
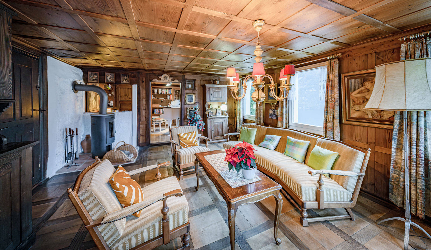
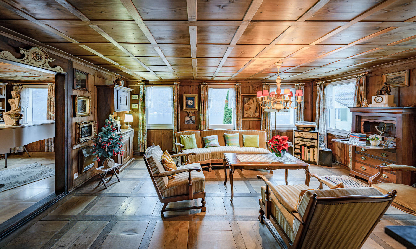
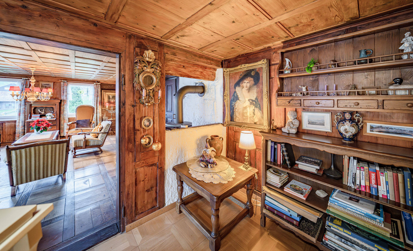
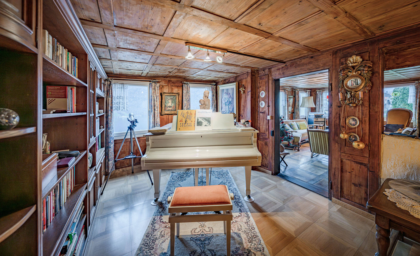
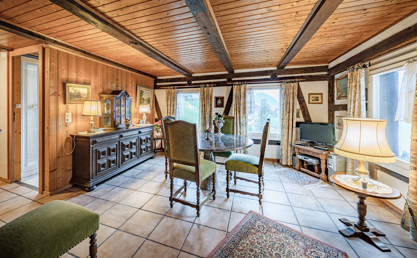
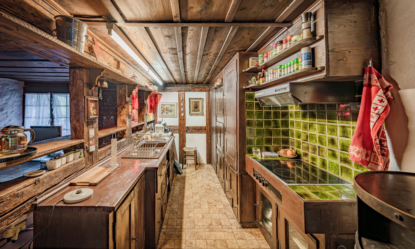
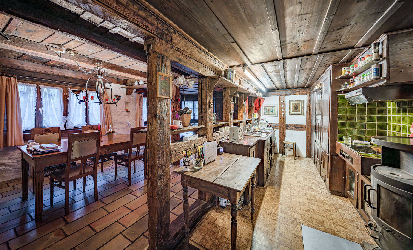
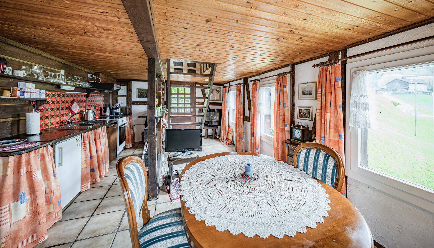
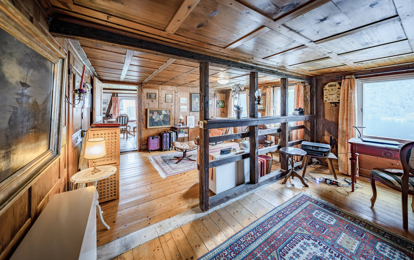
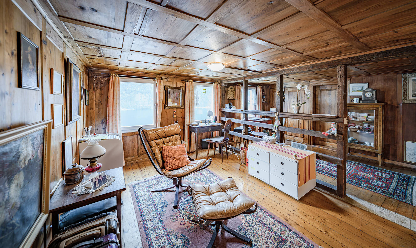
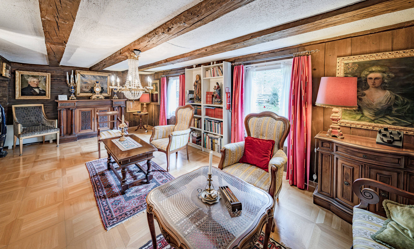
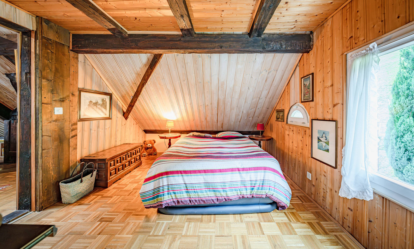
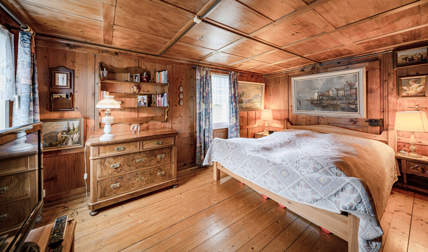
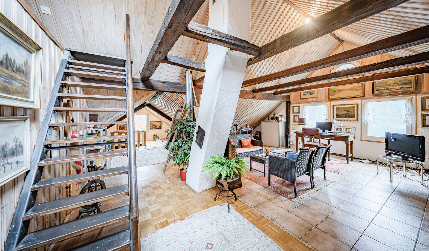
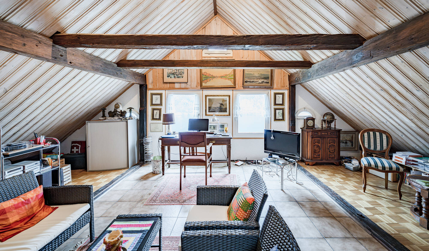
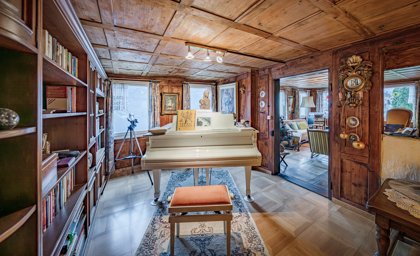
The property presents itself in typical Central Swiss construction with solid natural stone foundations and a timber-framed building built on top of them. Inside visible beams, rustic brickwork and several wood-burning stoves characterize the homely ambience. Various living and dining areas with Swedish and tritto stoves create a warm, inviting atmosphere.
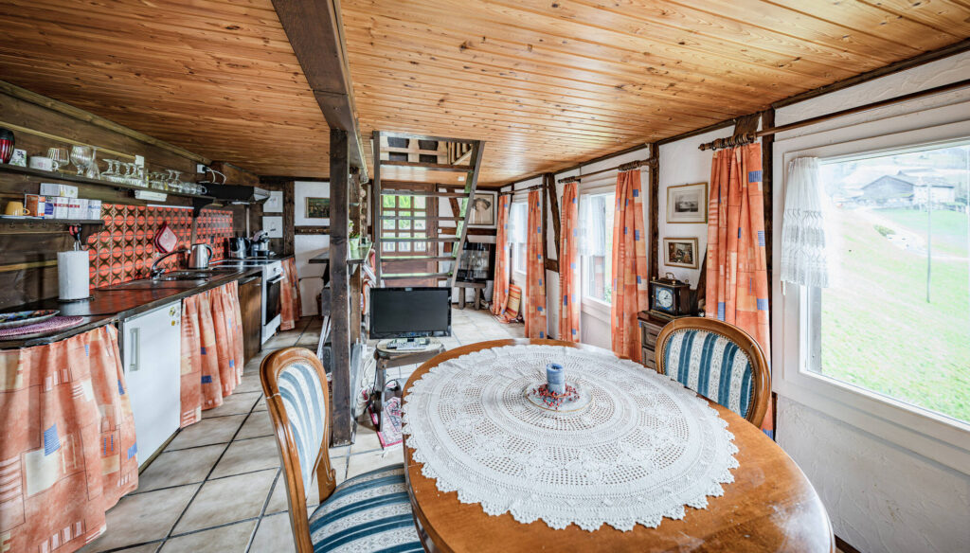
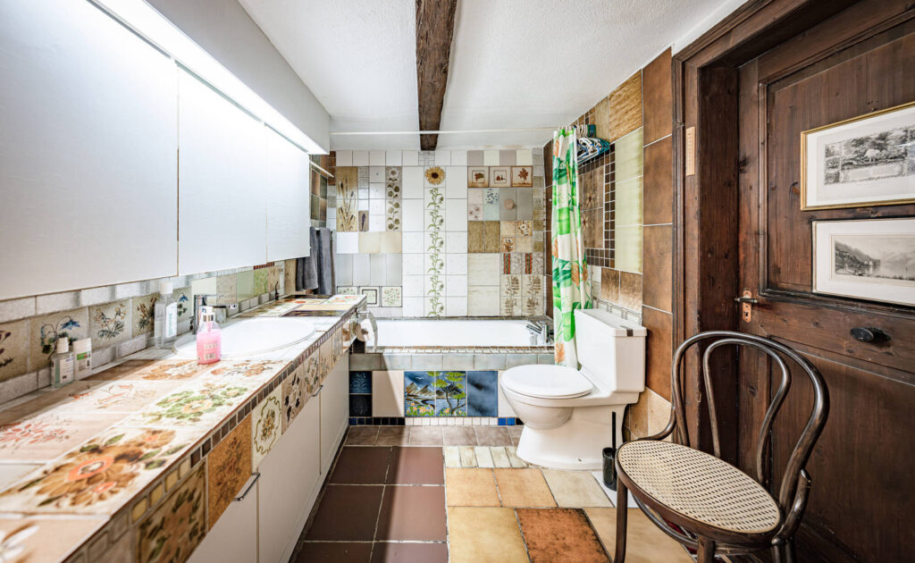
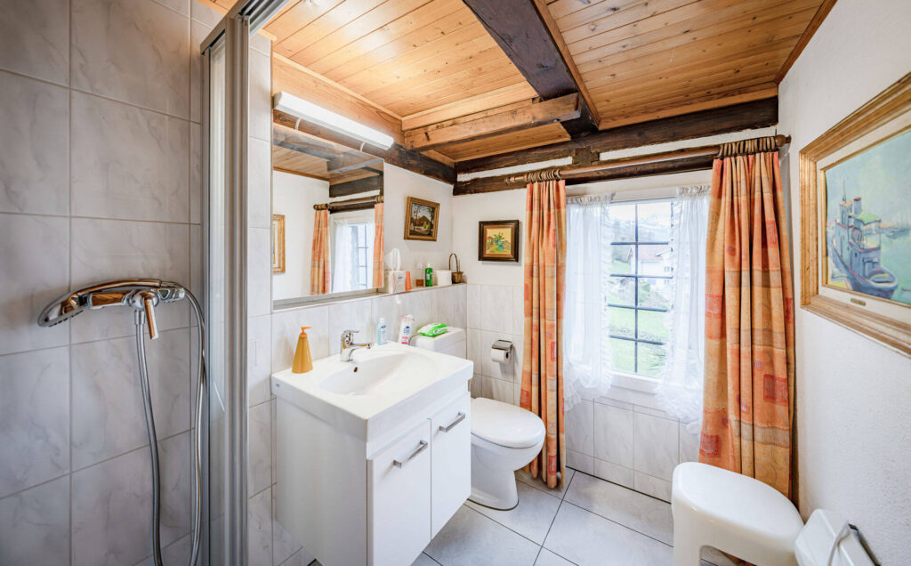
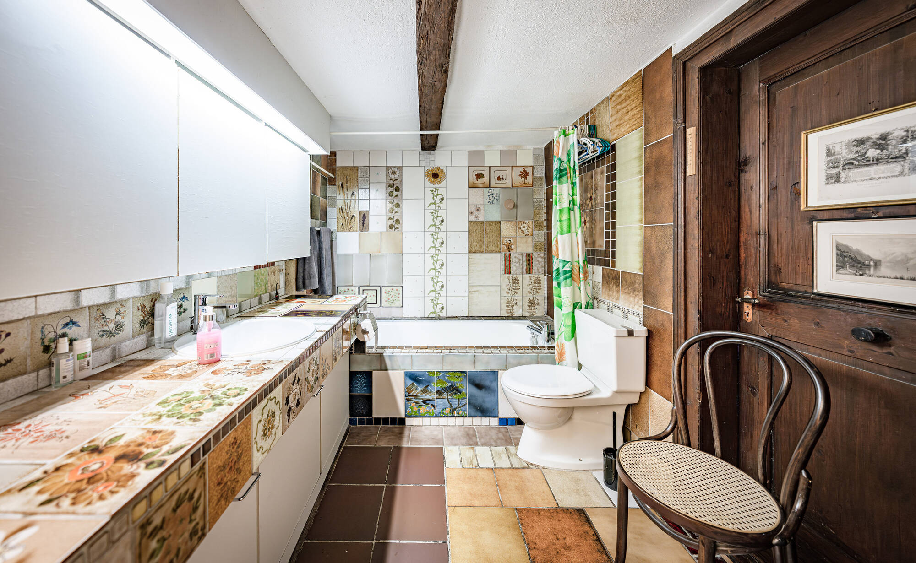
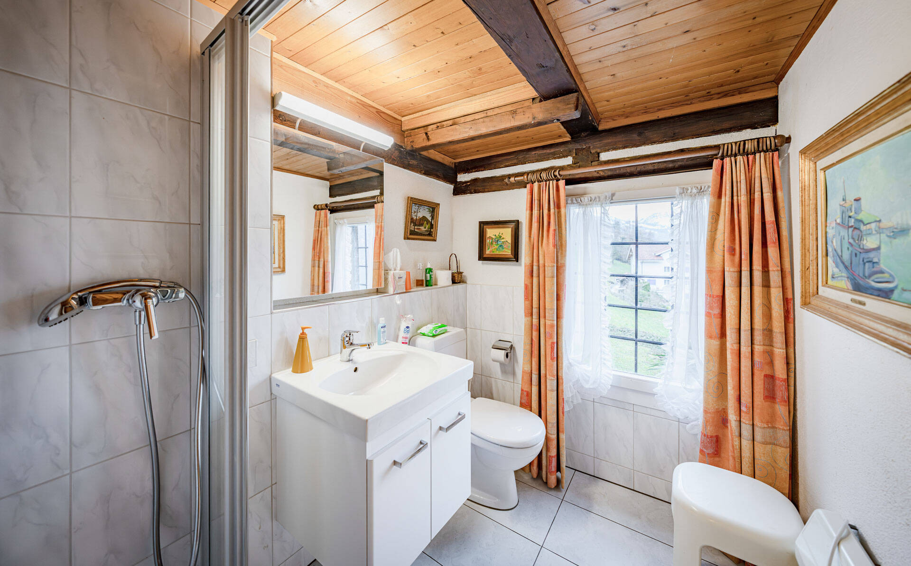
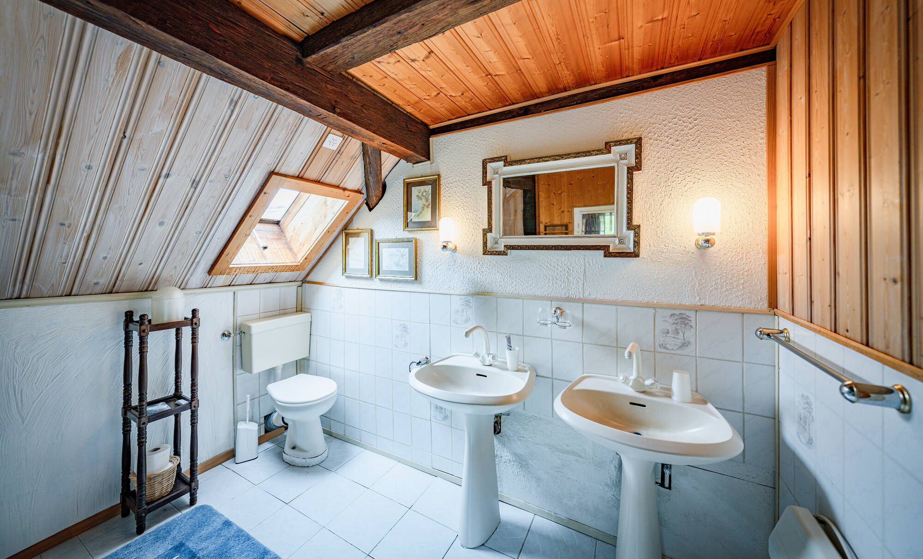
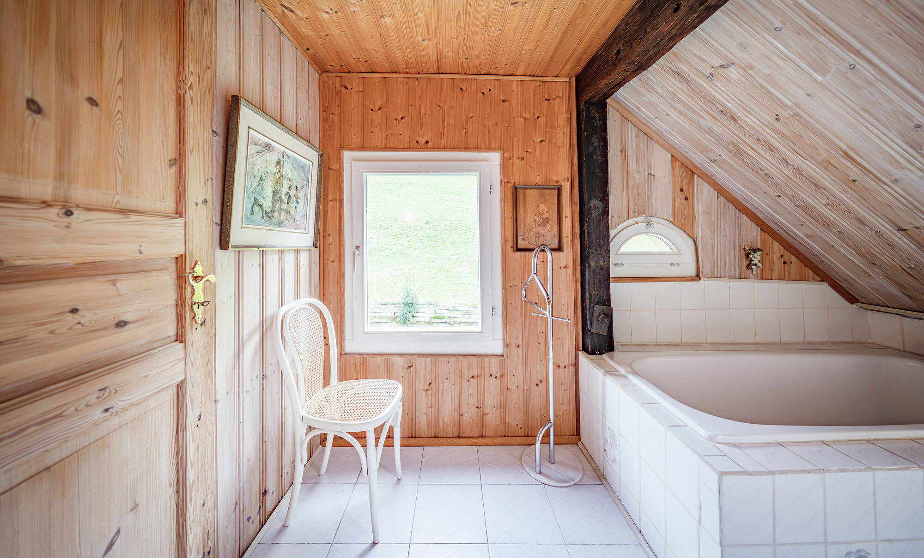
With a total of 11 rooms and five bathrooms the house offers exceptional space for families, multi-generational living or combined living and working arrangements.
Thanks to the well thought-out access via the staircase the property can also be divided into several residential units if required.
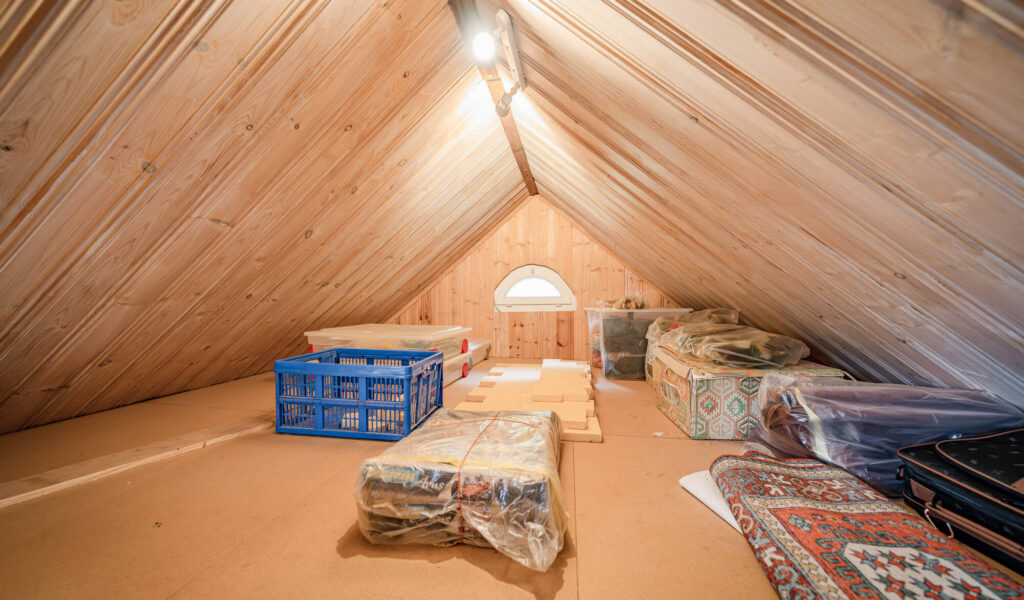
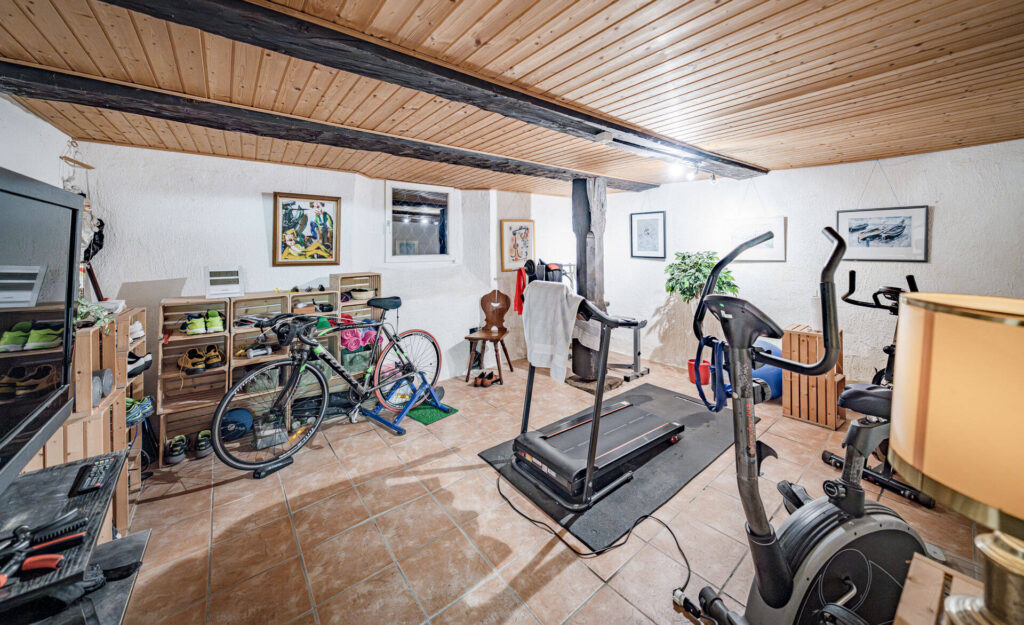
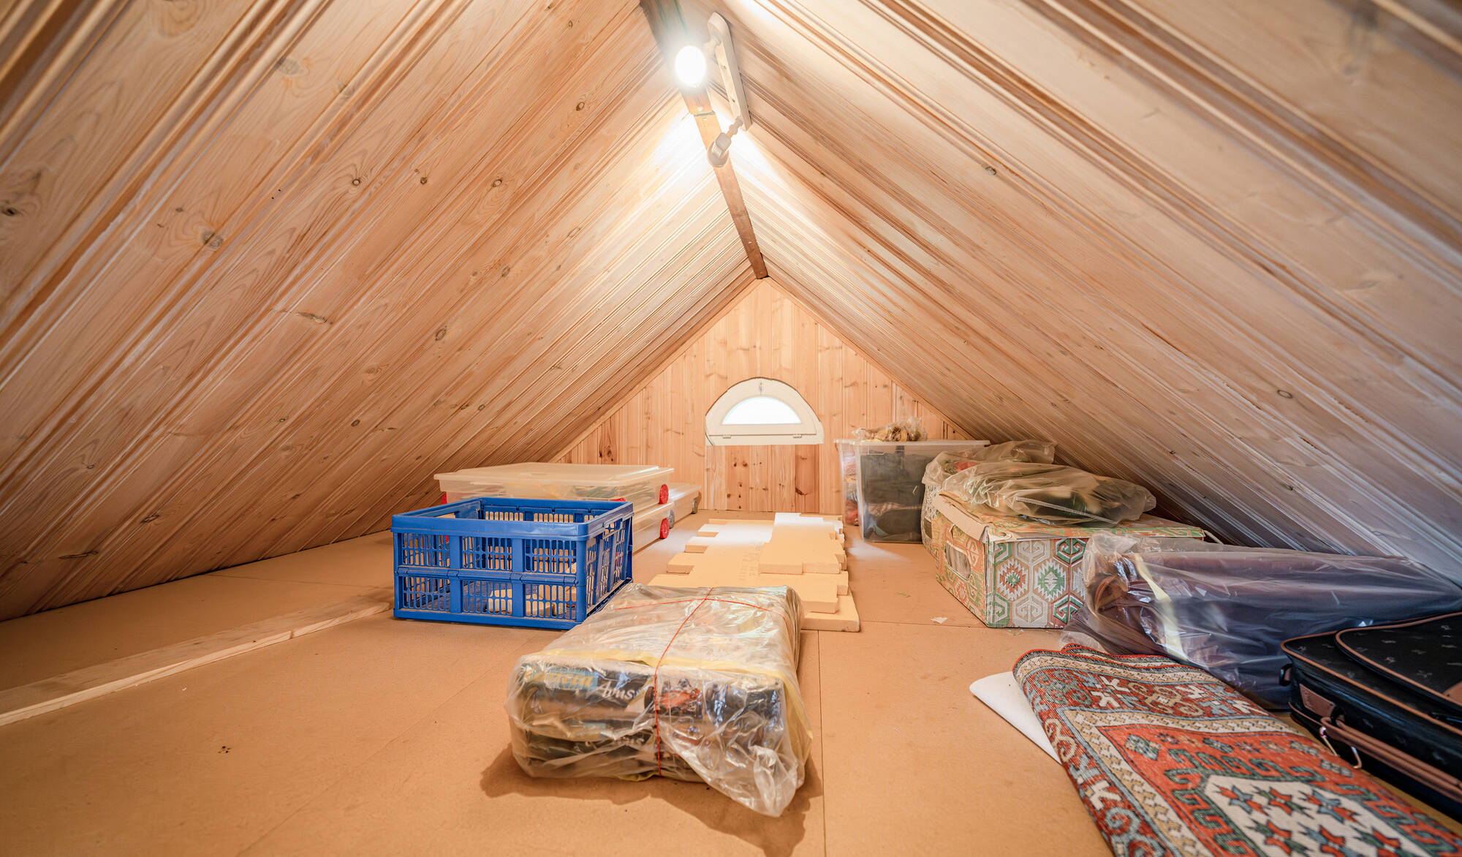
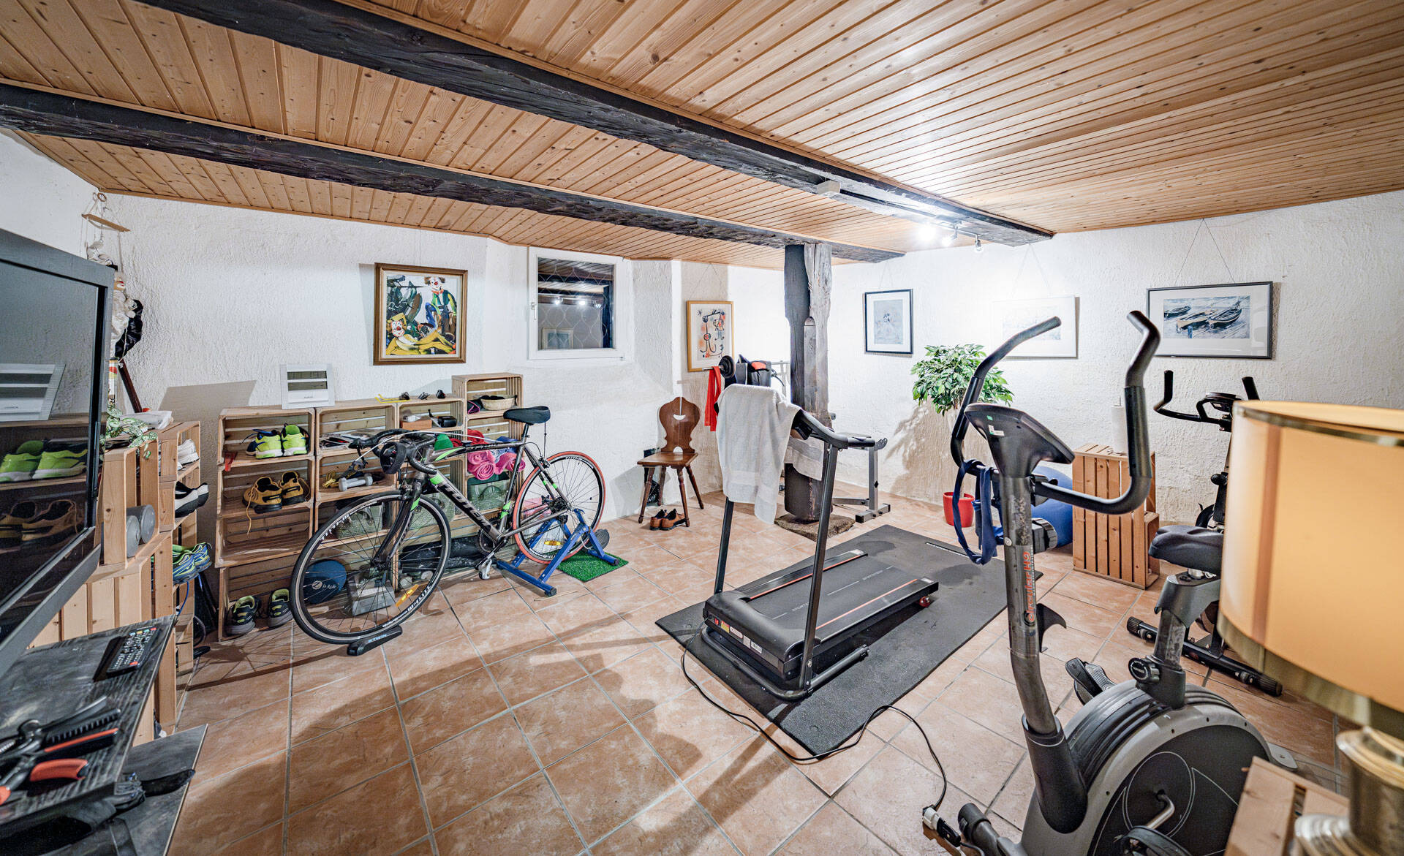
The unfinished attic, basement and a hobby room offer additional scope and modern elements such as the fiber optic connection complement the existing building sensibly.
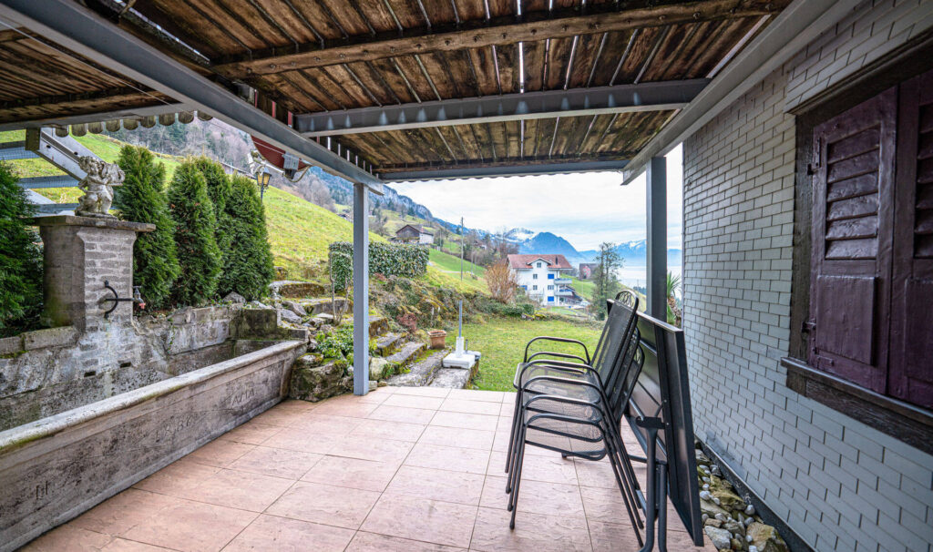
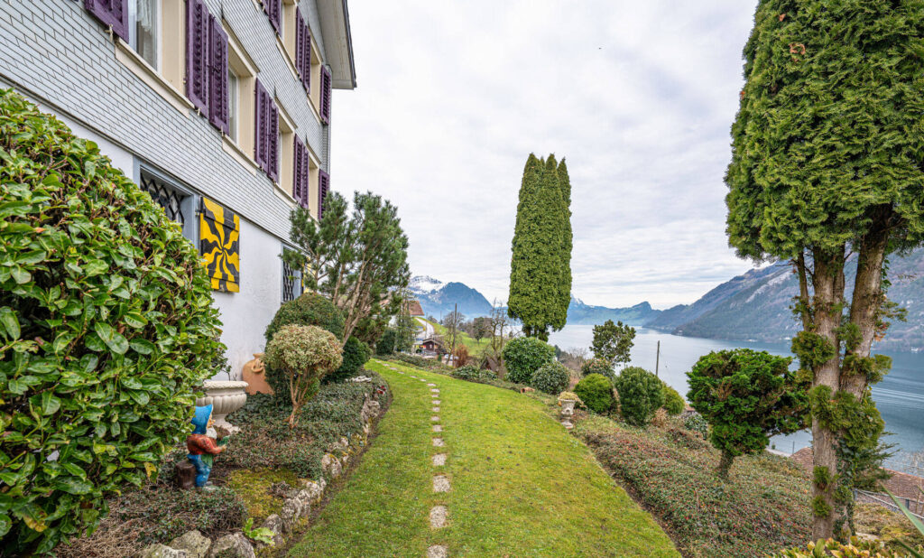
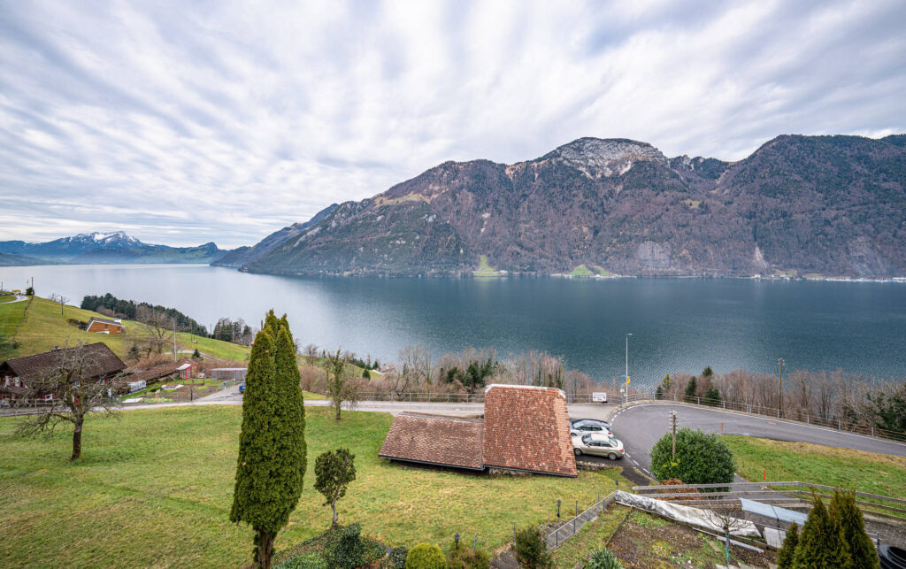
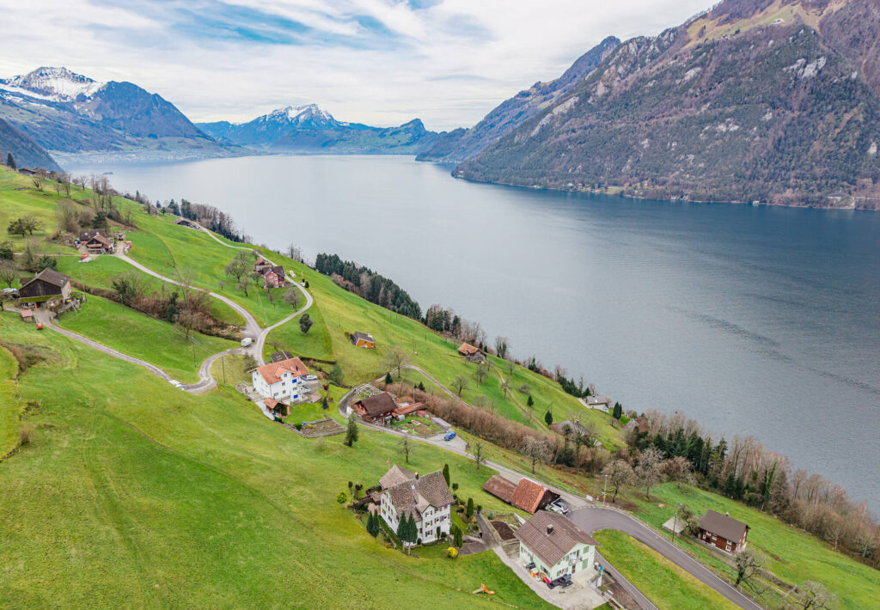
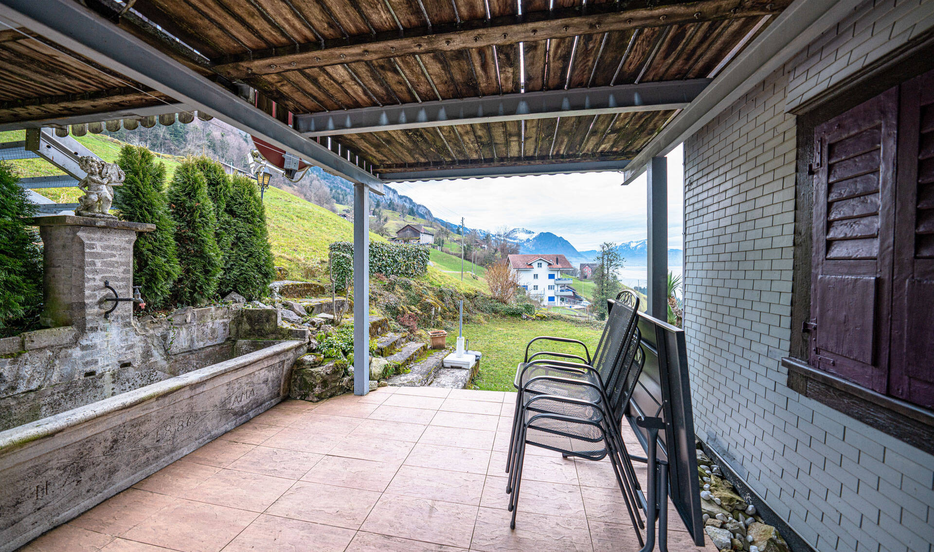
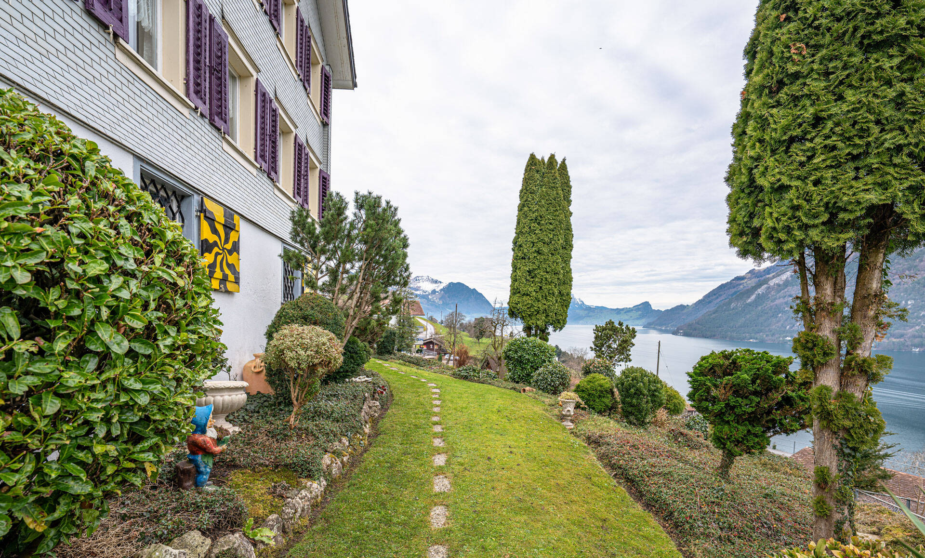
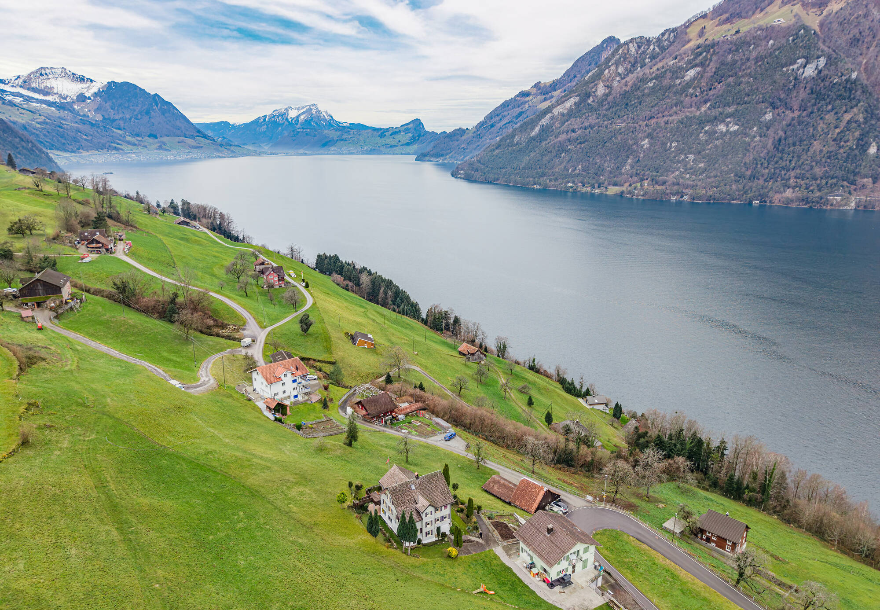
The quiet location in Seelisberg, combined with the impressive view of Lake Lake Lucerne and the surrounding mountains, makes this property a retreat with a high quality of life.
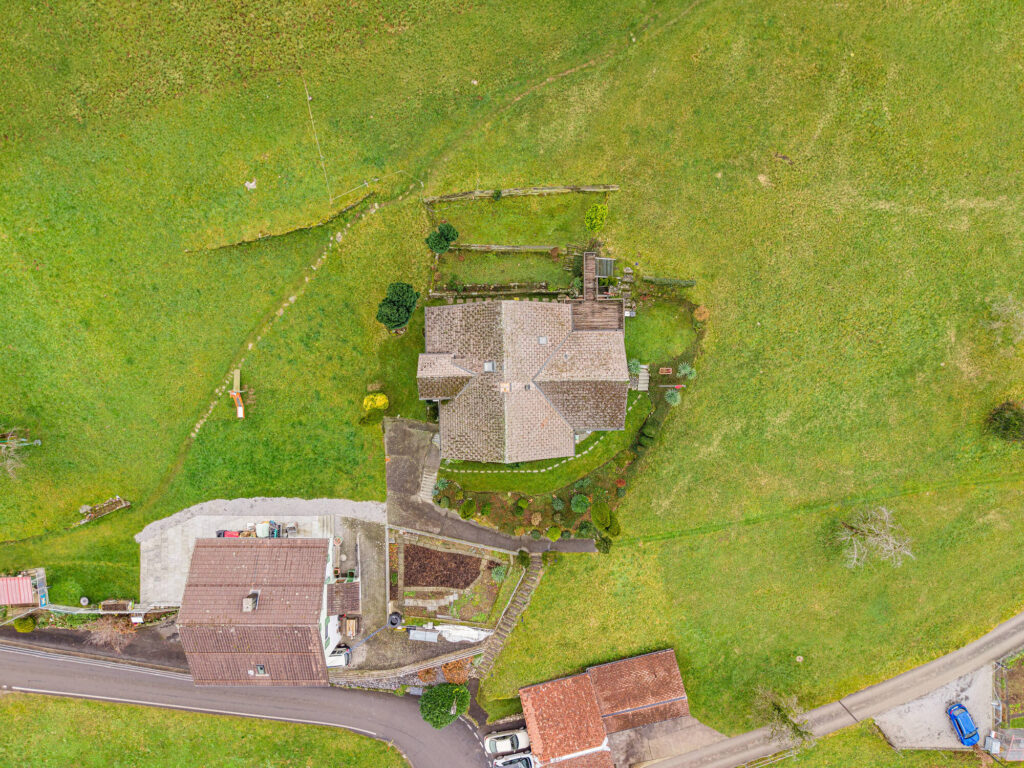
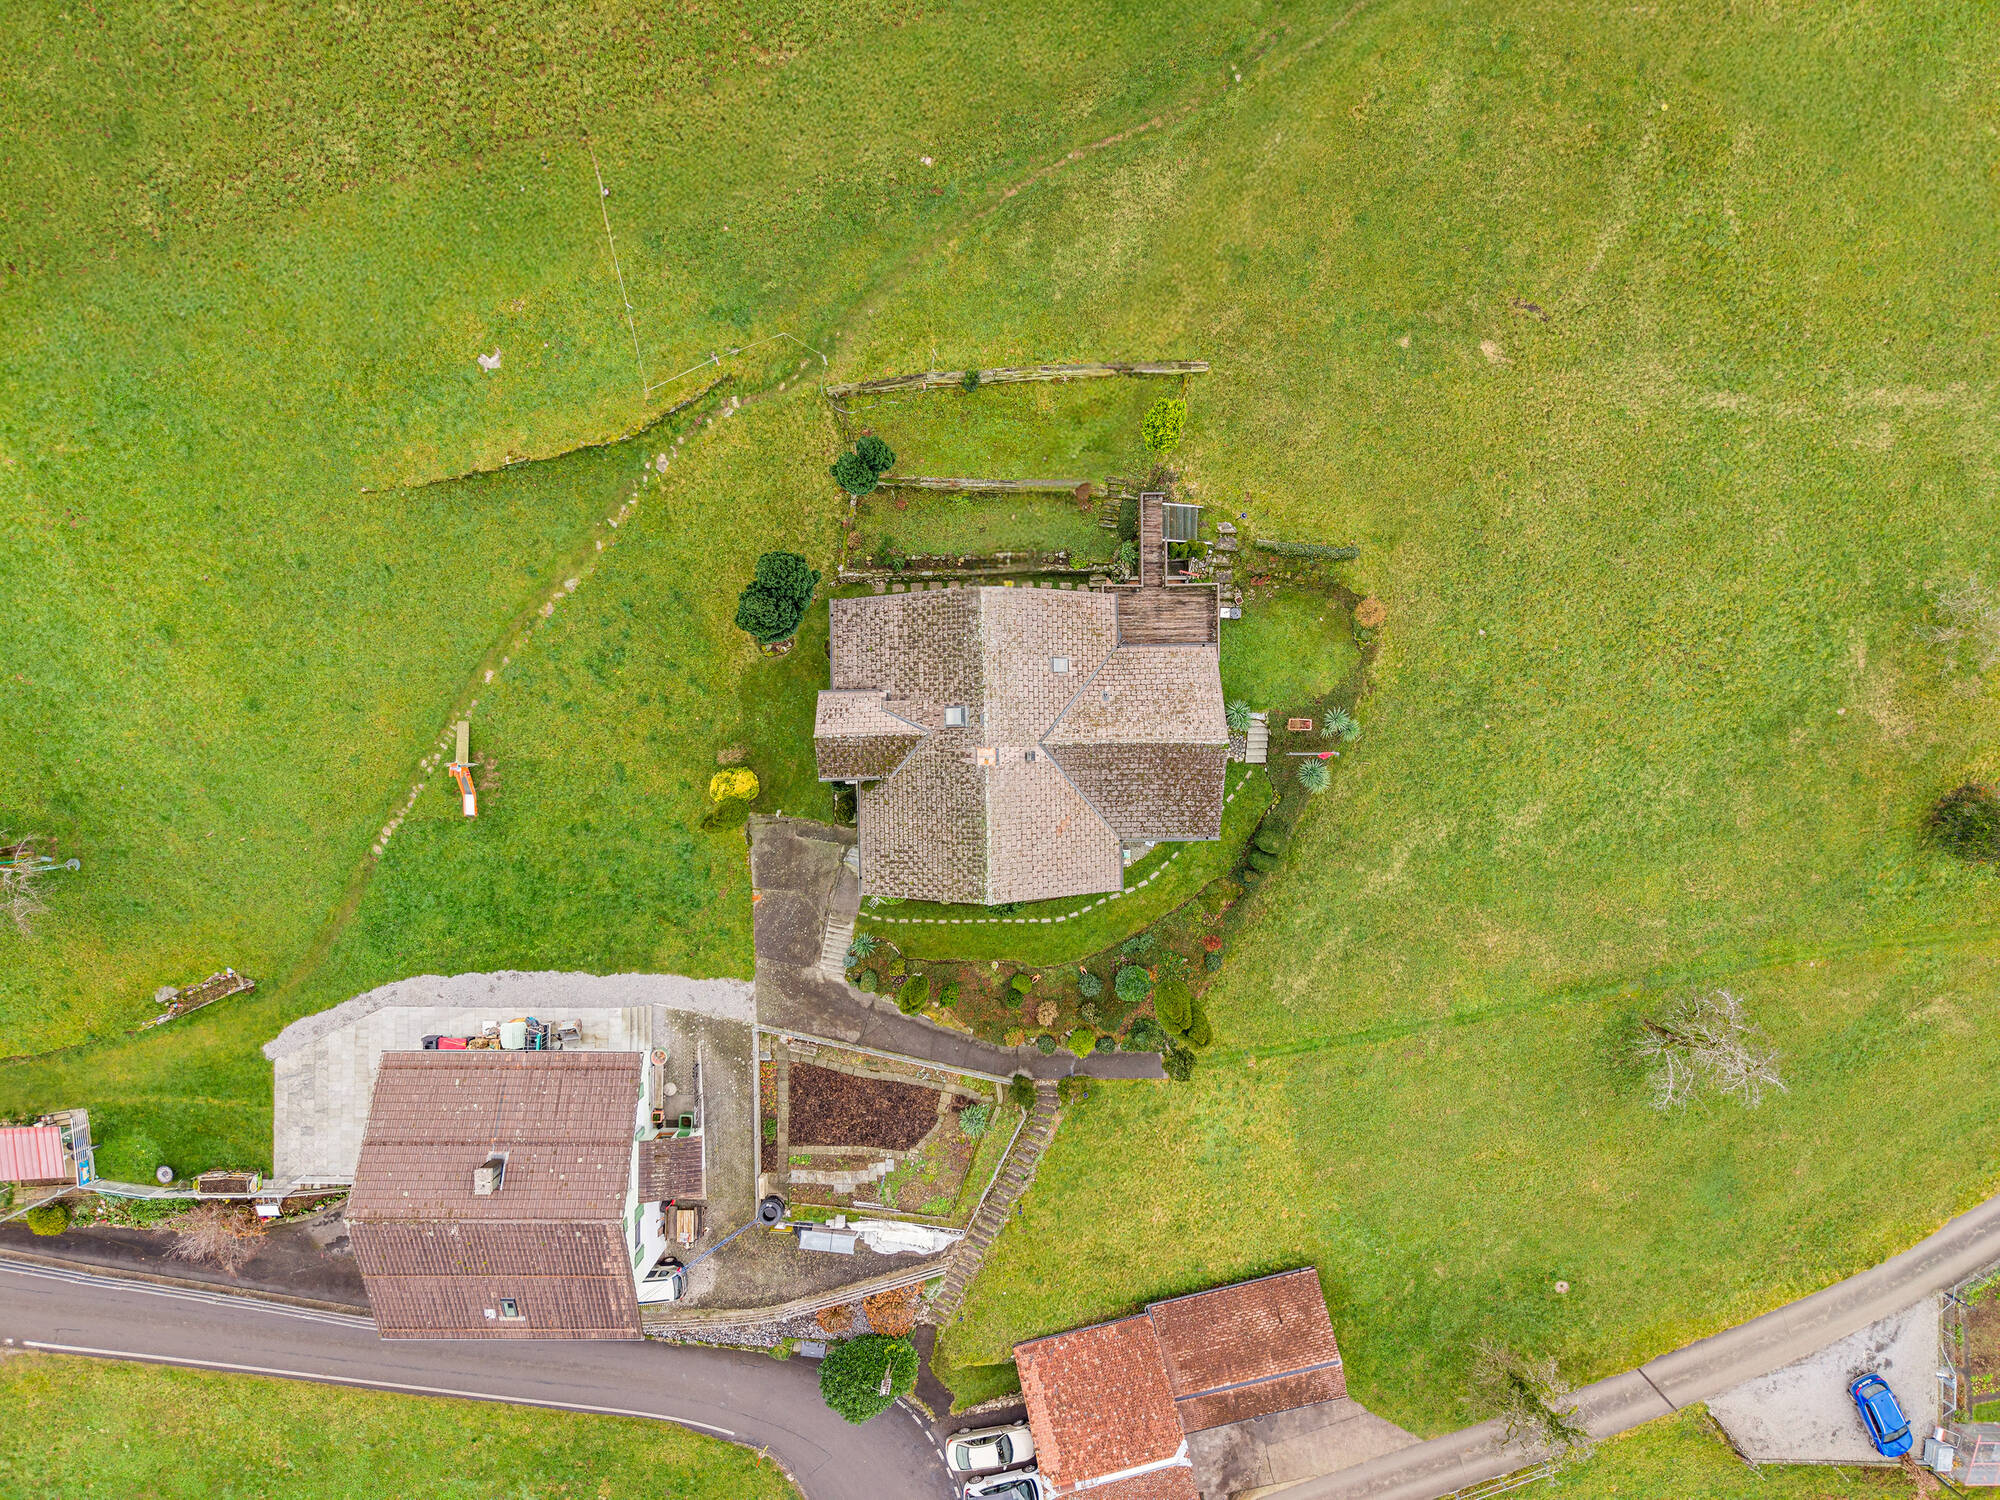
Optional two directly adjoining plots with a total of 1 158 m² in the core and agricultural zone to be acquired - a rare opportunity with additional development potential.
- Magnificent dimensions: 330 m² of living space and 118 m² of usable space spread over a total of five floors
- architecture: Traditional Central Swiss architecture with typical natural stone foundation and timber-framed building built on top of it
- Interior fit-out: Rustic interior construction with numerous exposed beams and exposed brickwork
- Oven: Various living and dining areas equipped with various wood stoves (tritto stove and Swedish stove)
- Room program: Diverse room program for various forms of use, moreover the staircase enables the division into different apartments
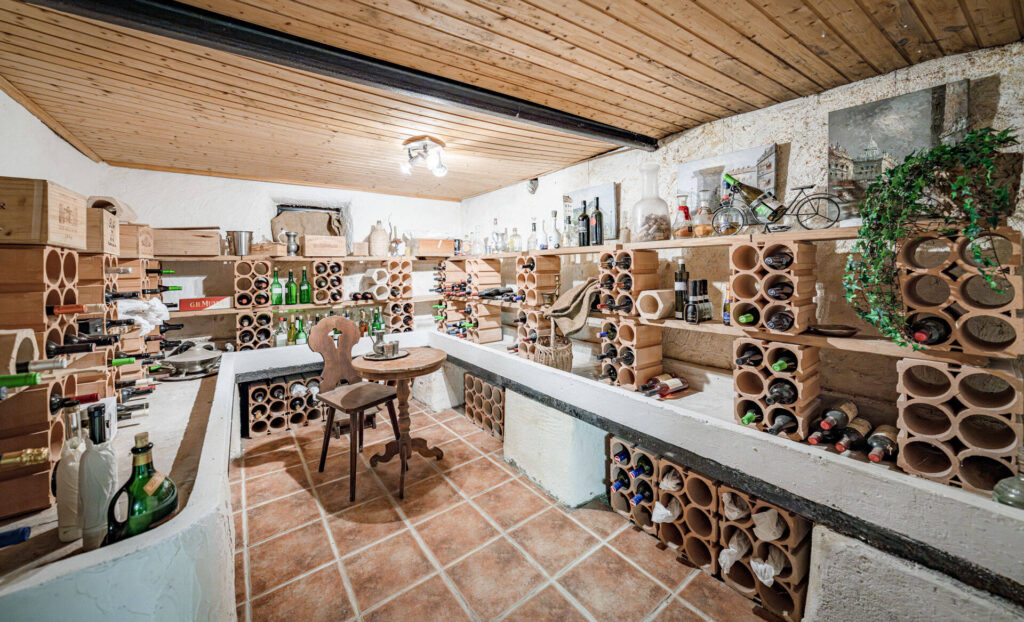
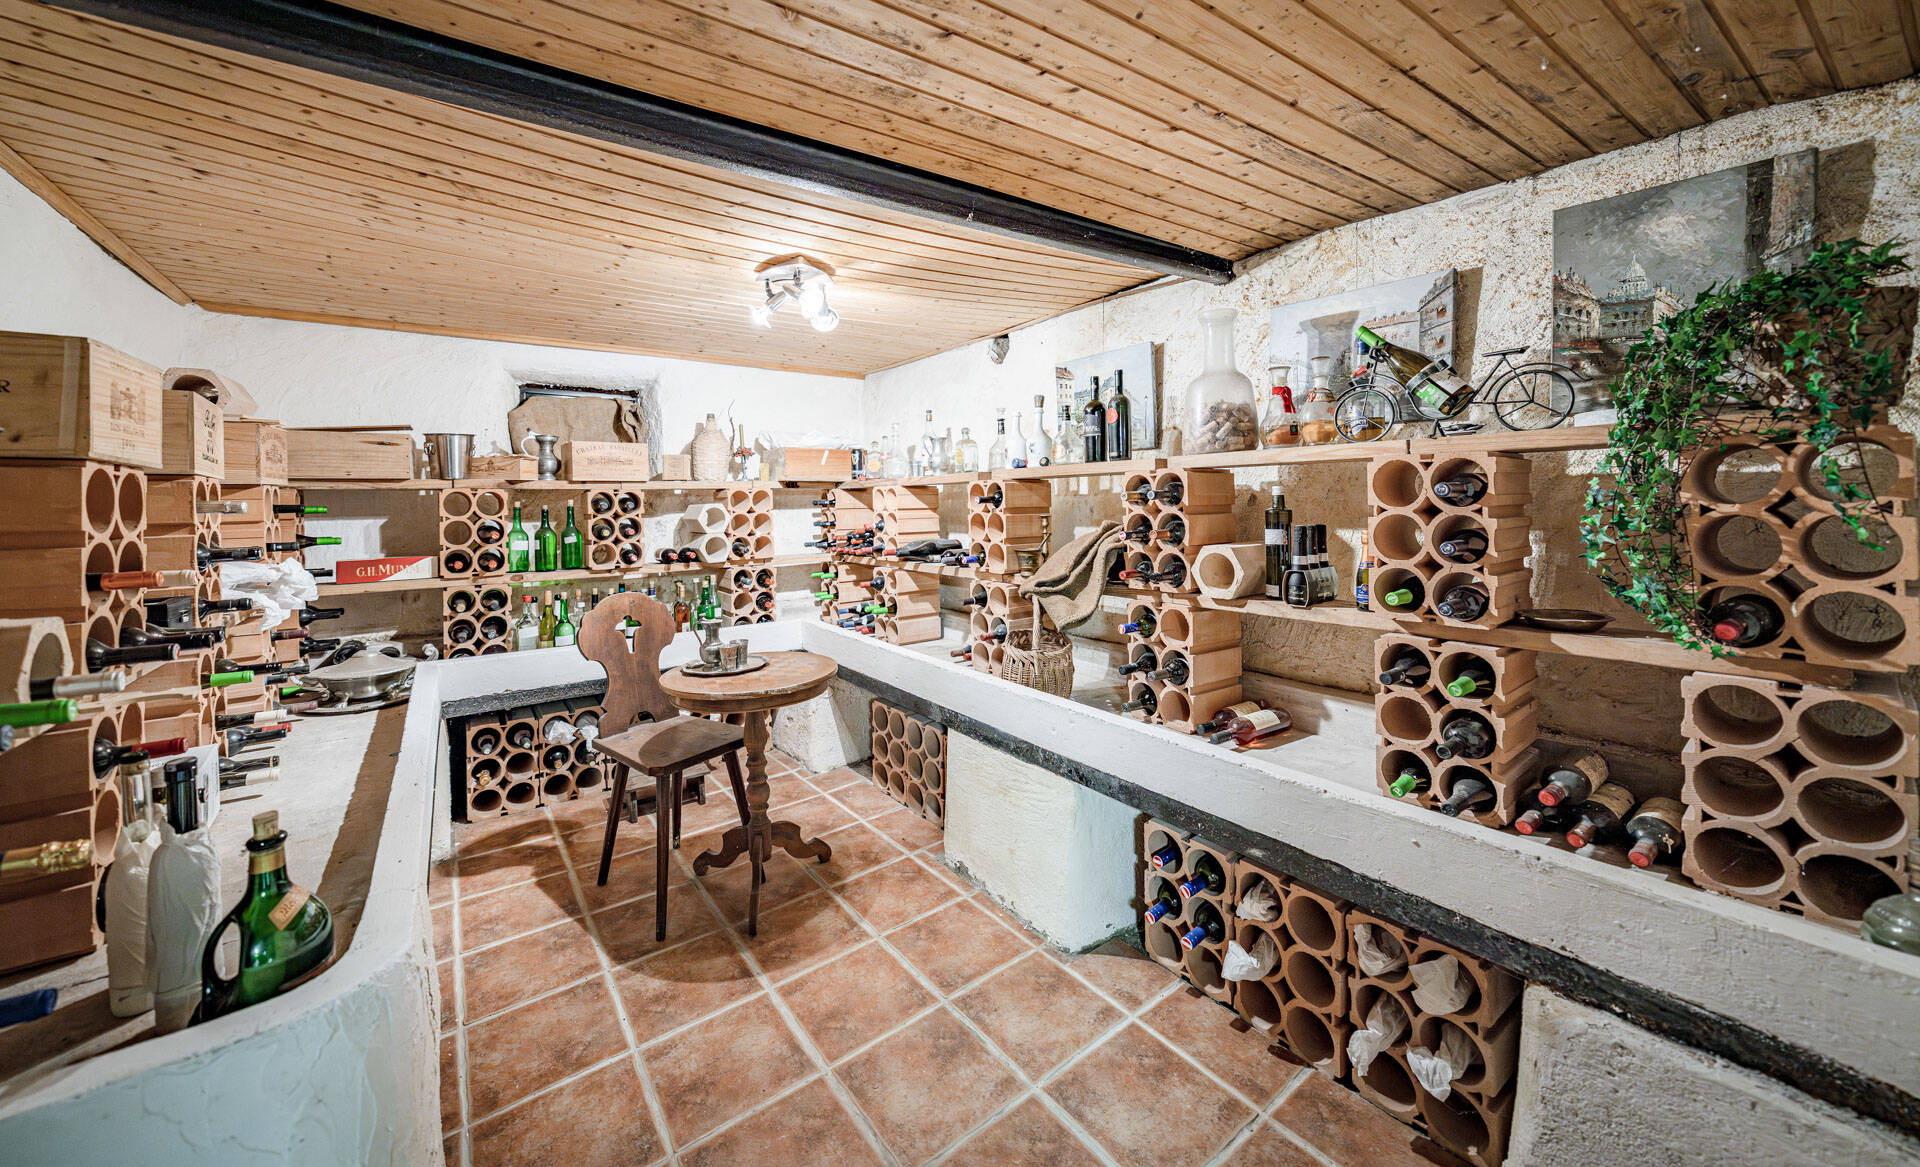
- Numerous ancillary rooms: Unfinished attic, two cellars, hobby room and a large laundry room
- Parking: Garage spaces and various parking spaces in the carport and outside are currently available on plot 54
- Optional additional plots: Two directly adjacent plots (no. 53 and 54) with a further 1'158m² in the core and agricultural zone can be acquired in addition click here

 ID : 25-20106
 Floors in Building : 5
 Outdoor parking lot
 Special view
 Quiet location
 Cellar
 Fiber-optic connection
 Storage room
 Heating system : Elektroheizung
 Swedish wood stove
 Mountain View
 Lake View
ID : 25-20106
Floors in Building : 5
Outdoor parking lot
Special view
Quiet location
Cellar
Fiber-optic connection
Storage room
Heating system : Elektroheizung
Swedish wood stove
Mountain View
Lake View




























 Already have an account?