


ANGULAR, EDGY & CLEAR – MODERN ARCHITECT’S HOUSE


6.5
s
3
s
184
s
421
s
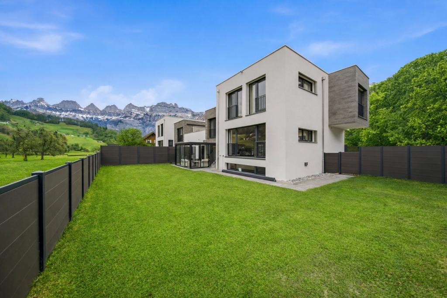
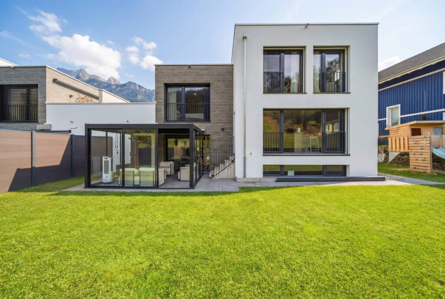
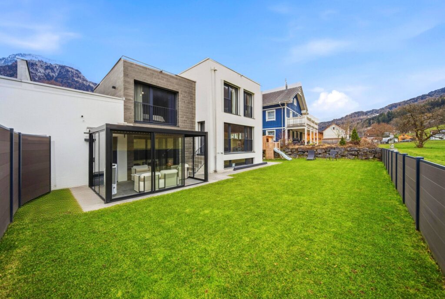
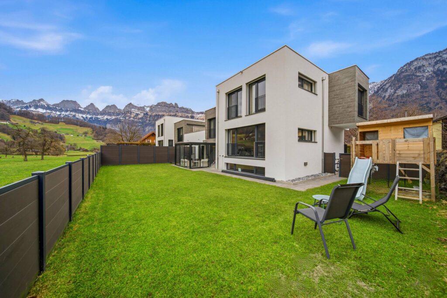
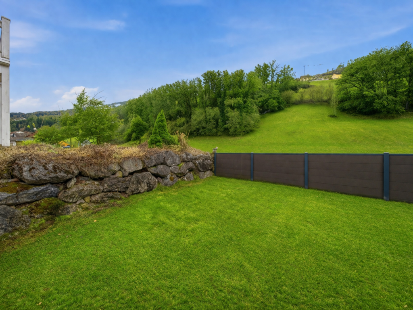
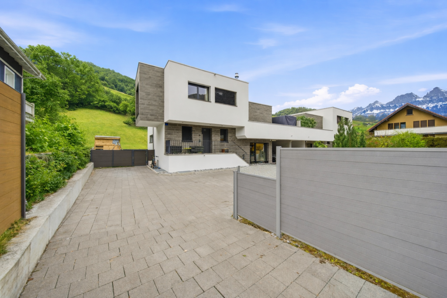
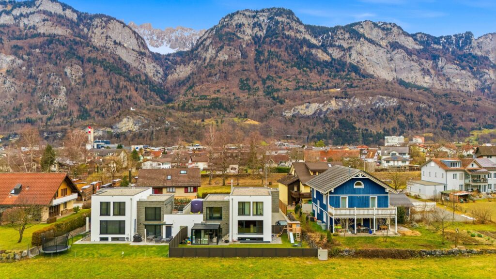
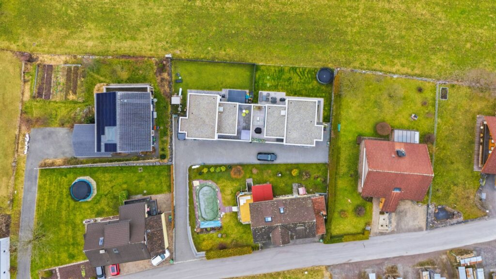
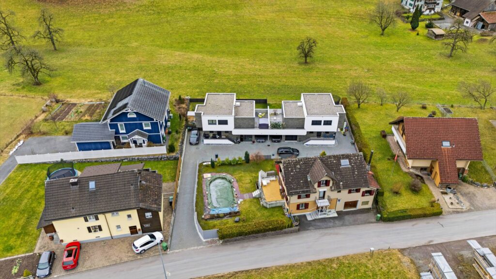
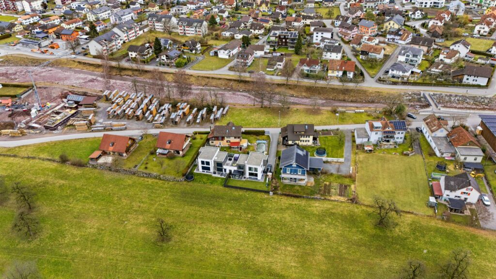
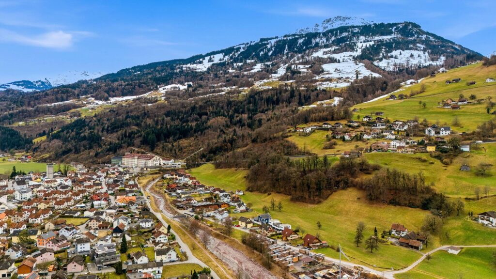
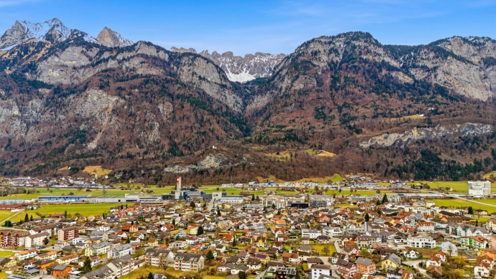
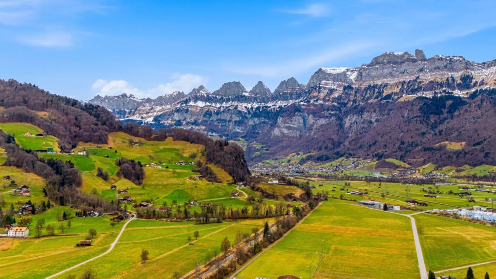
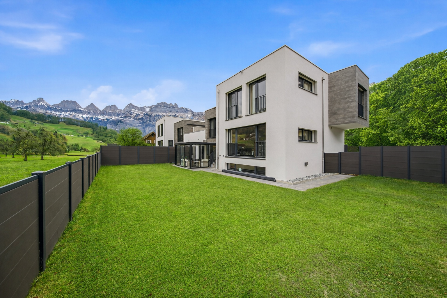
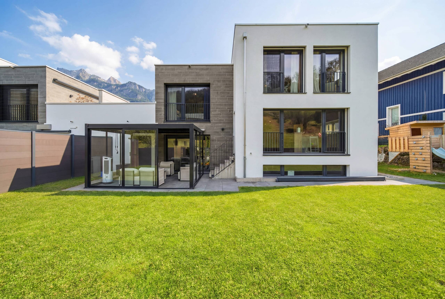
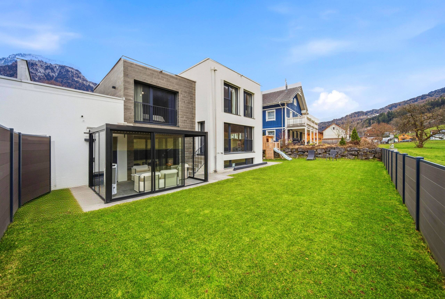
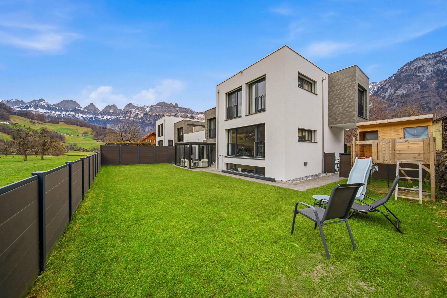
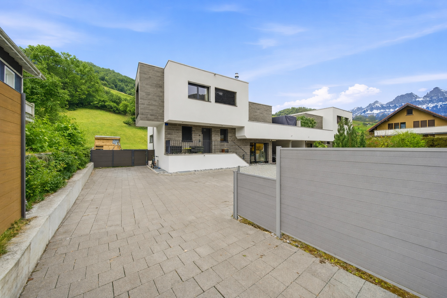
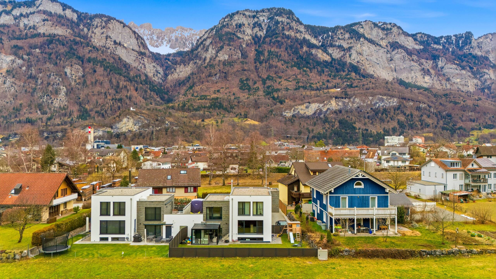
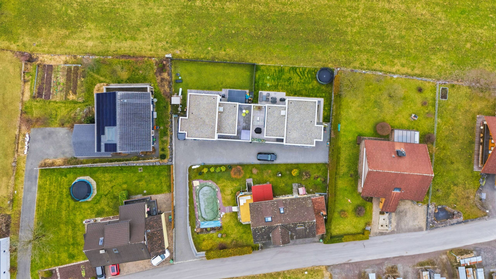
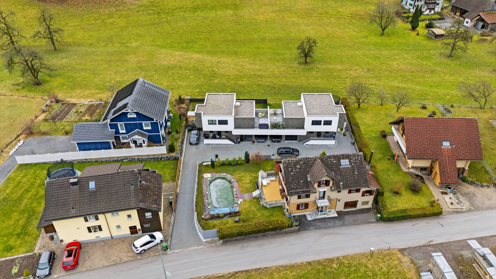
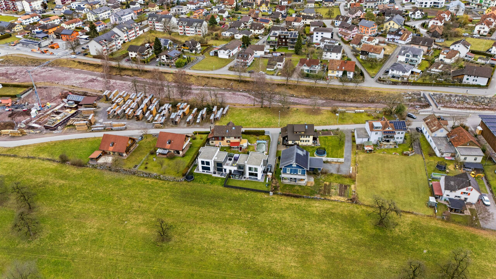
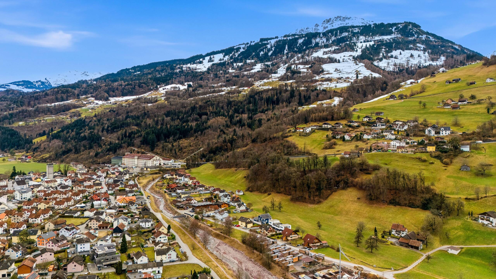
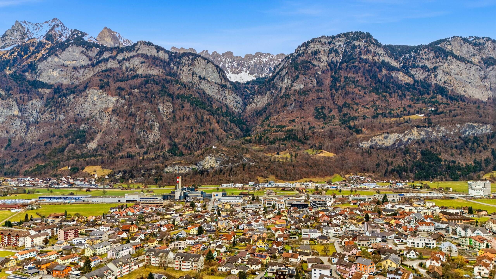
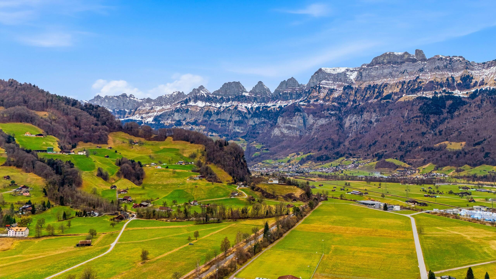
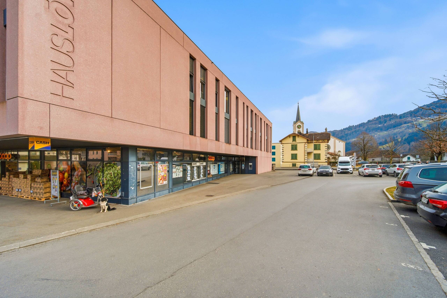
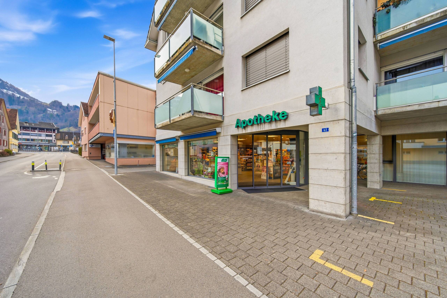
In quiet location in Flums, between Walenstadt and Sargans, is this modern 6.5 room detached house from the year 2021.
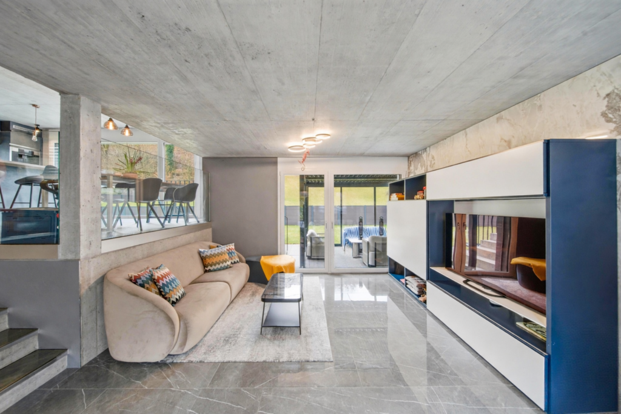
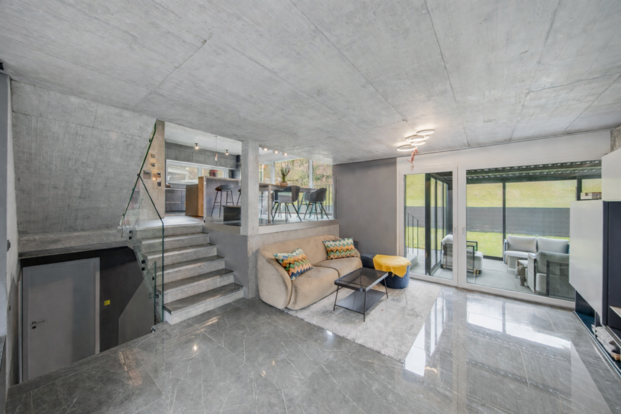
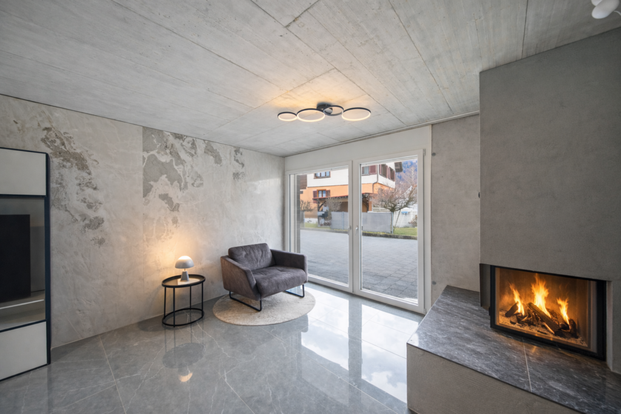
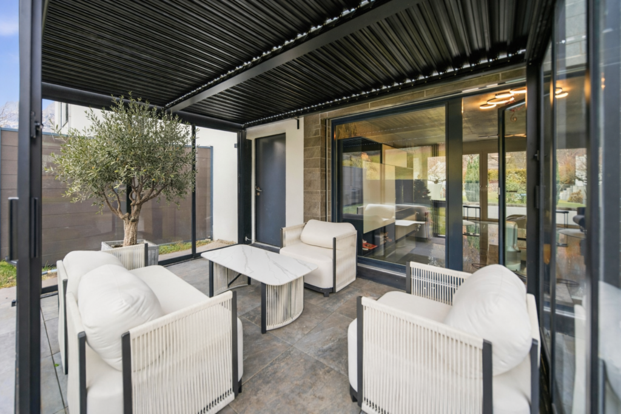
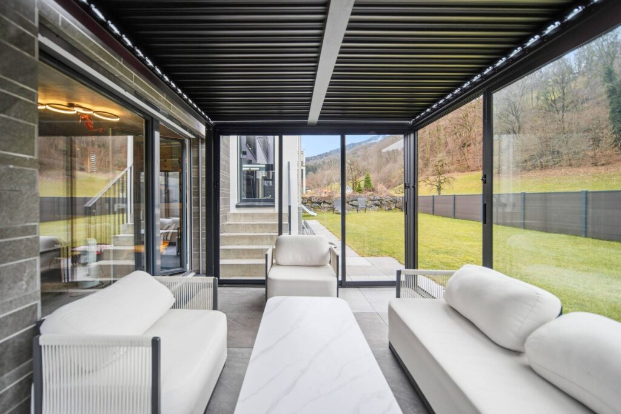
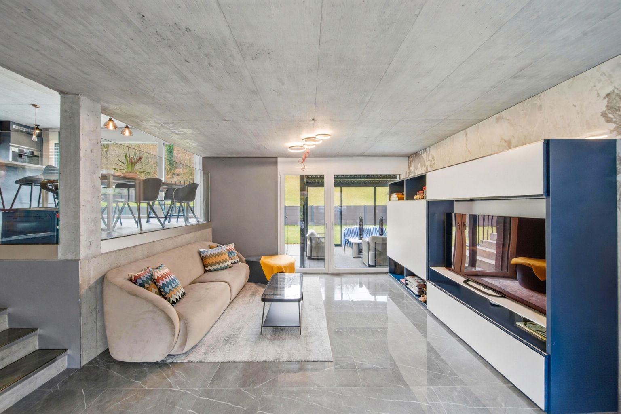
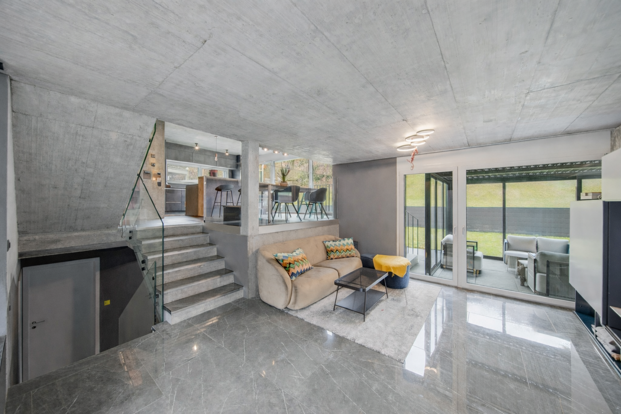
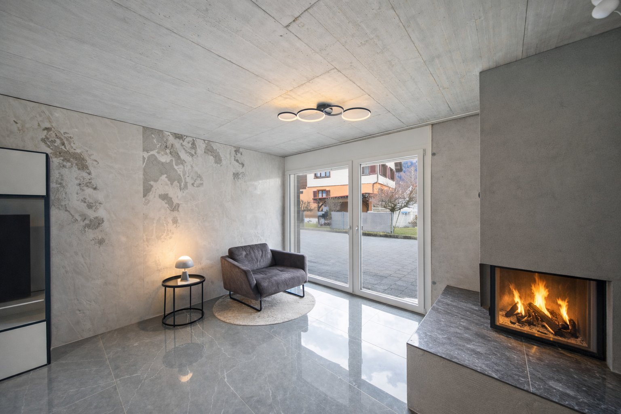
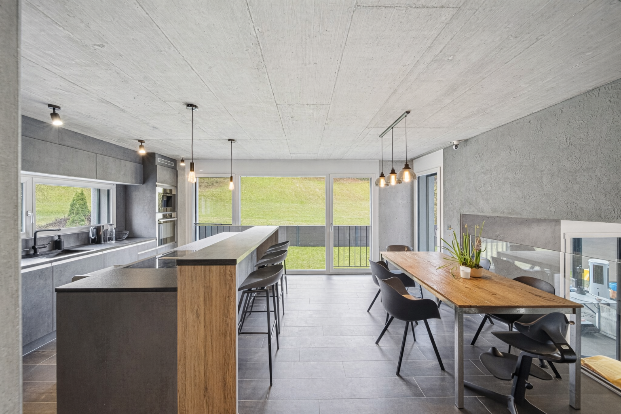
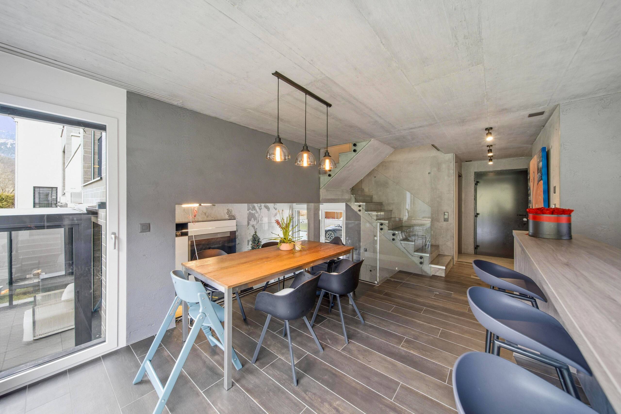
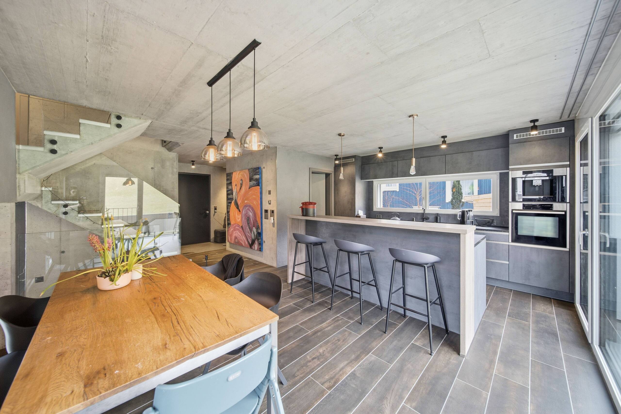
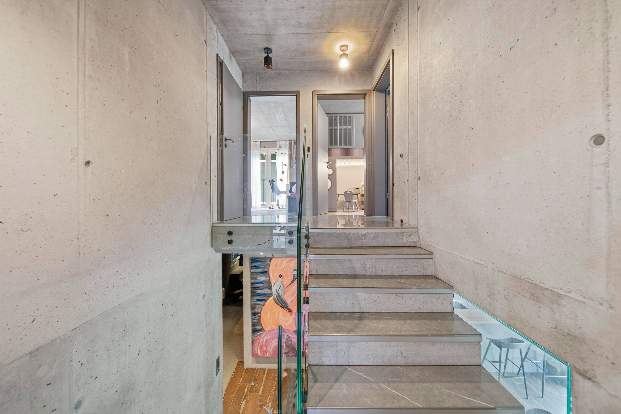
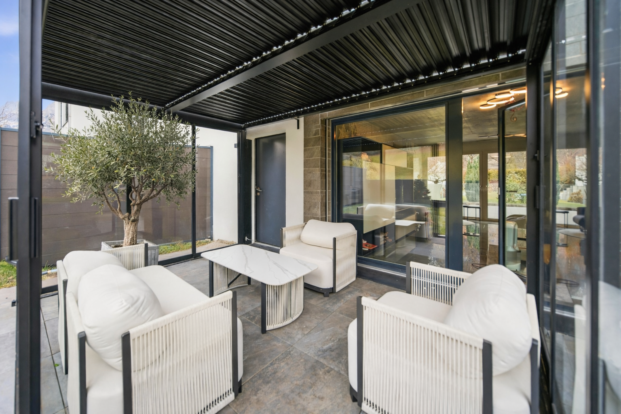
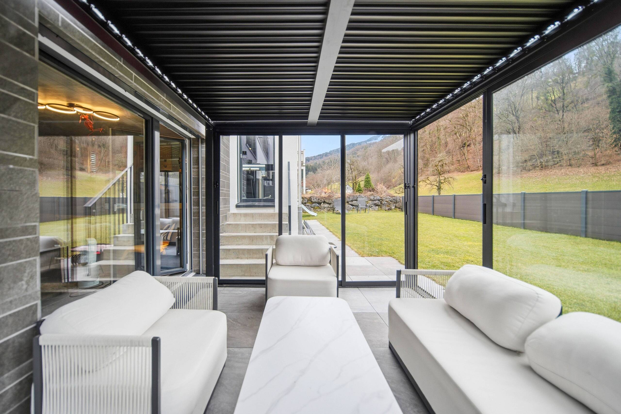
On around 183.5 m² of living space, spread over three floors, the house offers spacious and bright rooms. The living and dining area with charming fireplace forms the centerpiece. The adjoining conservatory extends the living space and provides additional comfort at any time of year.
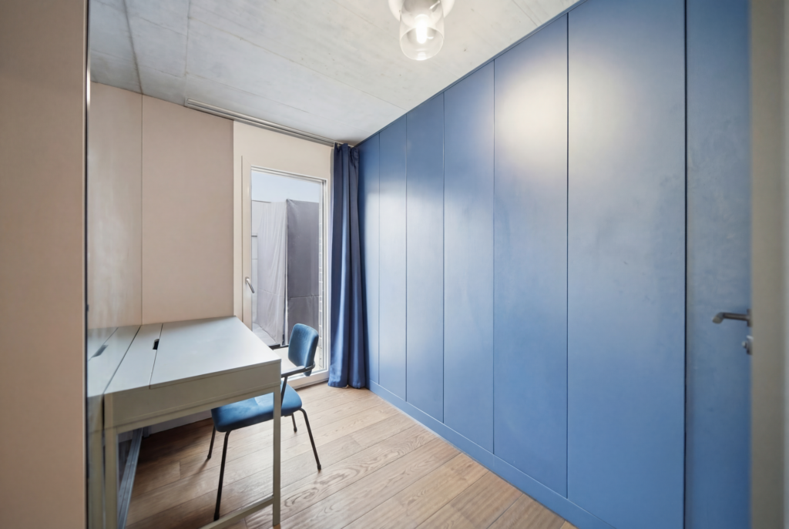
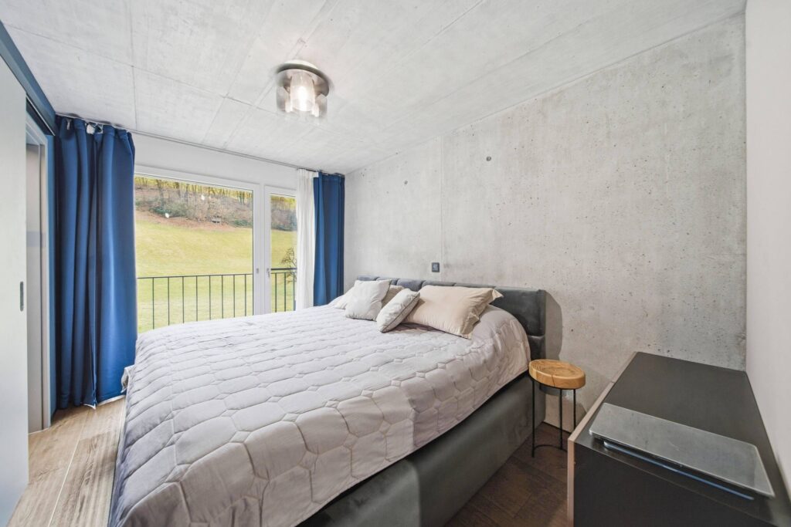
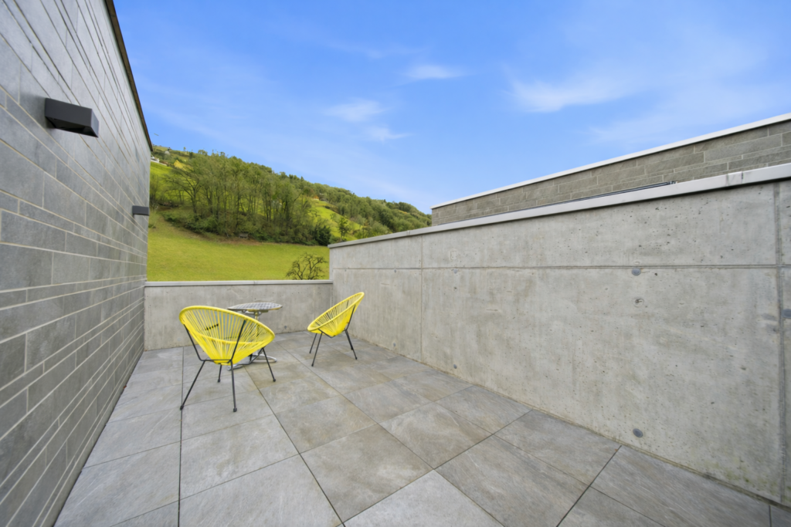
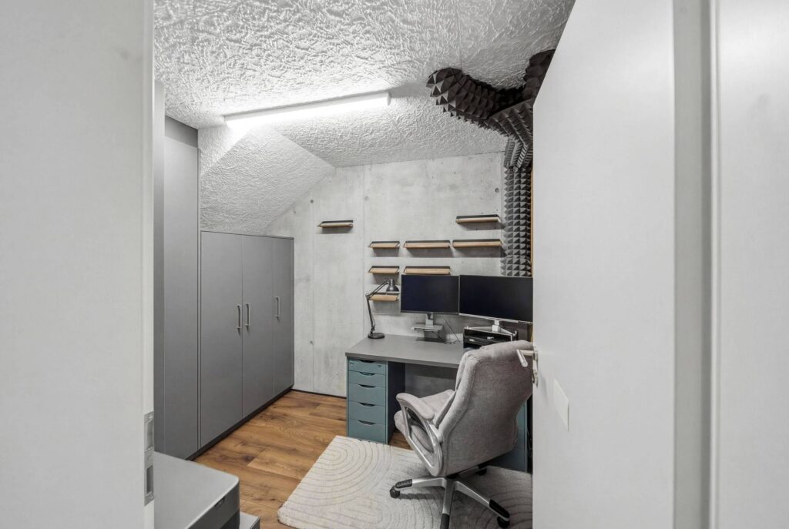
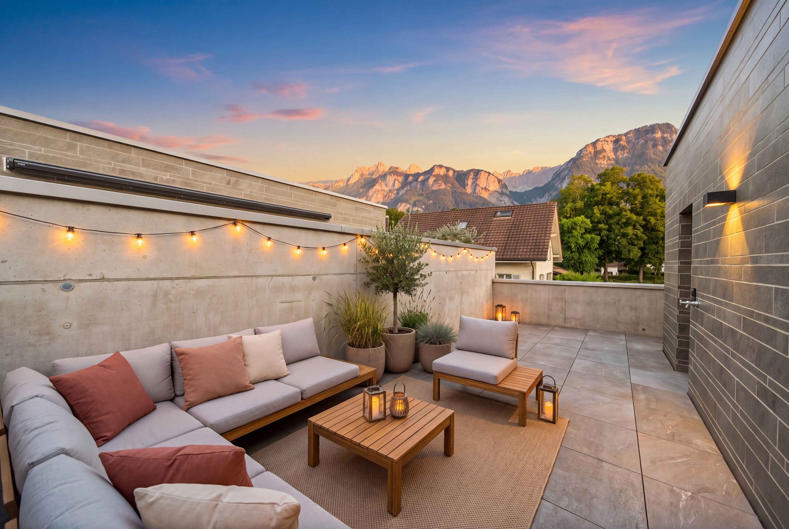
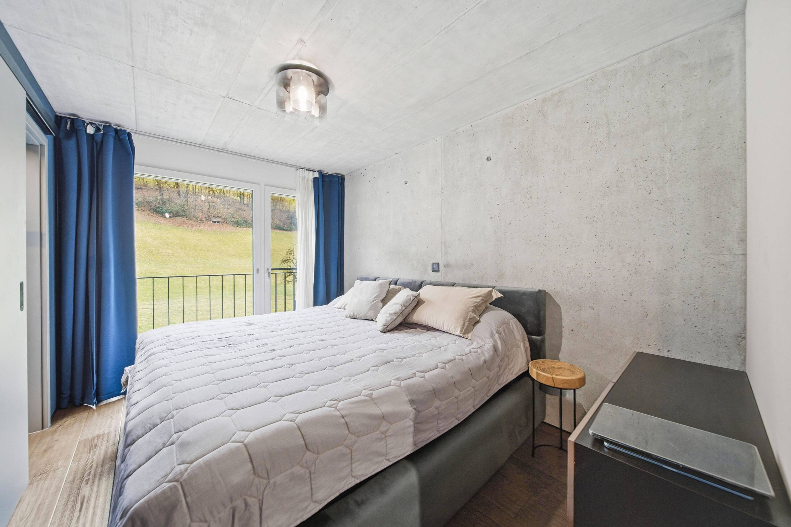
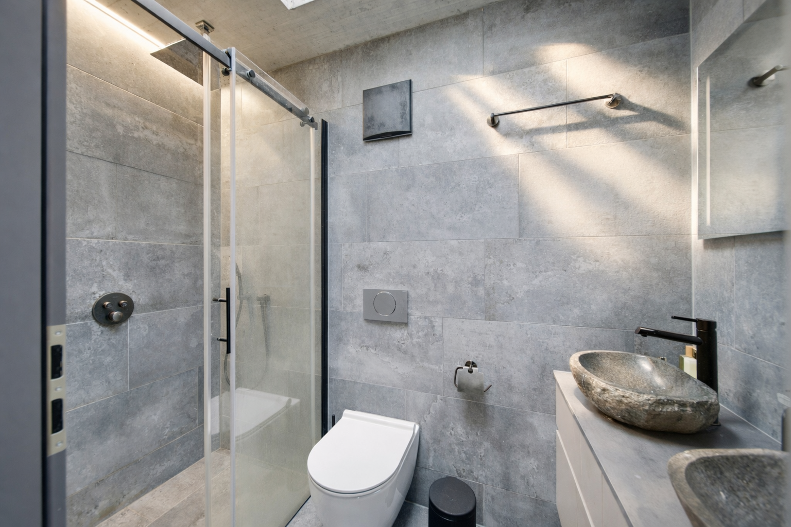
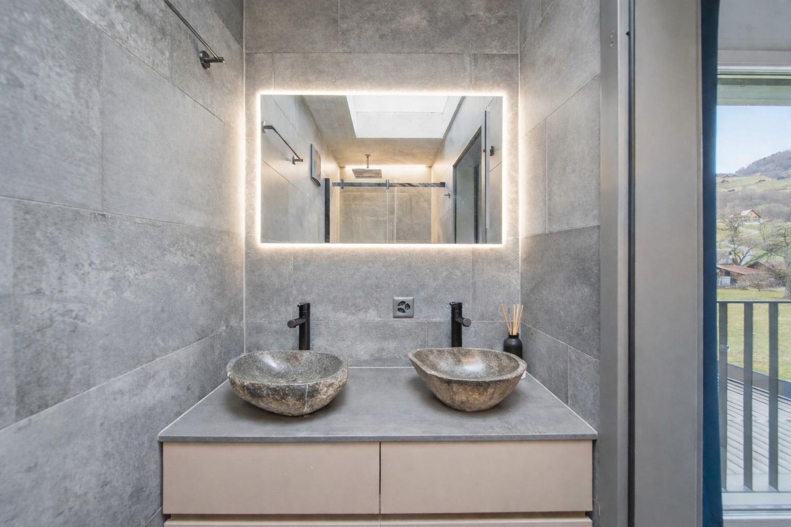
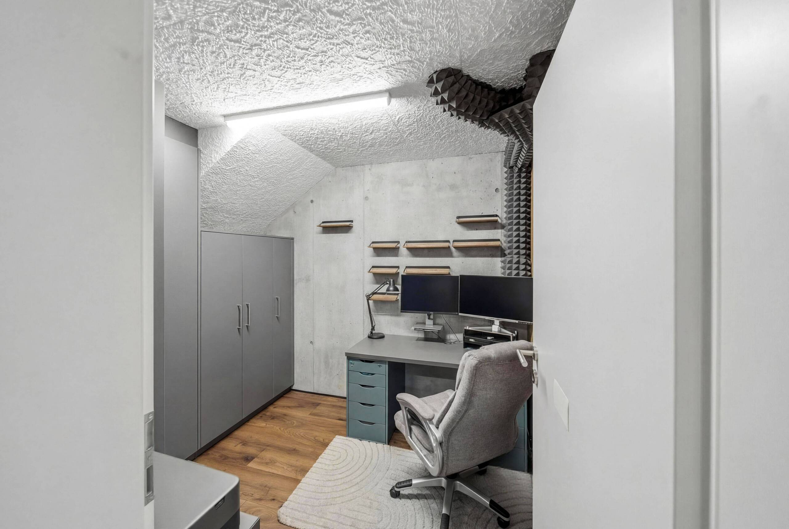
A special highlight is the separate office area - ideal for home office or quiet working. The master area has a private bathroom with shower and a dressing room and direct access to the terrace.
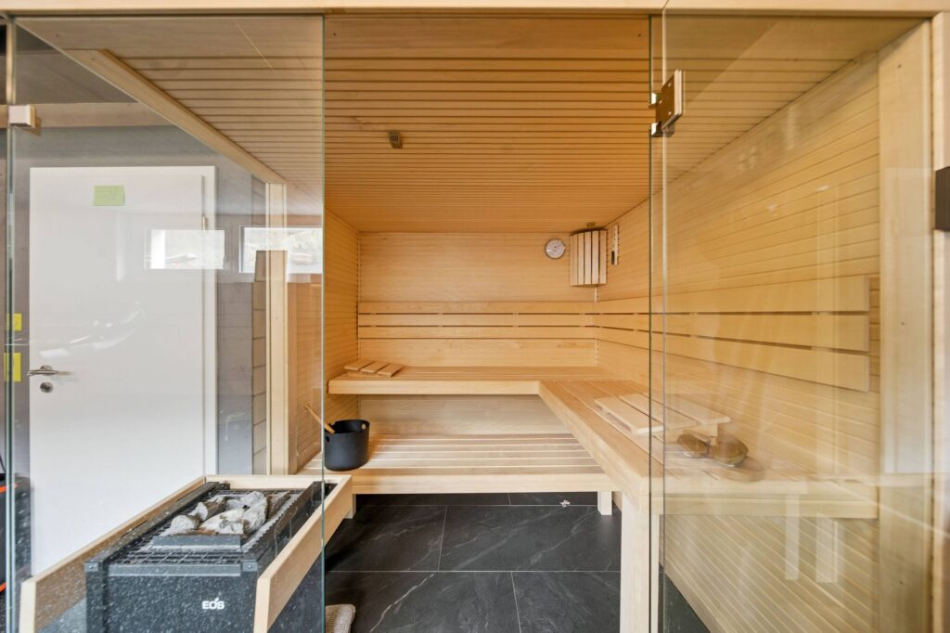
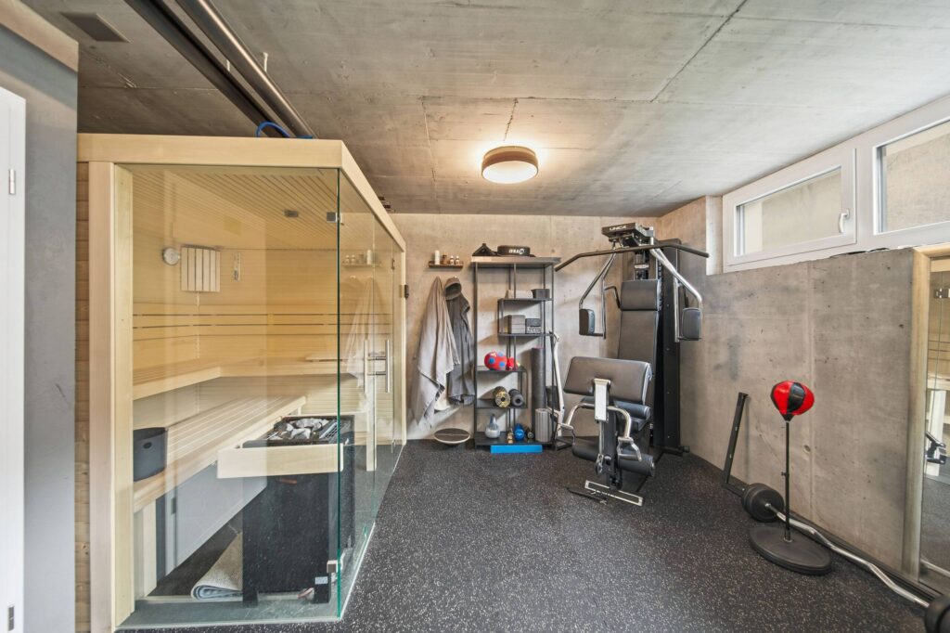
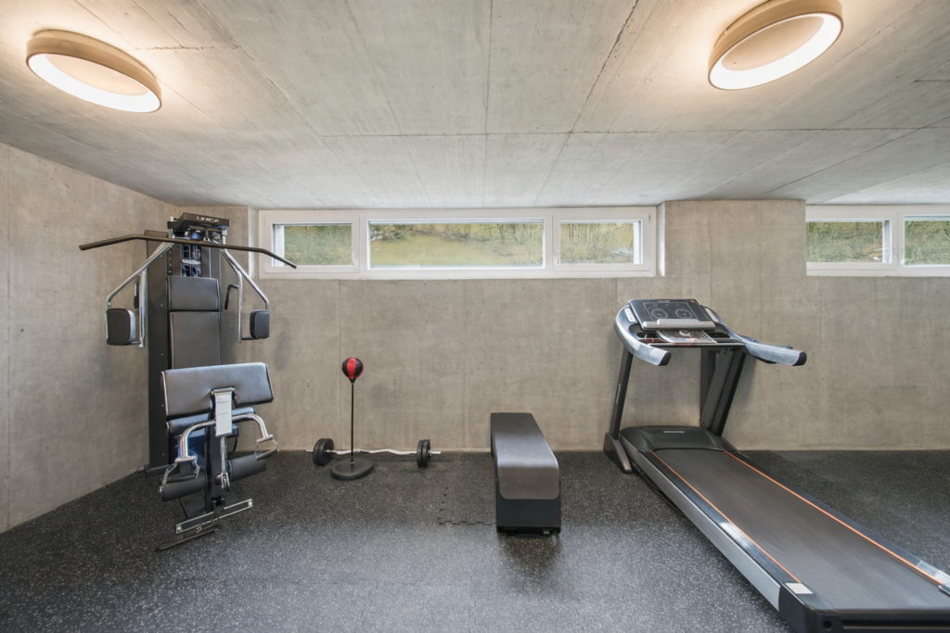
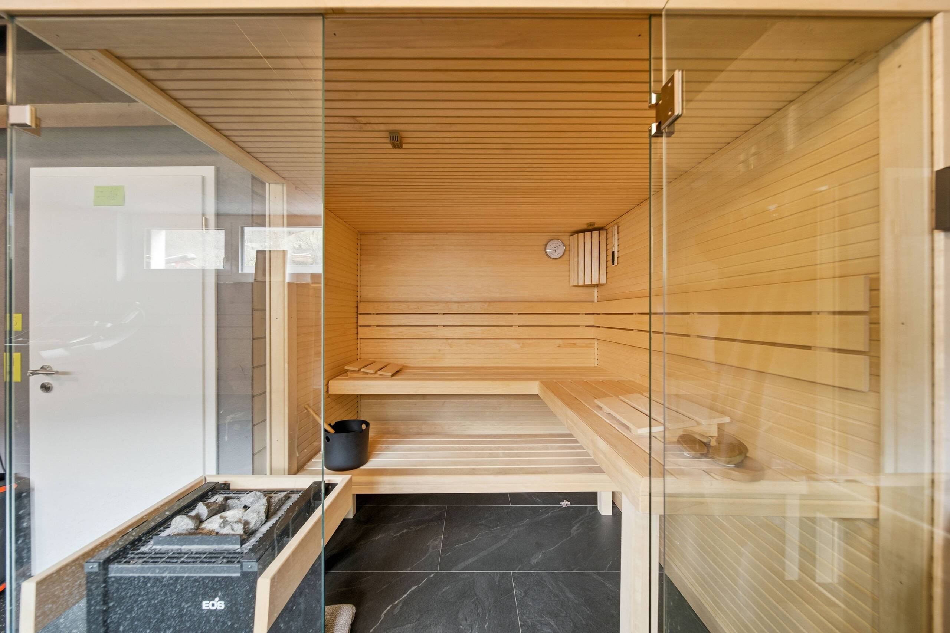
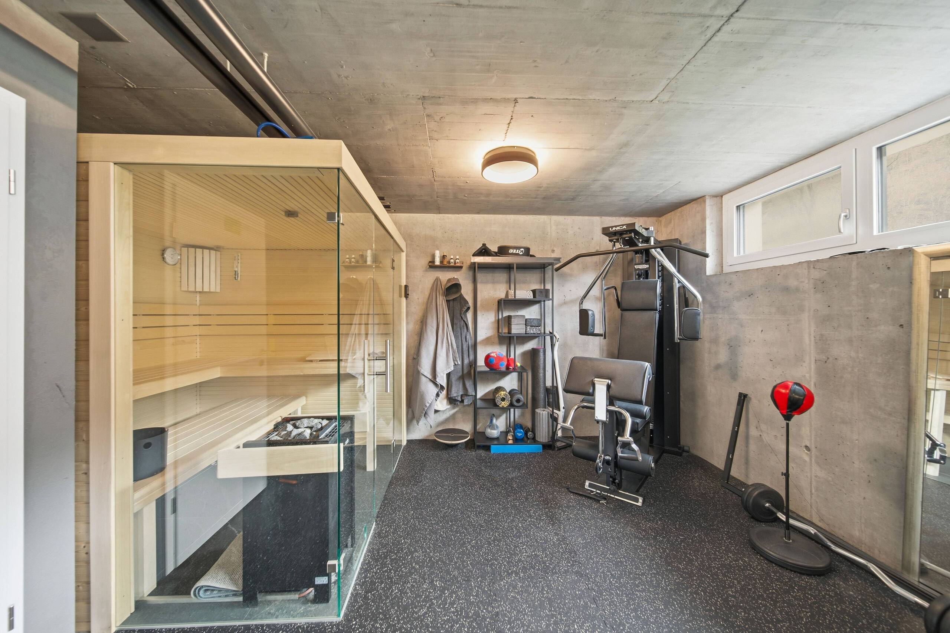
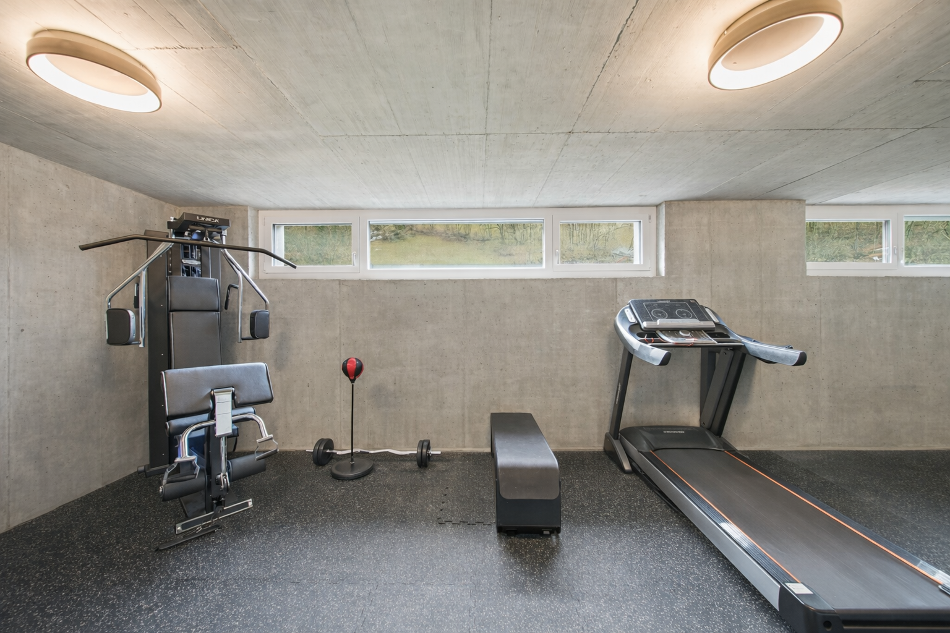
Additional added value is provided by the extended sauna and fitness area, which ensures relaxation and exercise in your own home .
More features:
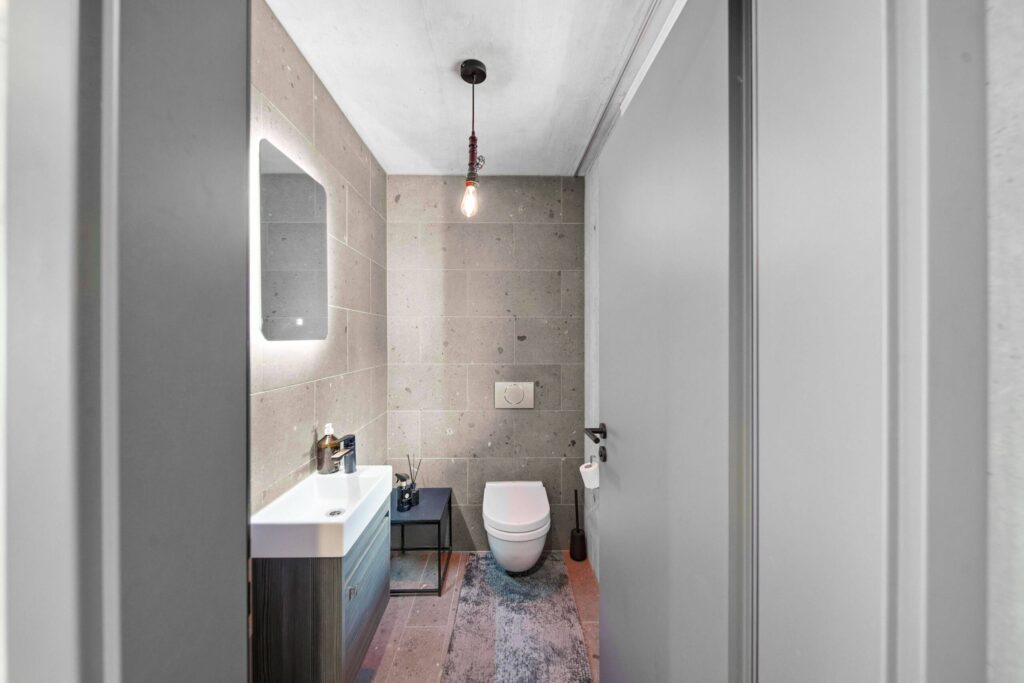
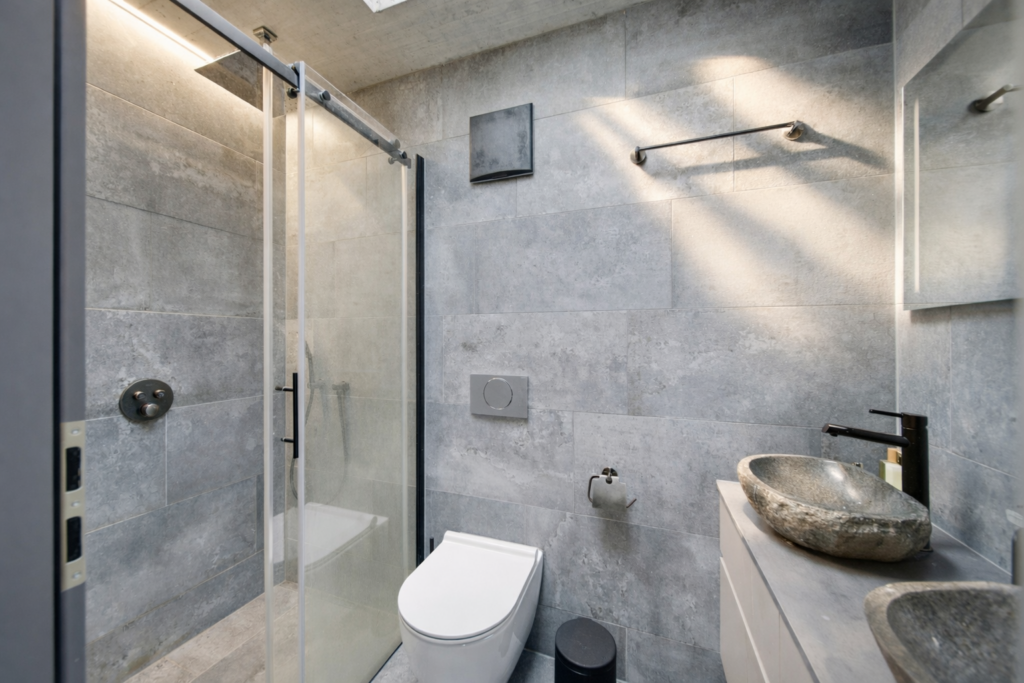
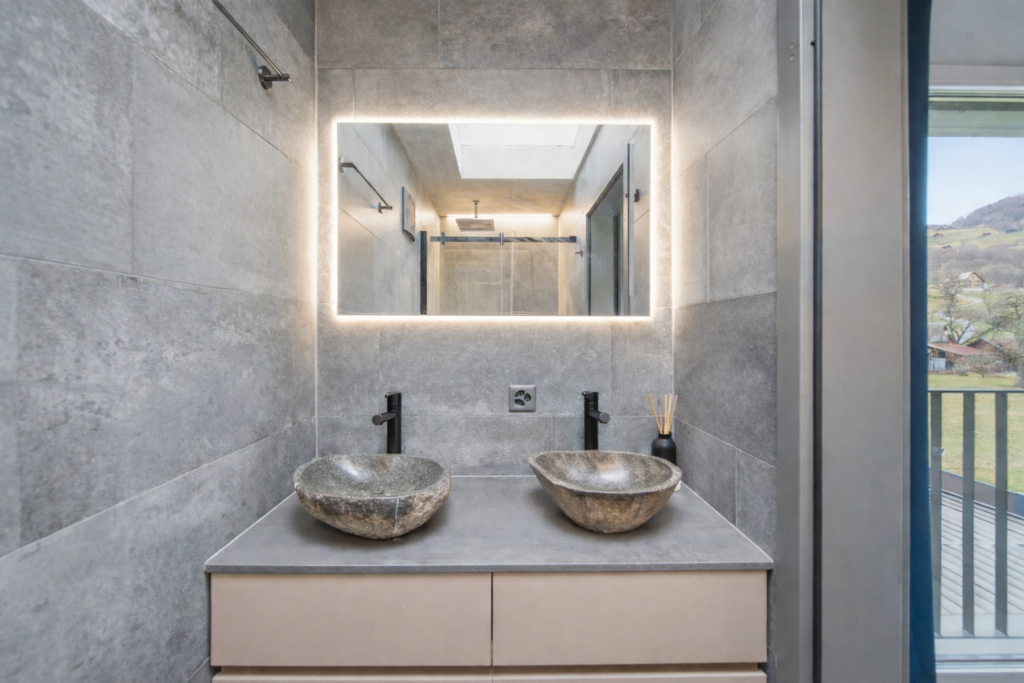
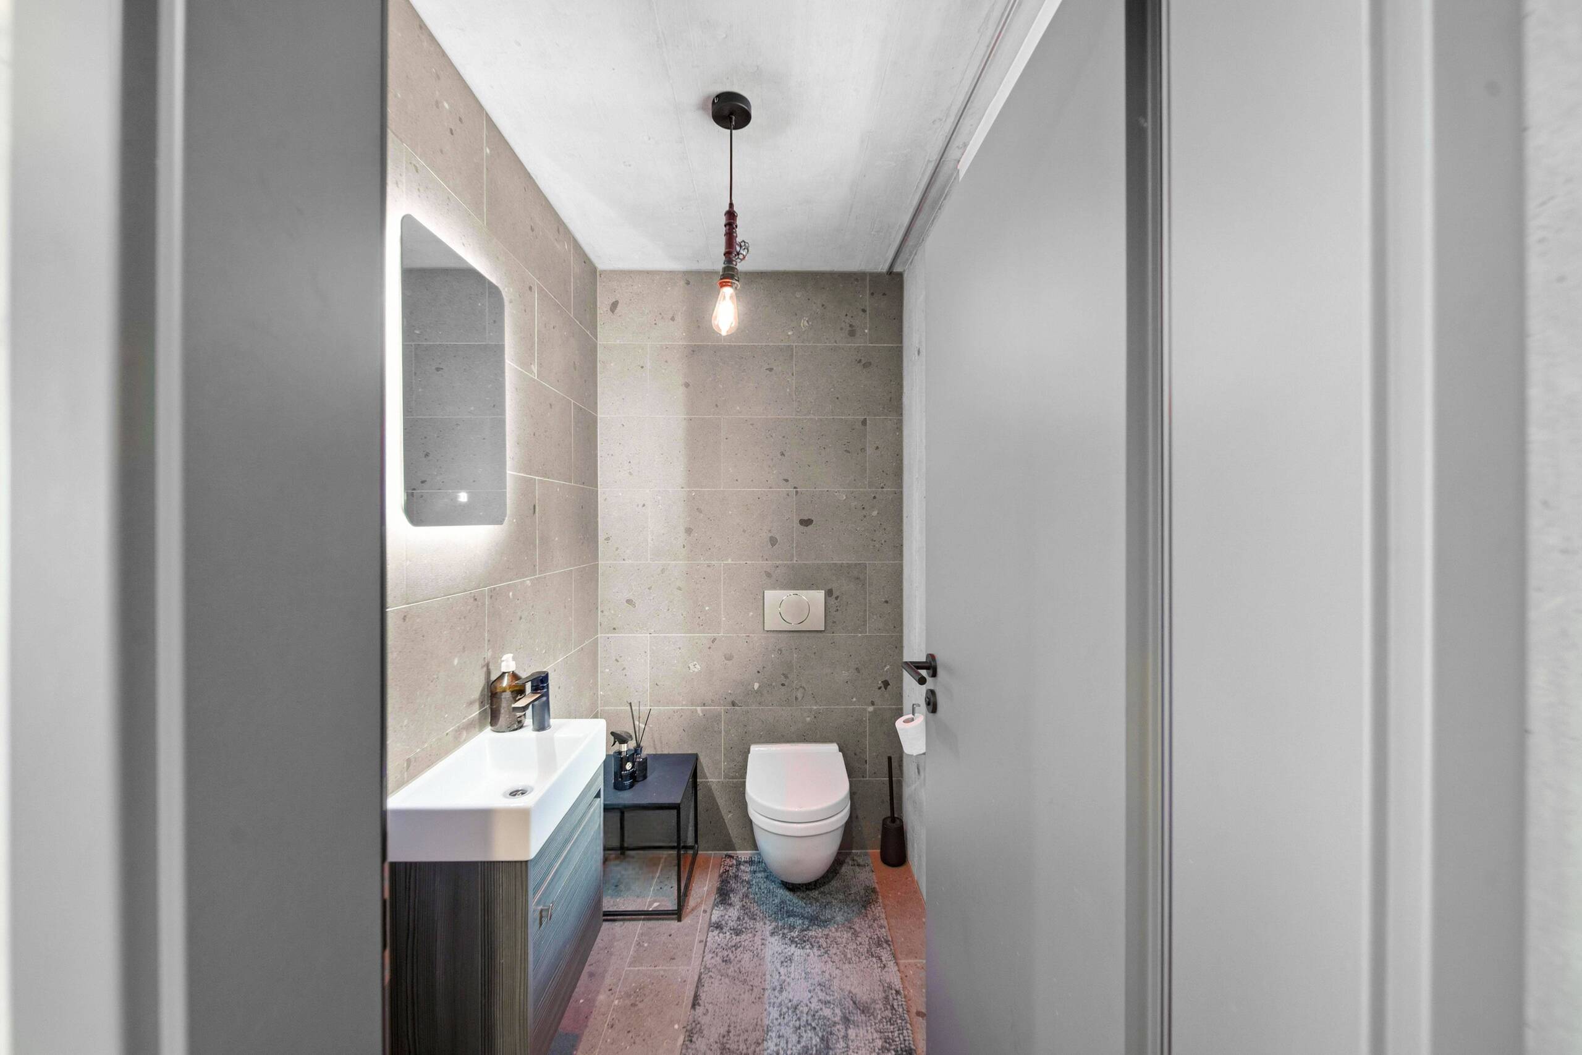
modern bathroom on the upper floor and guest WC on the ground floor
Hobby room and laundry room on the basement
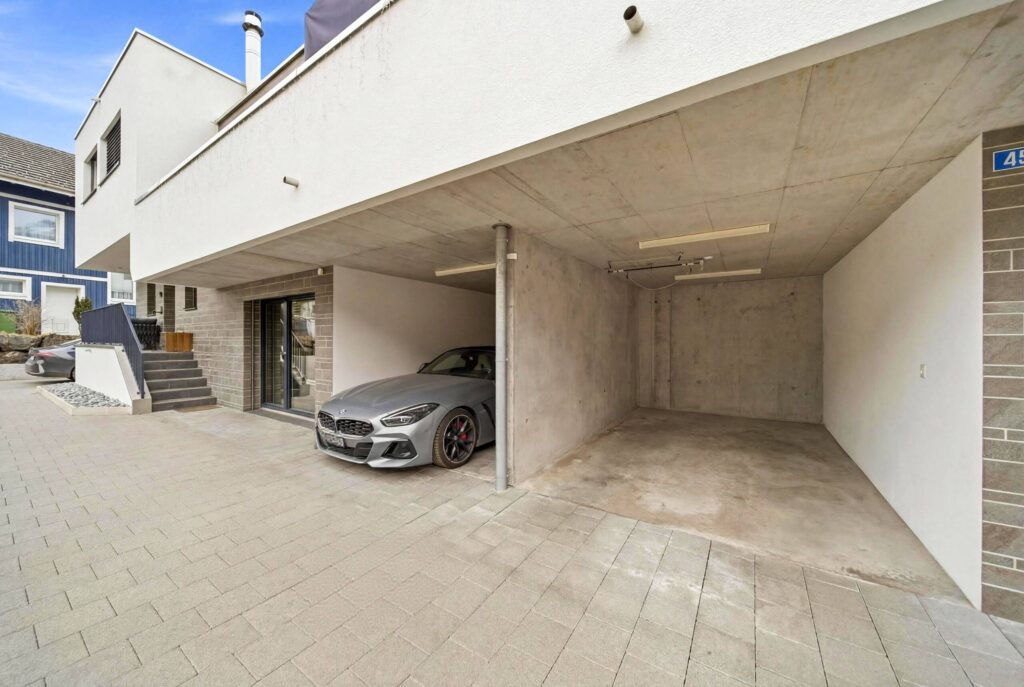
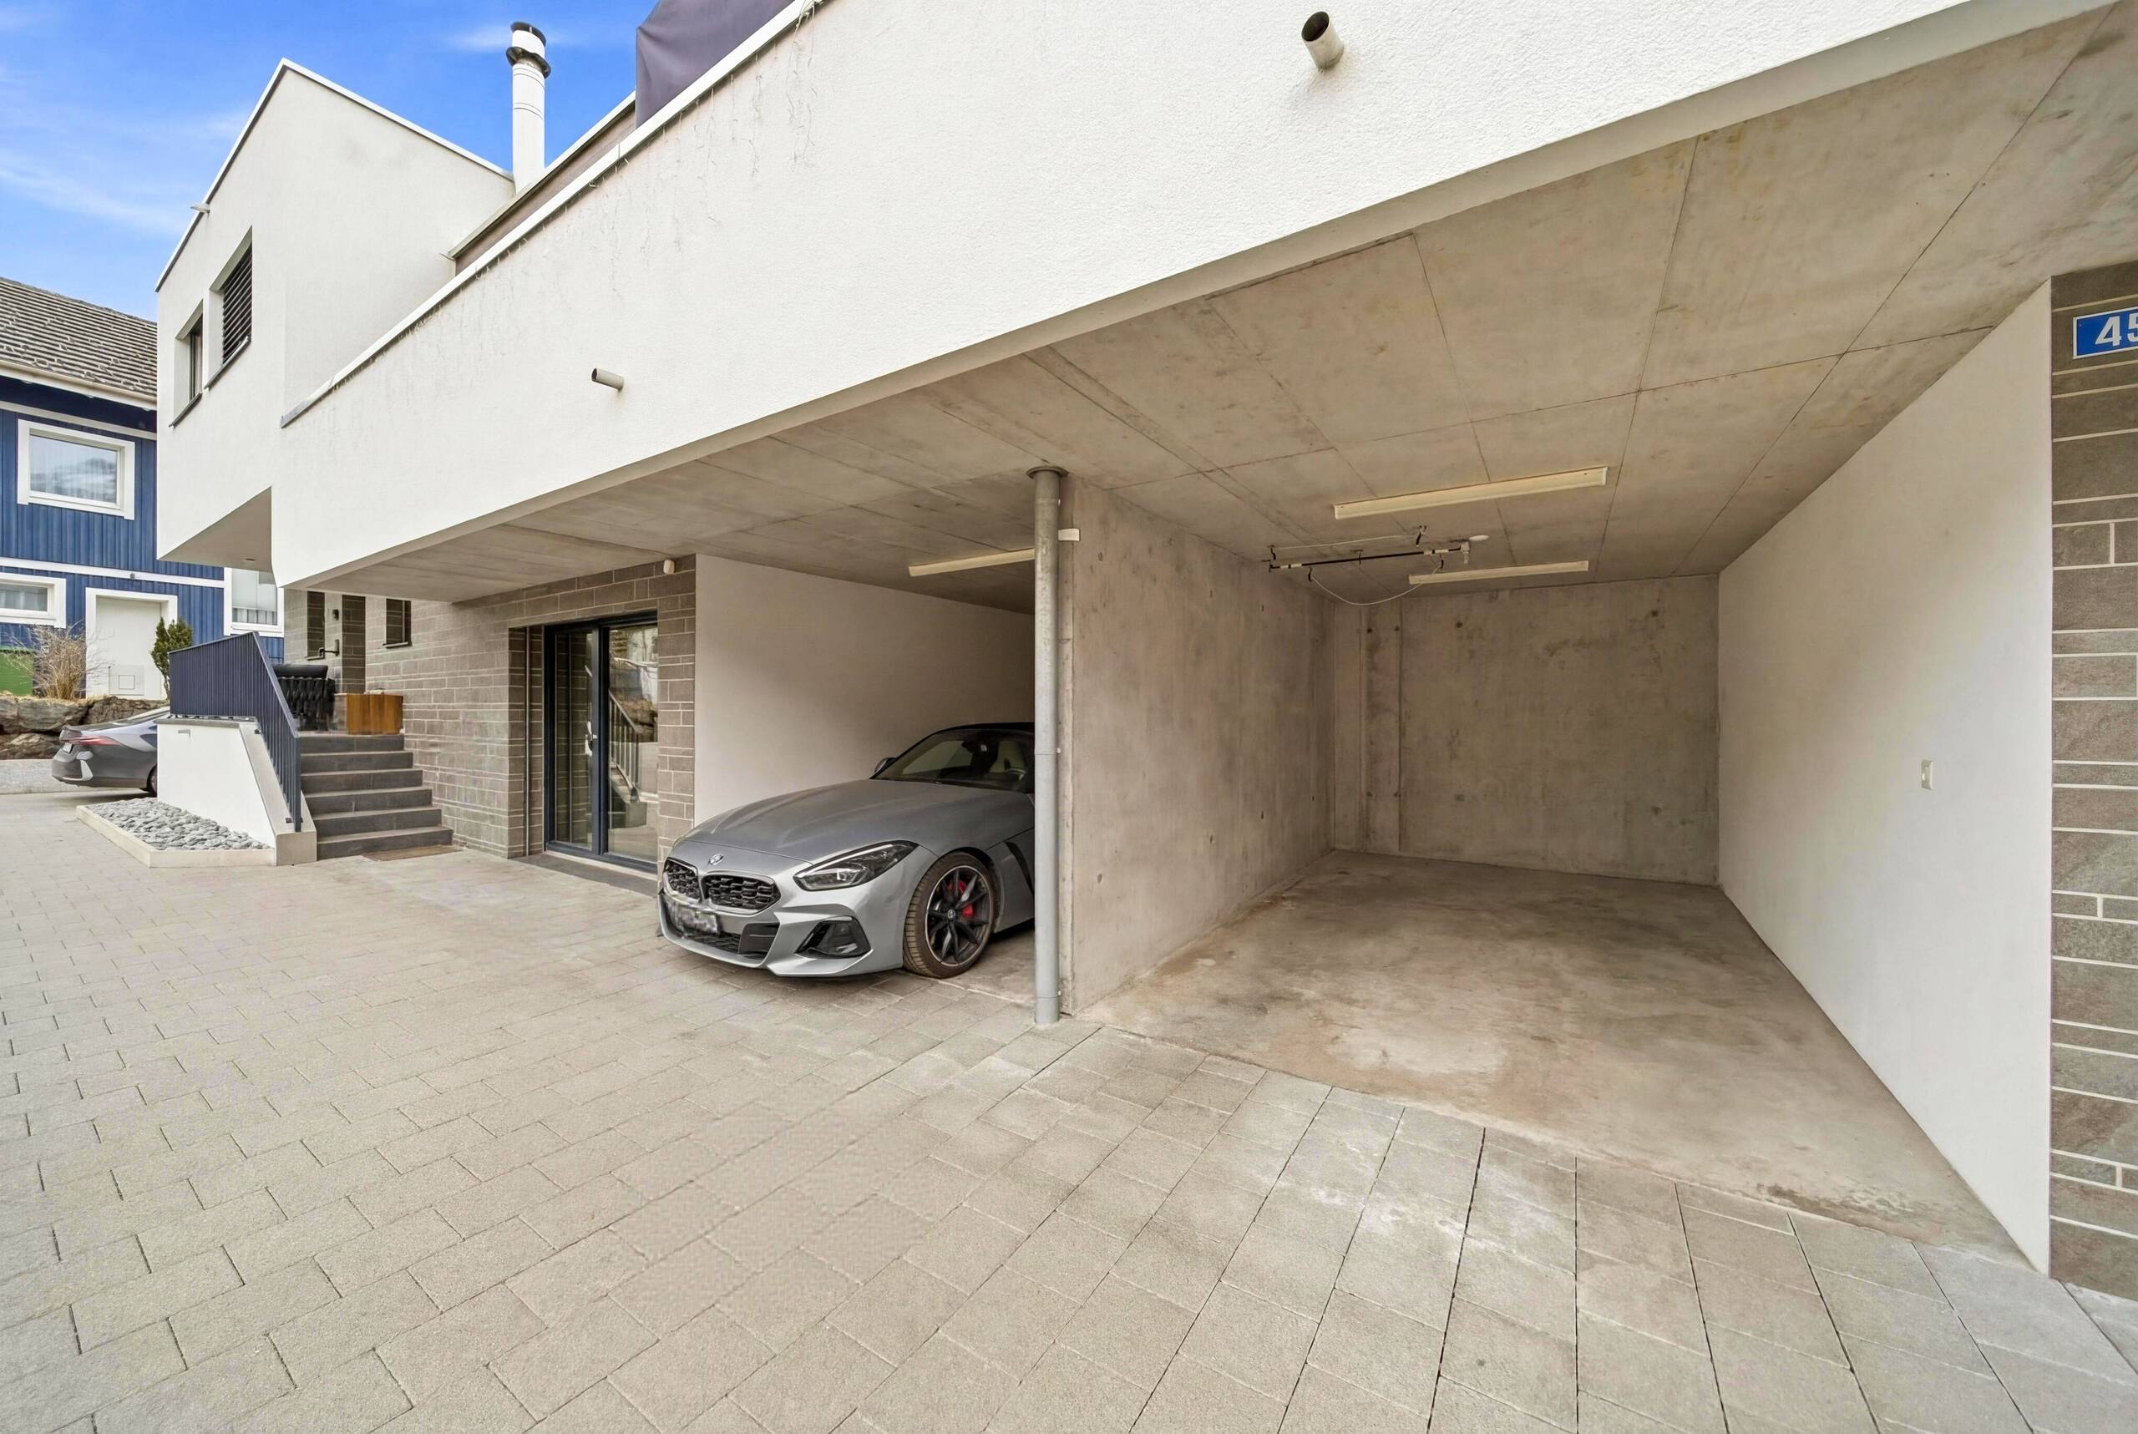
Garage box and an outdoor parking space (included in the price)
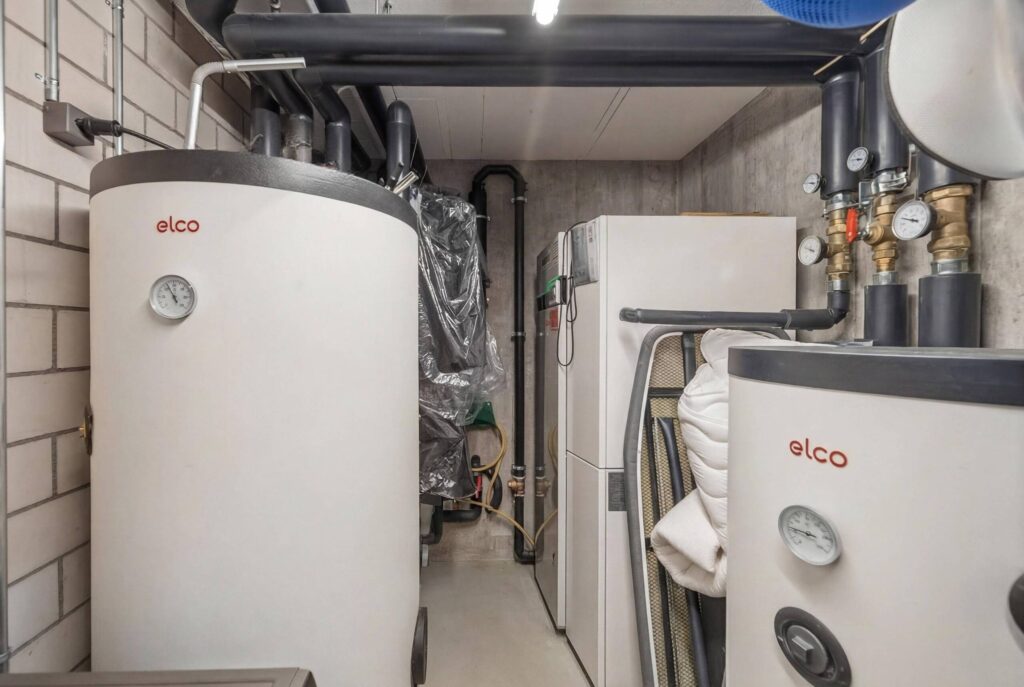
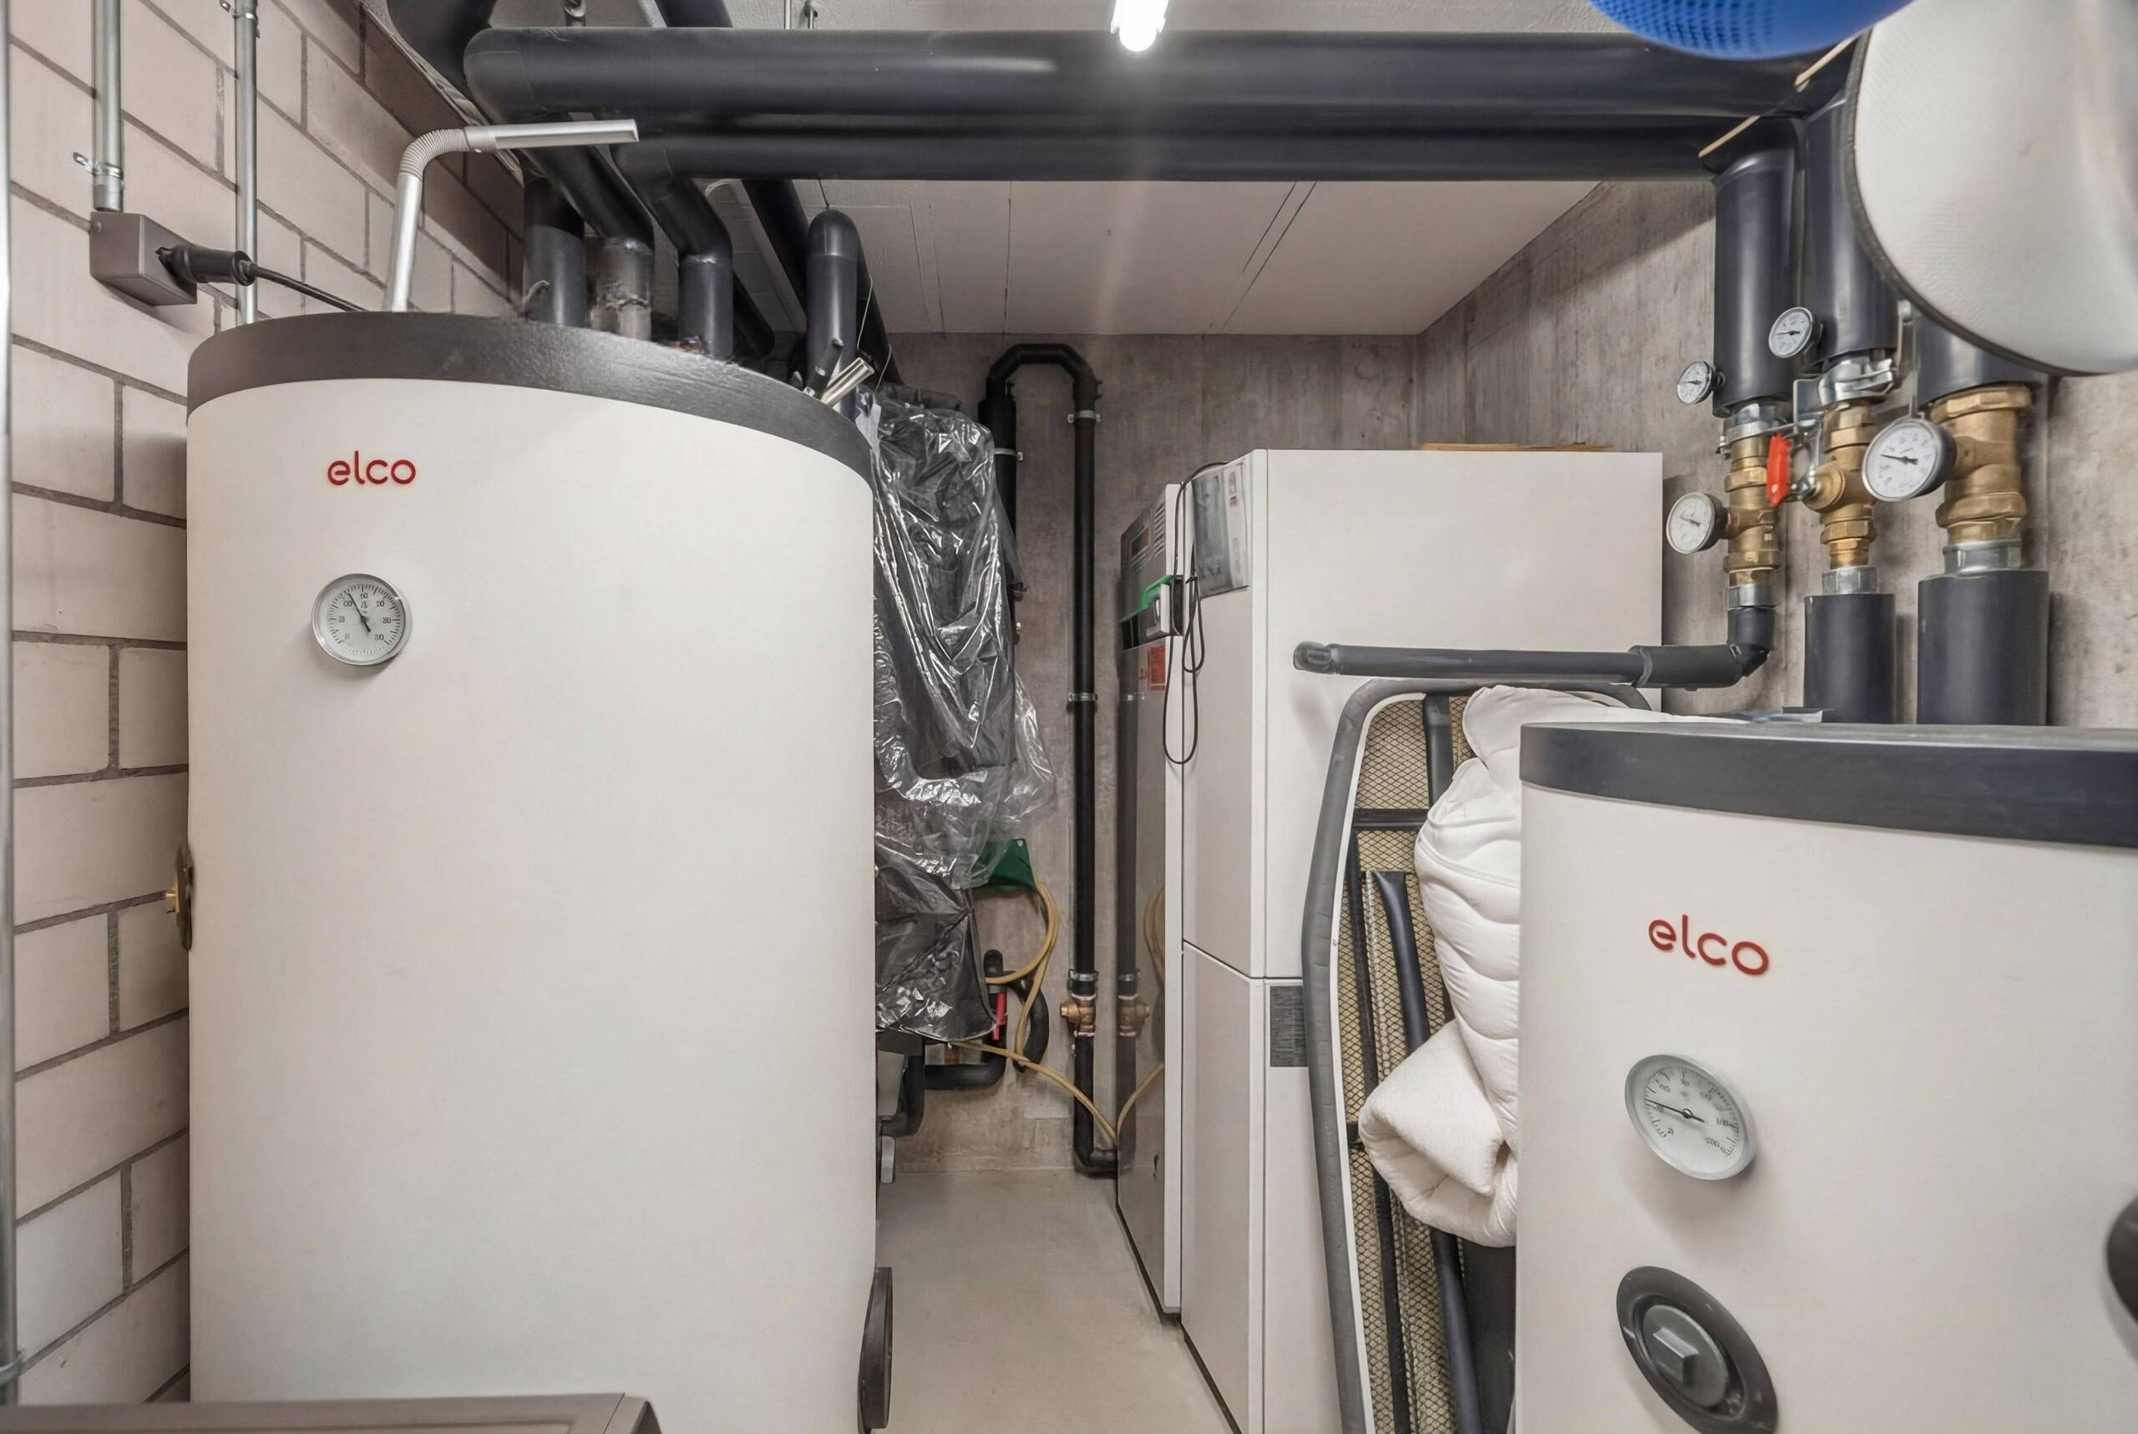
The property is also technically impressive: The Minergie standard and an air-to-water heat pump guarantee energy-efficient and sustainable living.
An ideal home for everyone who values modern living, home office facilities and wellness
- Layout: 6.5 rooms spread across a spacious 183.5 m2 of living space spanning three floors
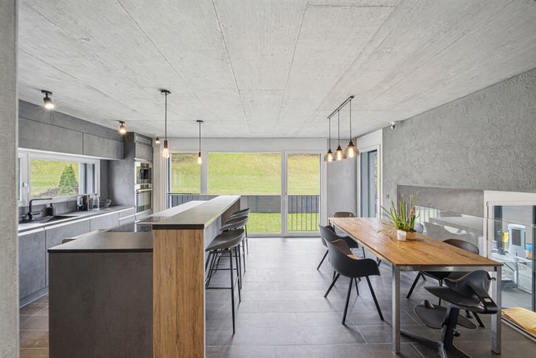
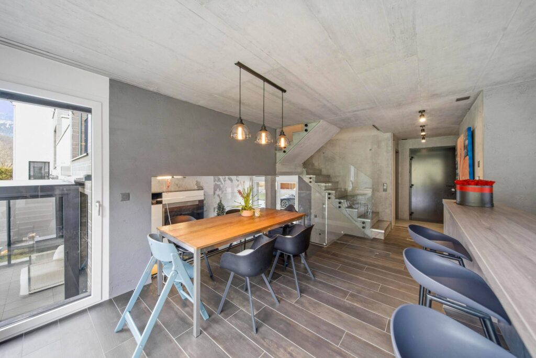
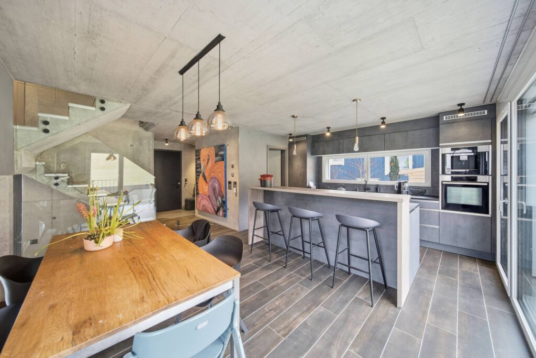
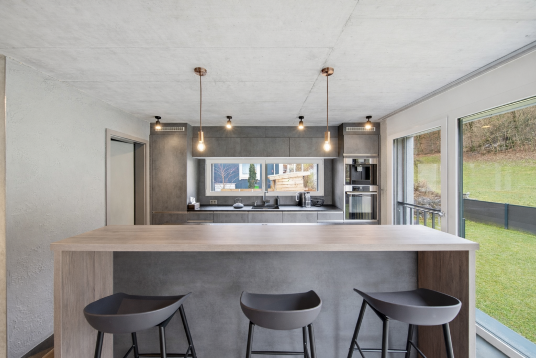
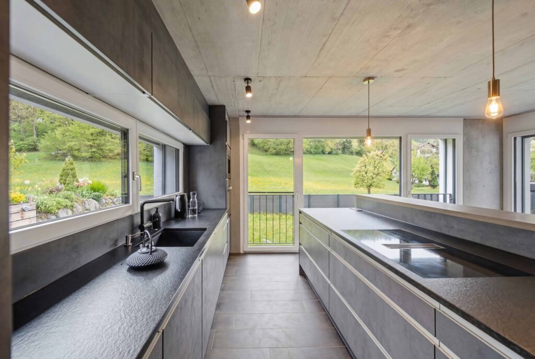
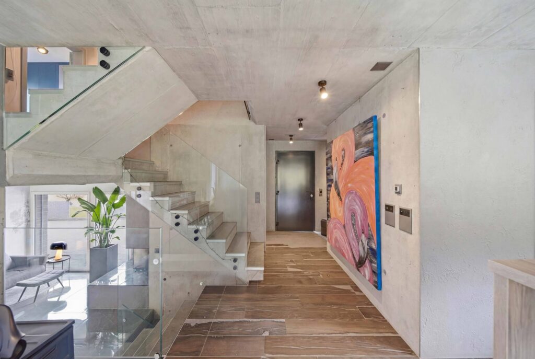
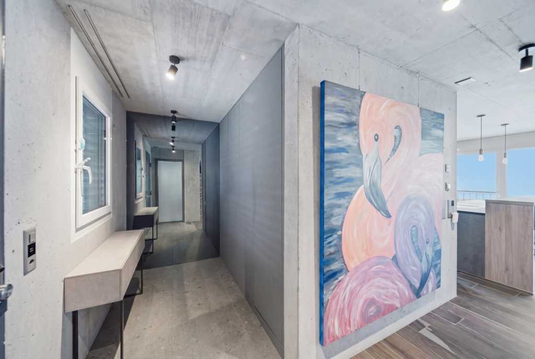
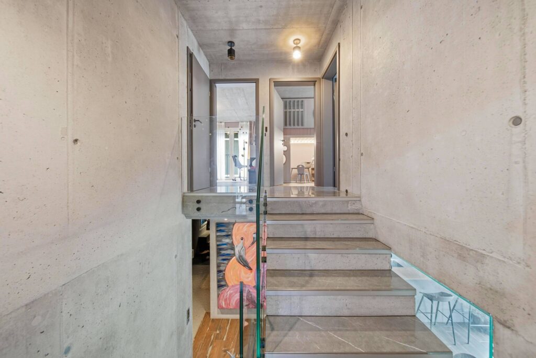
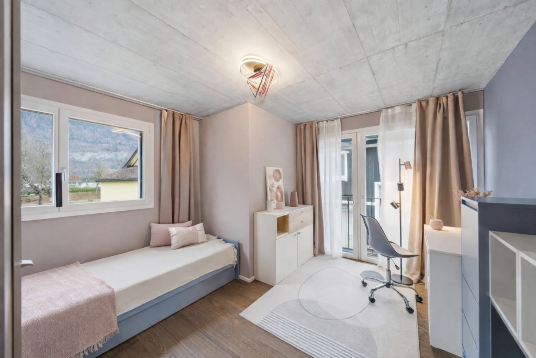
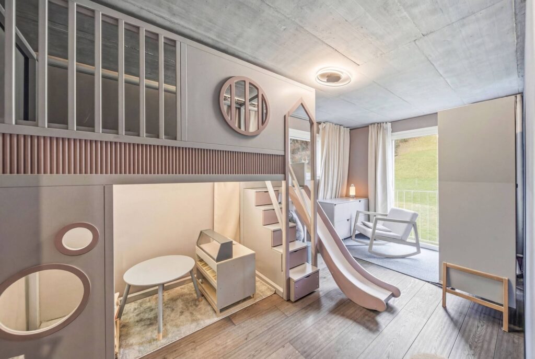
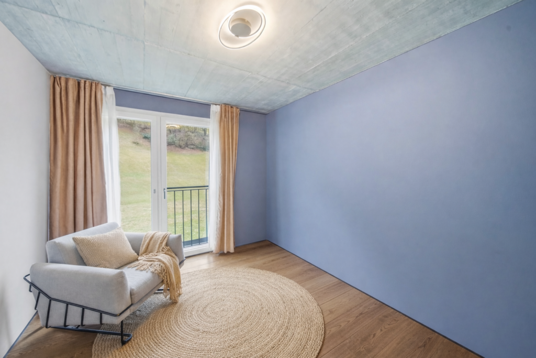
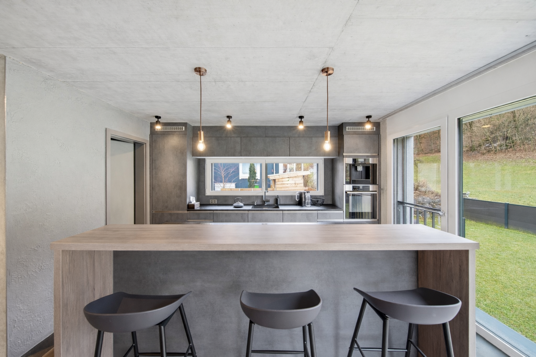
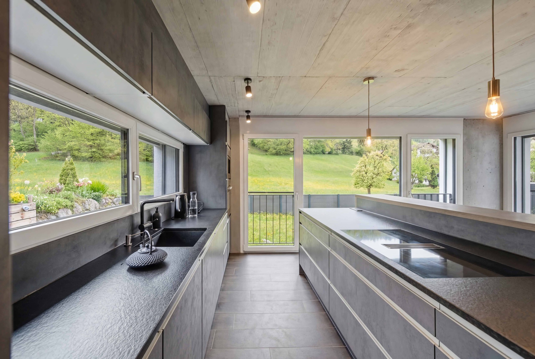
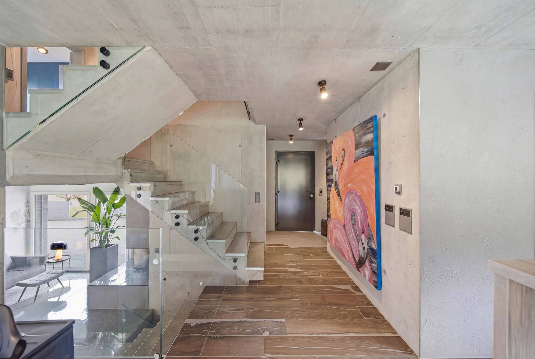
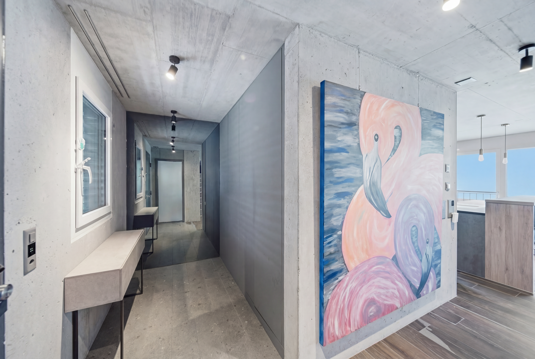
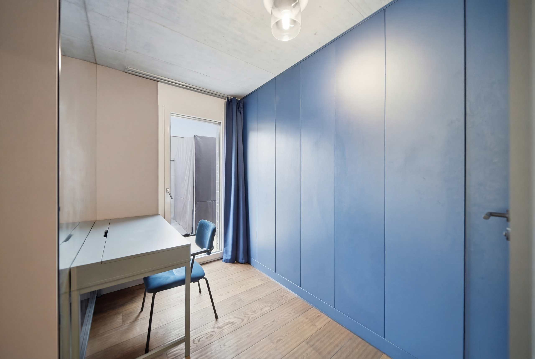
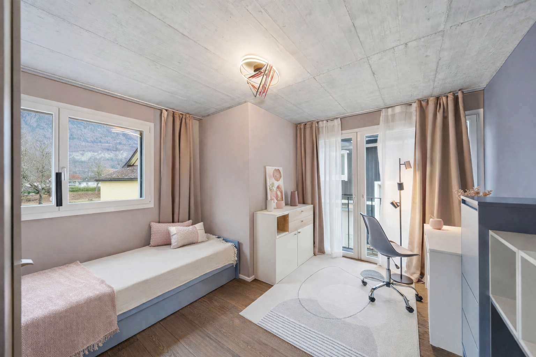
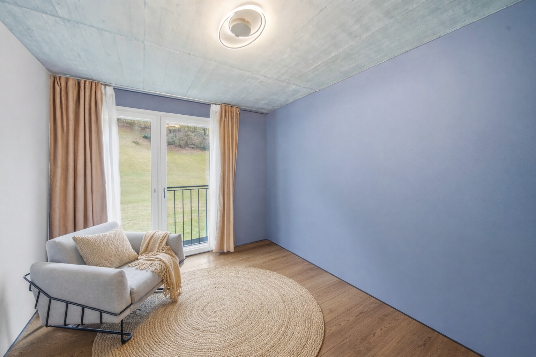
- Architecture: Consistently well-thought-out architecture with refined details: exposed concrete surfaces in an elegantly open design, tasteful color accents, black fixtures in the bathroom and kitchen, carefully designed lighting and many other refined features
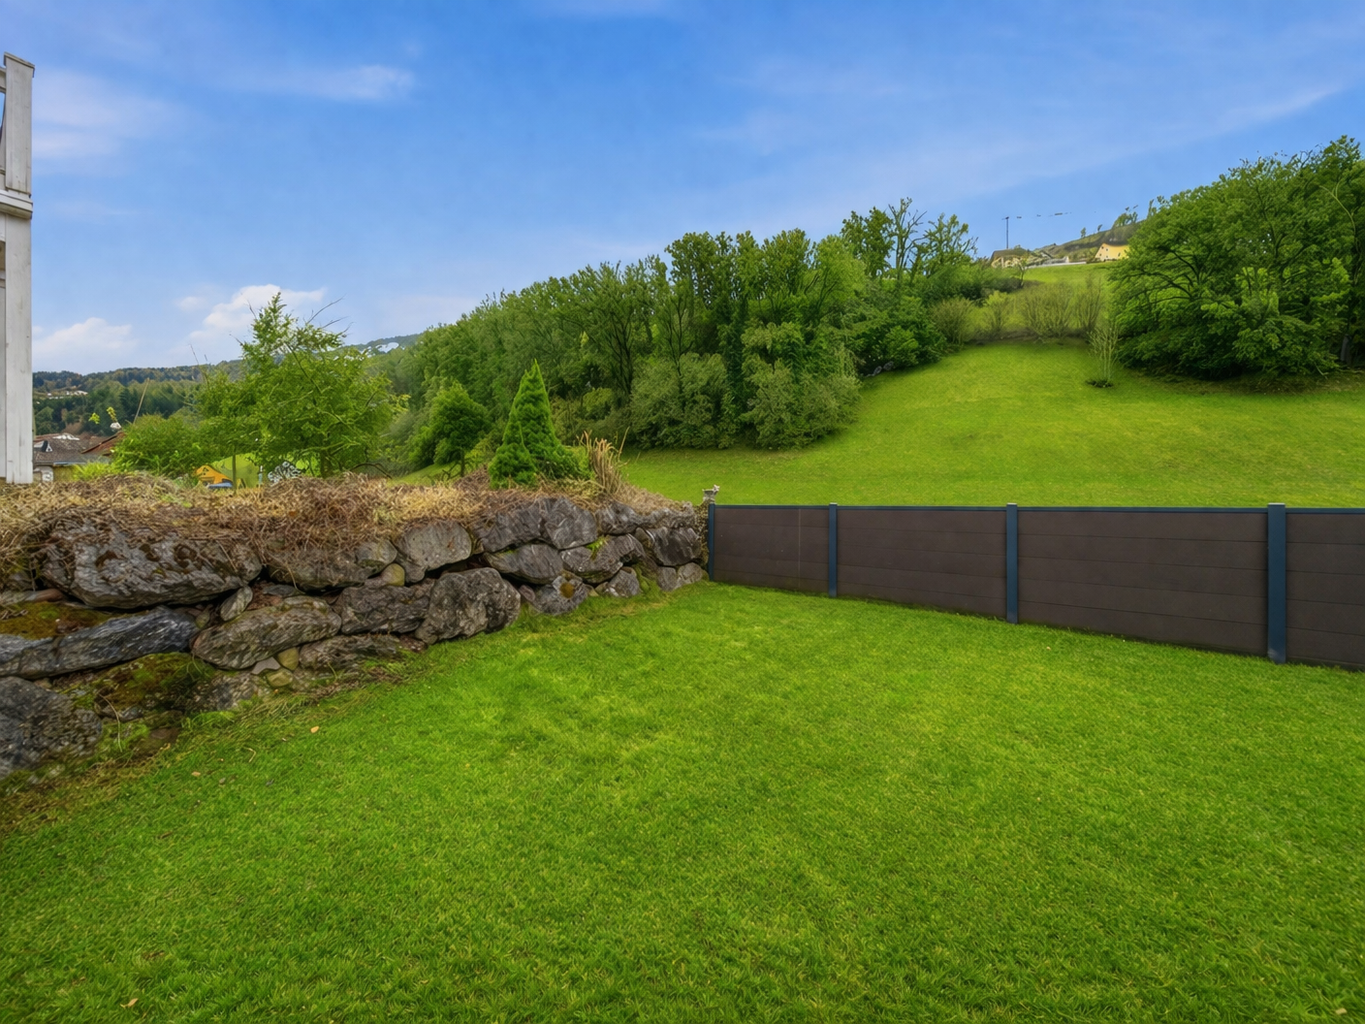
- Living area: Bright living room with a high-quality fireplace and access to the outdoor area on two sides
- Conservatory: Direct access from the living room to the conservatory
- Bathrooms: Master bedroom with walk-in closet and en suite bath/shower with direct access to the patio, as well as bathroom/toilet on the upper floor and an additional guest toilet on the ground floor
- Sustainable construction: Minergie standard and heating system with air-to-water heat pump
- Practical Additional rooms: Hobby room & laundry room
- Parking: One garage space & an outdoor parking space, included in the price

 ID : 26-00027
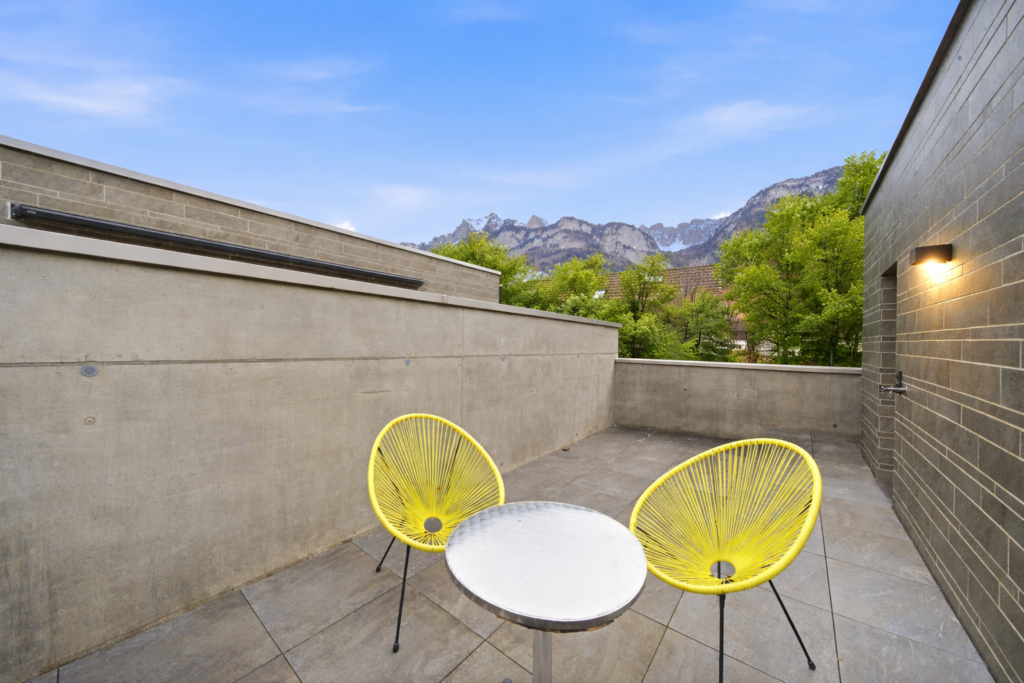
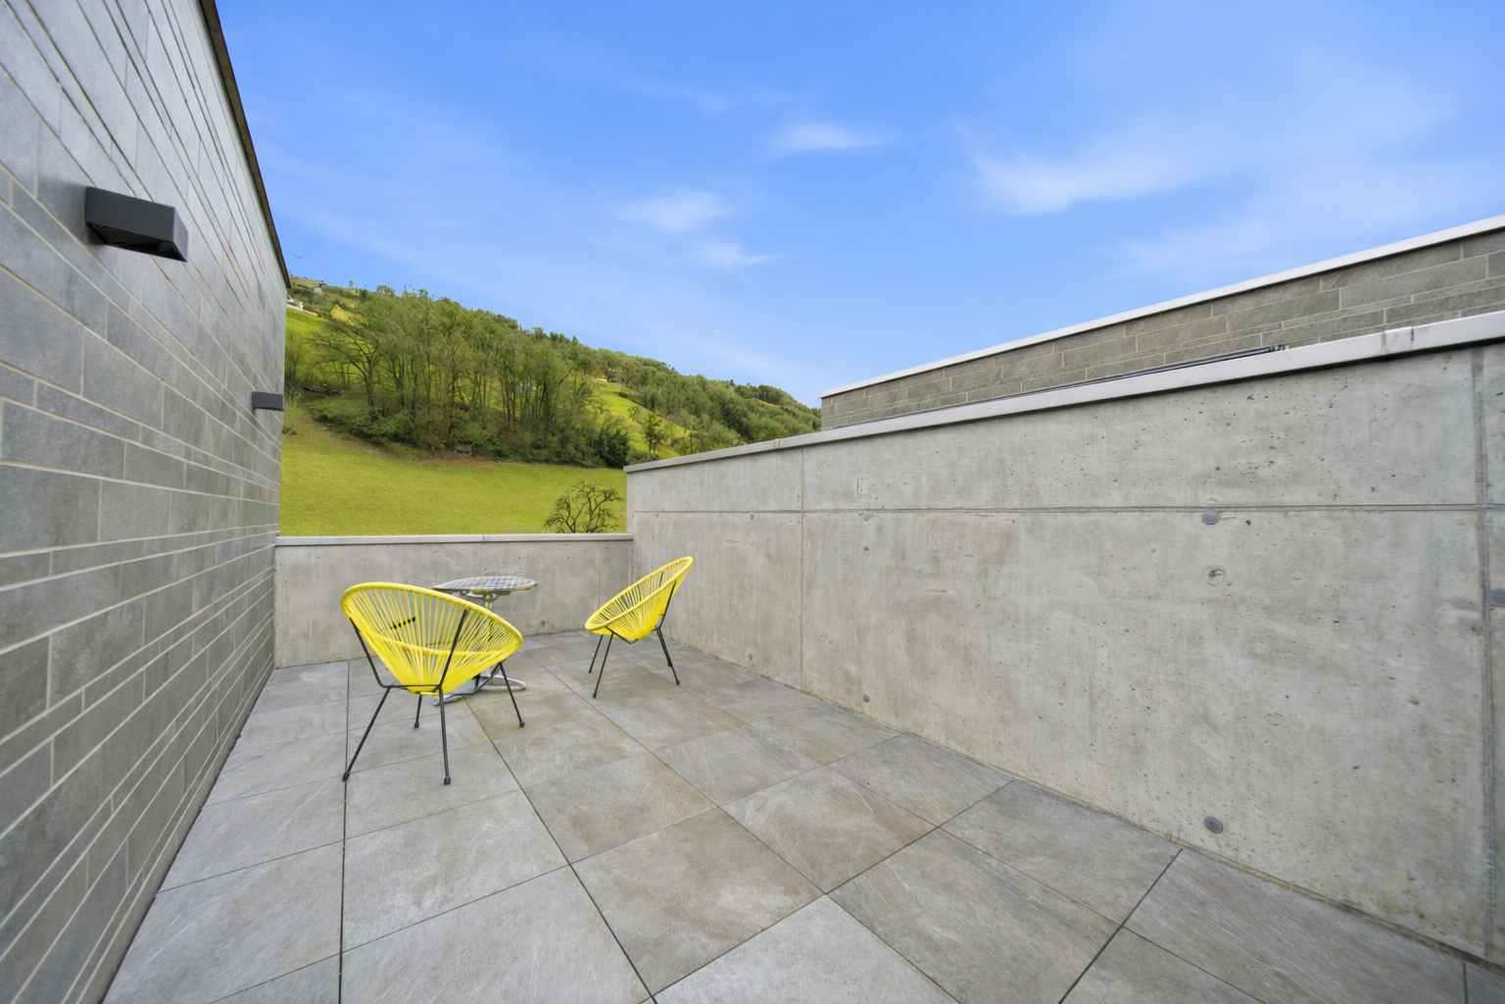
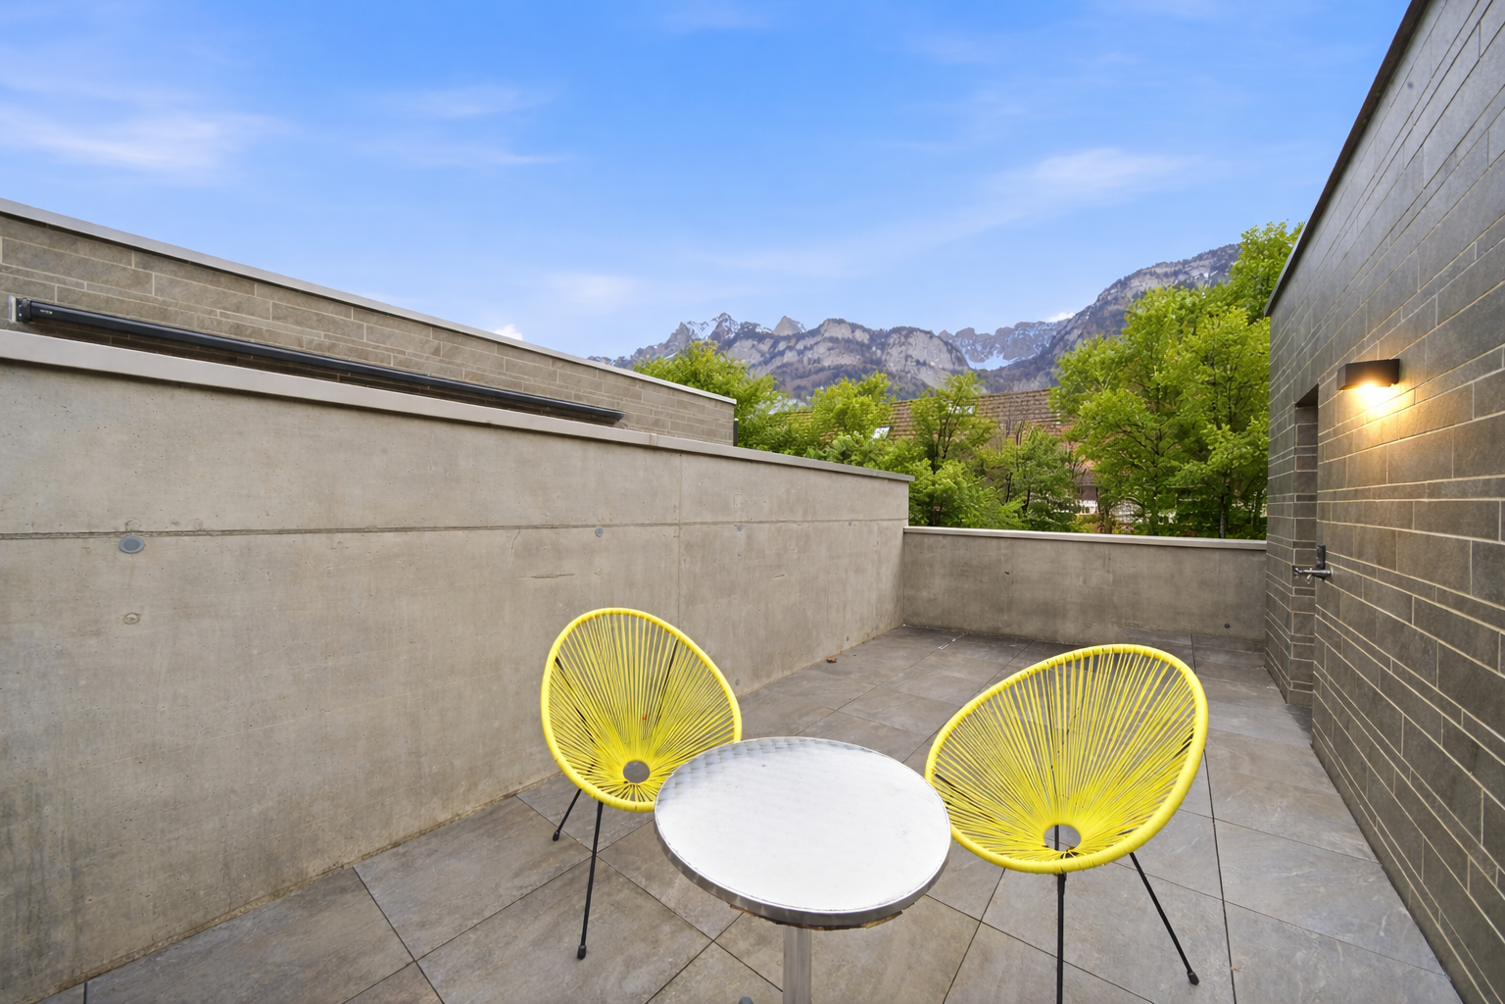
 Terrace : 27 m2
 Floors in Building : 3
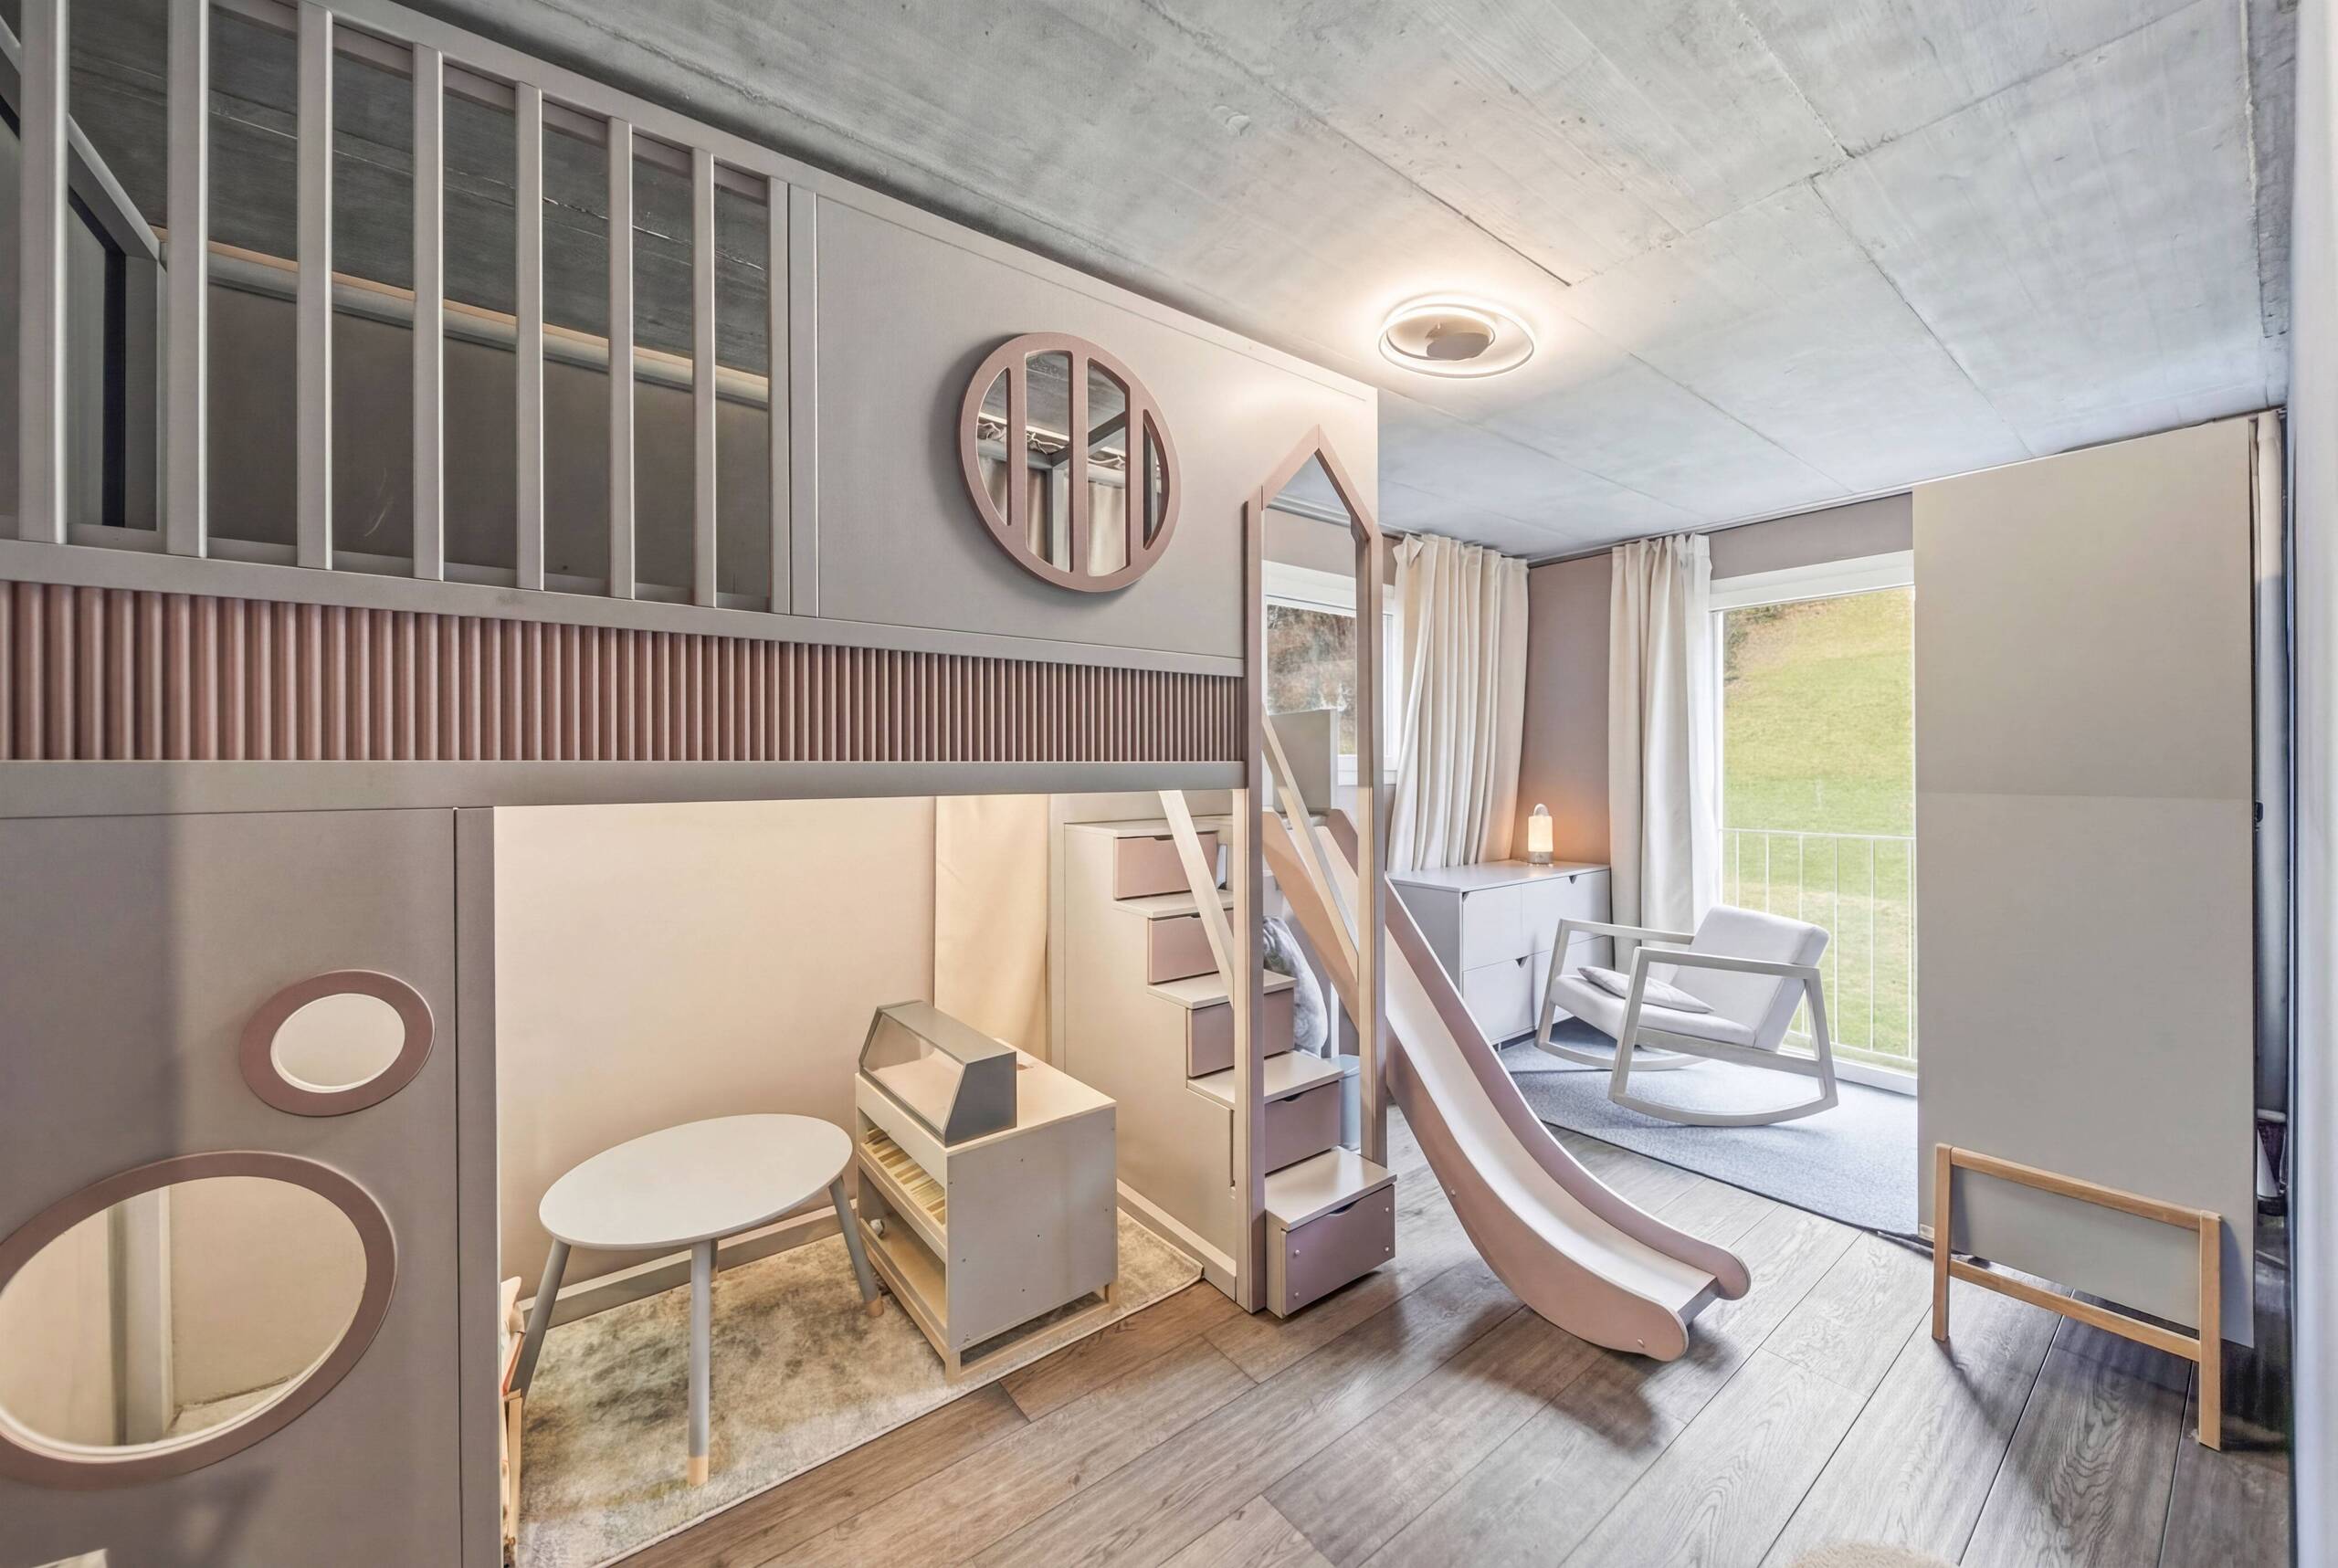
 Child-friendly
 Garage box : 1
 Outdoor parking lot
 Sauna
Sauna
 Fireplace
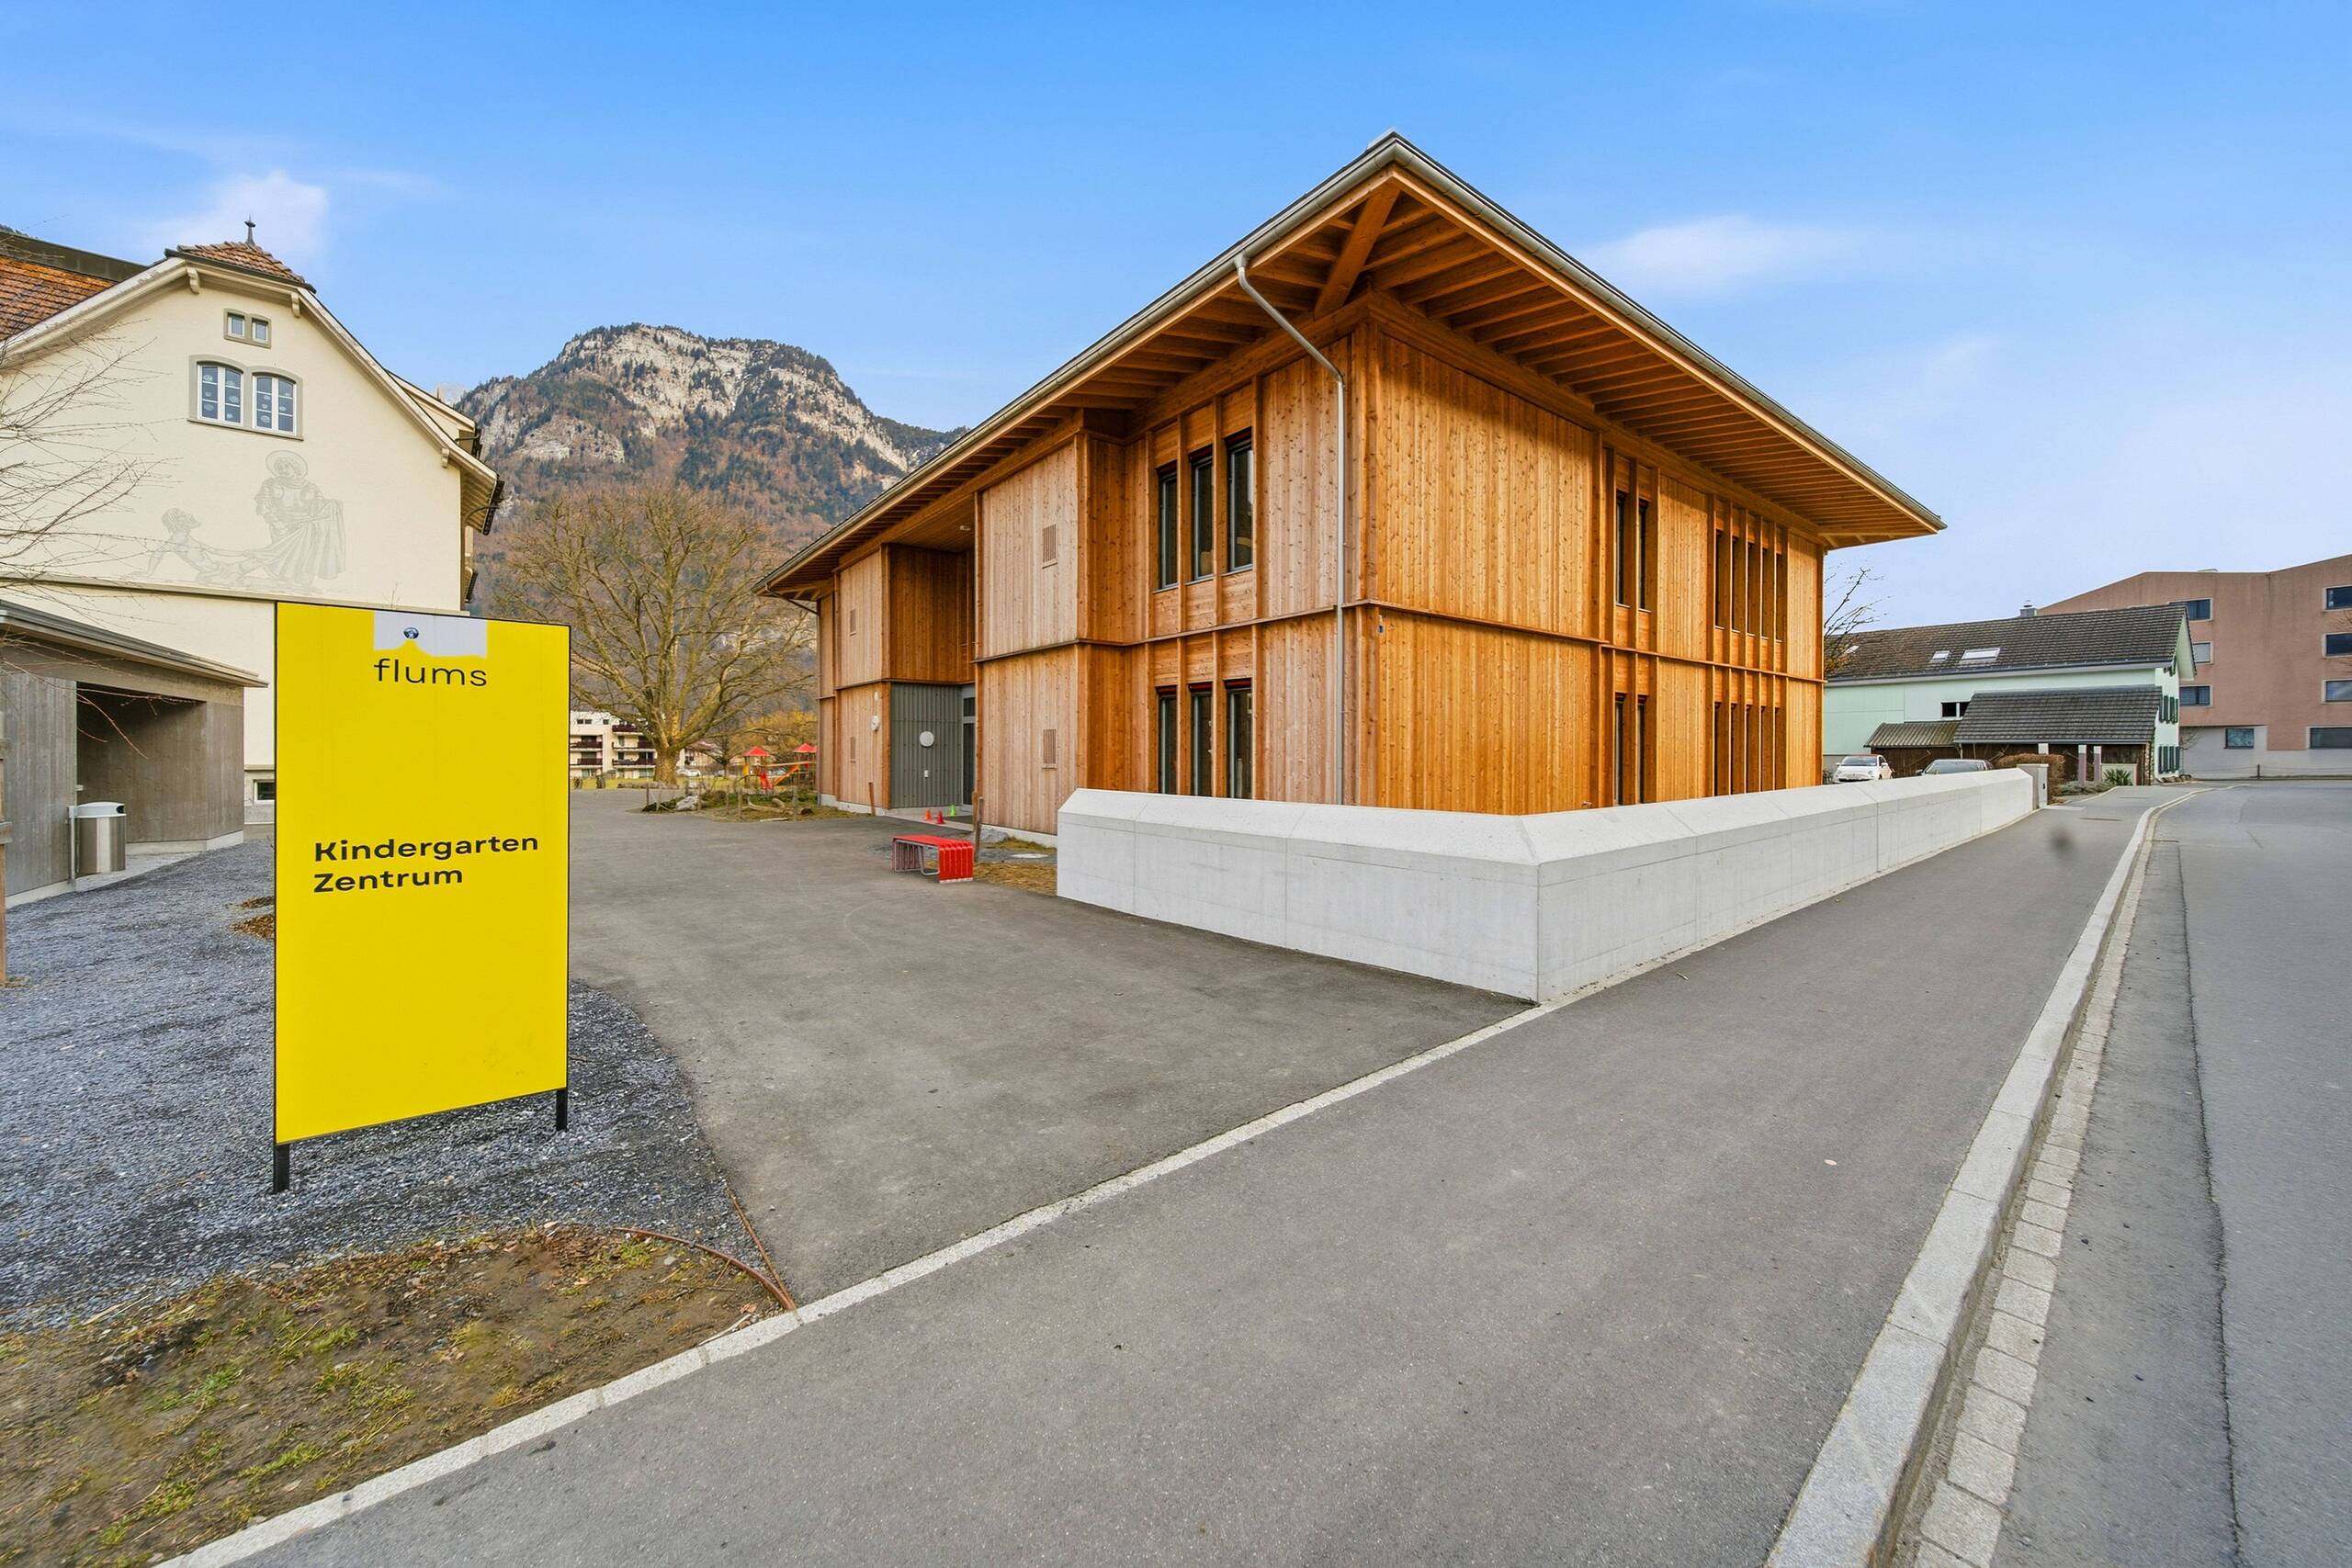
 Quiet location
 Minergie standard
 Cellar
 Dishwasher
ID : 26-00027
Terrace : 27 m2
Floors in Building : 3
Child-friendly
Garage box : 1
Outdoor parking lot
Sauna
Fireplace
Quiet location
Minergie standard
Cellar
Dishwasher
 Conservatory
 Heating system : Wärmepumpe
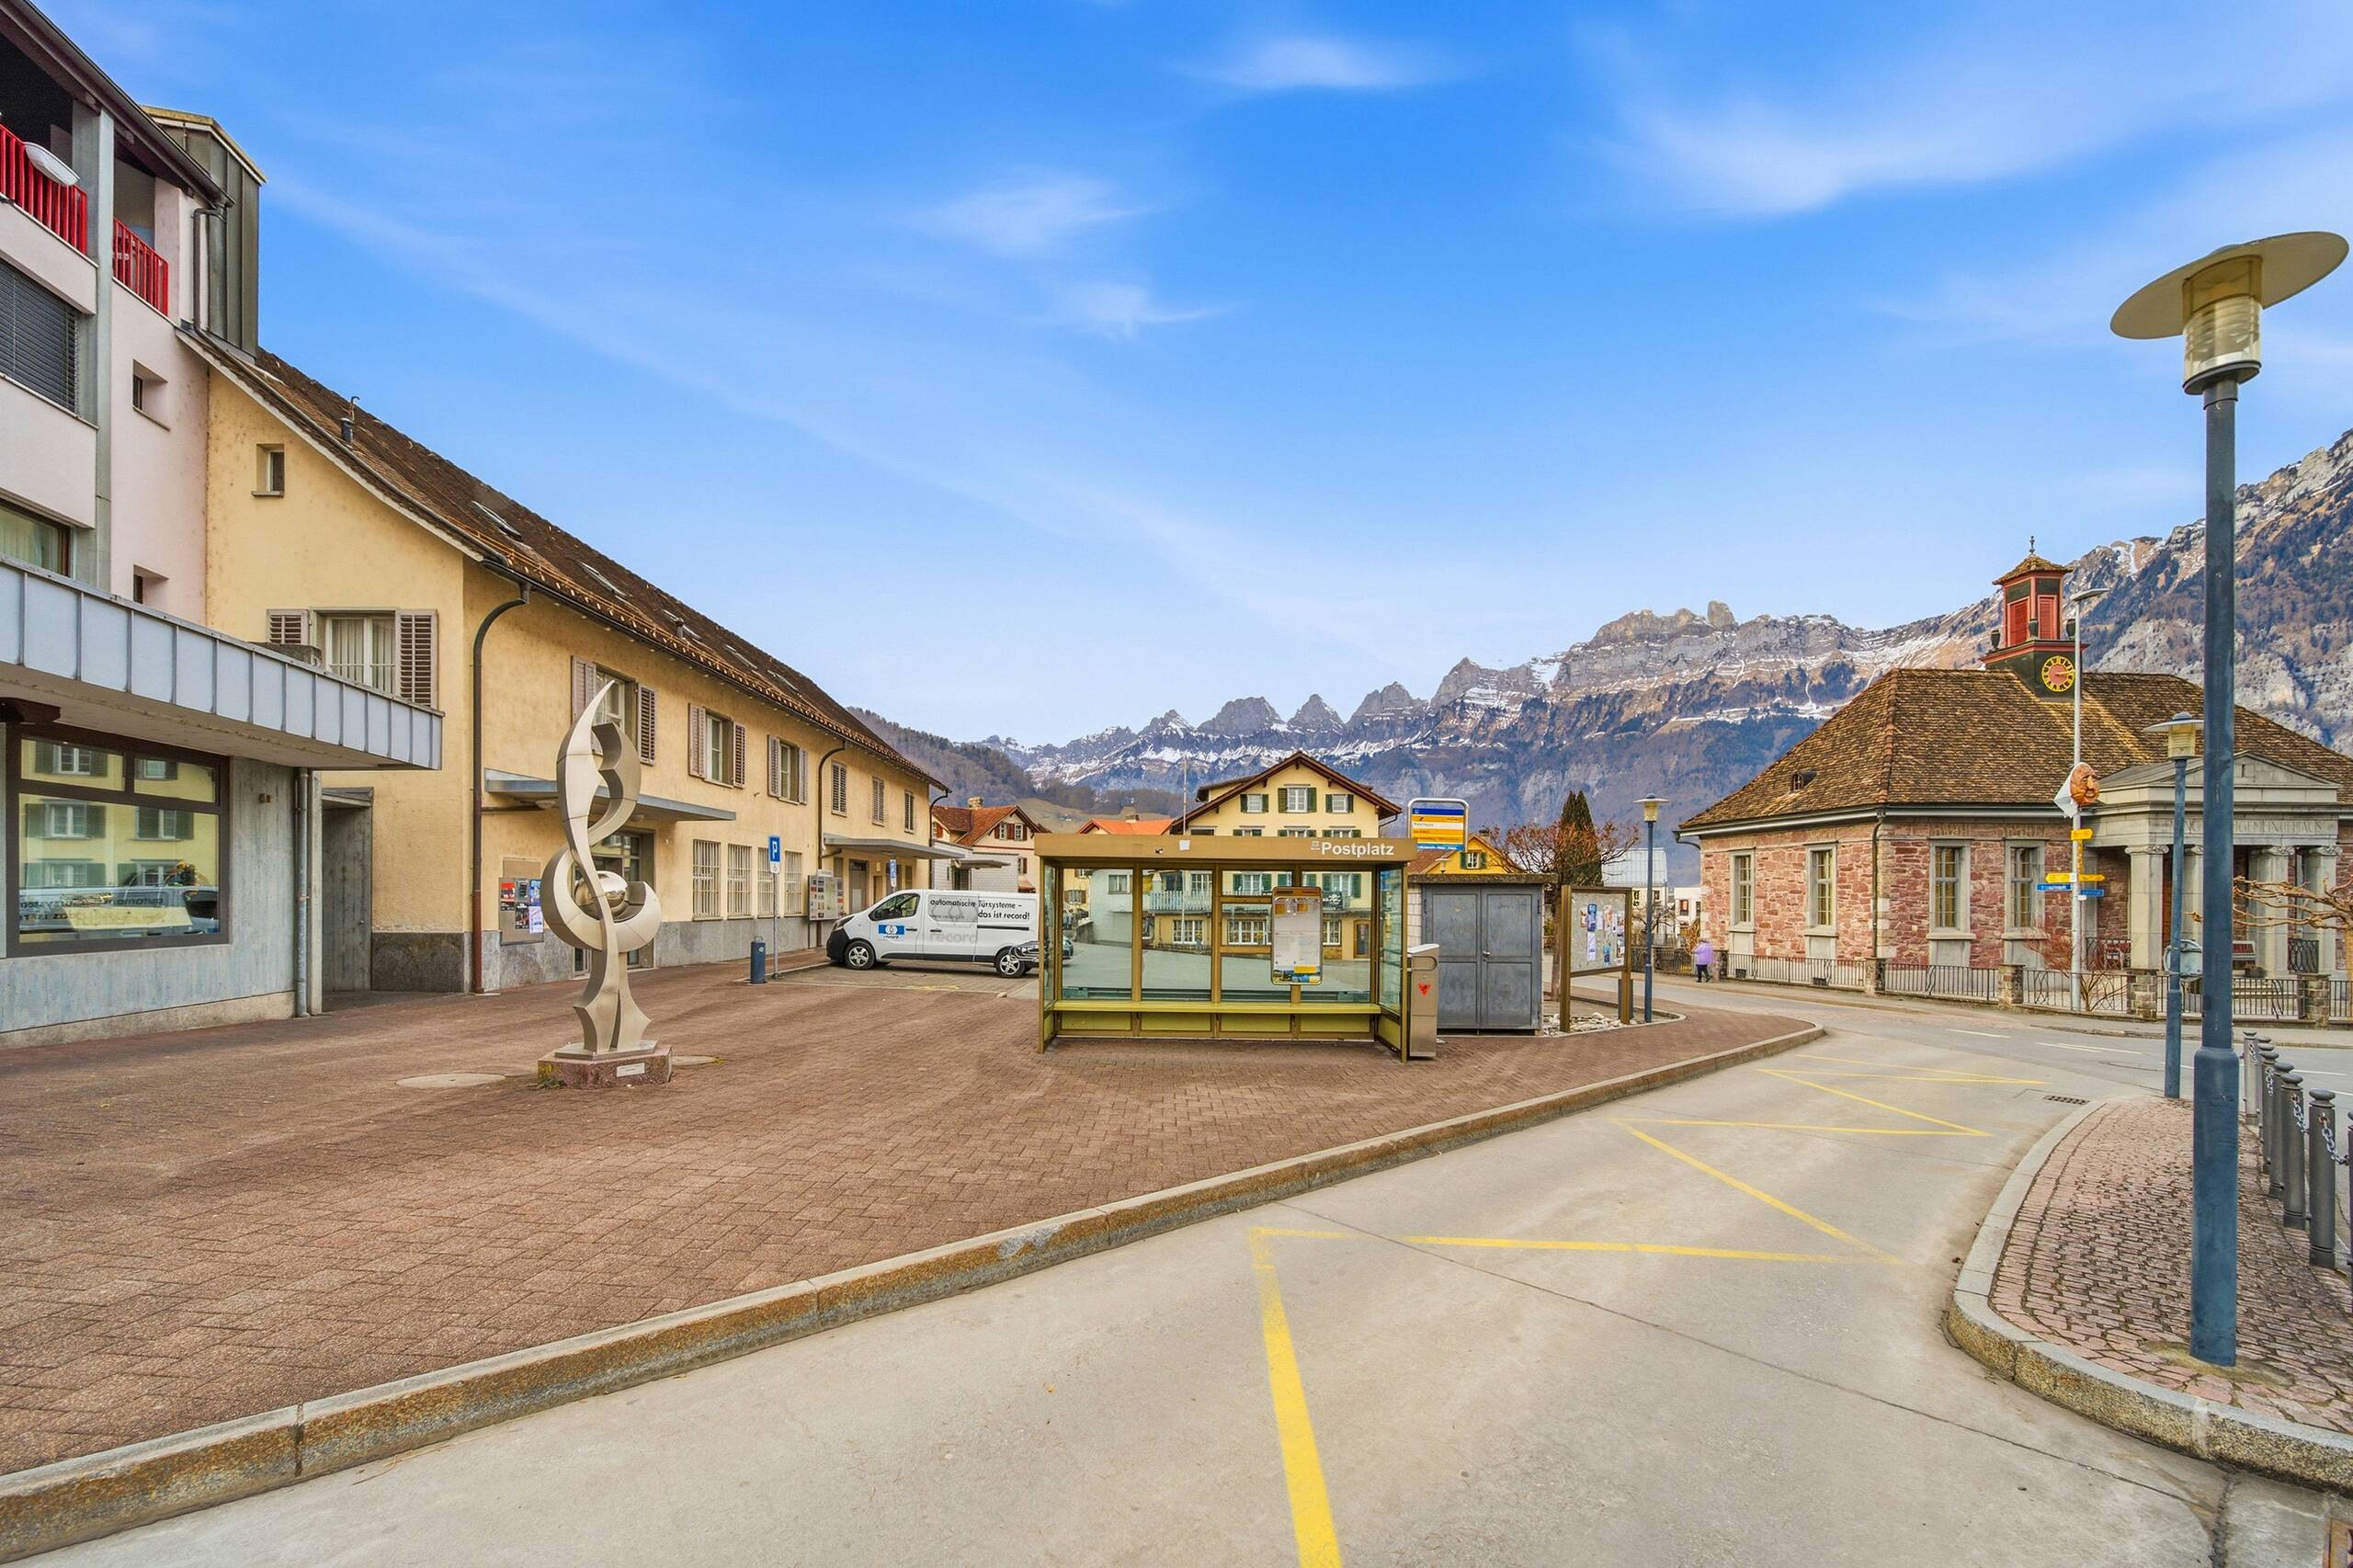
 Mountain View
 Pets allowed




























 Already have an account?