


MODERN BEACHFRONT PROPERTY ON A SUNNY SLOPE


5.5
s
3
s
157
s
580
s
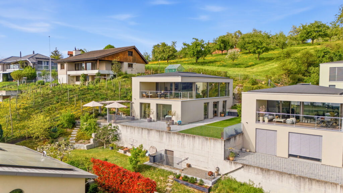
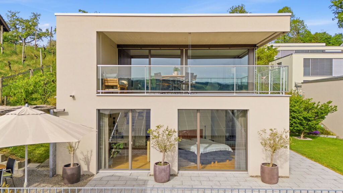
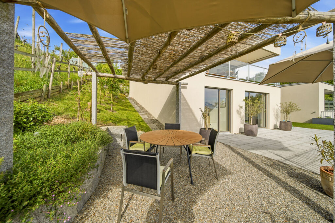
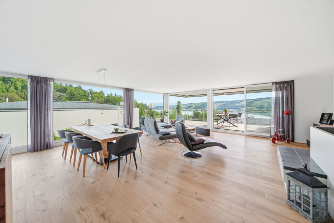
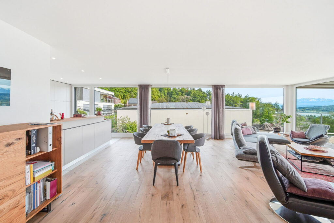
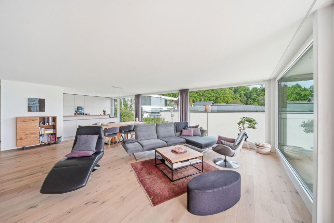
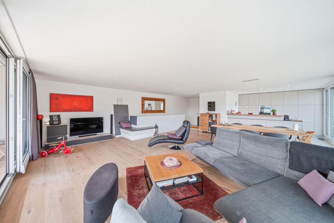
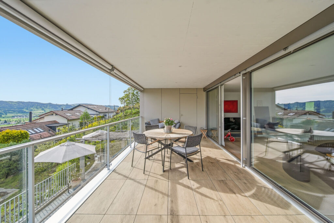
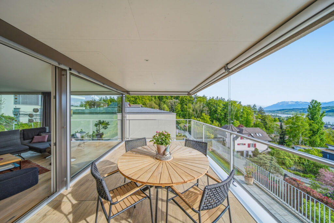
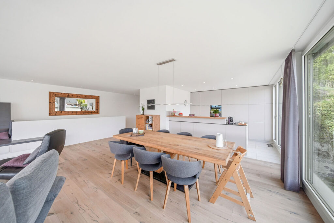
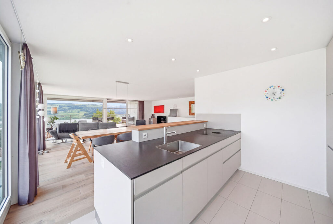
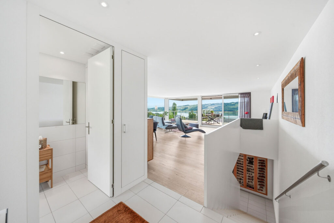
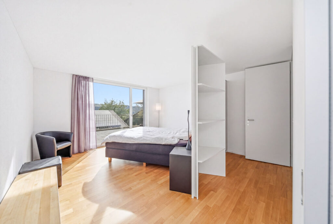
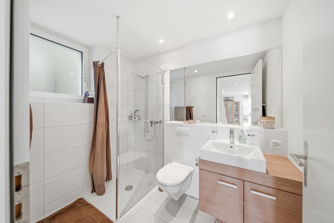
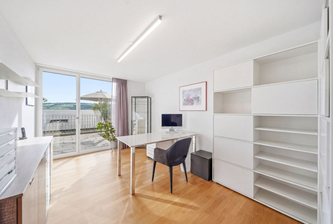
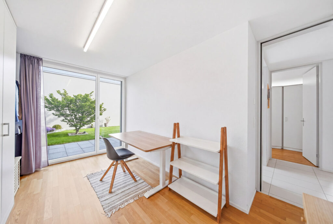
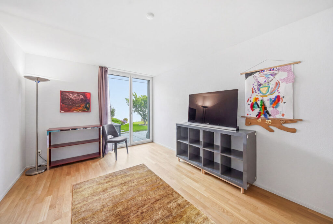
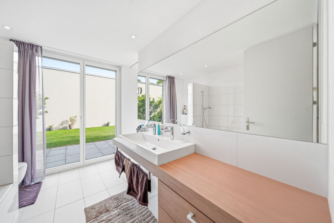
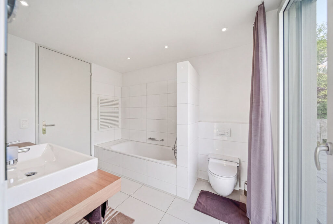
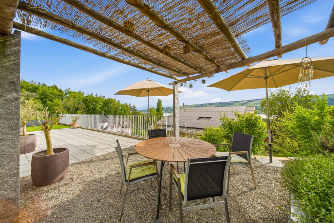
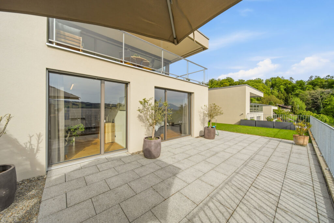
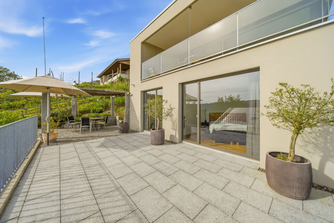
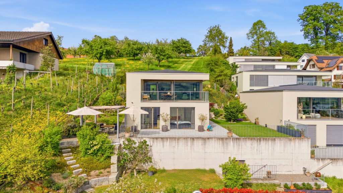
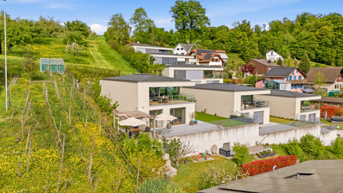
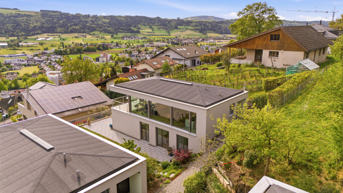
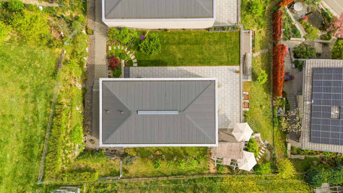
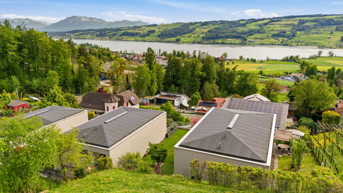
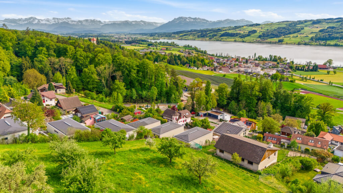
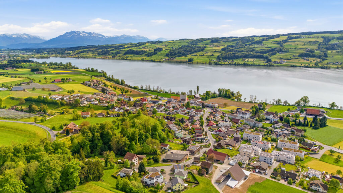
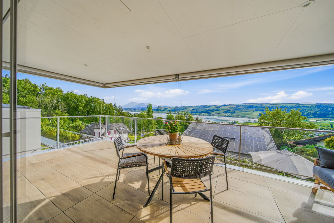
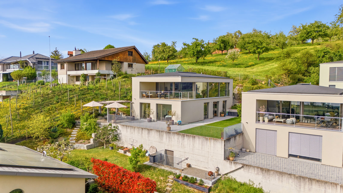
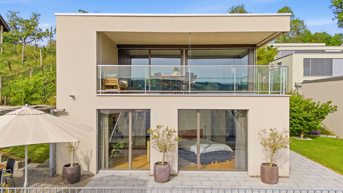
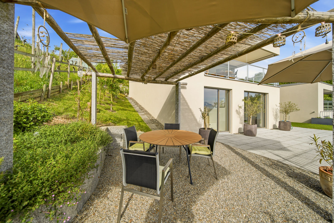
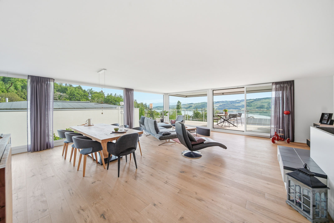
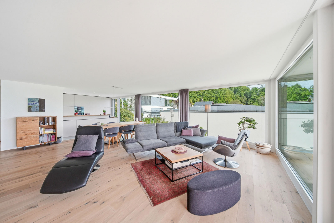
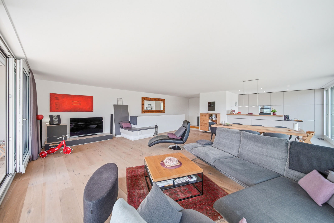
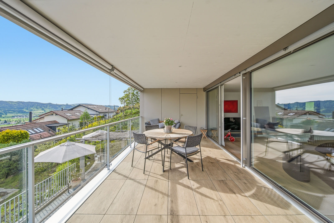
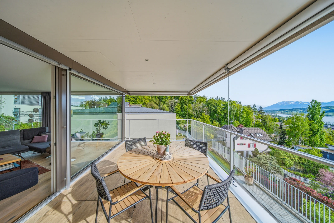
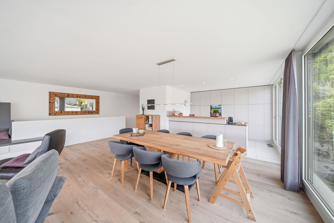
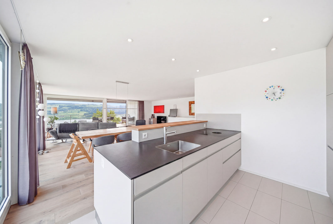
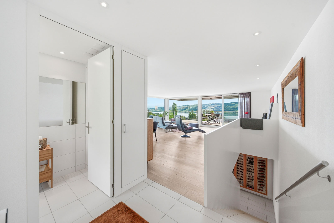
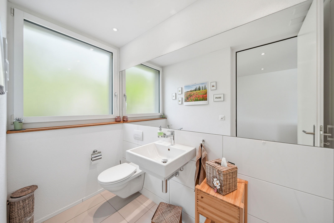
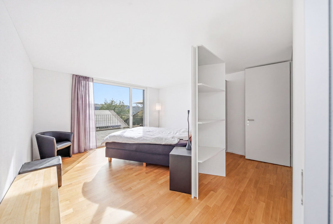
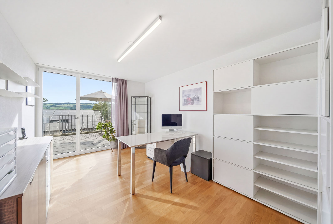
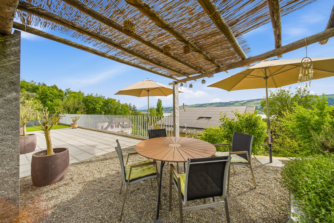
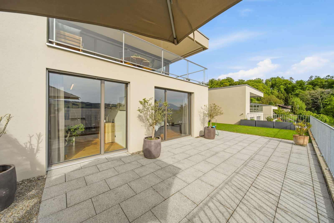
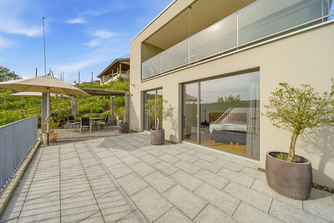
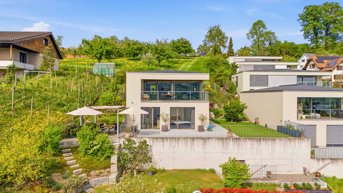
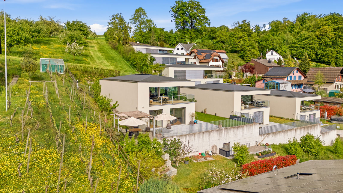
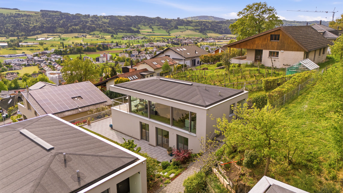
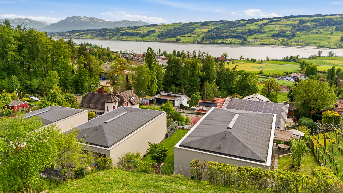
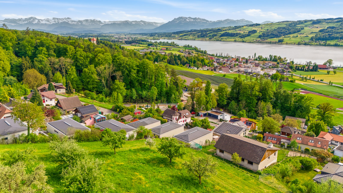
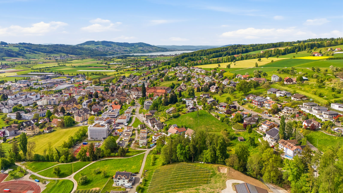
Welcome to your new home in Hitzkirch! Thissingle-family home, built in 2015, features 5.5 rooms, 2 bathrooms, and a separate guest restroom, combines modern design with the highest level of comfort. The spacious living area of 157 m² is supplemented by an additional usable area of 56 m². Look forward to a peaceful location with a stunning views of the surrounding mountains and Lake Lucerne, which you can enjoy both from the spacious balcony and from the spacious terrace.
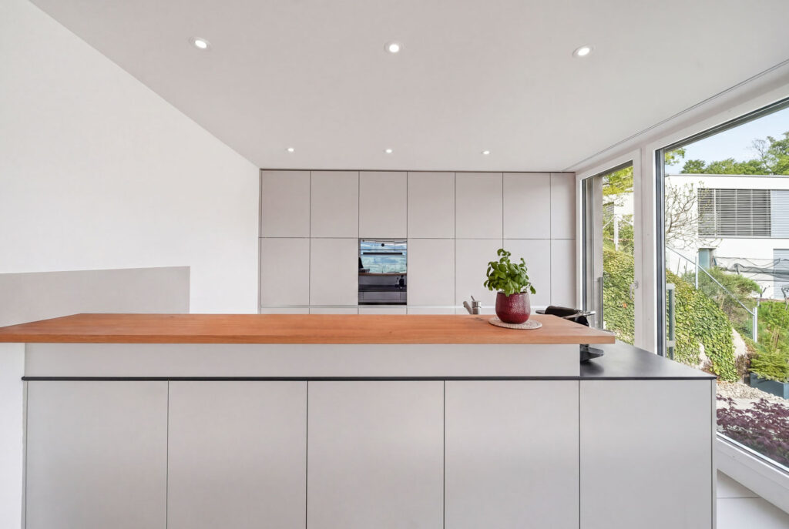
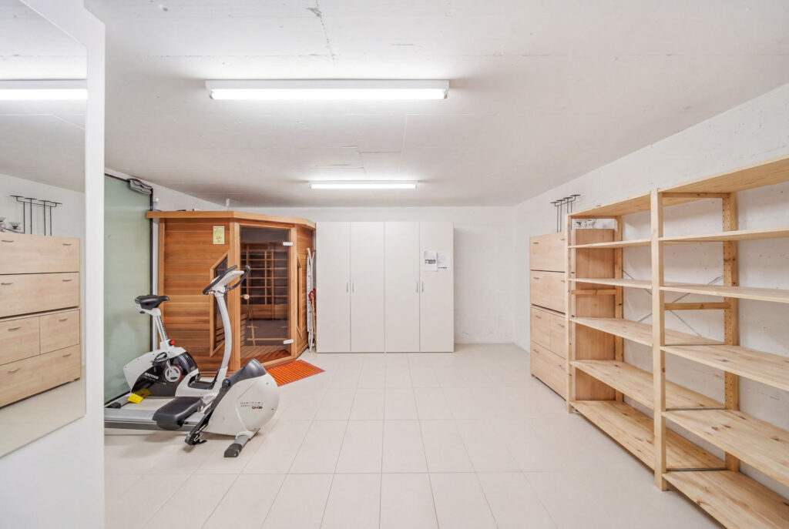
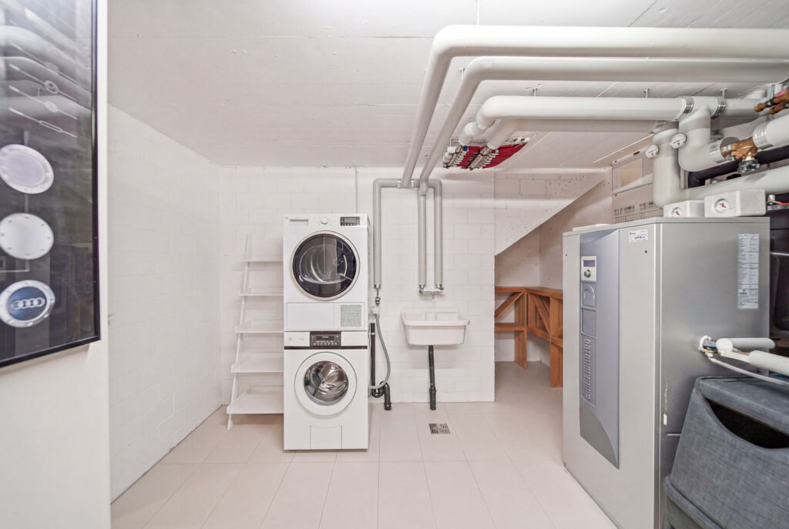
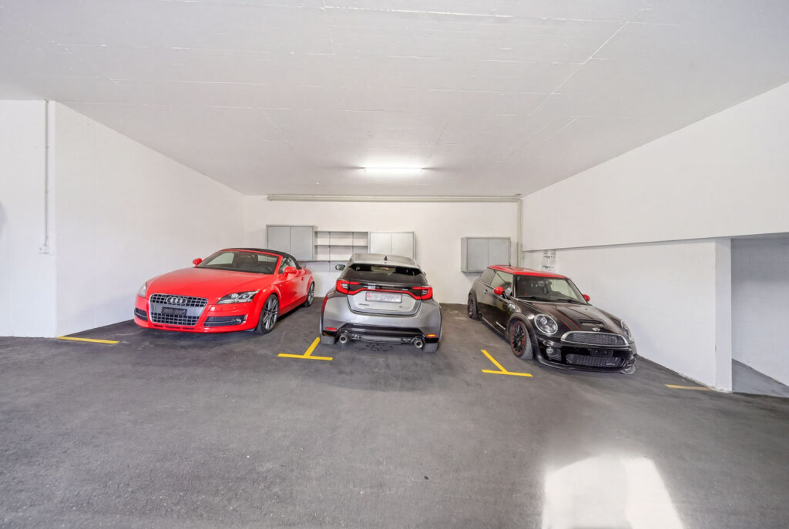
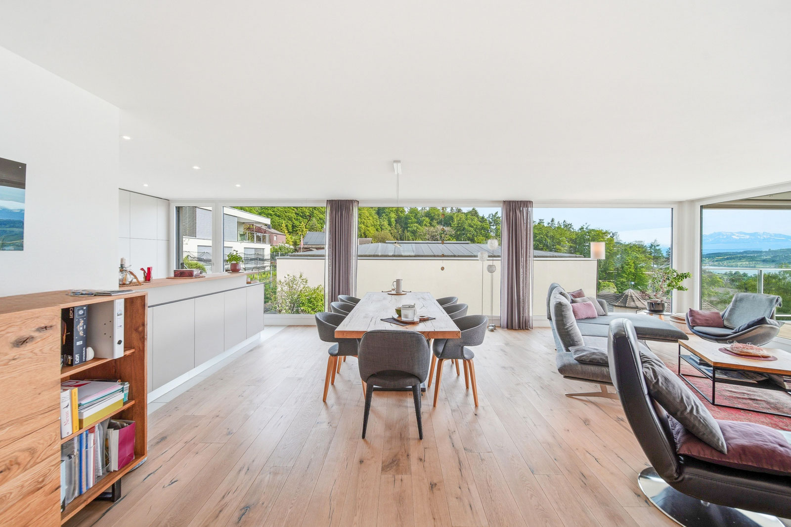
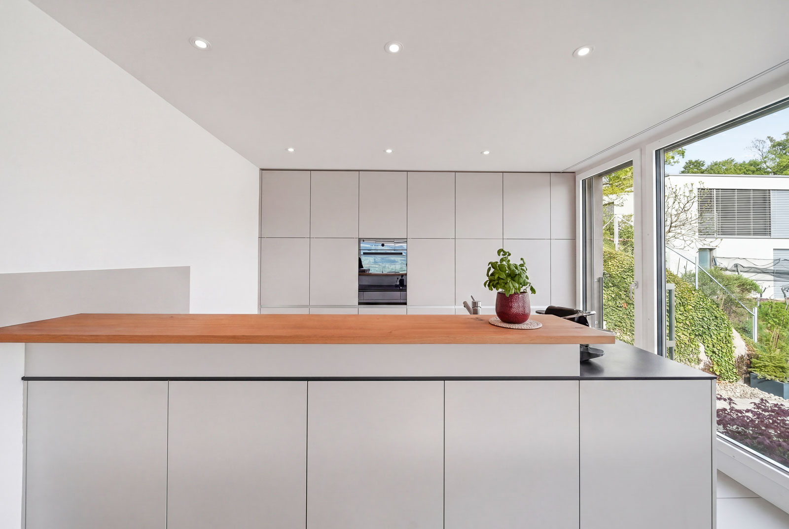
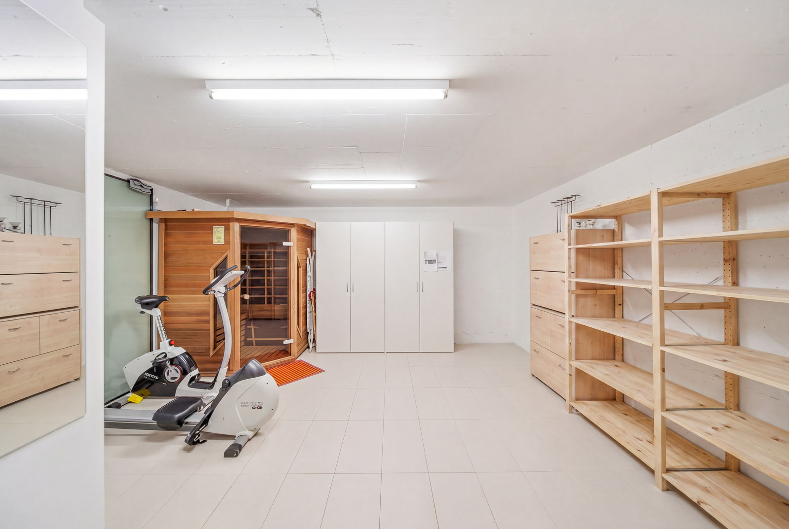
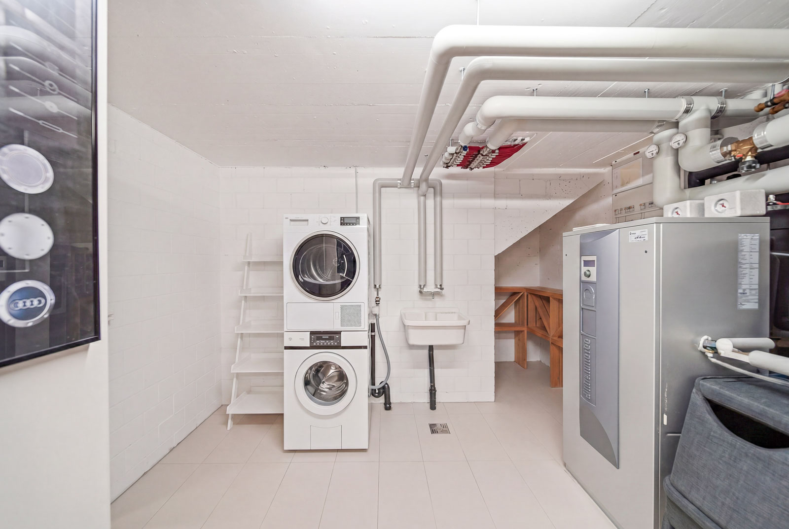
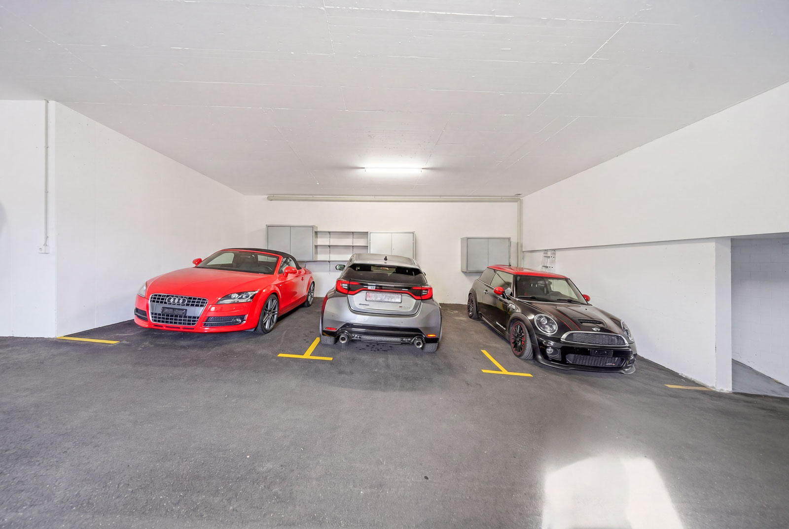
The eco-friendly geothermal heating system and the integrated charging station for electric cars underscore the sustainable living concept. The cozy electrically heated tiled stove in the living room provides cozy warmth on cold days. Additional comforts include four covered parking spaces, a modern kitchen with a beautiful bar counter with an oak top, and a laundry room with a washer and dryer. In addition to the utility room/laundry room, the single-family home features a large, versatile basement, which is currently used as a fitness area/infrared sauna and storage room.
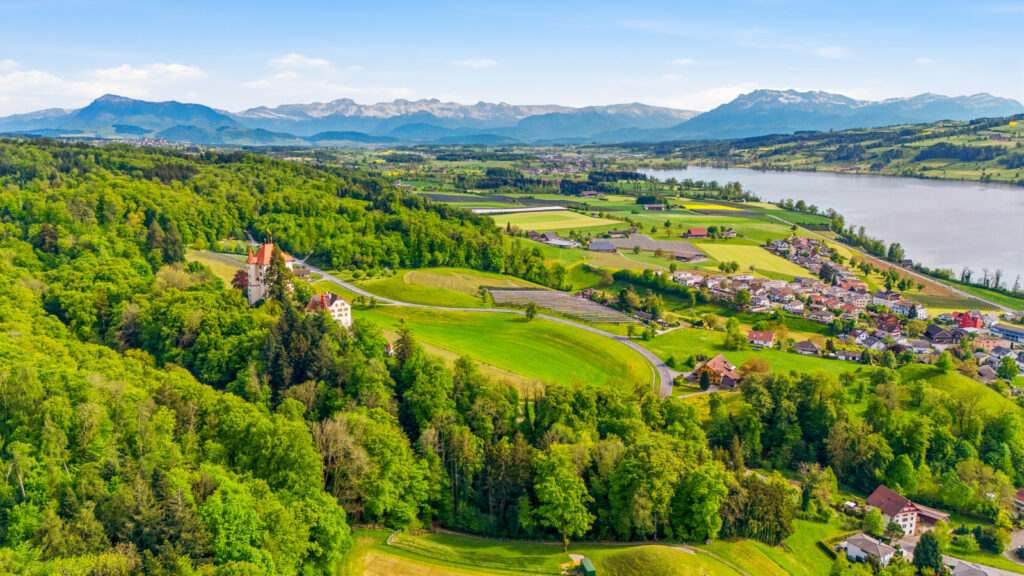
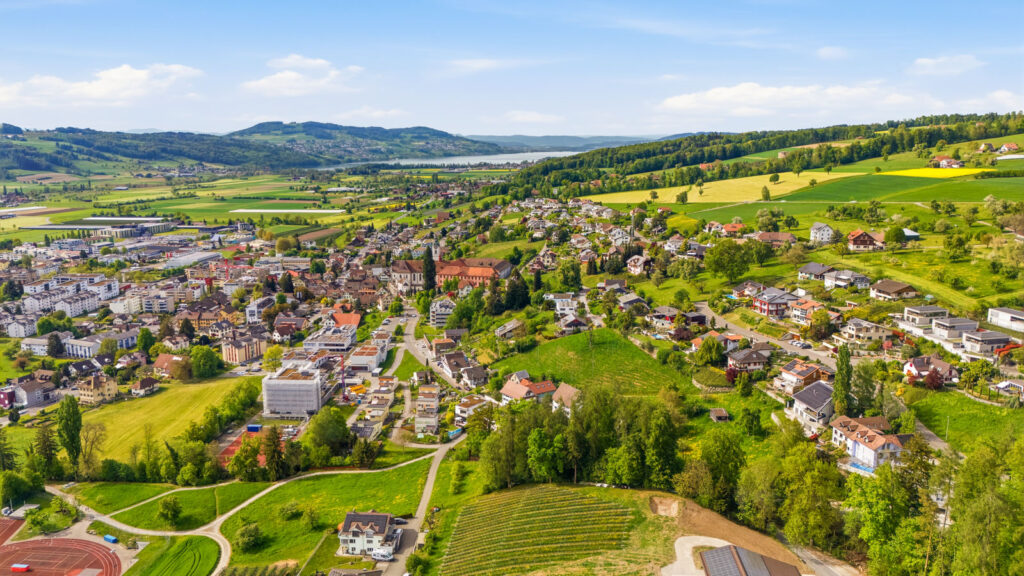
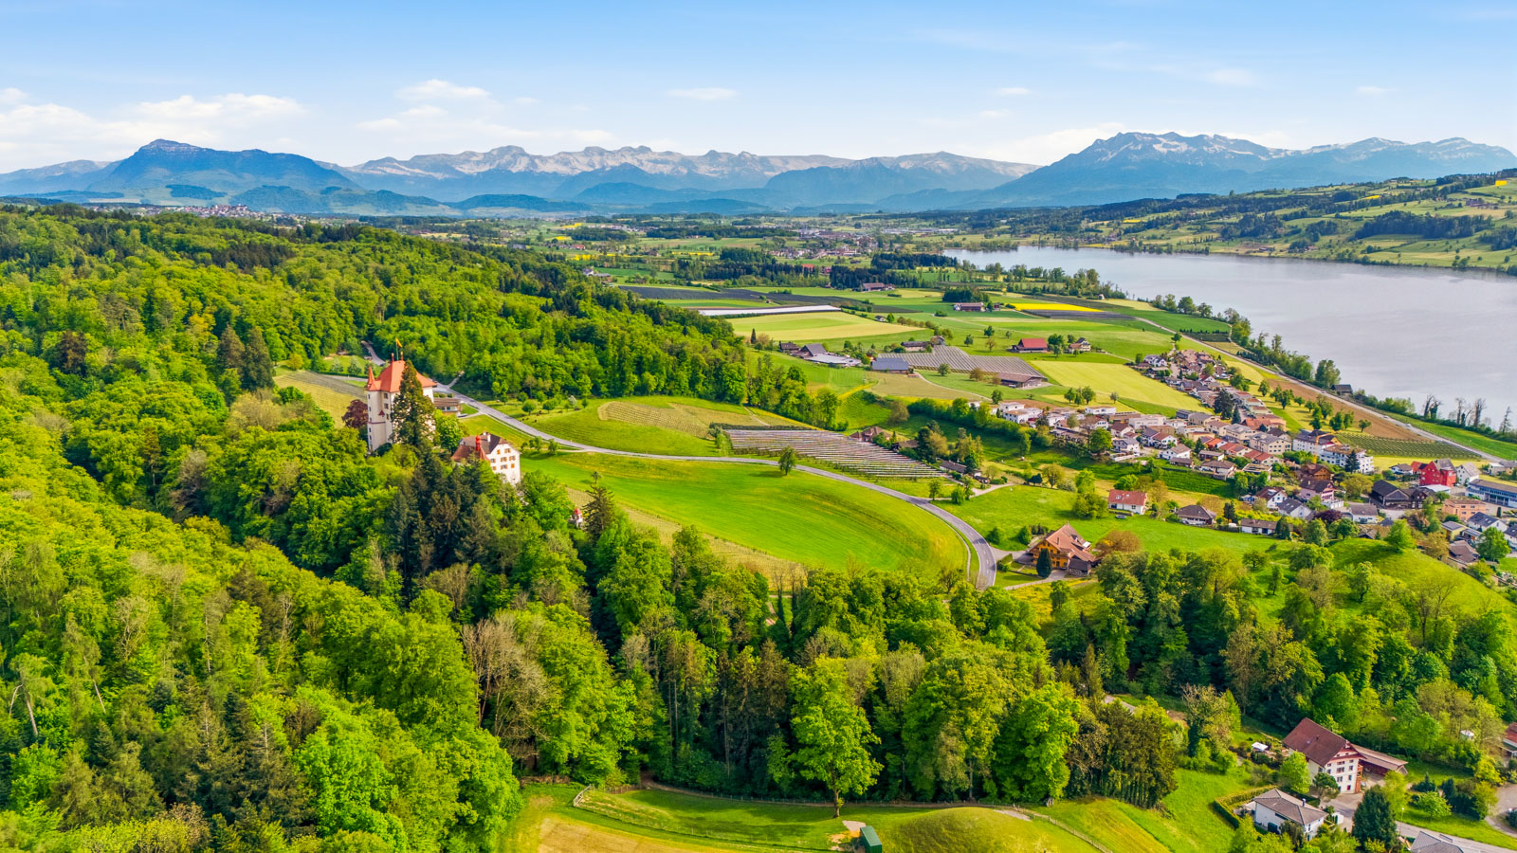
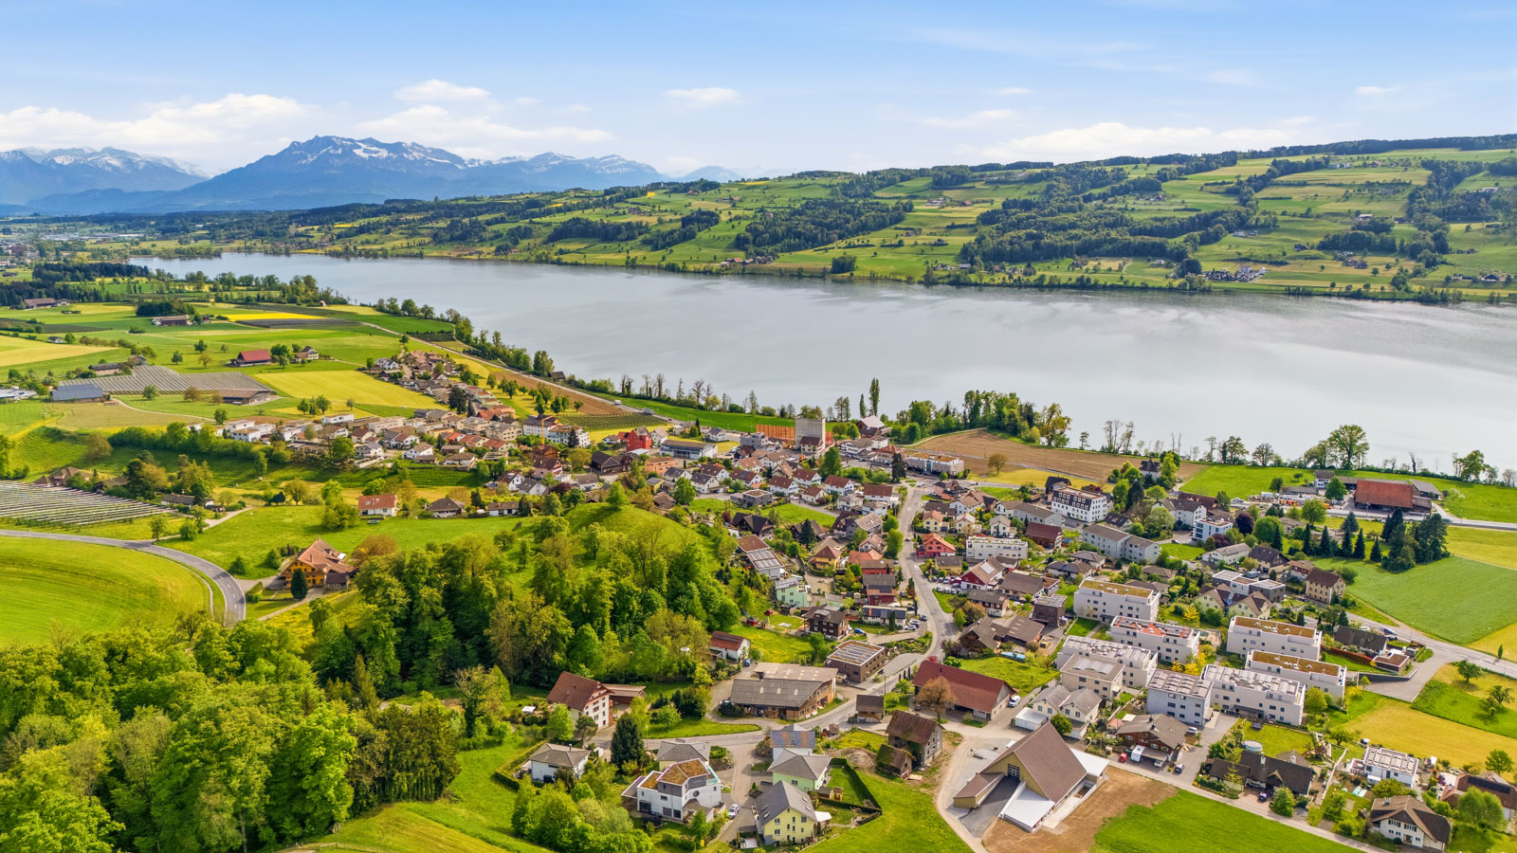
Hitzkirch offers an idyllic setting, ideal for nature lovers looking for a quiet and relaxing living environment.
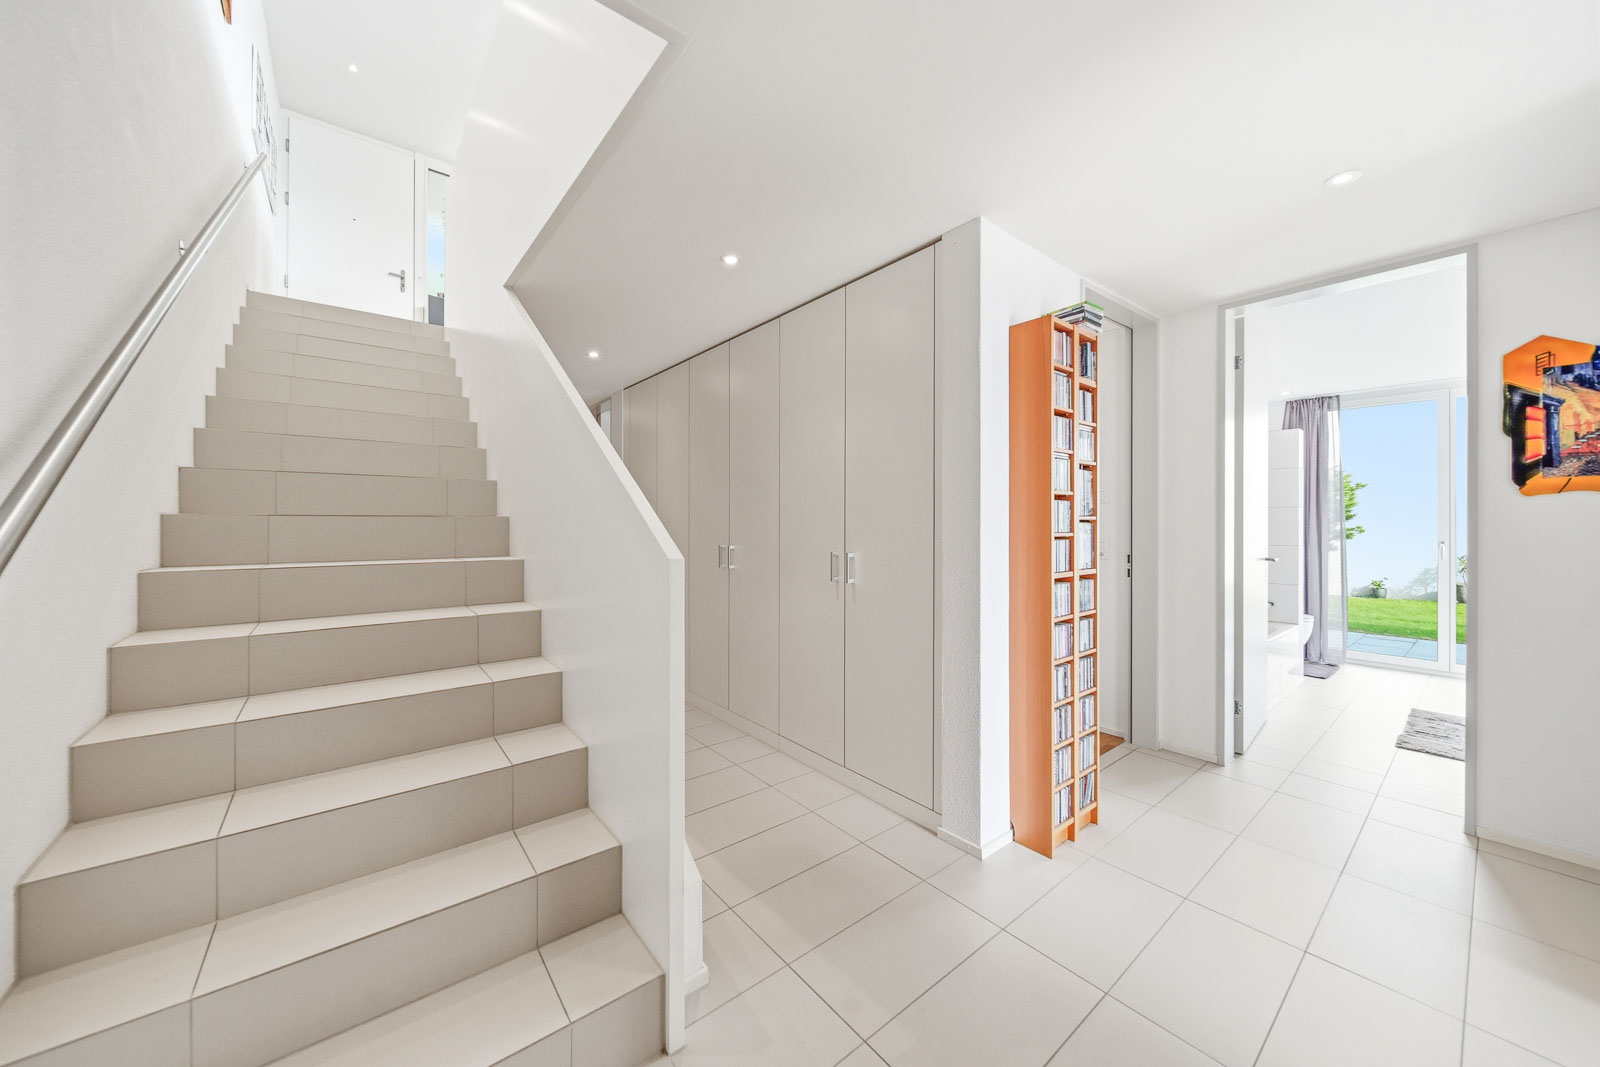
- Total usable floor area: 213 m² Total usable floor area spanning three floors
- Living area: 157 m² living area and 5.5 rooms
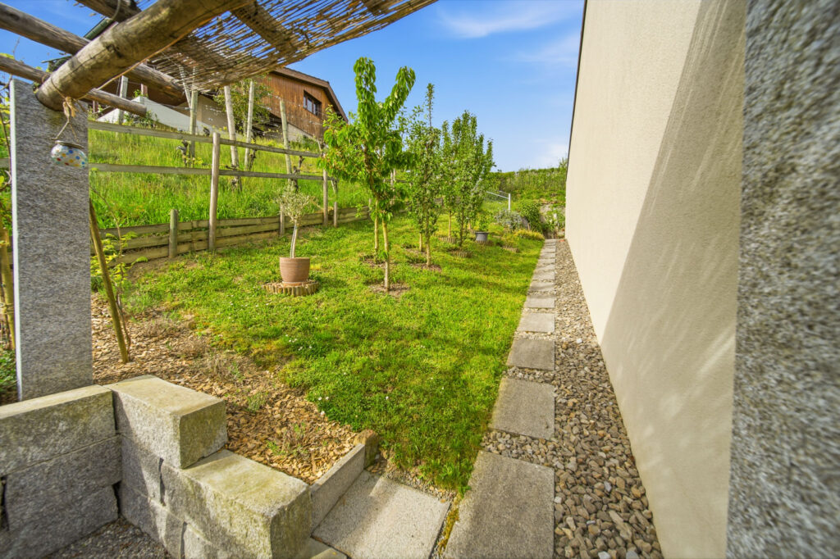
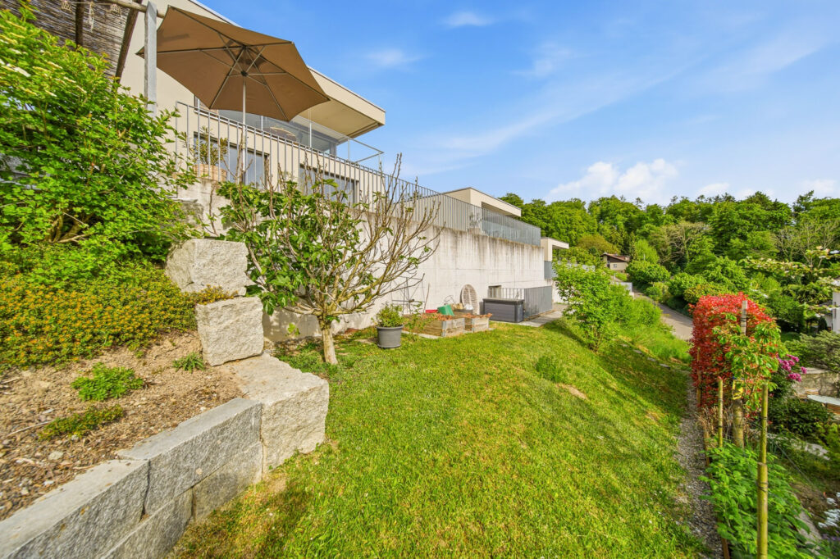
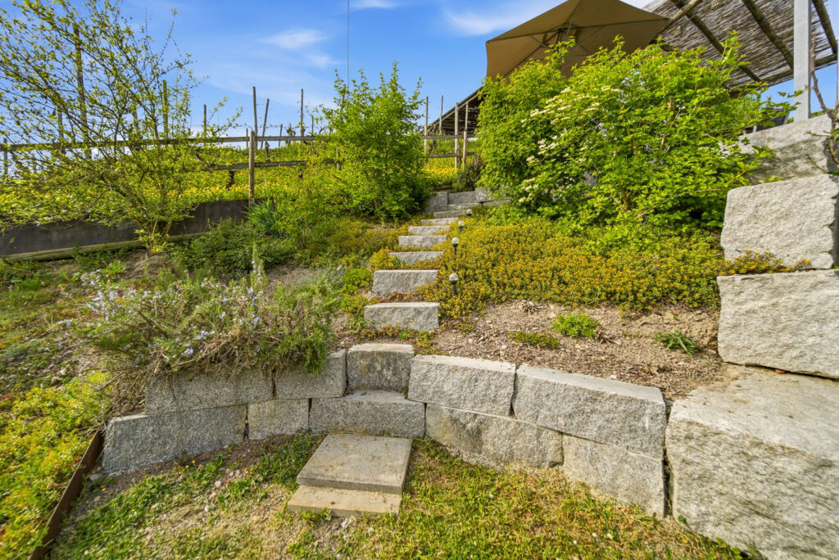
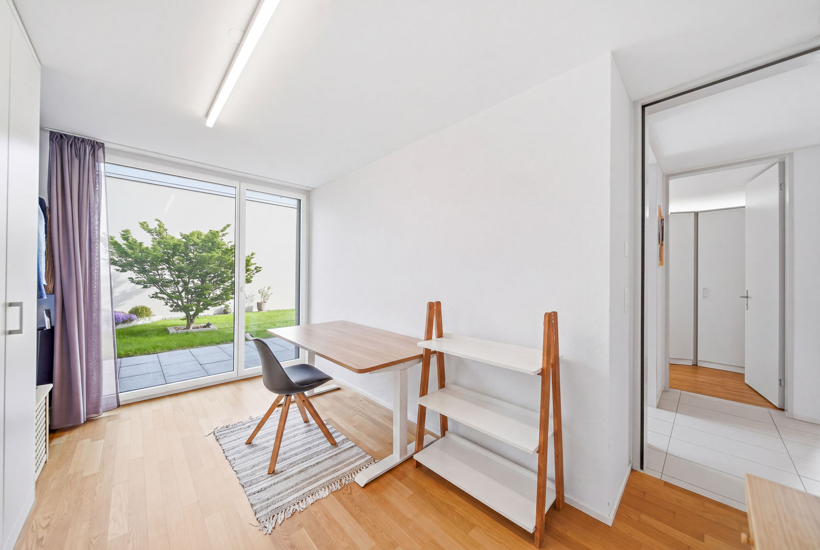
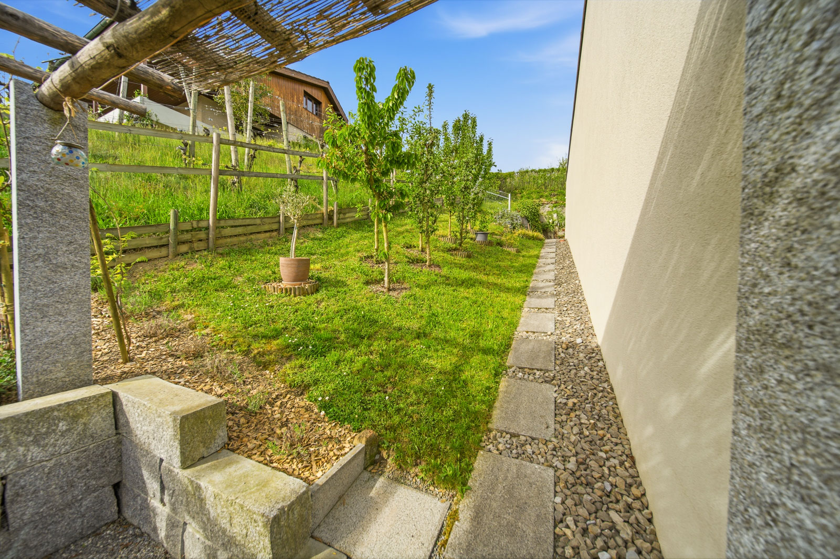
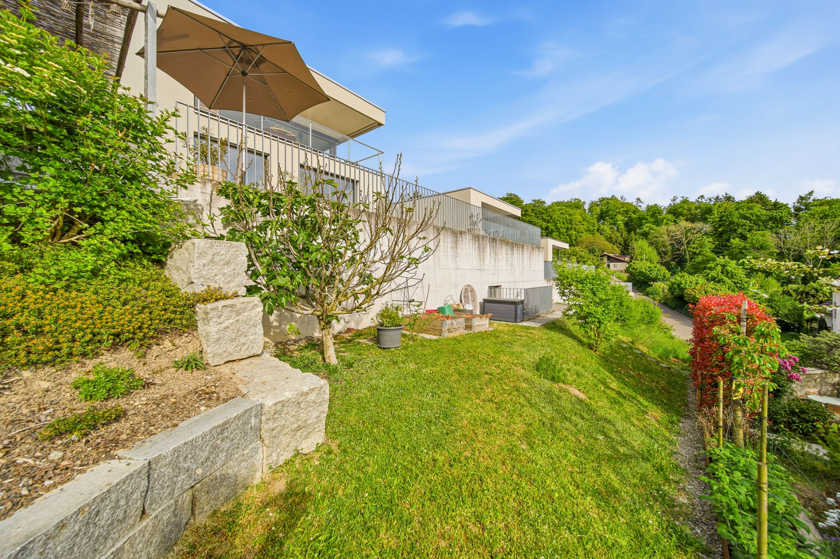
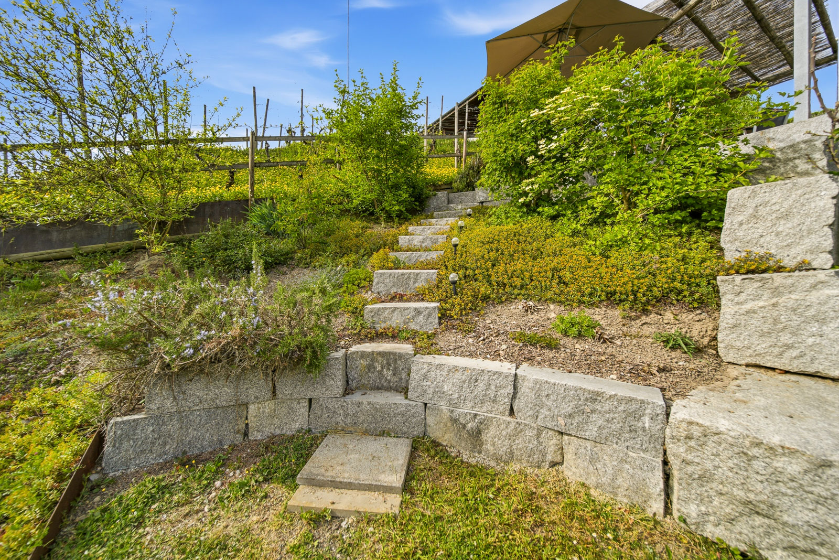
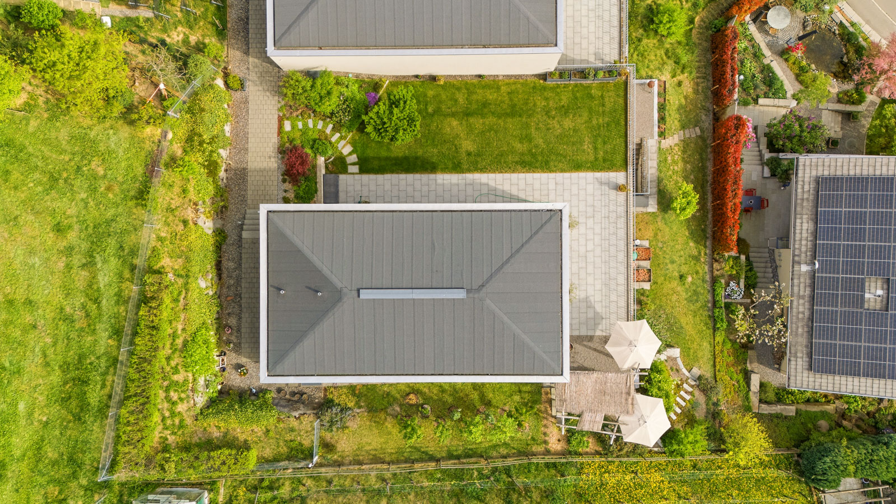
- Lot: The terraced lot borders to the north to Grüne (LWZ), and to the southwest it offers a magnificent panoramic view
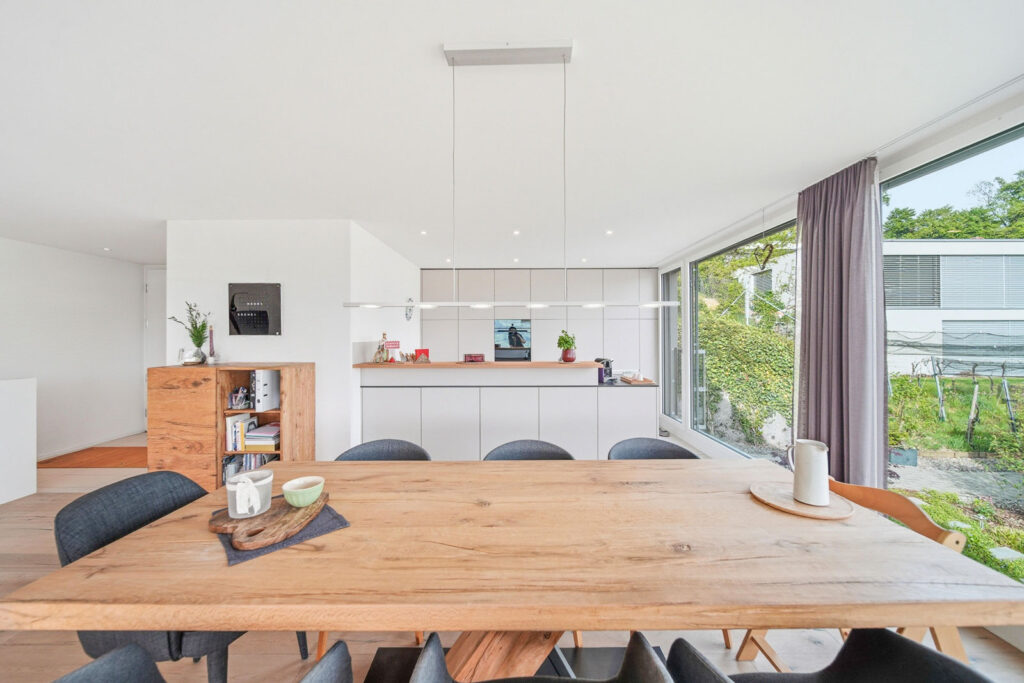
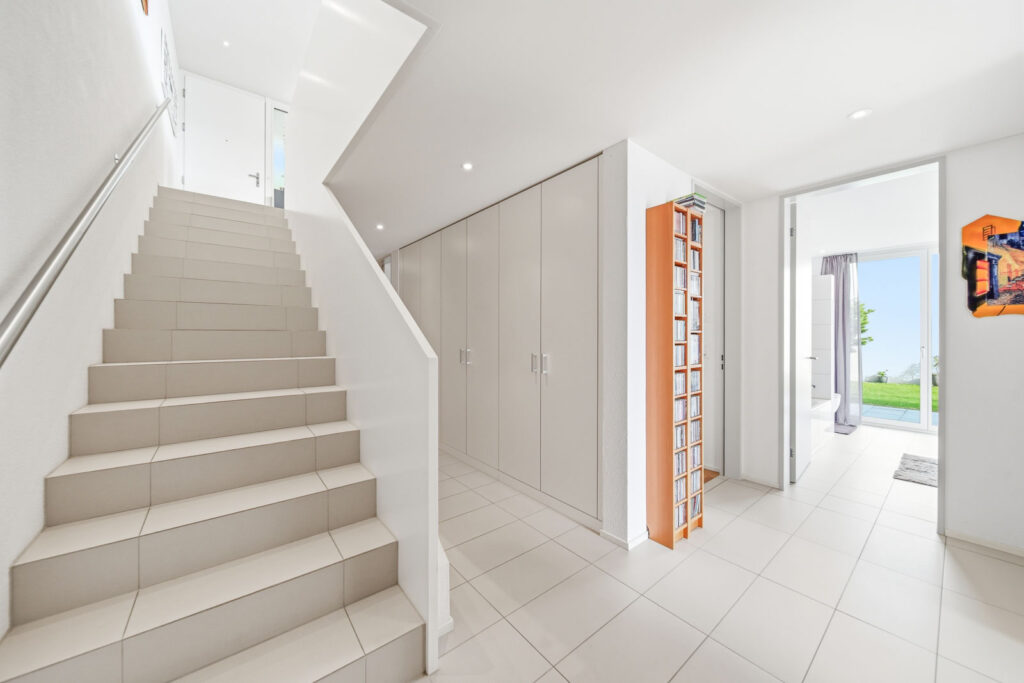
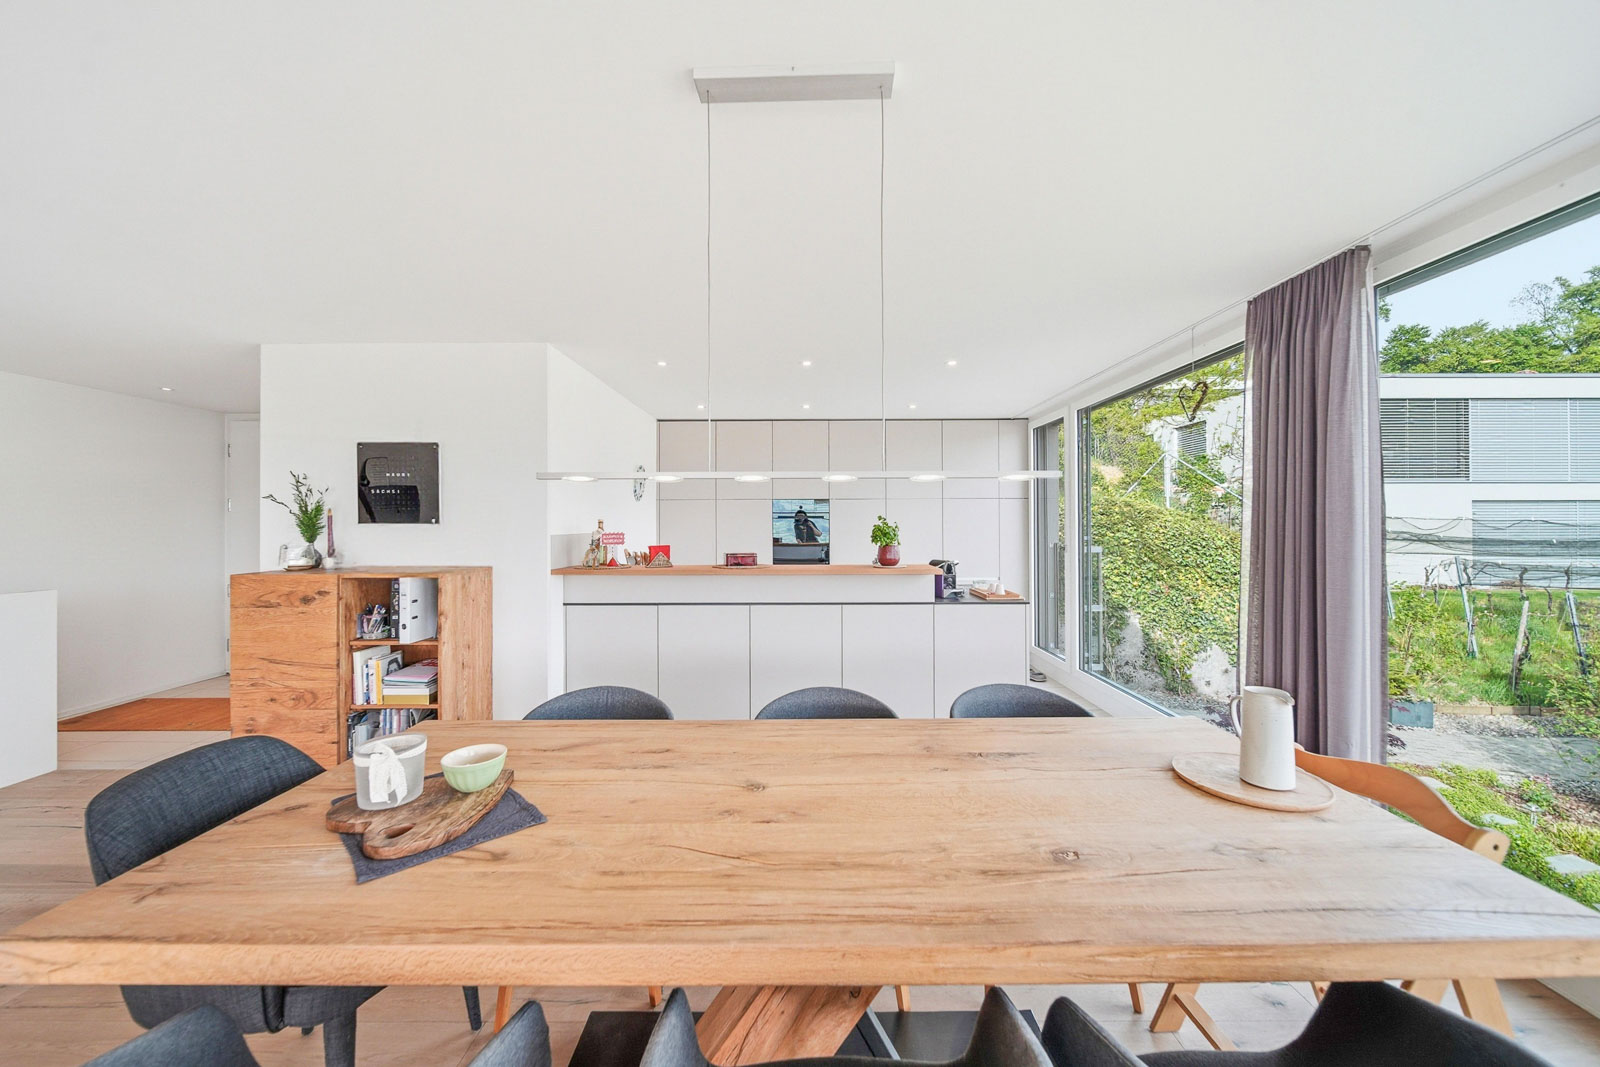
- Clever layout: The living area with the main entrance is located on the top floor—enjoy a lake view with every meal, including a large, very bright living and dining area with access to the patio
- Kitchen: Modern open-concept kitchen with a beautiful bar counter featuring an oak top
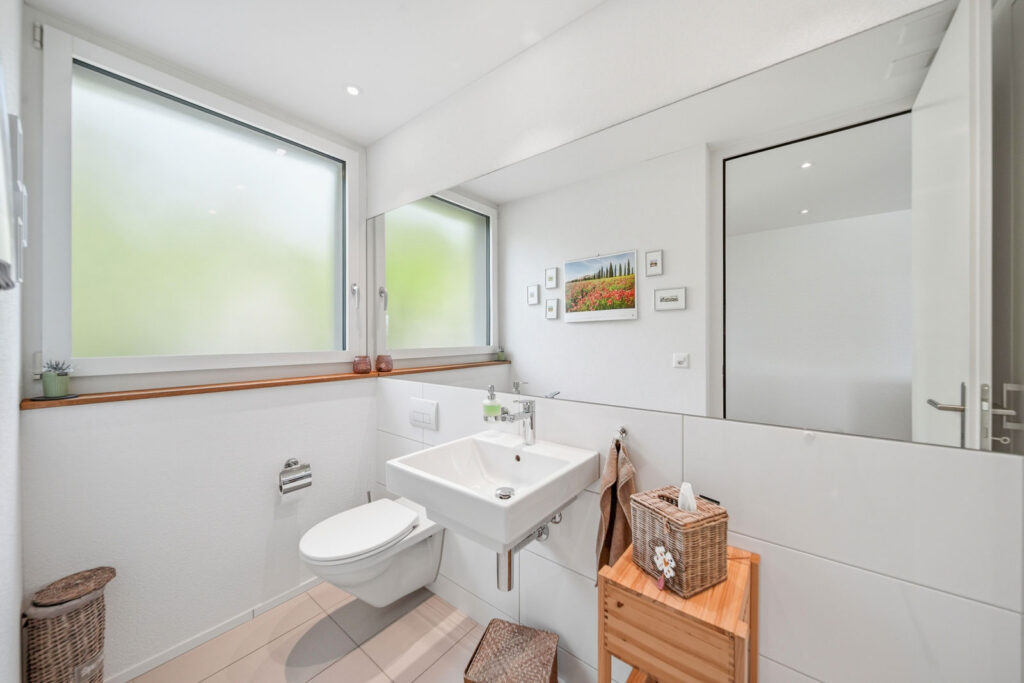
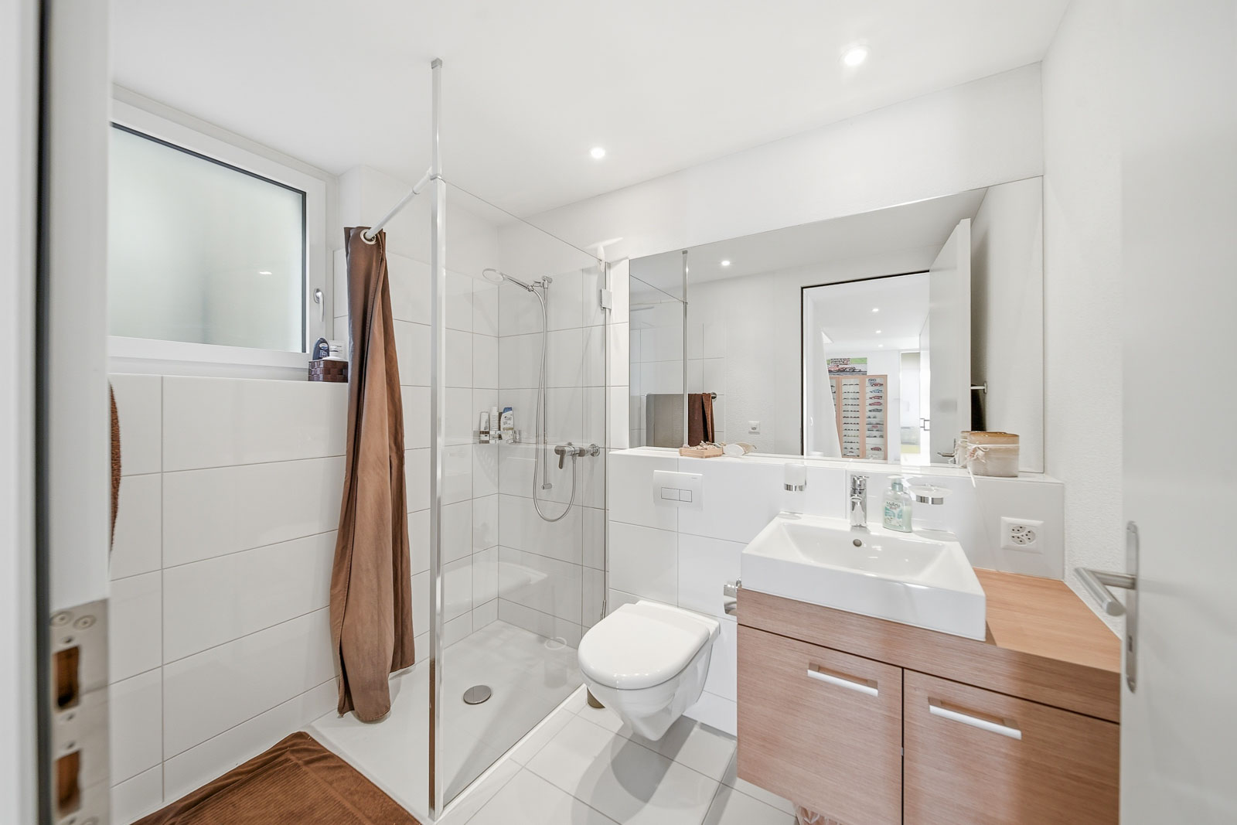
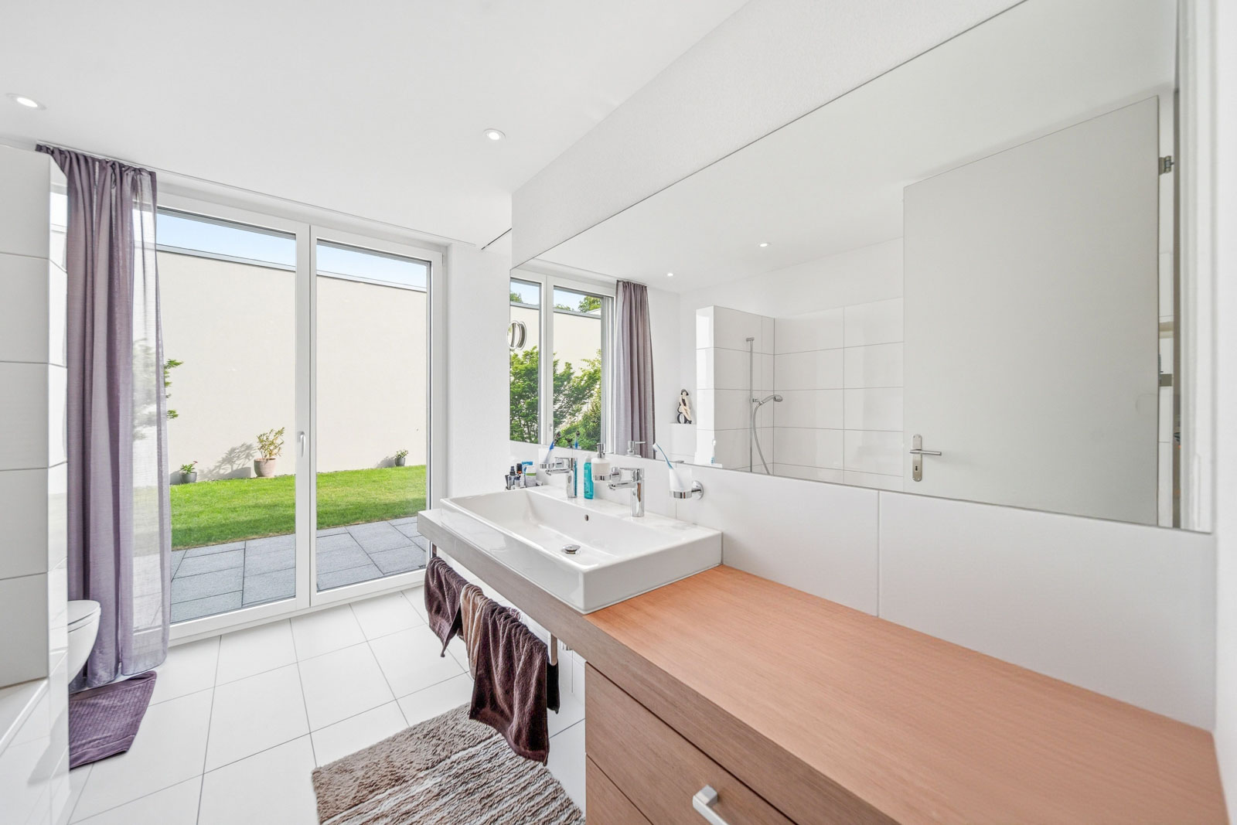
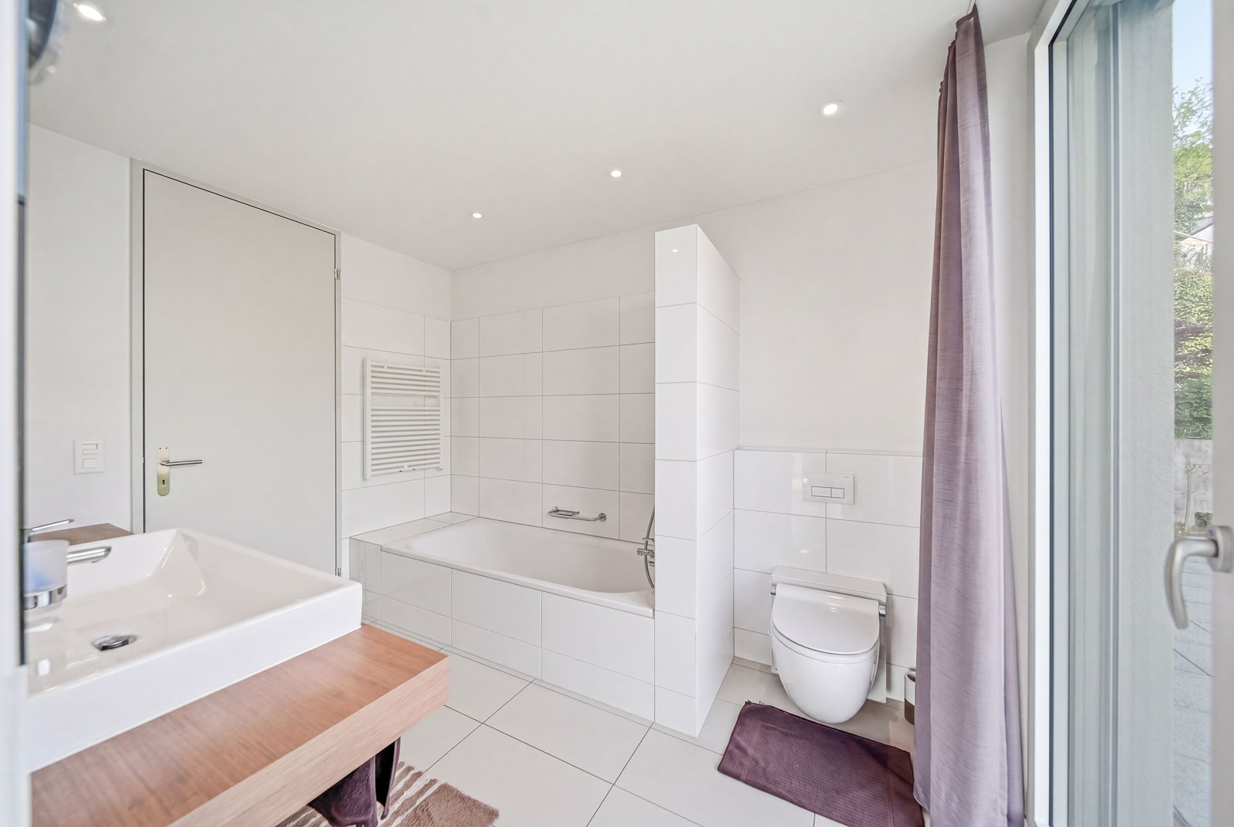
- Two wet areas: shower/toilet and bathroom/toilet and separate guest toilet
- Two spacious adjacent rooms: utility room/laundry room and a large, flexible, multi-purposebasement room, currently used as a fitness area, infrared sauna, and storage room
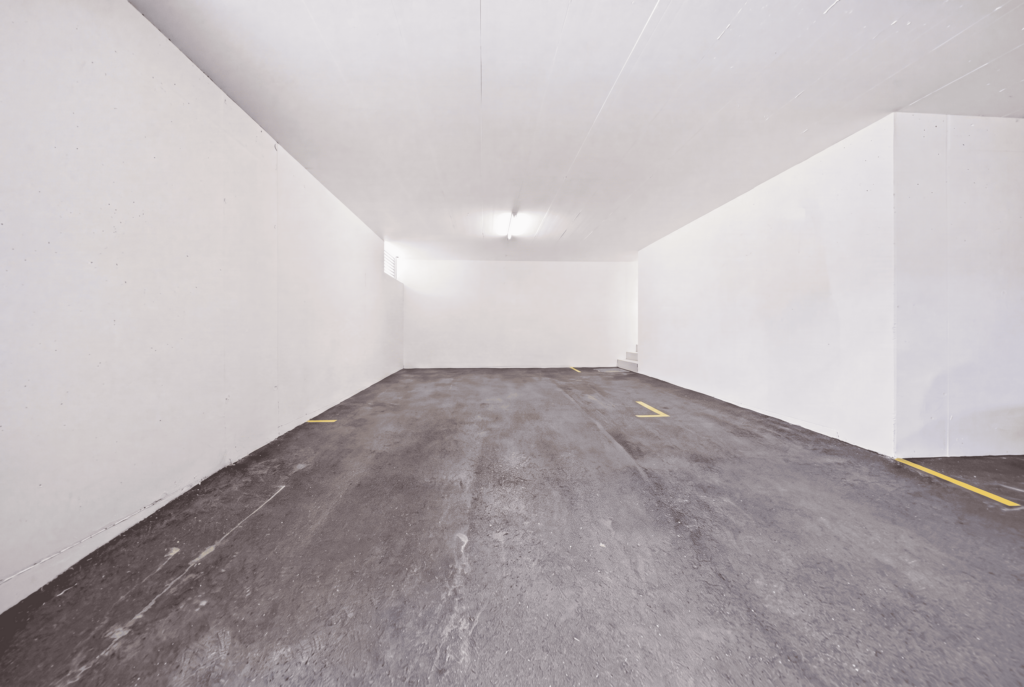
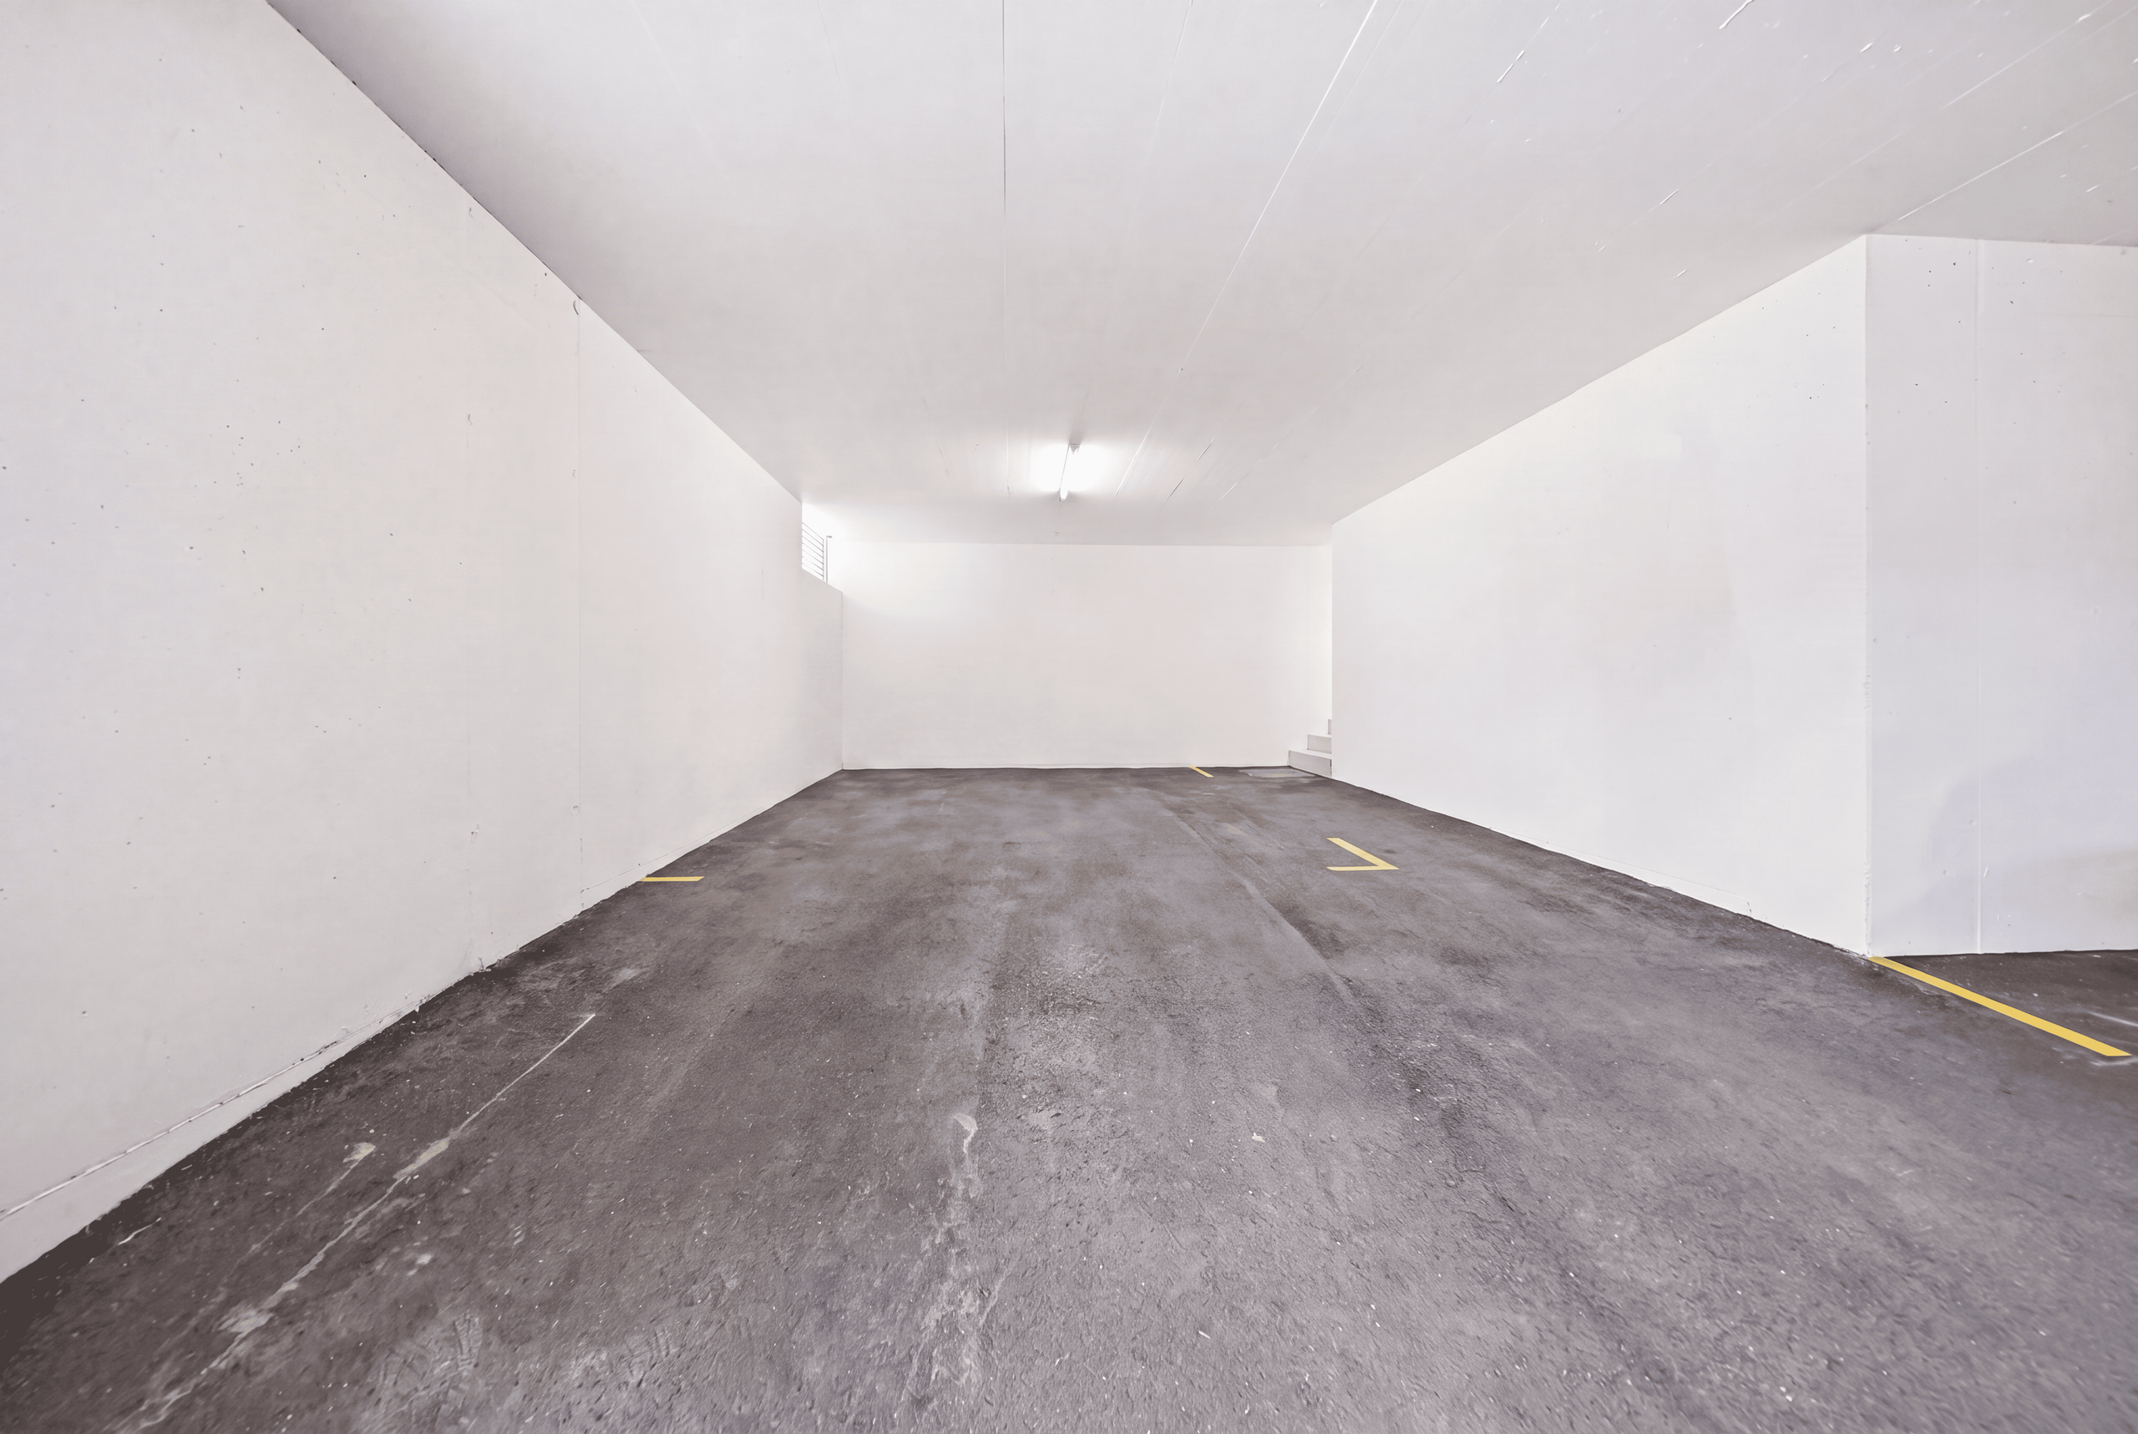
- Fantasticparking options: 4 spaces in the complex’s parking garage

 ID : 26-00131
 Balcony : 20 m2
 Terrace : 78 m2
 Floors in Building : 3
 Electric car charging station
 Special view
 Quiet location
 Cellar
 Heating system : Erdsondenheizung
 Indoor parking space : 4
 Tiled stove
 Mountain View
ID : 26-00131
Balcony : 20 m2
Terrace : 78 m2
Floors in Building : 3
Electric car charging station
Special view
Quiet location
Cellar
Heating system : Erdsondenheizung
Indoor parking space : 4
Tiled stove
Mountain View
 Washing Machine
 Private tumble dryer
 Lake View




























 Already have an account?