


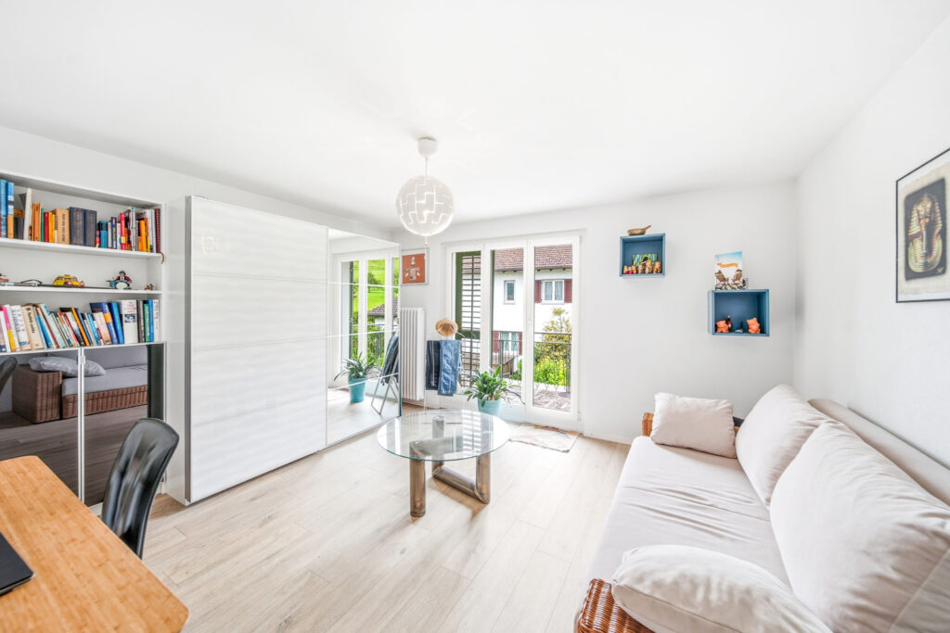
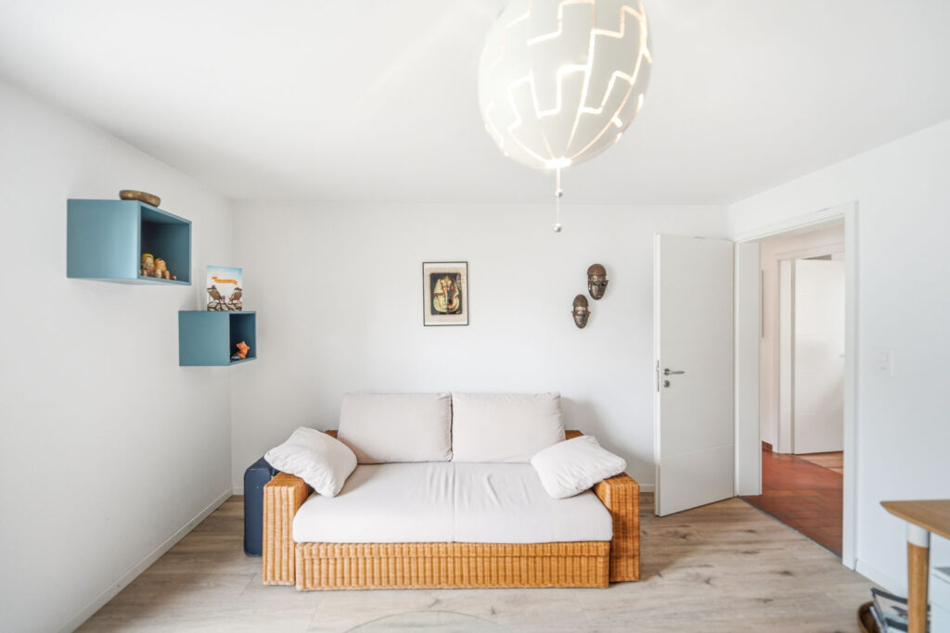
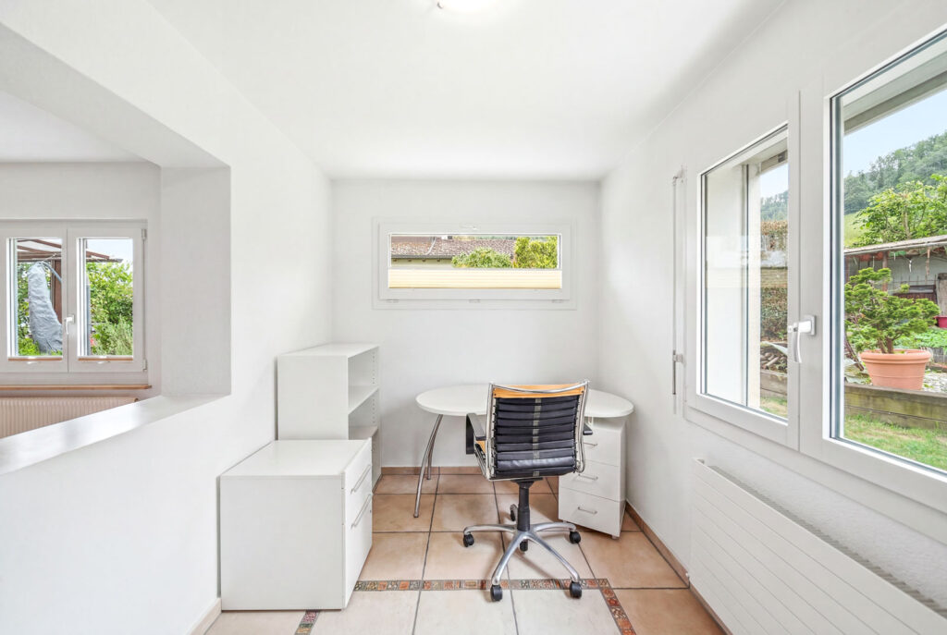
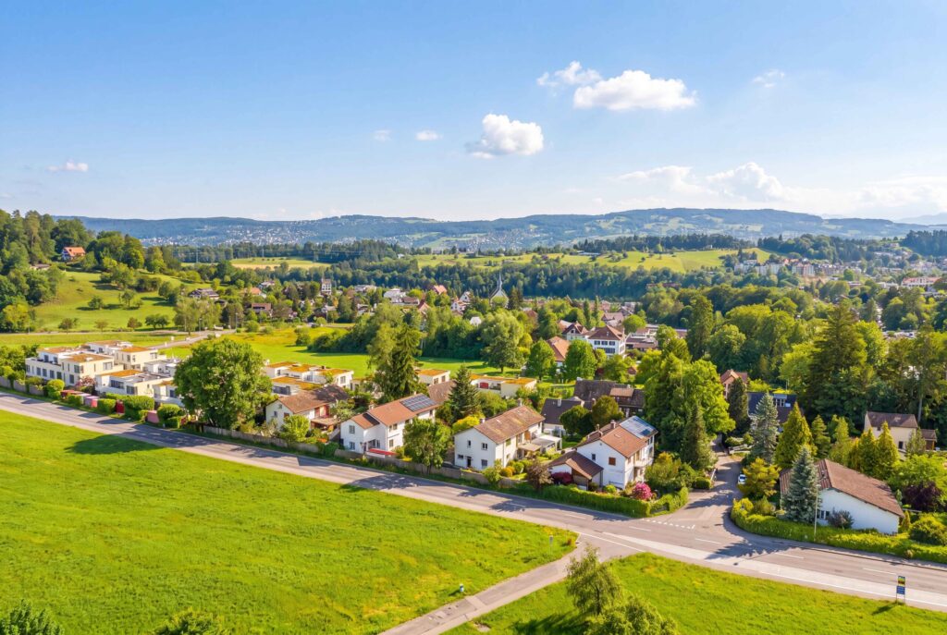
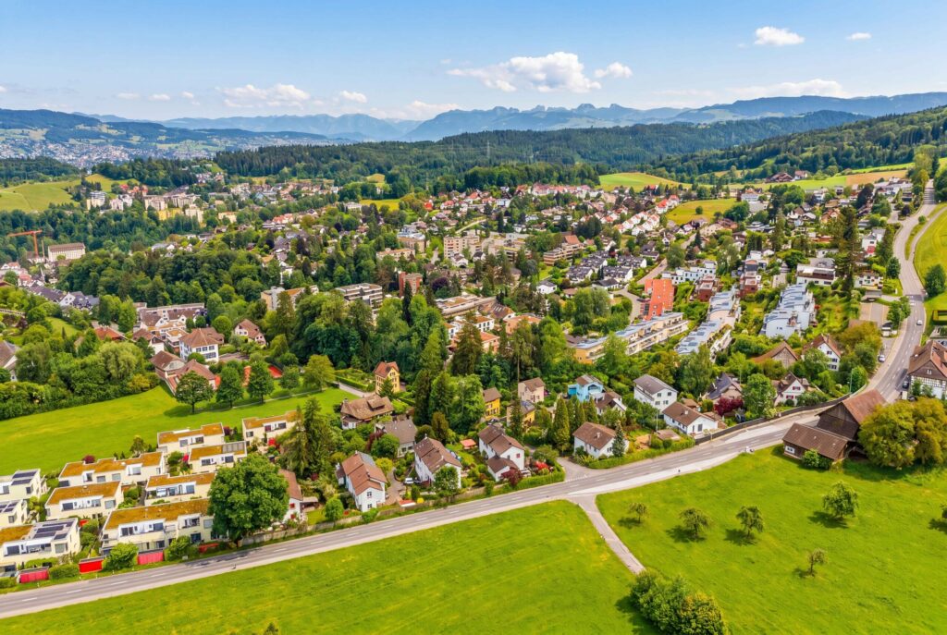
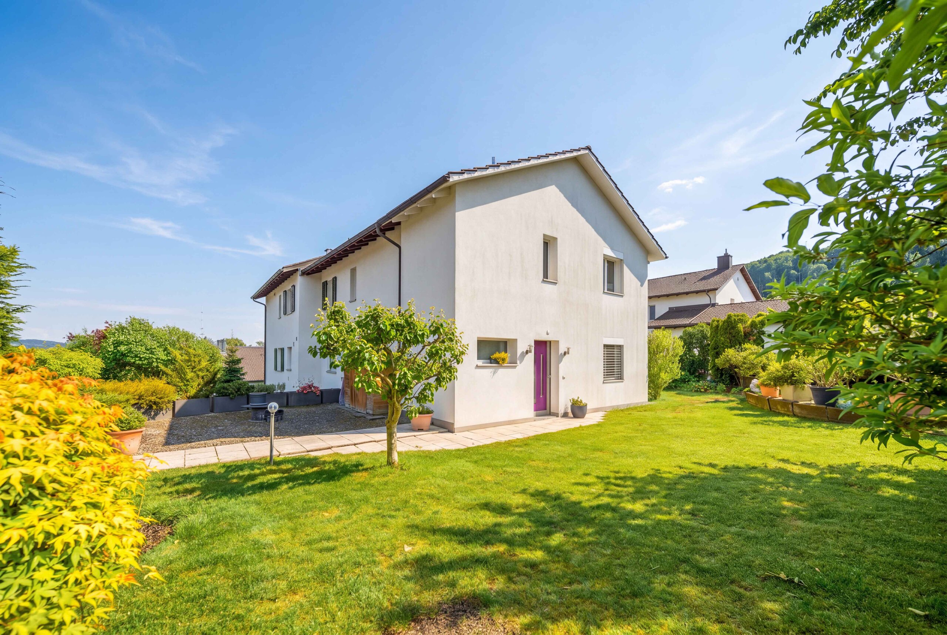
4.5-ROOM SEMI-DETACHED HOUSE WITH A LARGE GARDEN


4.5
s
2
s
133
s
449
s
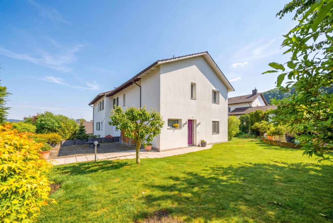
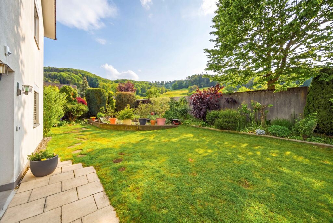
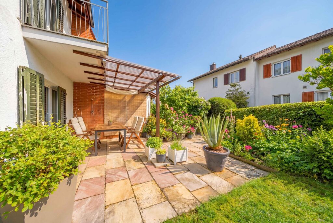
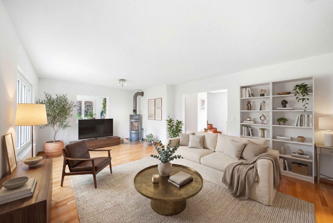
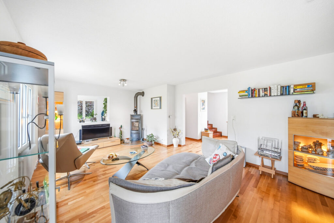
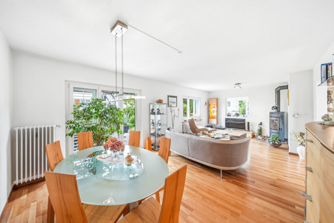
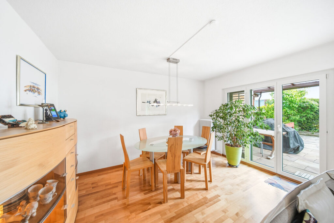
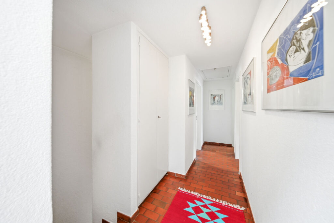
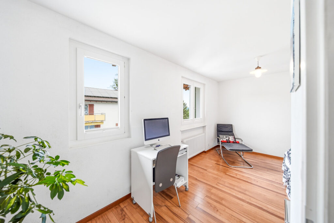
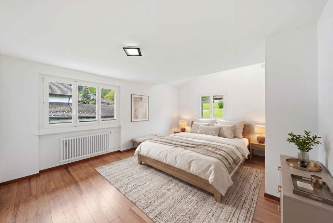
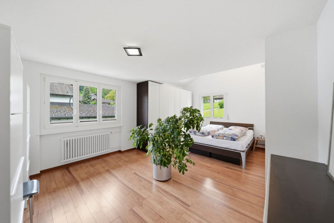
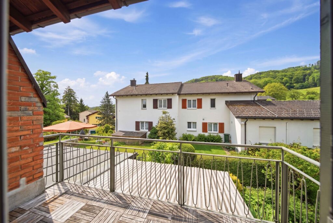
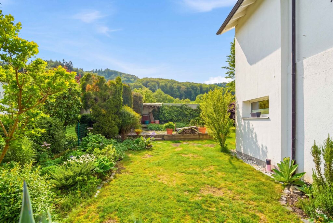
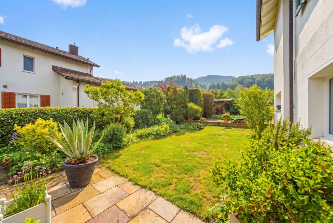
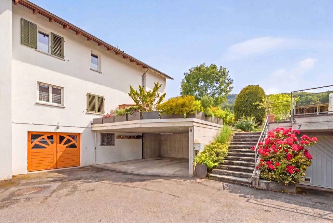
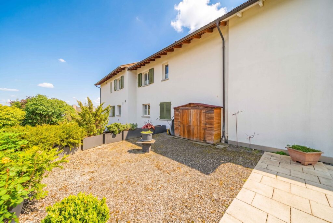
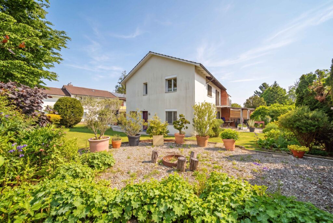
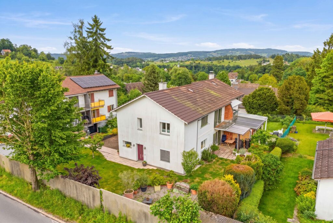
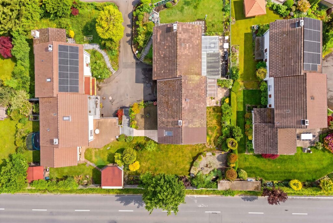
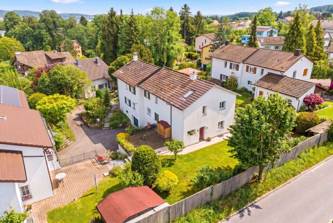
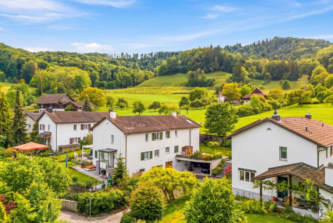
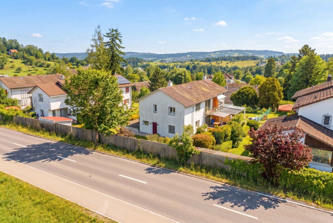
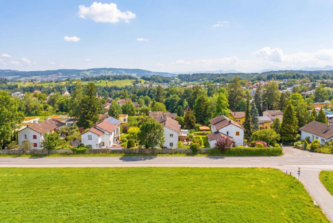
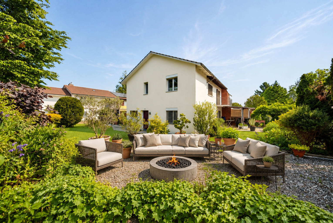
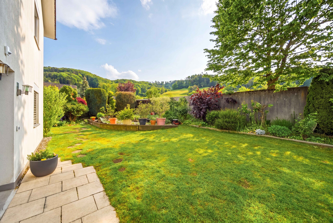
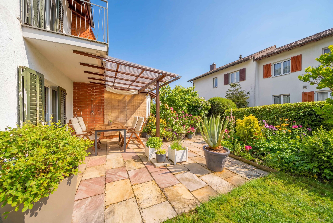
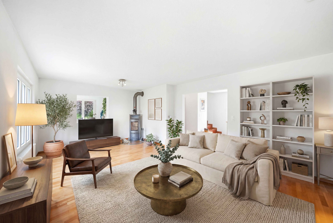
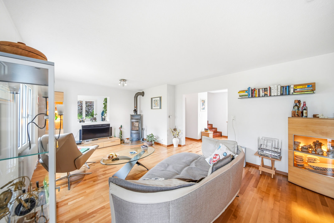
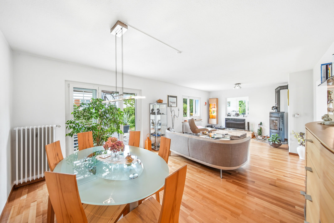
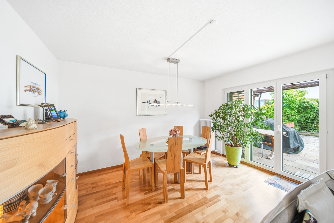
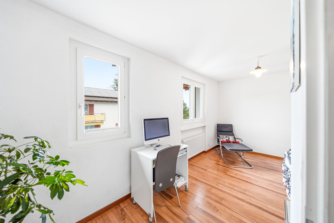
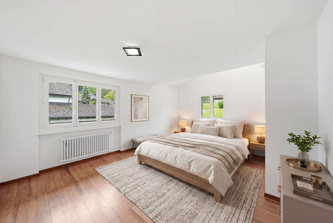
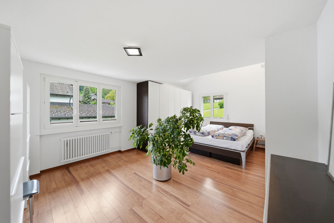
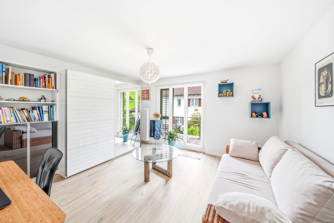
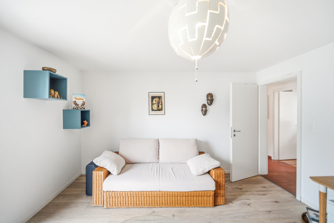
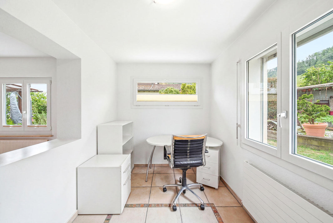
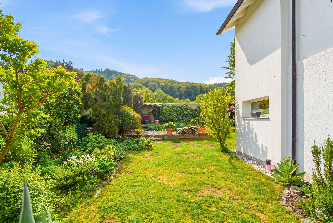
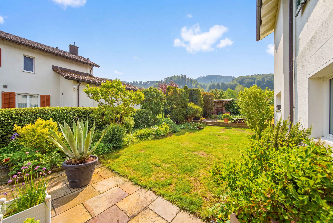
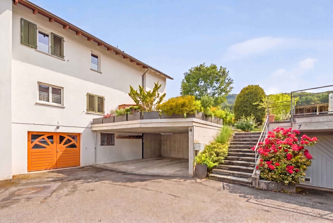
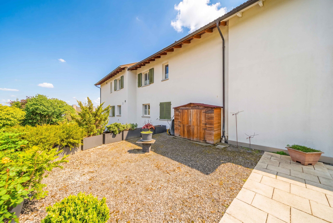
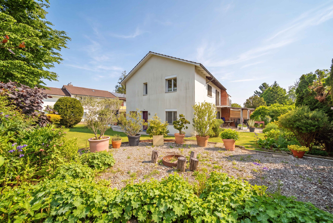
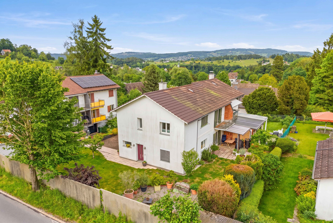
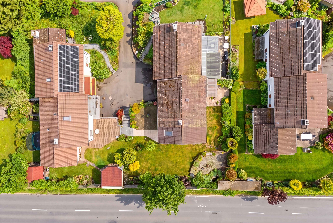
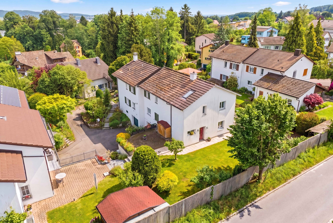
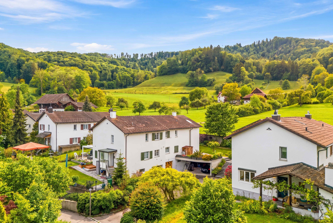
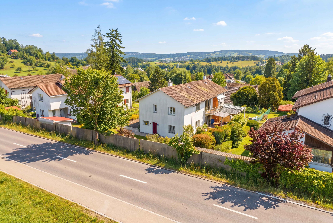
This well-maintained 4.5-room semi-detached house in Langnau am Albis offers 159 m² of total usable floor space, providing a comfortable home with plenty of space both indoors and outdoors. Built in 1956, the house has been continuously modernized and was comprehensively extensively expanded and renovated in 2008, with the kitchen renovated in 2013 andthe gas heating system was replaced in 2020. A spacious garden with a covered seating area and a fire pit, a bright living and dining area withwood-burning stove, as well as a garage and two carports, round out this attractive offer.
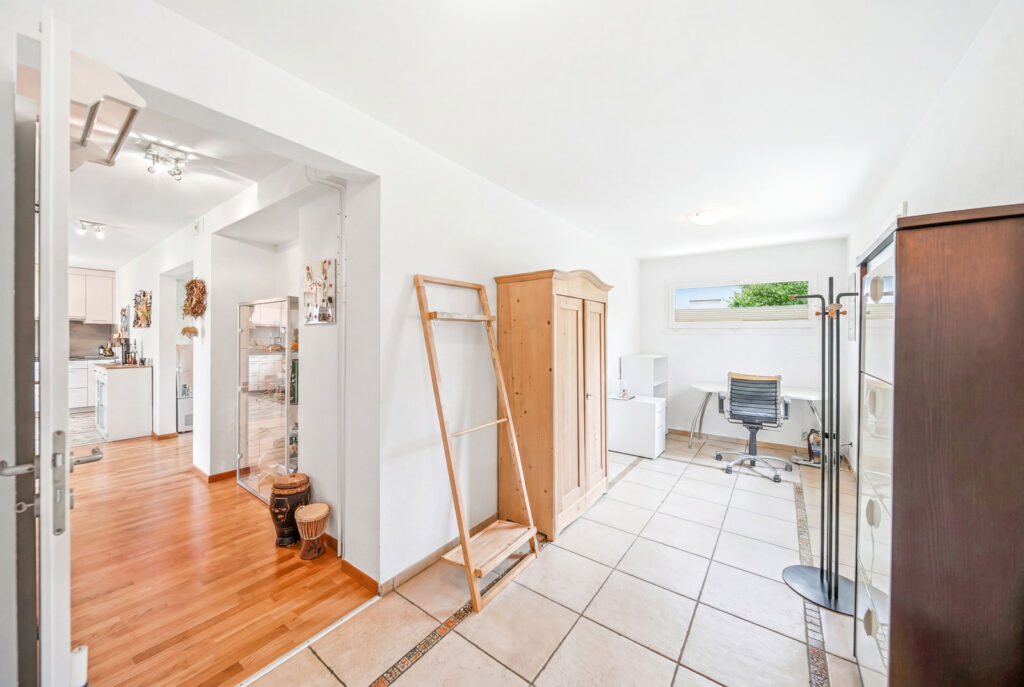
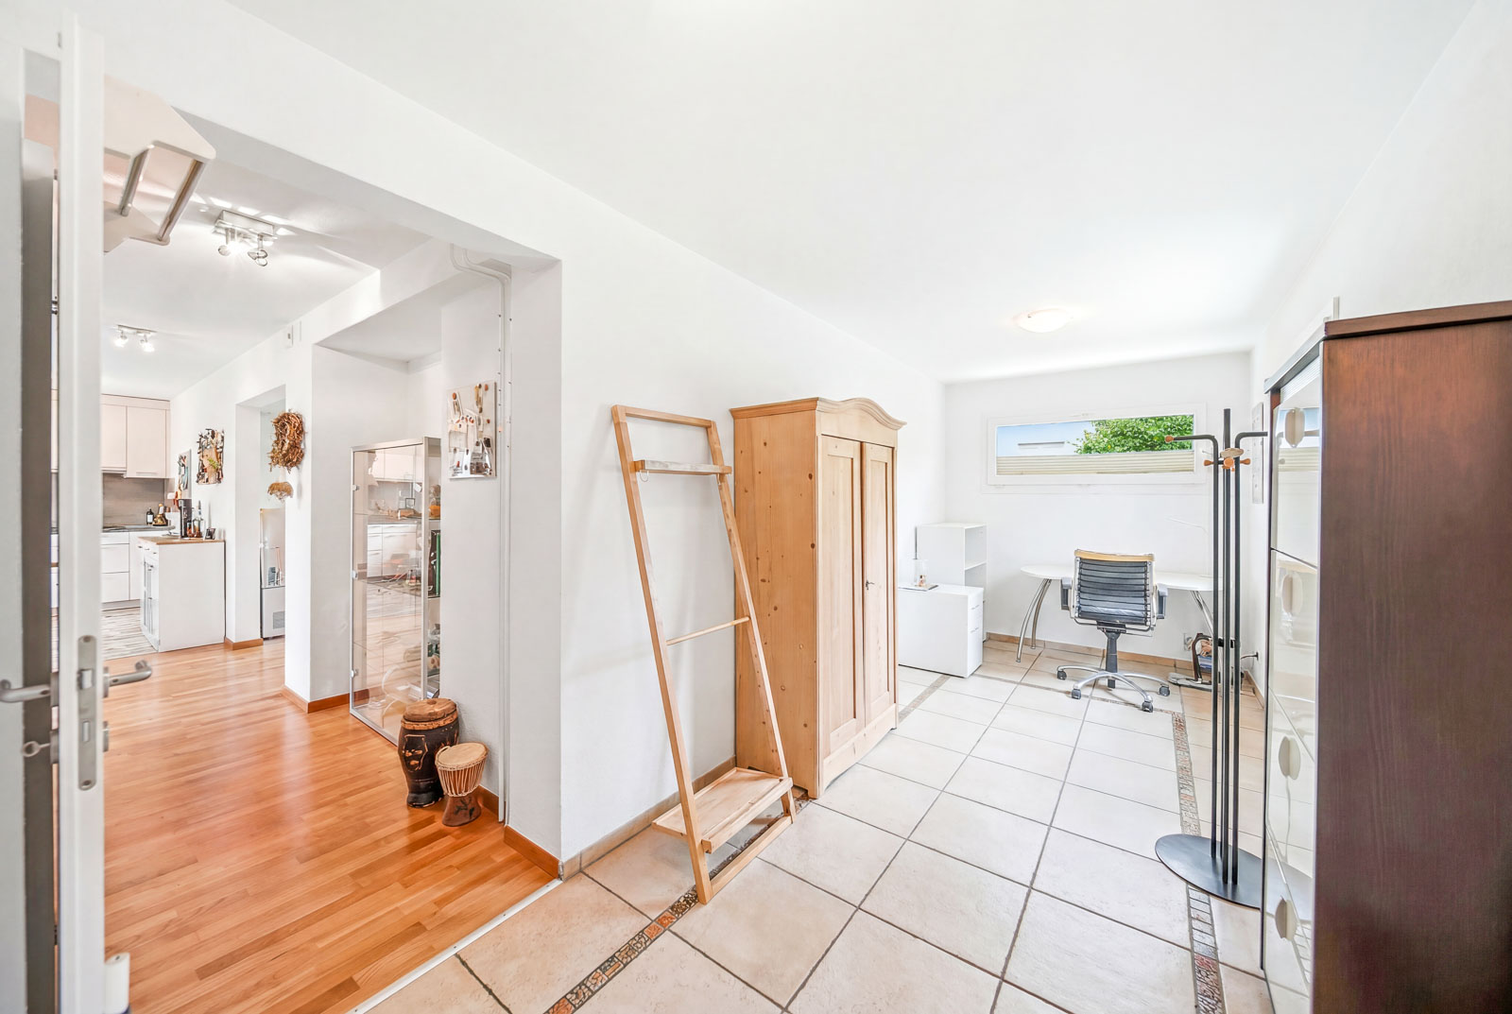
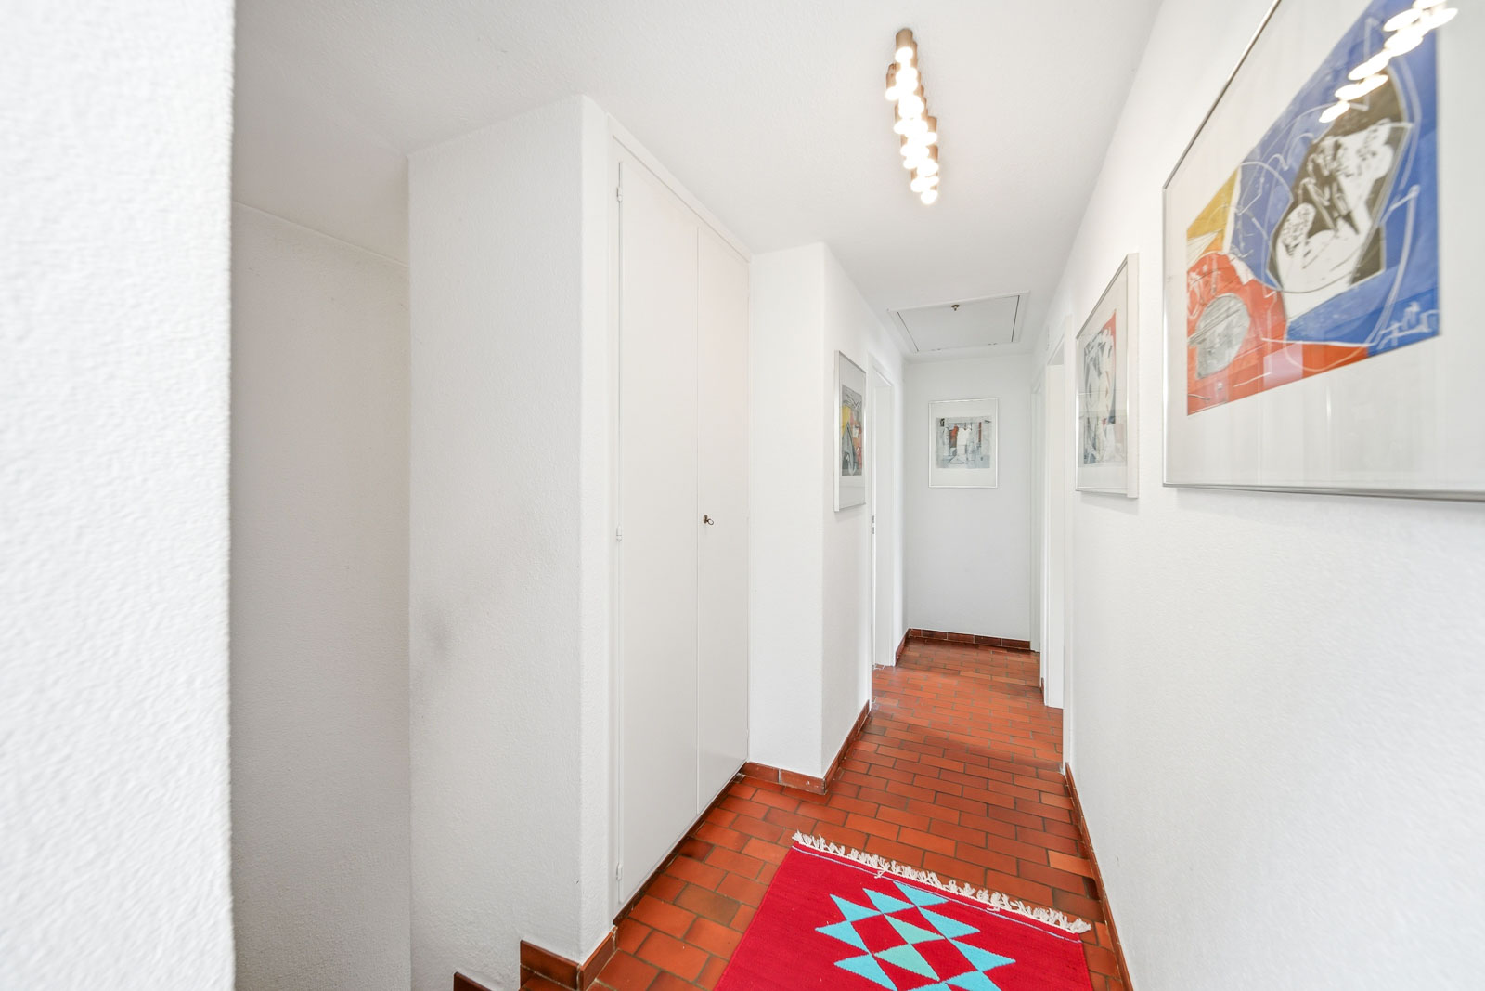
- Floor plan: 133 m² of living space spread across two floors
- Condition: Over the (e.g., the addition built in 2008). These investments are reflected in the property’s current good condition property
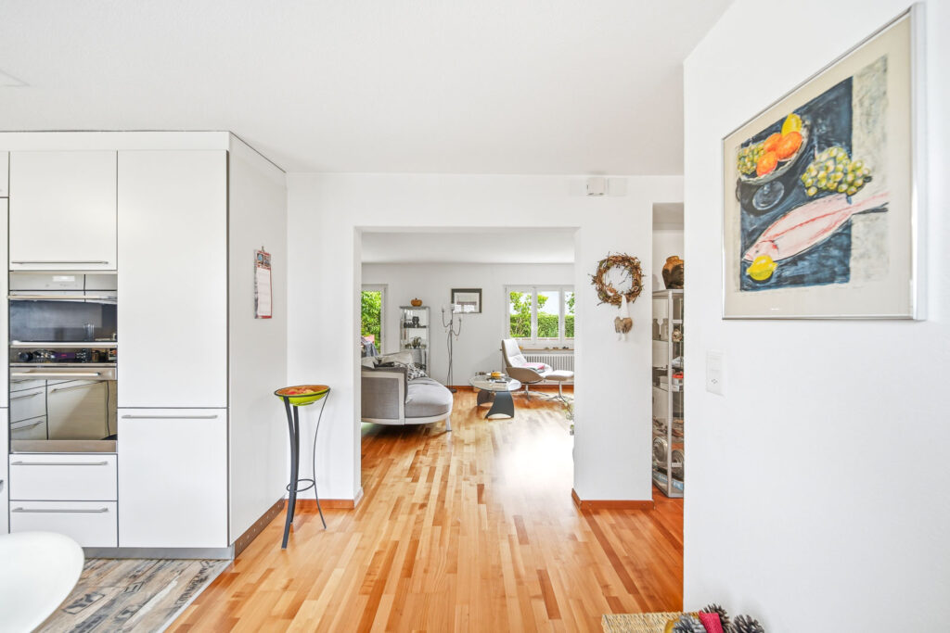
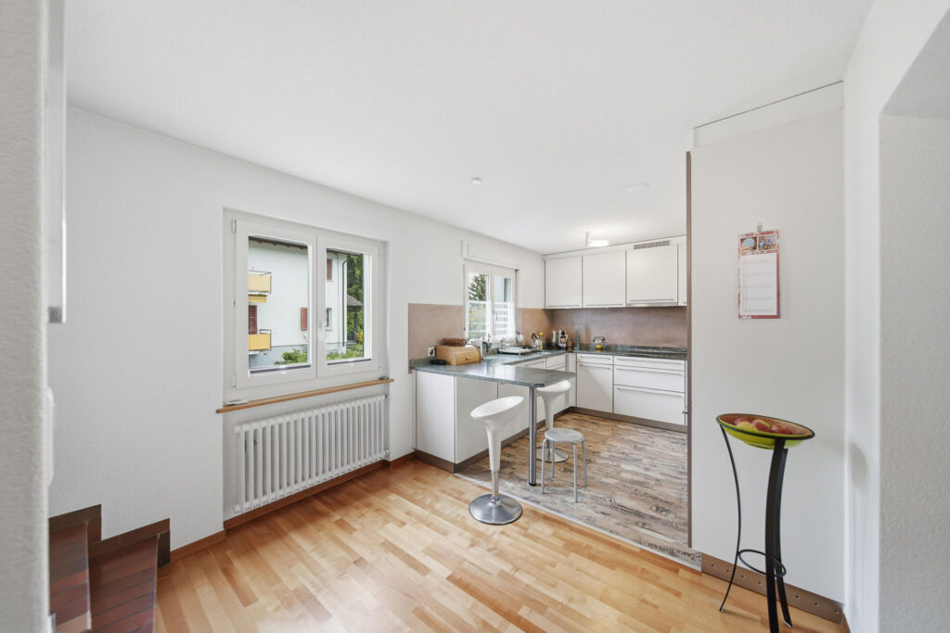
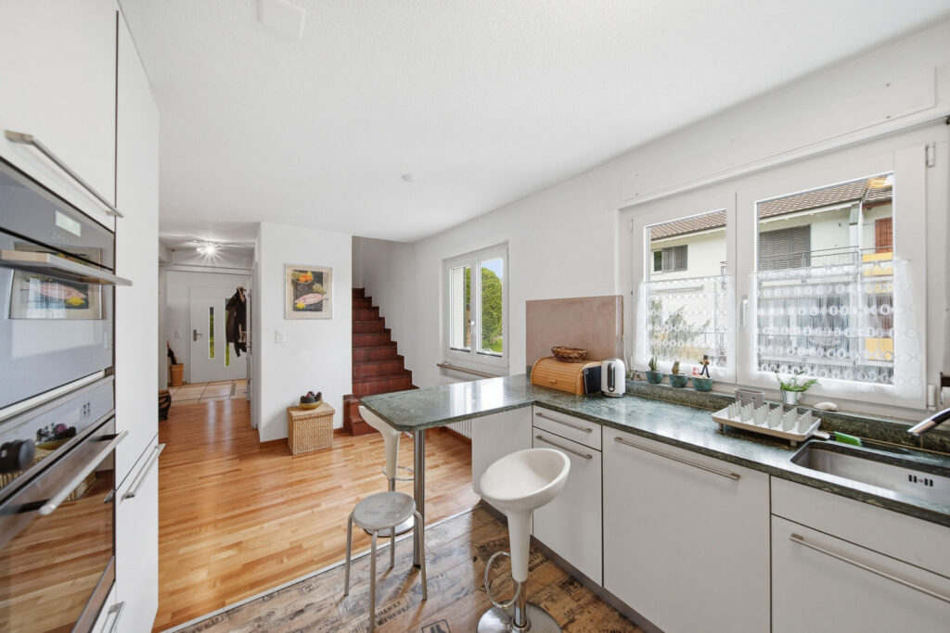
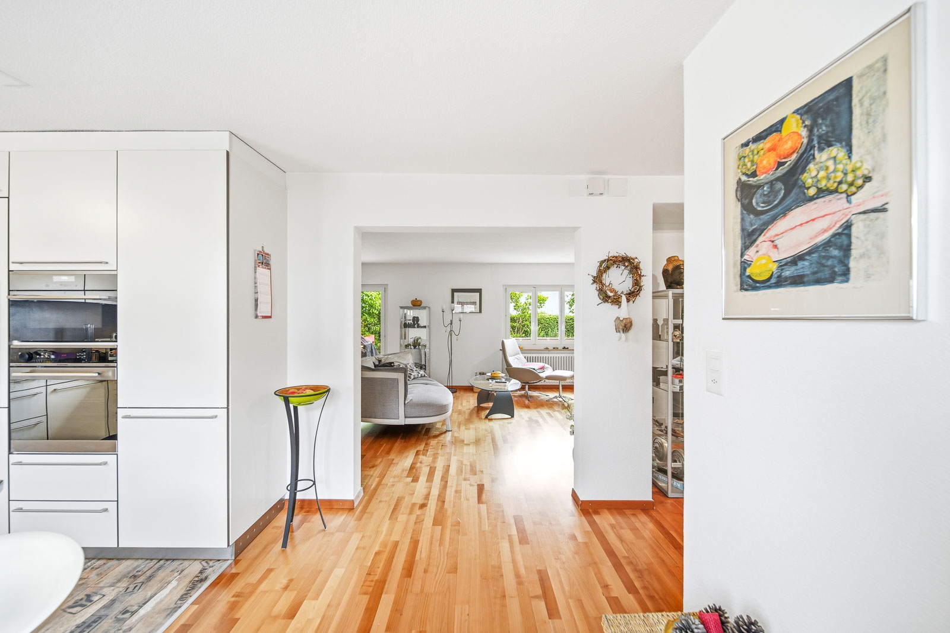
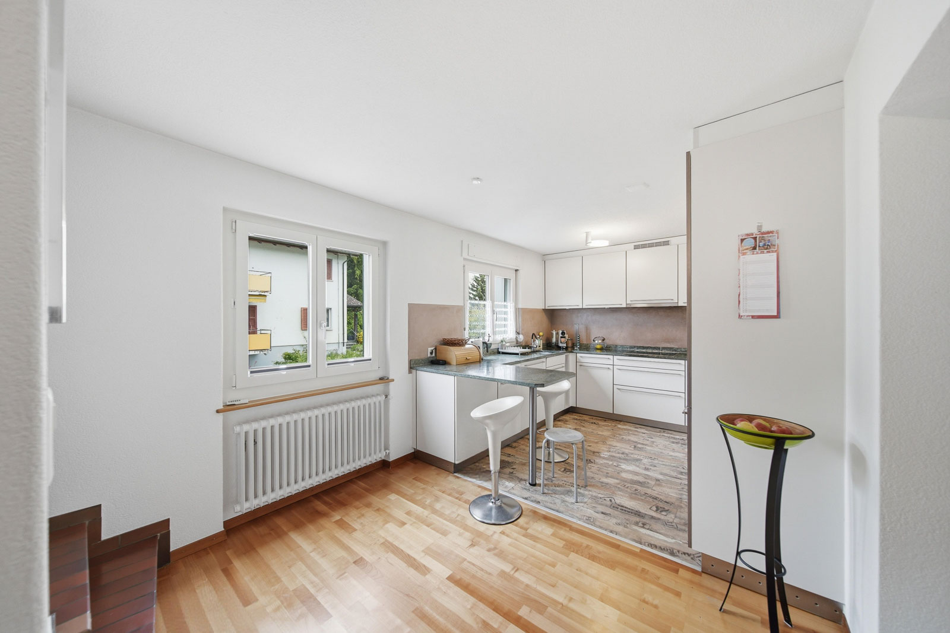
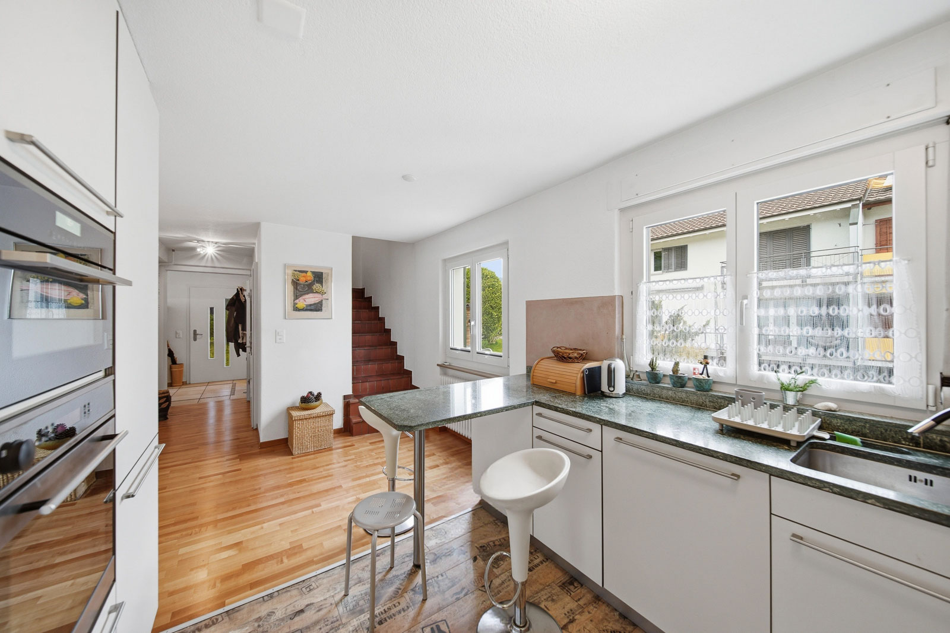
- Kitchen: The open-concept kitchen features an integrated bar counter that provides additional workspace and is also ideal as a stylish breakfast nook
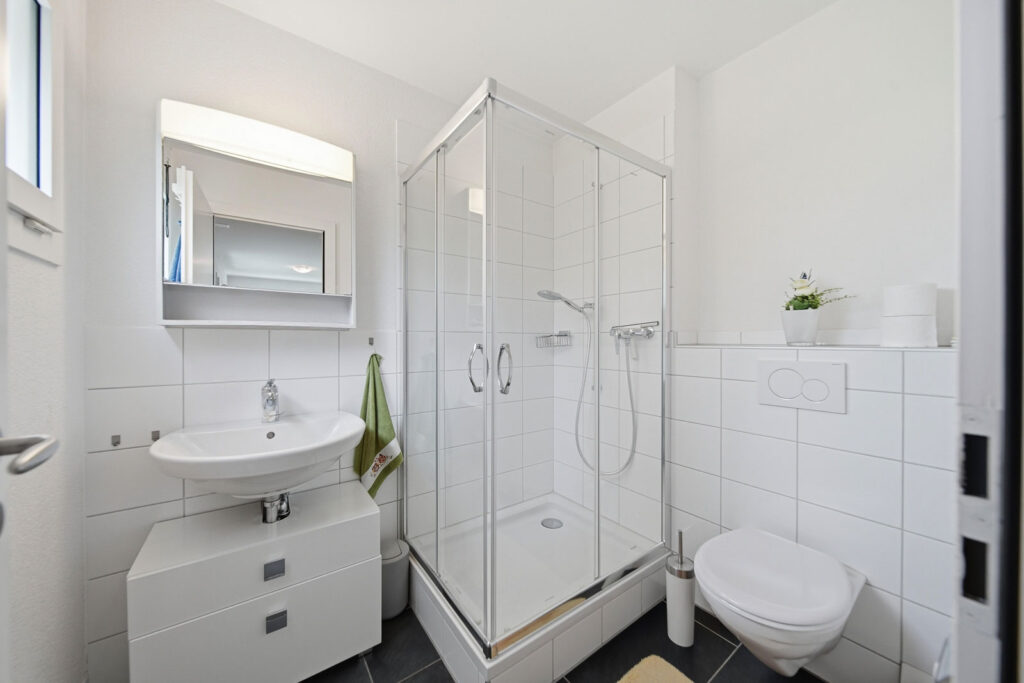
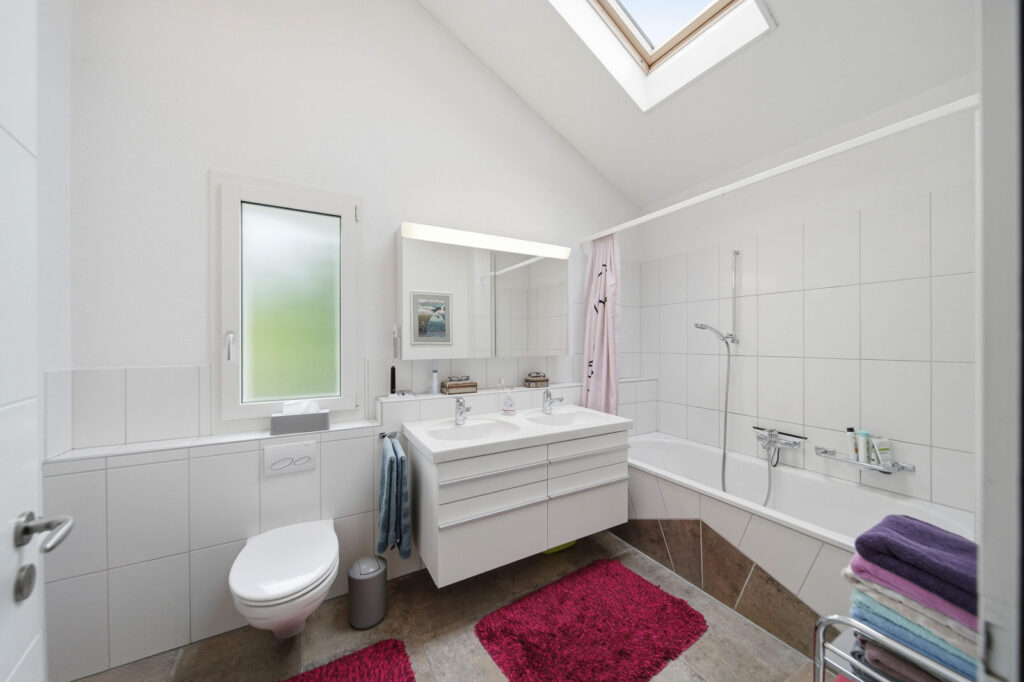
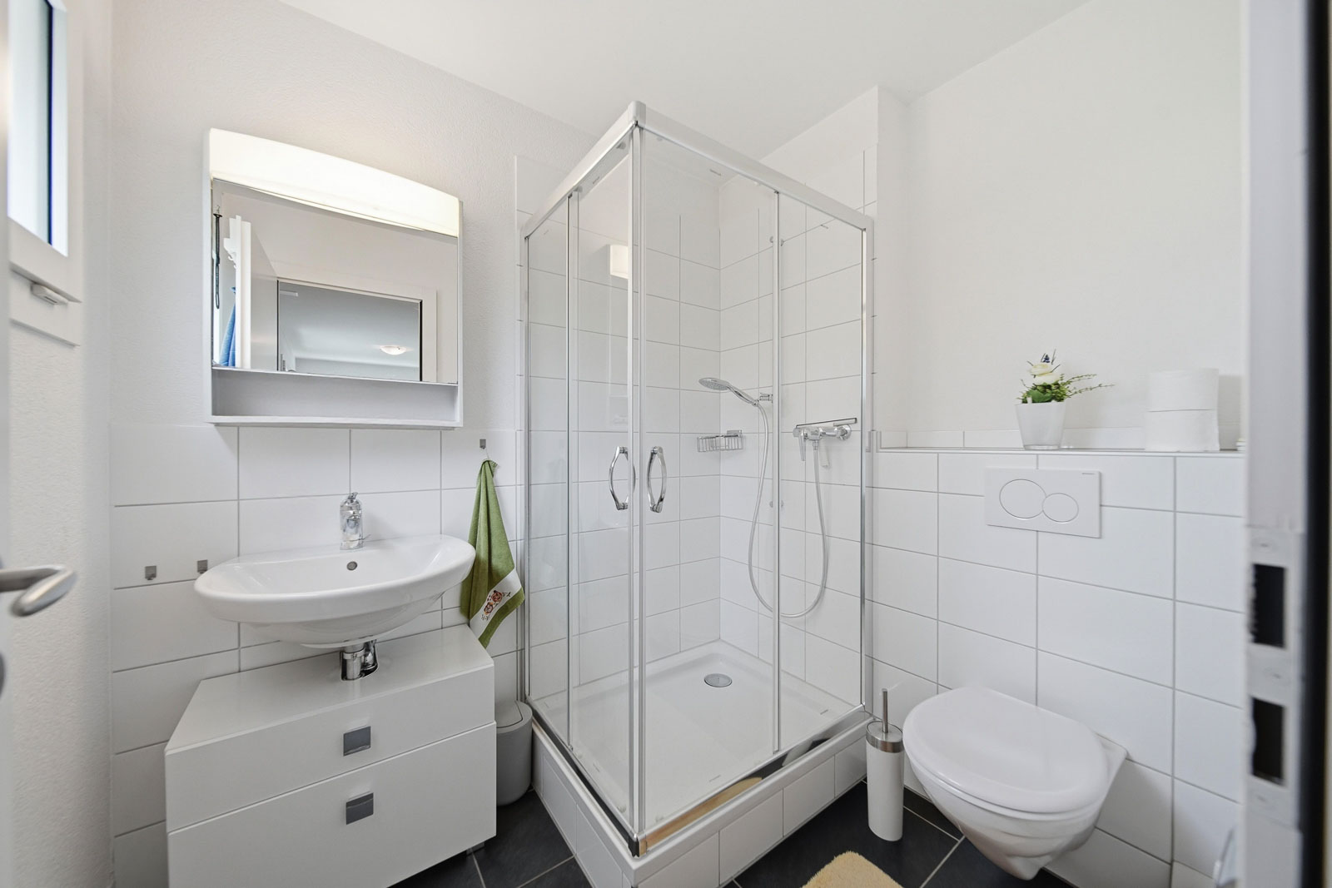
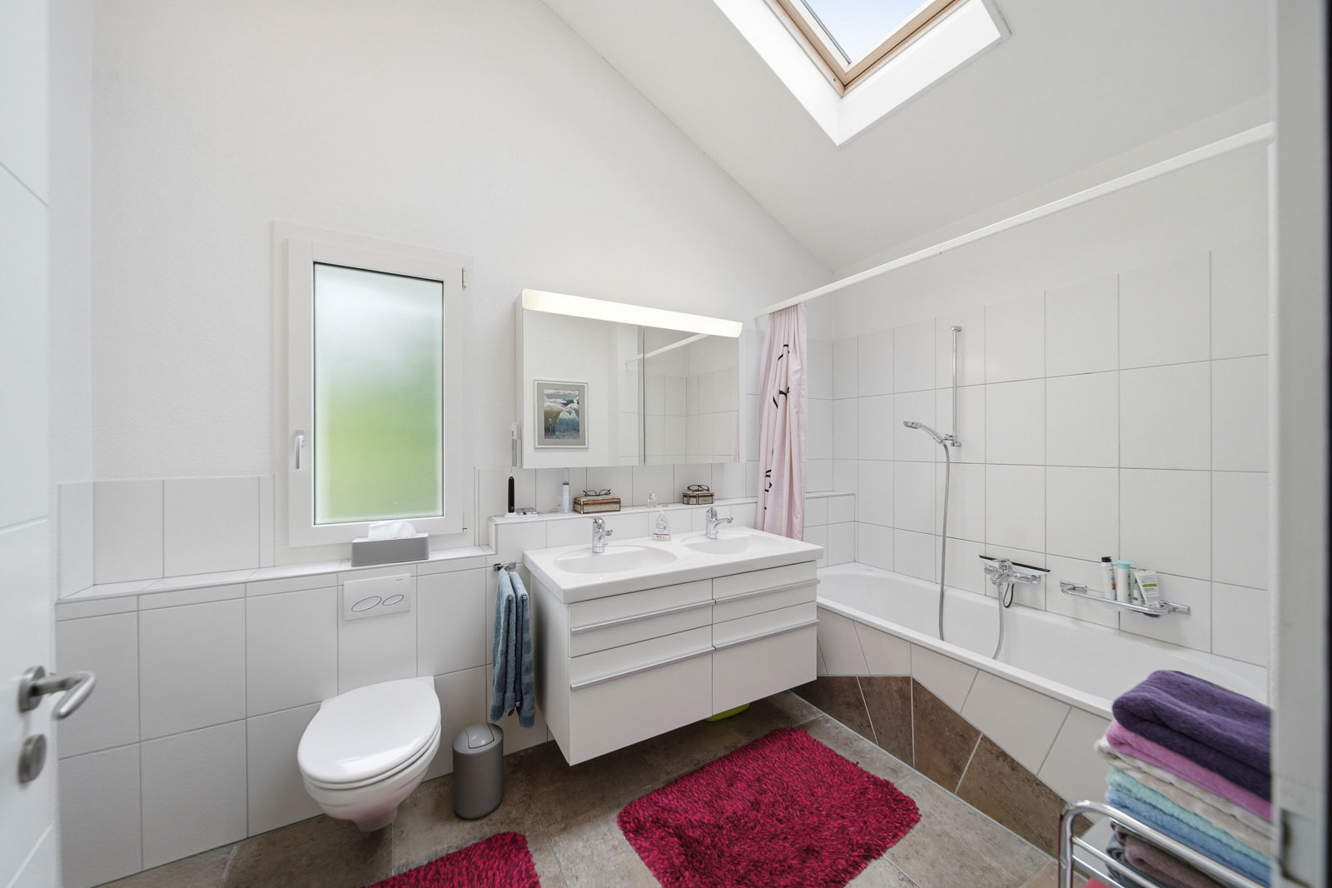
- Wet areas: Two wet areas, distributed across both living floors: shower/toilet on the ground floor and bathroom/toilet on the upper floor
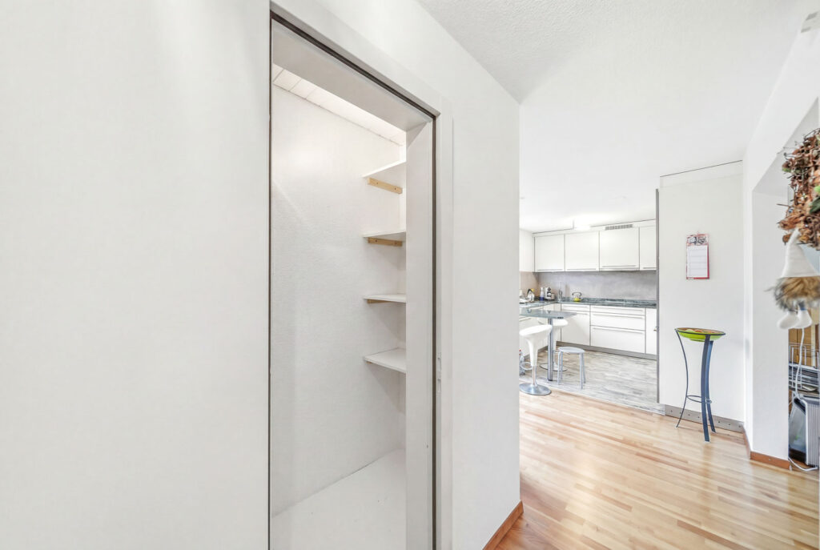
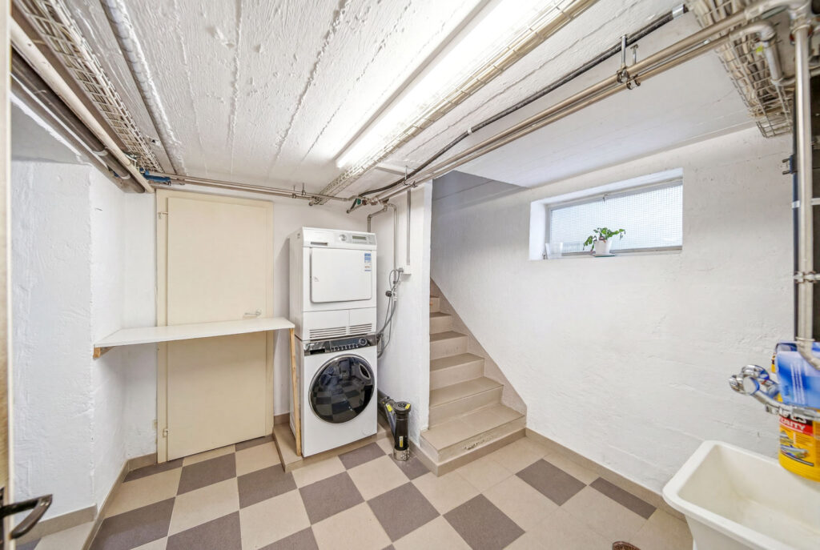
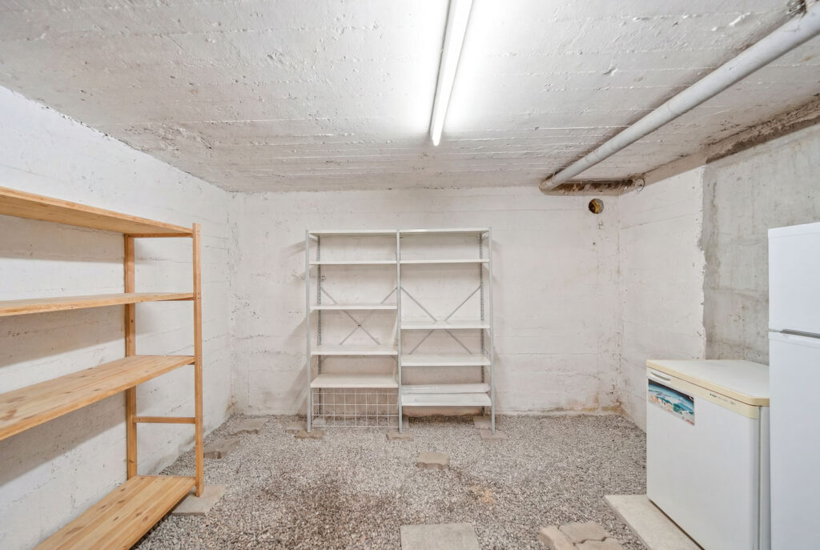
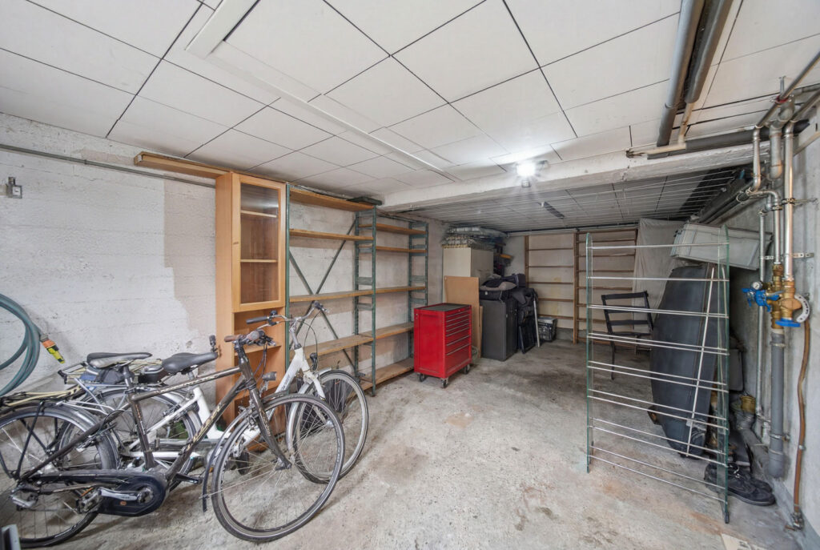
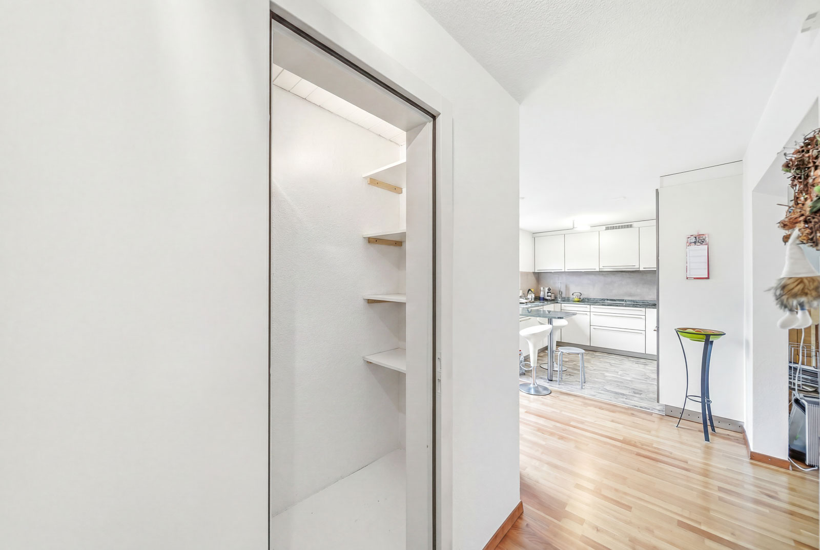
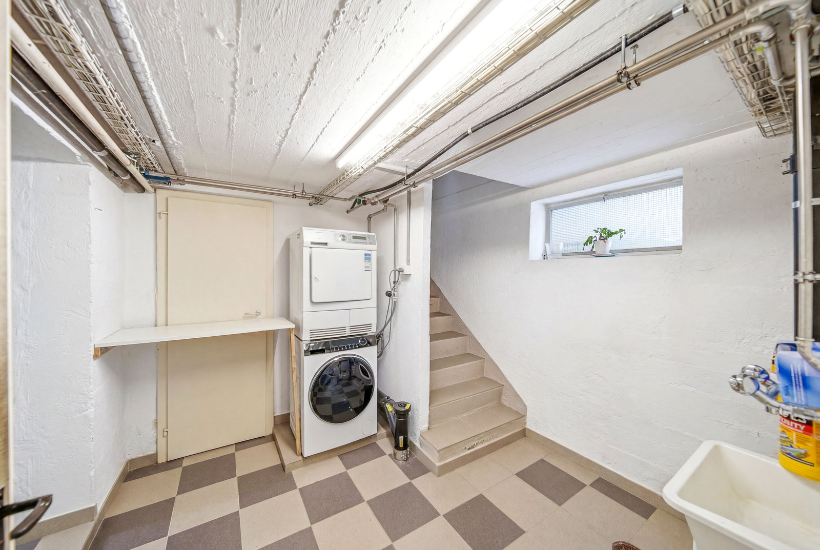
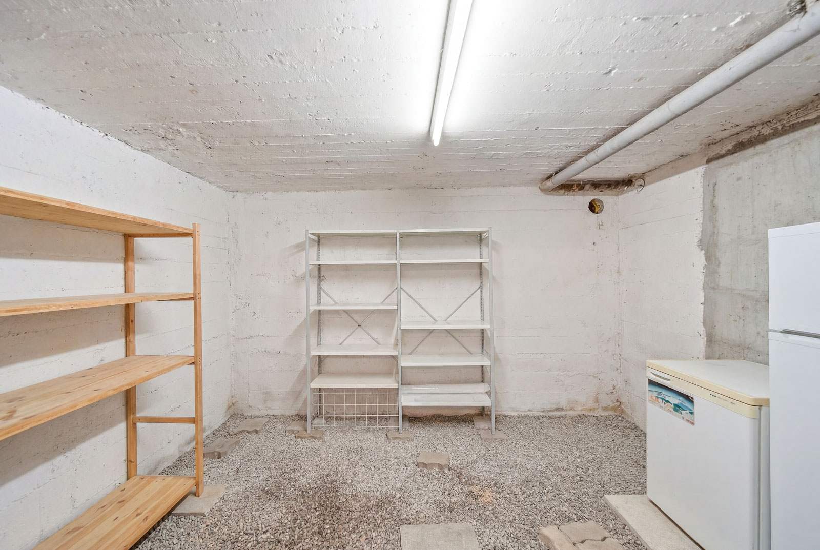
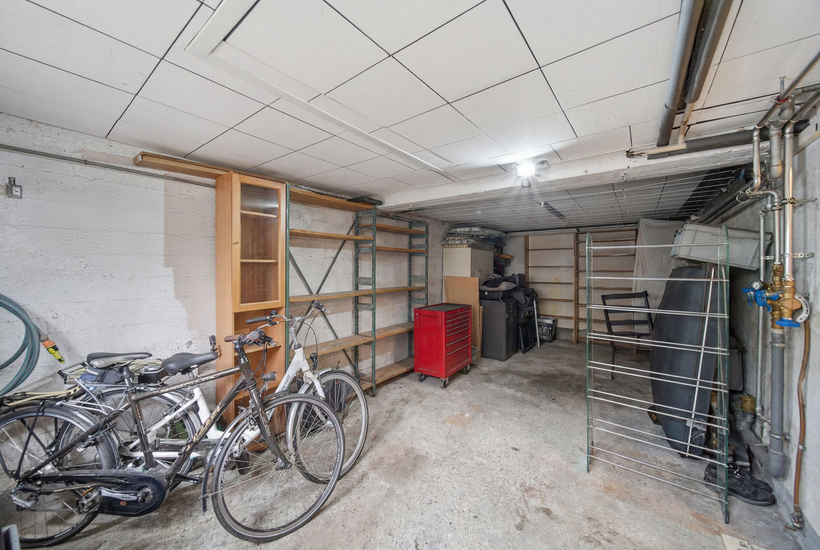
- Practical ancillary rooms: Natural cellar, laundry room, and garage currently used as workshop/storage room
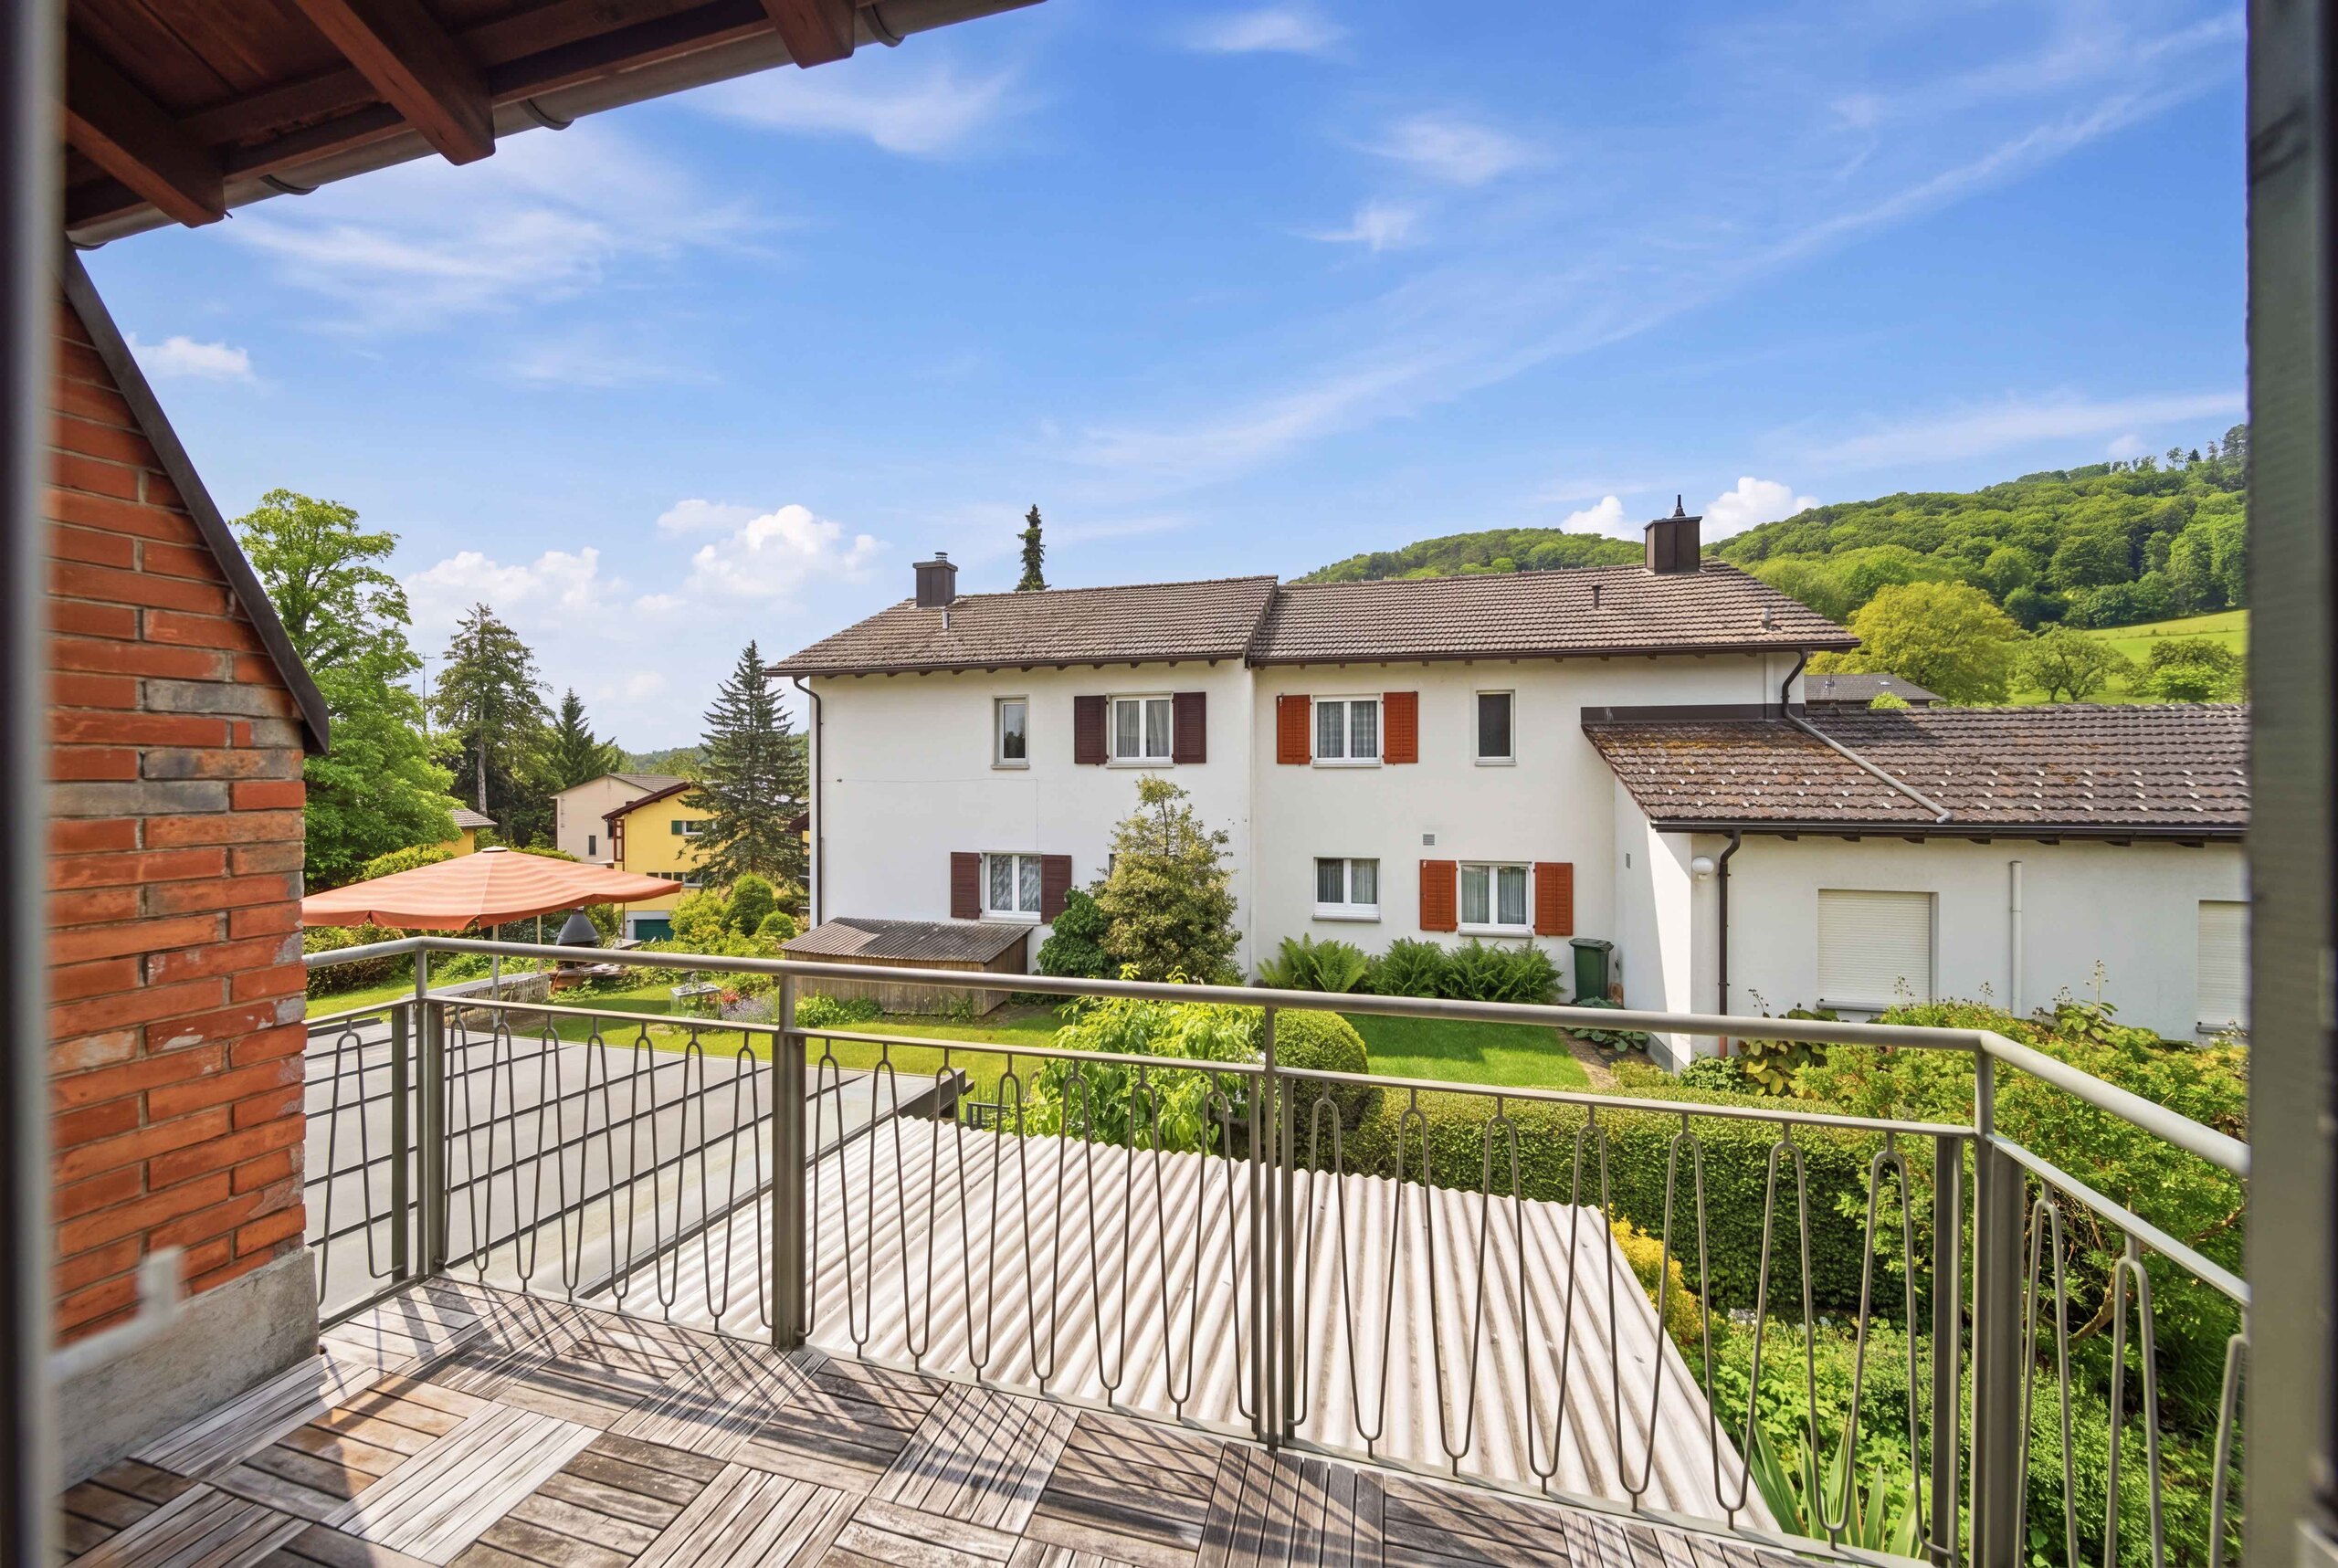
- Outdoor area: The spacious outdoor area offers a variety of opportunities for play and recreation and is perfect for enjoying social summer evenings outdoors
- Parking: A garage and two carports are included in the purchase price
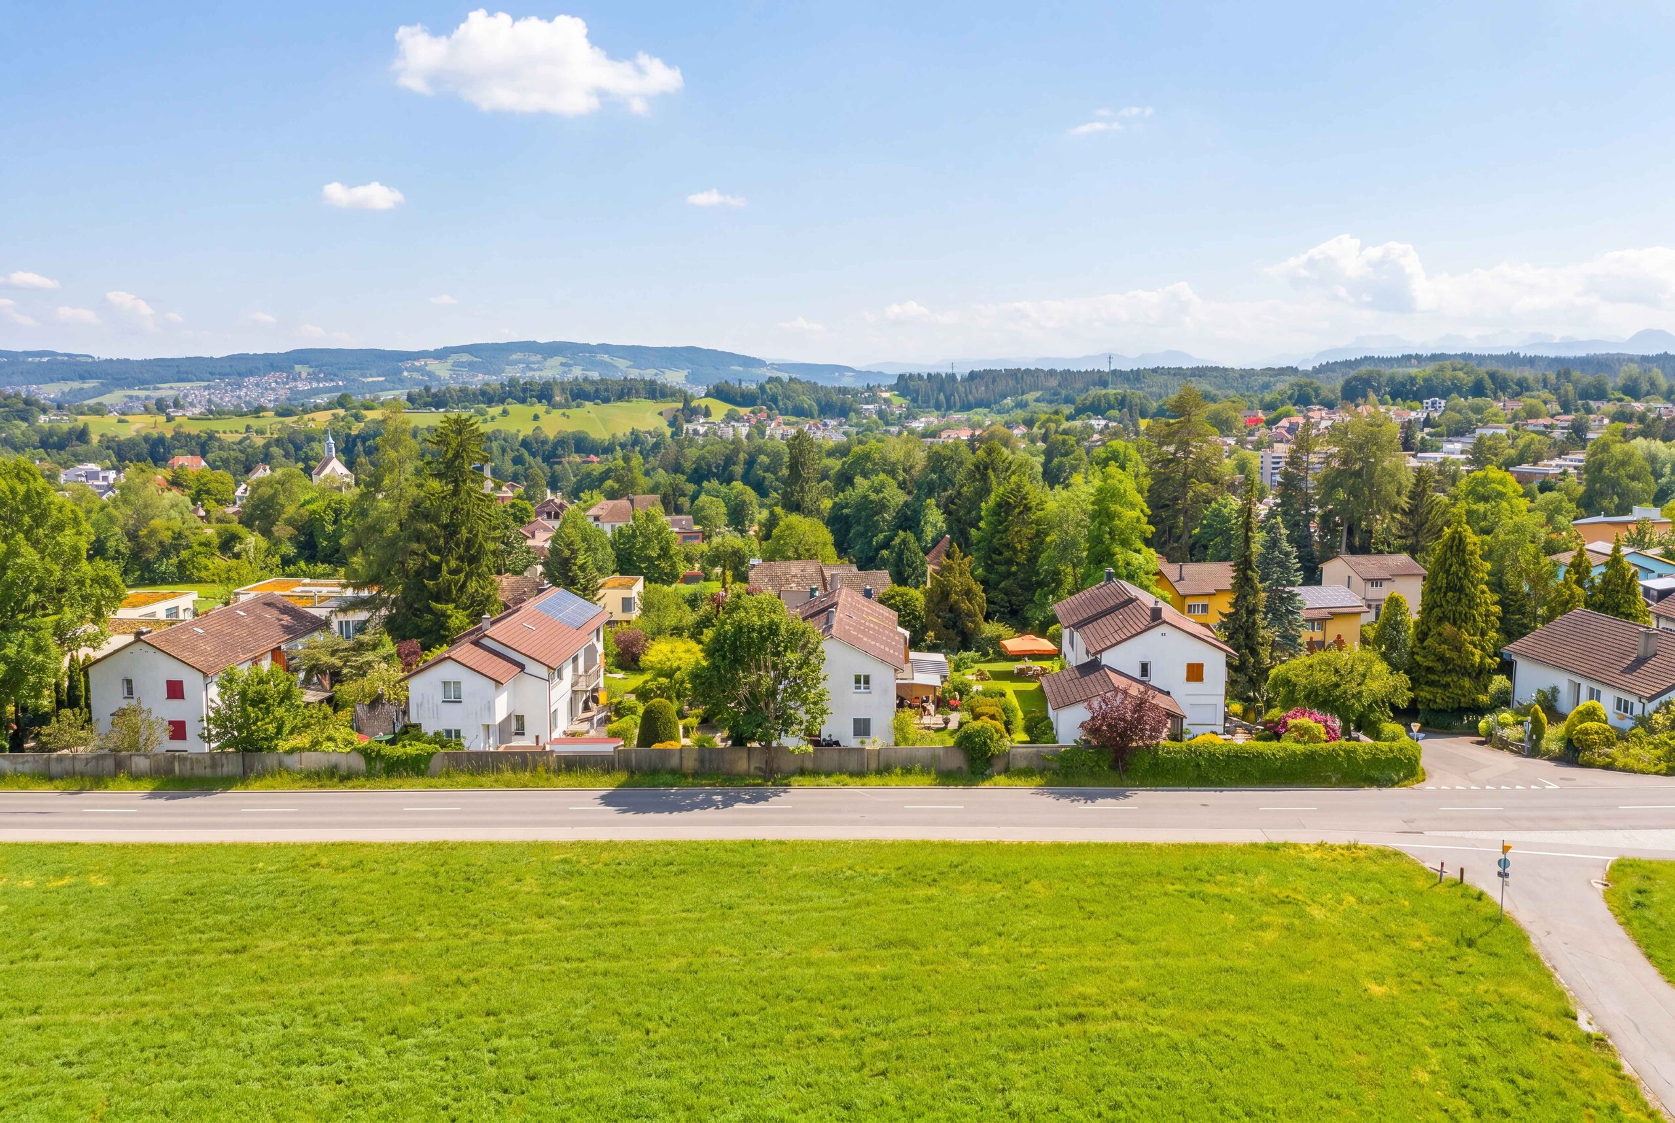
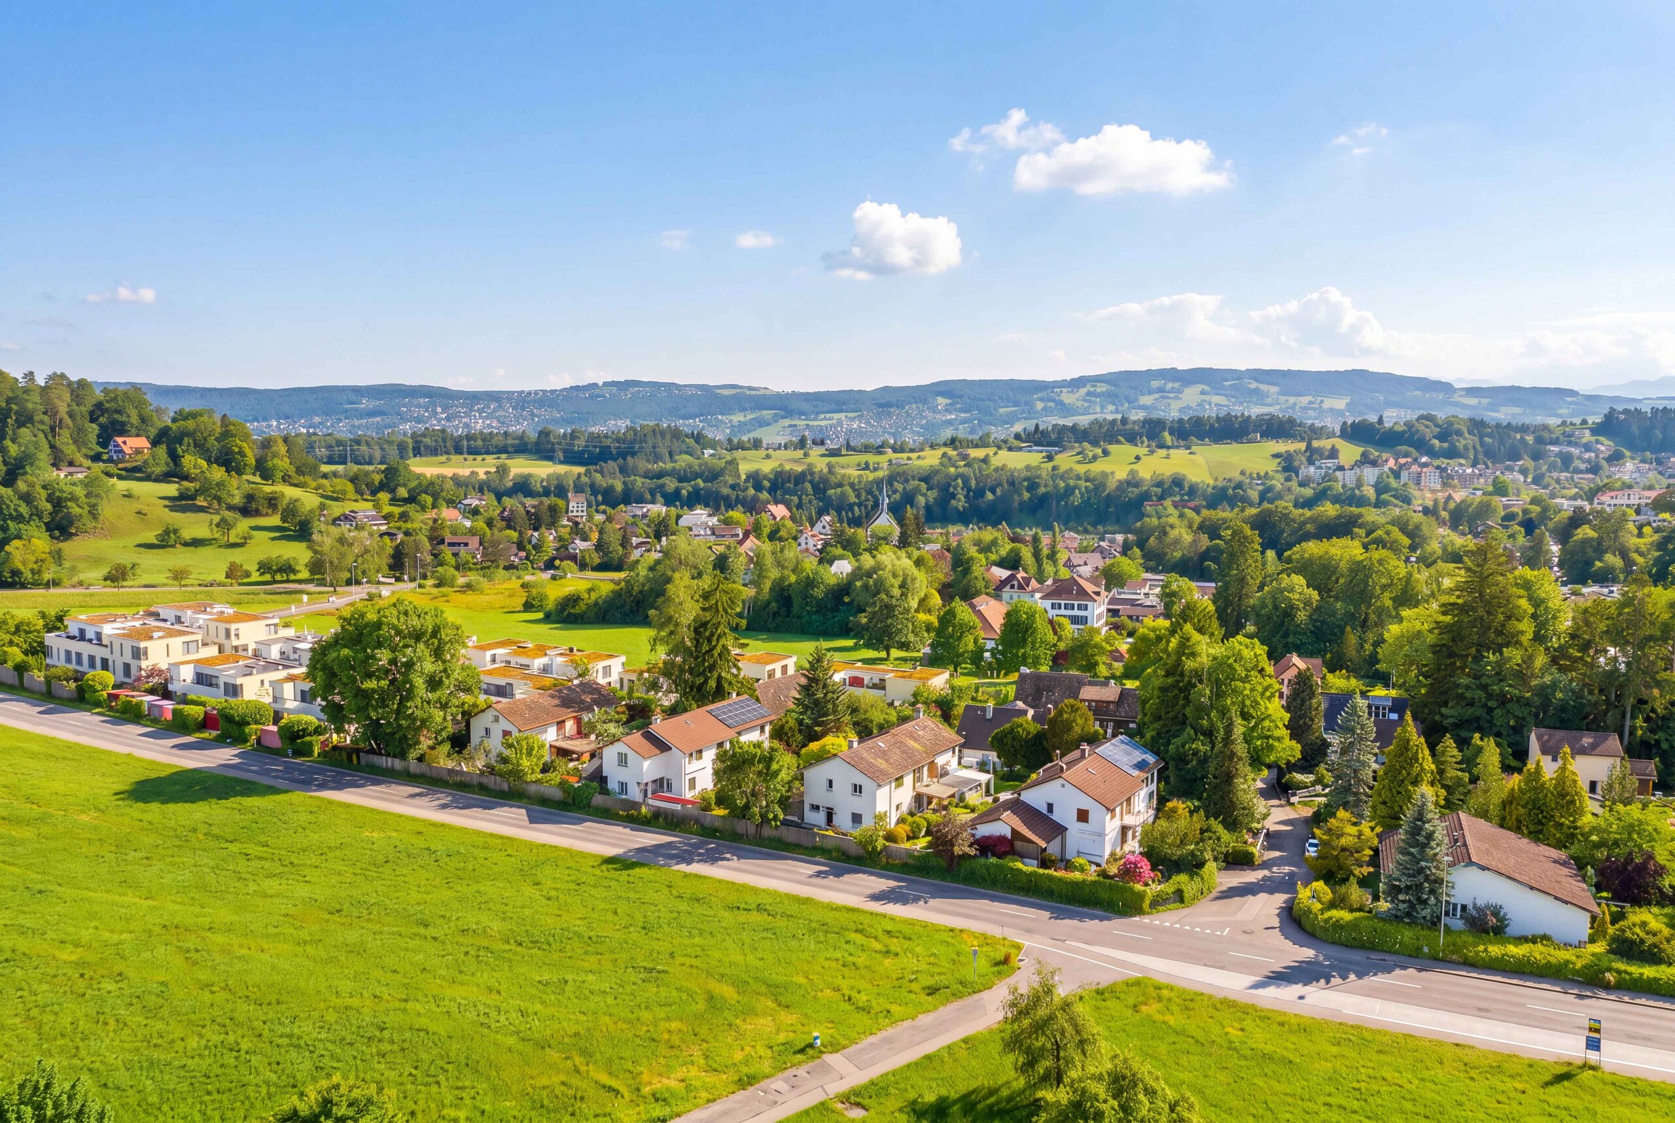
- Location: The bus stop is only 150 meters away, while shopping is quickly accessible by car

 ID : 26-00188
 Balcony : 6 m2
 Terrace : 9 m2
 Floors in Building : 3
 Garage box : 1
 Quiet location
 Cellar
 Carport : 2
 Garden area : m2
 Heating system : Gas
 Swedish wood stove
ID : 26-00188
Balcony : 6 m2
Terrace : 9 m2
Floors in Building : 3
Garage box : 1
Quiet location
Cellar
Carport : 2
Garden area
Heating system : Gas
Swedish wood stove




























 Already have an account?