


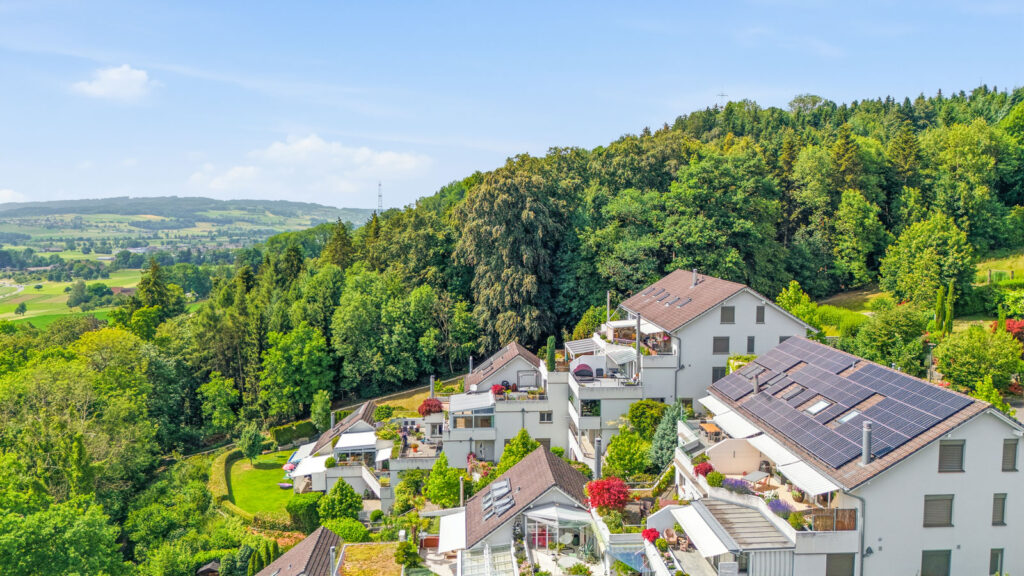
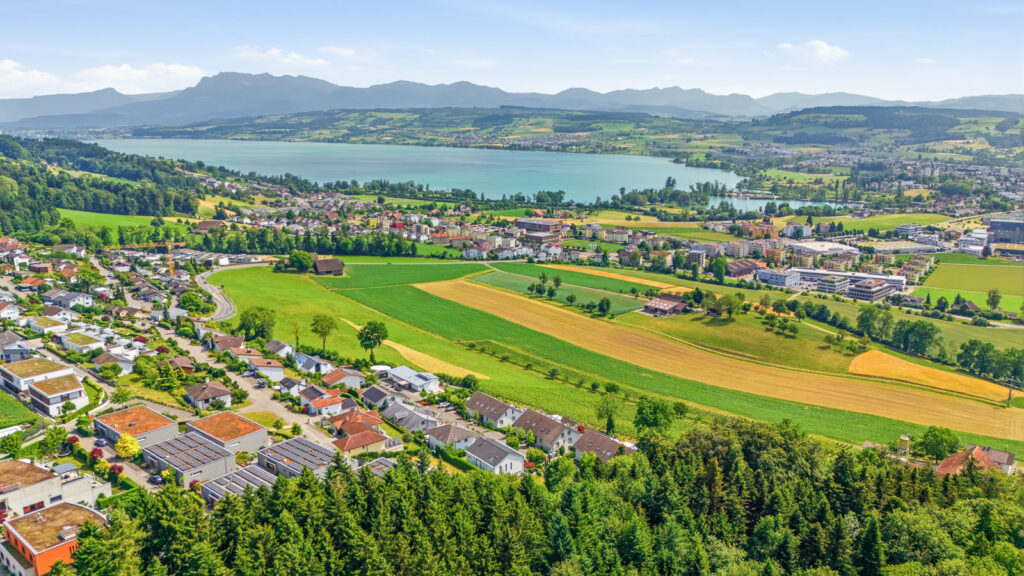
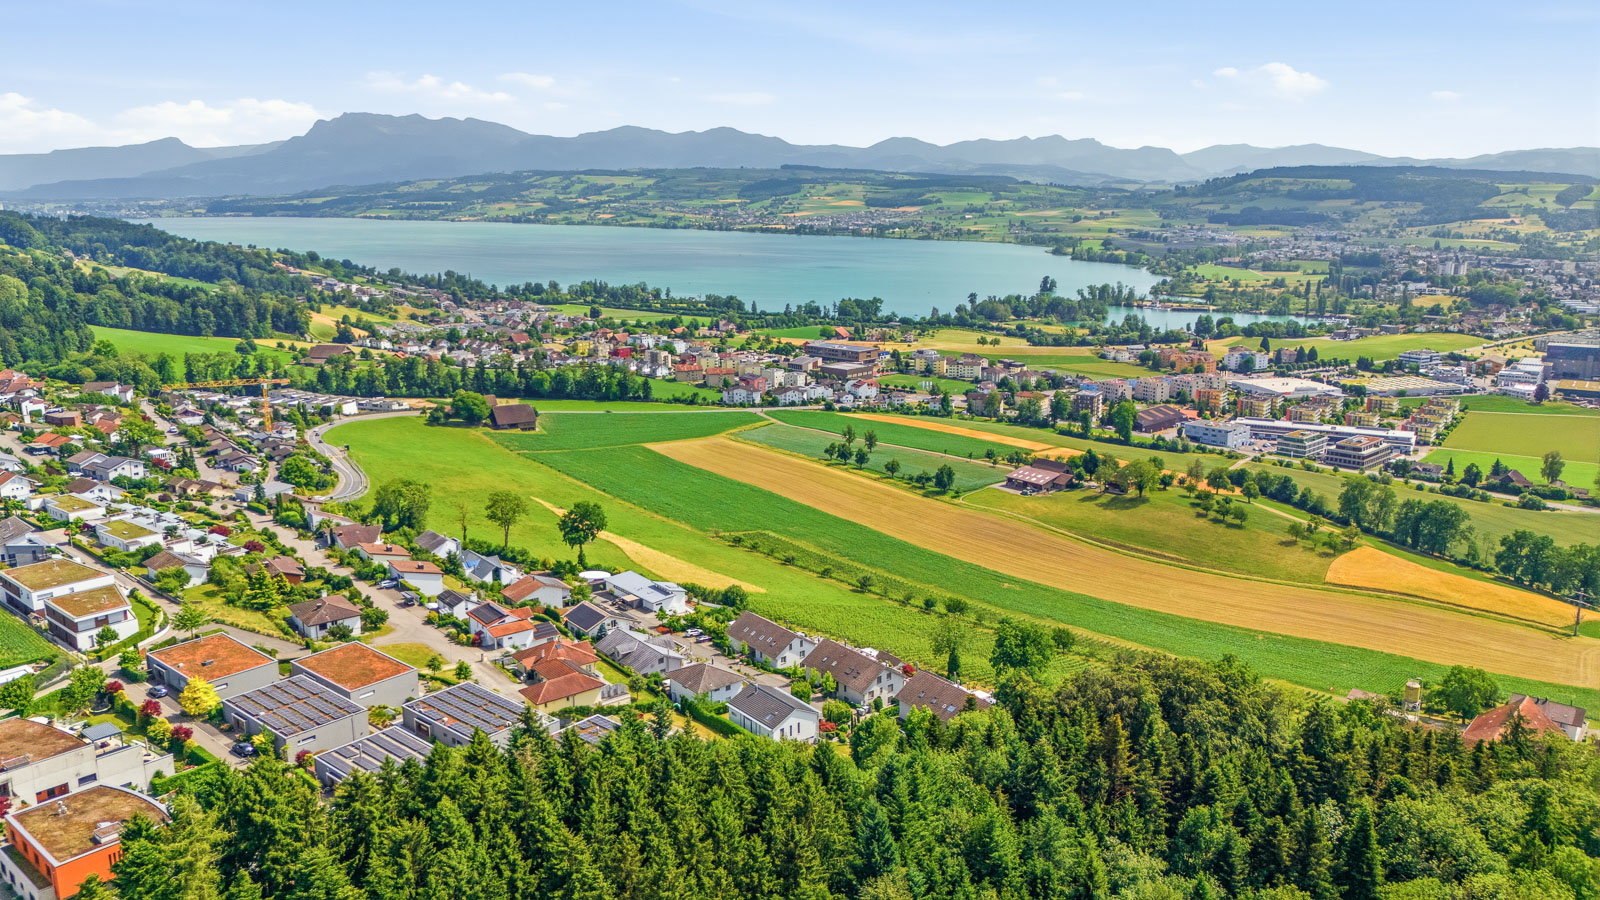
PRIME SLOPE LOCATION WITH PANORAMIC VIEWS OF LAKE SEMPACH


5.5
s
2
s
172
s
s
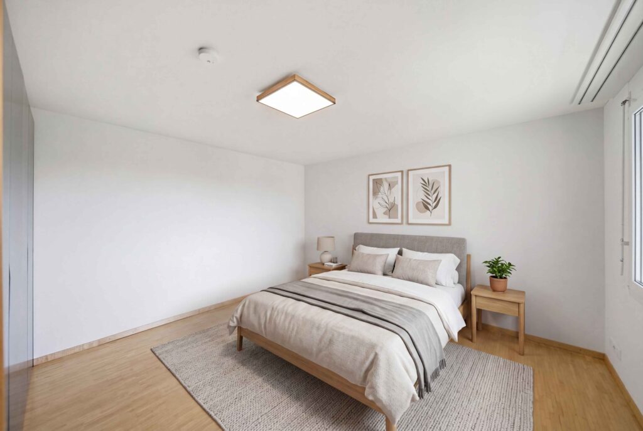
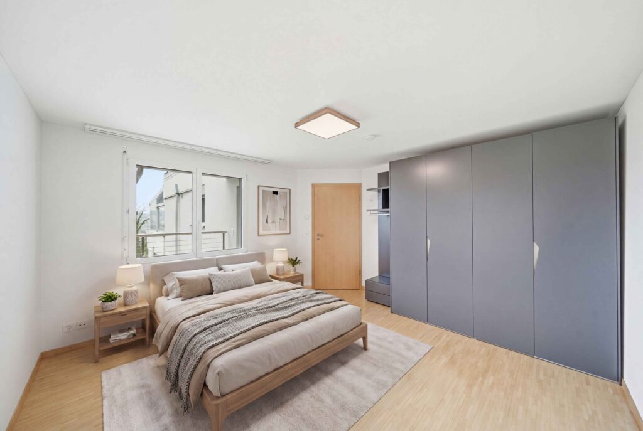
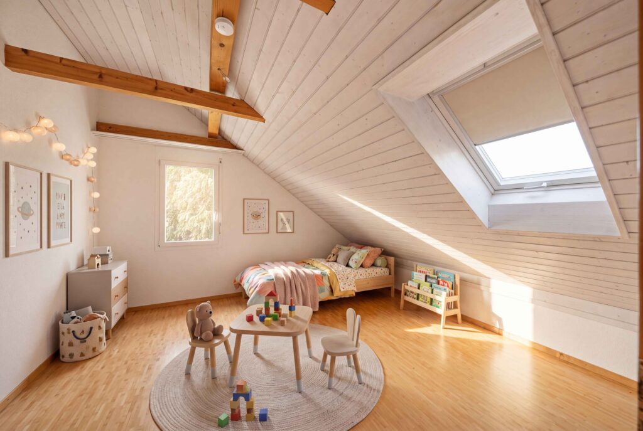
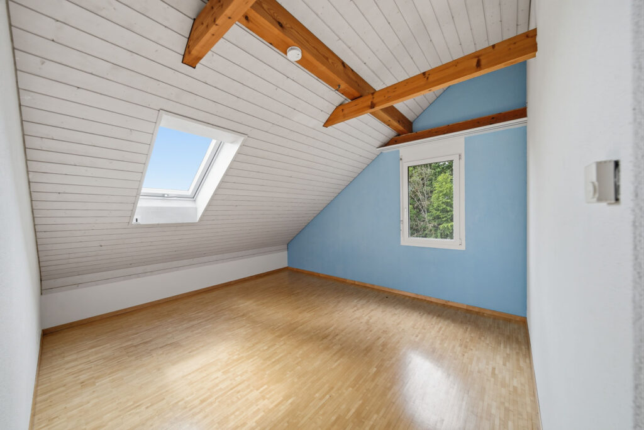
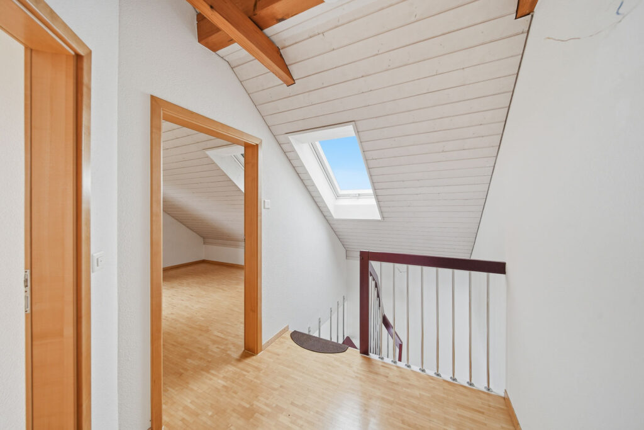
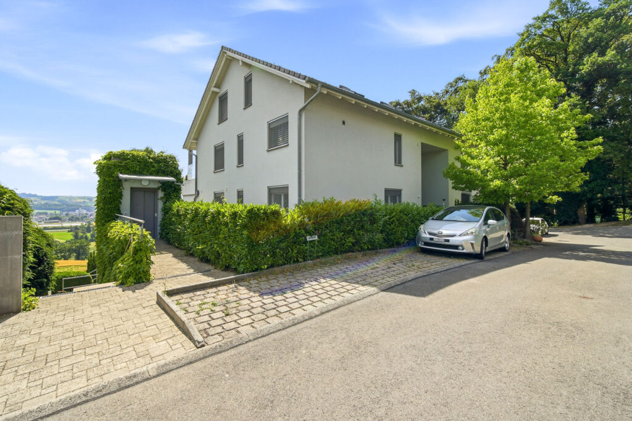
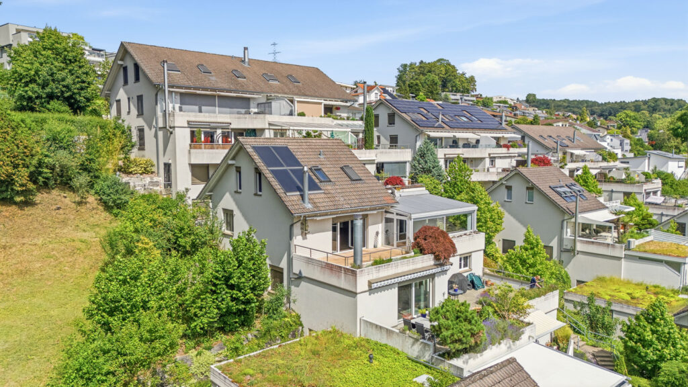
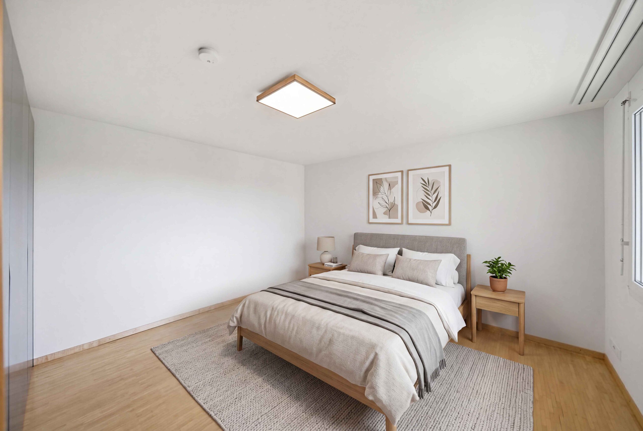
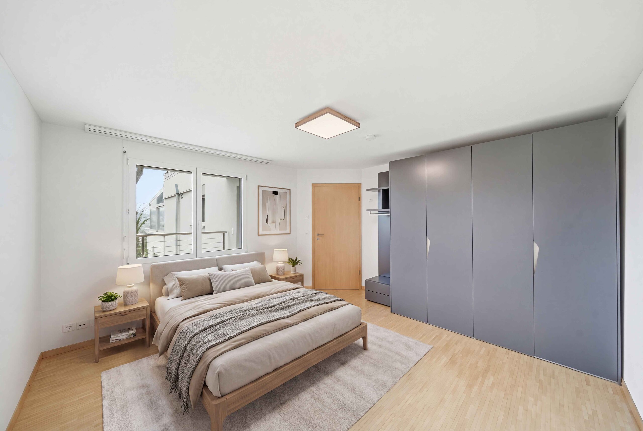
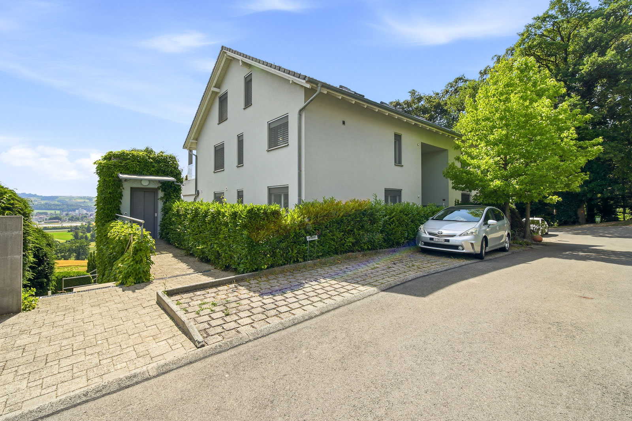
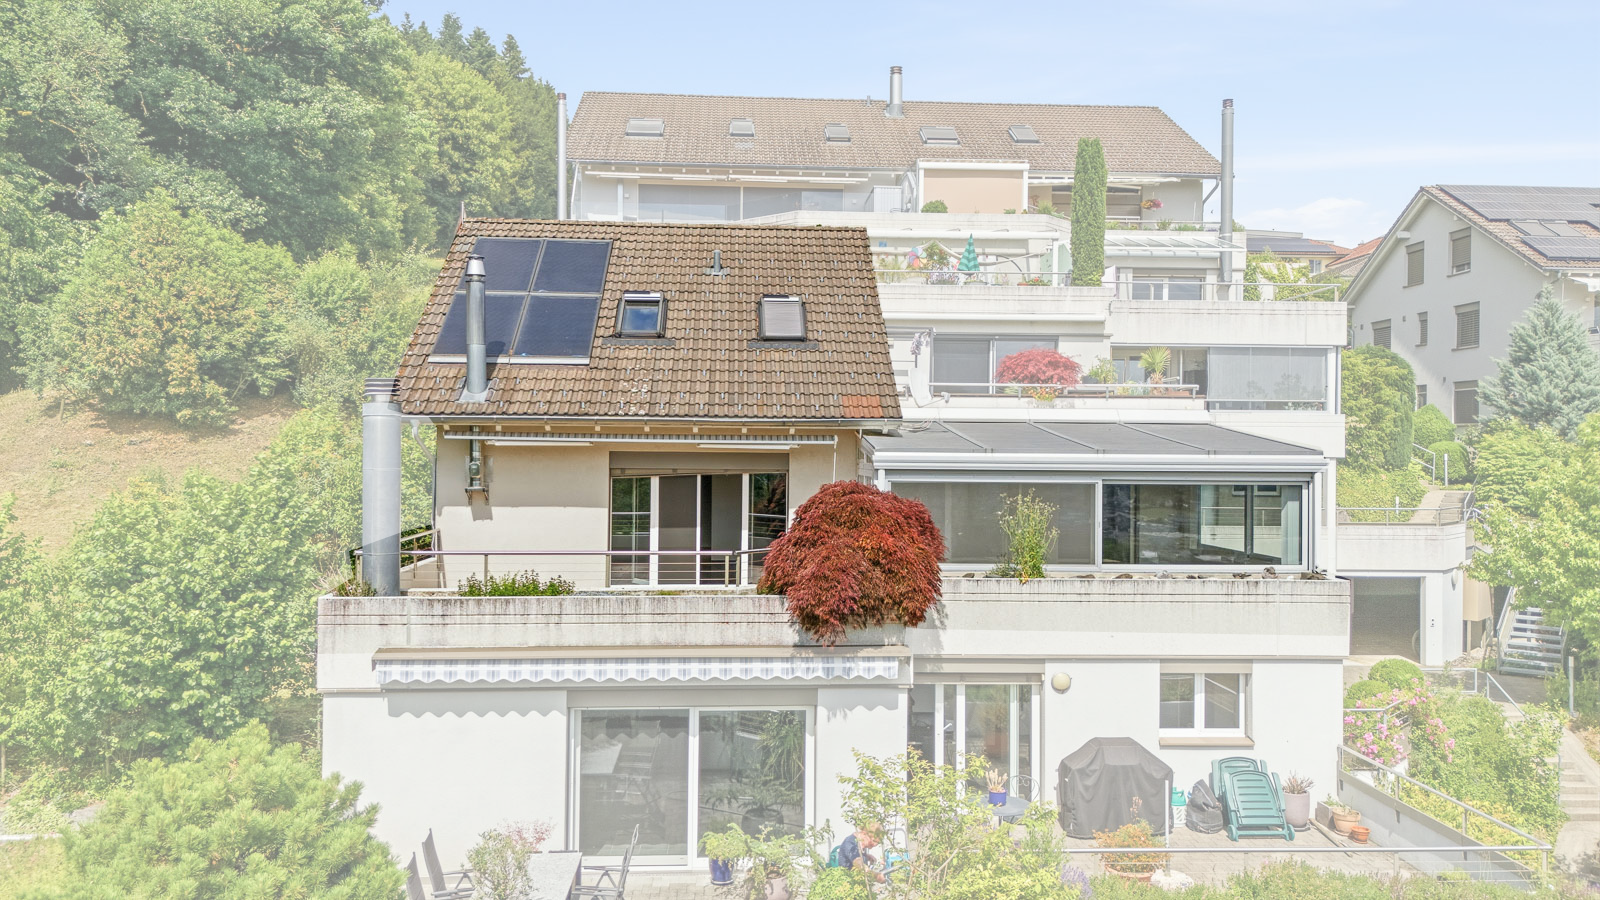
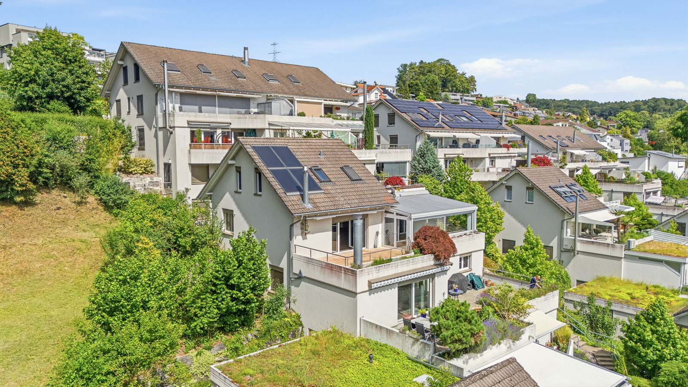
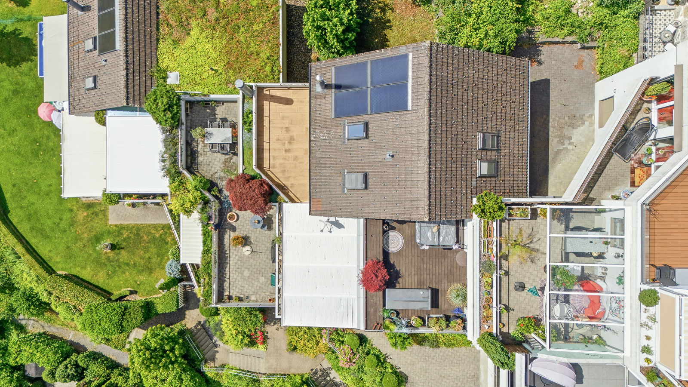
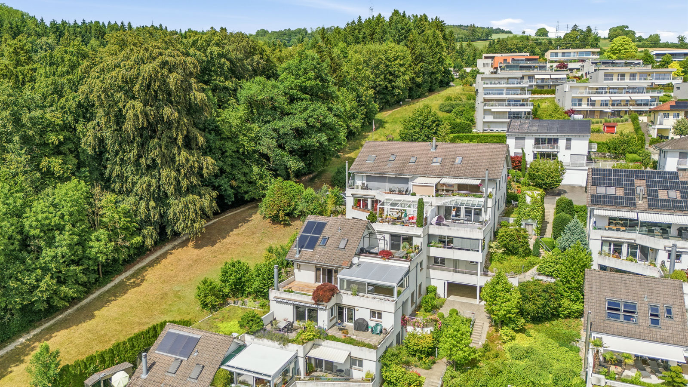
This attractive 5.5-room townhouse in Schenkon offers 172 m² of living space and 202 m² of total usable area, it offers a spacious layout spanning two floors.
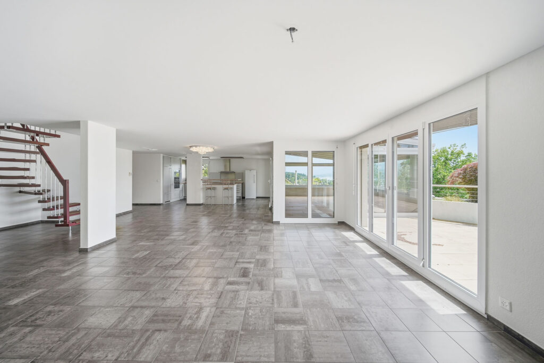
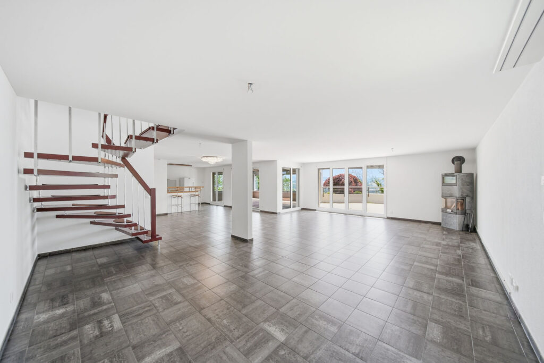
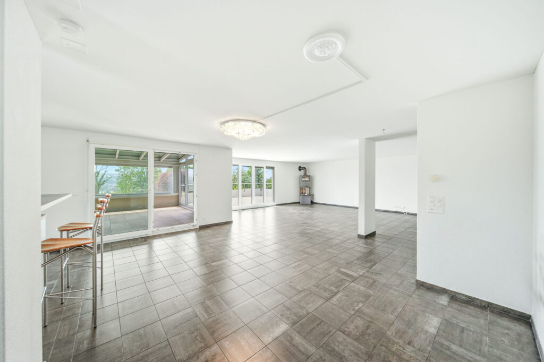
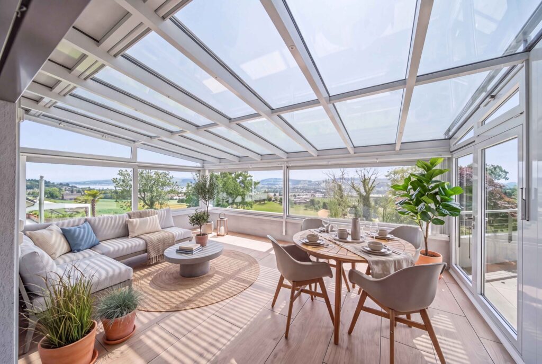
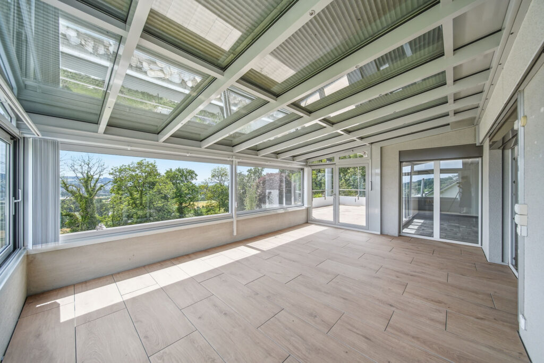
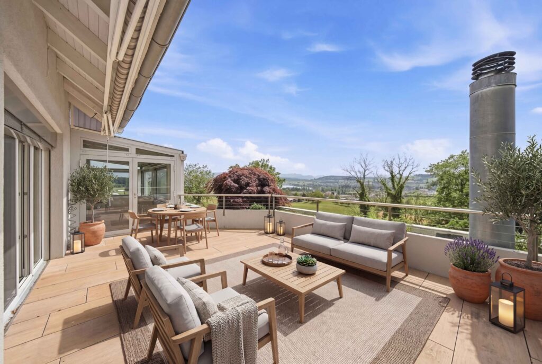
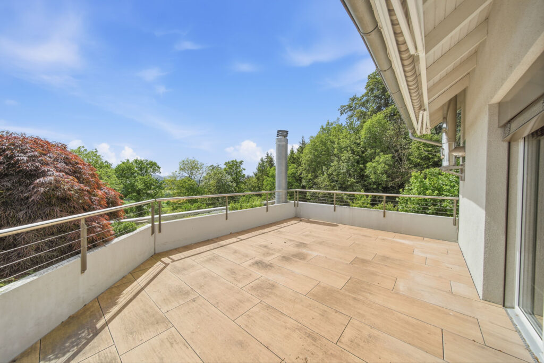
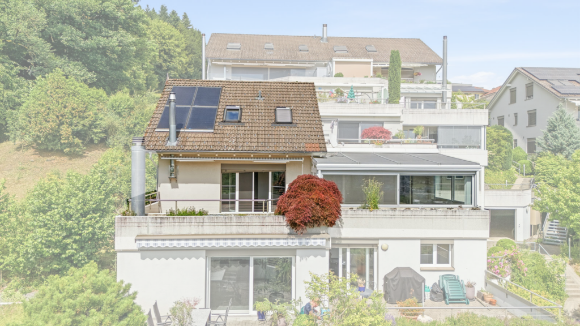
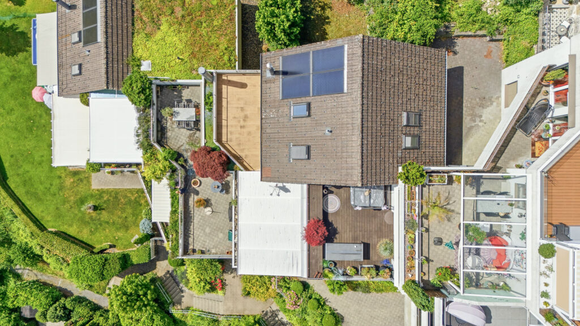
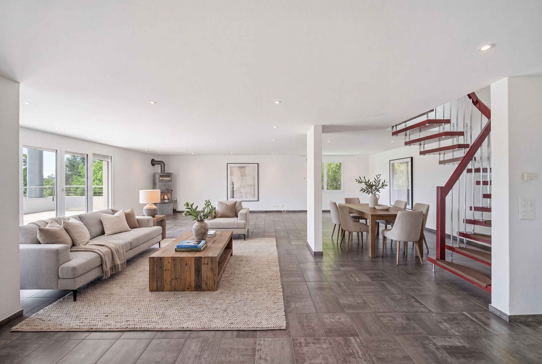
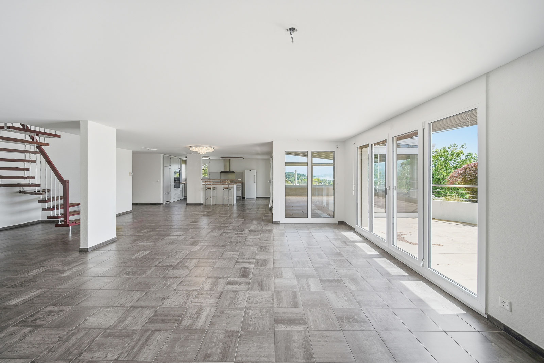
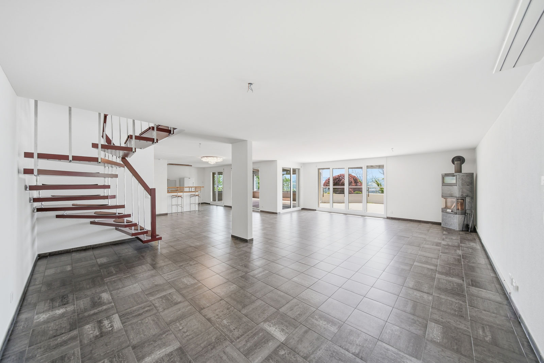
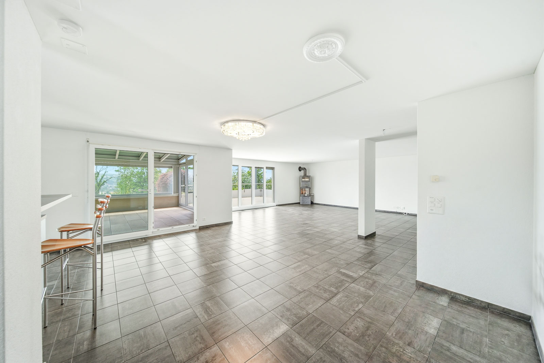
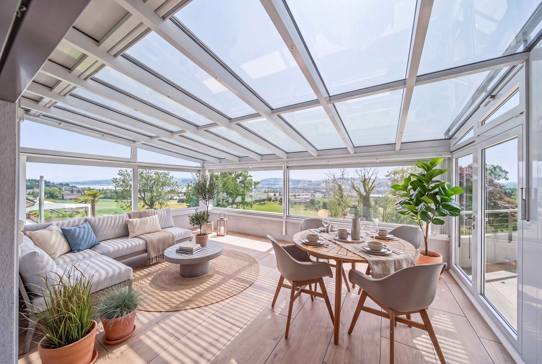
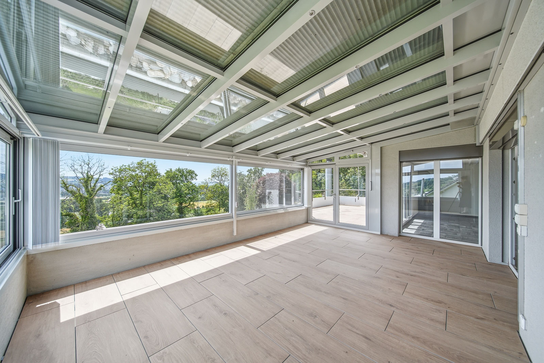
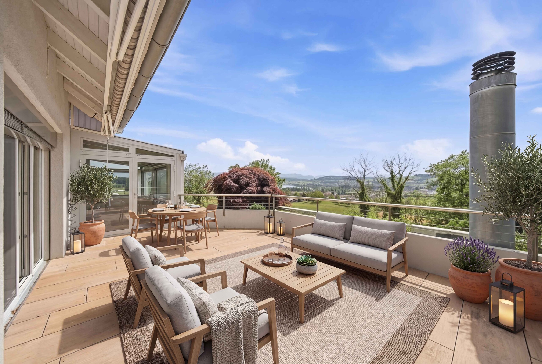
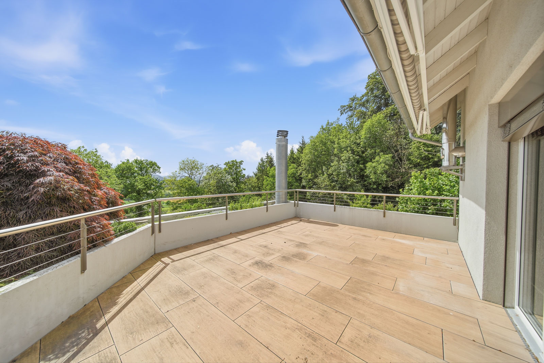
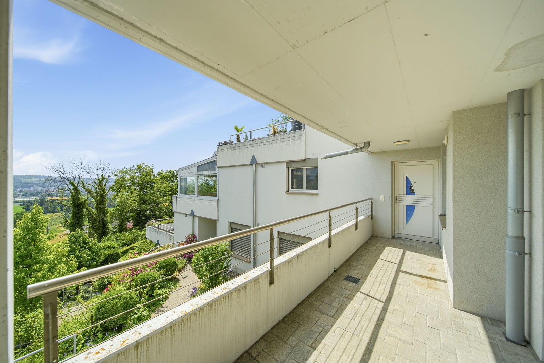
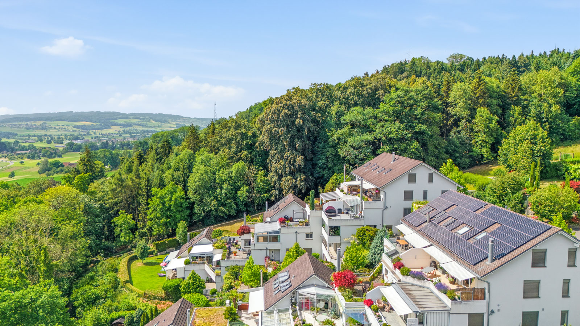
The open living and dining area features wood-burning stove, the 23 m² terrace, and the 24 m²winter garden offer stunning panoramic views of Lake Sempach.
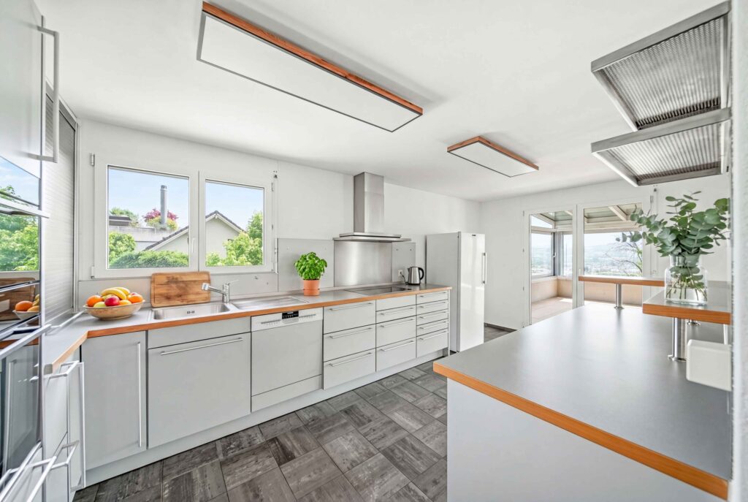
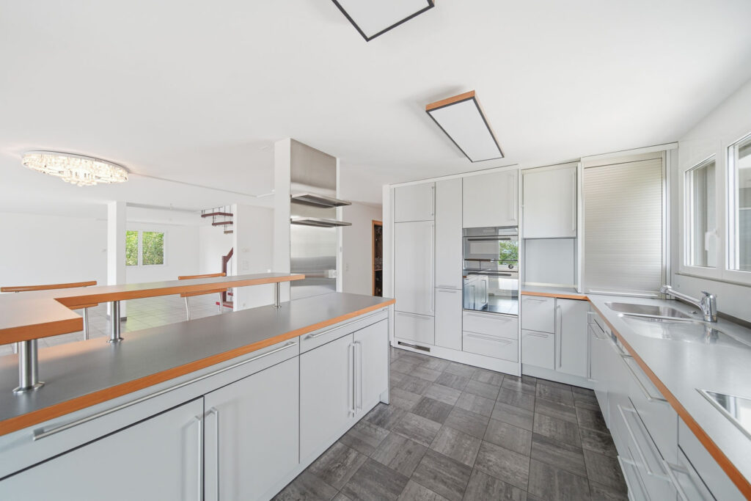
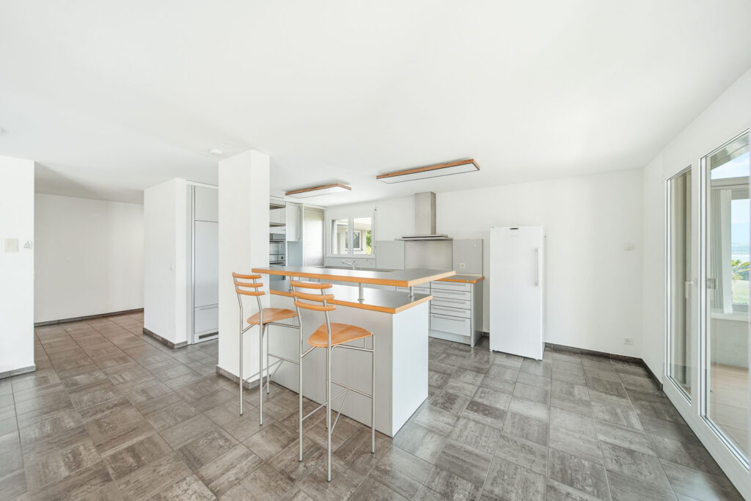
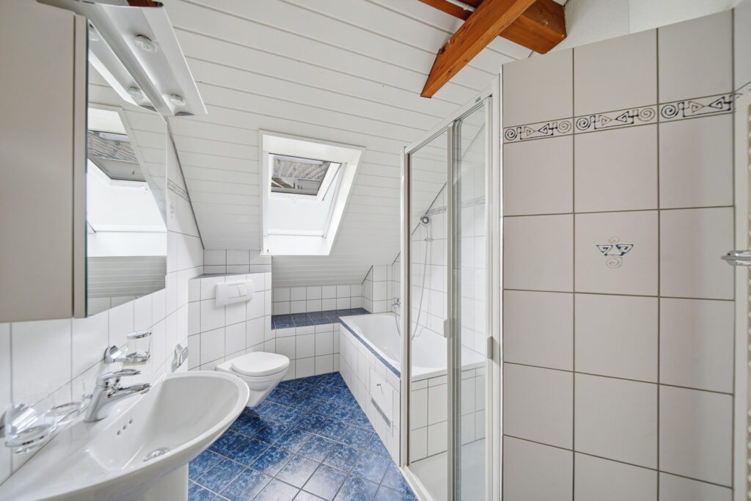
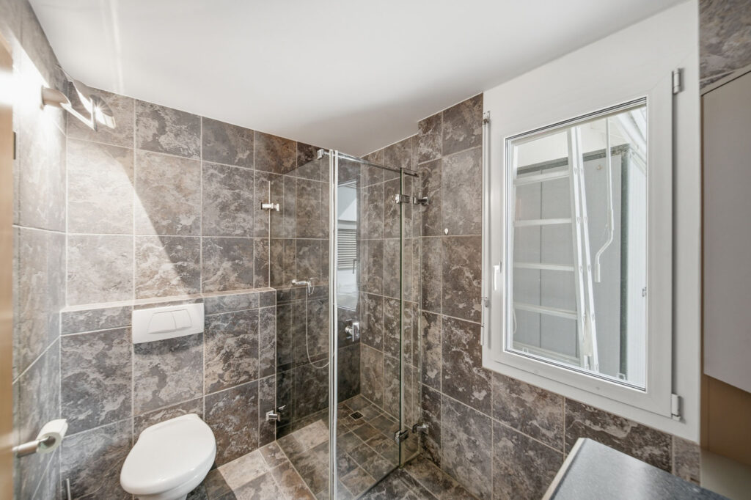
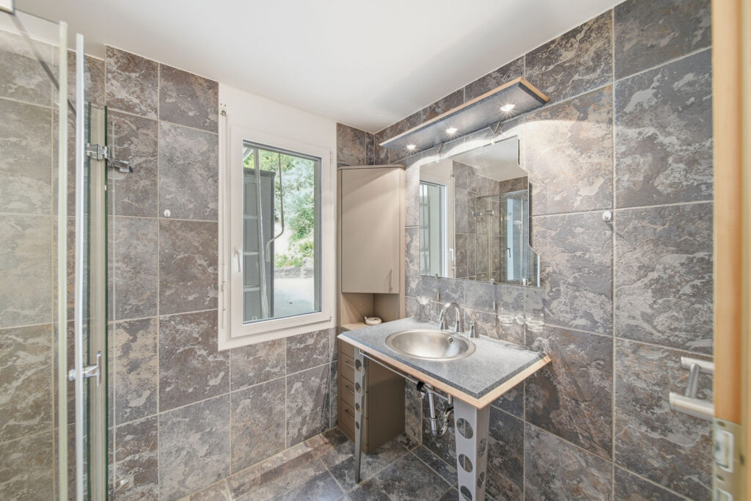
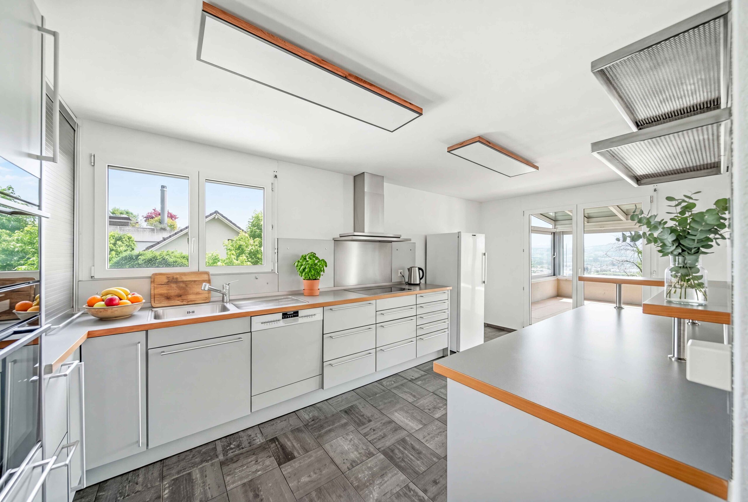
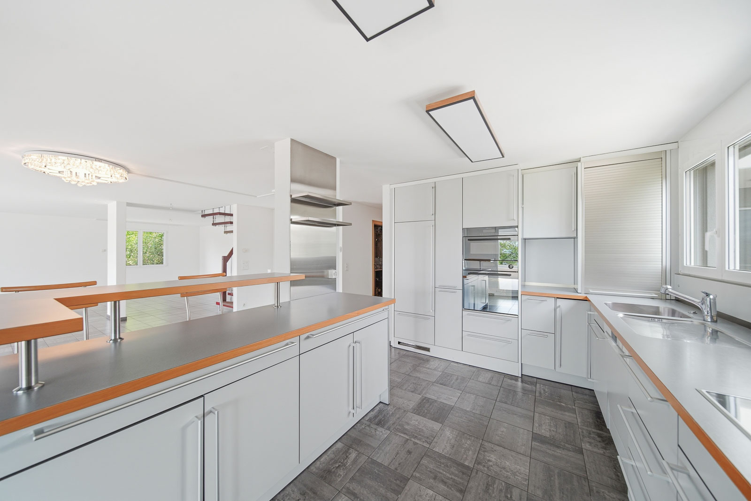
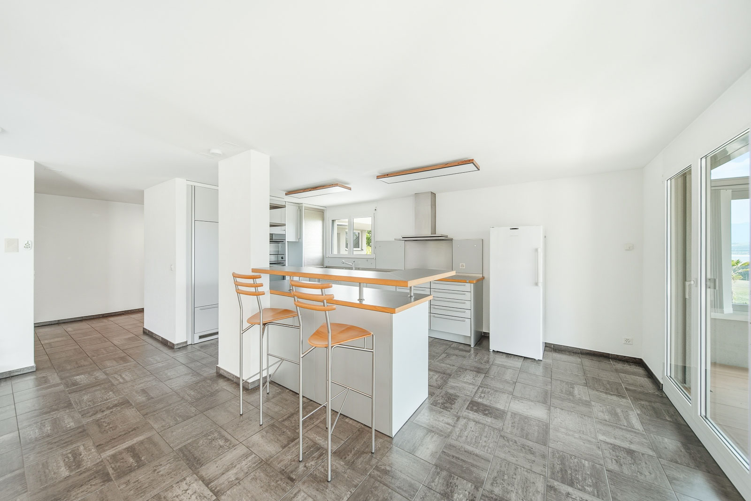
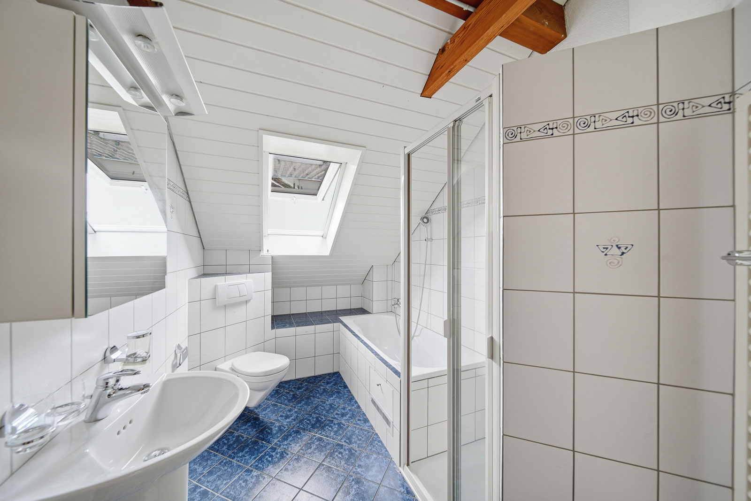
An open kitchen with a bar area, practical adjacent rooms, and two well-maintained bathrooms round out the layout.
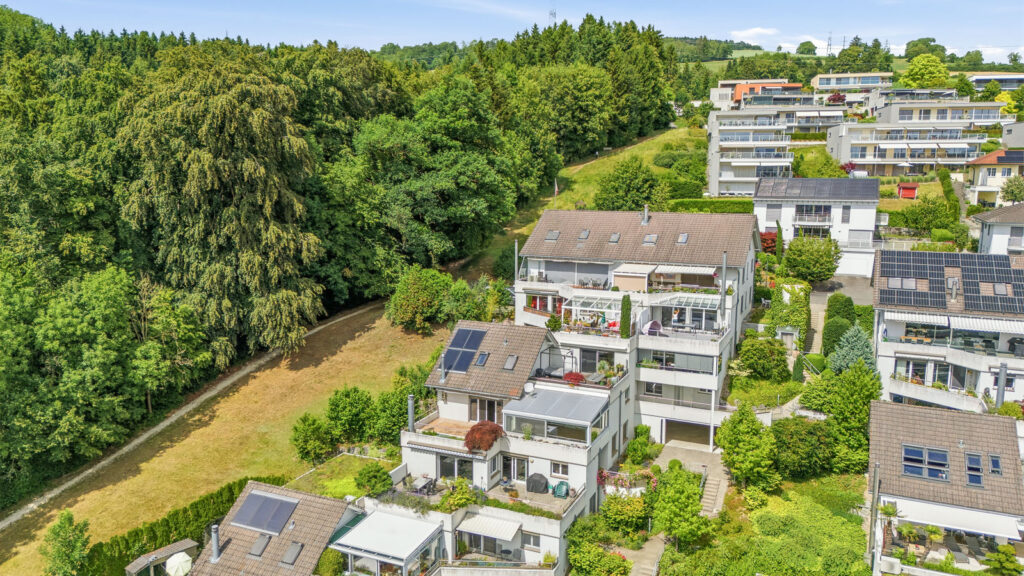
The quiet slope location with direct access to local recreational areas, as well as good access to Sursee, Lucerne, and the A2 highway round out this special offer.
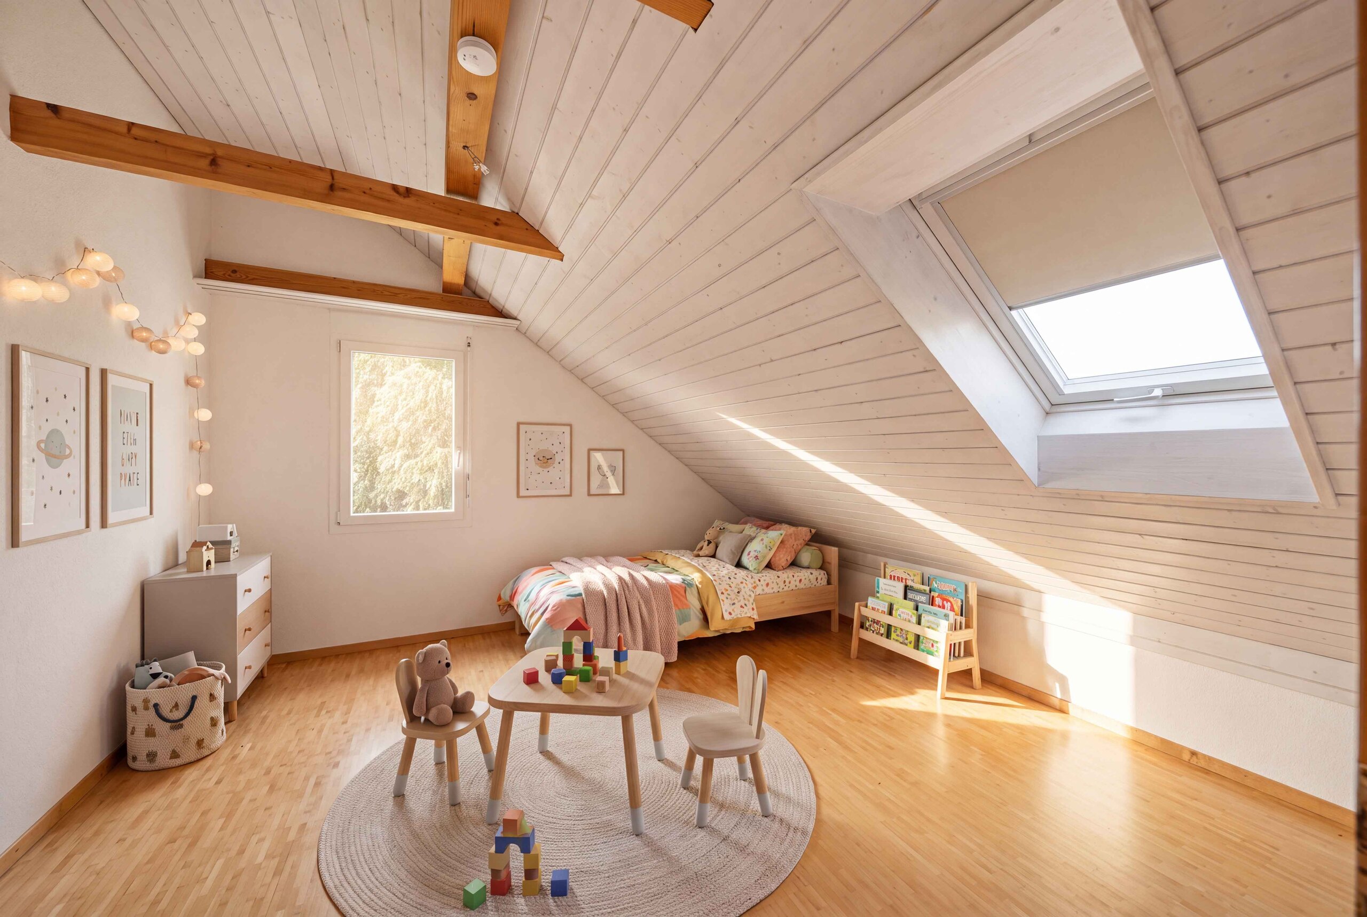
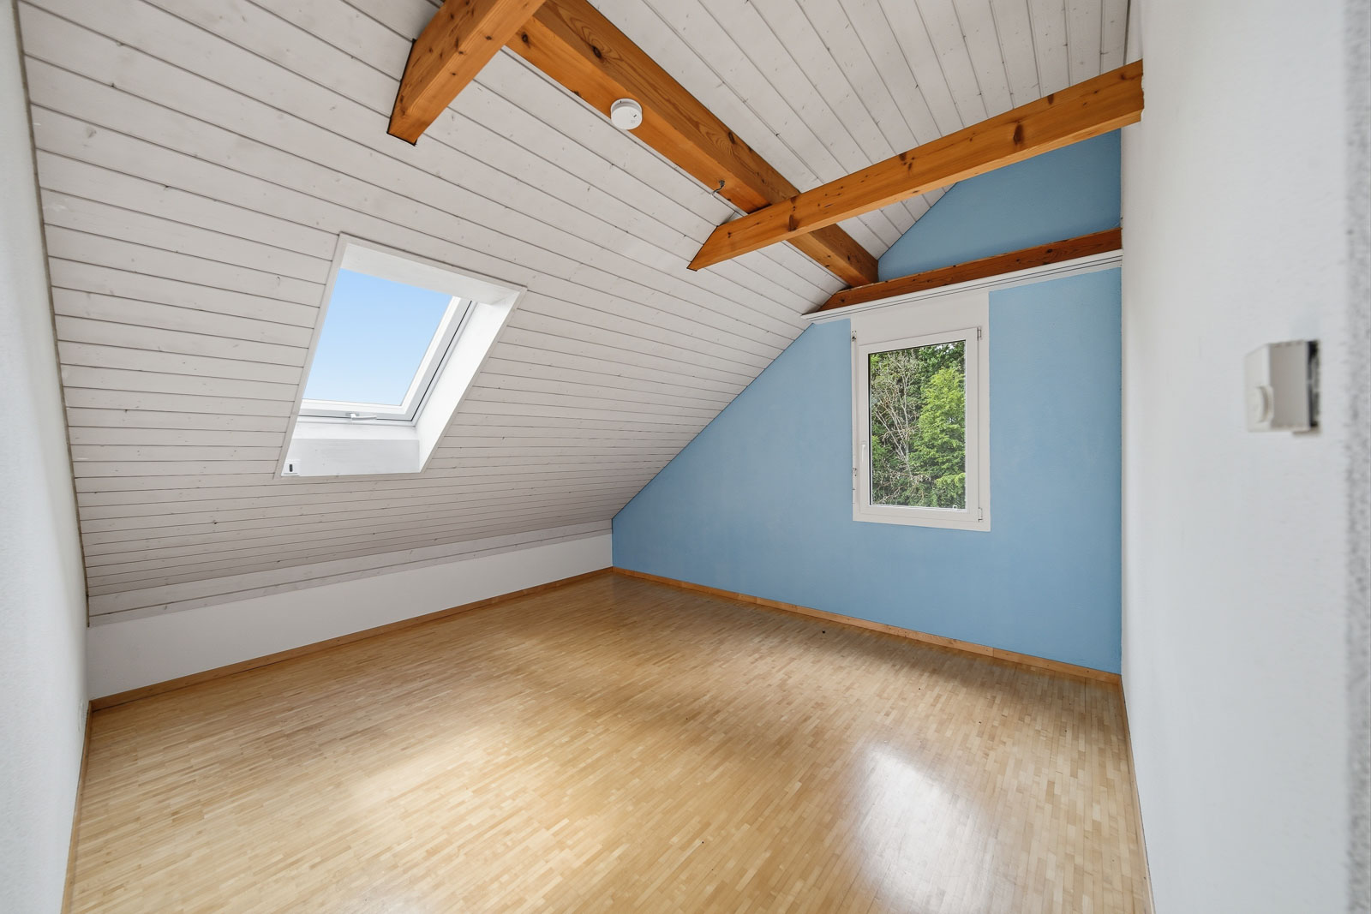
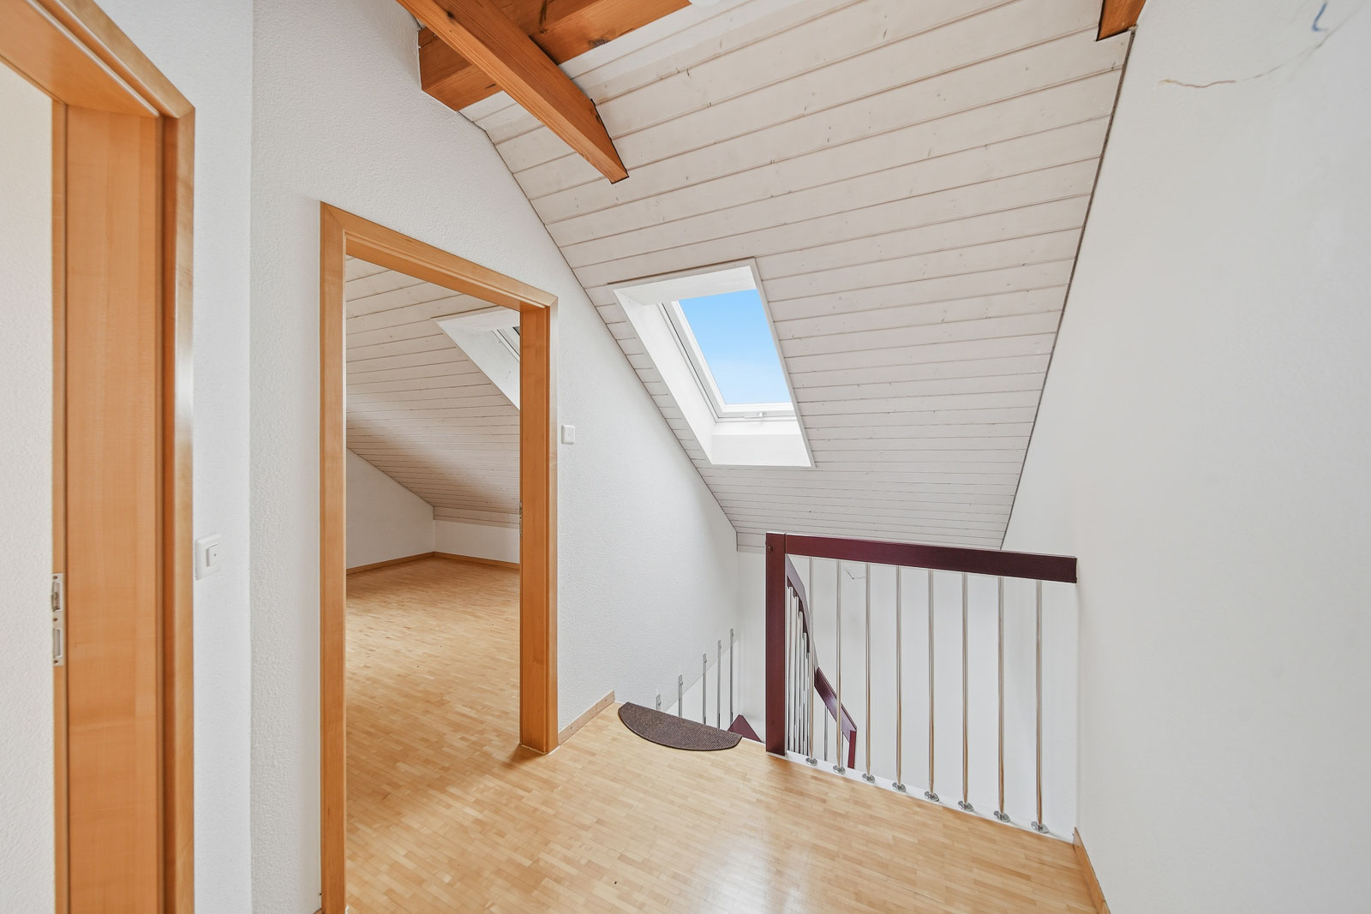
- Spacious layout: 202 m² total usable floor area spread across 5.5 rooms, ancillary rooms, and two floors
- Living and dining area: Large, open, and bright living and dining area with a cozy Swedish stove and direct access to the terrace and sunroom with a magnificent panoramic view
- Kitchen: Open kitchen with a bar area, plenty of storage space, and high-quality kitchen appliances
- Condition: In very good condition thanks to various renovations over the past few years
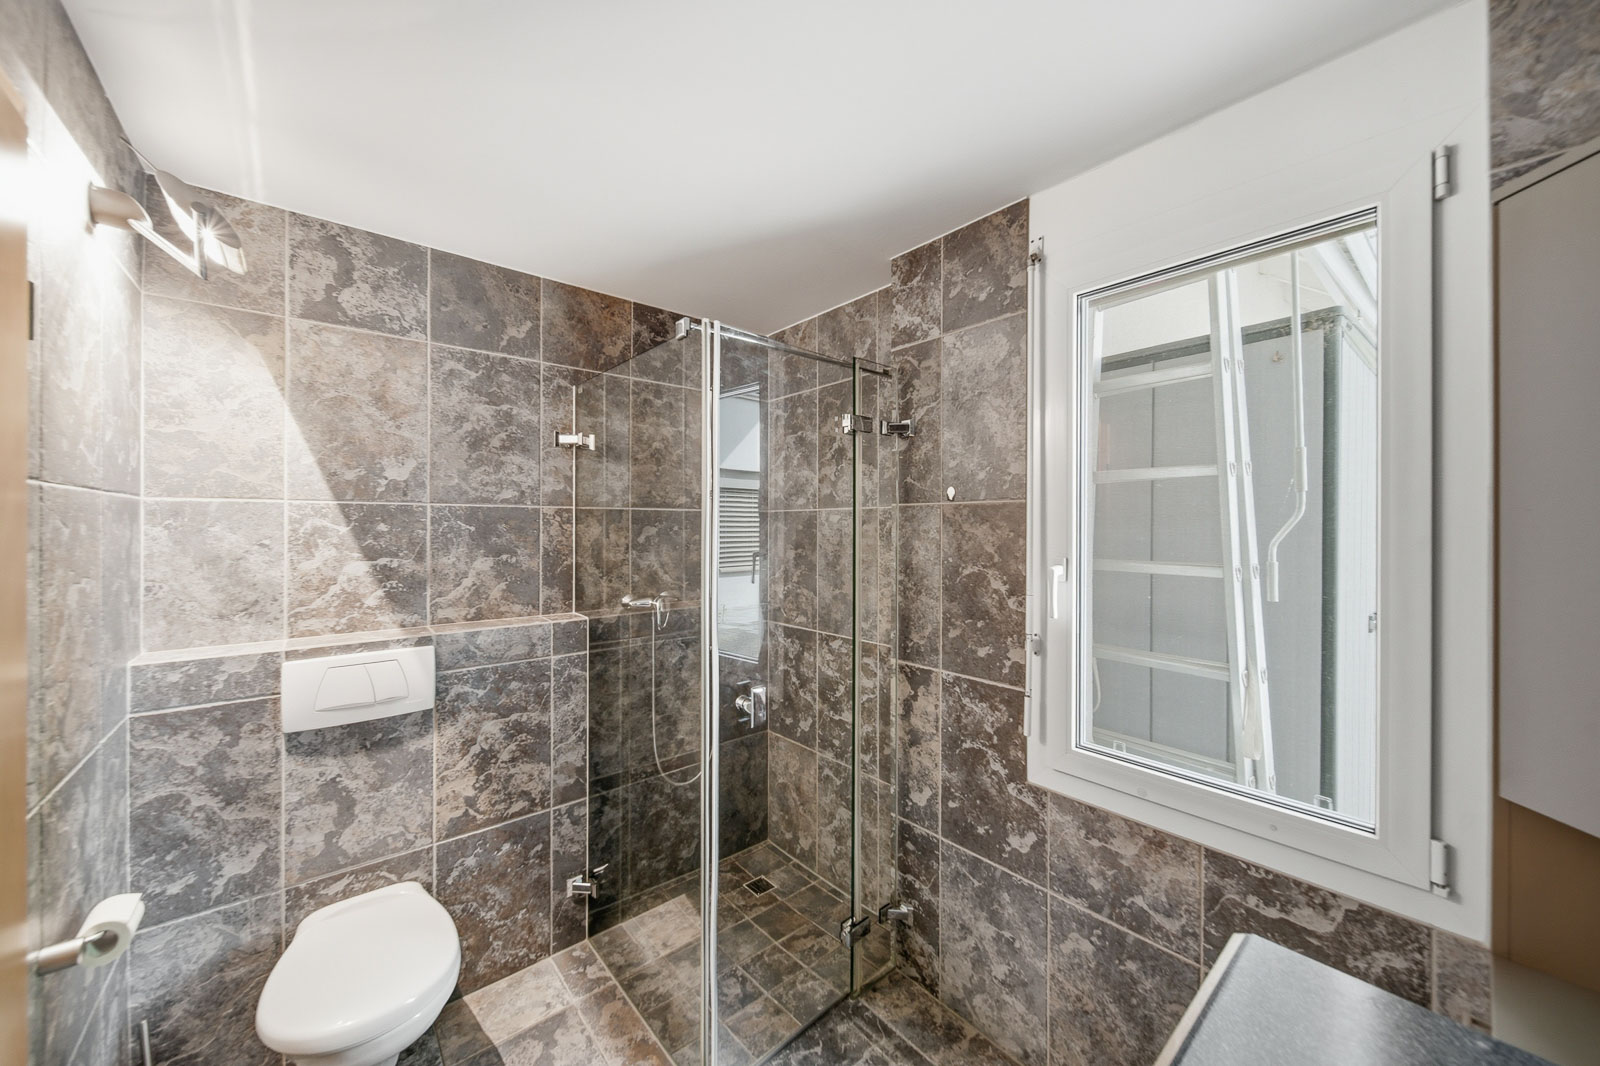
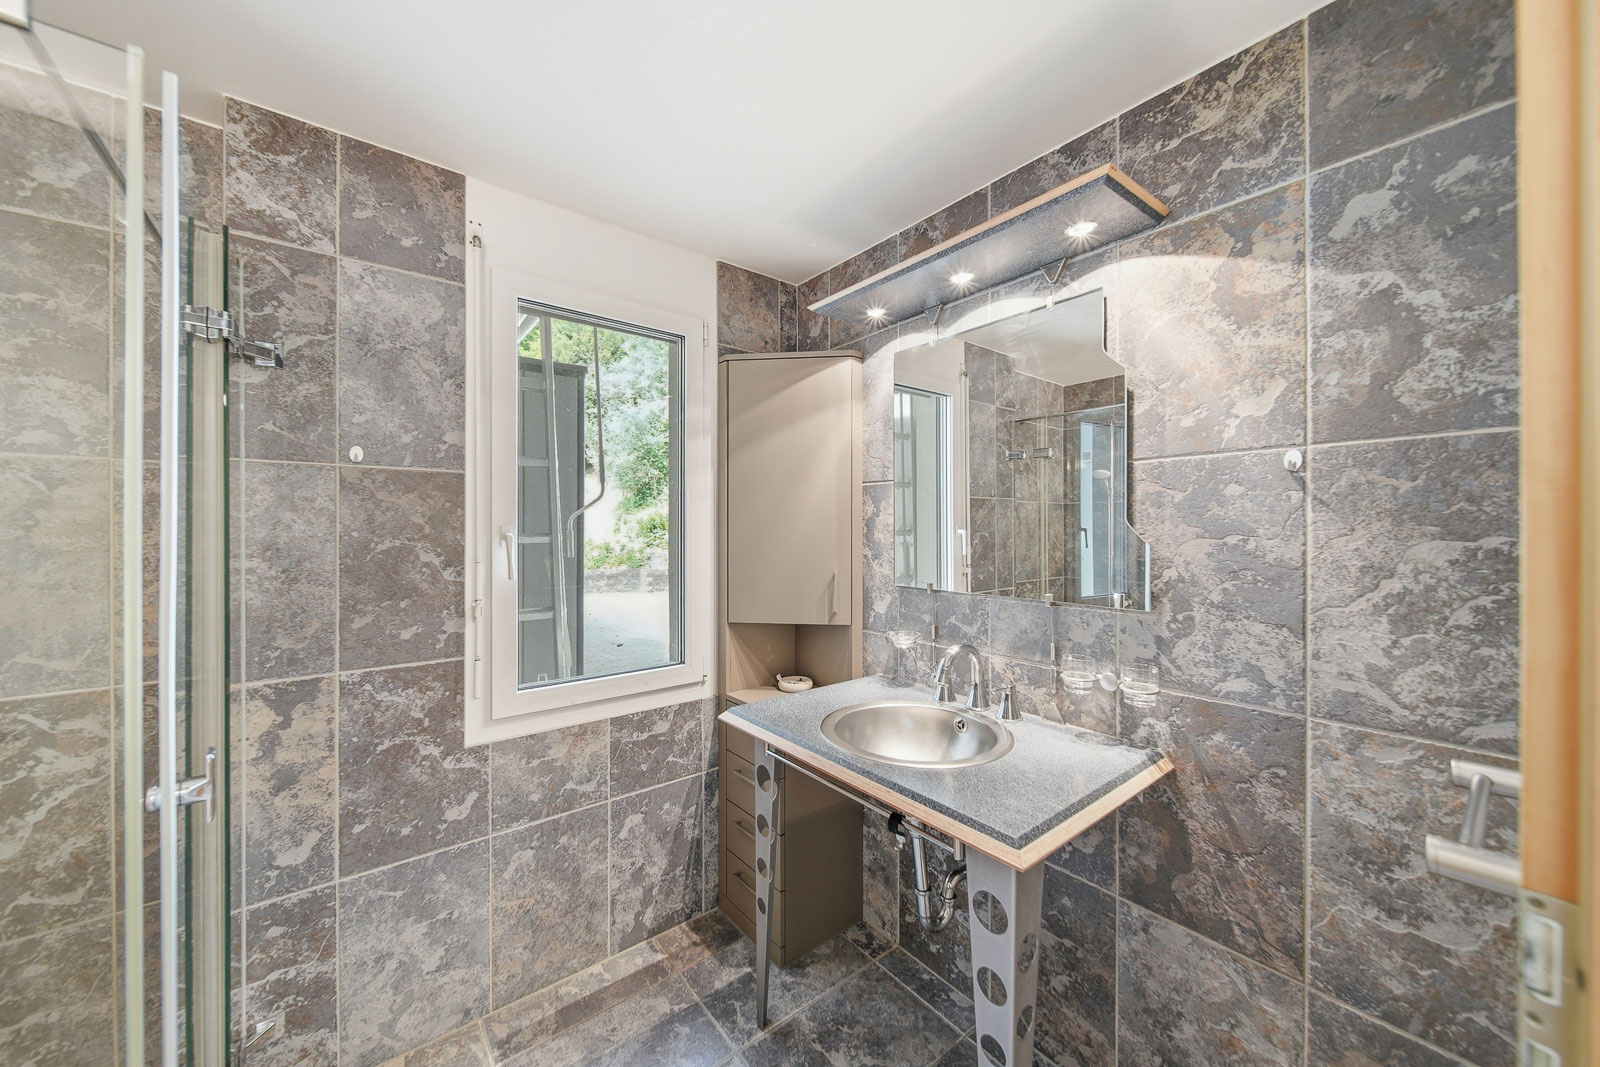
- Bathrooms: Two well-maintained wet areas with bath/shower/toilet and shower/toilet
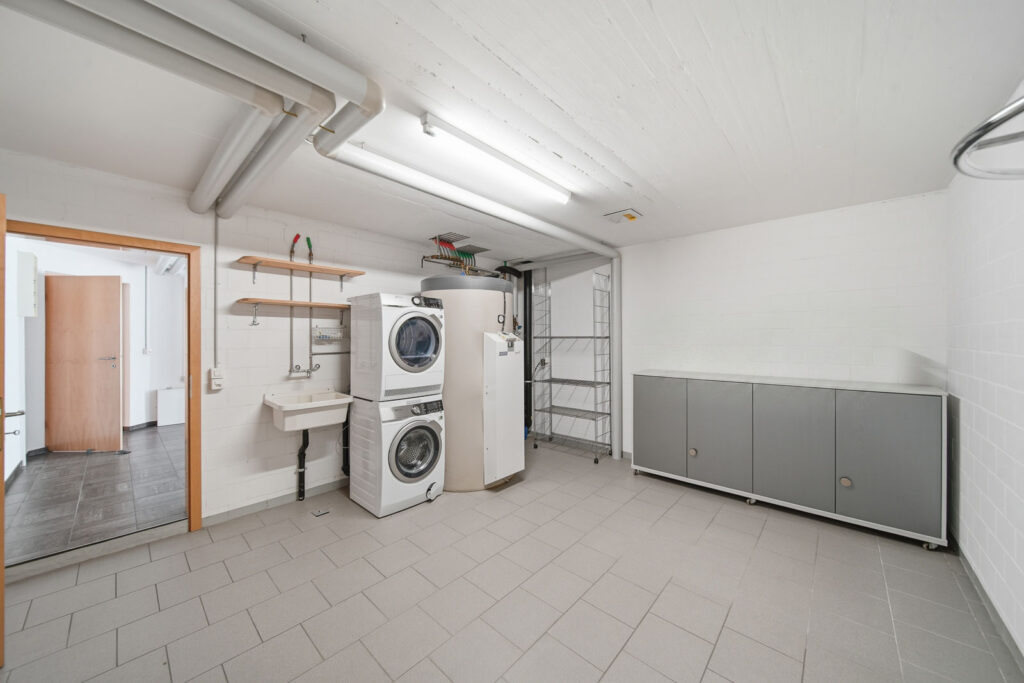
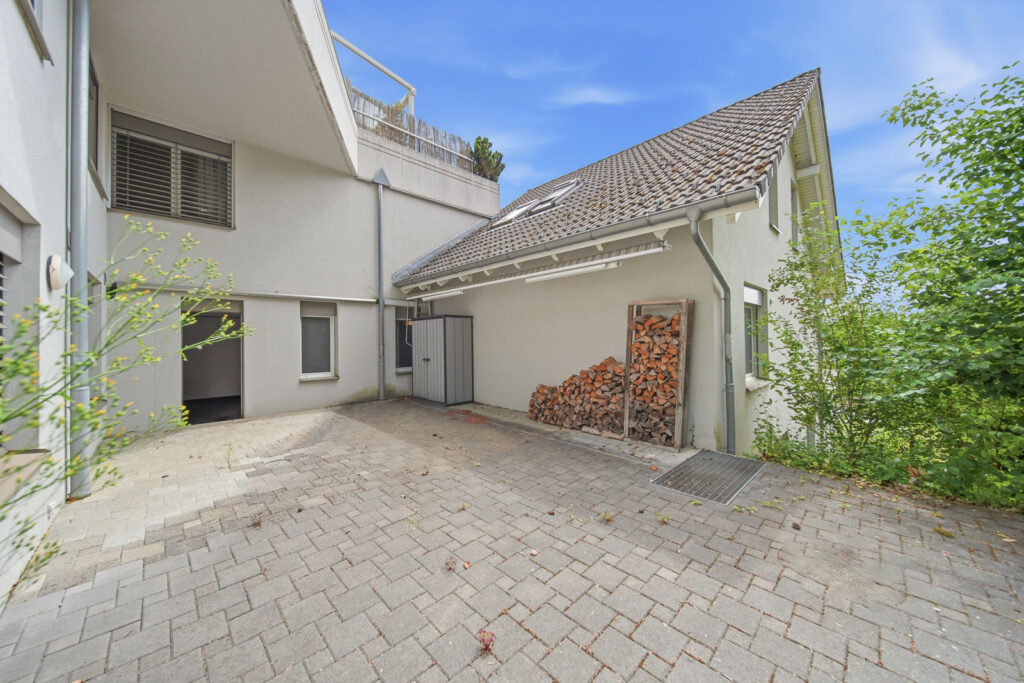
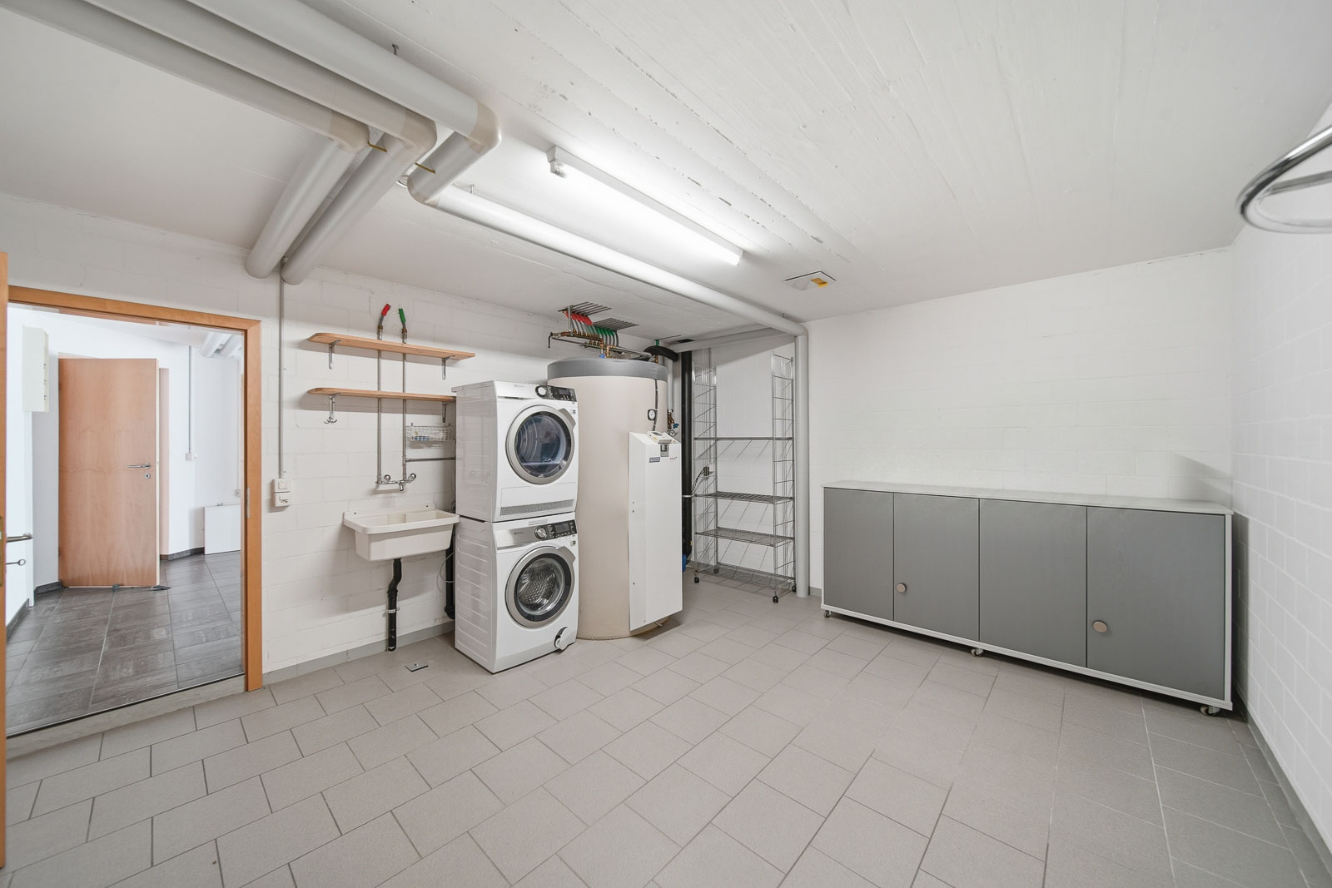
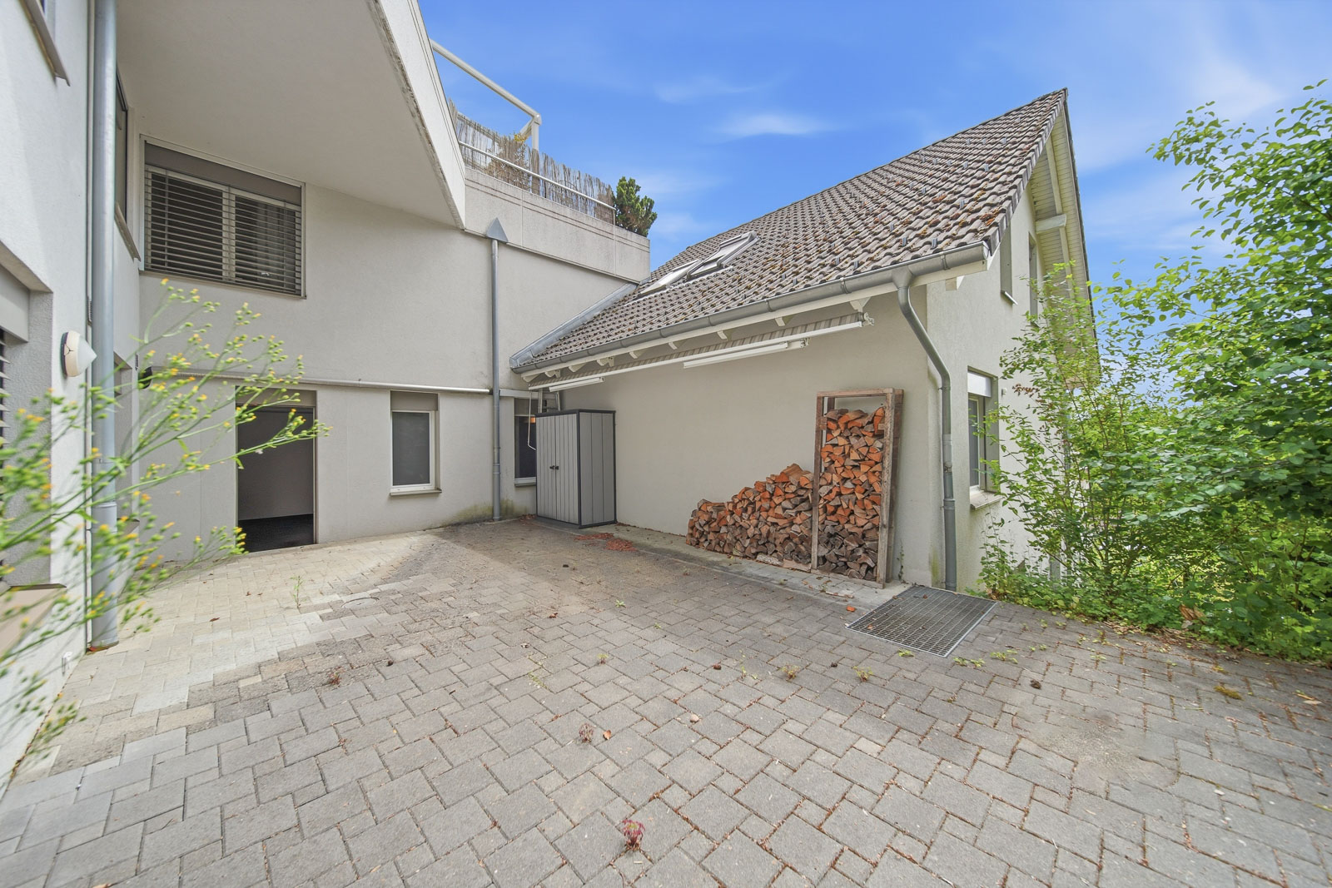
- Practical ancillary rooms: Craft room, basement, laundry room, and bicycle storage
- Parking: Two indoor parking spaces can be purchased in addition
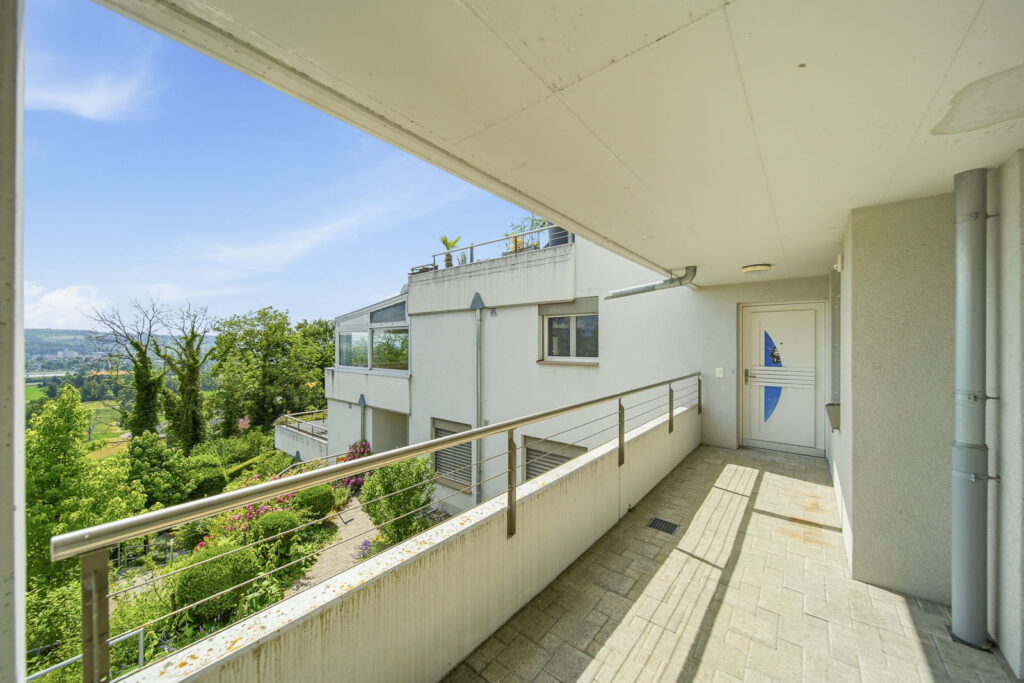
- Neighborhood: Privileged hillside location in a quiet residential neighborhood with stunning views of the Lake Sempach, as well as direct access to local recreational areas

 ID : 26-00228
 Terrace : 23 m2
 Floors in Building : 2
 Sauna
Sauna
 Special view
 Quiet location
 Cellar
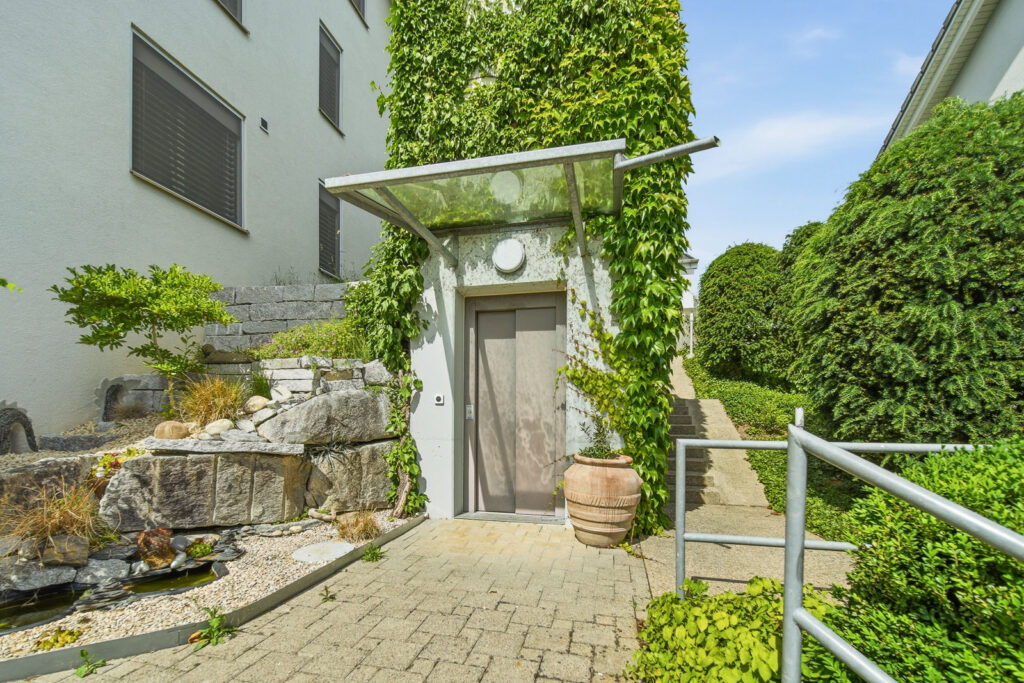
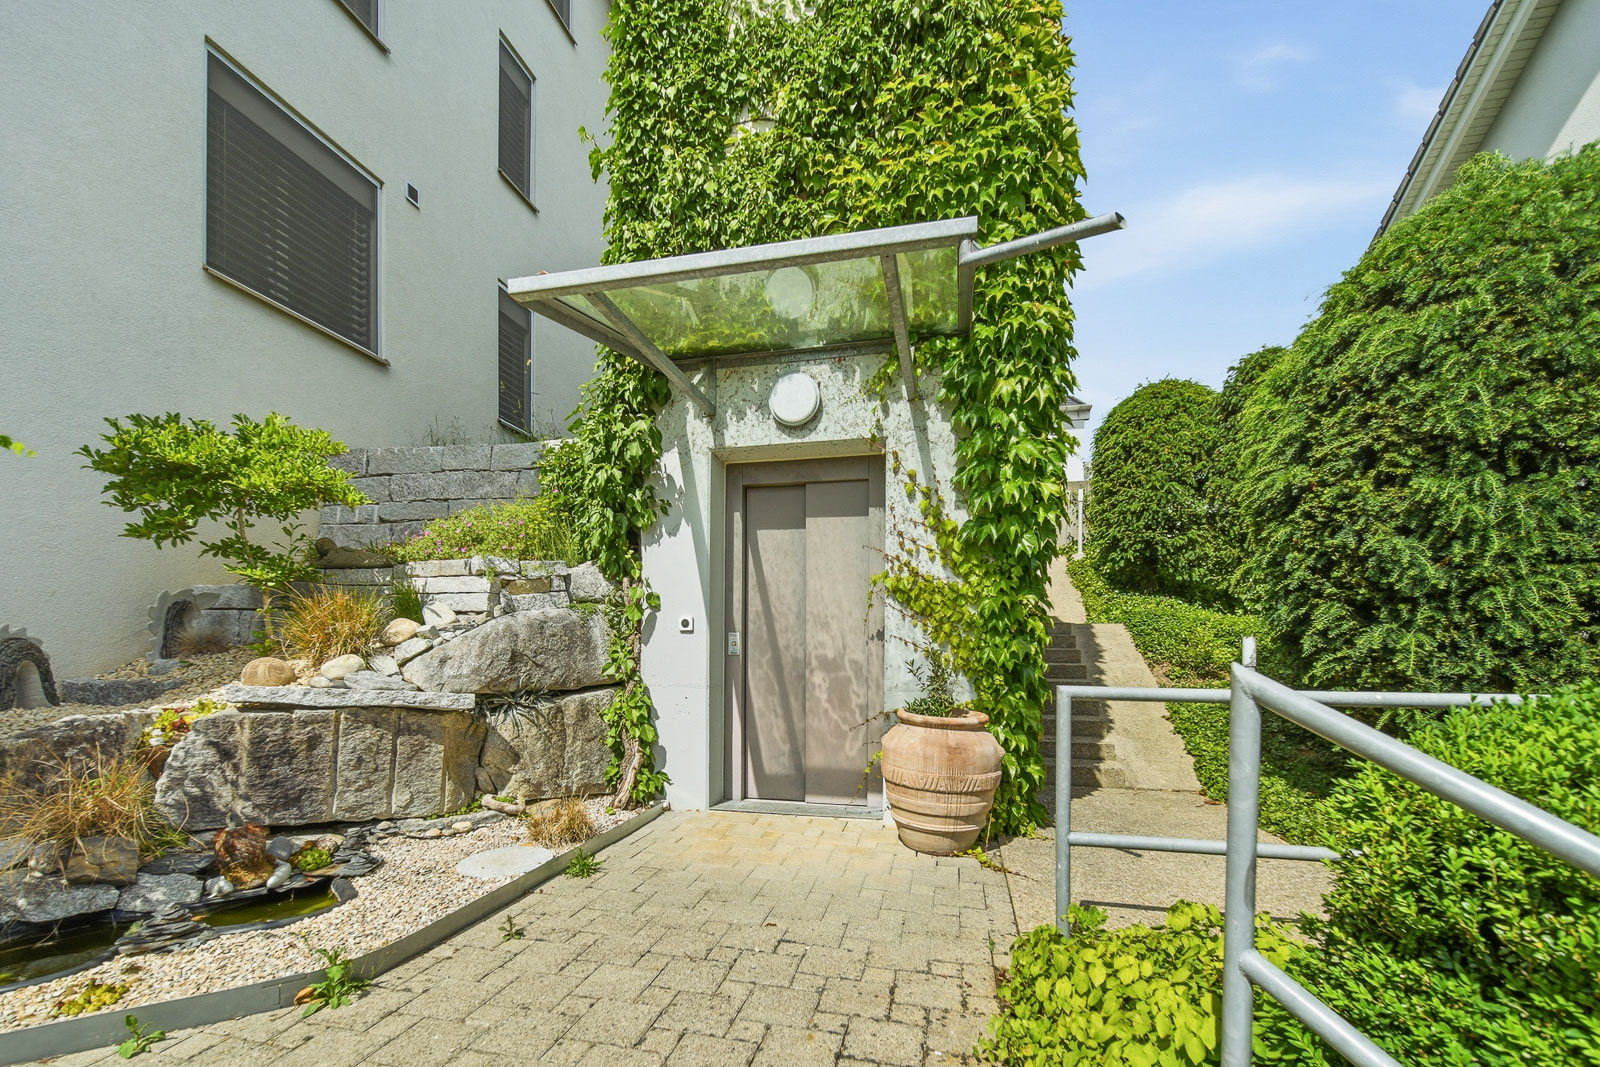
 Elevator
 Conservatory : 24 m2
 Heating system : Erdsonde
 Indoor parking space : 2
 Swedish wood stove
ID : 26-00228
Terrace : 23 m2
Floors in Building : 2
Sauna
Special view
Quiet location
Cellar
Elevator
Conservatory : 24 m2
Heating system : Erdsonde
Indoor parking space : 2
Swedish wood stove
 Washing Machine
 Private tumble dryer
 Lake View
 Solar thermal collectors
 Panoramic view




























 Already have an account?