


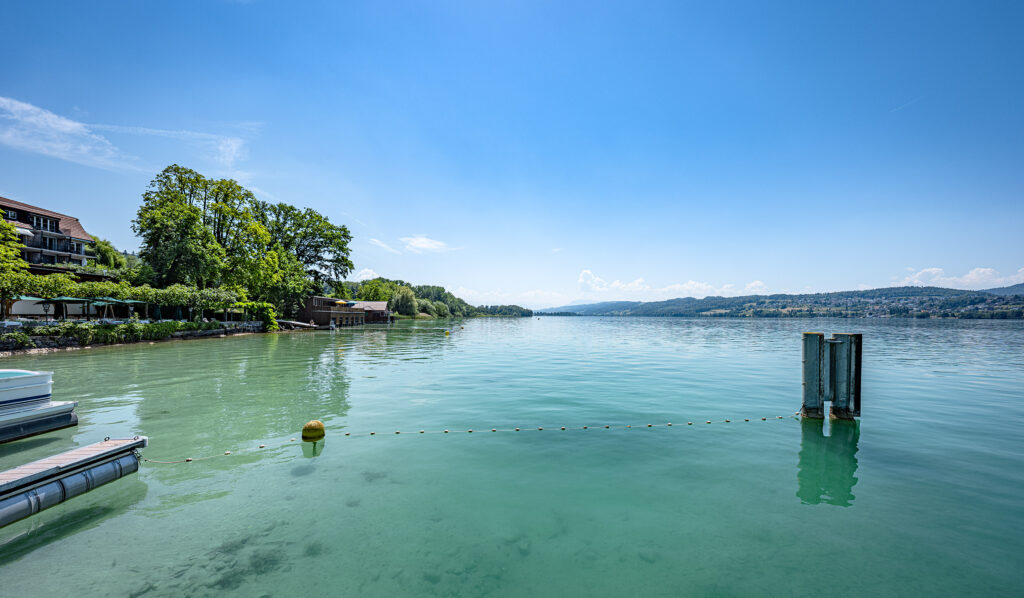
A VIEW OF LAKE HALLWIL – EXCLUSIVE SINGLE-FAMILY HOME WITH PANORAMIC VIEWS AND POTENTIAL FOR EXPANSION


5.5
s
2
s
174
s
1'616
s
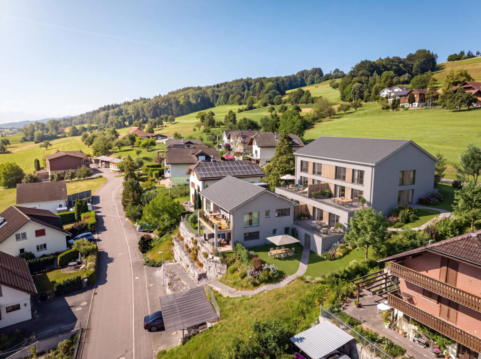
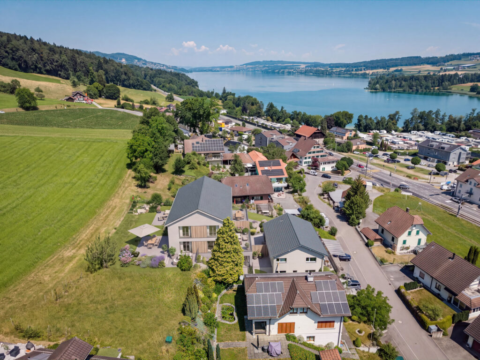
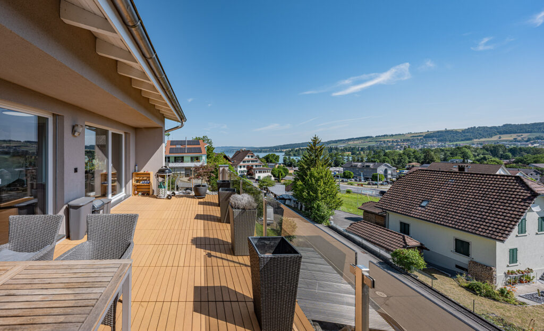
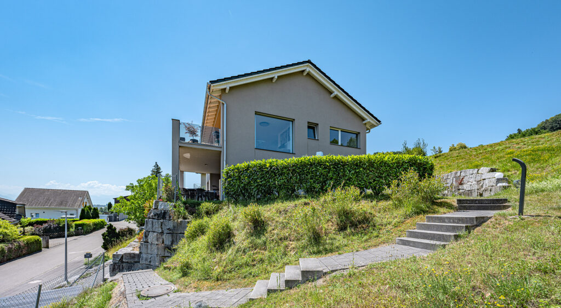
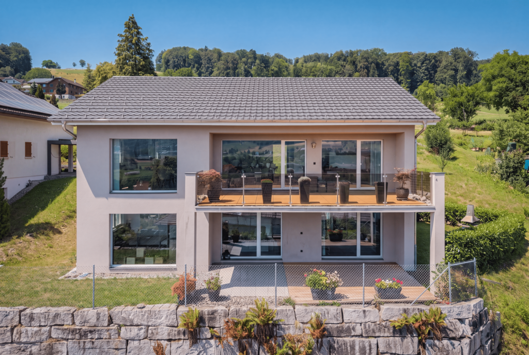
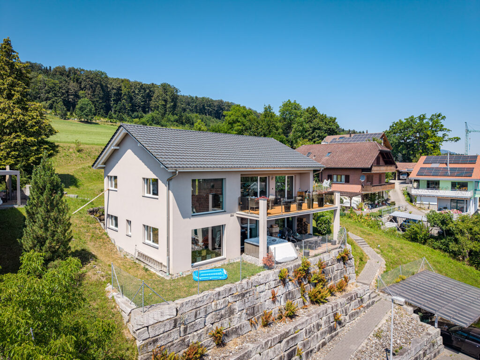
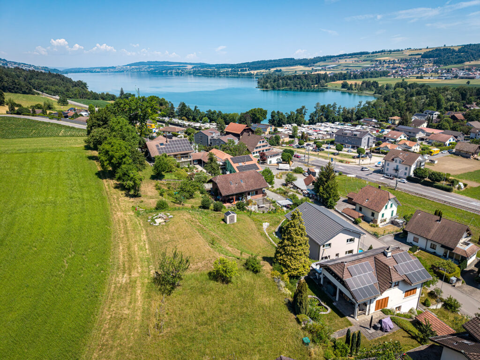
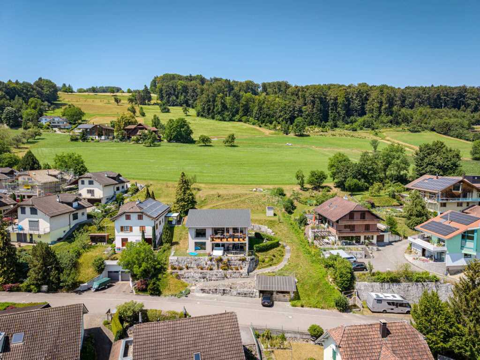
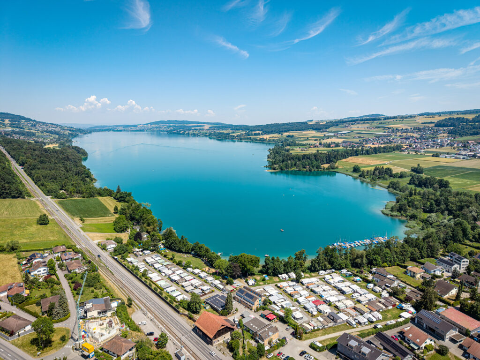
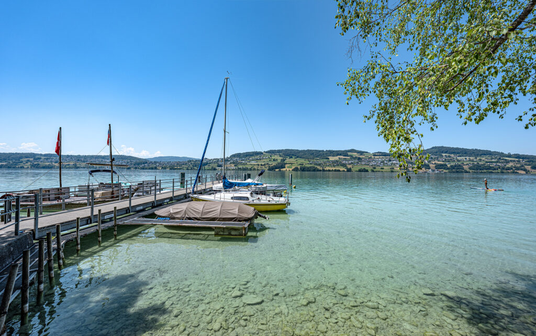
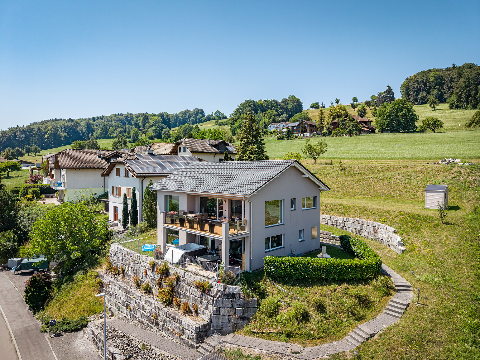
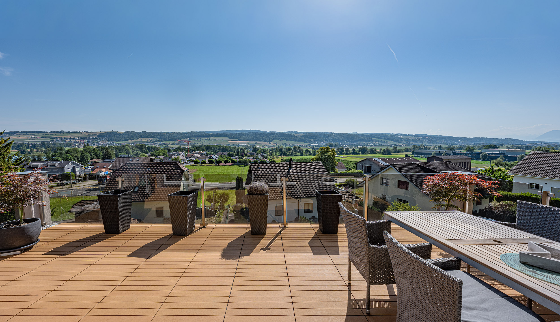
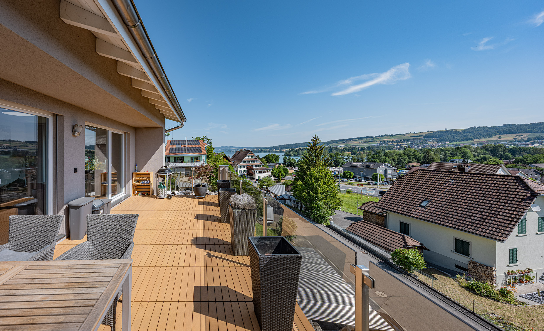
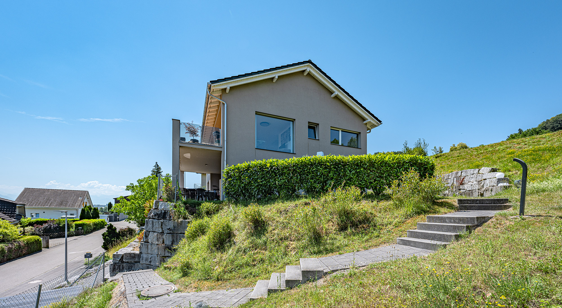
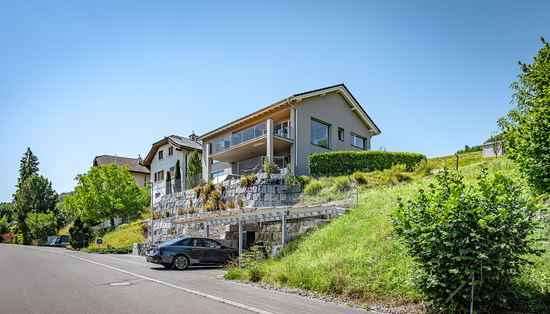
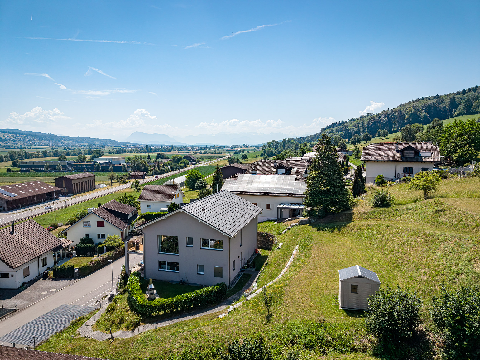
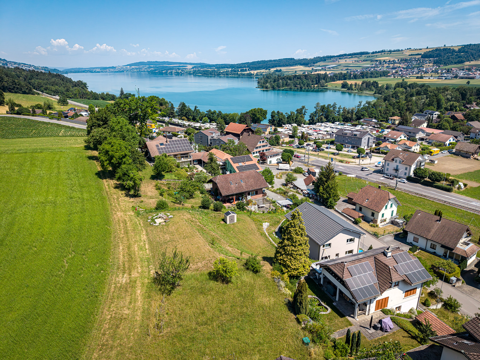
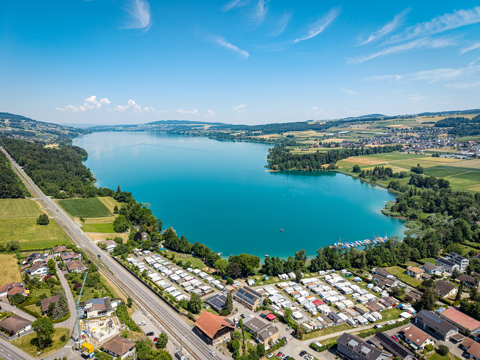
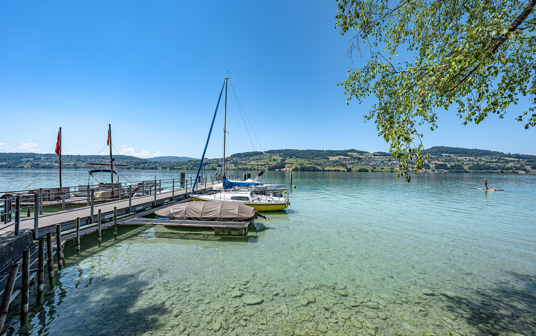
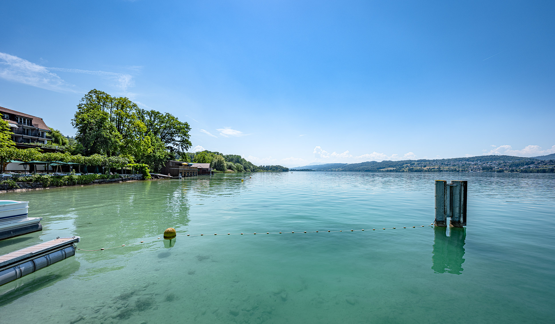
This stylish 5.5-room single-family home in Mosen (LU) combines modern architecture, high-quality living comfort, and a stunning view of Lake Hallwil.
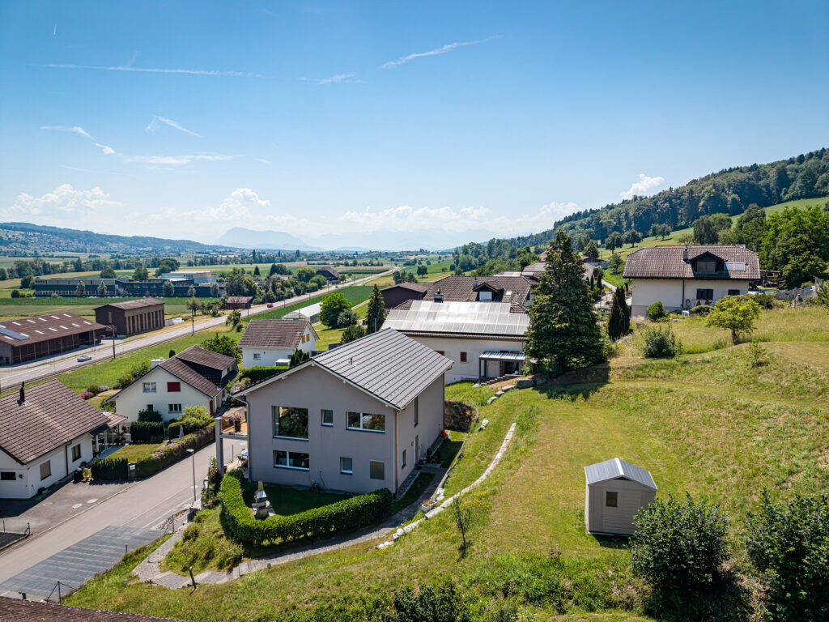
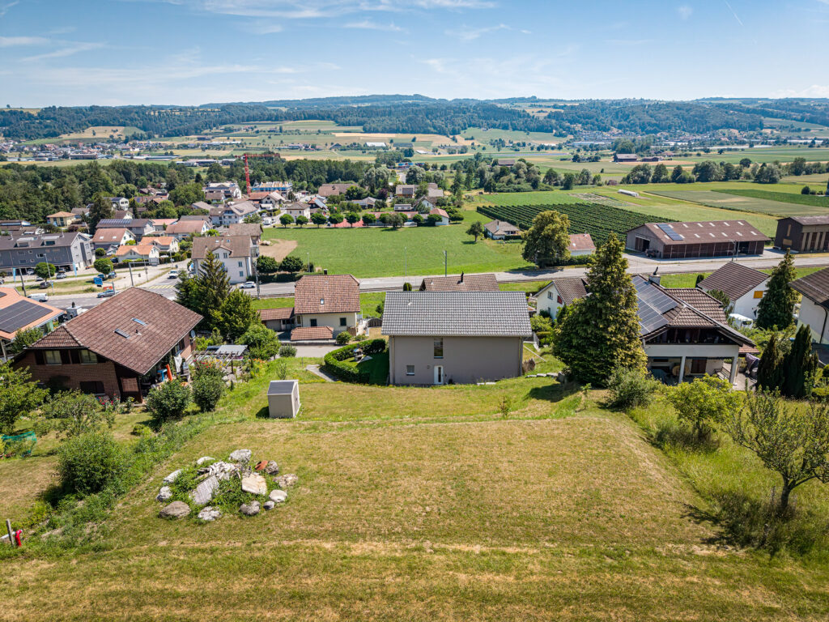
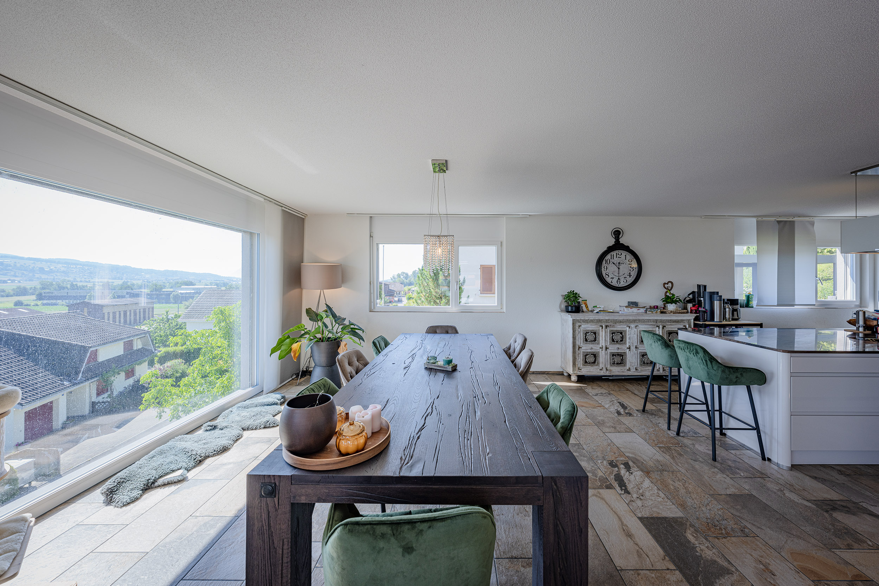
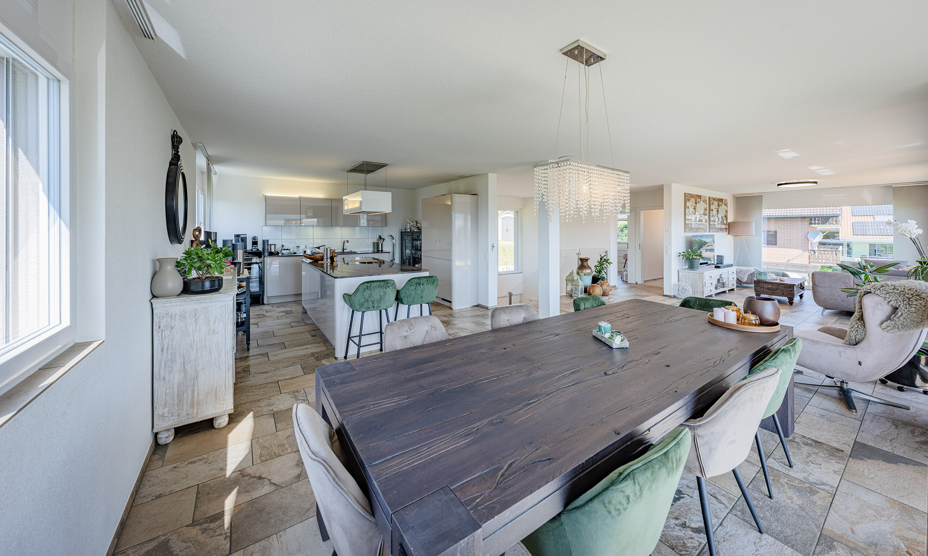
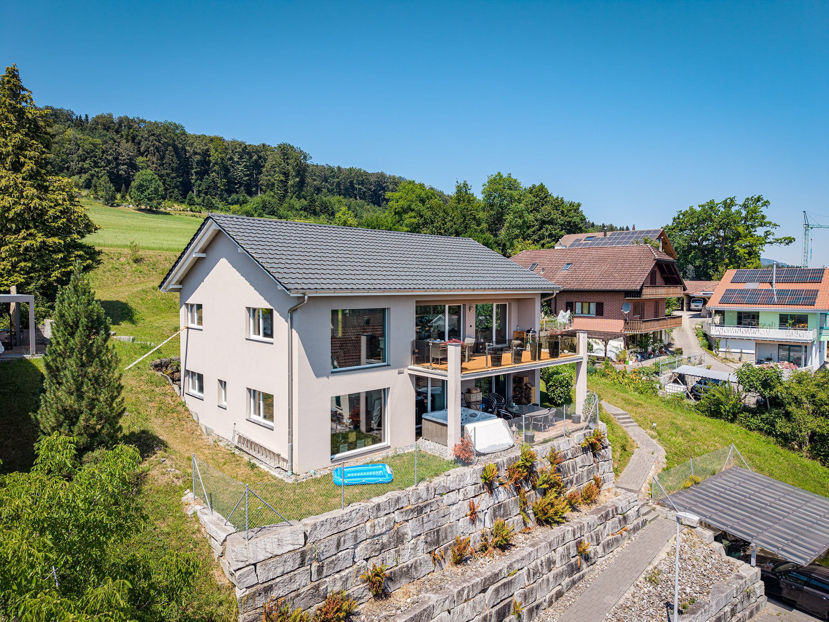
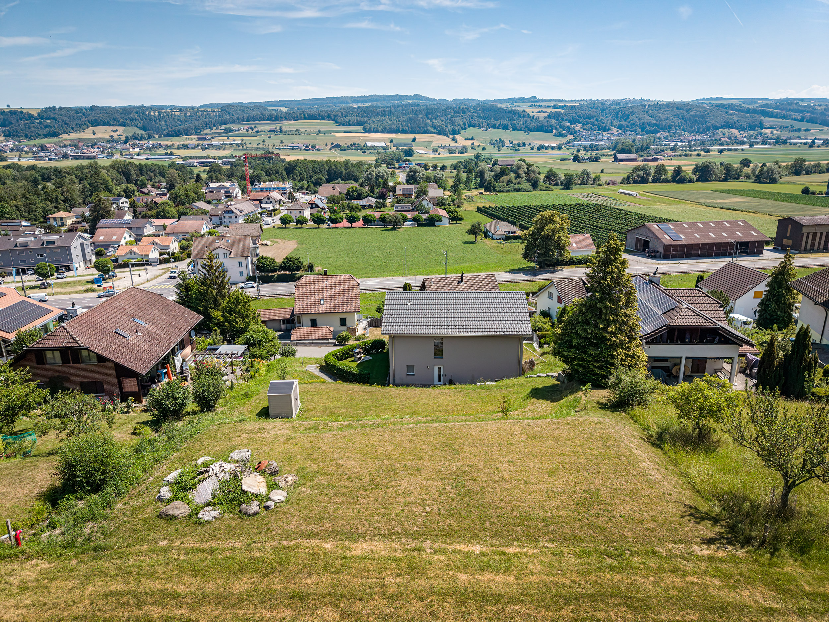
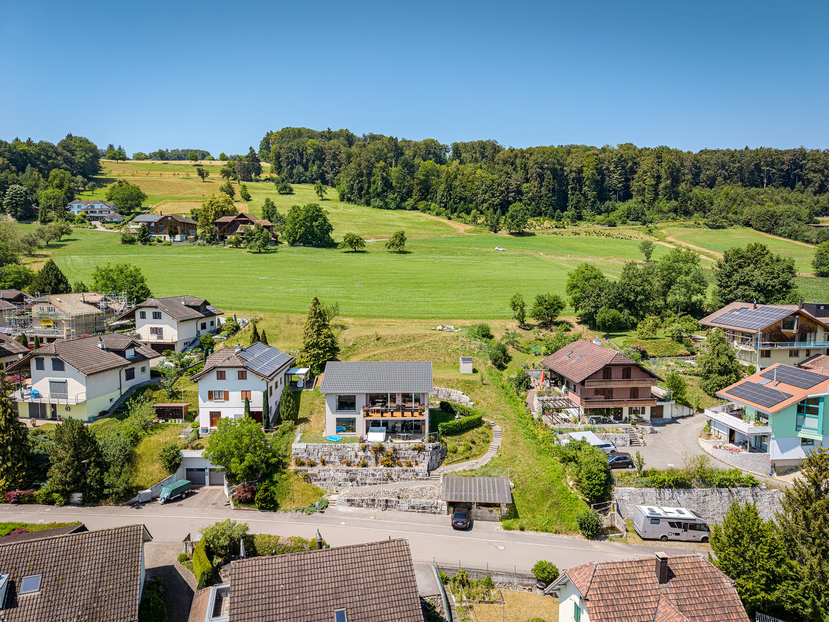
With a living area of 174 m², spread over four levels, you’ll finda well-thought-out layout with bright, spacious living areas and high-quality finishes. The spacious lot with 1,616 m² offers plenty of privacy as well as attractive potential for expansion.
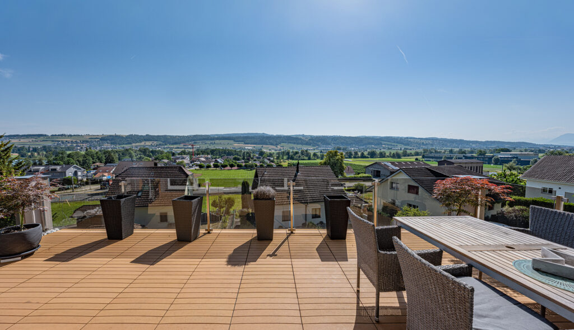
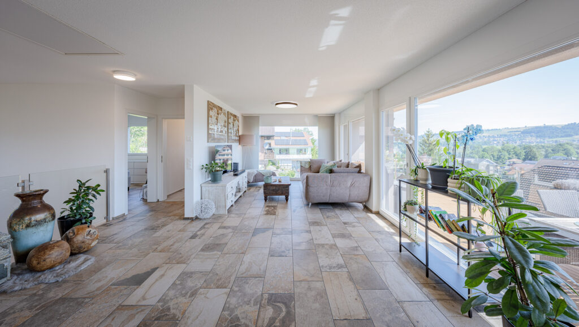
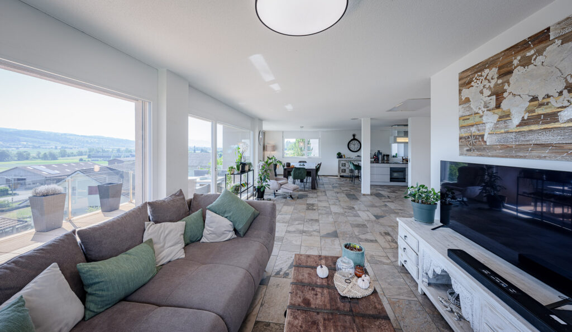
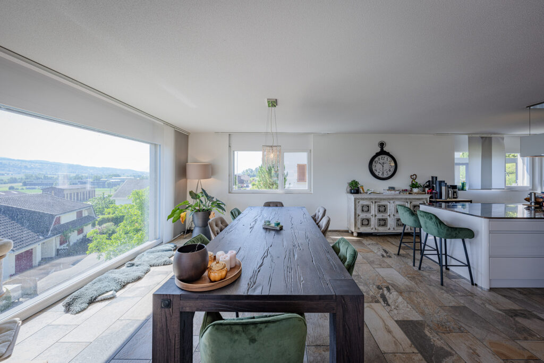
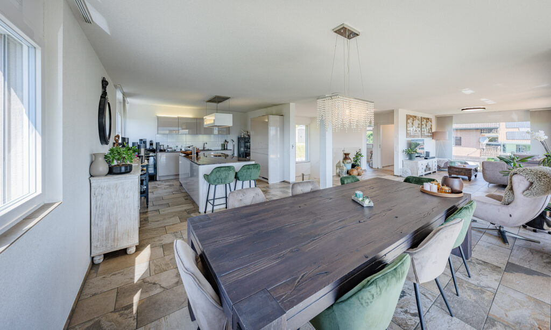
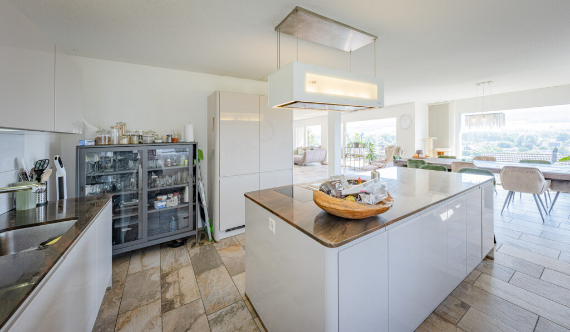
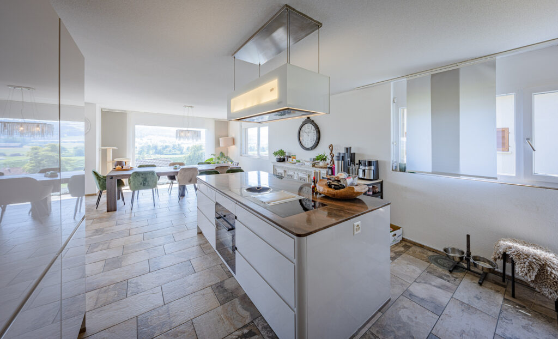
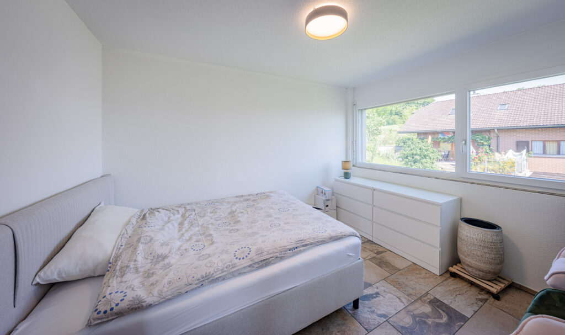
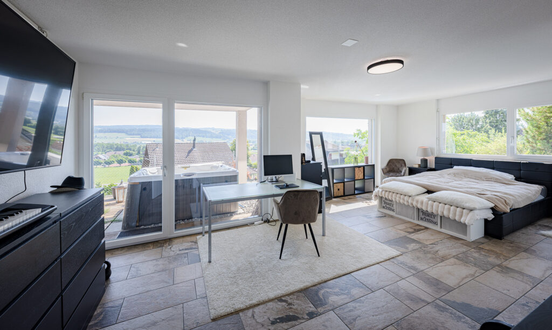
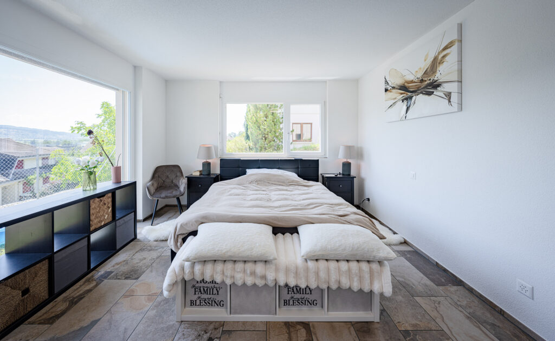
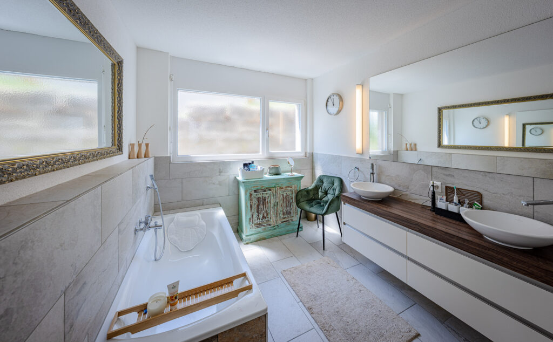
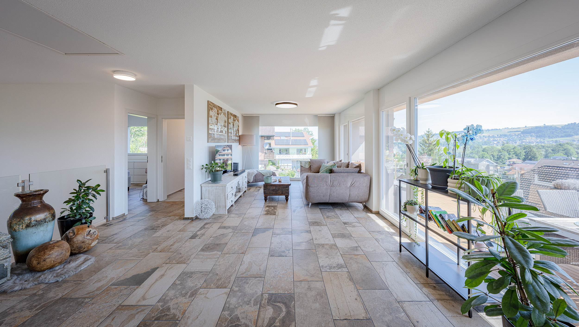
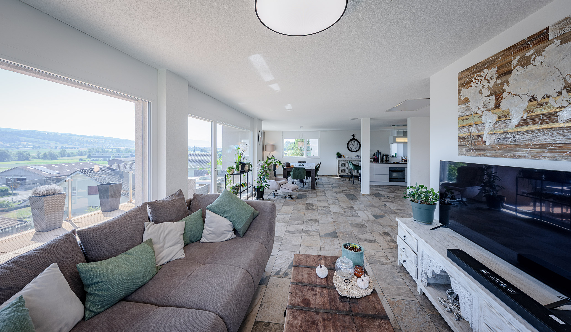
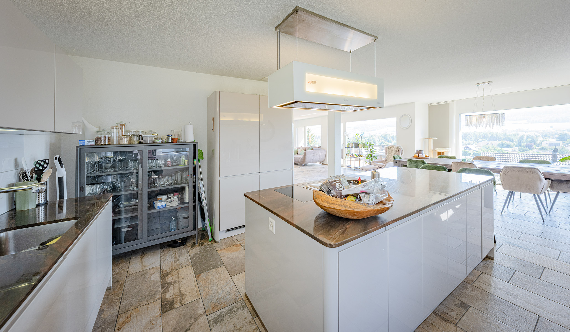
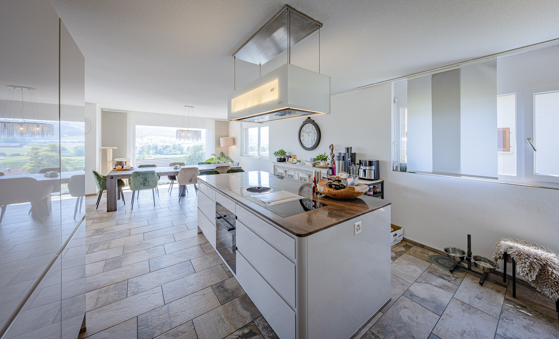
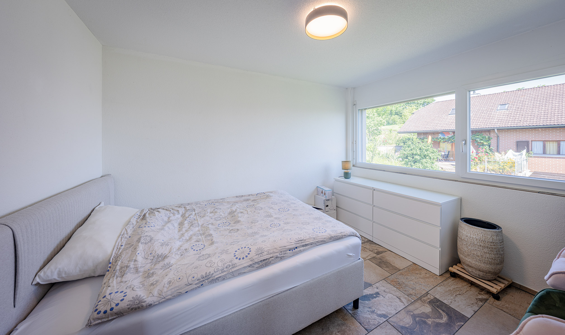
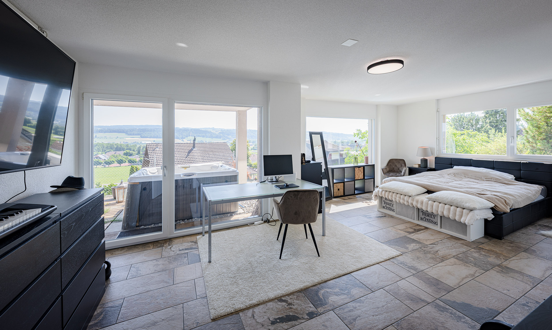
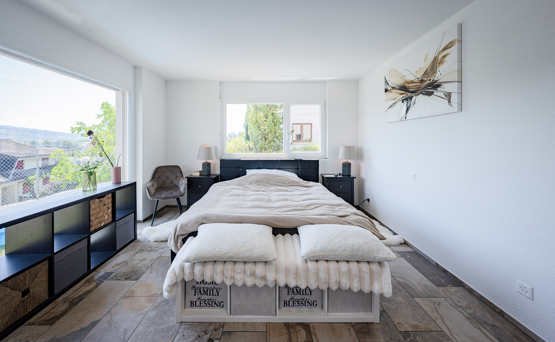
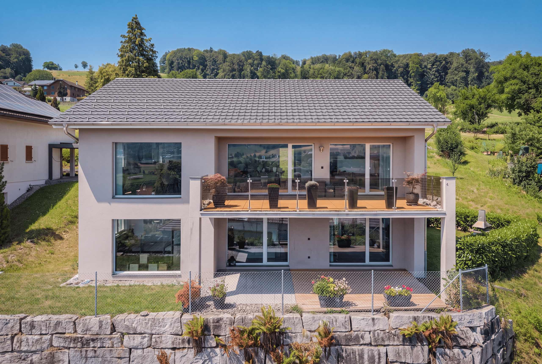
The heart of the house is the open living and dining area with direct access to the sunny terrace.&The modern kitchen with a cooking island and high-quality appliances meets the highest standards and blends harmoniously into the living area. Two stylish wet areas, including a bathroom with bathtub, shower, and separate toilet, as well as anotherbathroom with a shower and toilet on the ground floor ensure a high level of comfort. The living space is complemented by a spacious bedroom with a walk-in closet and an east-facing balcony, practical basement rooms, an attic, and ample storage space.
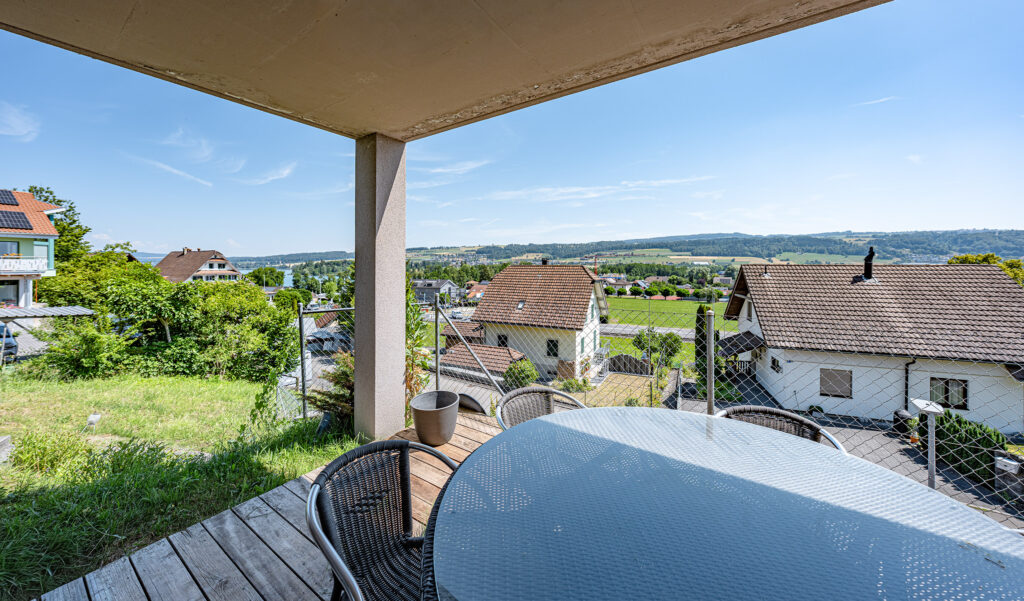
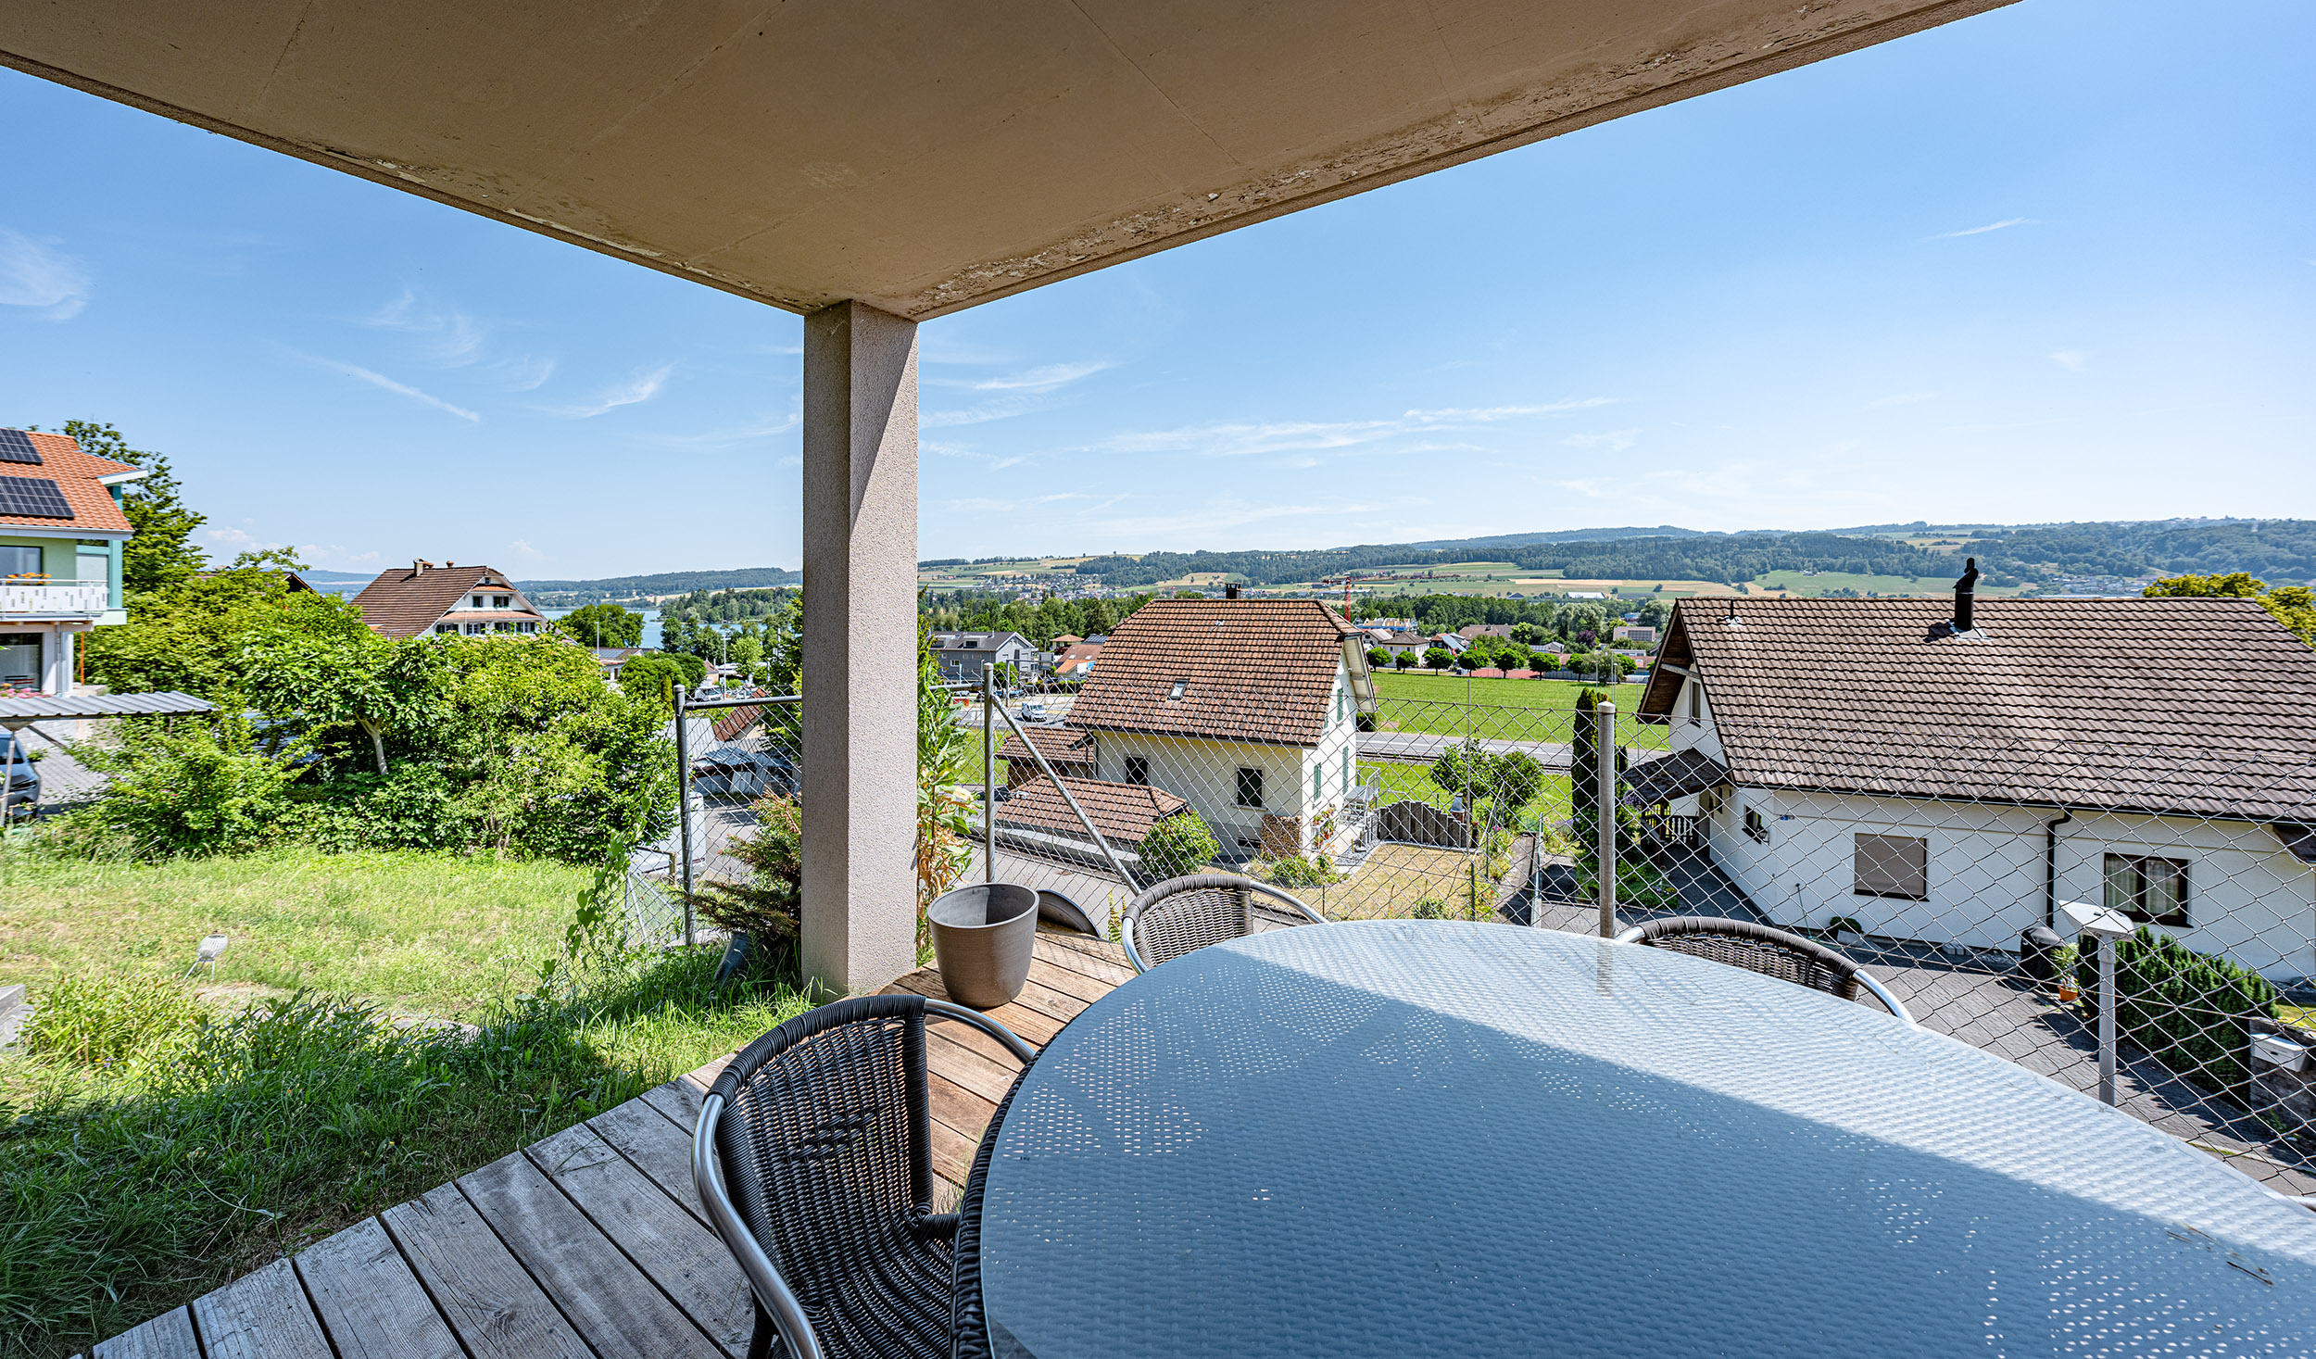
Particularly noteworthy is the covered outdoor area with lake views and a Jacuzzi, which invites you to enjoy relaxing hours outdoors.
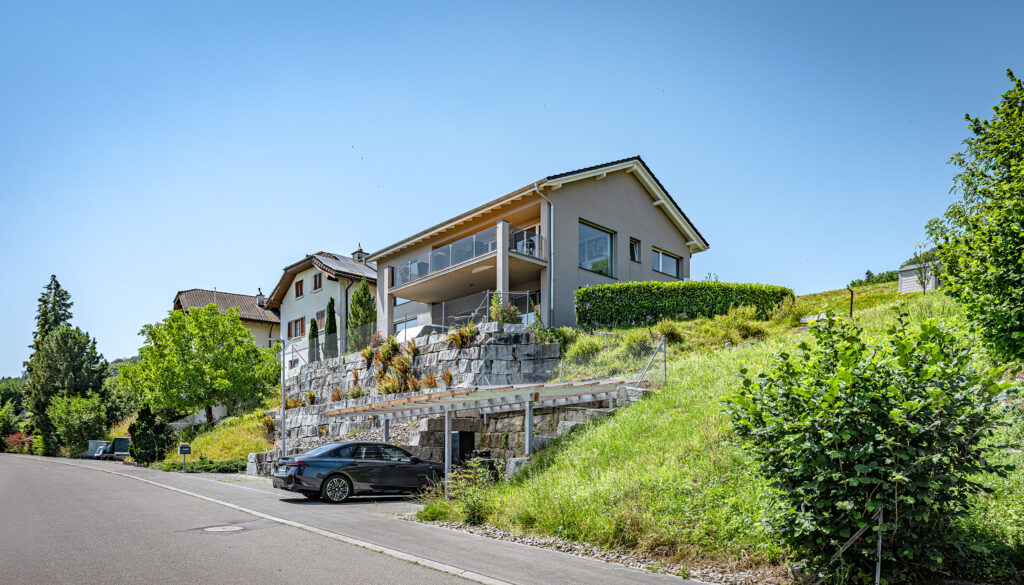
Two outdoor parking spaces and a double carport are already included in the purchase price.&
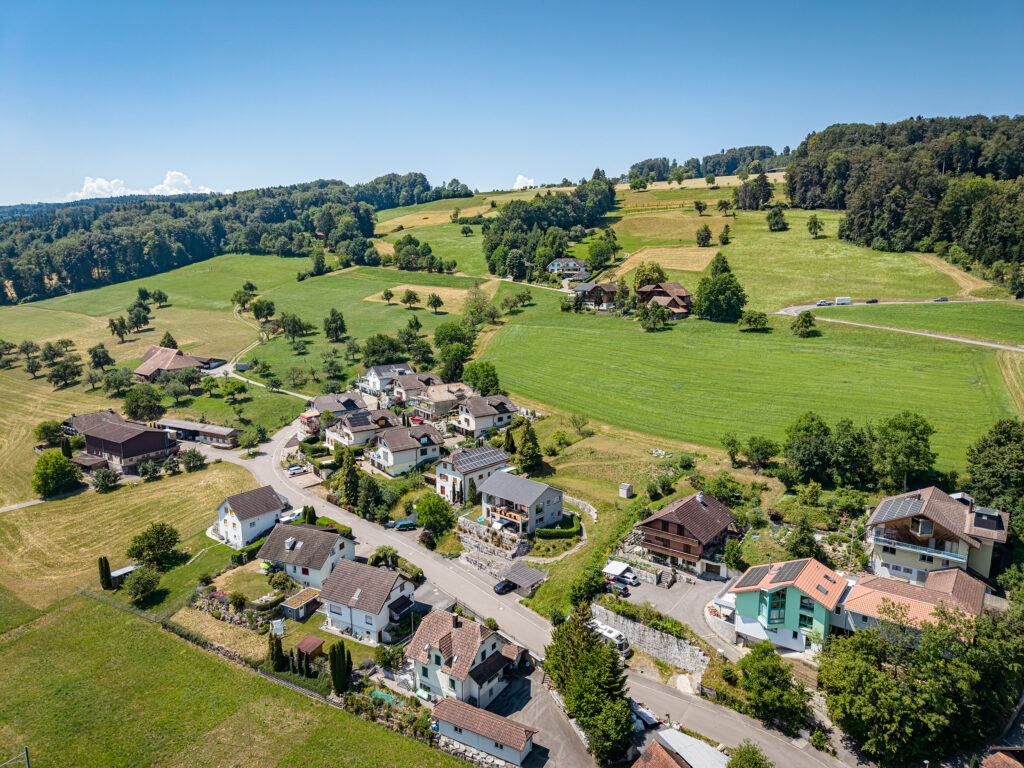
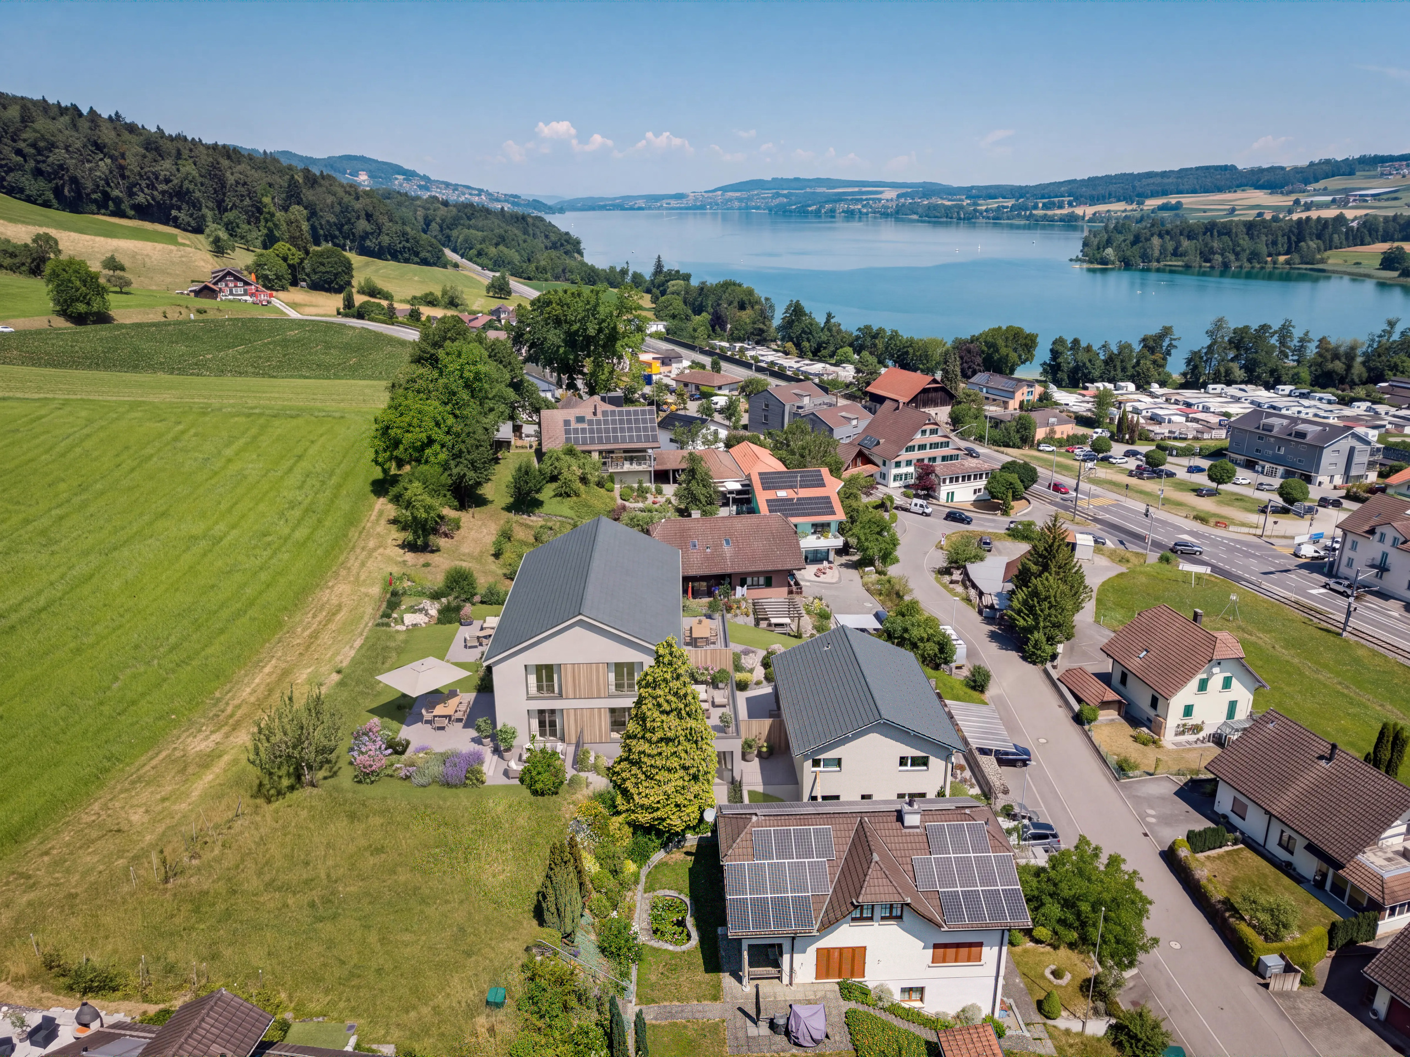
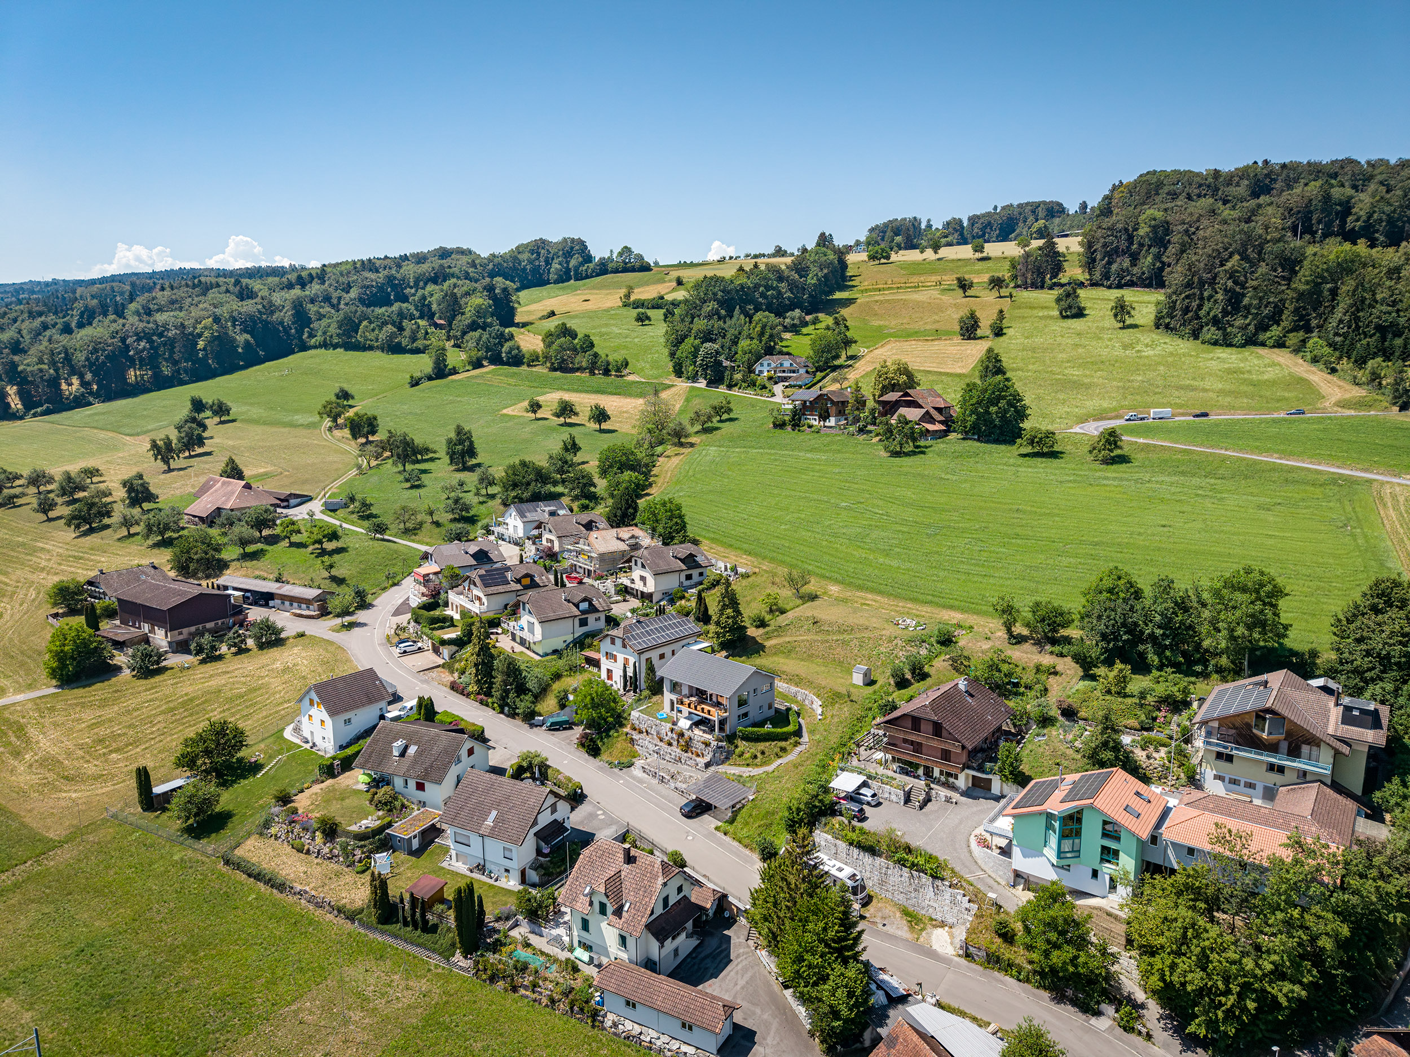
The family-friendly location, close to nature, combines tranquility with goodaccessibility to the cities of Lucerne, Aarau, and Zug.
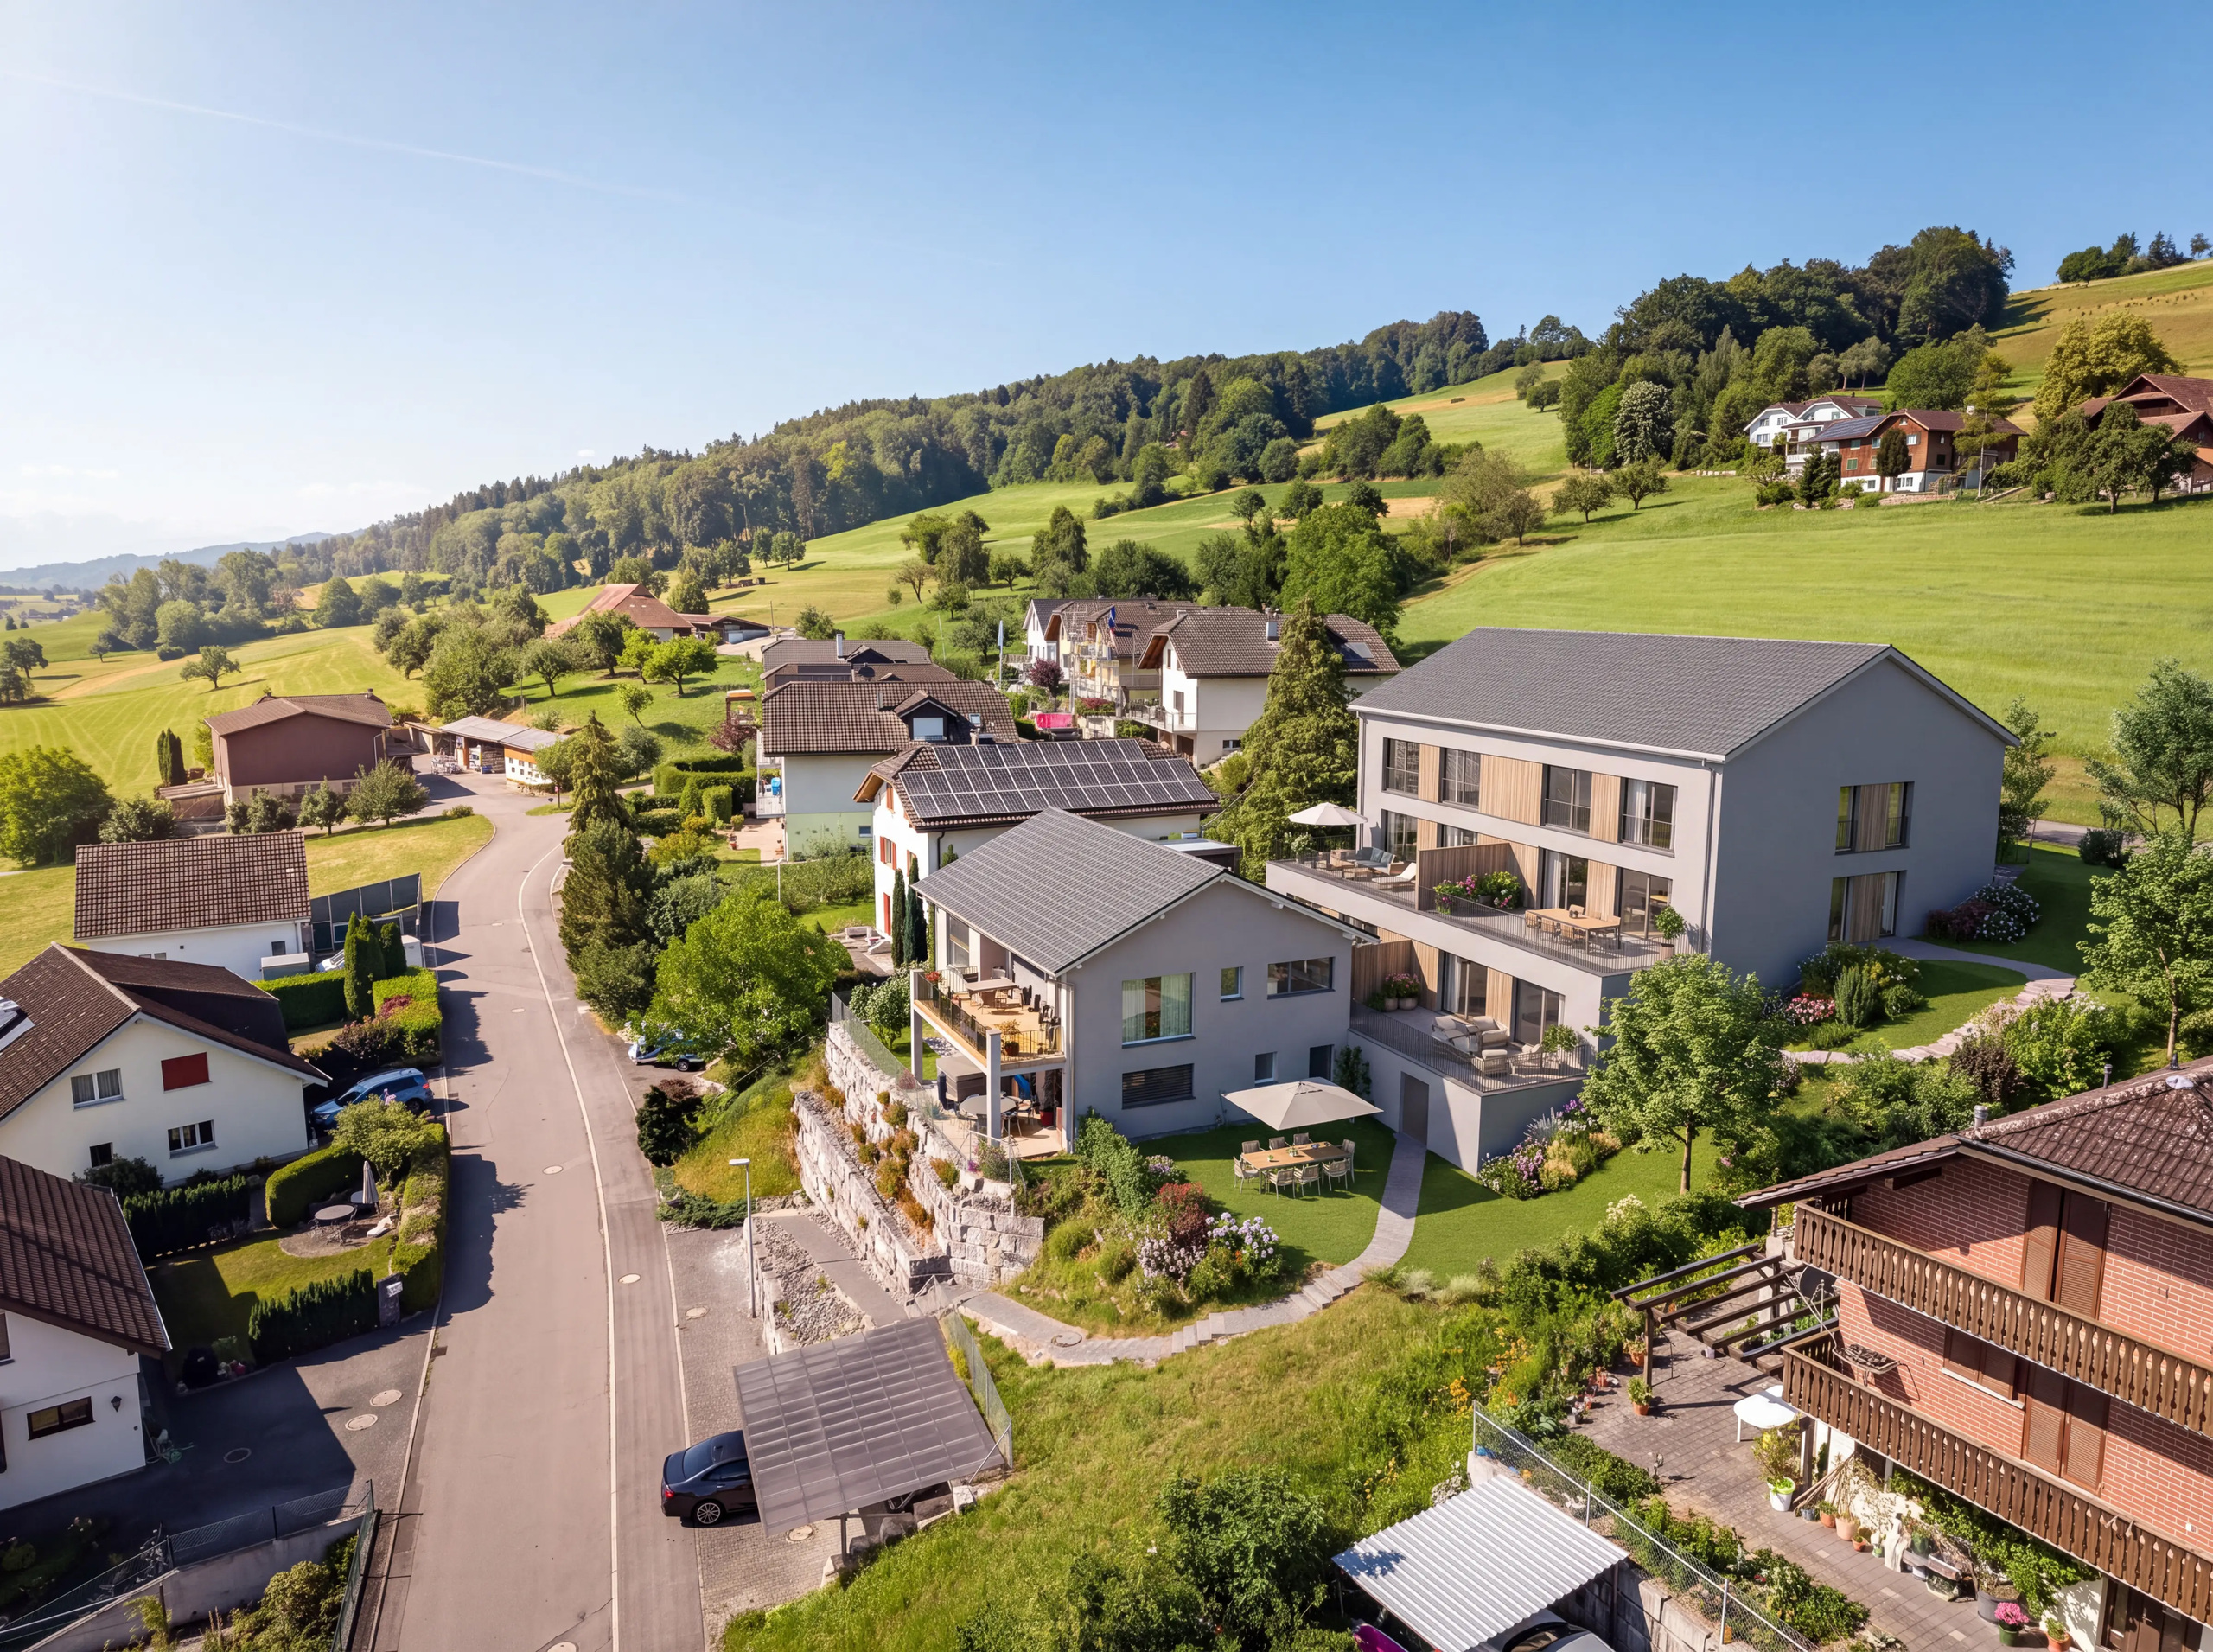
Thanks to the existing project study, the property also offers attractive potential for the development of additional residential units and thus represents an interesting investment in the future.
- Floor Plan: A spacious 313 m² of total usable floor space is distributed across 5.5 rooms, ancillary spaces, and four elegant floors
- Finishes: The high-quality ceramic tiles with a natural stone look lend the living spaces a warm, Mediterranean touch and flow harmoniously through the entire ground floor
- Living and dining area/kitchen: Large, open, and bright living and dining area with direct access to the patio. Open kitchen with a cooking island, high-quality appliances (including a steamer), and plenty of storage space
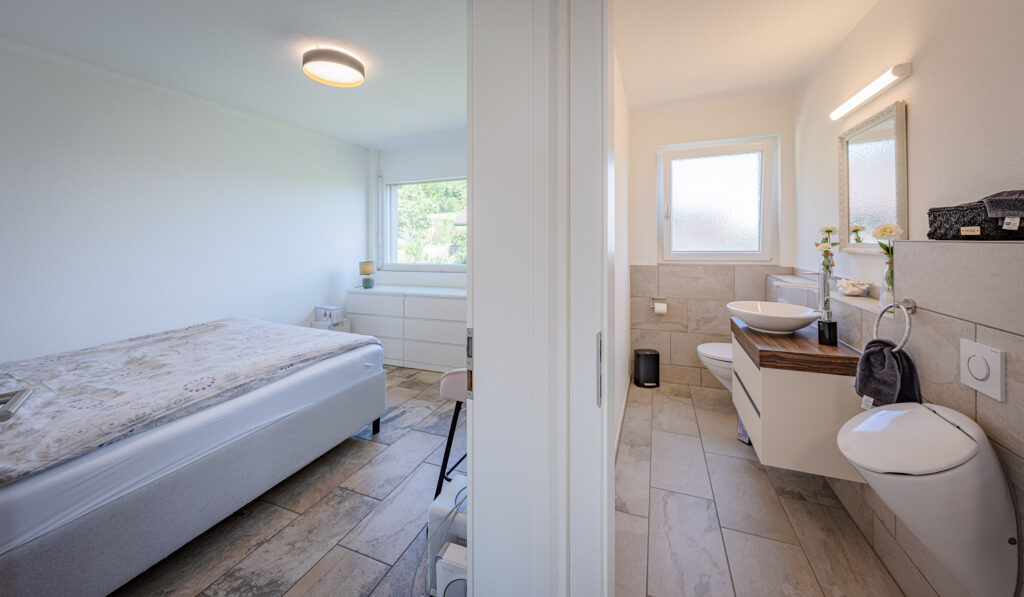
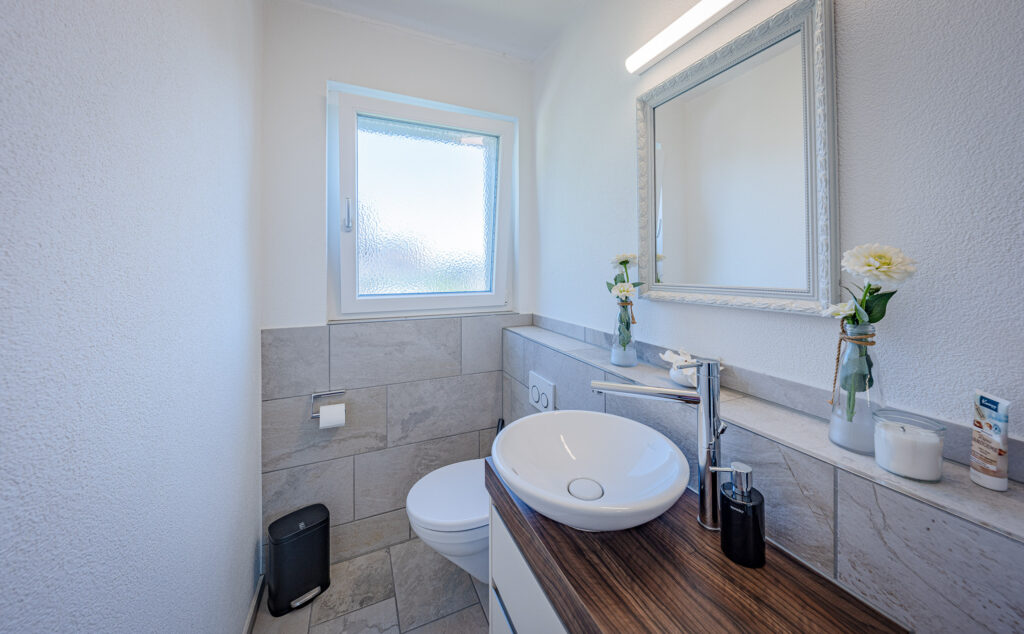
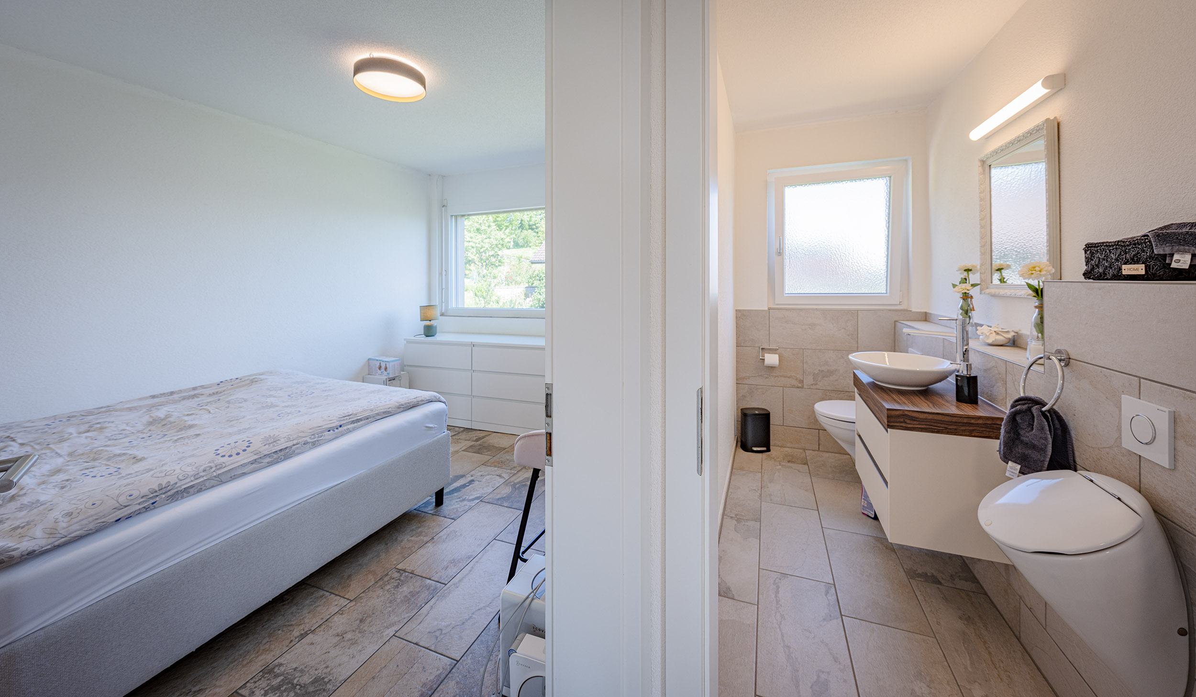
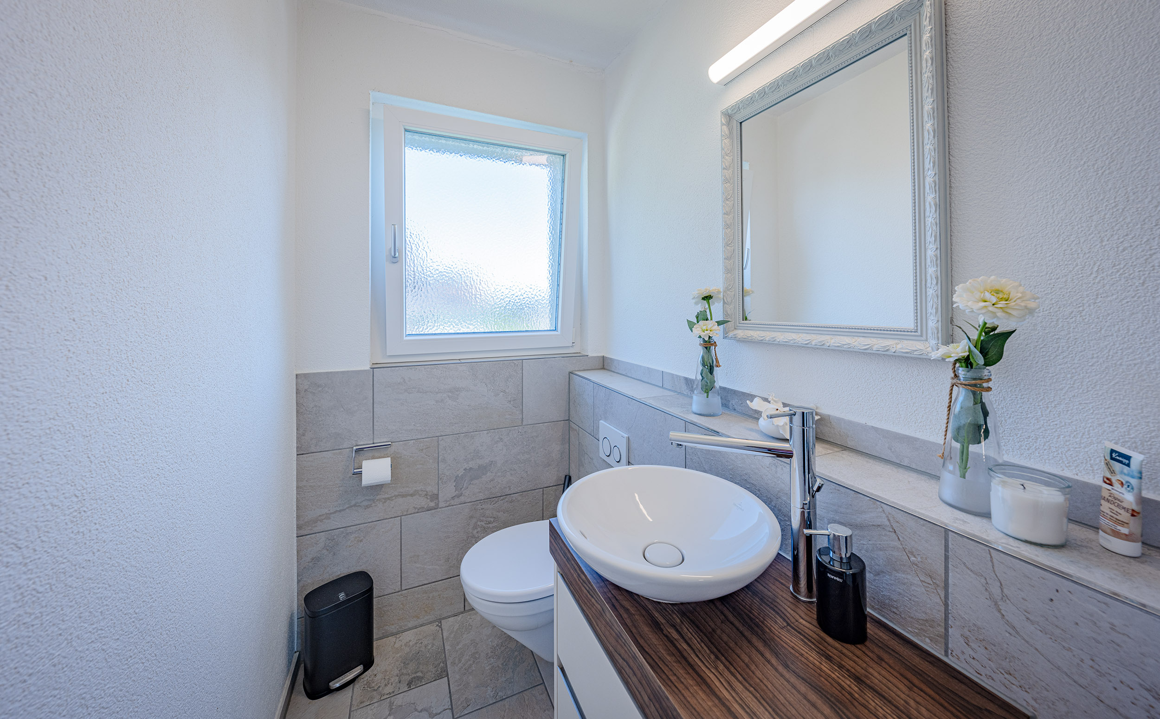
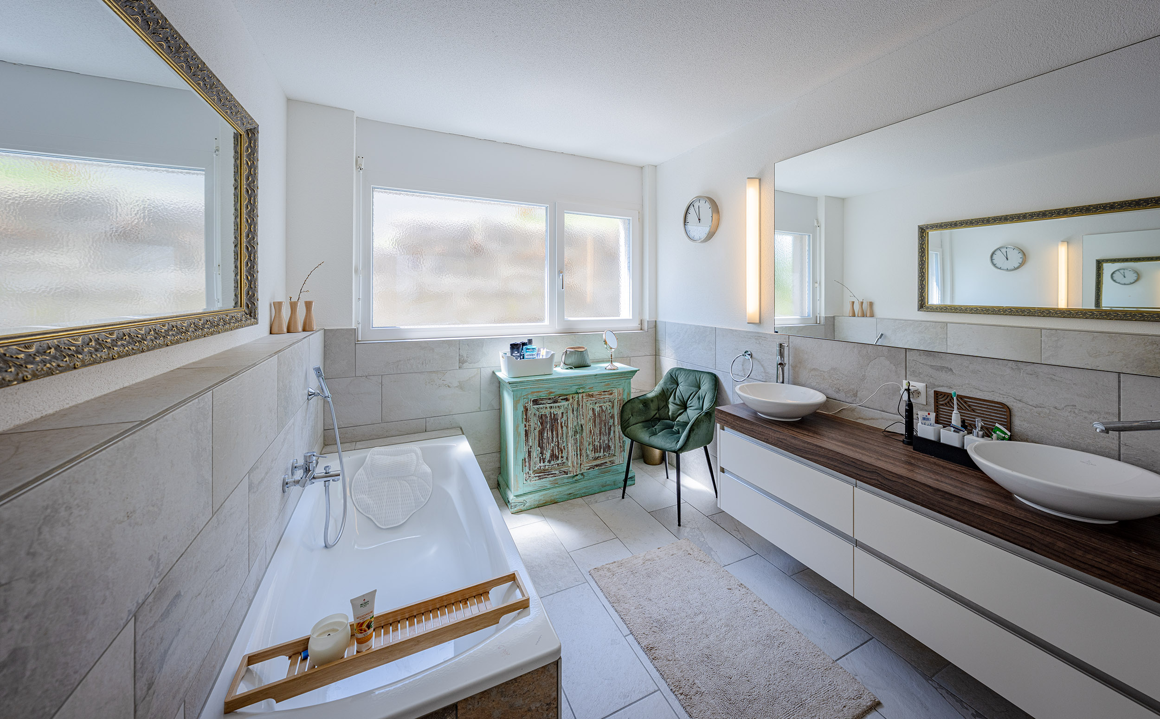
- Bathrooms: Two modern bathrooms with en suite bathrooms (bathtub/shower/toilet) as well as a shower/toilet in the ground floor and a separate guest restroom including a urinal in the upper floor
- Outdoor area: The wonderful, covered outdoor area on the ground floor with a lake view and a jacuzzi invites you to linger
- Practical Ancillary Rooms: 2 basements, laundry room, attic
- Convenient parking options: A double carport and two outdoor parking spaces are included in the purchase price
- Location: Family-friendly location with schools, shopping options, and public transportation within easy reach. The cities of Lucerne, Aarau, or Zug are just under 40 minutes away

 ID : 26-00256
 Balcony : 27 m2
 Terrace : 30 m2
 Floors in Building : 3
 Outdoor parking lot
 Special view
 Quiet location
 Cellar
 Attic
Attic
 Carport : 2
 Heating system : Luft-Wärmepumpe
 Washing Machine
ID : 26-00256
Balcony : 27 m2
Terrace : 30 m2
Floors in Building : 3
Outdoor parking lot
Special view
Quiet location
Cellar
Attic
Carport : 2
Heating system : Luft-Wärmepumpe
Washing Machine
 Private tumble dryer
 Lake View




























 Already have an account?