




DETACHED SINGLE-FAMILY HOME WITH A LARGE GARDEN IN RÜTHI


4.5
s
2
s
115
s
574
s
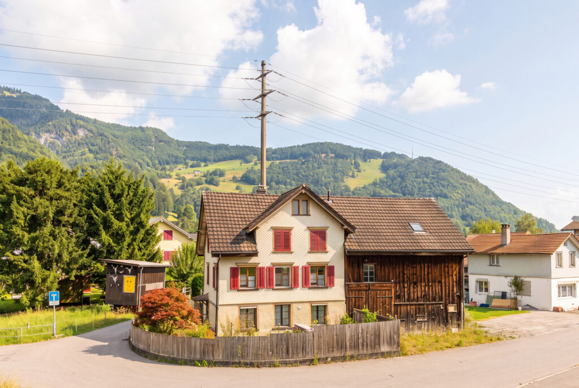
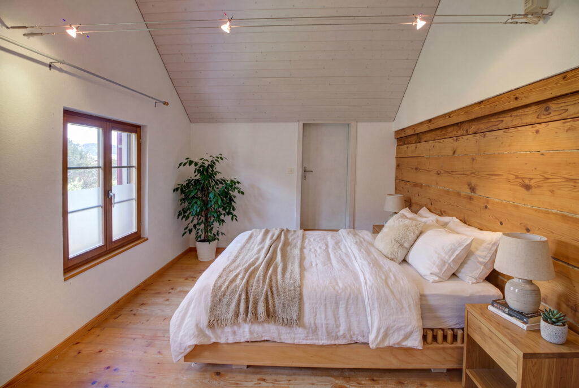
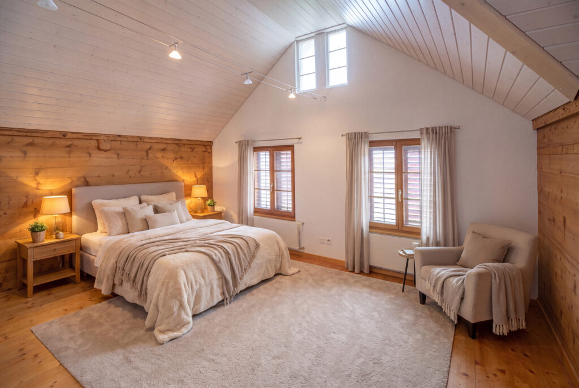
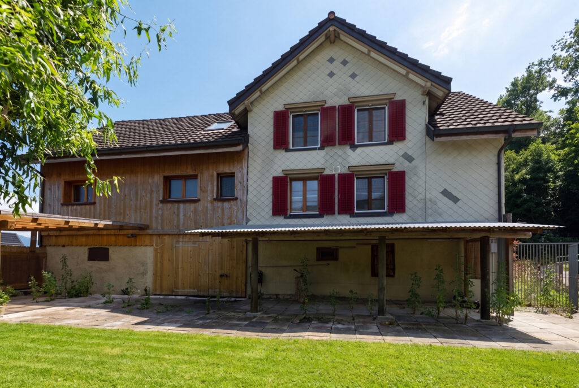
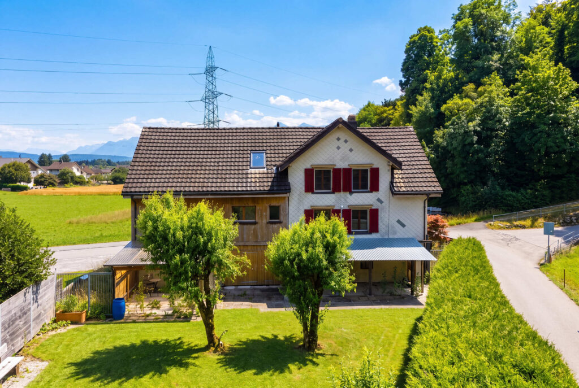
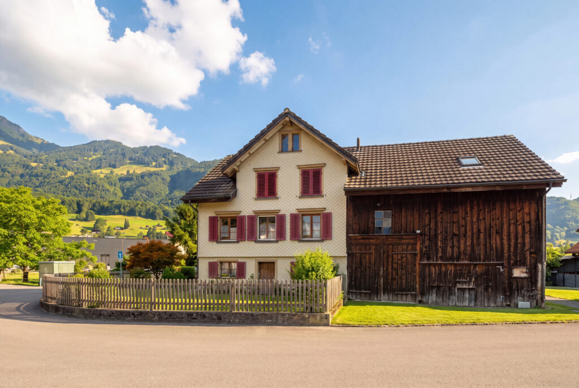
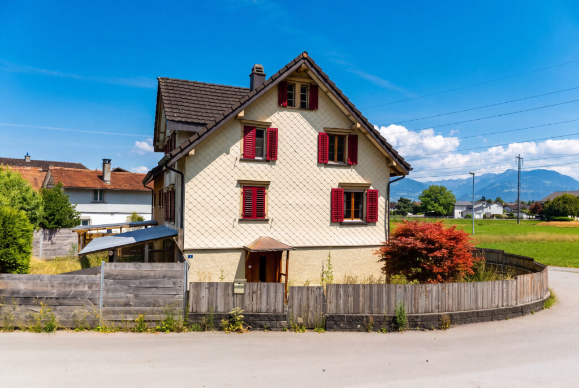
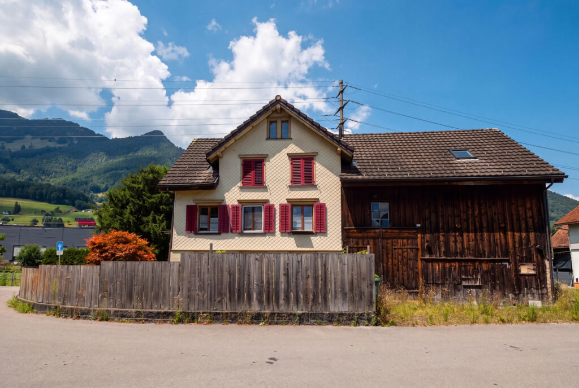
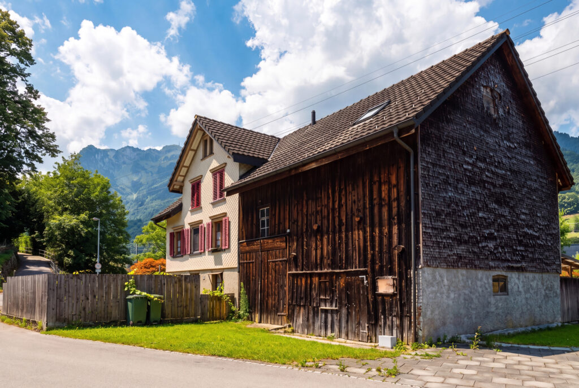
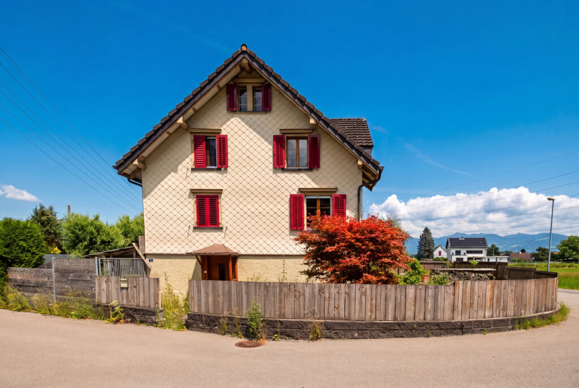
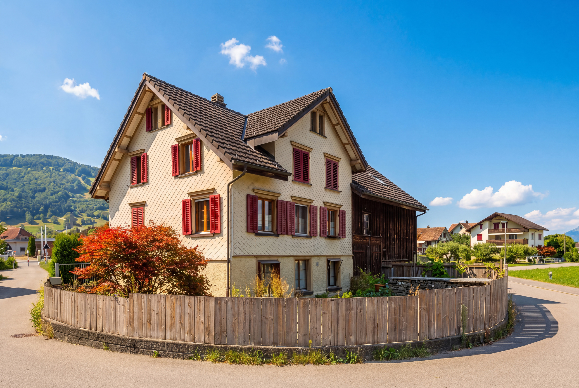
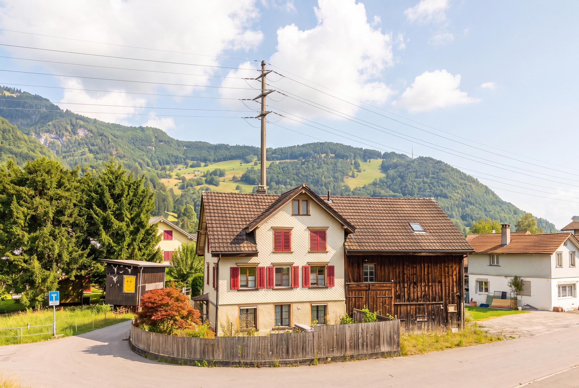
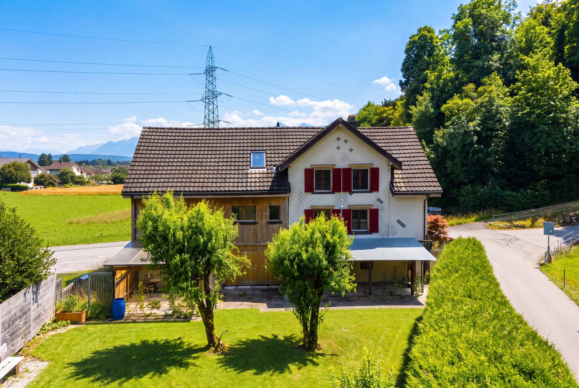
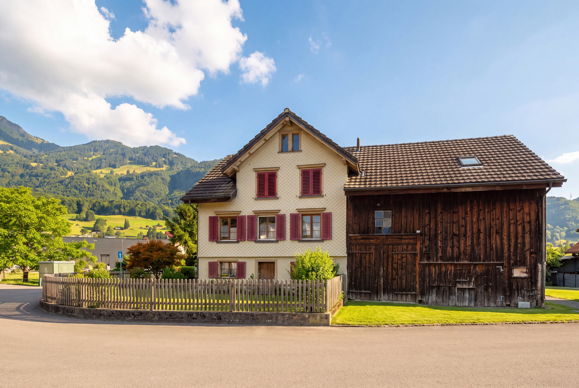
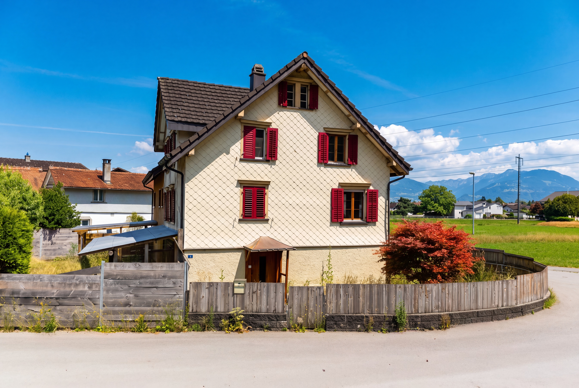
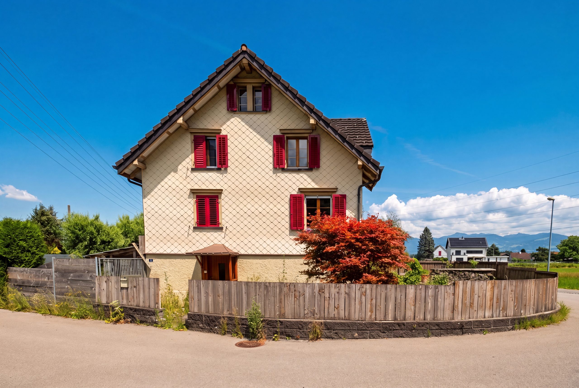
Discover this single-family home in Rüthi (Rhine Valley), whichwas built in 1919 and lovingly renovated and remodeled in 2003.
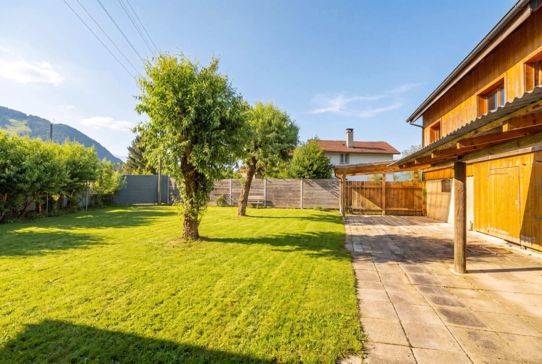
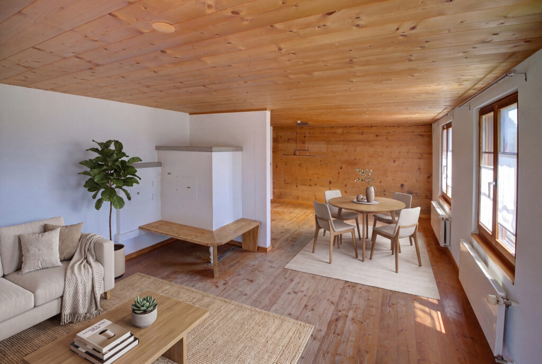
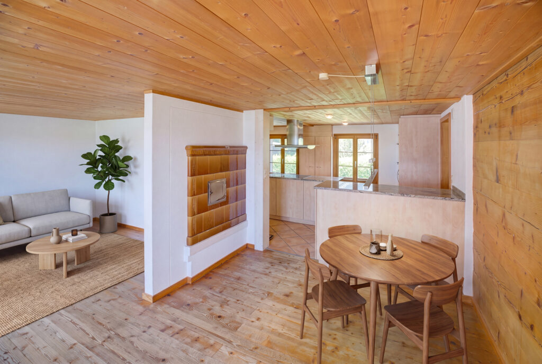
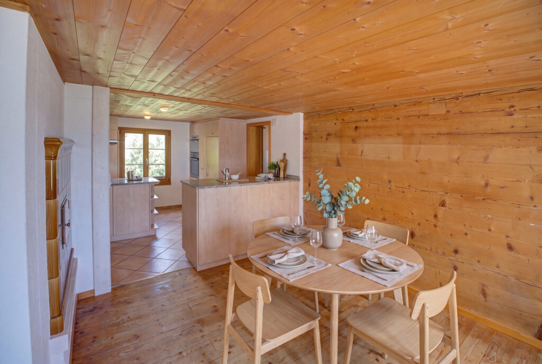
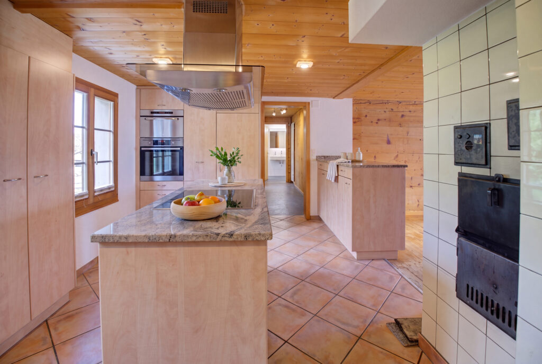
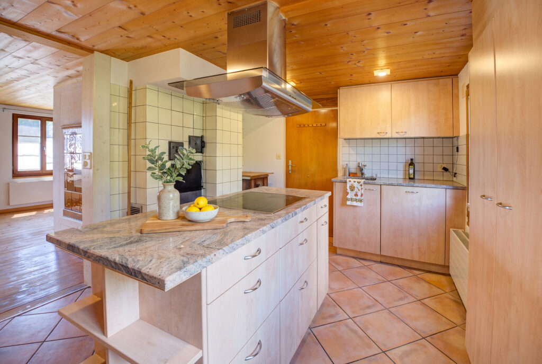
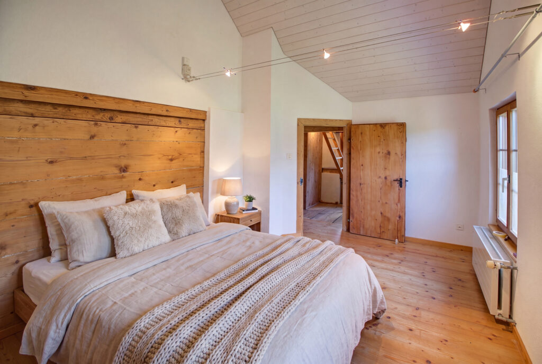
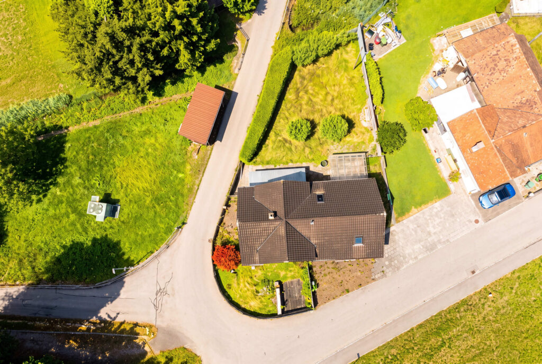
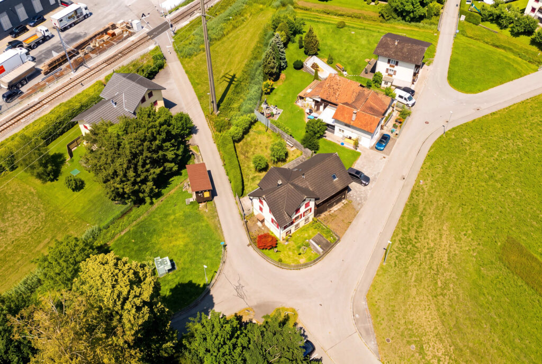
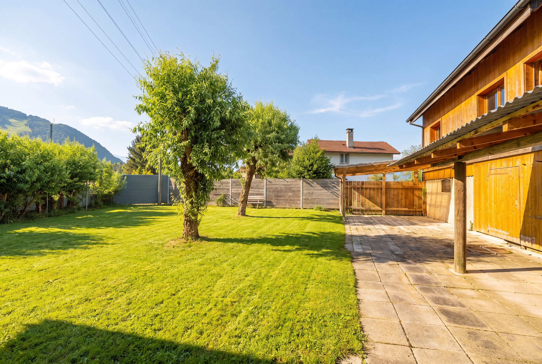
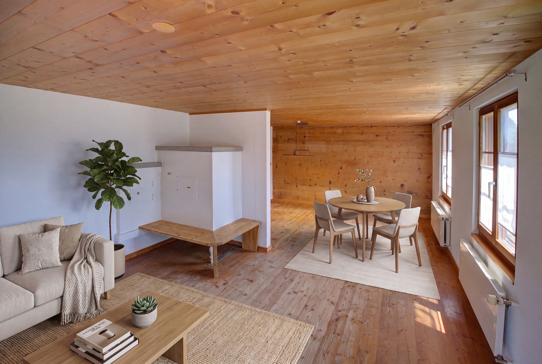
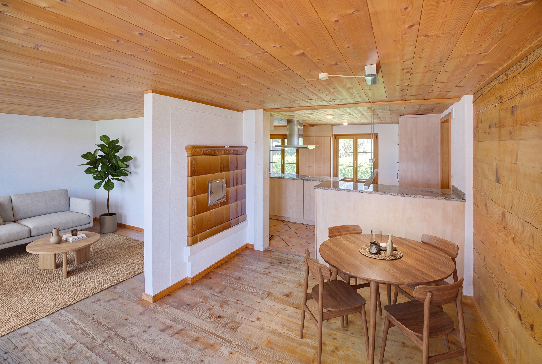
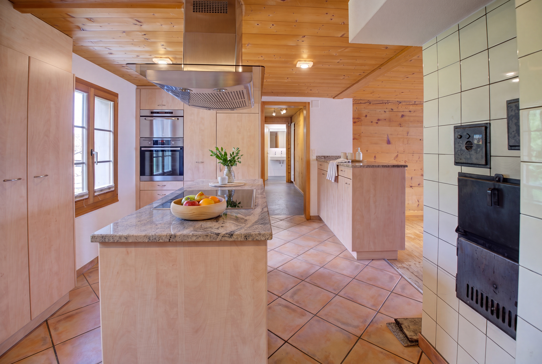
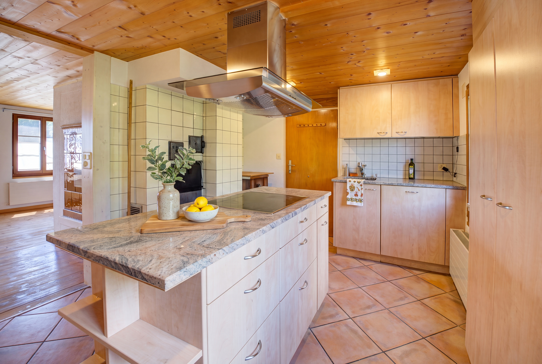
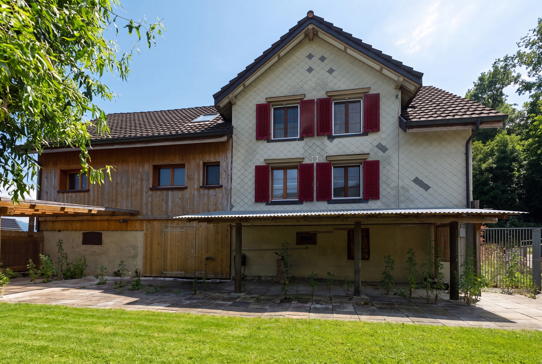
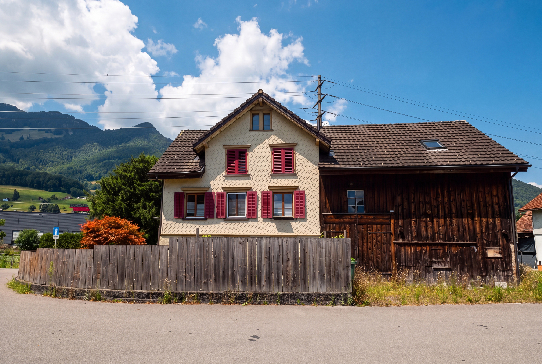
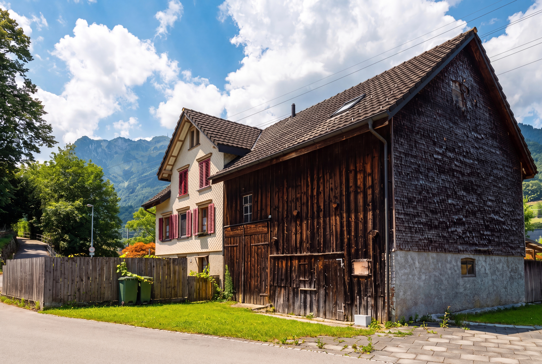
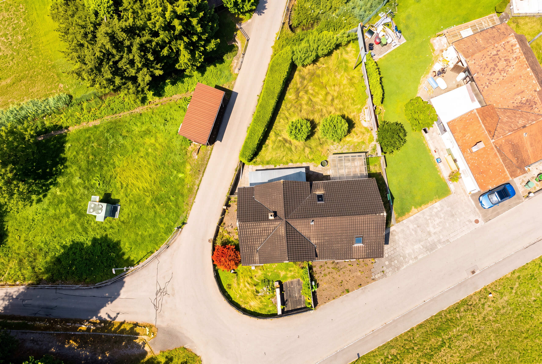
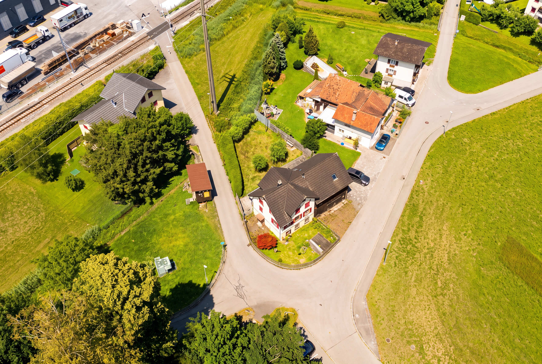
With its 4.5 rooms and 115 m² of living space, it offers plenty of room. A special highlight is the traditional tiled stove, which creates a cozy atmosphere. Here,a spacious garden with many possible uses, as well as an attached barn, which provides ideal space for a workshop or additional storage. A semi-open kitchen with Granit countertops, a cooking island, and plenty of storage space invites you to cook, enjoy and spend time together. The quiet location makes it ideal for anyone seeking comfort and relaxation. In addition, practical amenities such as a carport, abasement, and a storage room.
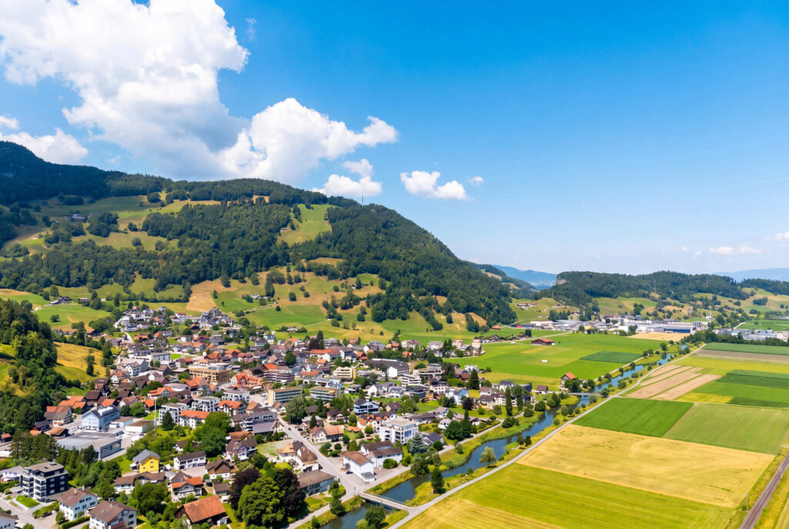
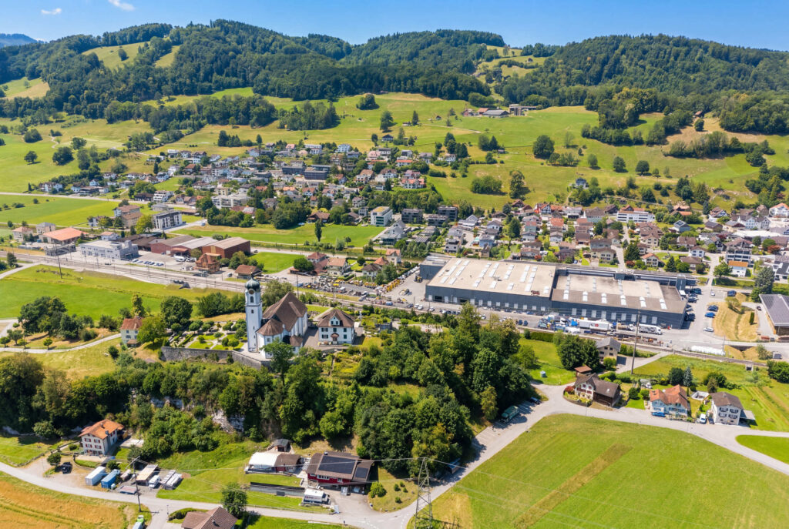
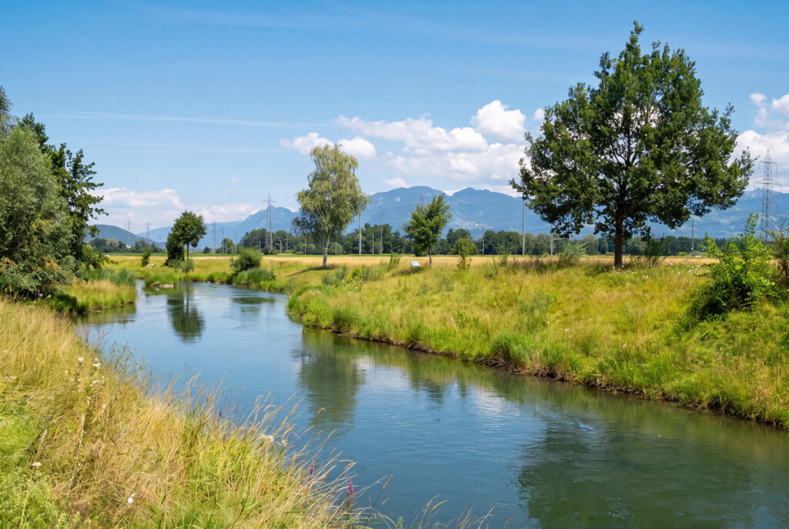
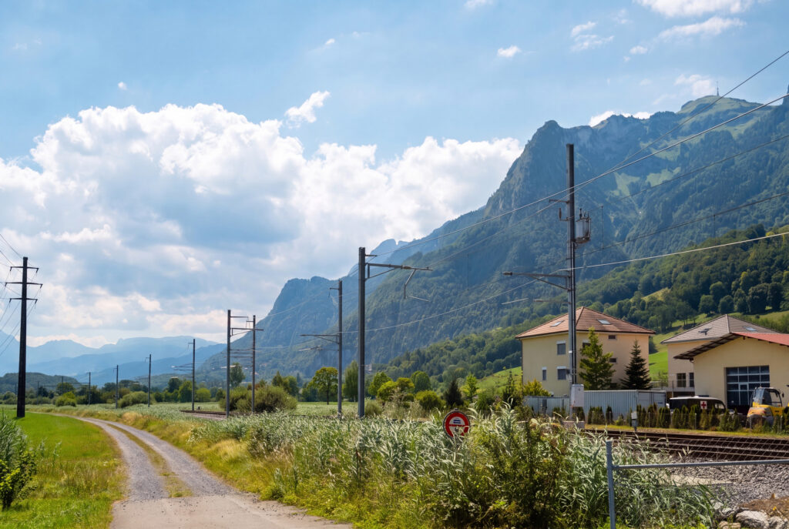
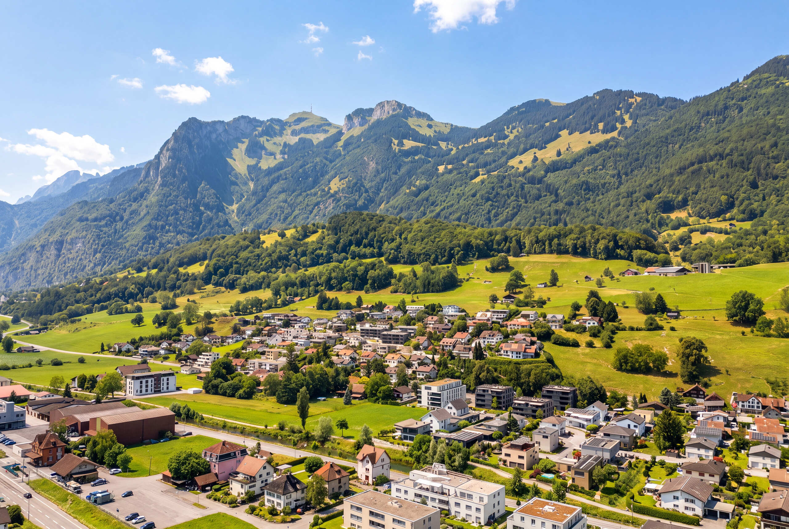
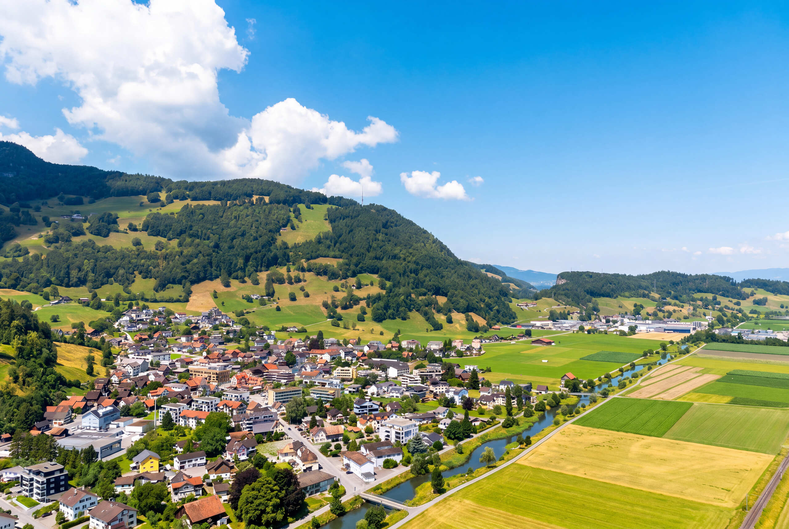
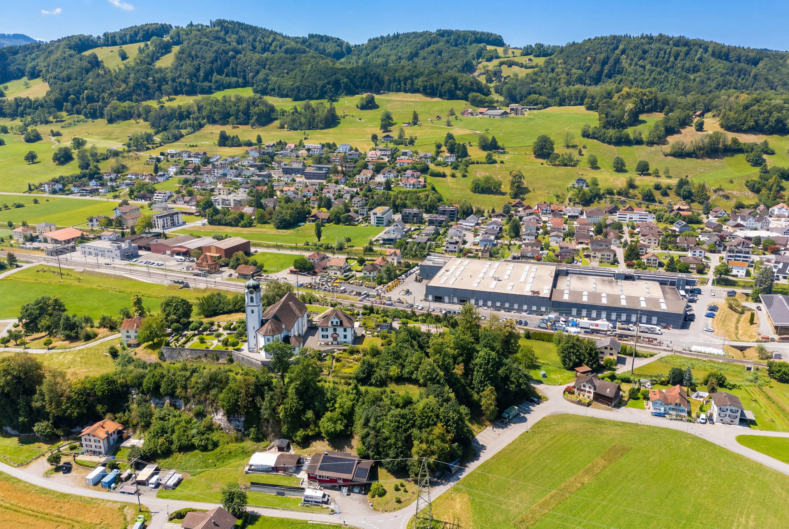
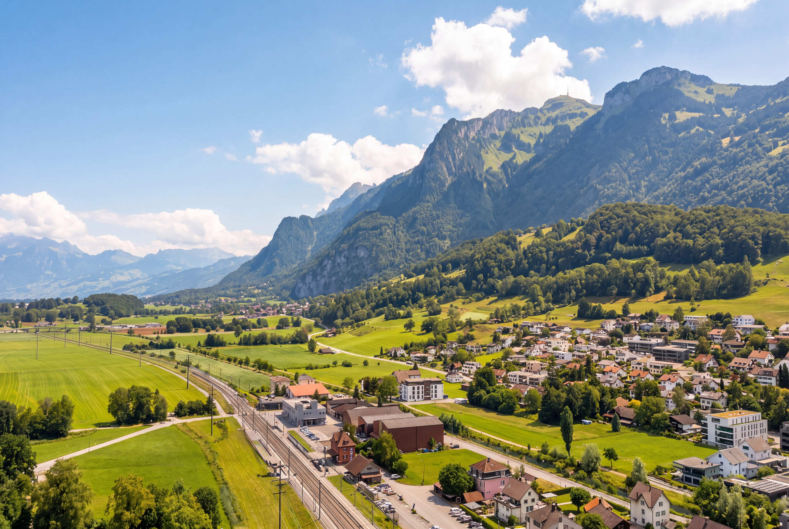
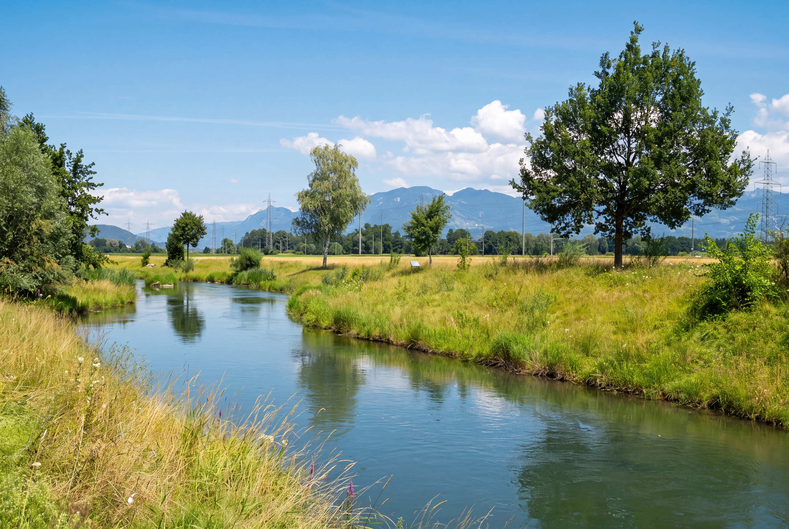
Here, you can enjoy an idyllic setting, surrounded by the breathtaking nature of the Rhine Valley.
Area: 256 m² total usable area distributed across 4.5 rooms, attached barn and three stories
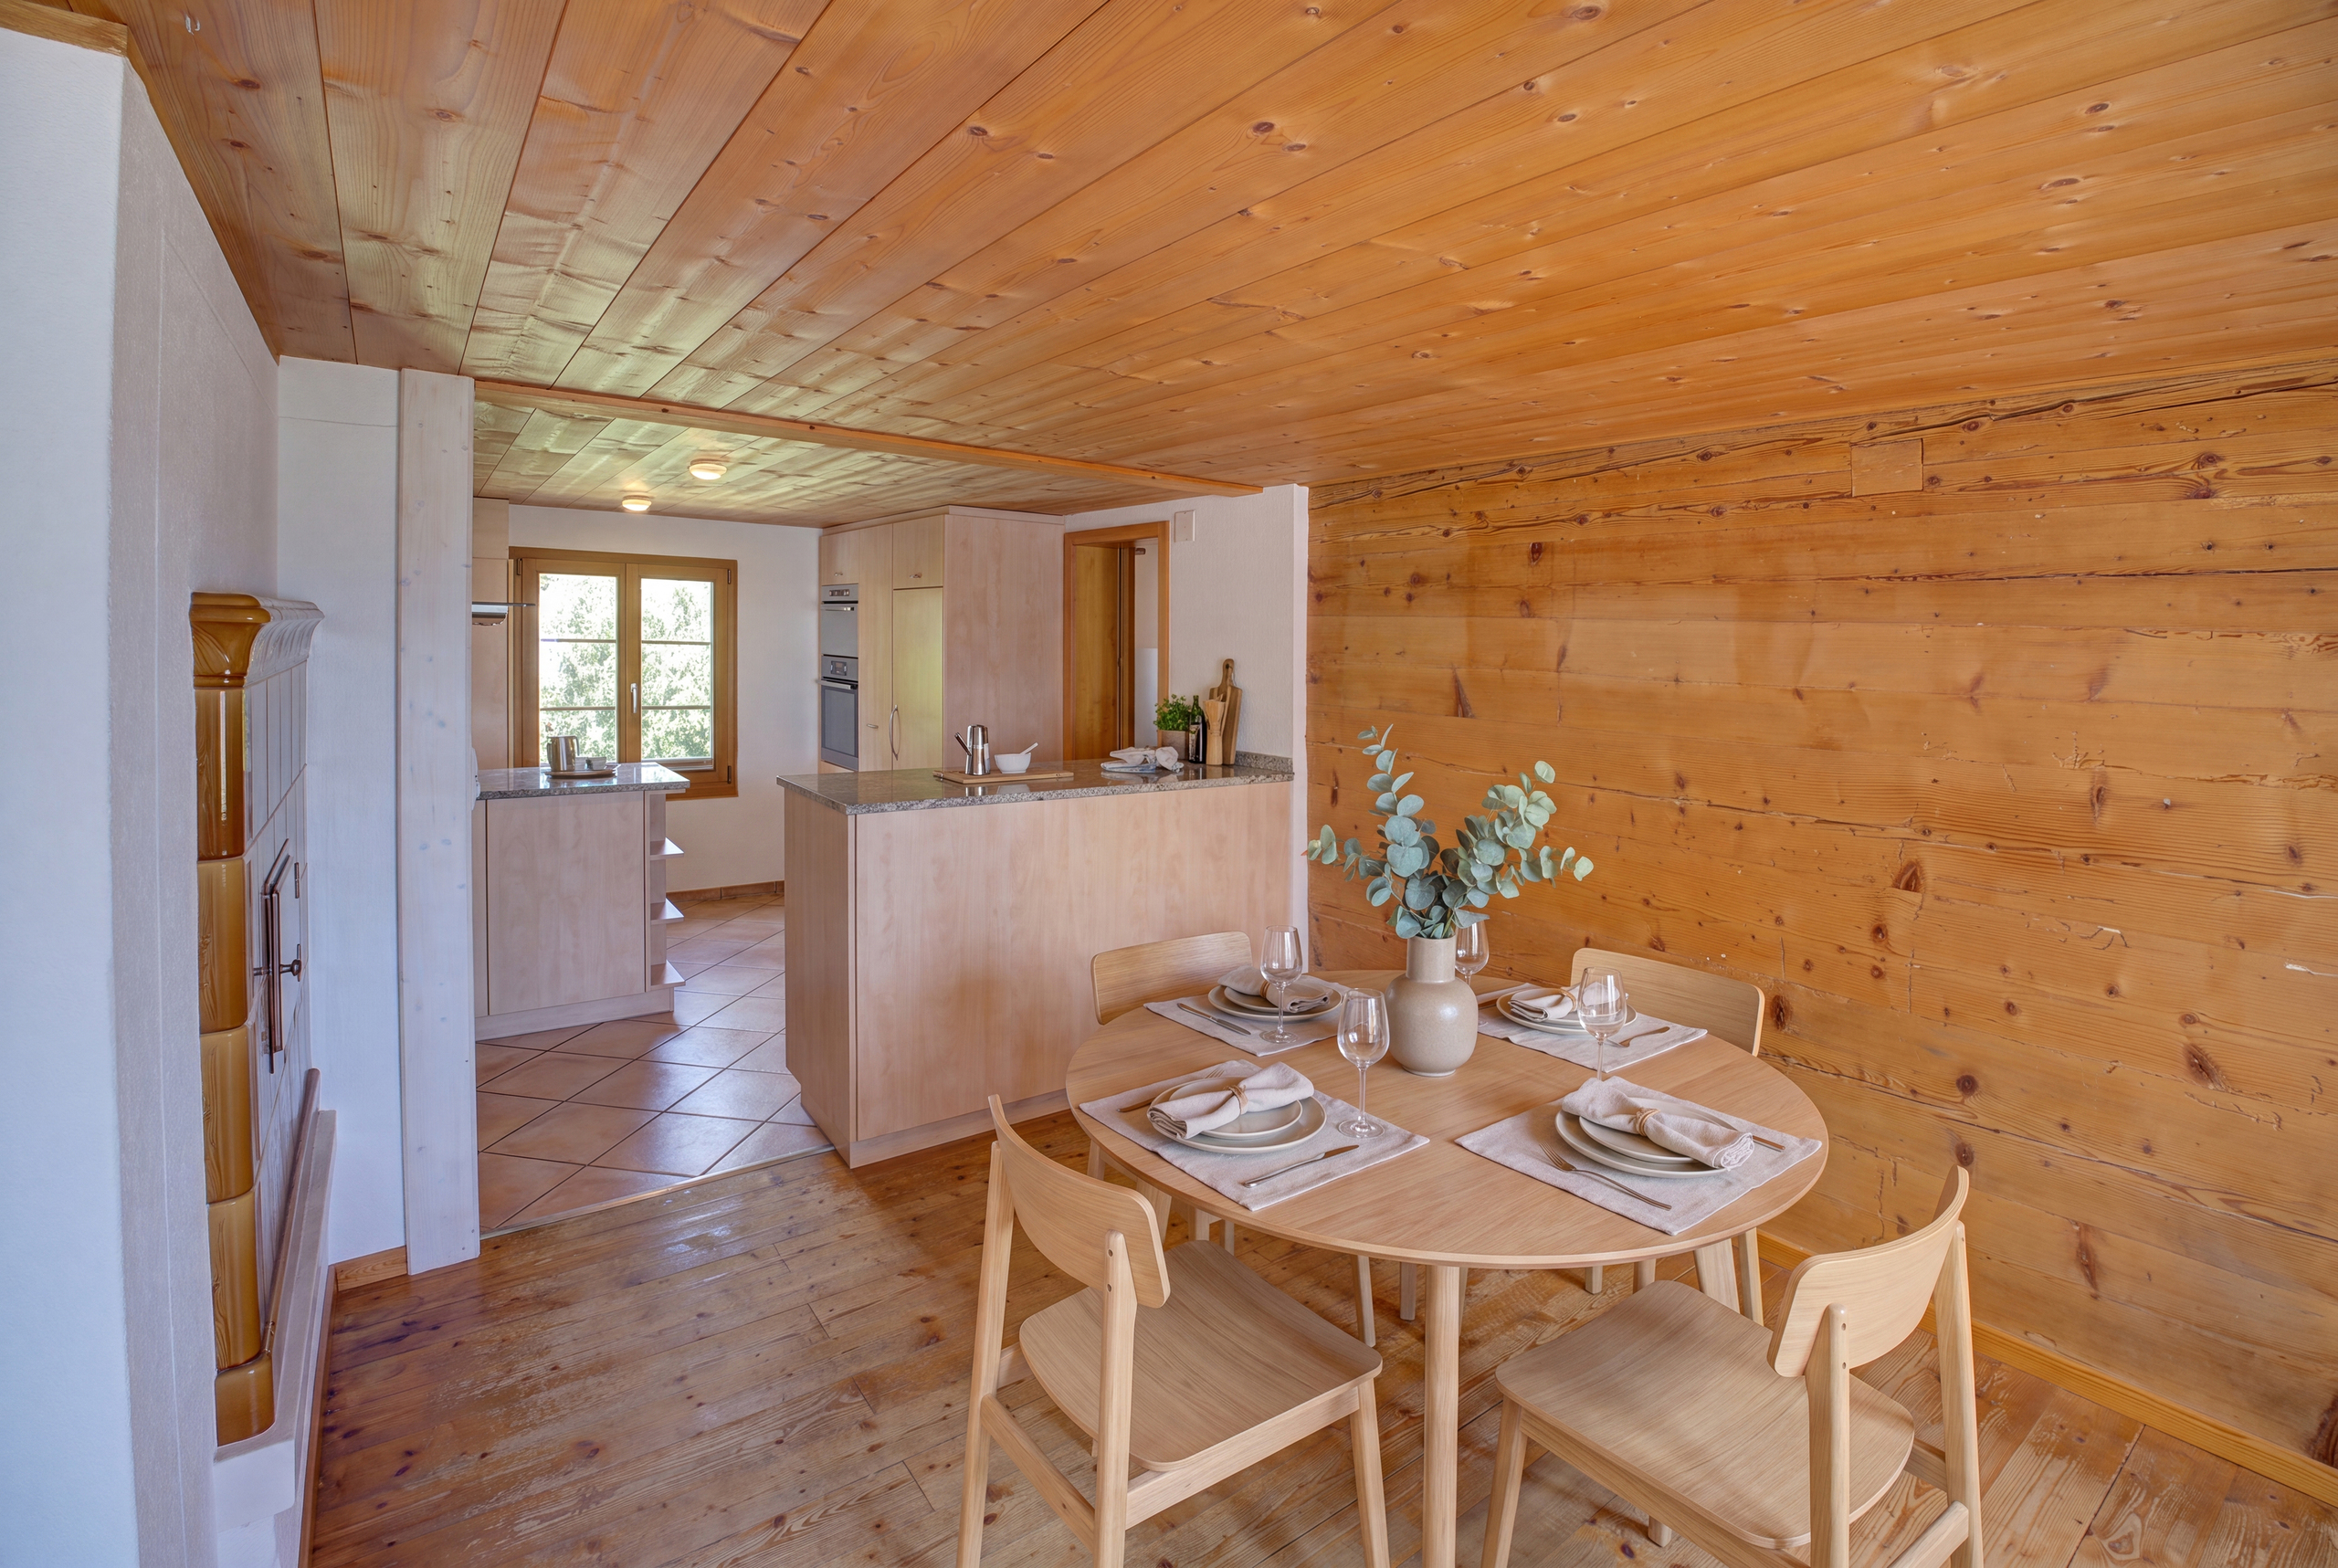
Living area: Large, open-concept living and dining area with a cozy, wood-burning tiled stove
Kitchen: Semi-open kitchen withGranite countertops, a cooking island, and plenty of storage space
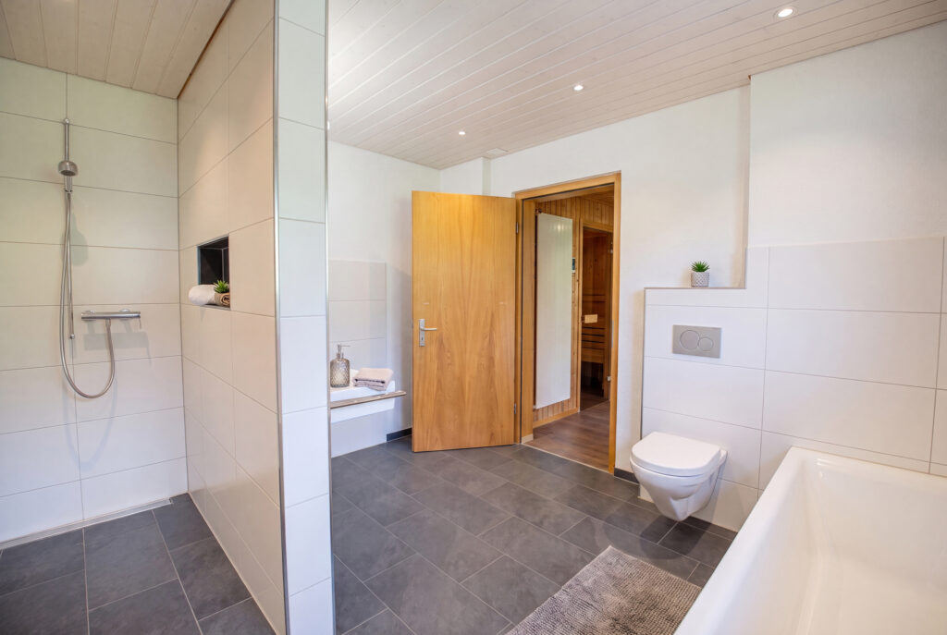
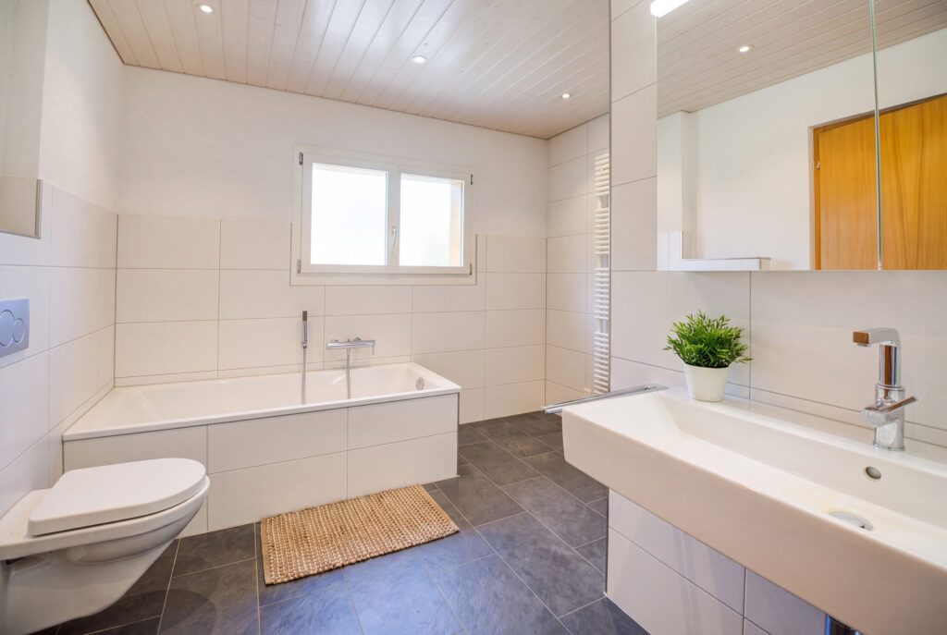
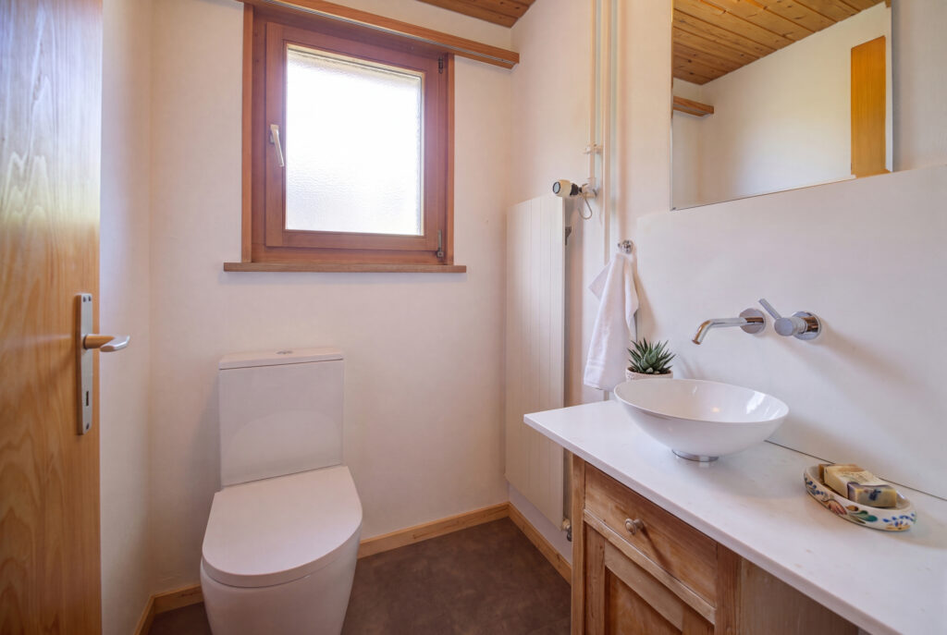
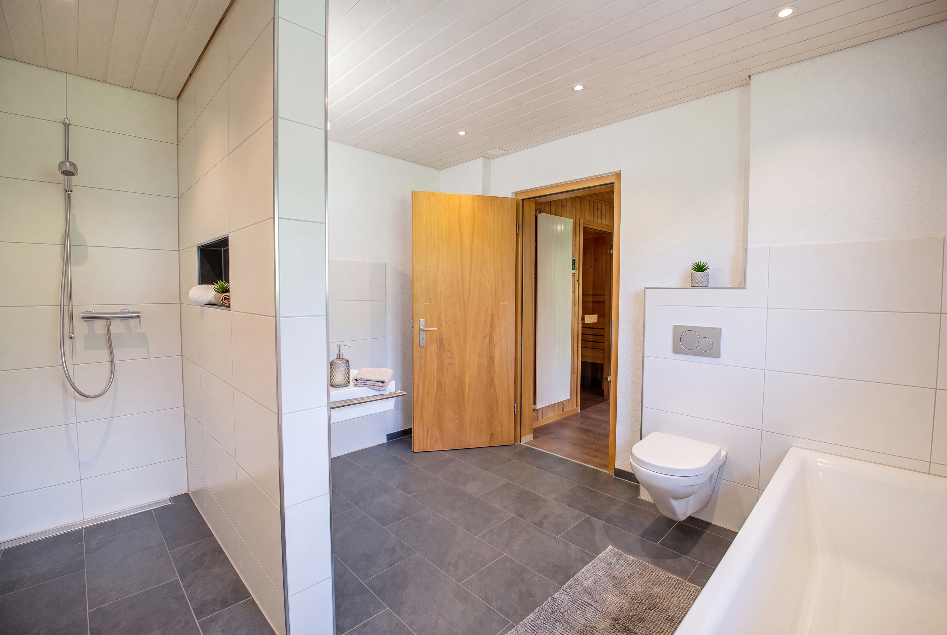
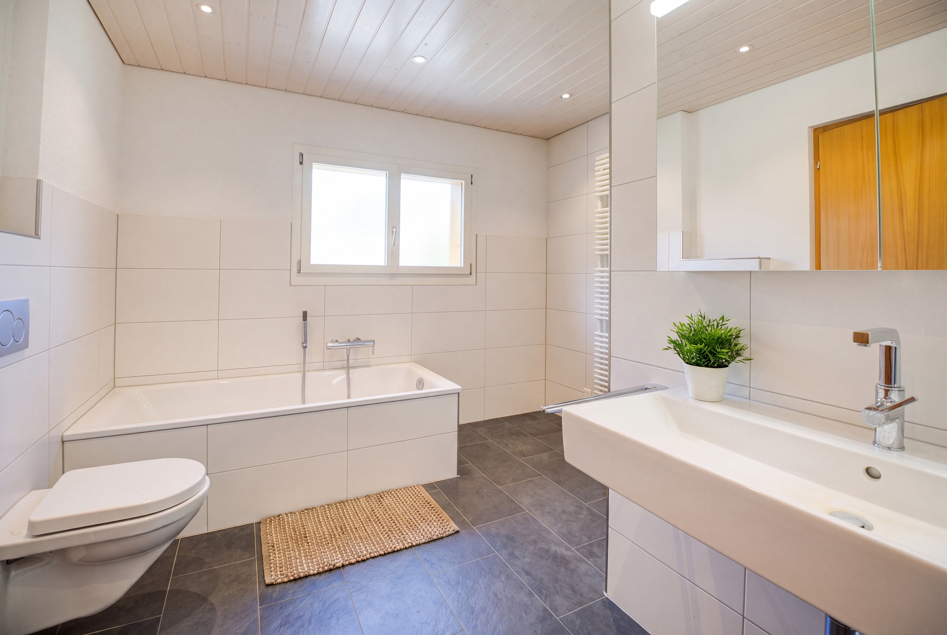
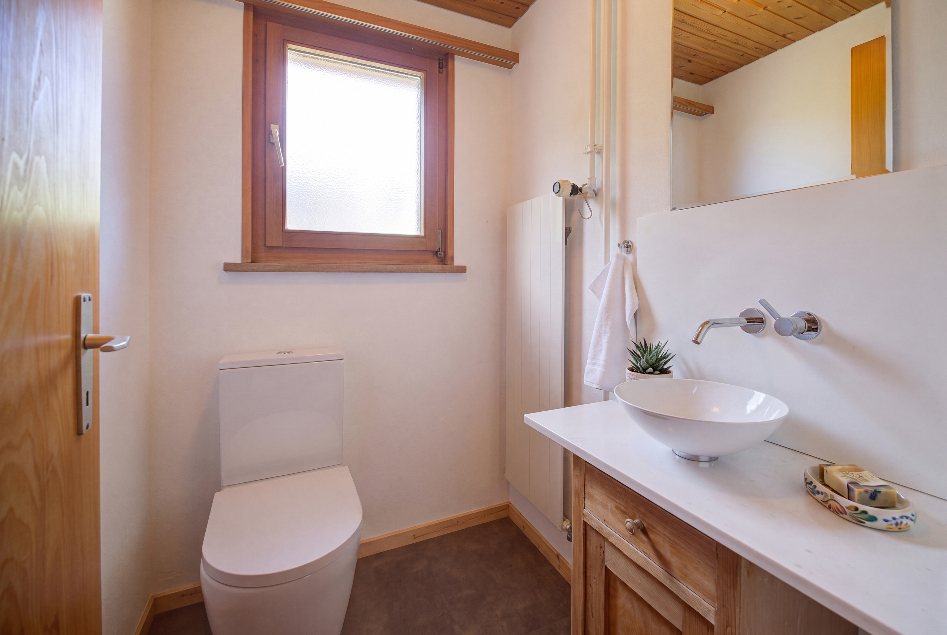
Bathroom and kitchen areas: Well-maintained, newly 2015 with a bath/shower/toilet as well as a separate guest restroom
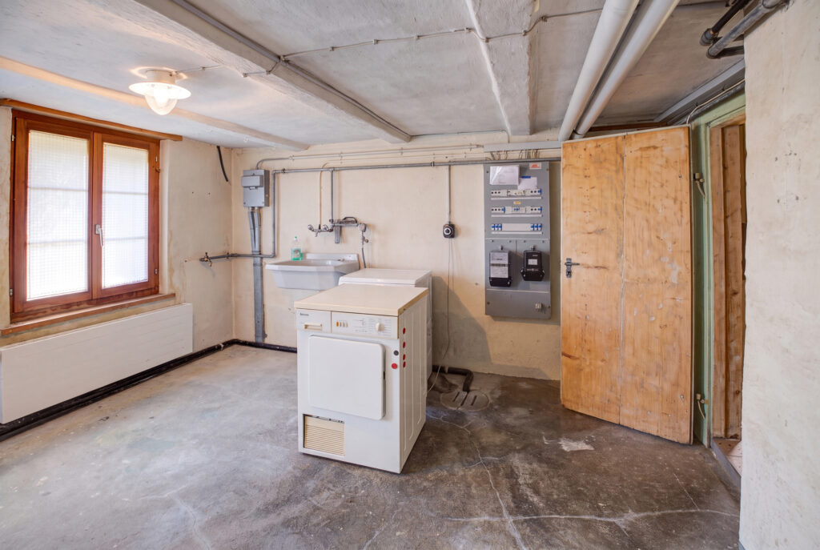
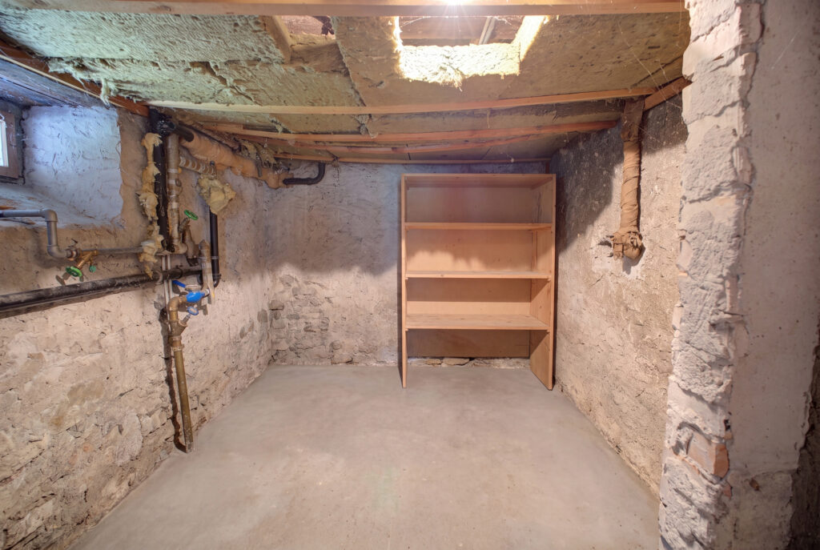
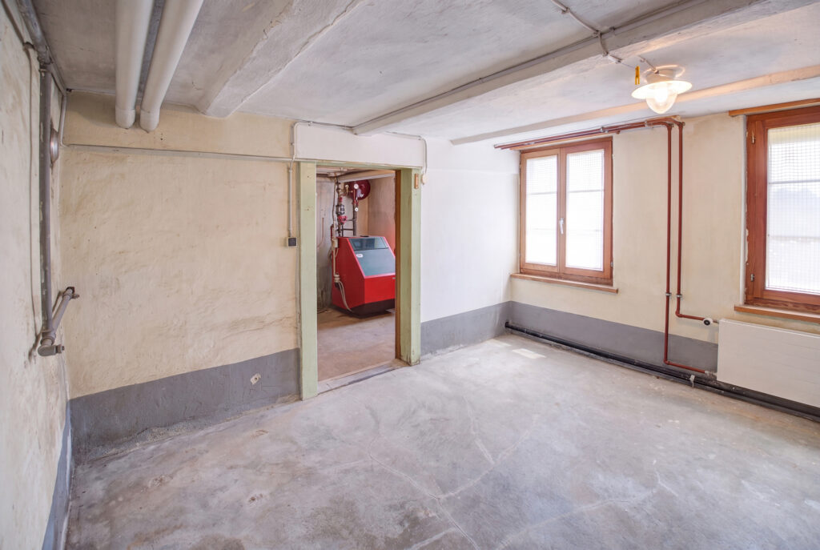
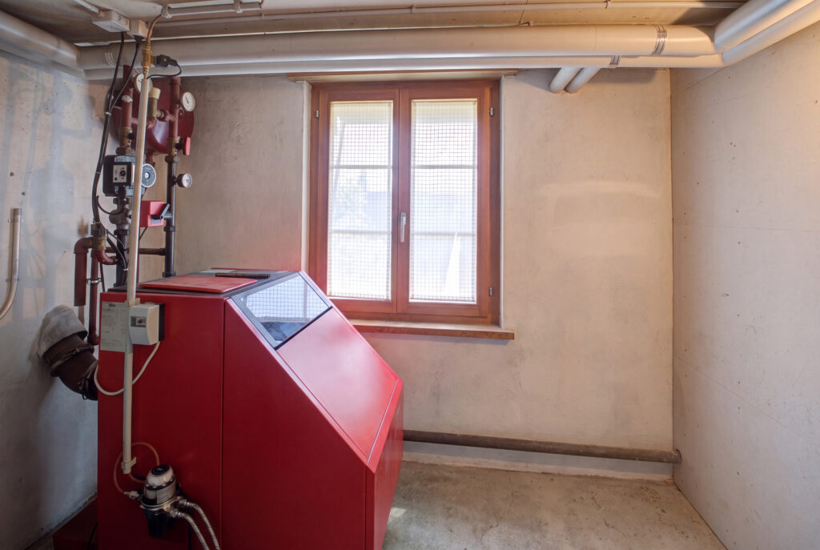
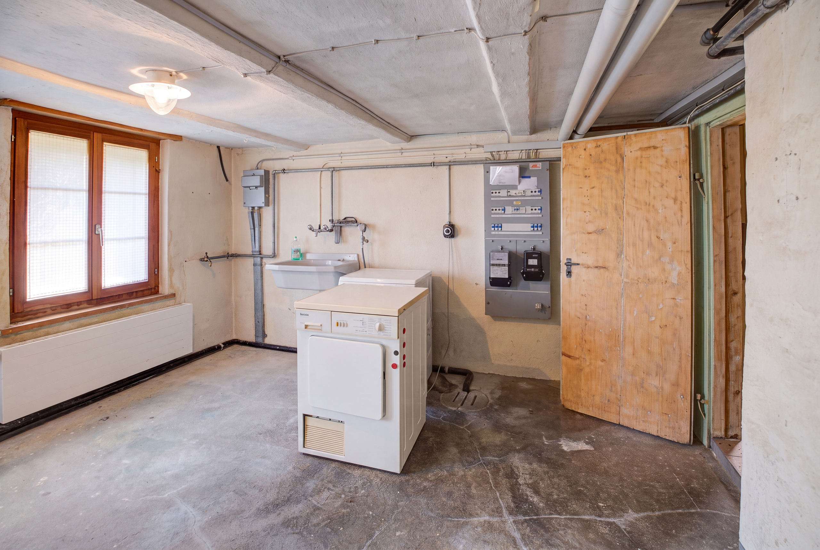
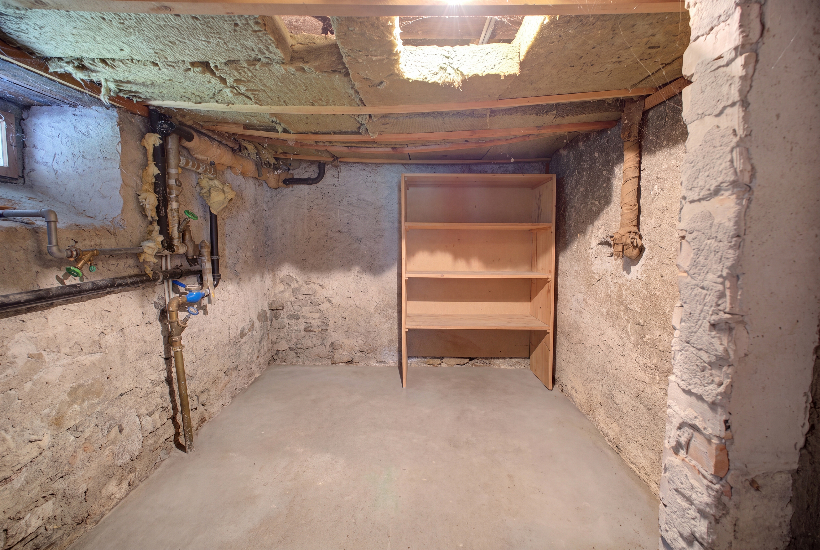
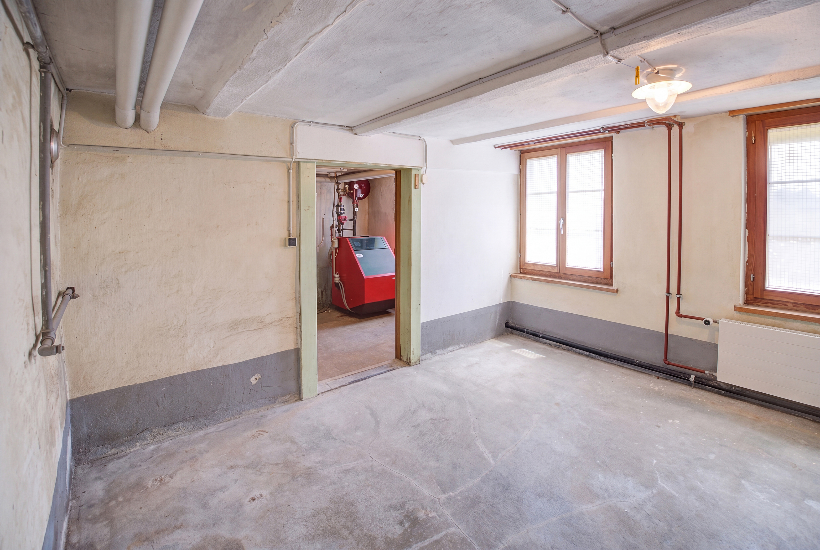
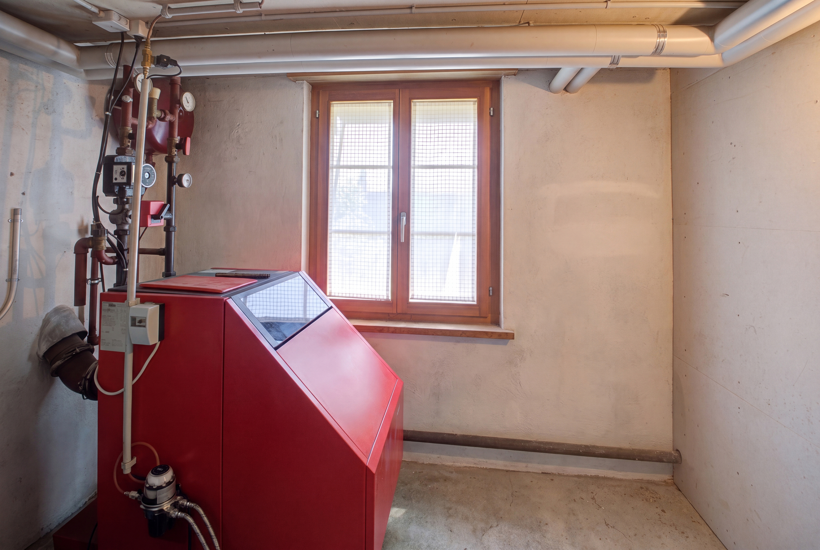
Ancillary rooms: Basement, laundry room, boiler room, storage room
Share of the building: Attached barn
Outdoor area: Large, beautiful, and low-maintenance garden with many ways to enjoy it and plenty of privacy—a green oasis of well-being that invites you to relax and spend time
Location: By car, you can reach the Principality of Liechtenstein and 30 minutes to the city of St. Gallen

 ID : 26-00264
 Floors in Building : 3
 Child-friendly
 Quiet location
 Cellar
 Storage room
 Carport : 1
 Heating system : Öl
 Tiled stove
ID : 26-00264
Floors in Building : 3
Child-friendly
Quiet location
Cellar
Storage room
Carport : 1
Heating system : Öl
Tiled stove




























 Already have an account?