


AN URBAN MASTERPIECE IN DISTRICT 7


2.5
s
2
s
113
s
s
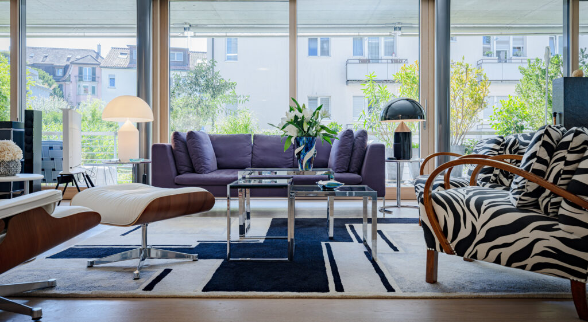
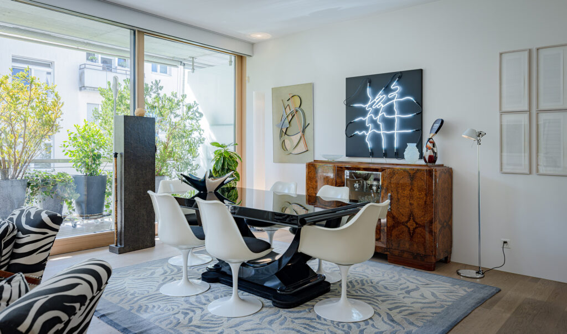
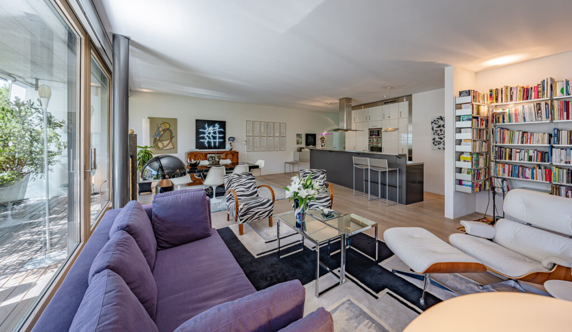
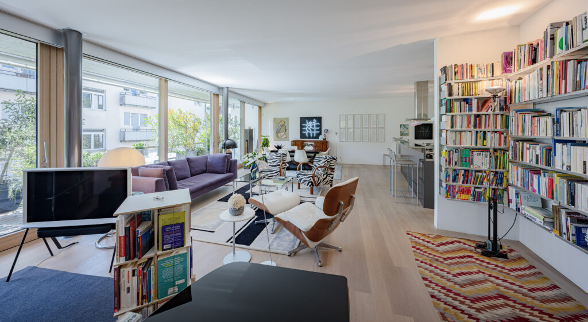
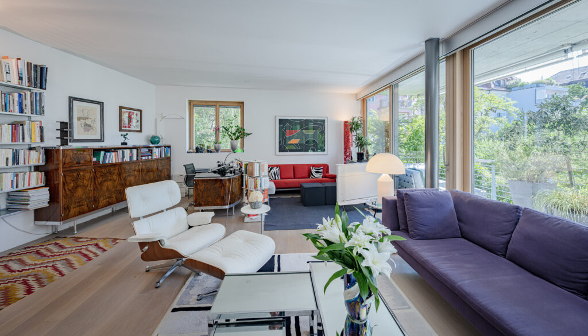
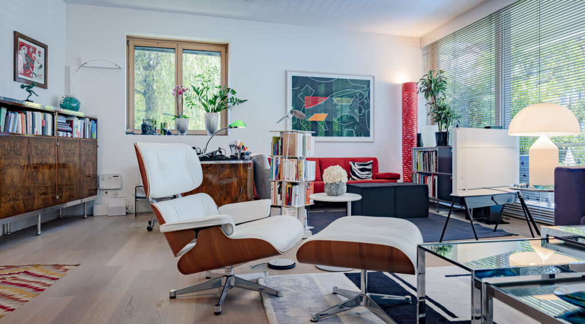
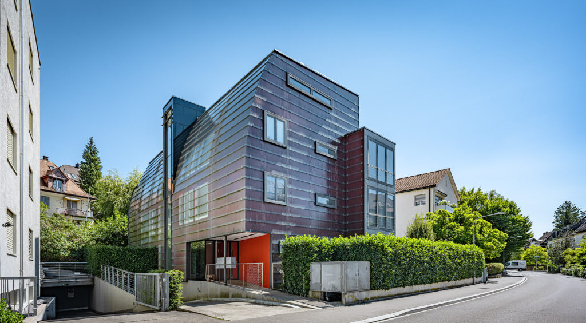
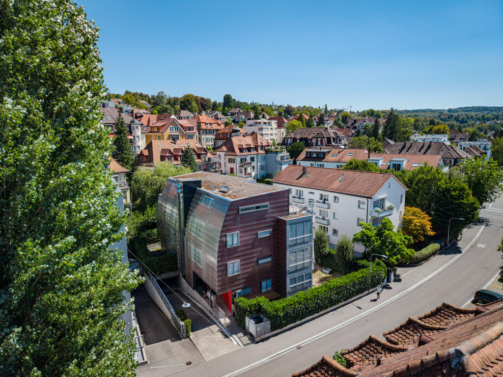
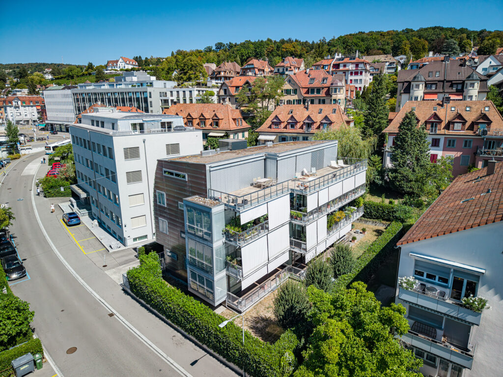
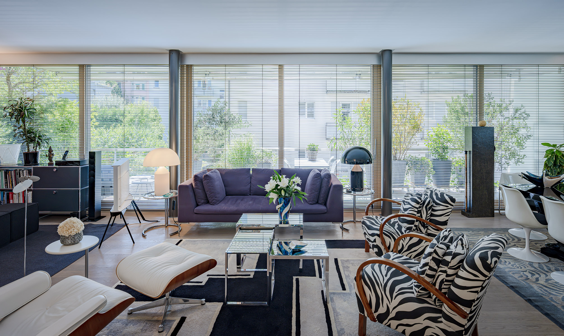
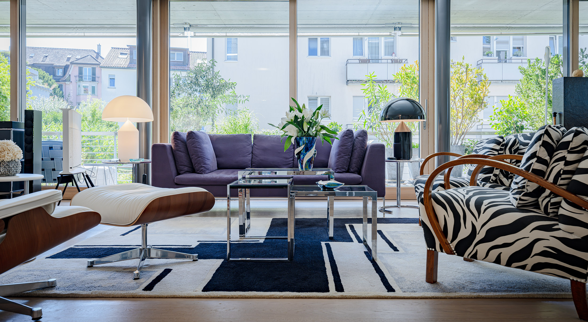
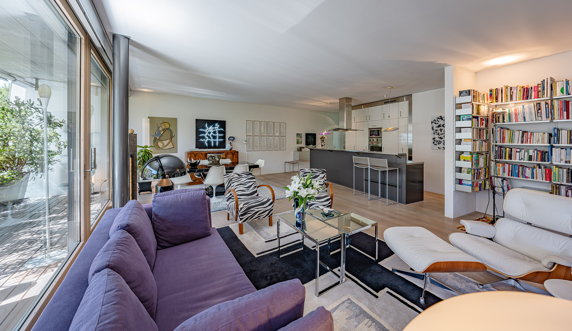
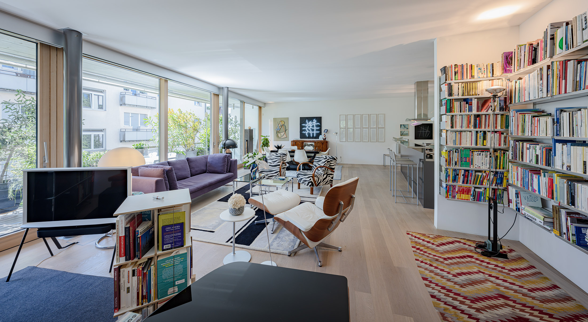
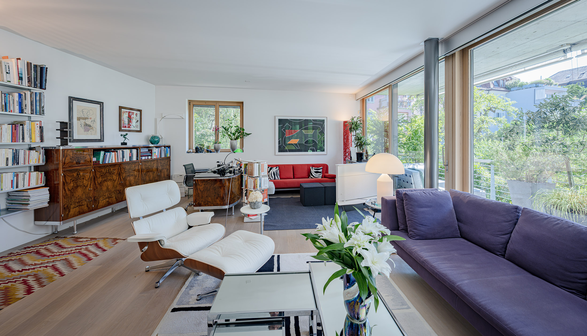
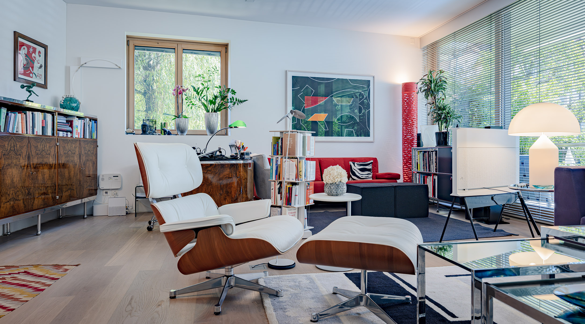
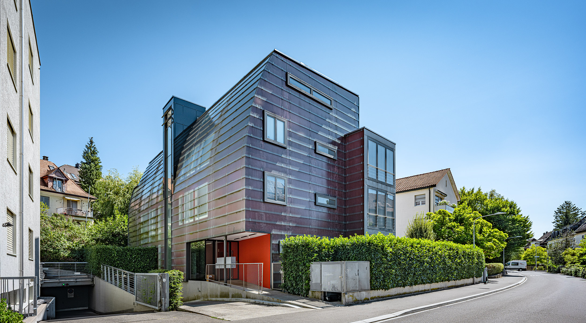
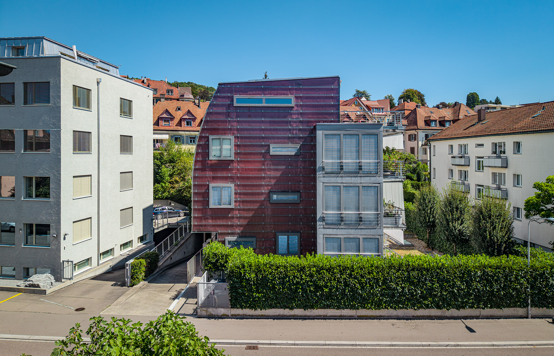
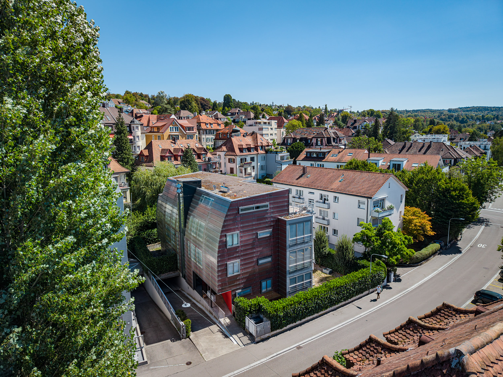
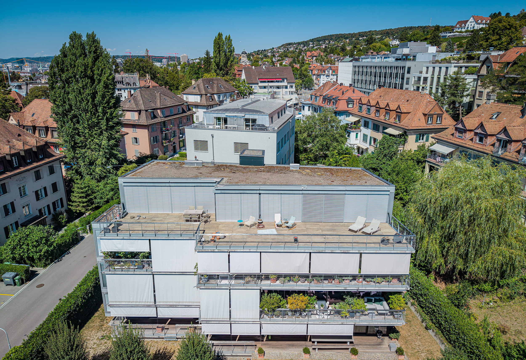
This exclusive loft apartment on Sempacherstrasse in Zurich was built in 2001 by the renowned architect Stefan Camenzind and impresses with modern architecture and high-quality design. With 113 m² of living space, you can expect a spacious and well-thought-out layout.
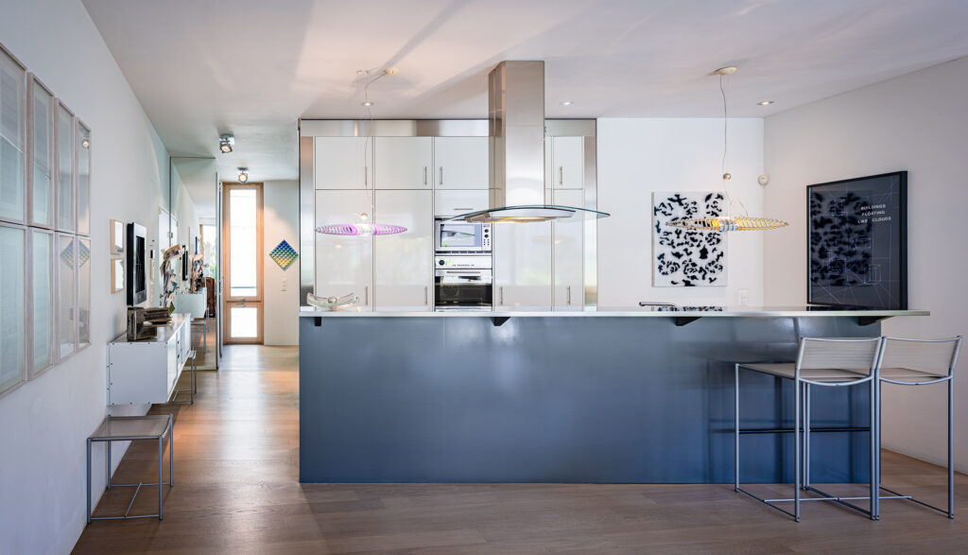
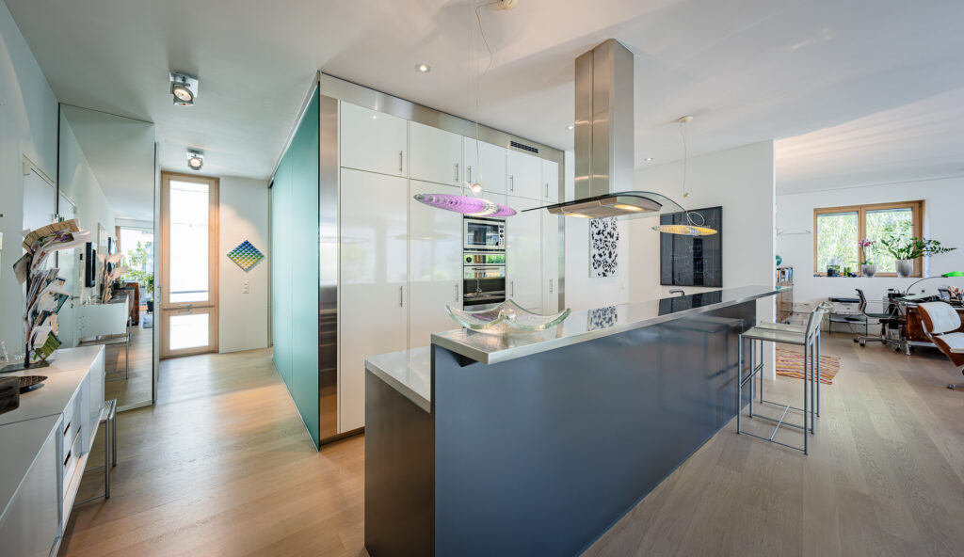
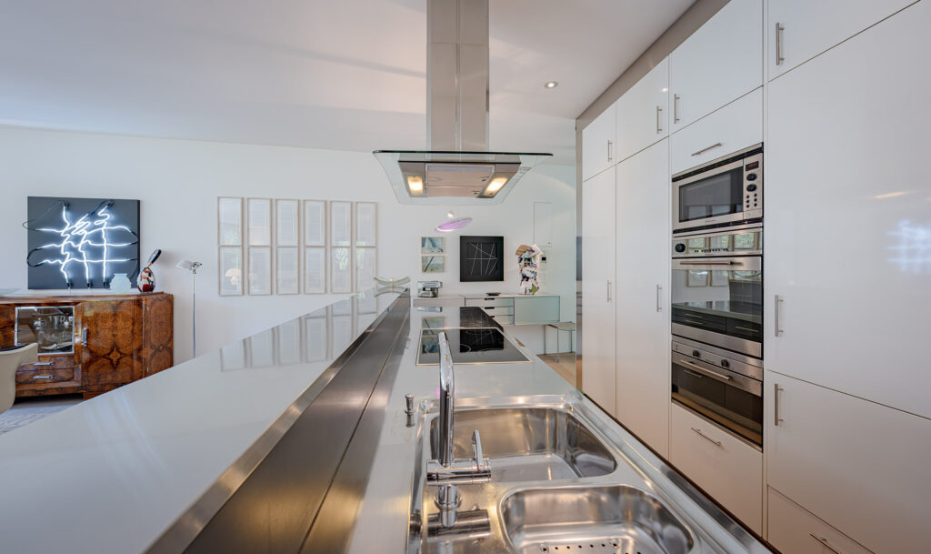
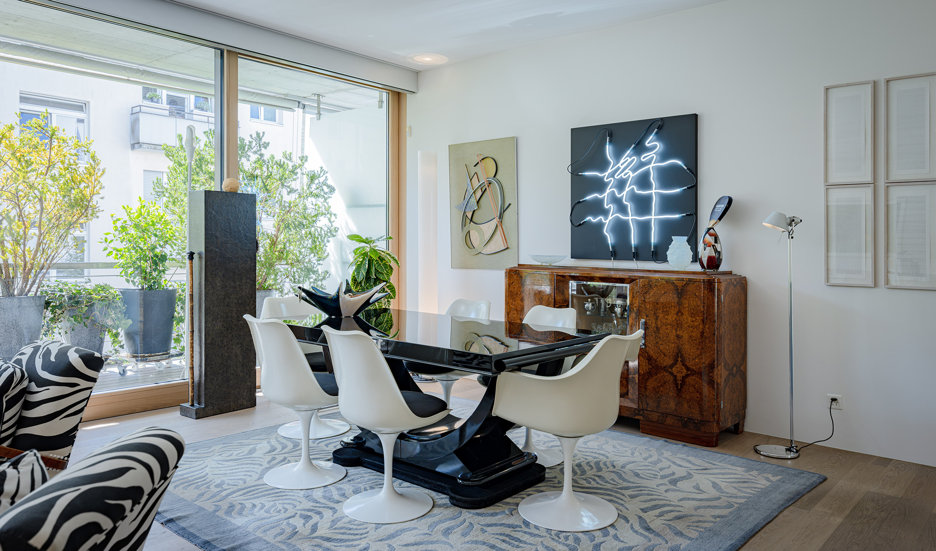
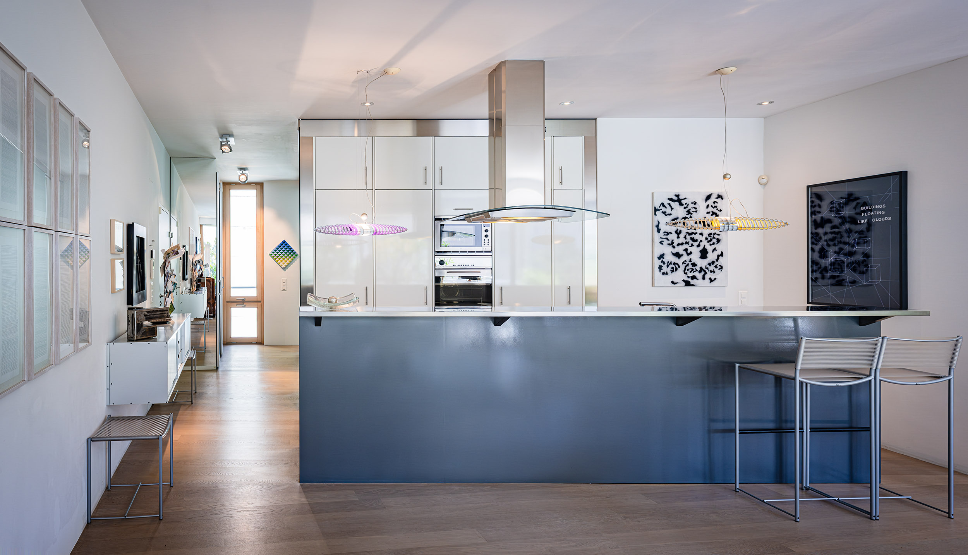
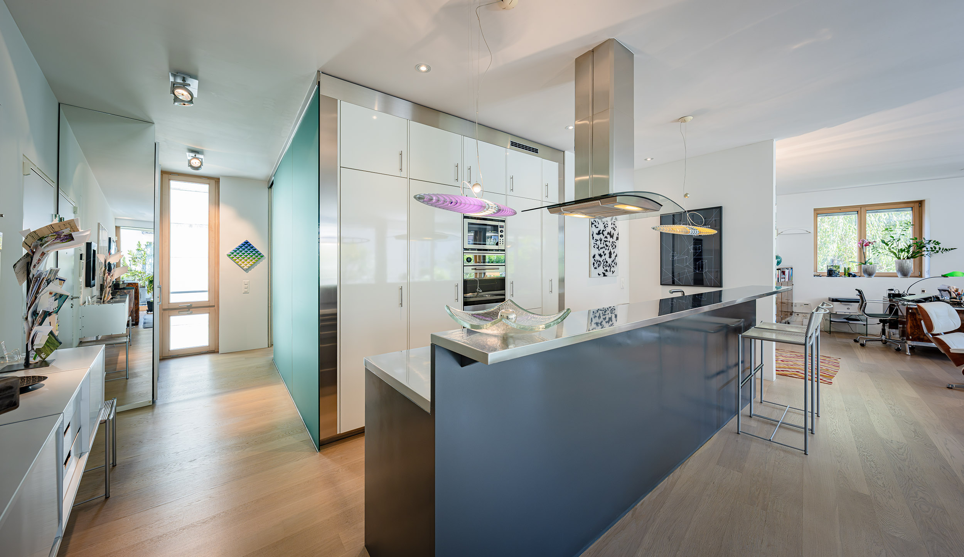
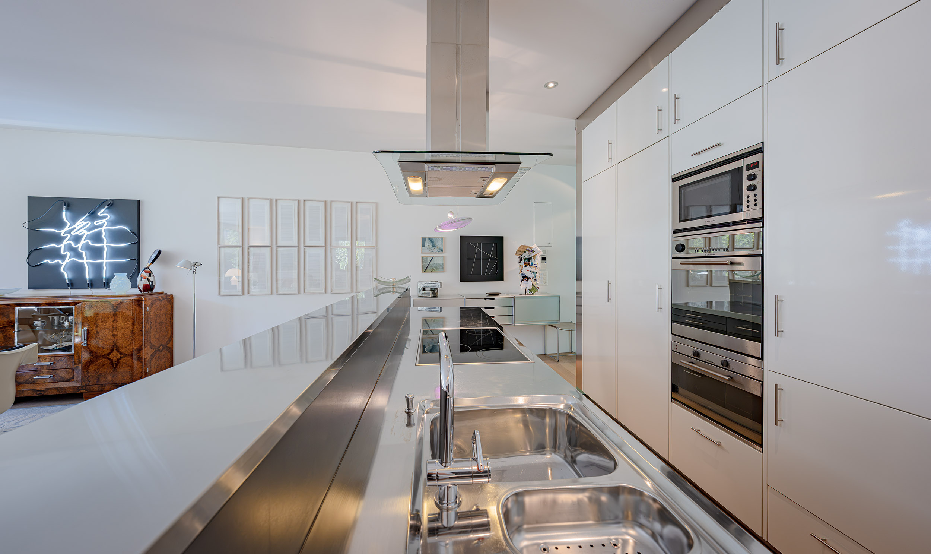
The living area offers plenty of space for personalized decorating ideas and numerous design possibilities. The open kitchen-dining area is equipped with a steamer and a built-in microwave and blends harmoniously into the modern overall design.
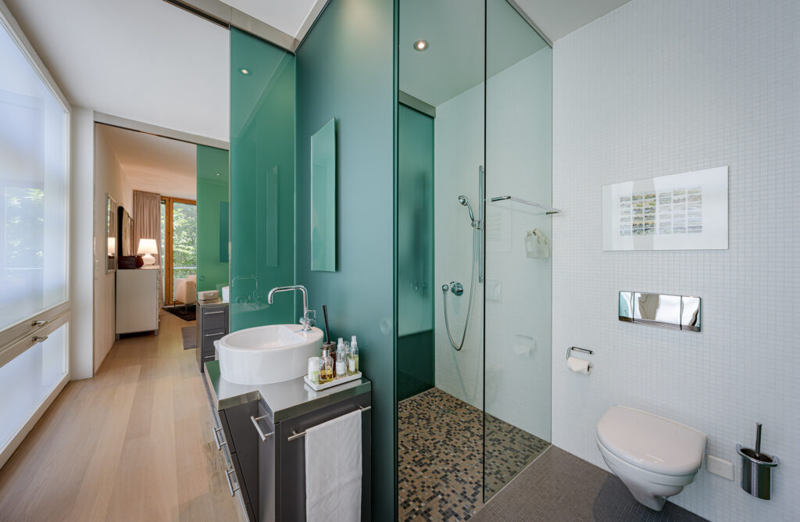
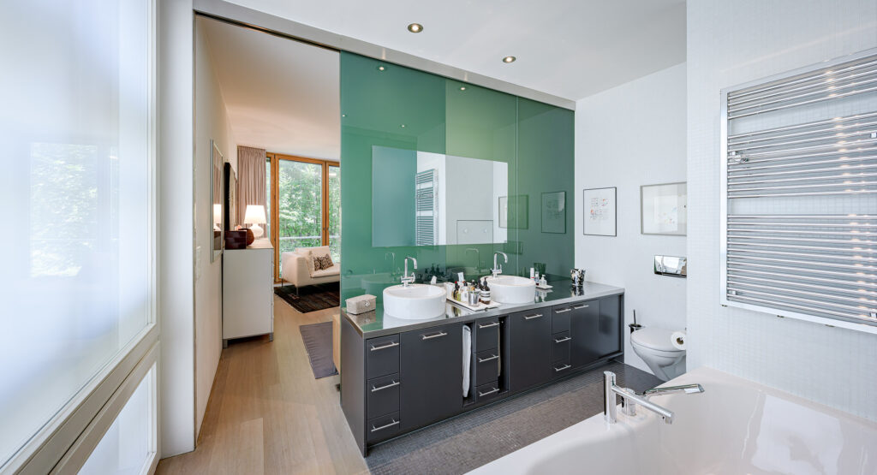
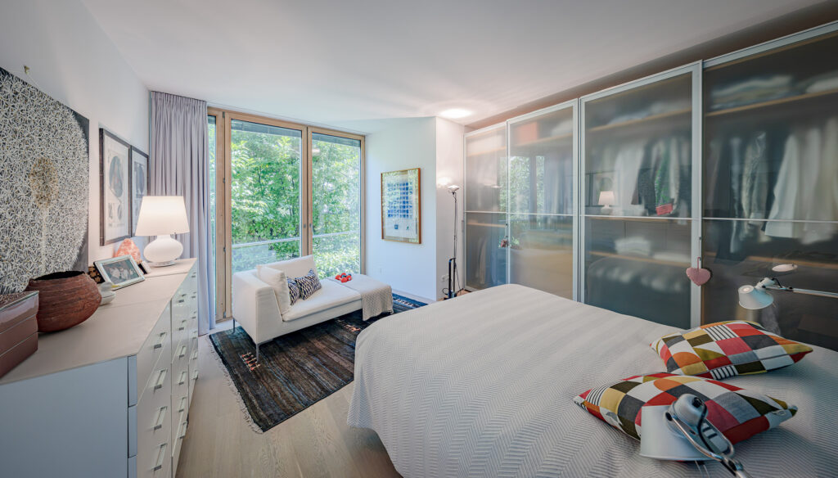
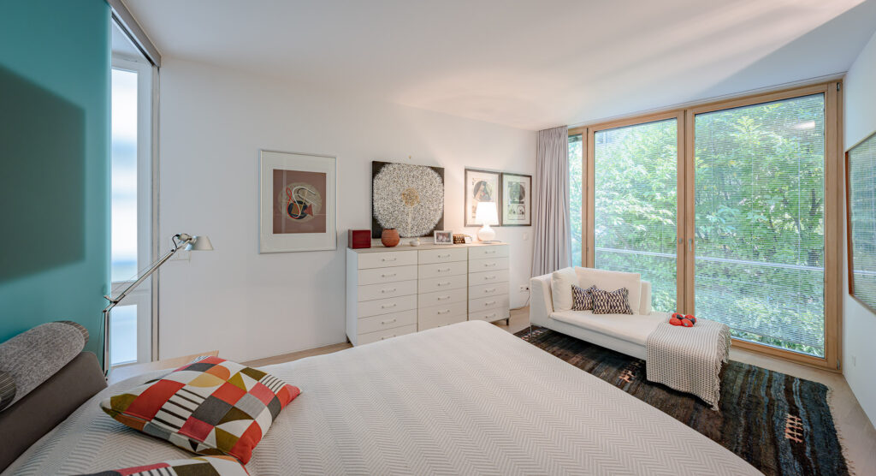
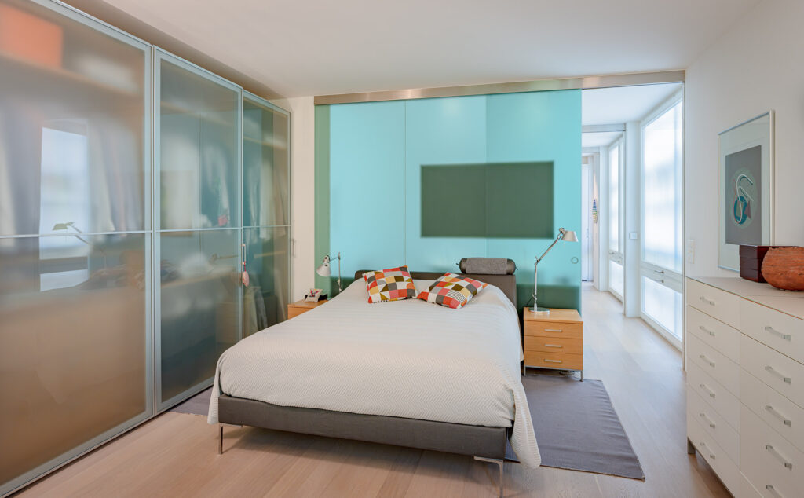
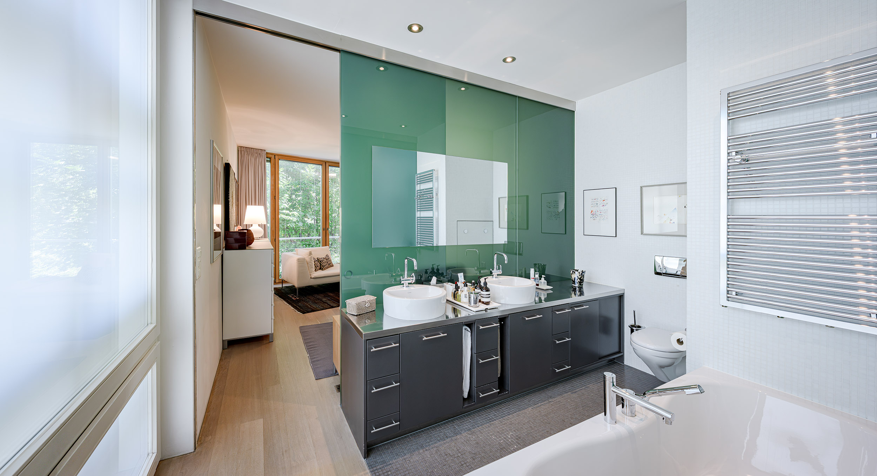
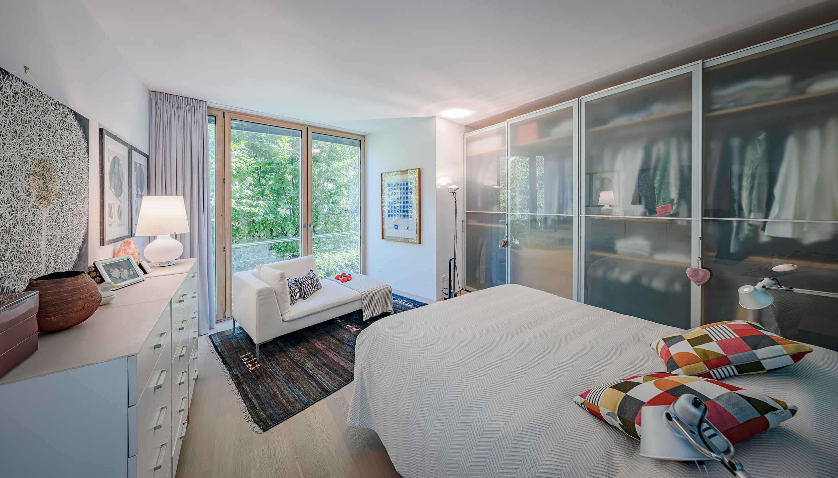
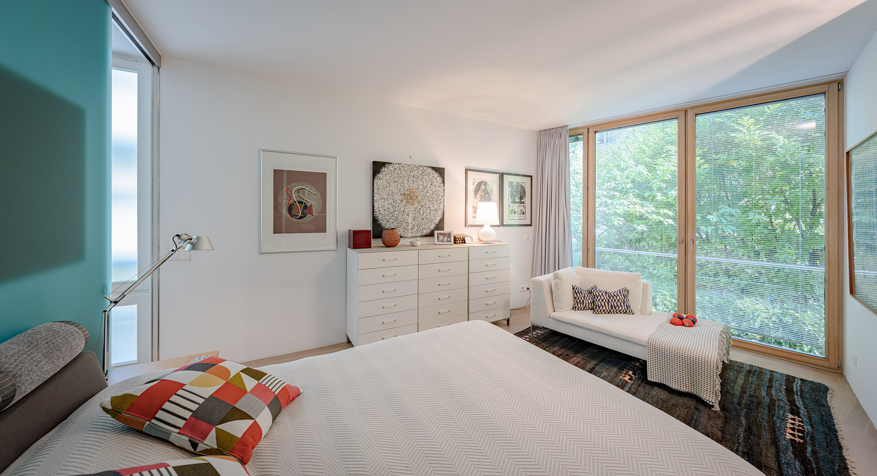
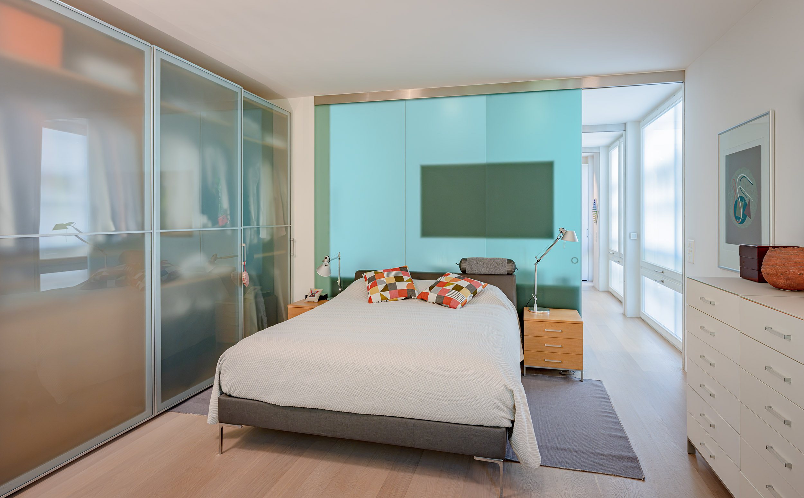
High-quality materials such as tinted glass and bleached oak hardwood flooring give the apartment a special atmosphere. The bedroom features a sliding glass door leading to the wet area as well as a practical built-in closet with sliding doors made of subtle glass.
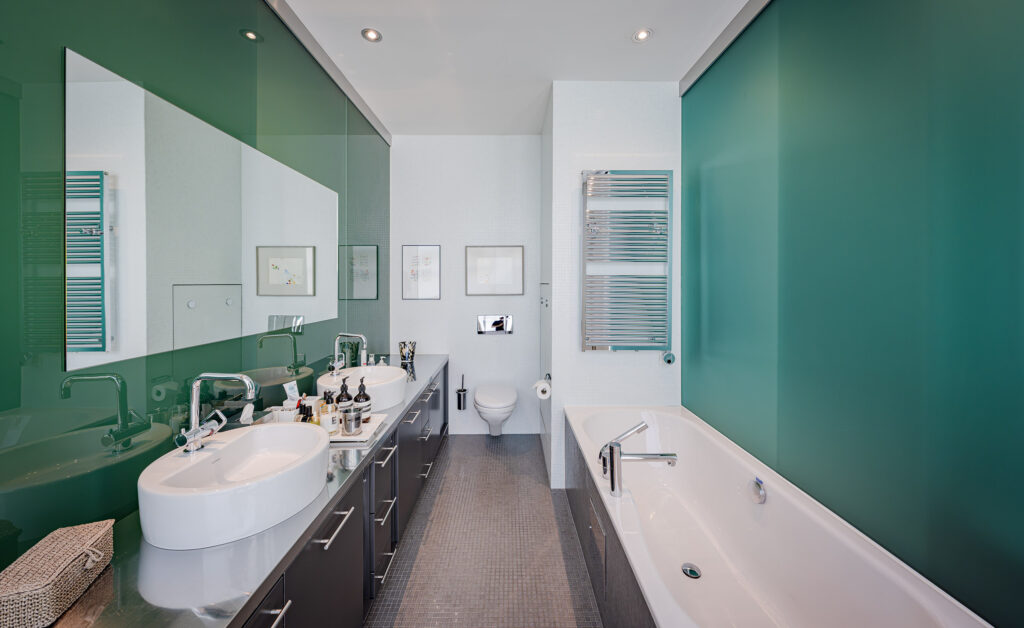
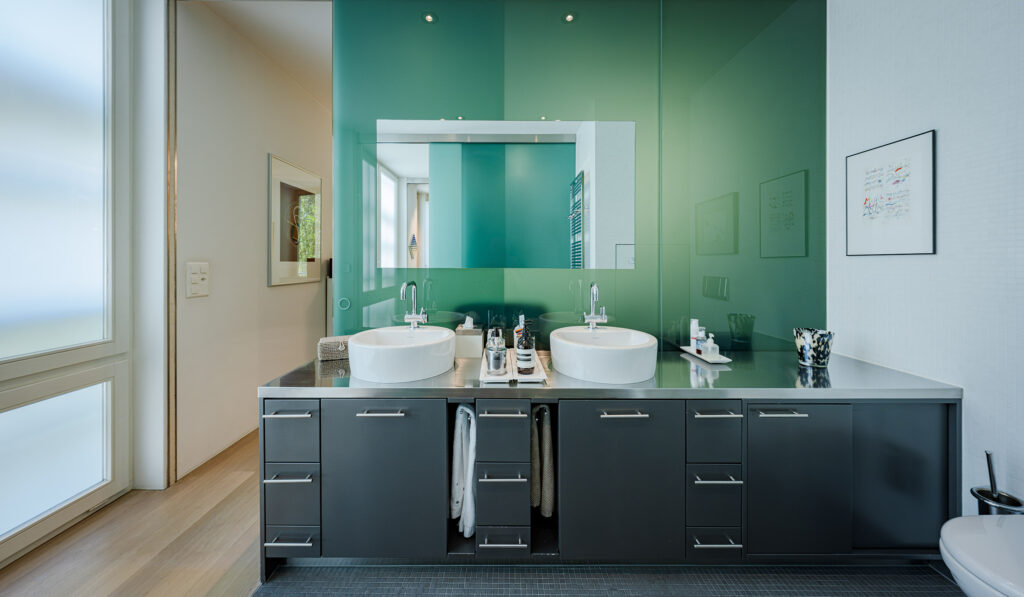
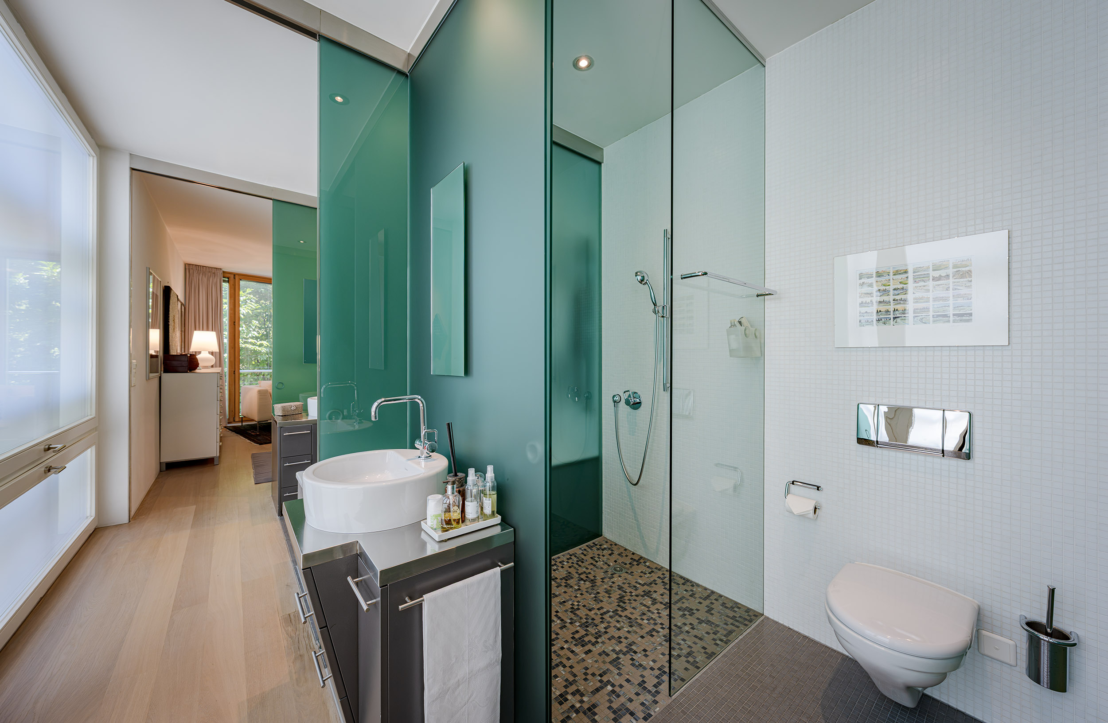
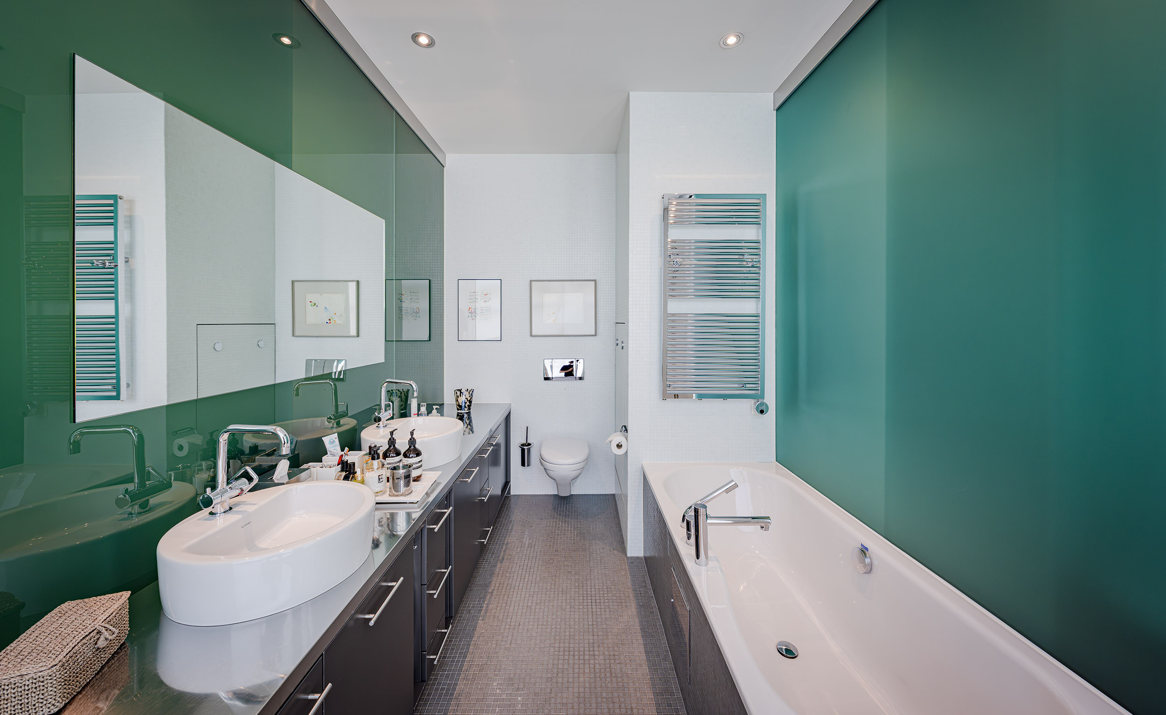
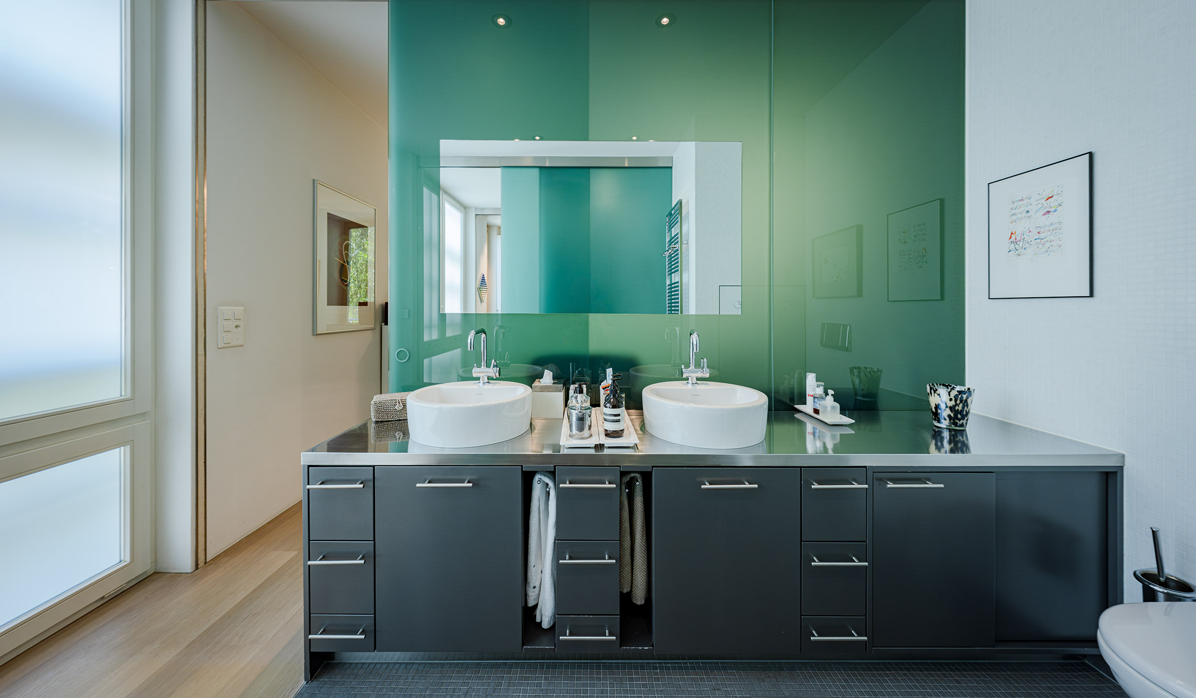
Two separable wet areas provide additional comfort. The front bathroom features a shower, toilet, and sink, while the rear area includes a bathtub, a toilet, a double sink, and direct access to the bedroom.
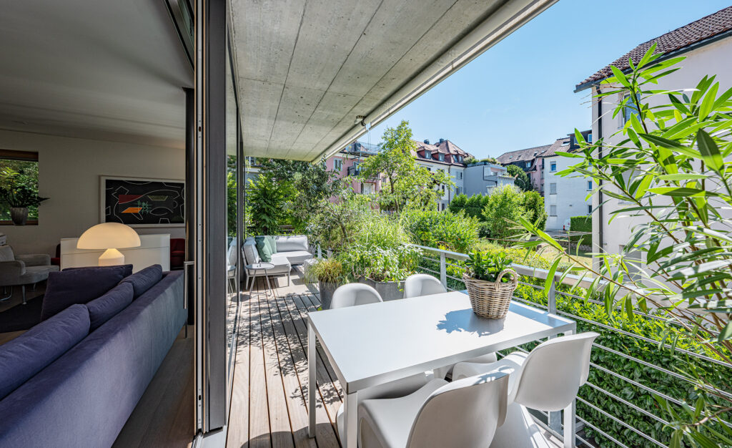
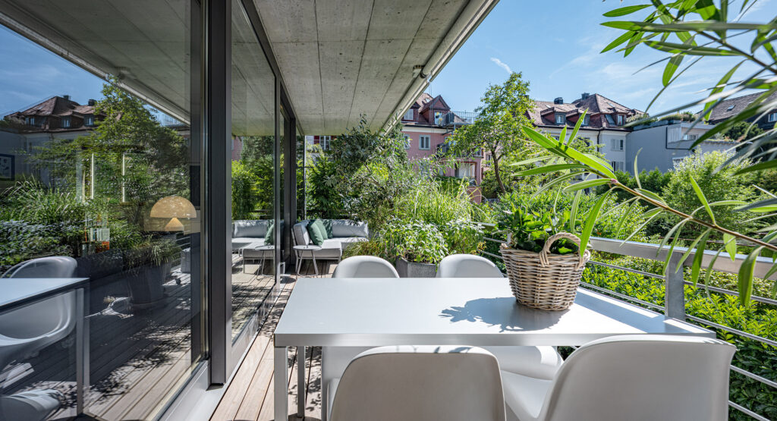
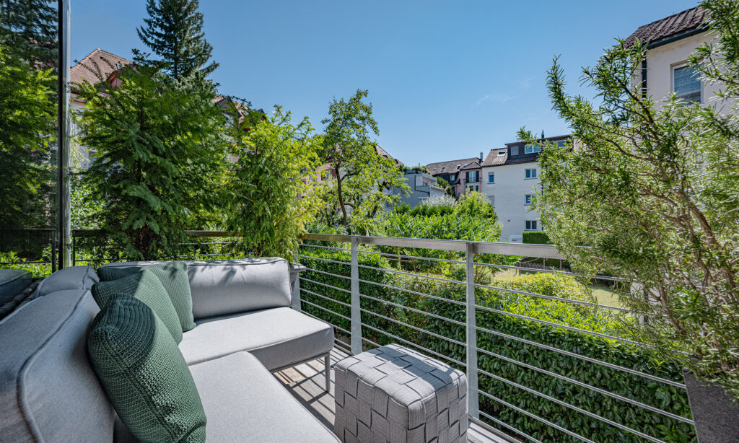
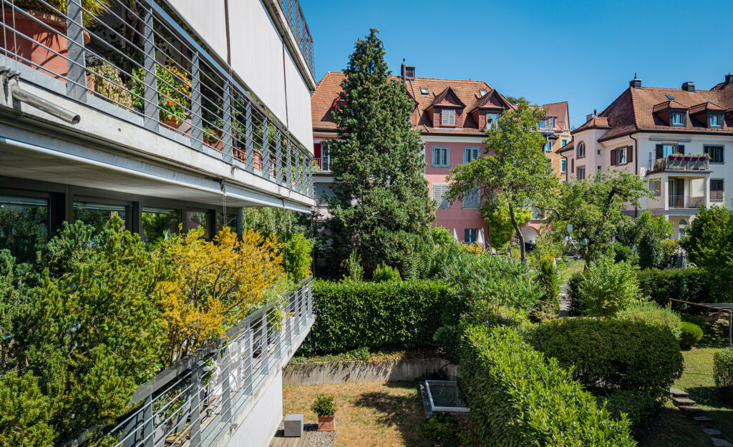
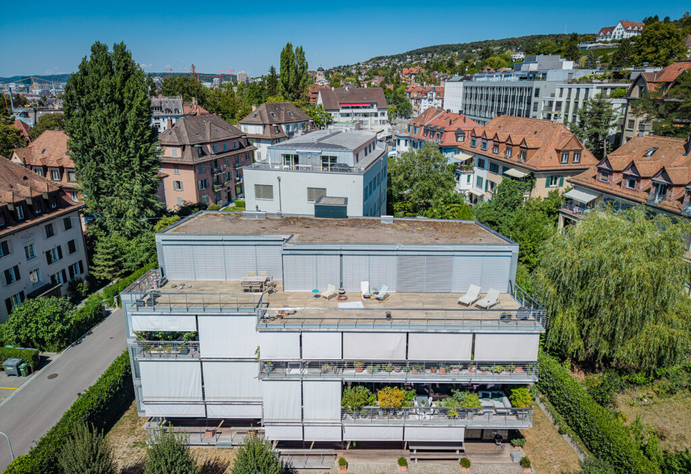
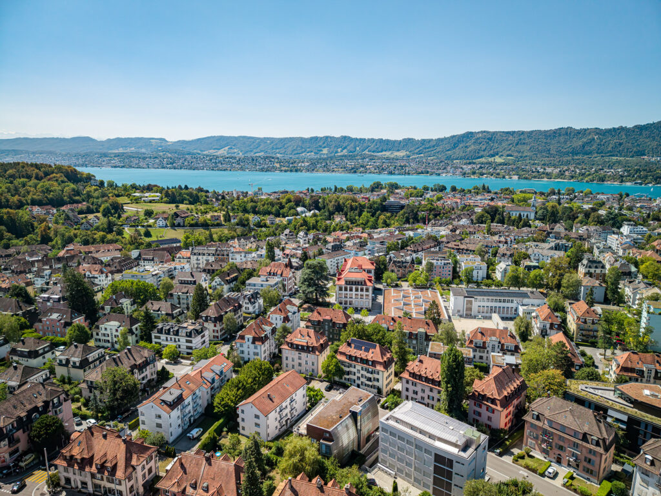
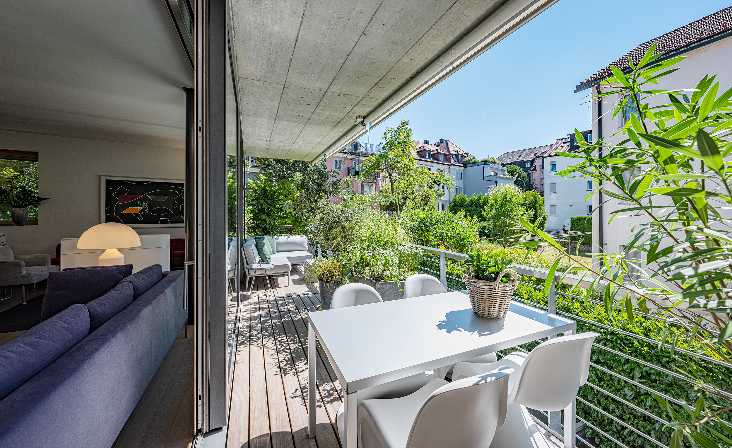
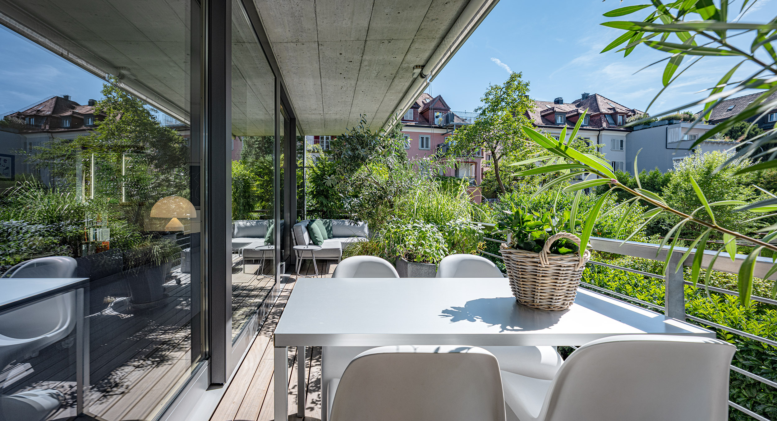
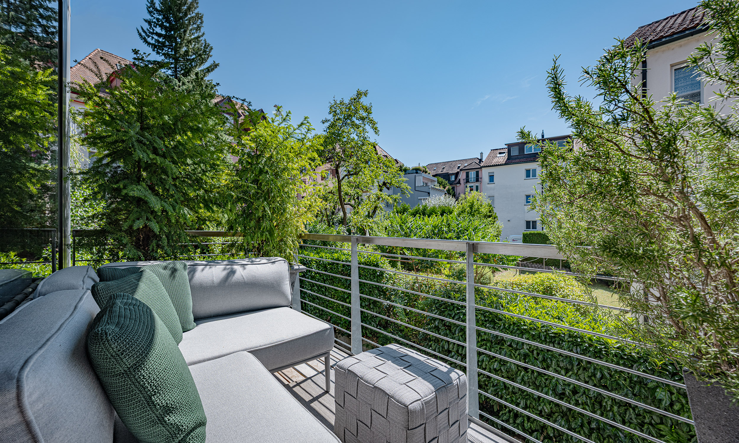
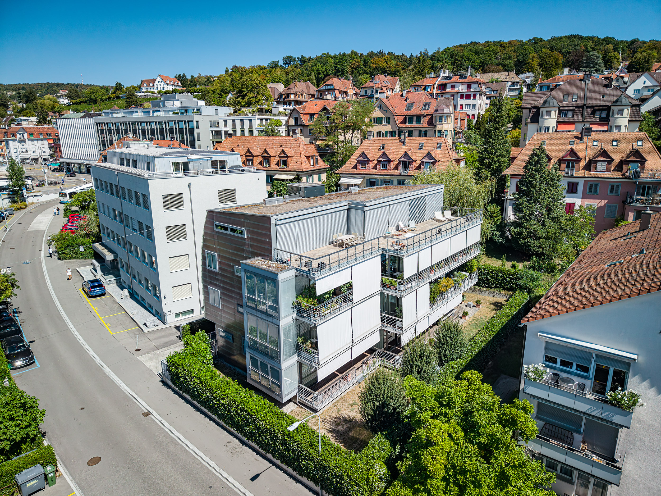
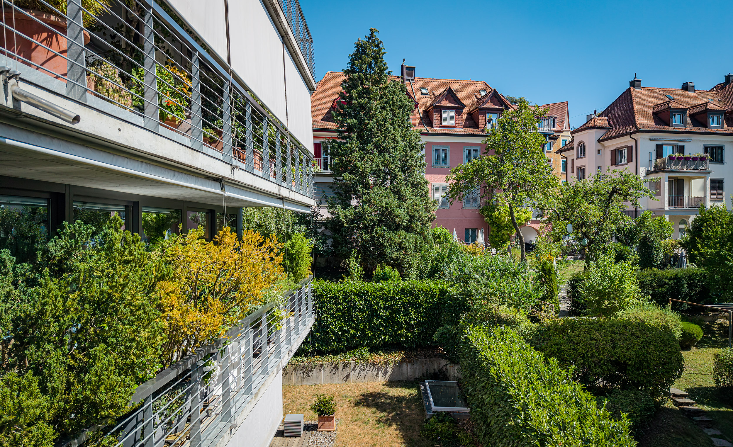
A very spacious, covered balcony that spans the entire width of the apartment balcony extends the living space outdoors. A private basement as well as two indoor parking spaces with an electric charging station are included in the sales price. The attractive location combines vibrant city life with a wide range of recreational opportunities.
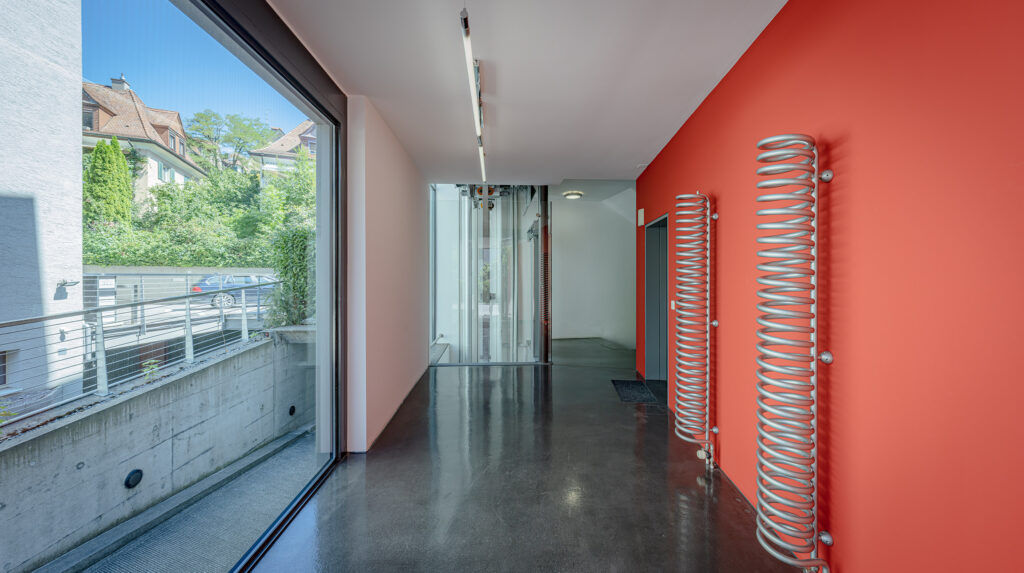
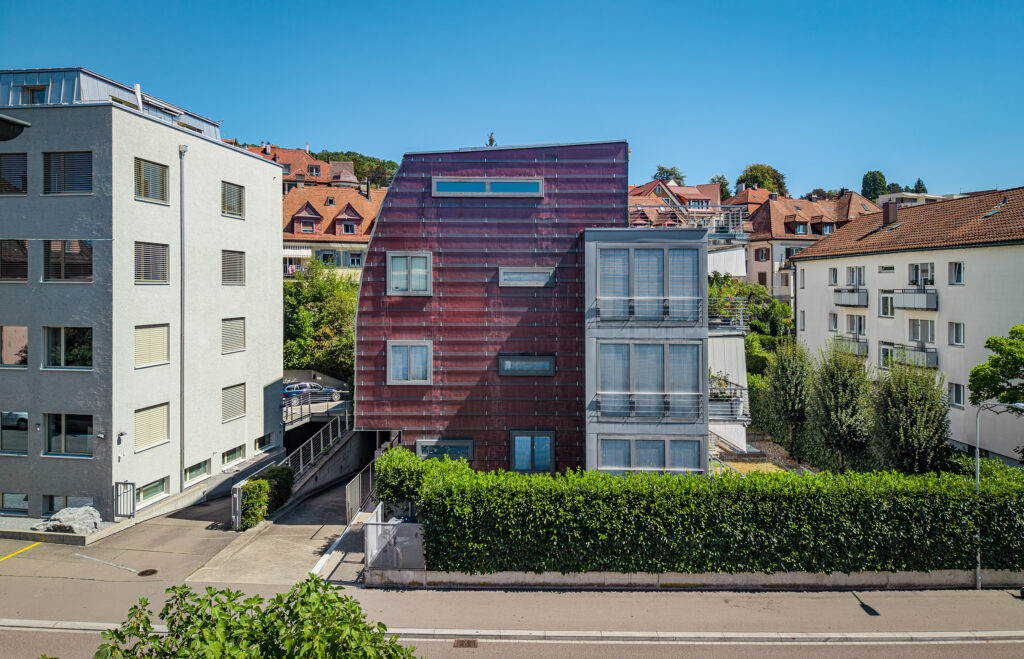
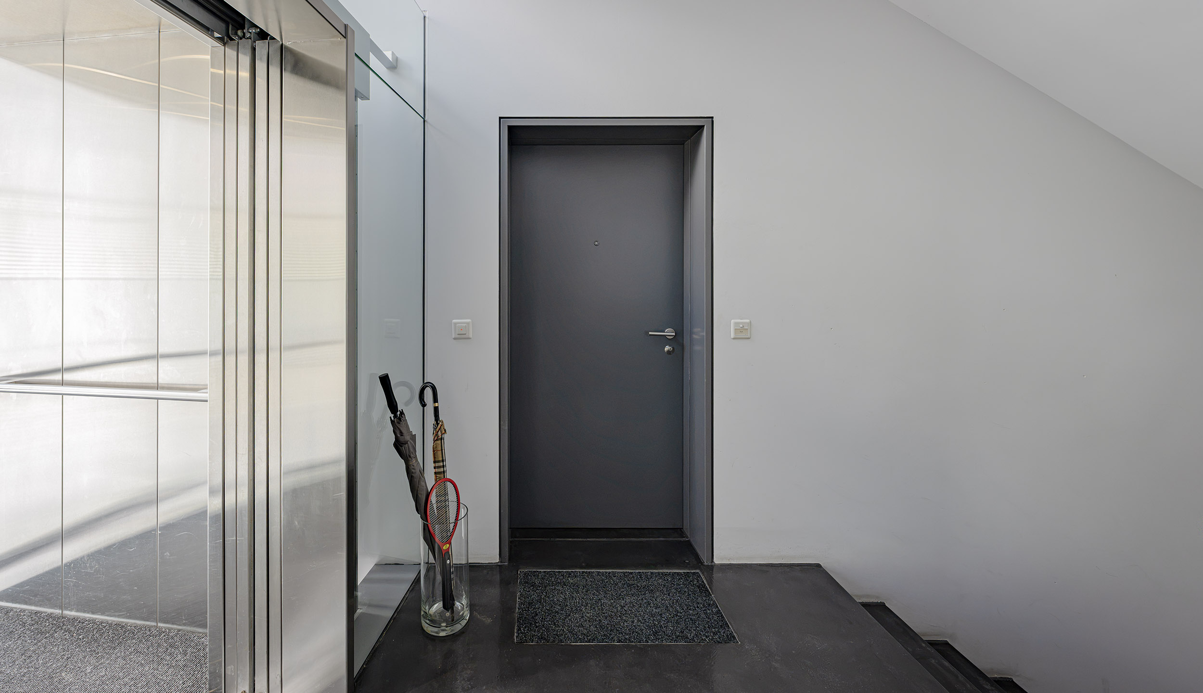
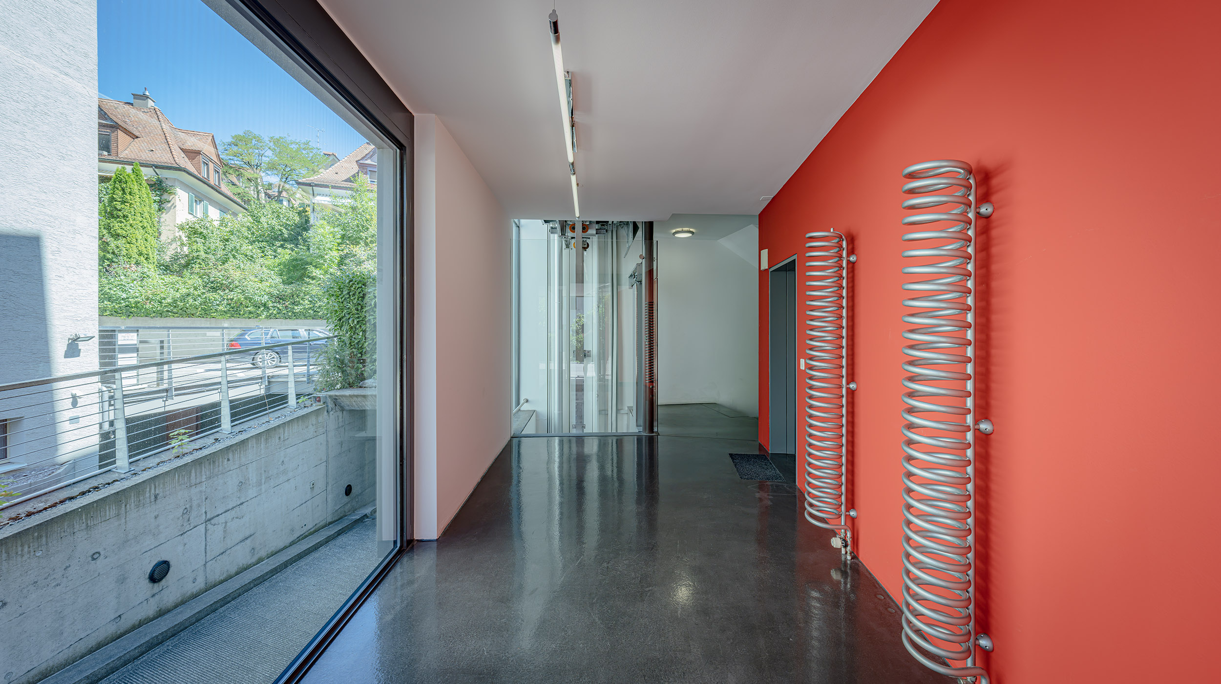
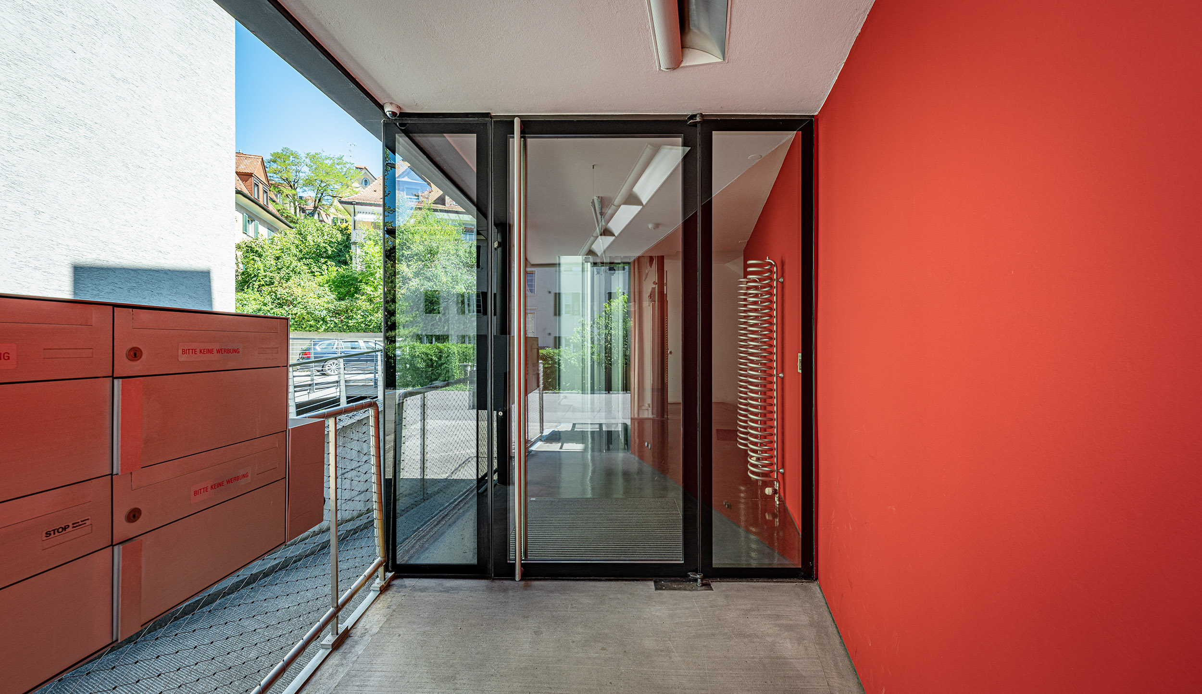
- Architectural excellence: Thanks to the colored insulation and translucent glass cladding, the house gently adapts to the light and season
- High-quality and carefully selected materials: The walls of the kitchen and the wet areas are made of tinted glass; in addition, the apartment also features high-quality, bleached oak parquet flooring
- Kitchen-diner: Open kitchen-diner with a simple design — excellently equipped with, among other things, a steamer and built-in microwave
- Bedroom: The bedroom is separated from the wet area and is equipped with a practical built-in closet—again featuring sliding doors made of subtle glass
- Two separable wet areas: Shower/toilet/sink for guests in the front, bathtub/toilet/double sink en suite to thebedroom
- Outdoor area: Very spacious, stretching across the entire width of the apartment
- Parking: Two indoor parking spaces with the option for an EV charging station are included in the sales price
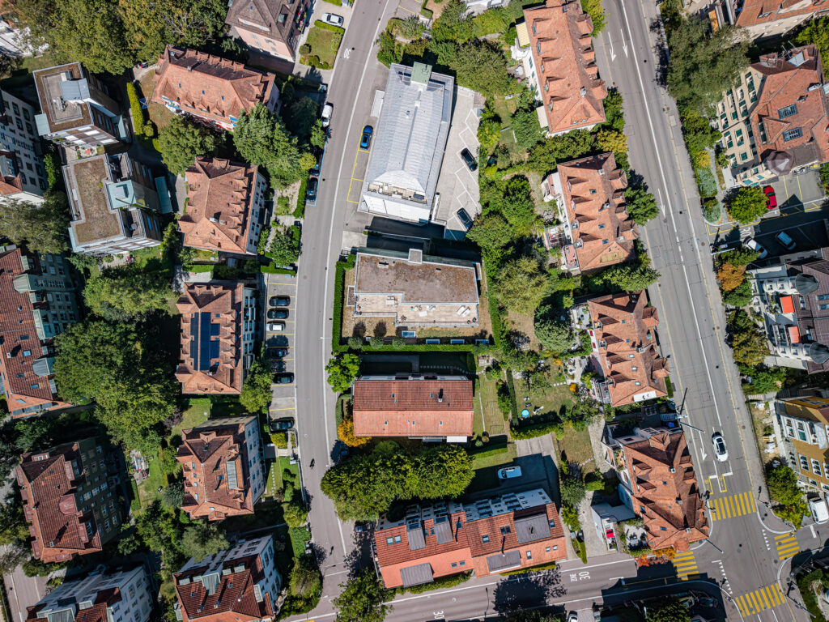
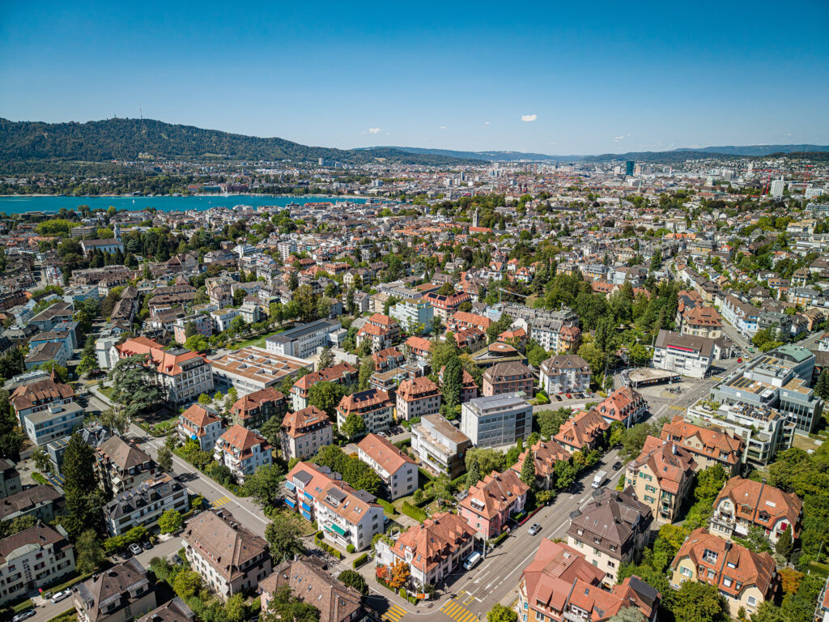
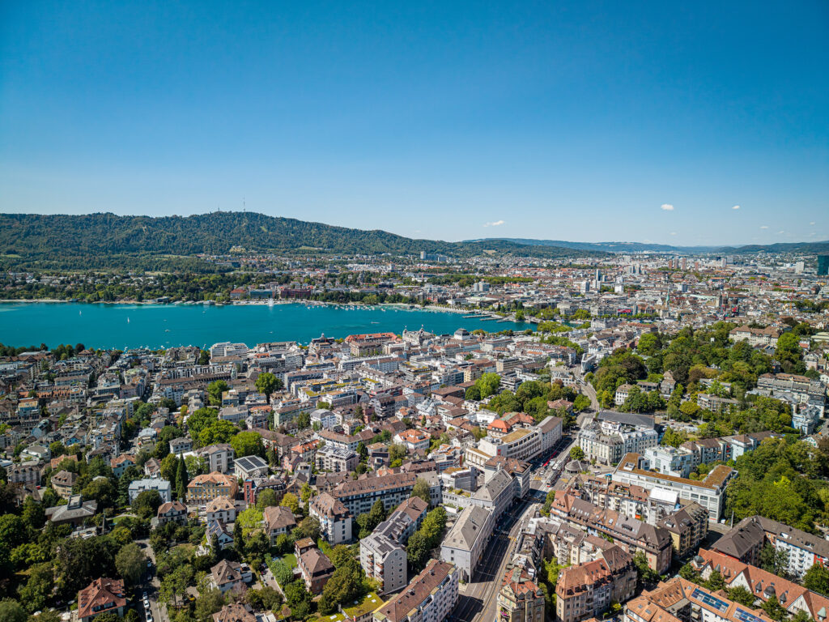
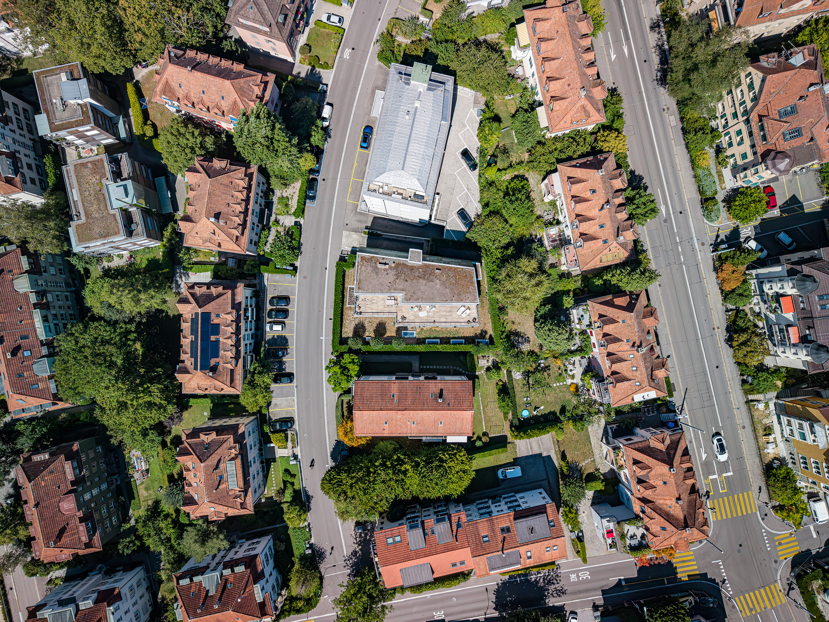
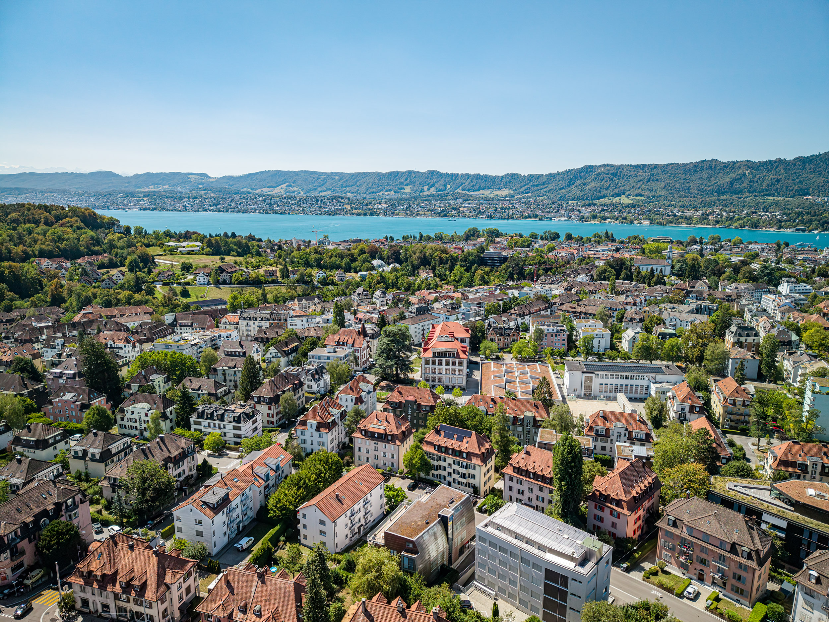
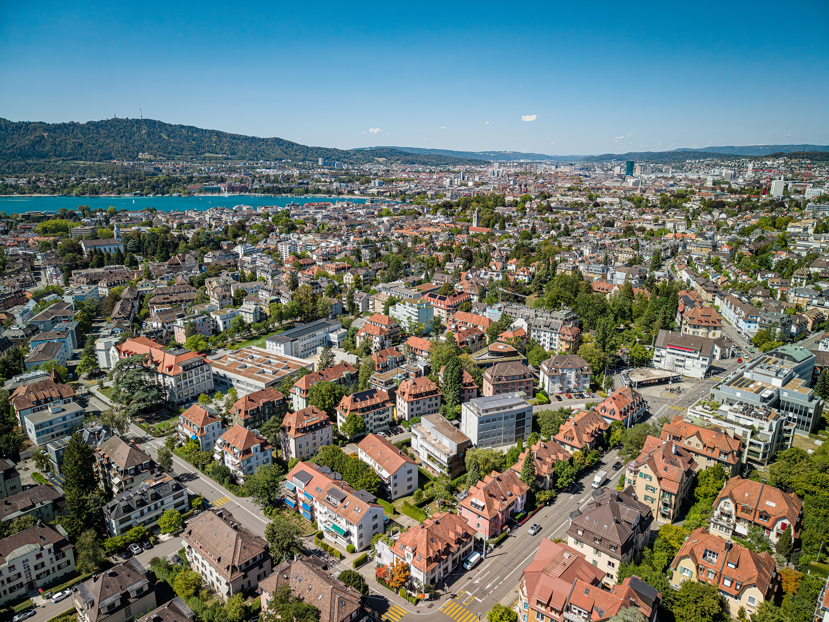
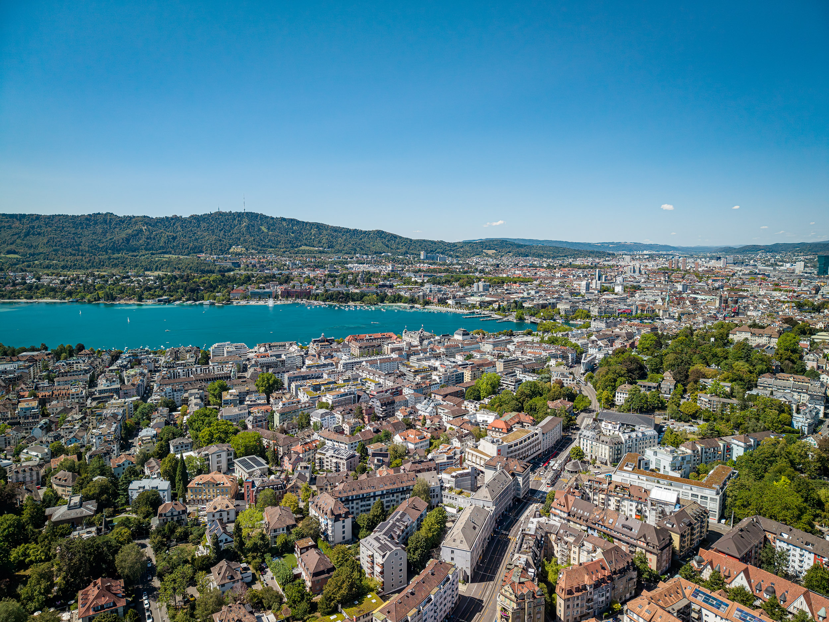
- Location: Ideal location between vibrant city life and local recreational areas

 ID : 26-00282
 Balcony : 21 m2
 Cellar
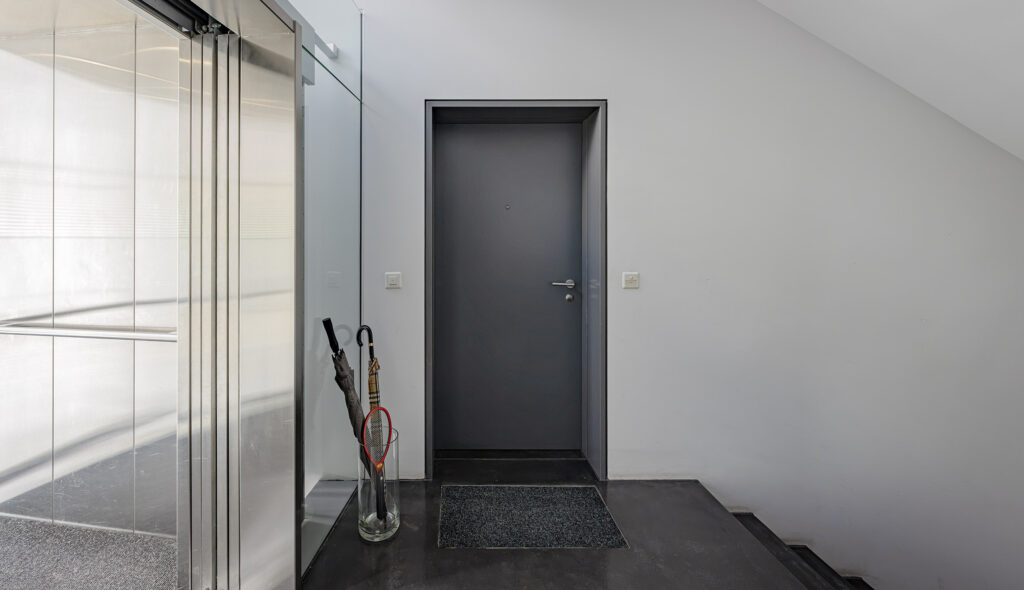
 Elevator
 Heating system : Gasheizung
 Indoor parking space : 2
 EV charging station – pre-installed connection
ID : 26-00282
Balcony : 21 m2
Cellar
Elevator
Heating system : Gasheizung
Indoor parking space : 2
EV charging station – pre-installed connection




























 Already have an account?