


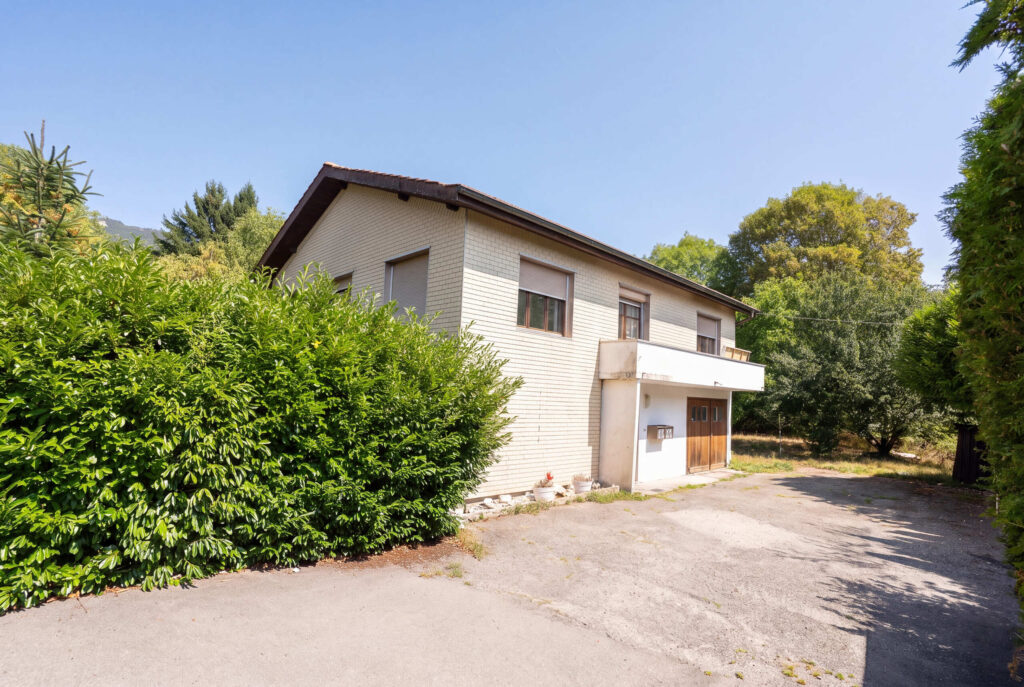
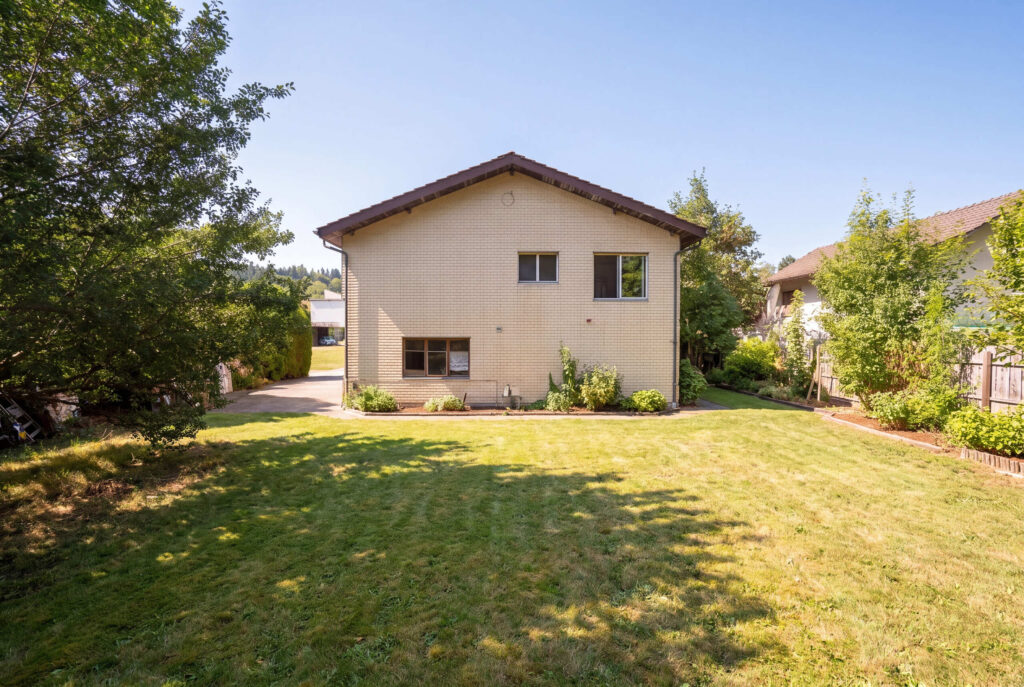
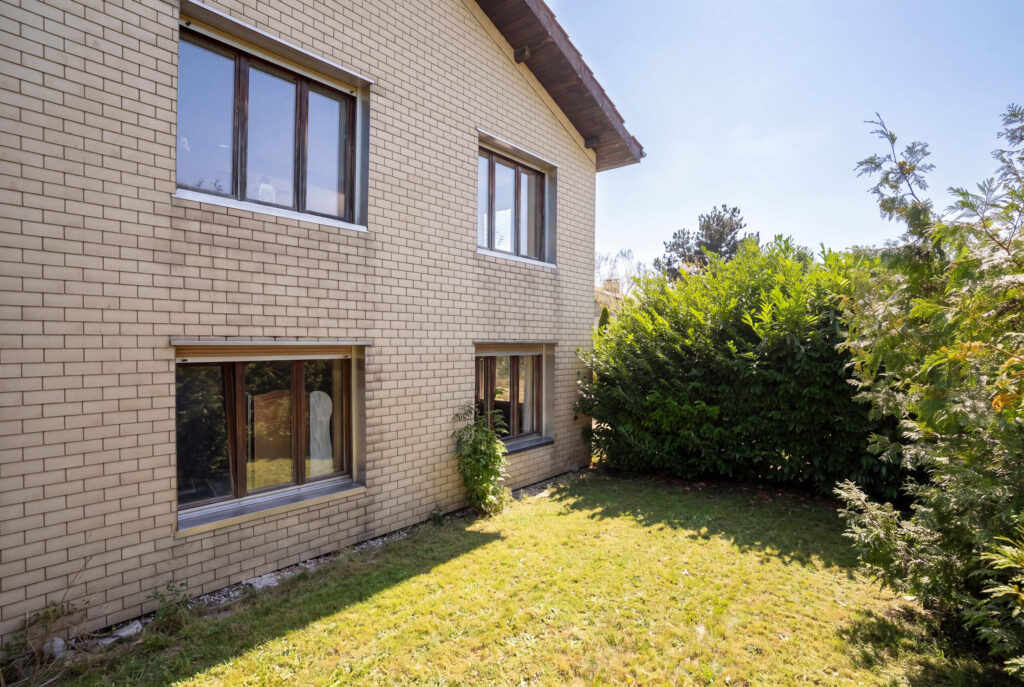
THE HOUSE OF POSSIBILITIES ON A 1,429 M² LOT


7.5
s
2
s
152
s
1'429
s
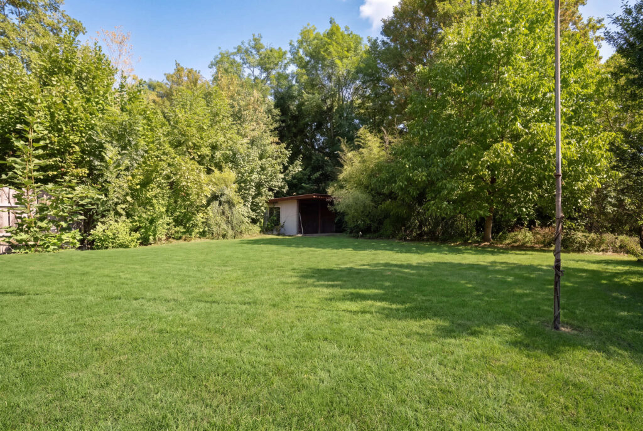
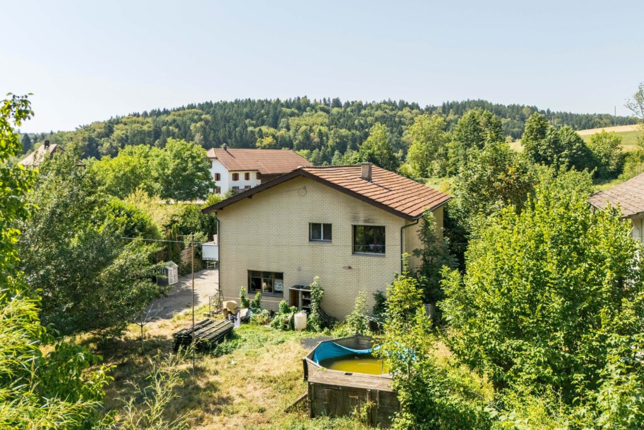
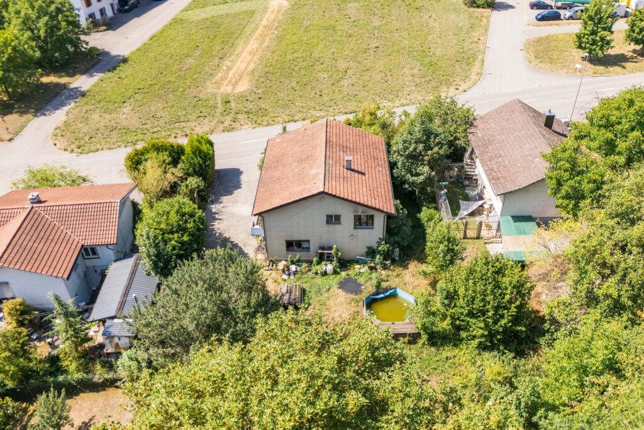
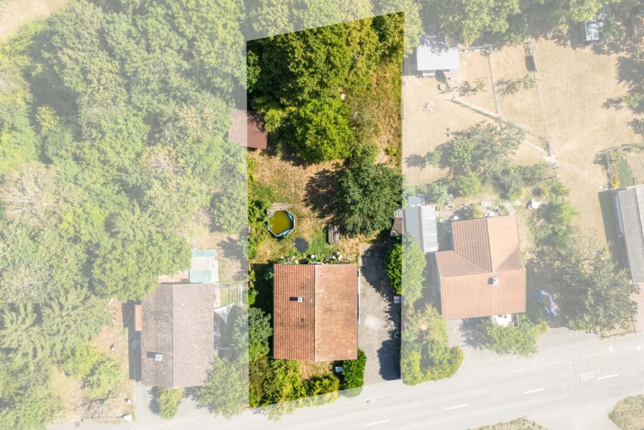
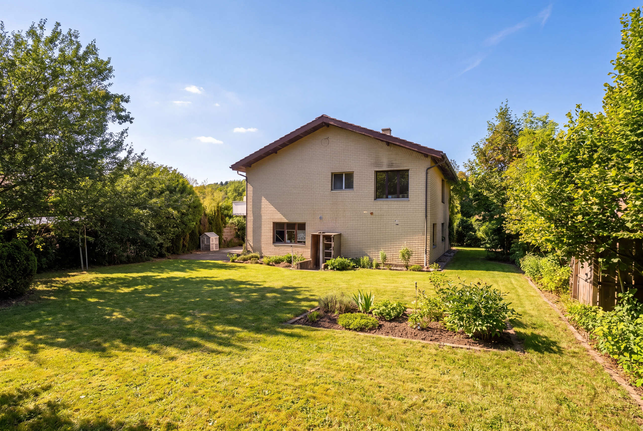
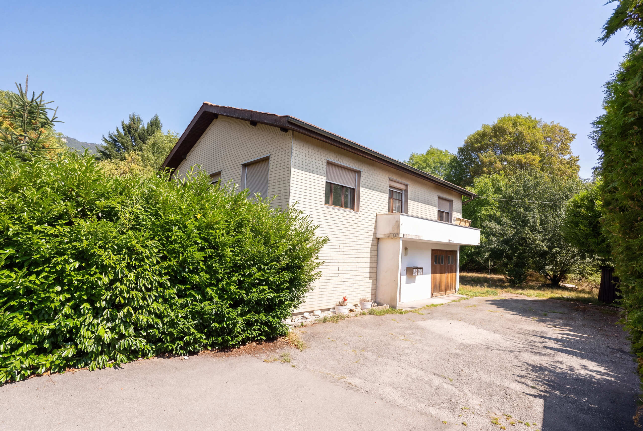
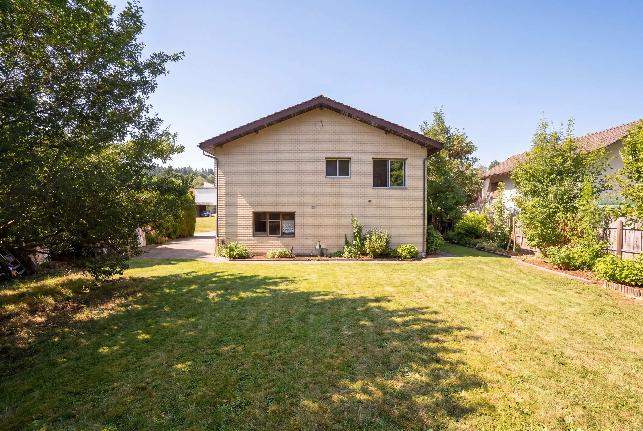
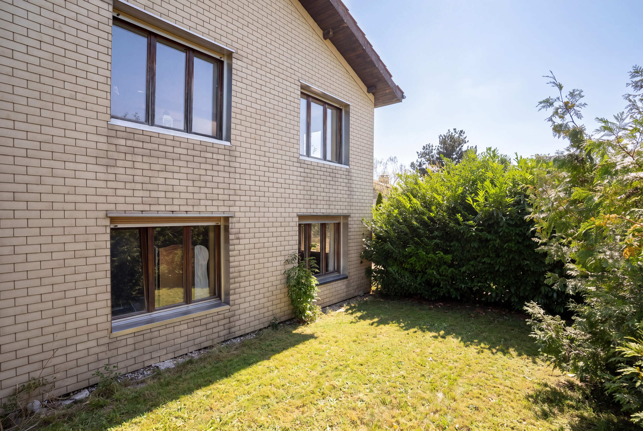
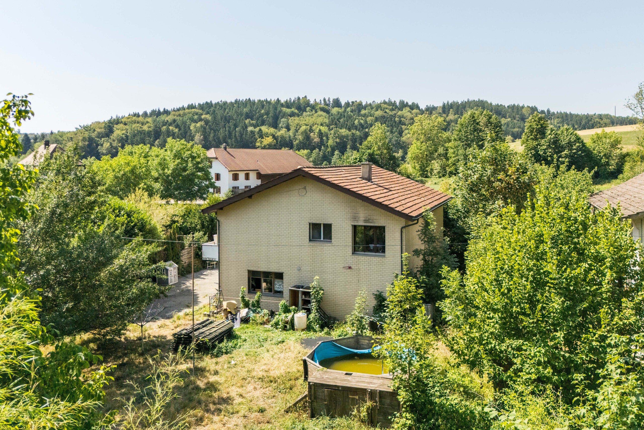
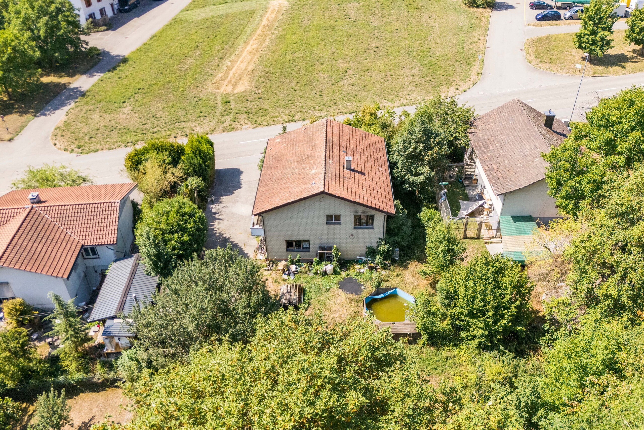
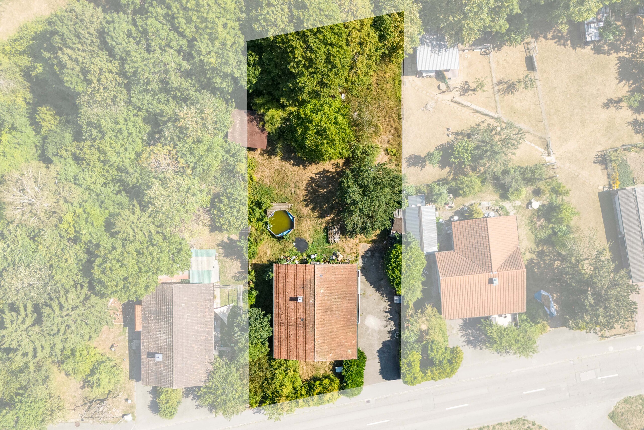
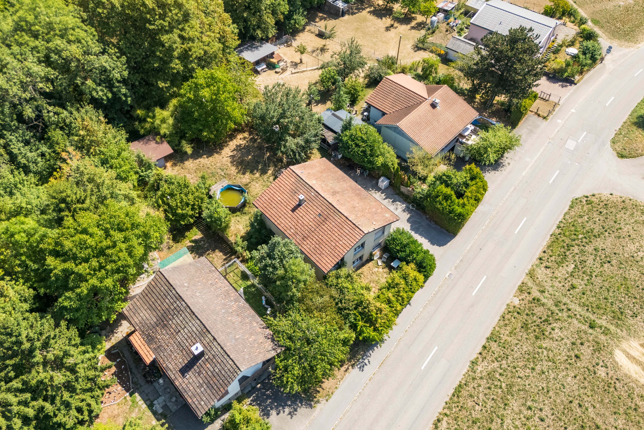
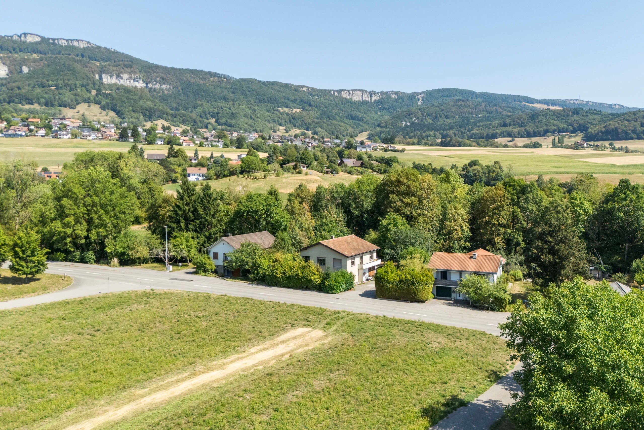
In Niederwil you will find this detached 7.5-room single-family home with plenty of space and potential. Set on a generous 1,429 m² lot, the property offers
184 m² of total usable floor space, spread over three stories, including ancillary rooms and versatile uses.
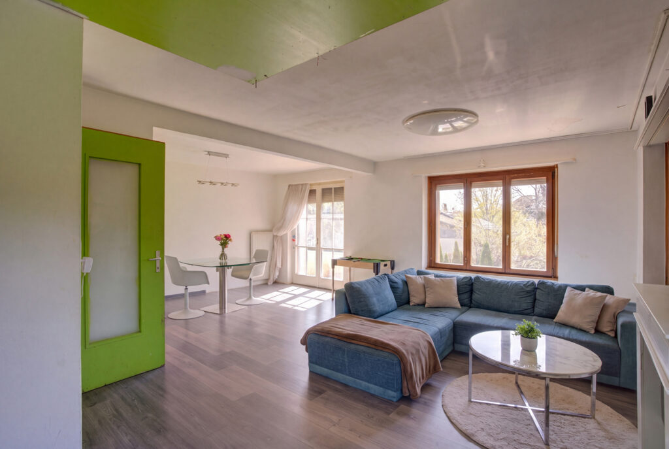
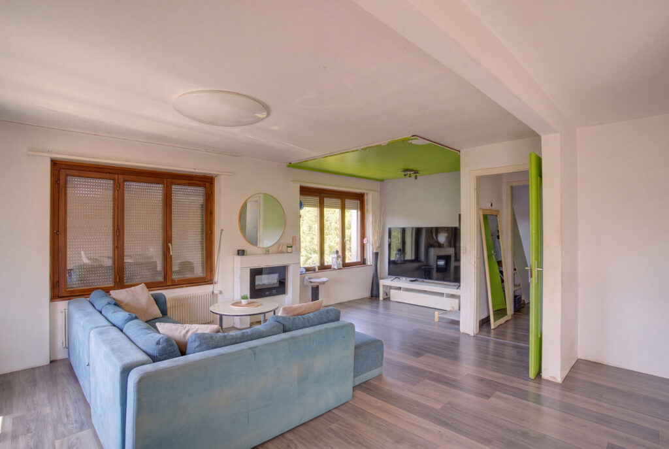
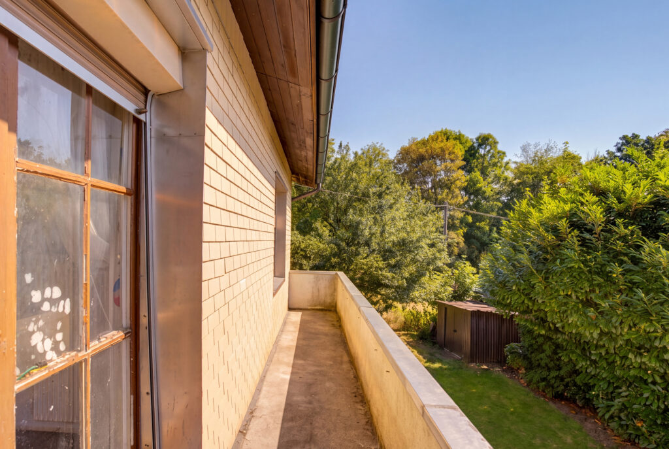
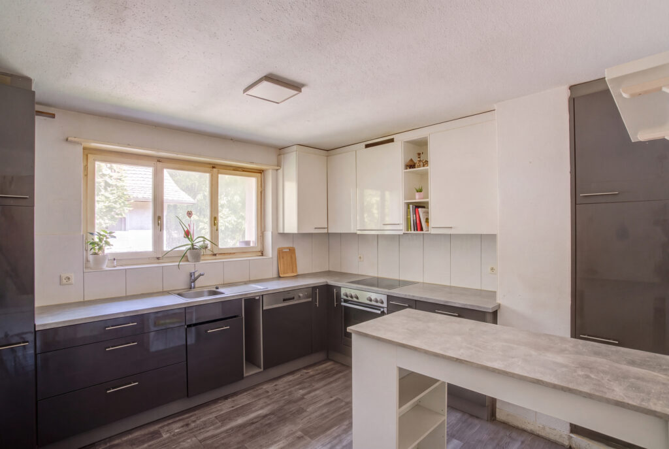
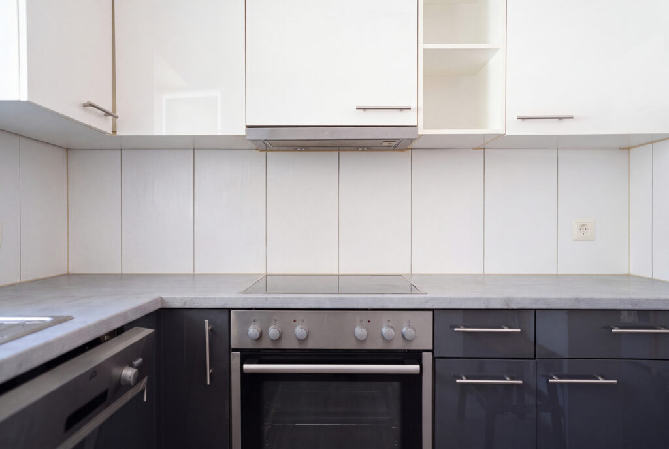
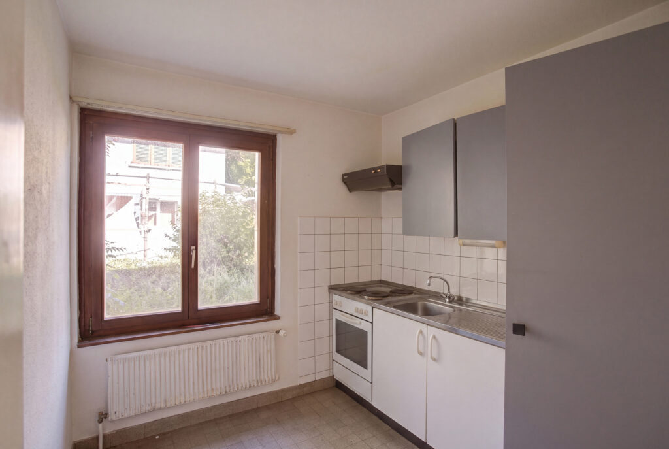
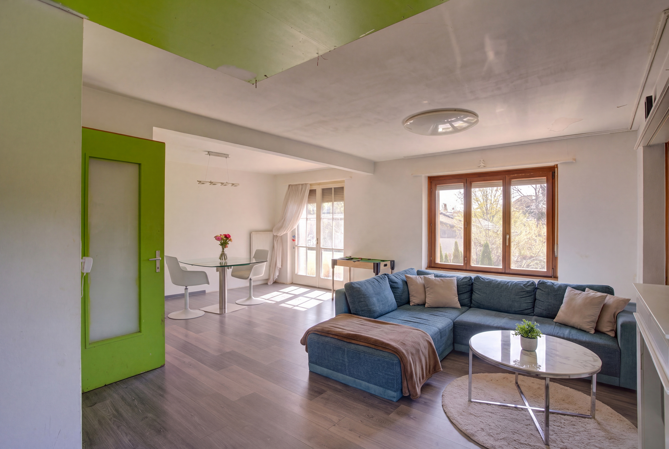
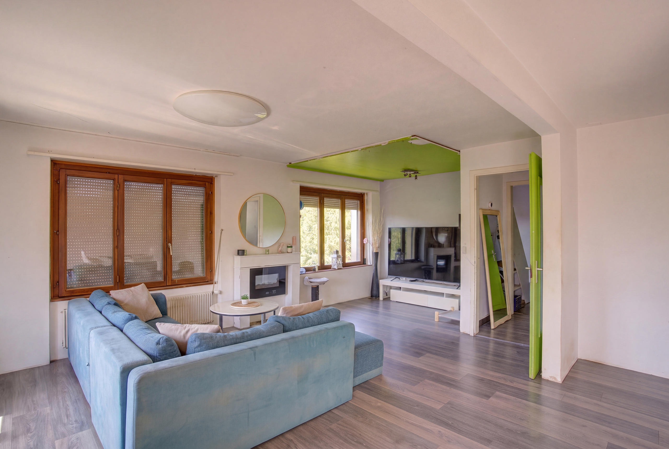
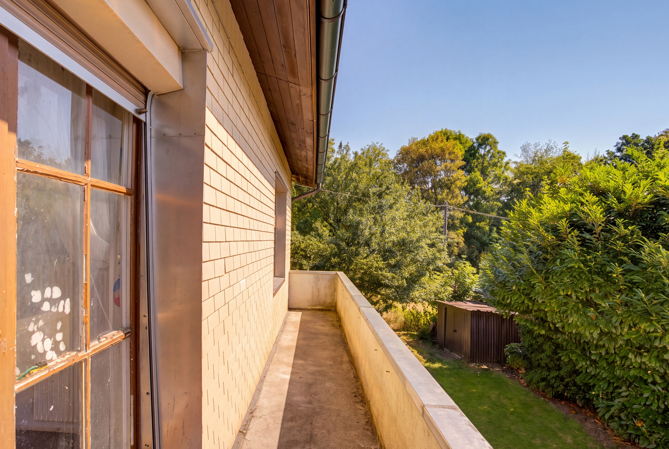
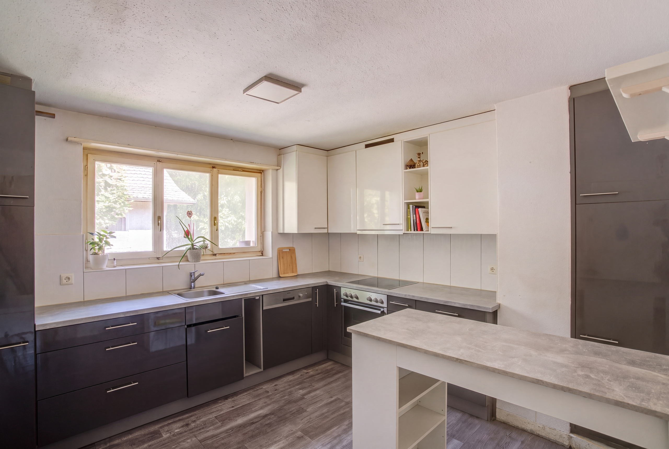
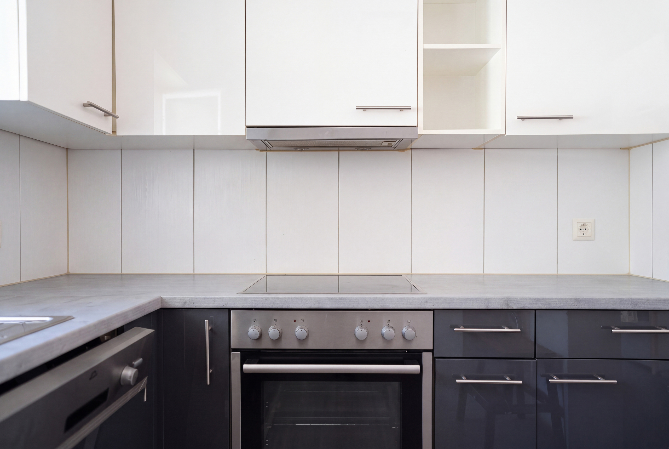
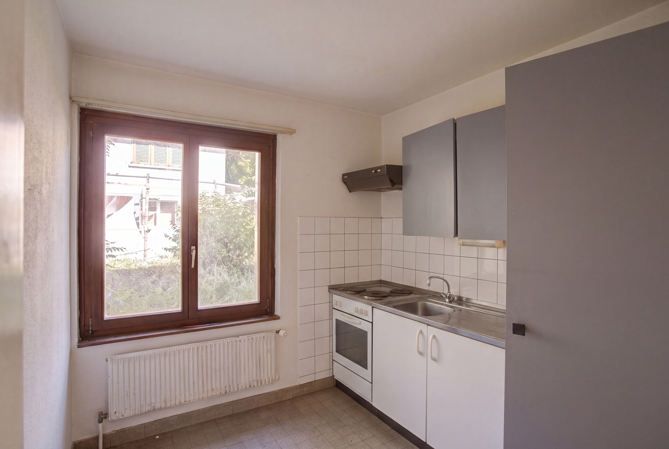
The open and inviting living and dining area offers direct access to the partially covered balcony with a beautiful view of the surrounding greenery. The closed-off kitchen, renovated in 2014, features plenty of storage space as well as a practical dining area with bar stools.
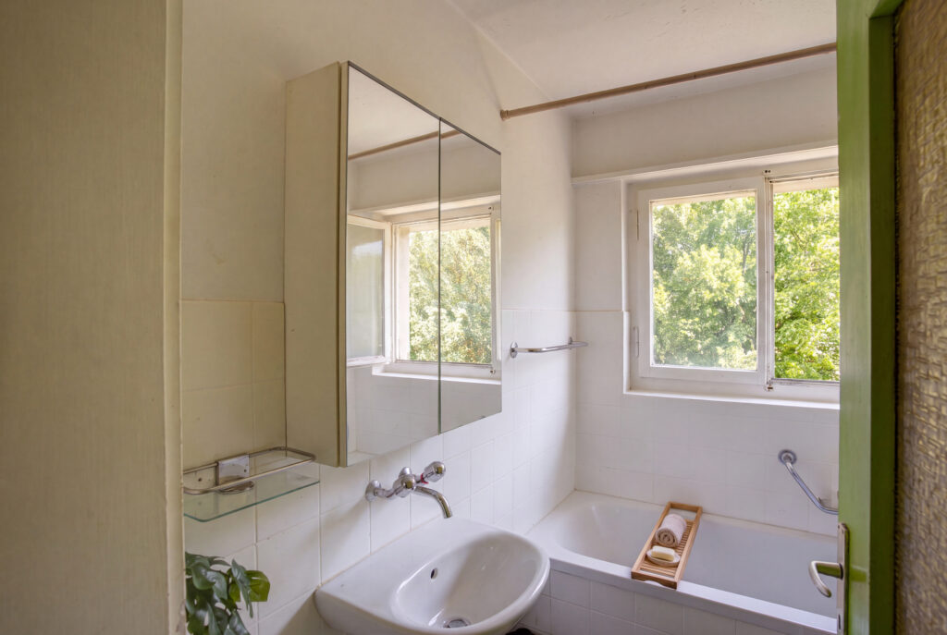
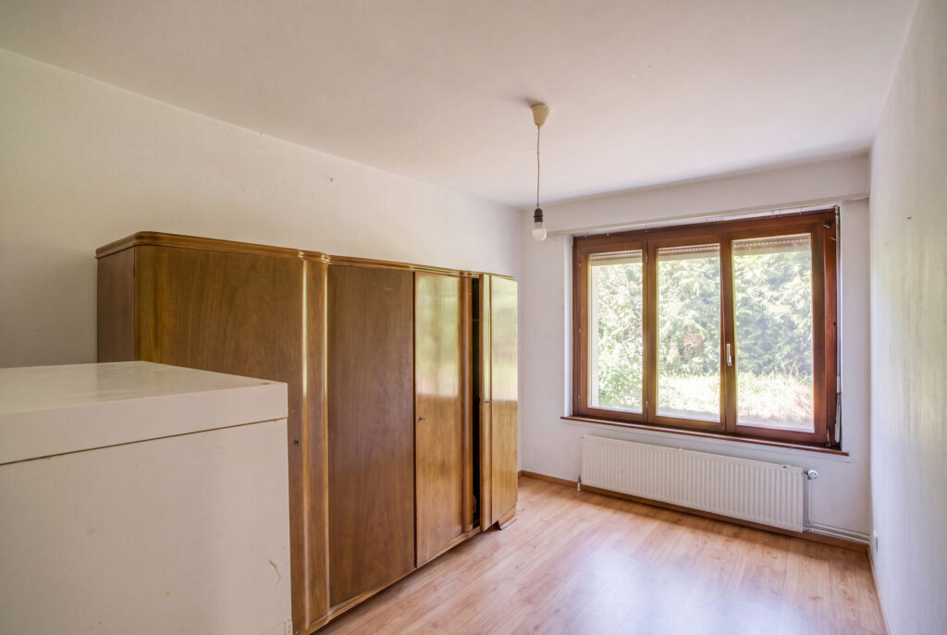
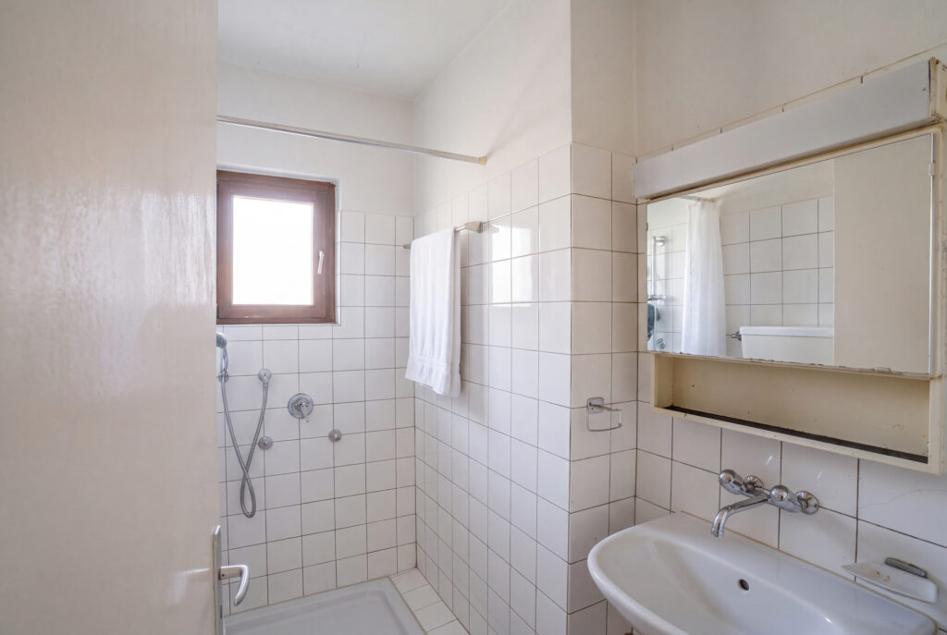
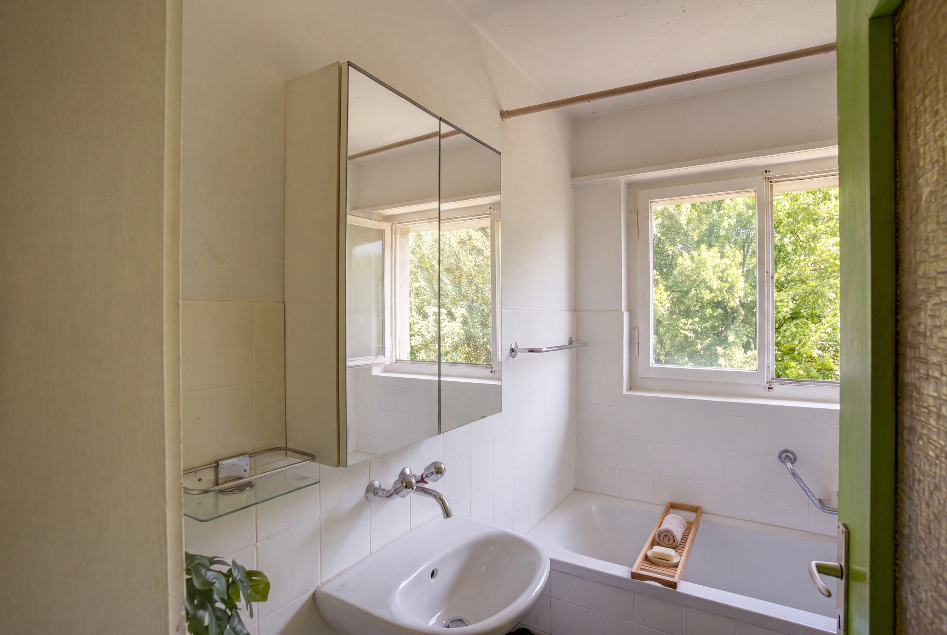
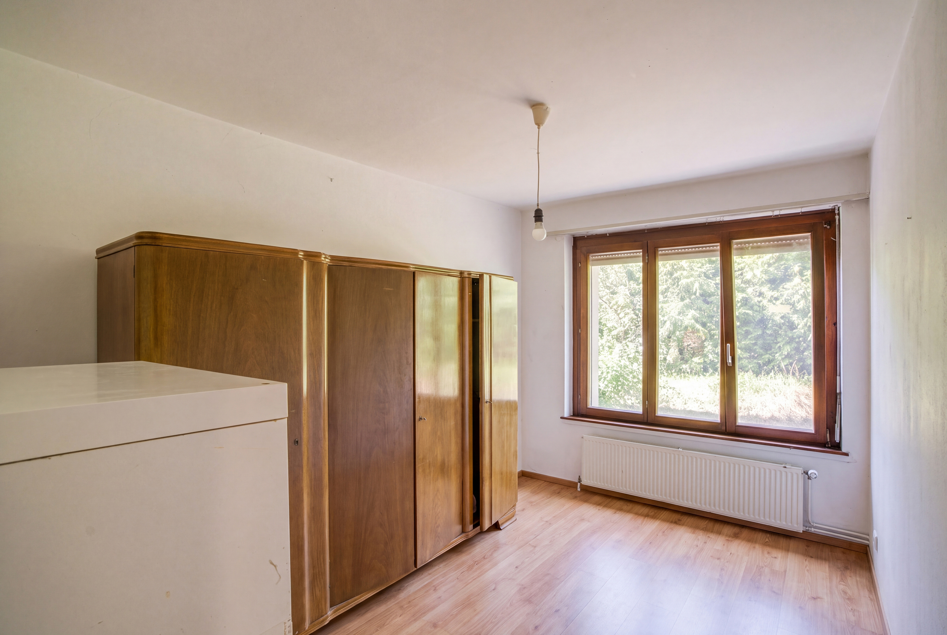
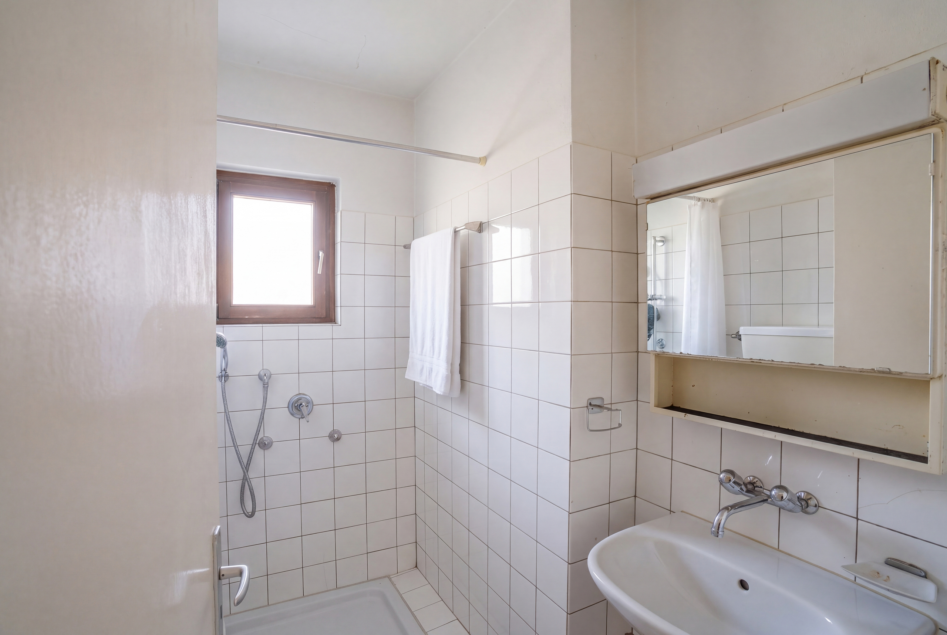
Two wet areas—one with a bath/toilet and the other with a shower/toilet—provide additional comfort. On the ground floor, there is also the option to set up a separate 3.5-room granny flat , which opens up interesting possibilities for use.
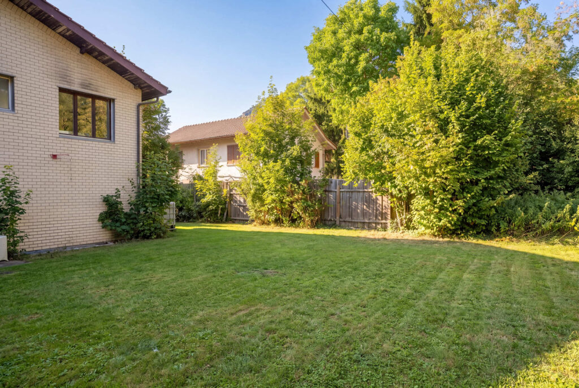
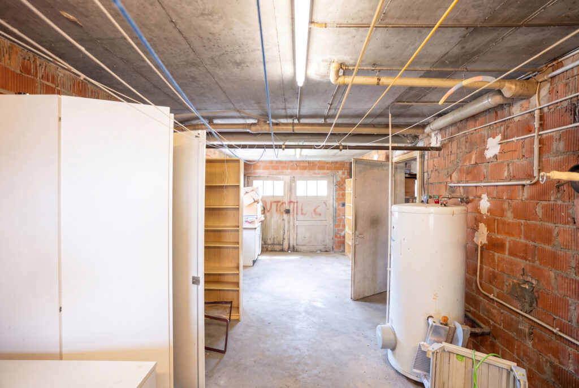
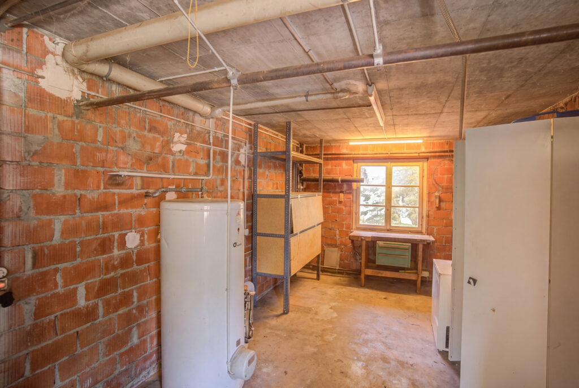
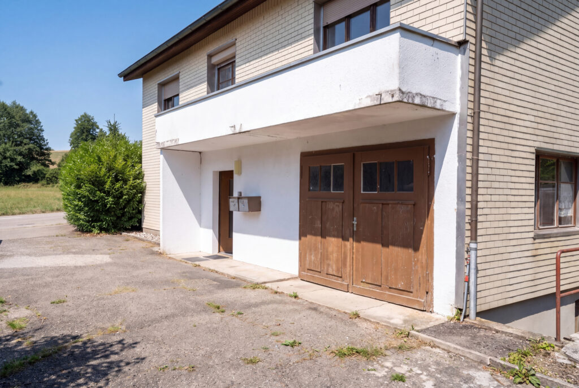
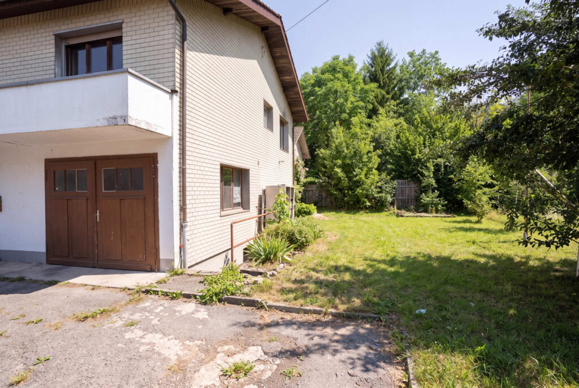
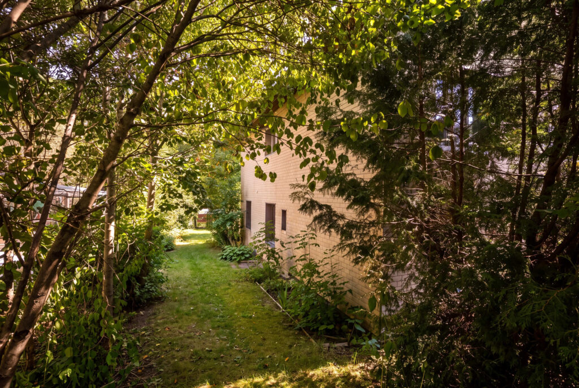
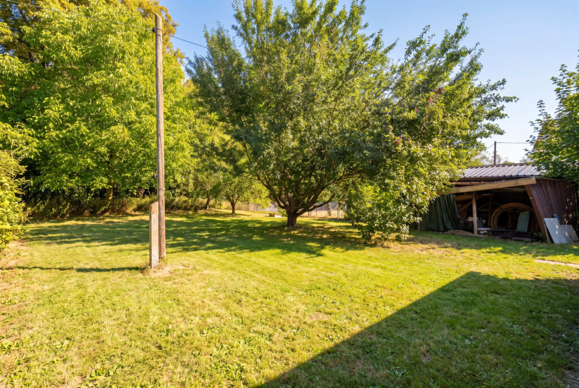
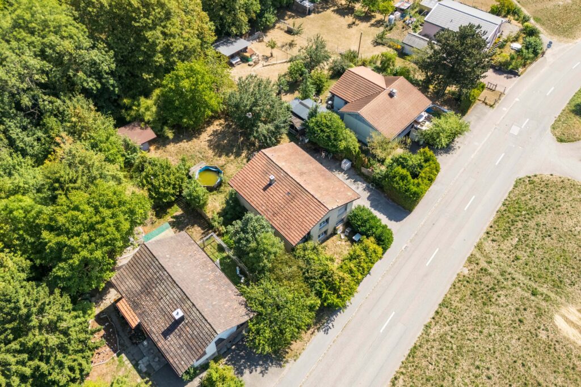
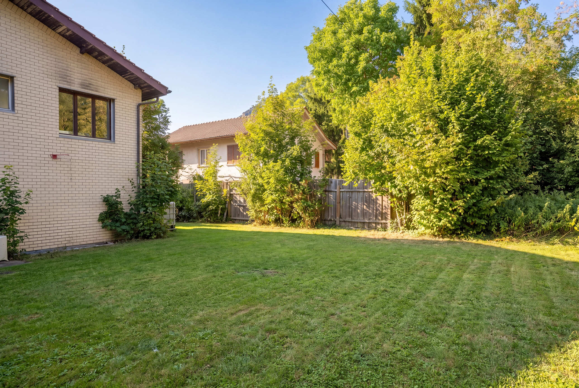
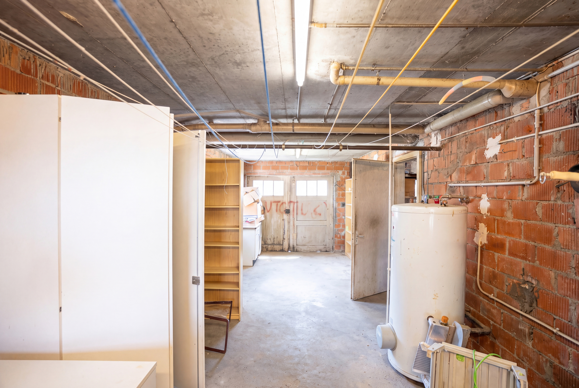
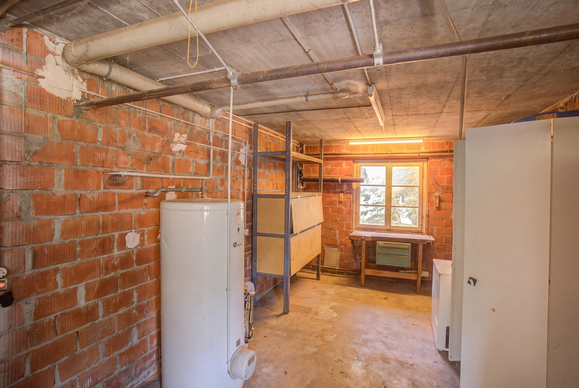
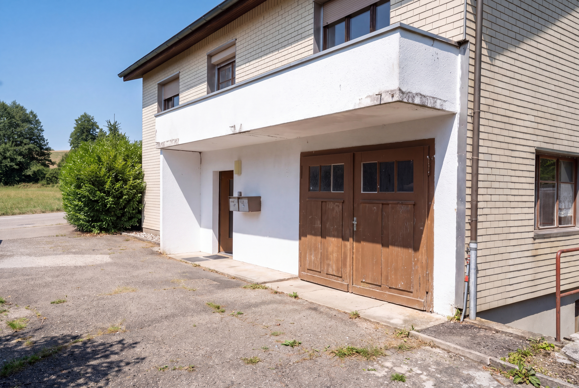
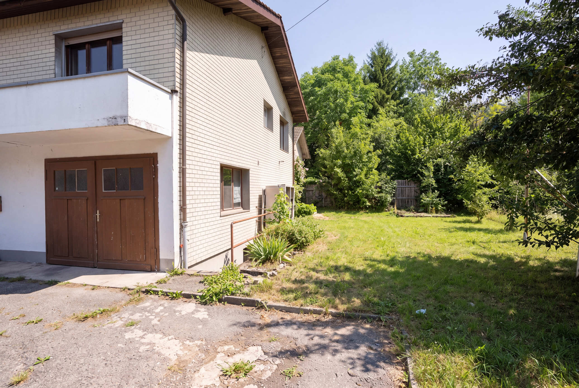
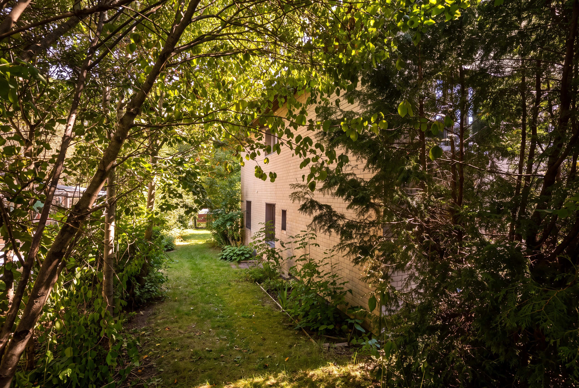
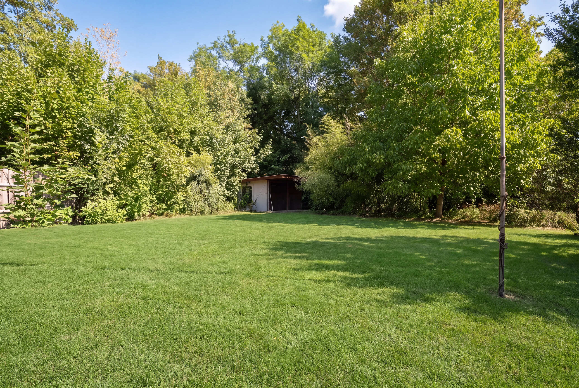
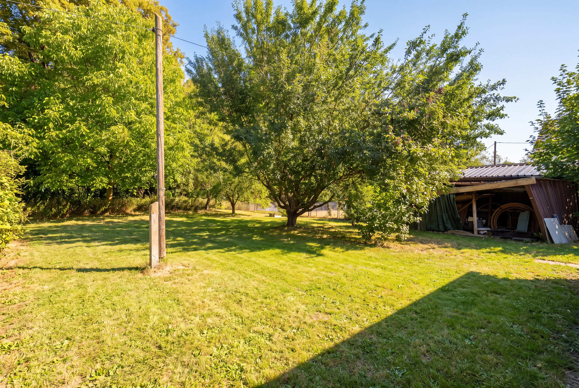
The spacious outdoor area offers a generous green space and plenty of room to relax. Practical ancillary rooms such as the basement and attic provide additional storage space, while a garage included in the price rounds out the offer.
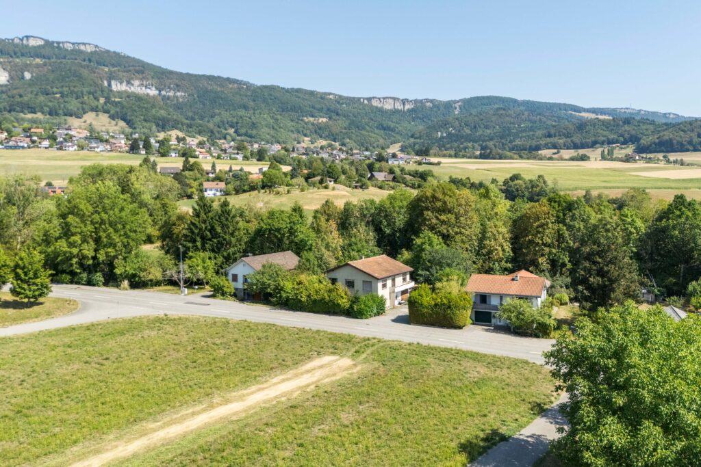
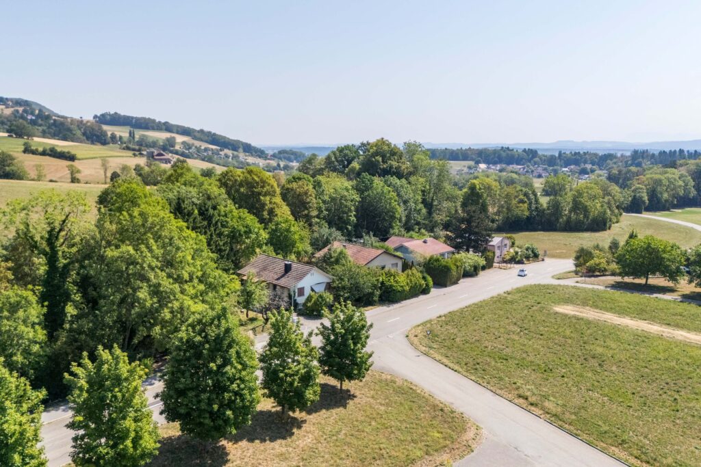
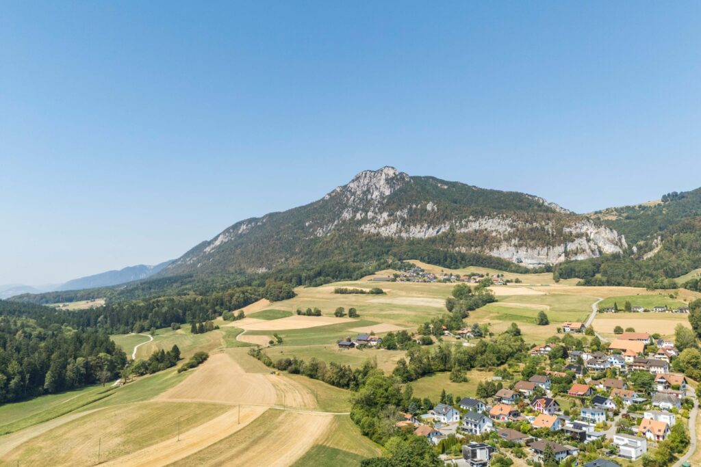
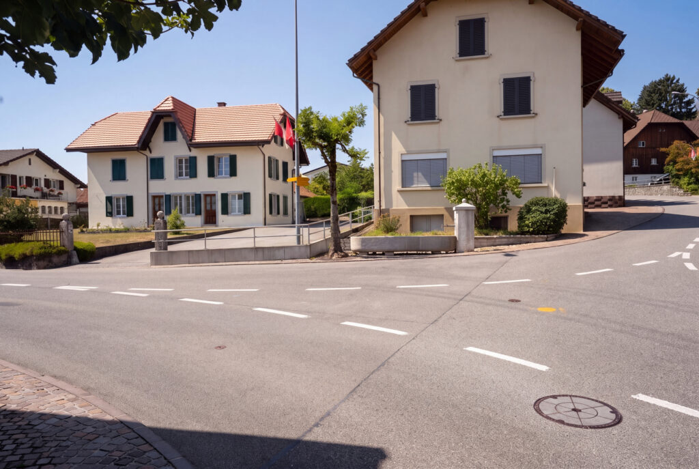
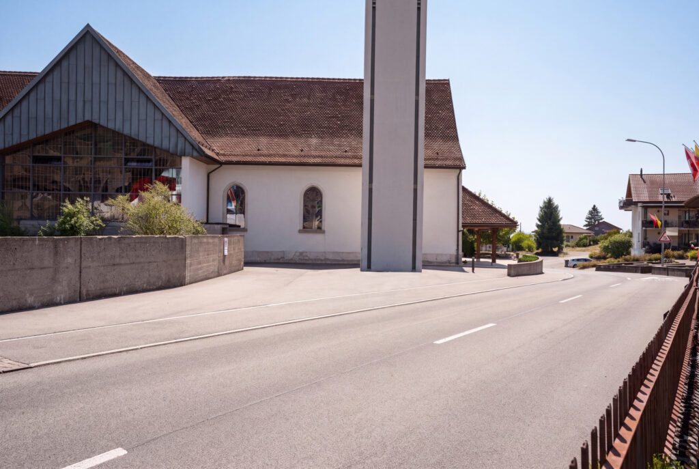
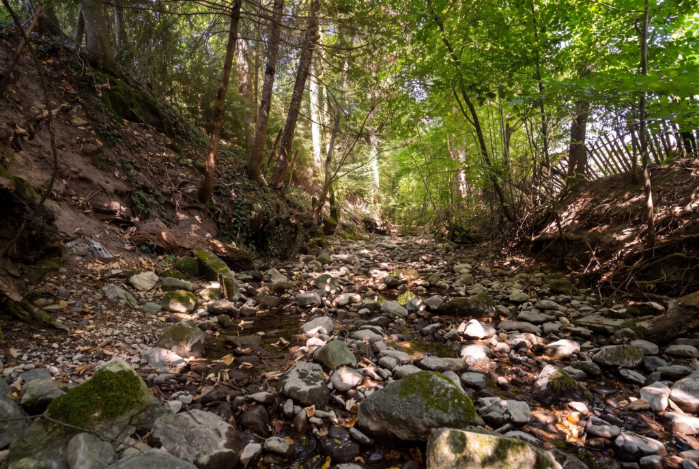
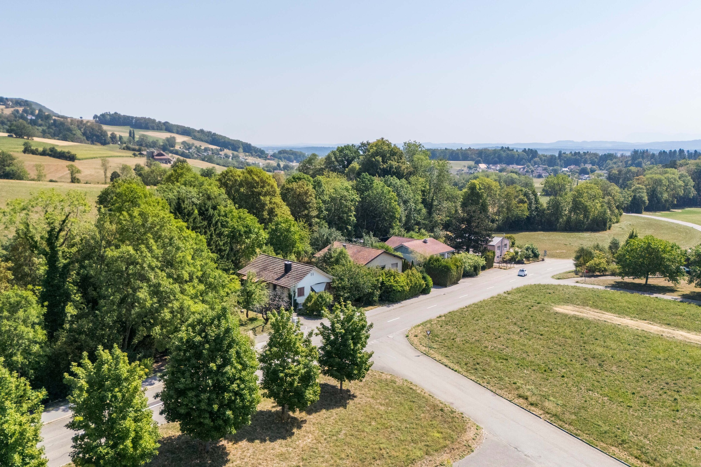
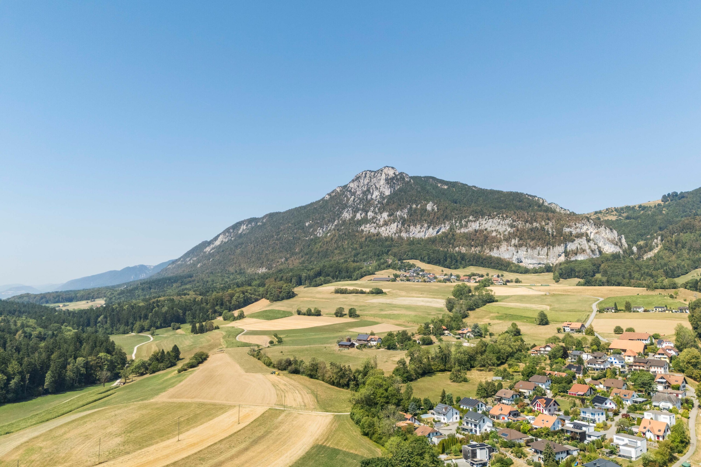
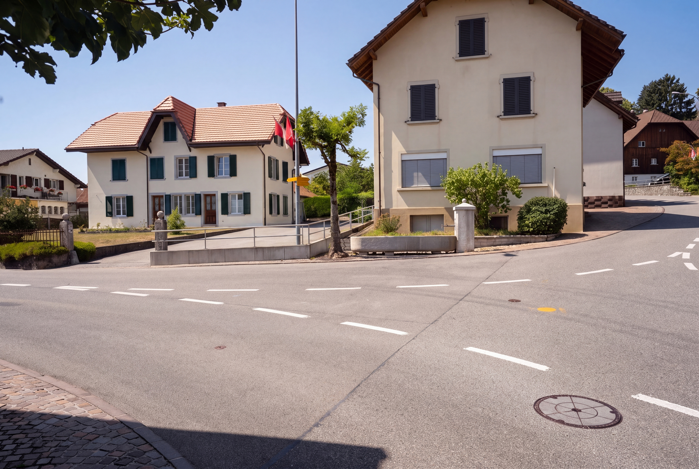
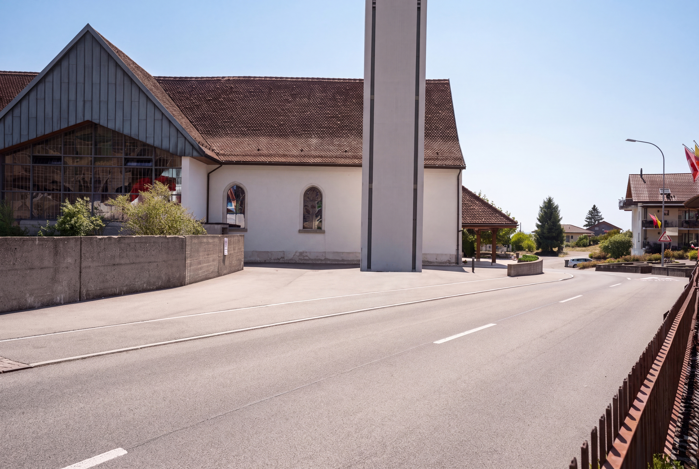
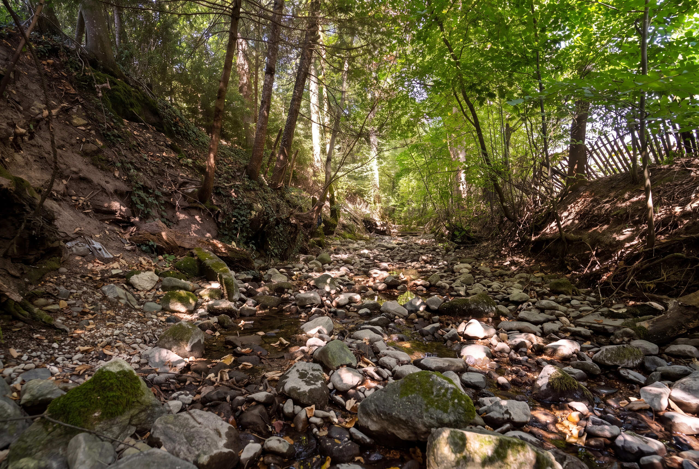
The quiet, rural location of Niederwil offers a wide variety of hiking and strolling opportunities at the southern foot of the Jura Mountains. At the same time, the municipality of Riedholz and the cantonal capital Solothurn are only about 10 minutes away by car and are therefore easily accessible.
- Possible uses: Option to use a 3.5-room on the ground floor
- Living Area: Open and inviting living and dining area with direct access to the balcony
- Balcony: Partially covered balcony on the upper floor with a beautiful view of the surrounding greenery
- Outdoor area: Spacious outdoor area with generous green space and plenty of room to enjoy
- Practical ancillary rooms: Basement and attic
- Parking: A garage space is included in the price
- Municipality: Niederwil is part of the municipality of Riedholz and is only about 10 minutes by car from the cantonal capital Solothurn
- Location: Quiet, rural location with a variety of hiking and walking opportunities on the southern slope of the Jura

 ID : 26-00319
 Balcony : 7 m2
 Floors in Building : 3
 Garage box : 1
 Outdoor parking lot
 Quiet location
 Cellar
 Attic
Attic
 Garden area : m2
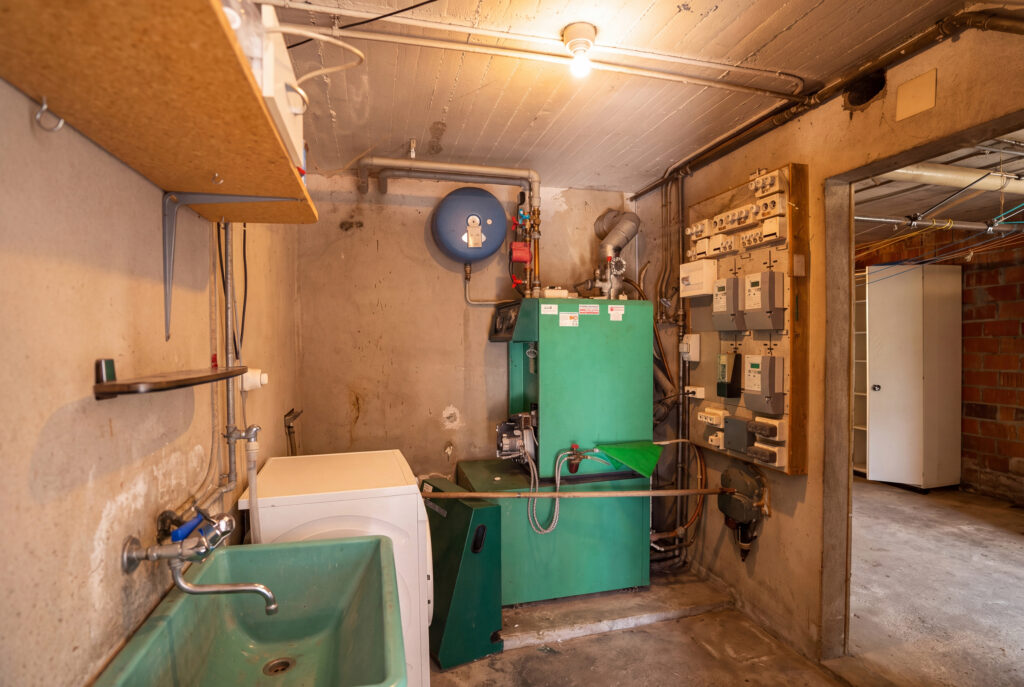
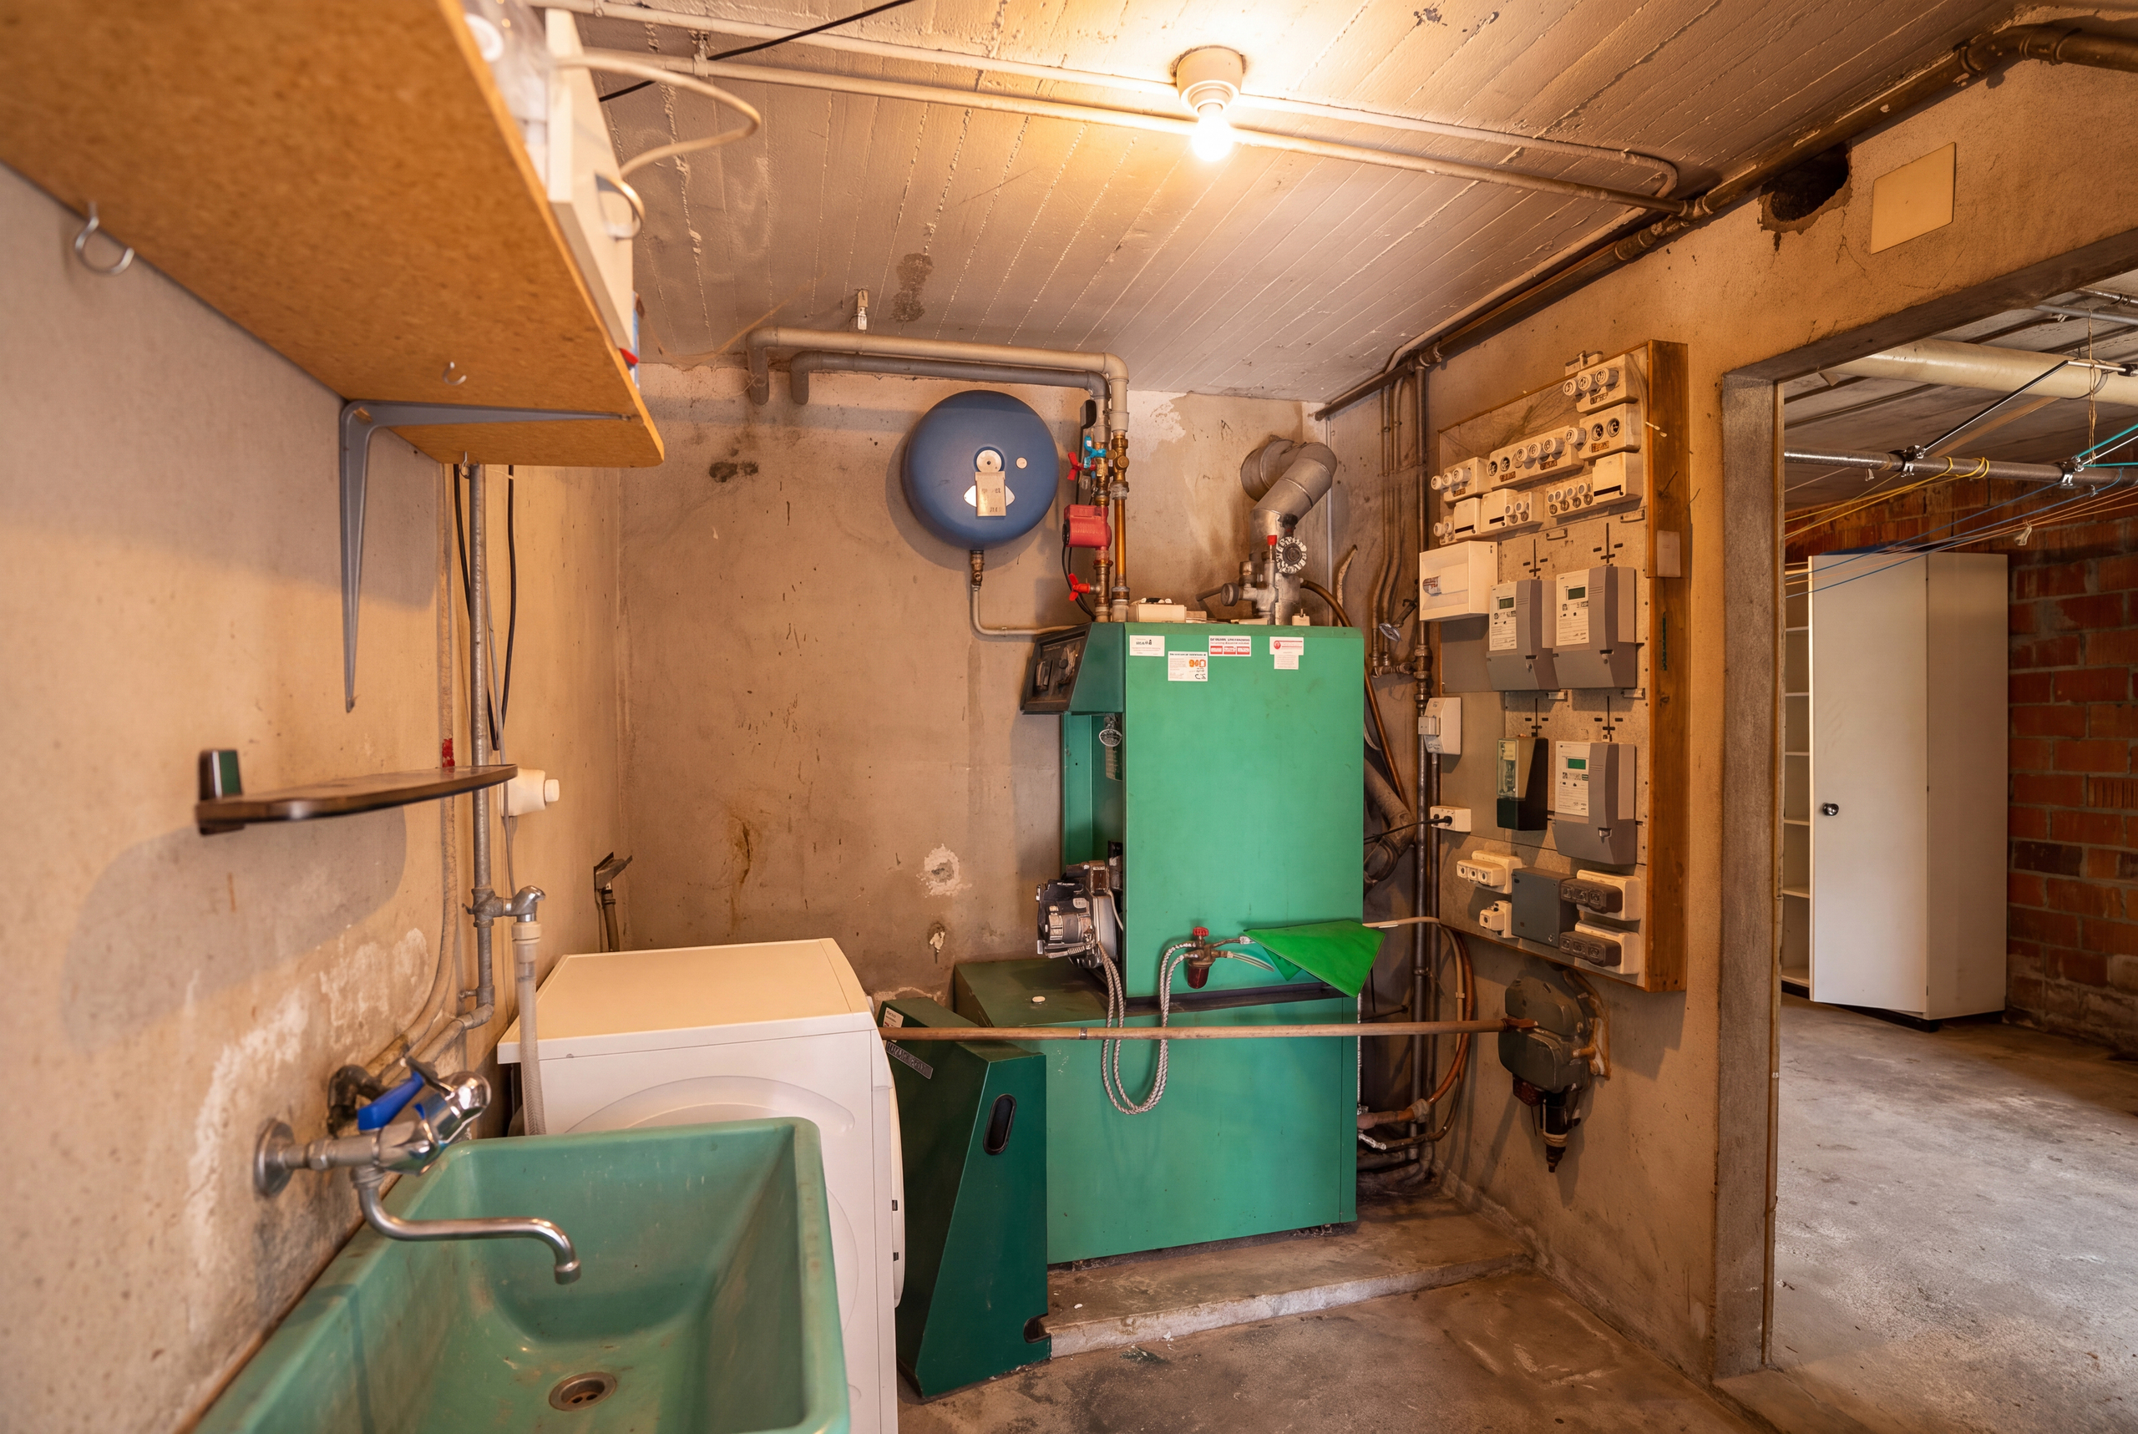
 Heating system : Öl
ID : 26-00319
Balcony : 7 m2
Floors in Building : 3
Garage box : 1
Outdoor parking lot
Quiet location
Cellar
Attic
Garden area
Heating system : Öl




























 Already have an account?