


SPACIOUS 8.5-ROOM SINGLE-FAMILY HOME WITH A POOL IN RUBIGEN


8.5
s
3
s
187
s
787
s
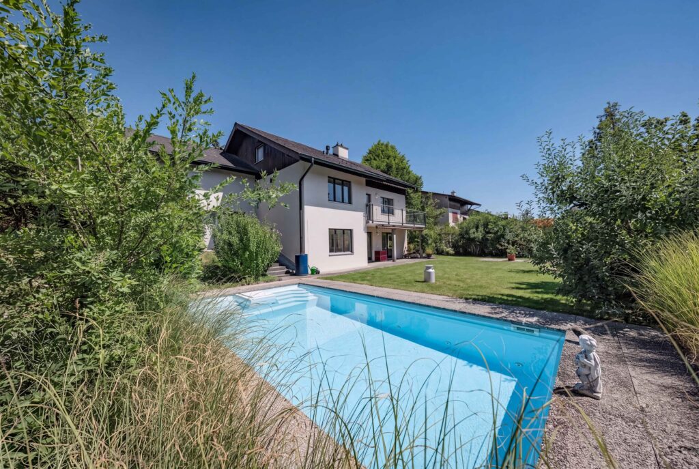
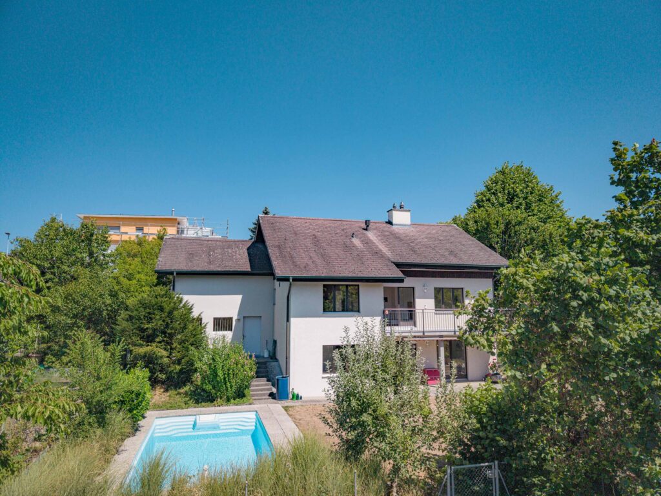
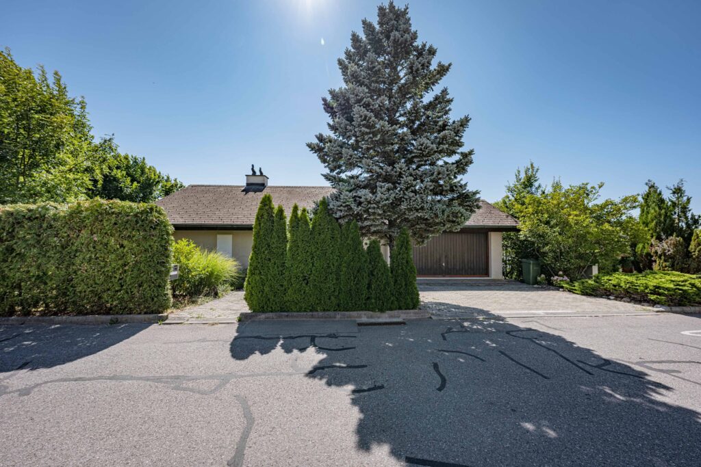
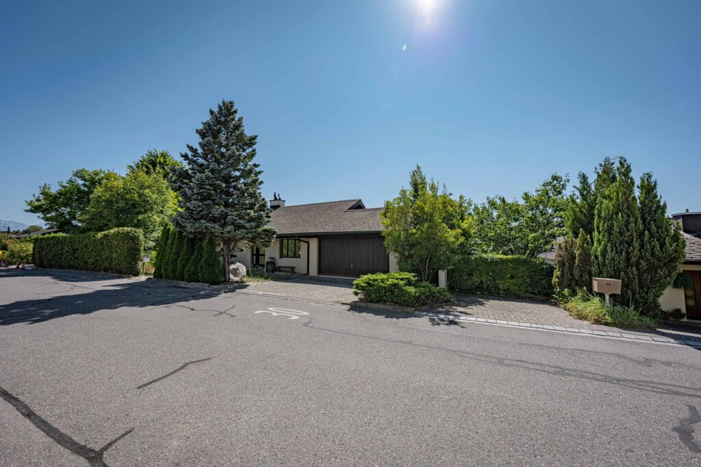
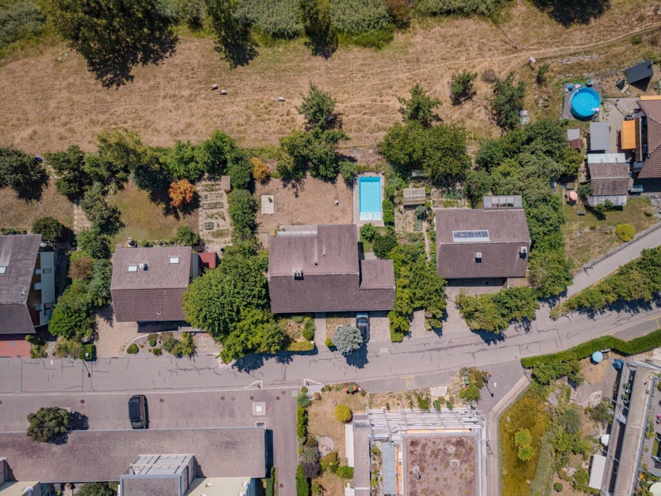
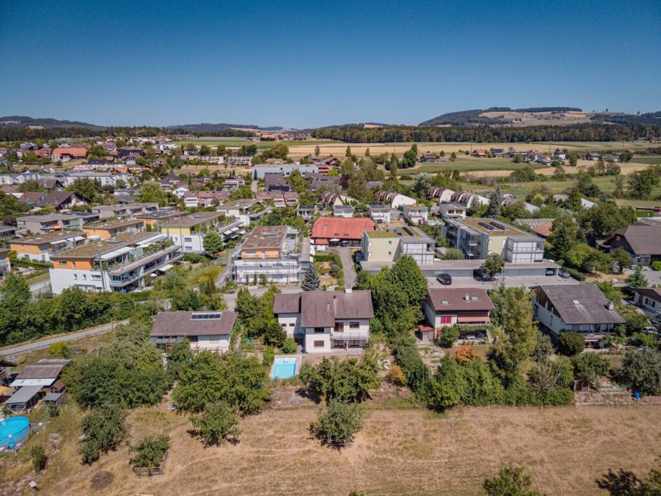
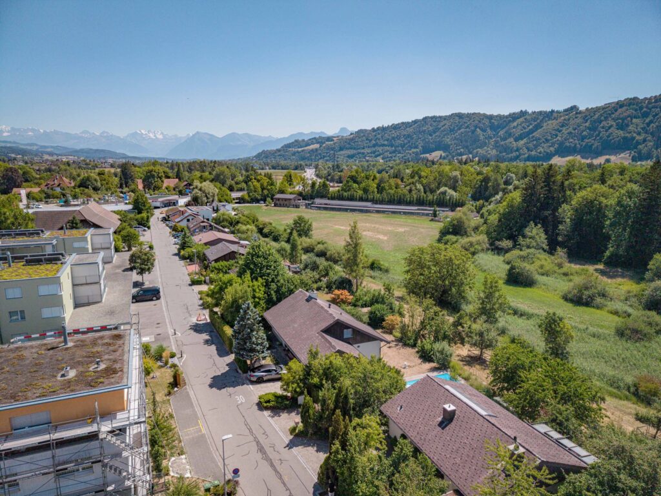
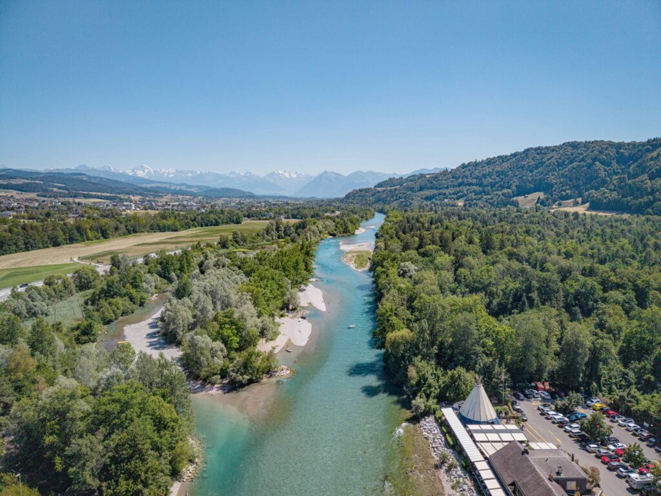
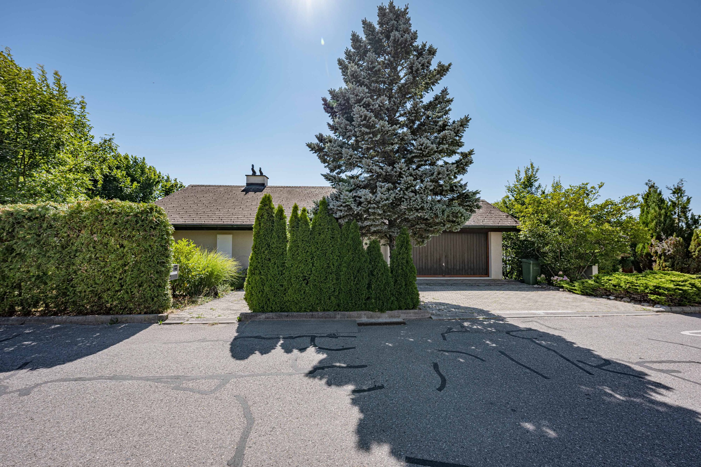
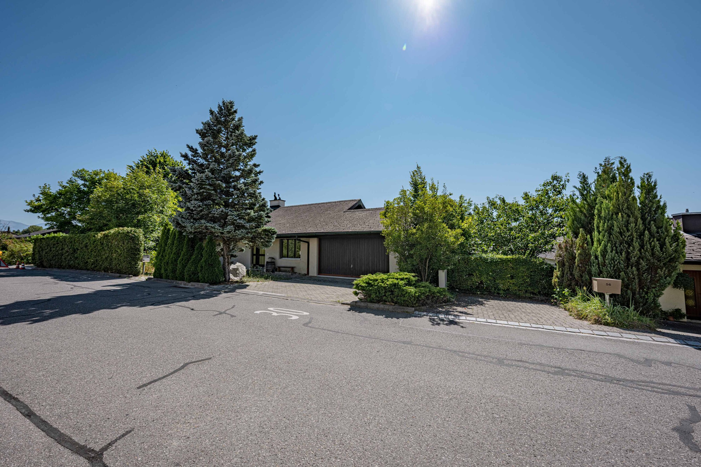
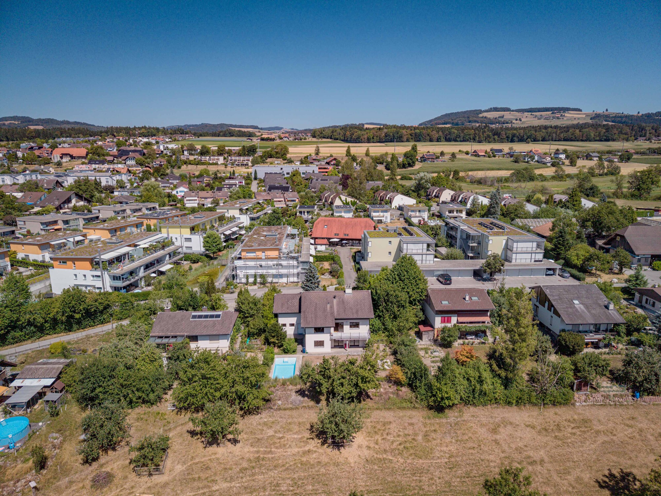
Welcome to this spacious 8.5-room single-family home in Rubigen, which impresses with its extensive features and idyllic location. nbsp;
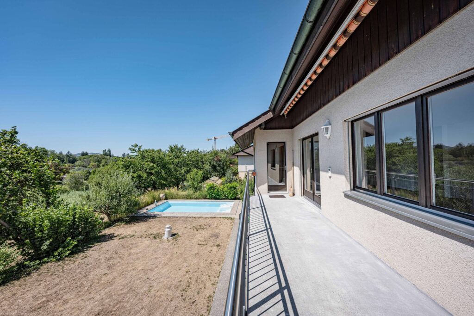
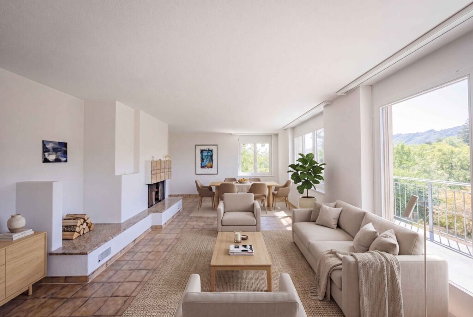
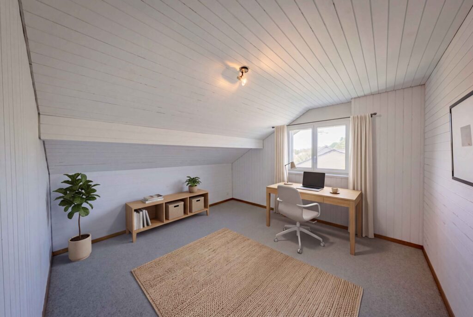
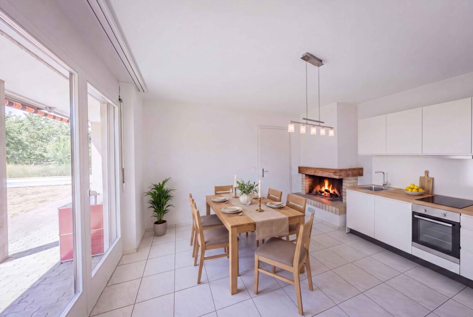
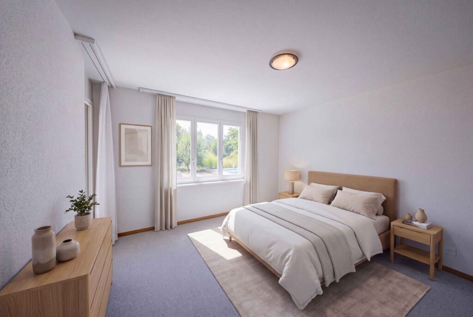
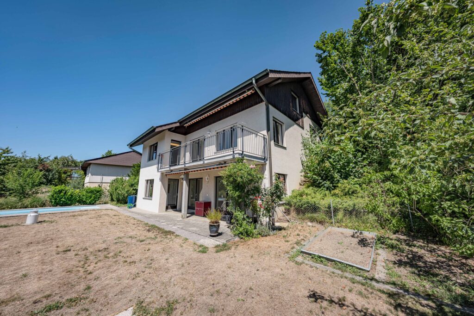
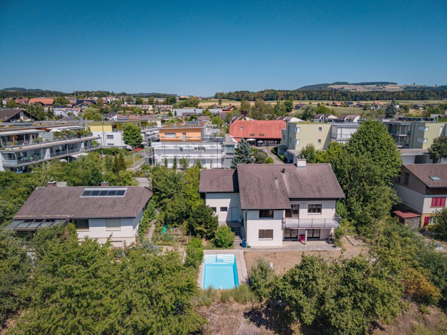
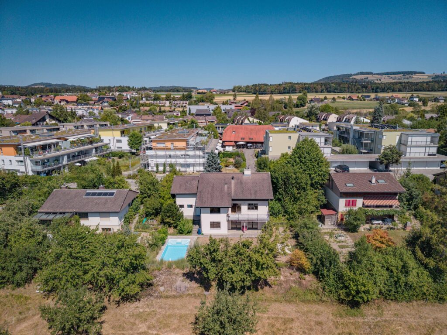
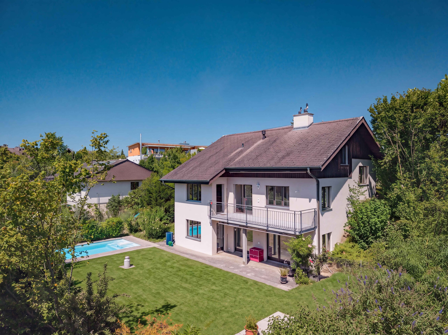
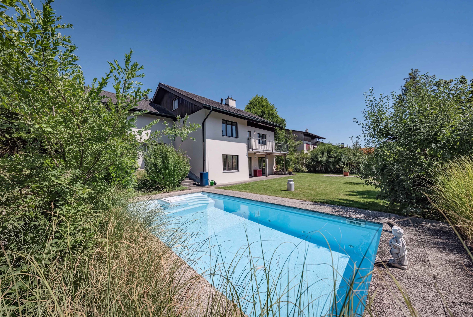
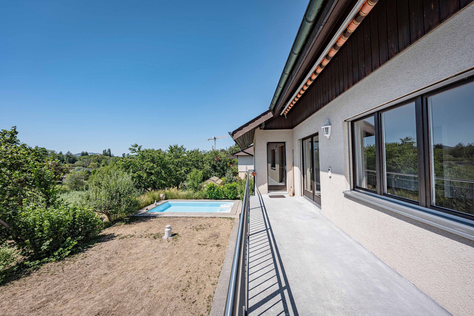
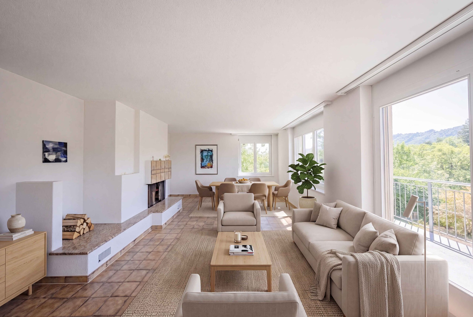
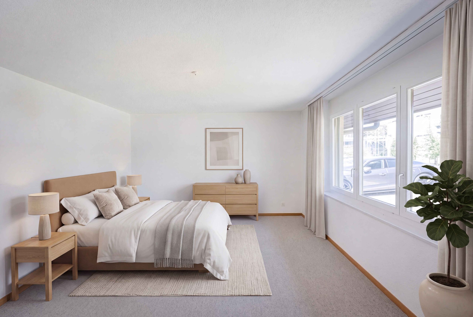
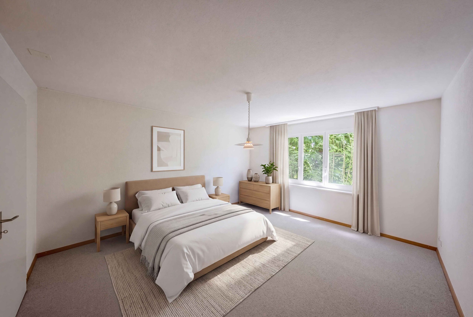
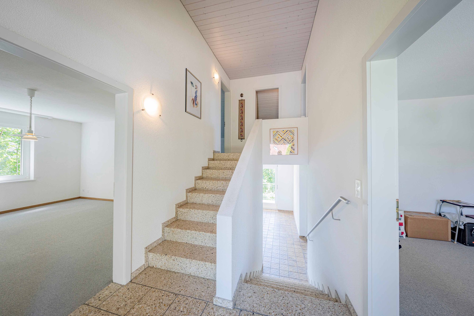
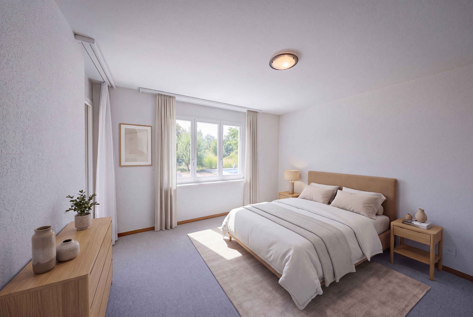
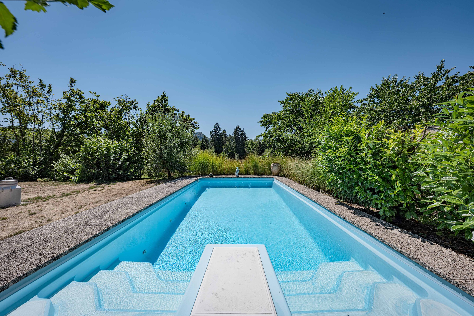
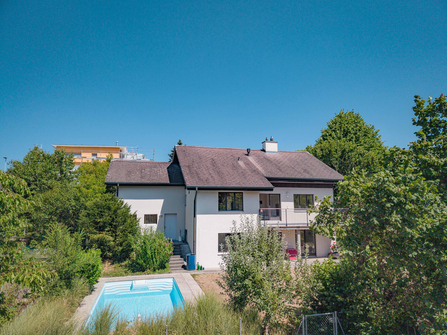
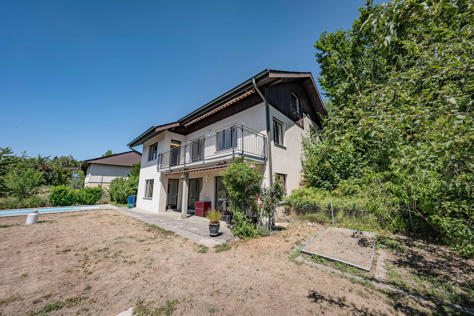
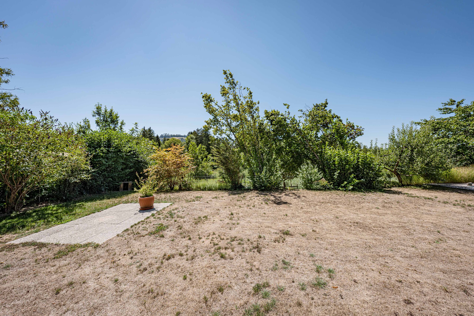
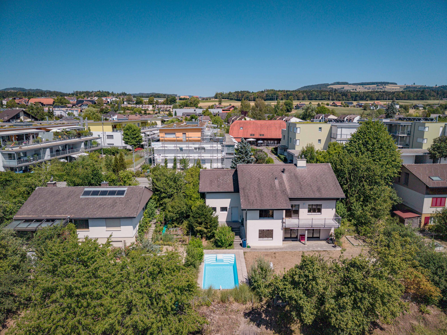
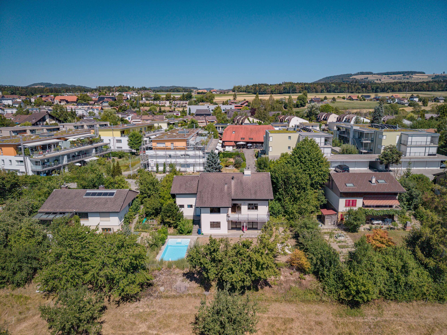
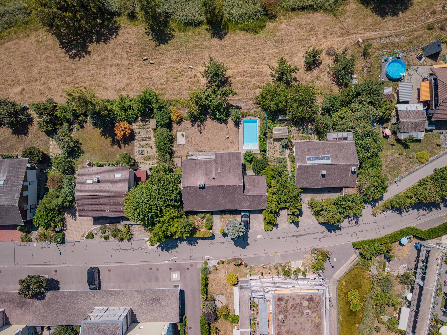
The 187 m² of living space offers plenty of room for personalized design options. The cozy living area with two fireplaces is perfect for relaxing evenings. Outside, you’ll find a balcony, apatio, and a garden seating area, which ensure relaxing hours outdoors.
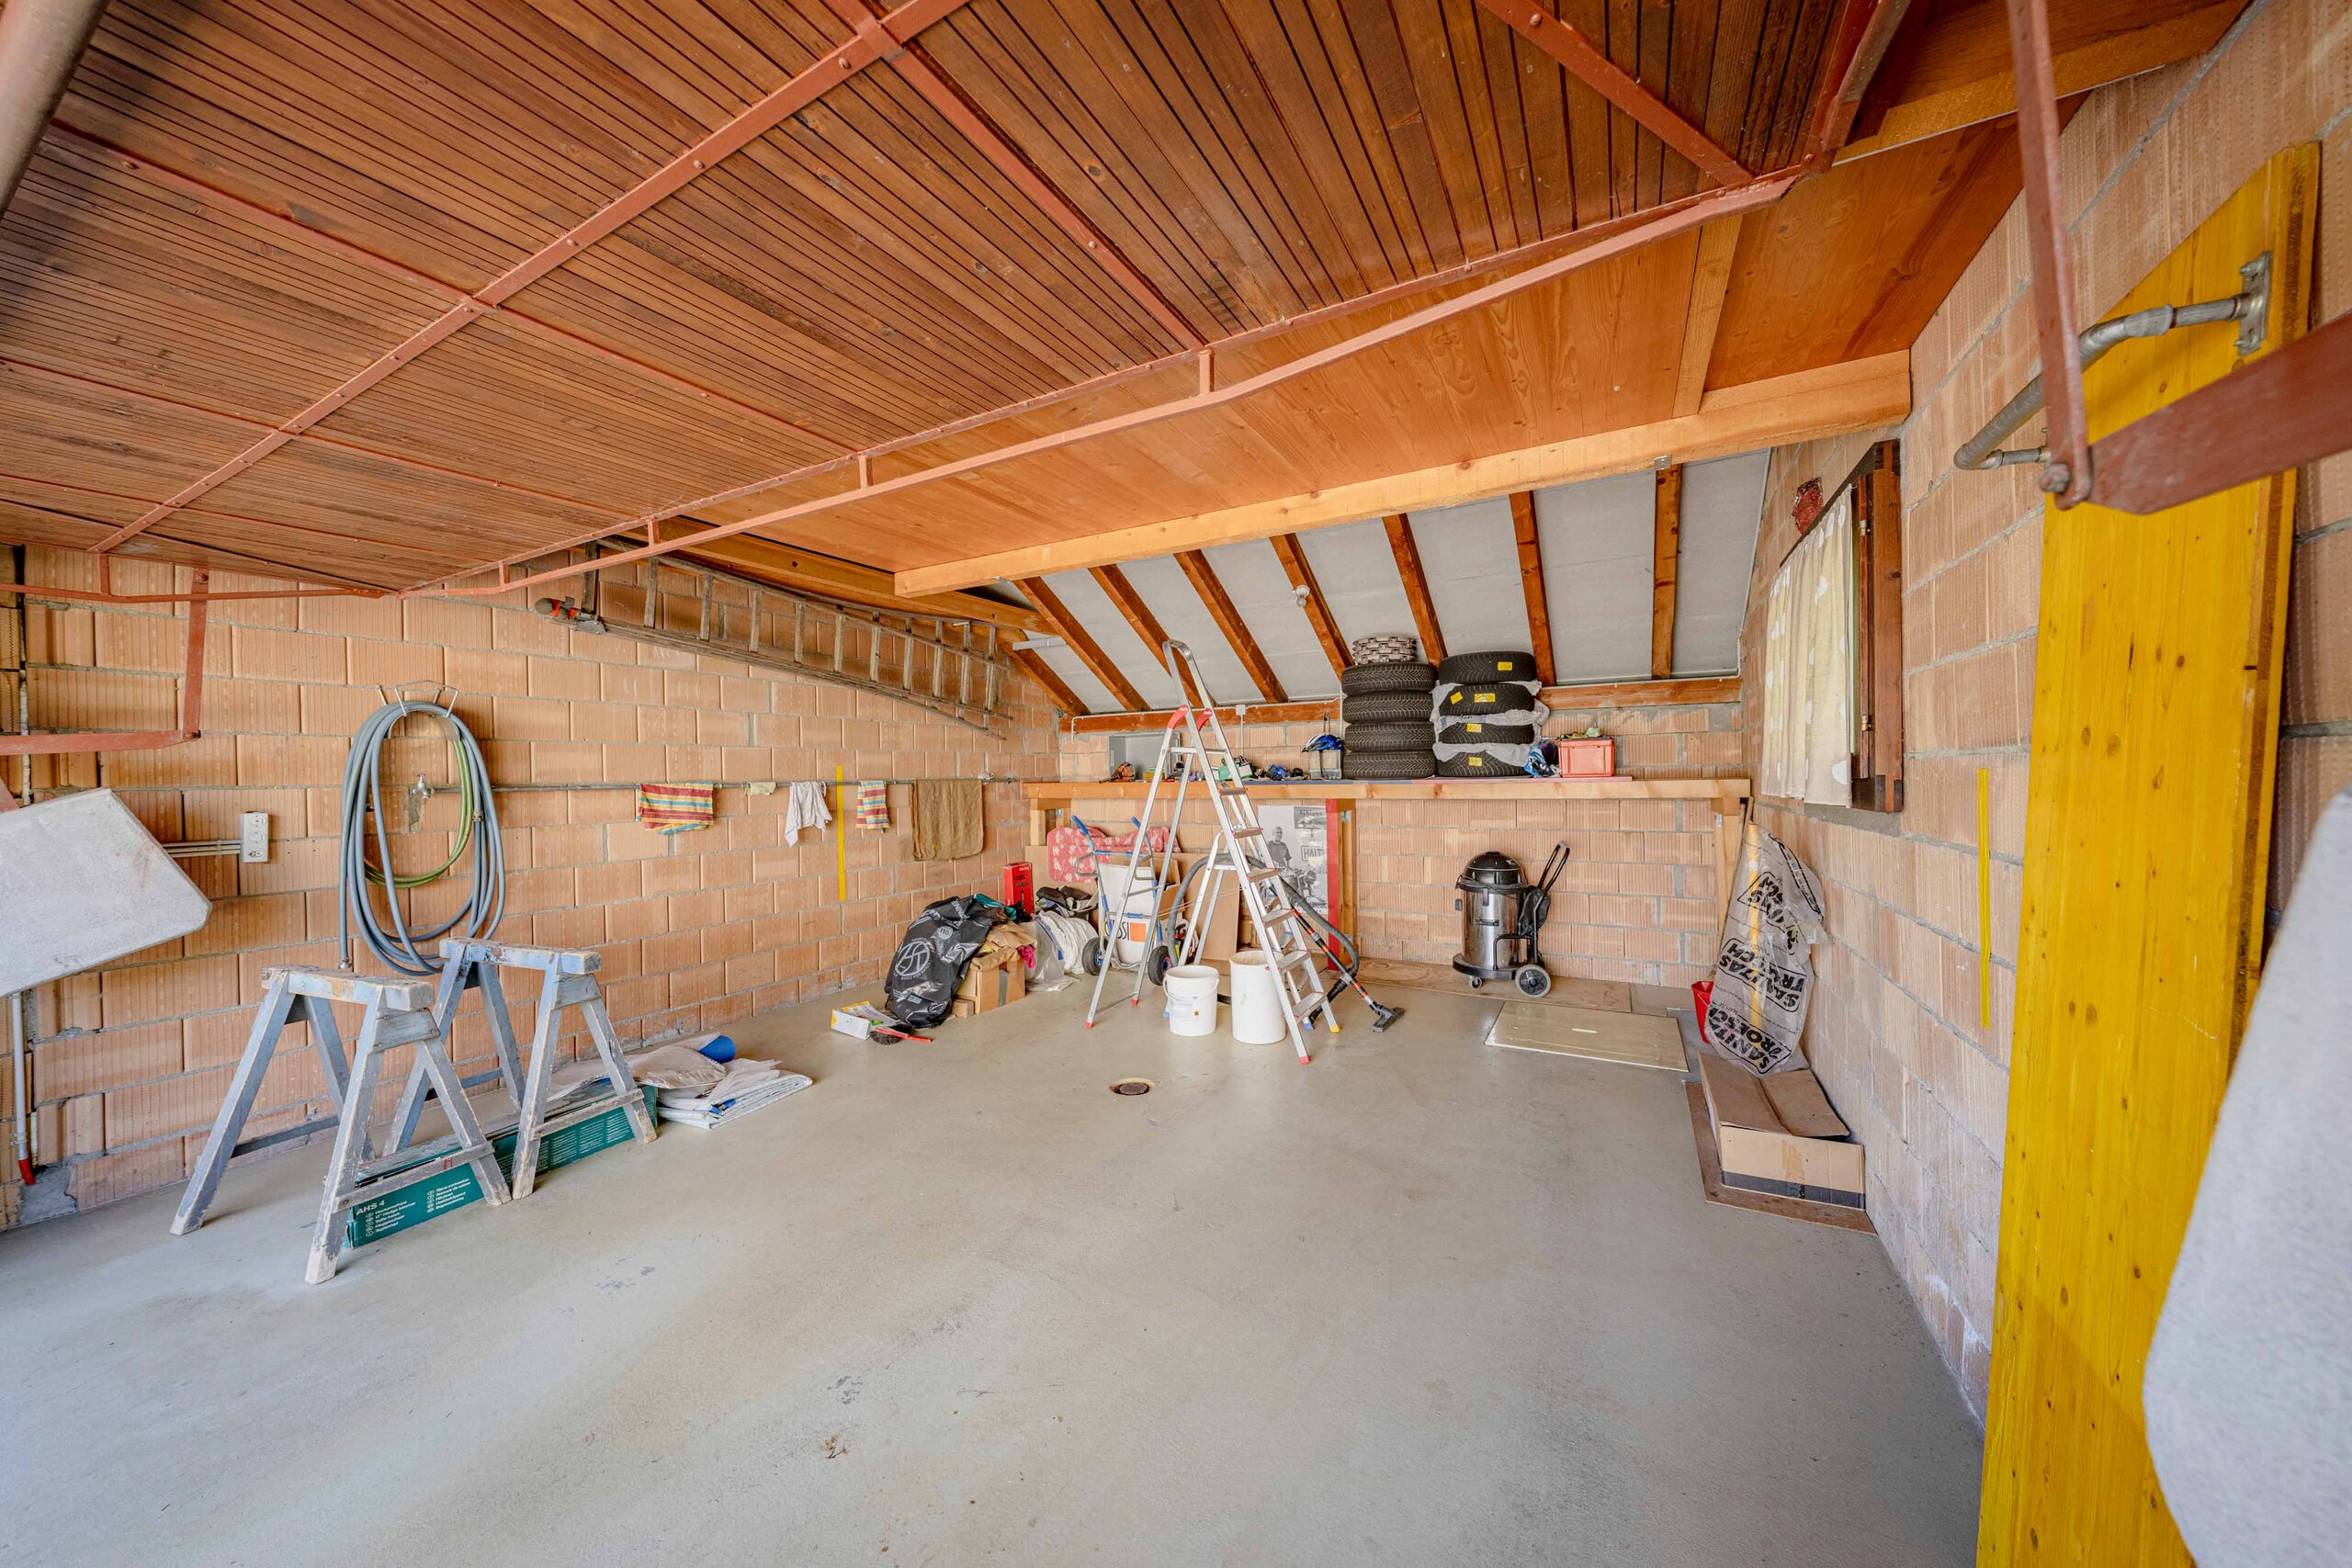
Two garage spaces and two outdoor parking spots offer ample space for your vehicles.
There is also the option to use a 2.5-room with the option to install an additional kitchenette.
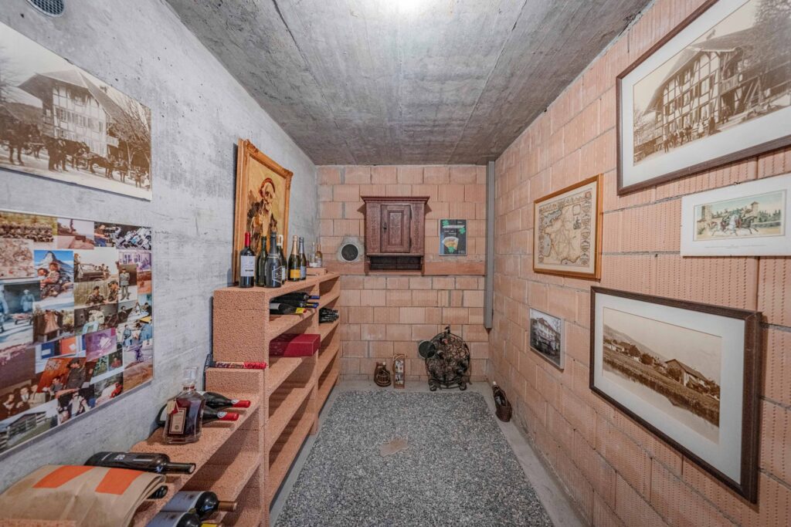
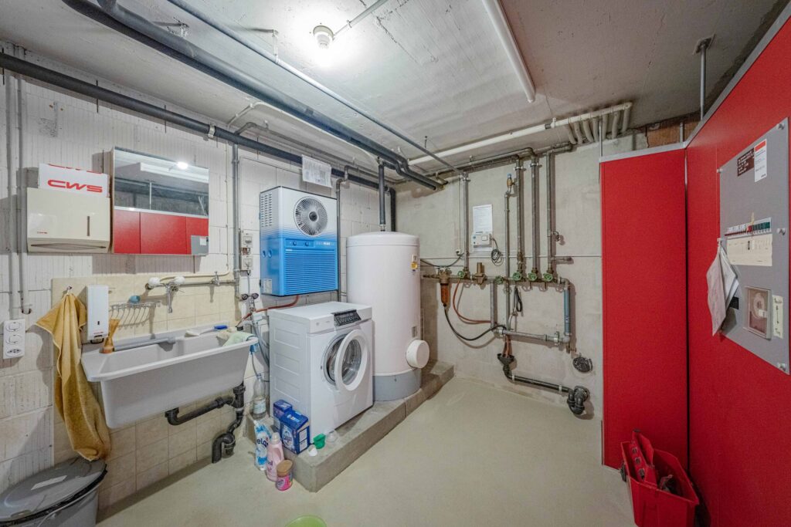
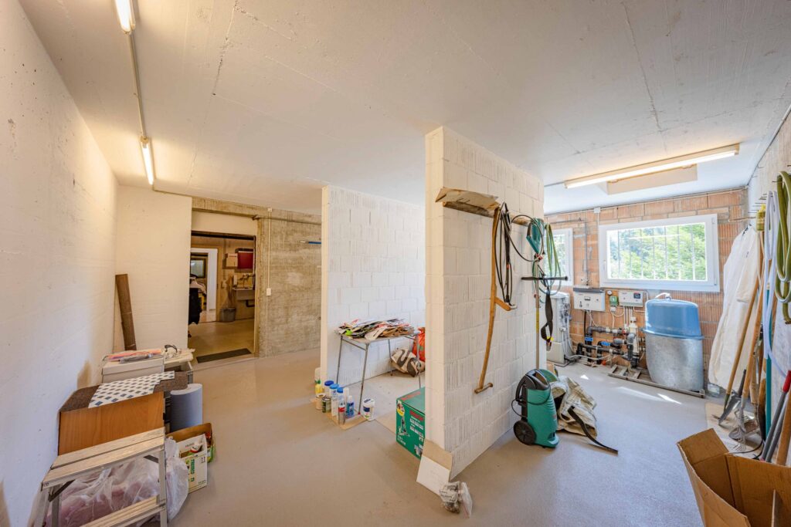
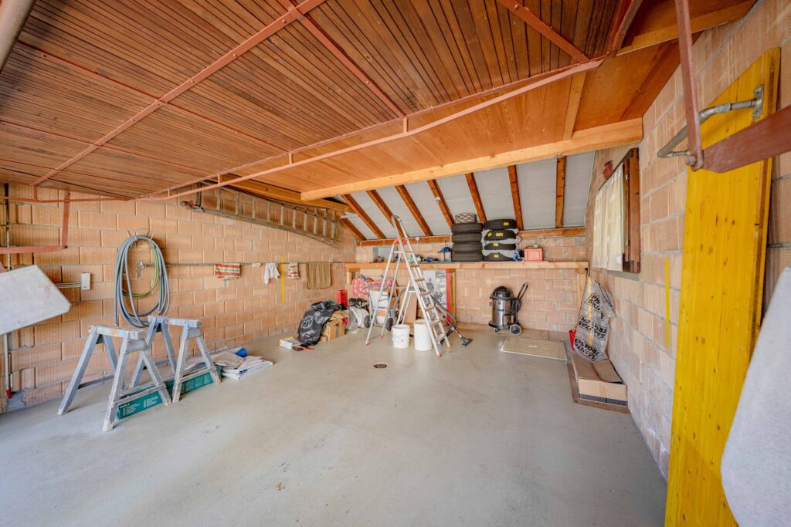
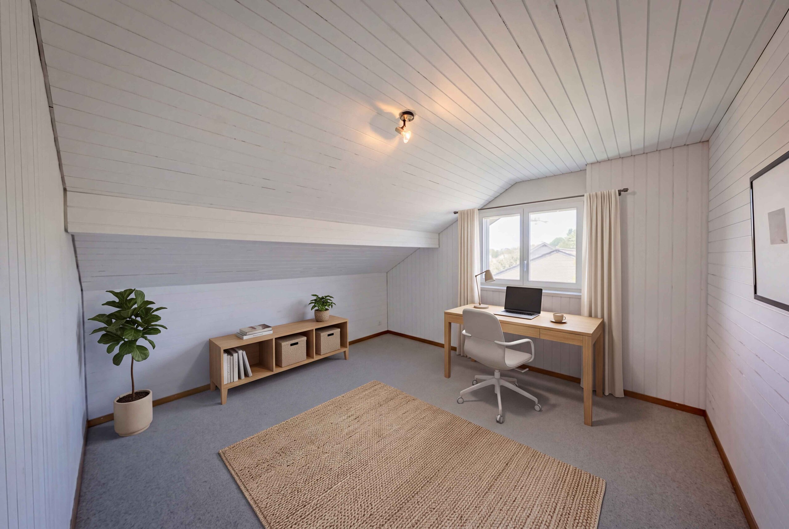
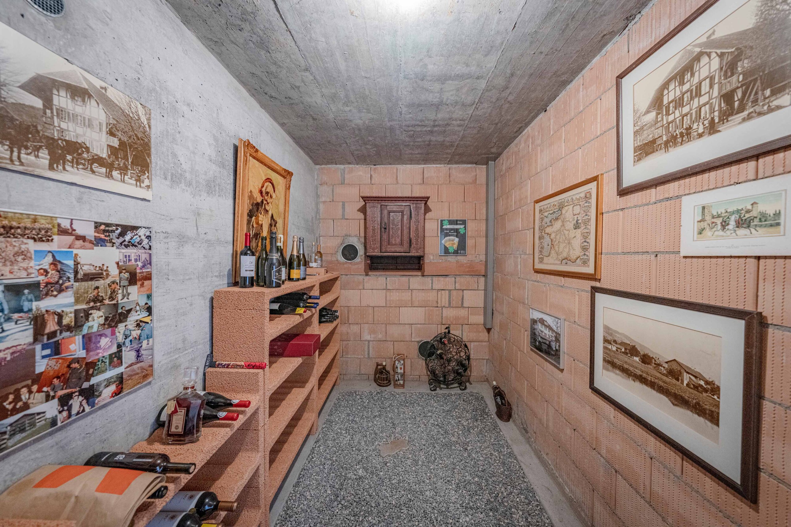
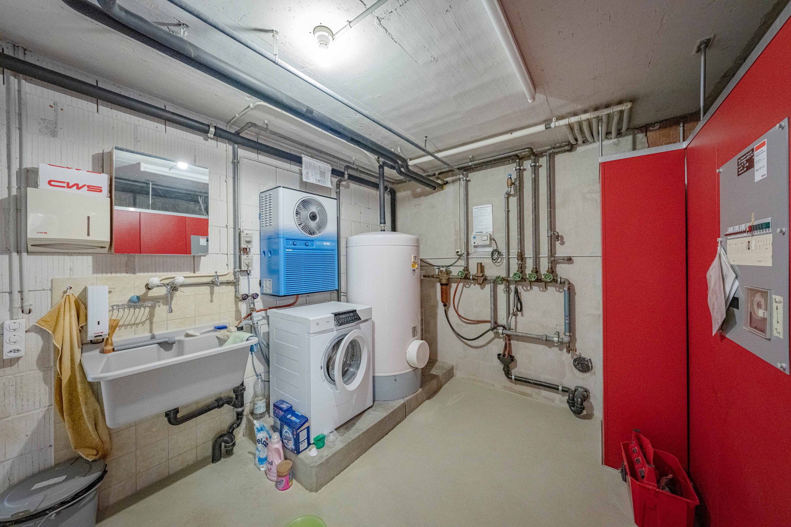
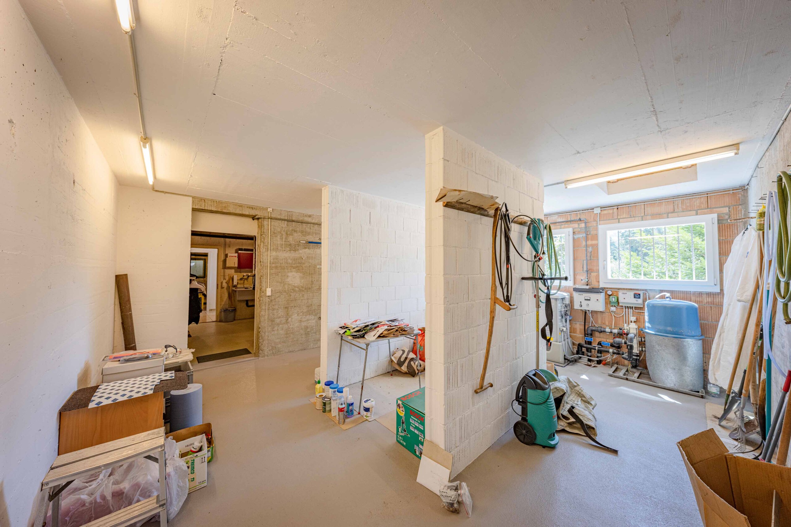
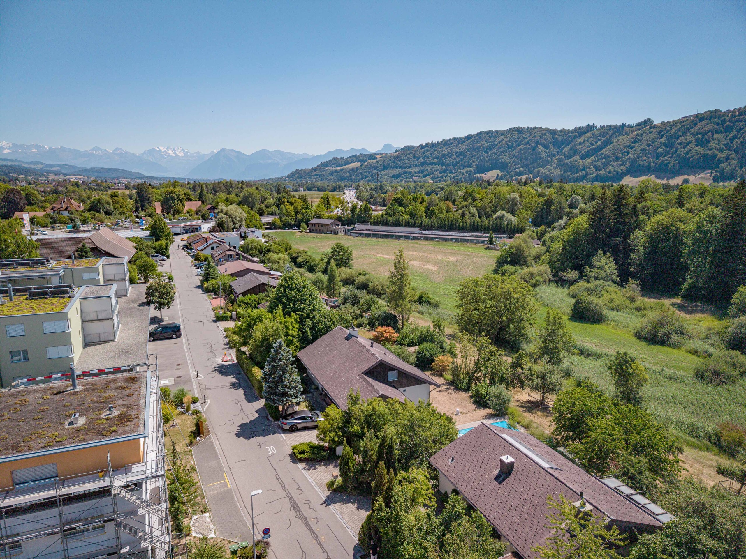
The house features practical amenities such as a wine cellar, bomb shelter, laundry room, workshop, attic, and a storage room, which offer additional storage space. Rubigen is a charming place that offers peace and a close connection to nature.
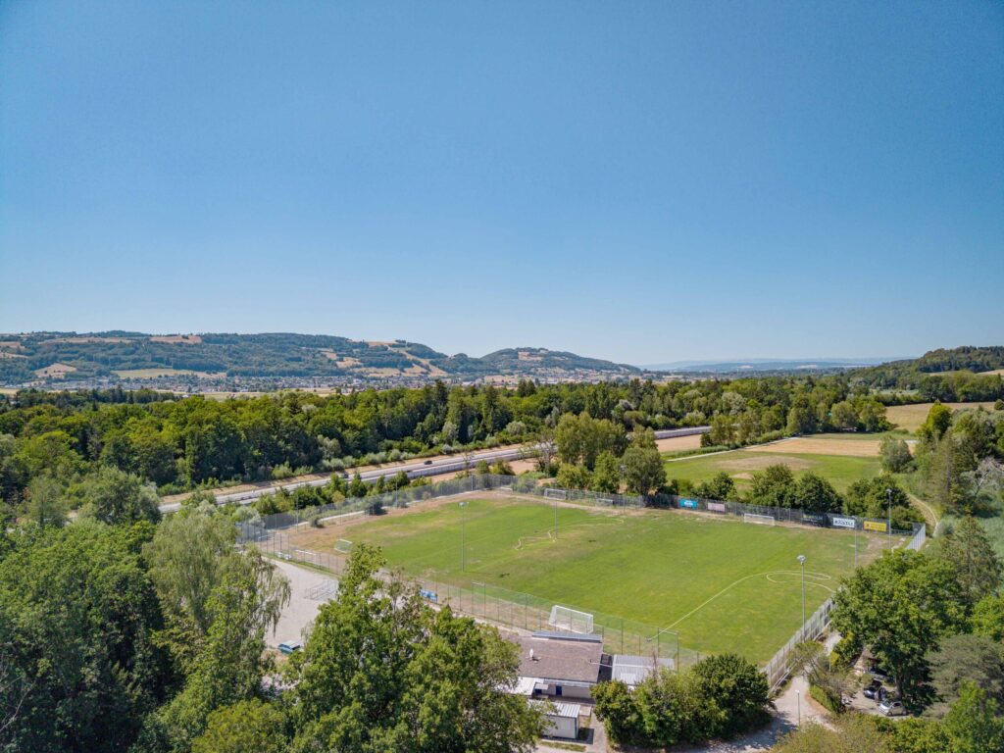
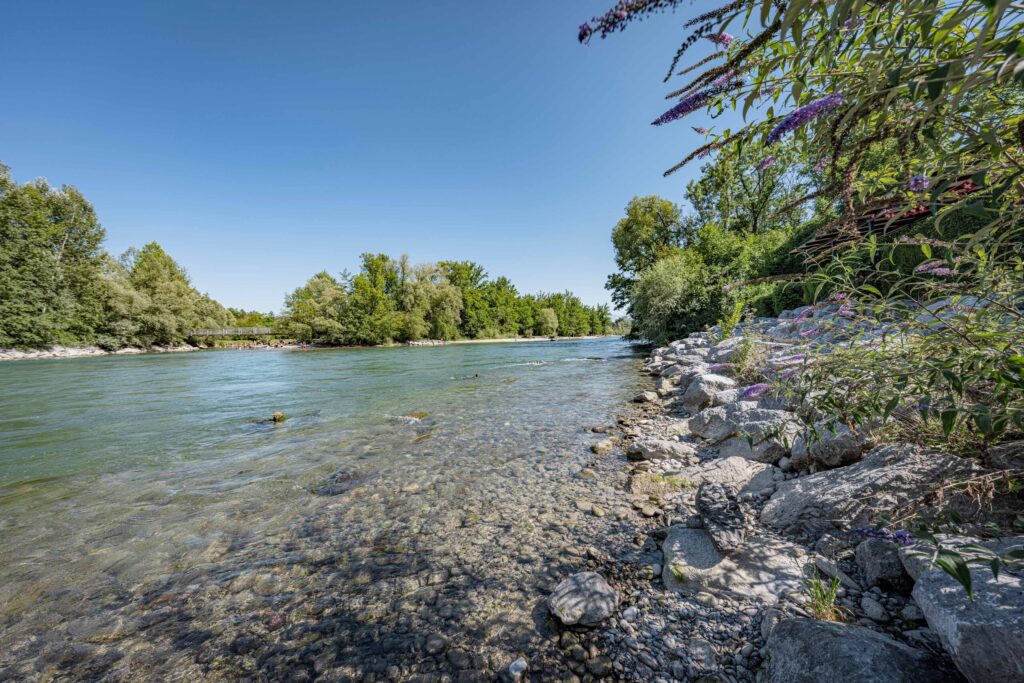
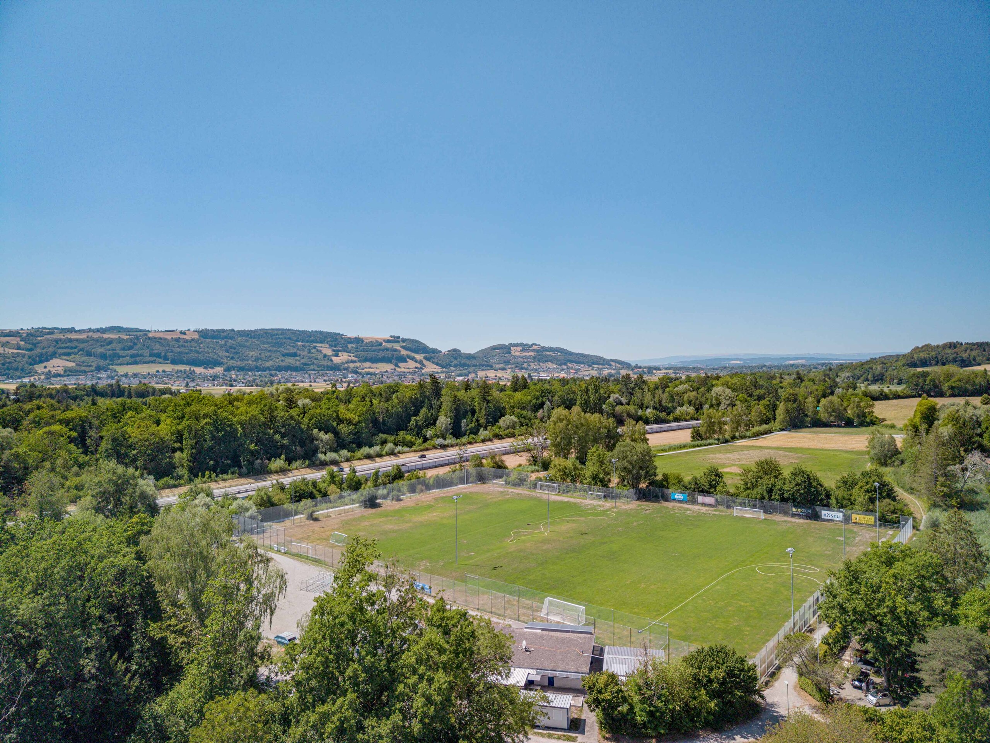
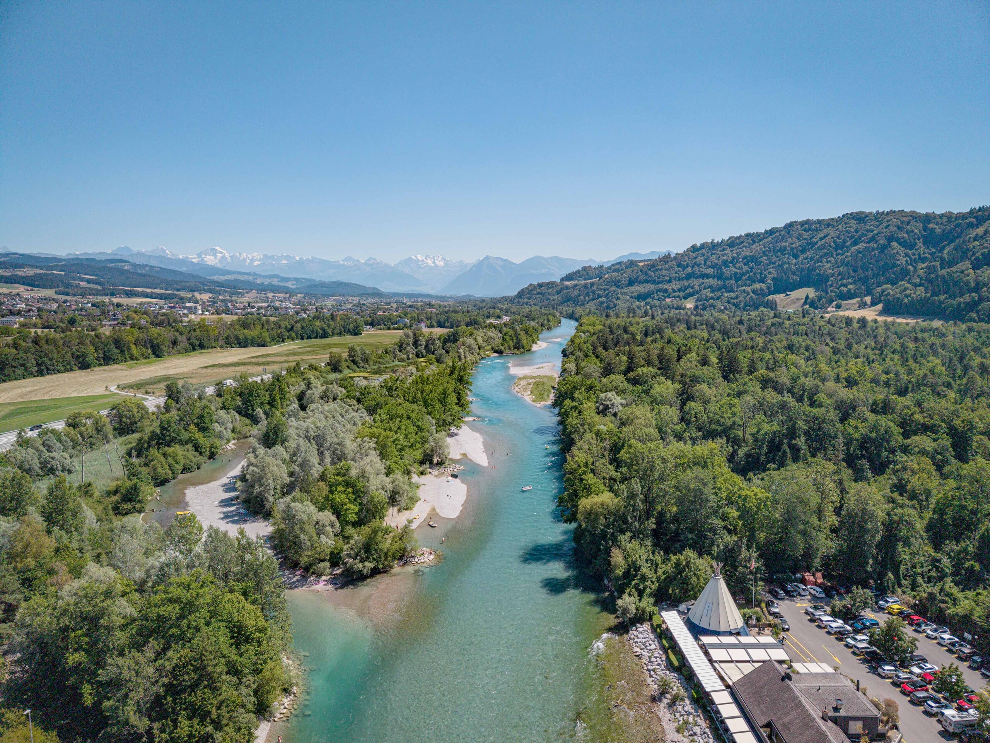
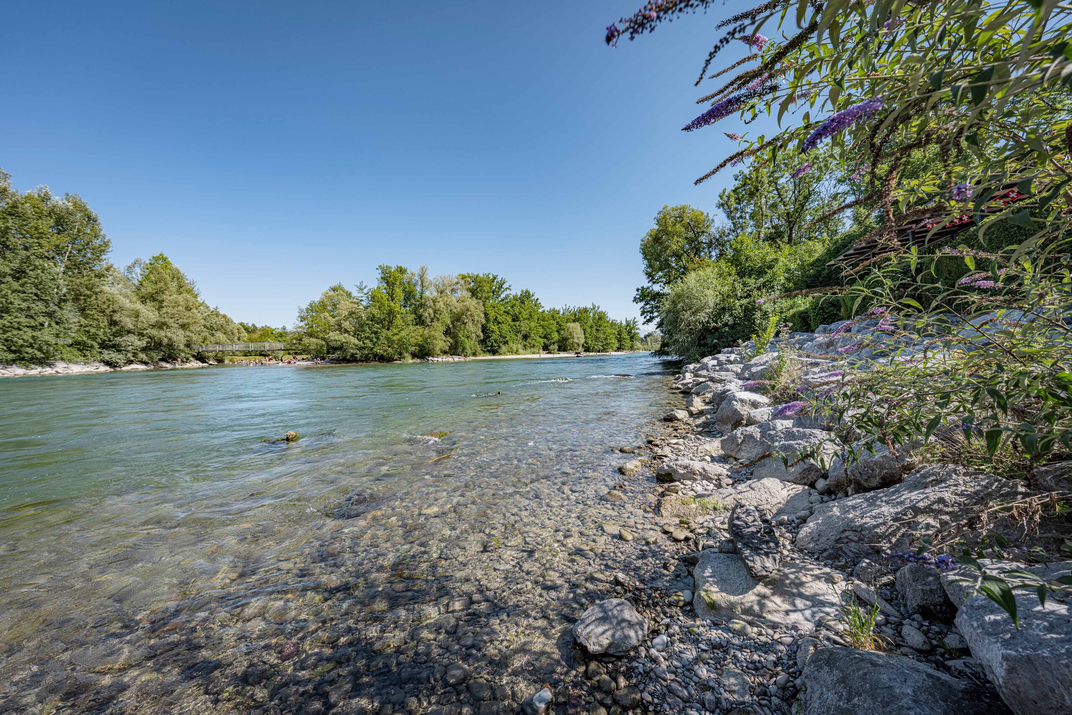
Here you can enjoy the benefits of a rural lifestyle without having to do without urban amenities.
Area: 250 m² total usable area spread across 8.5 rooms, ancillary spaces, and three floors
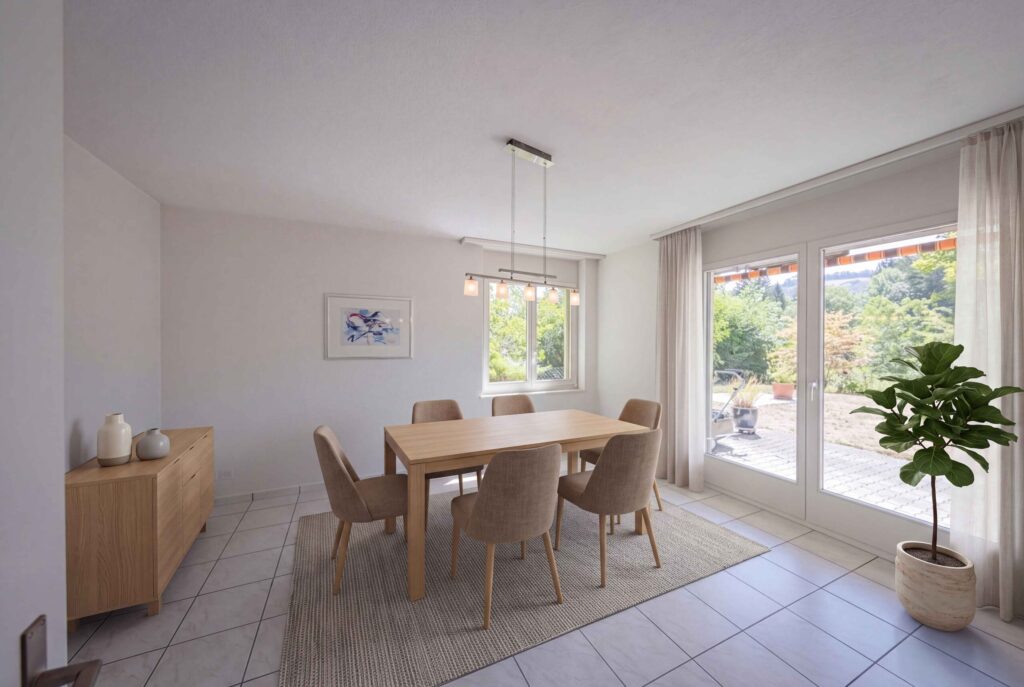
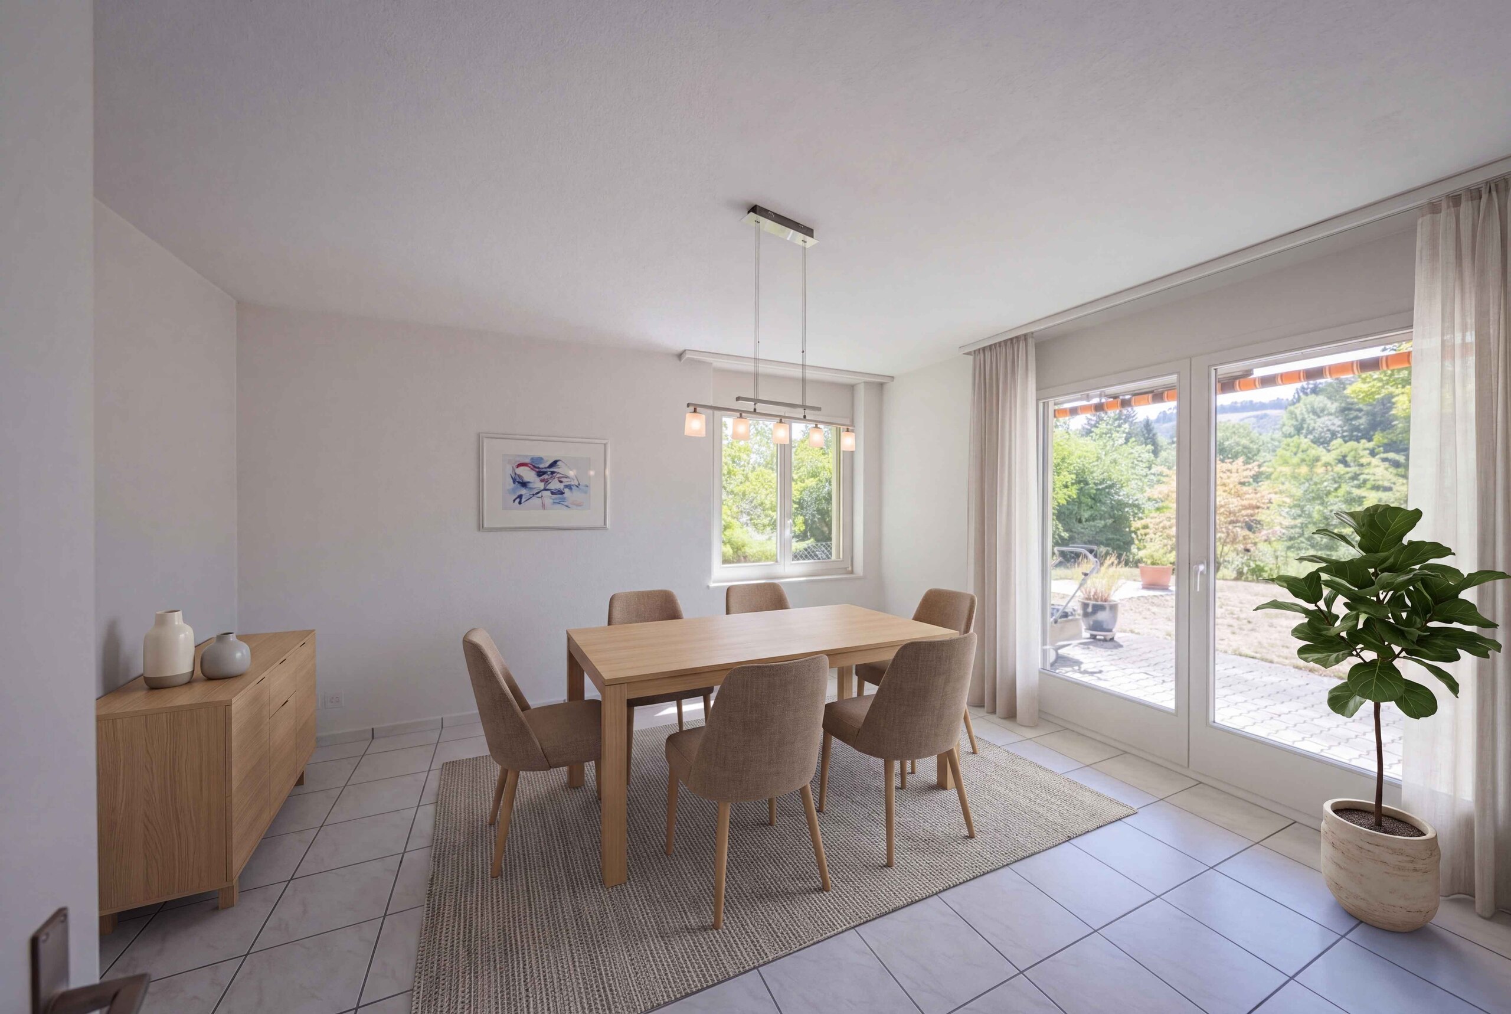
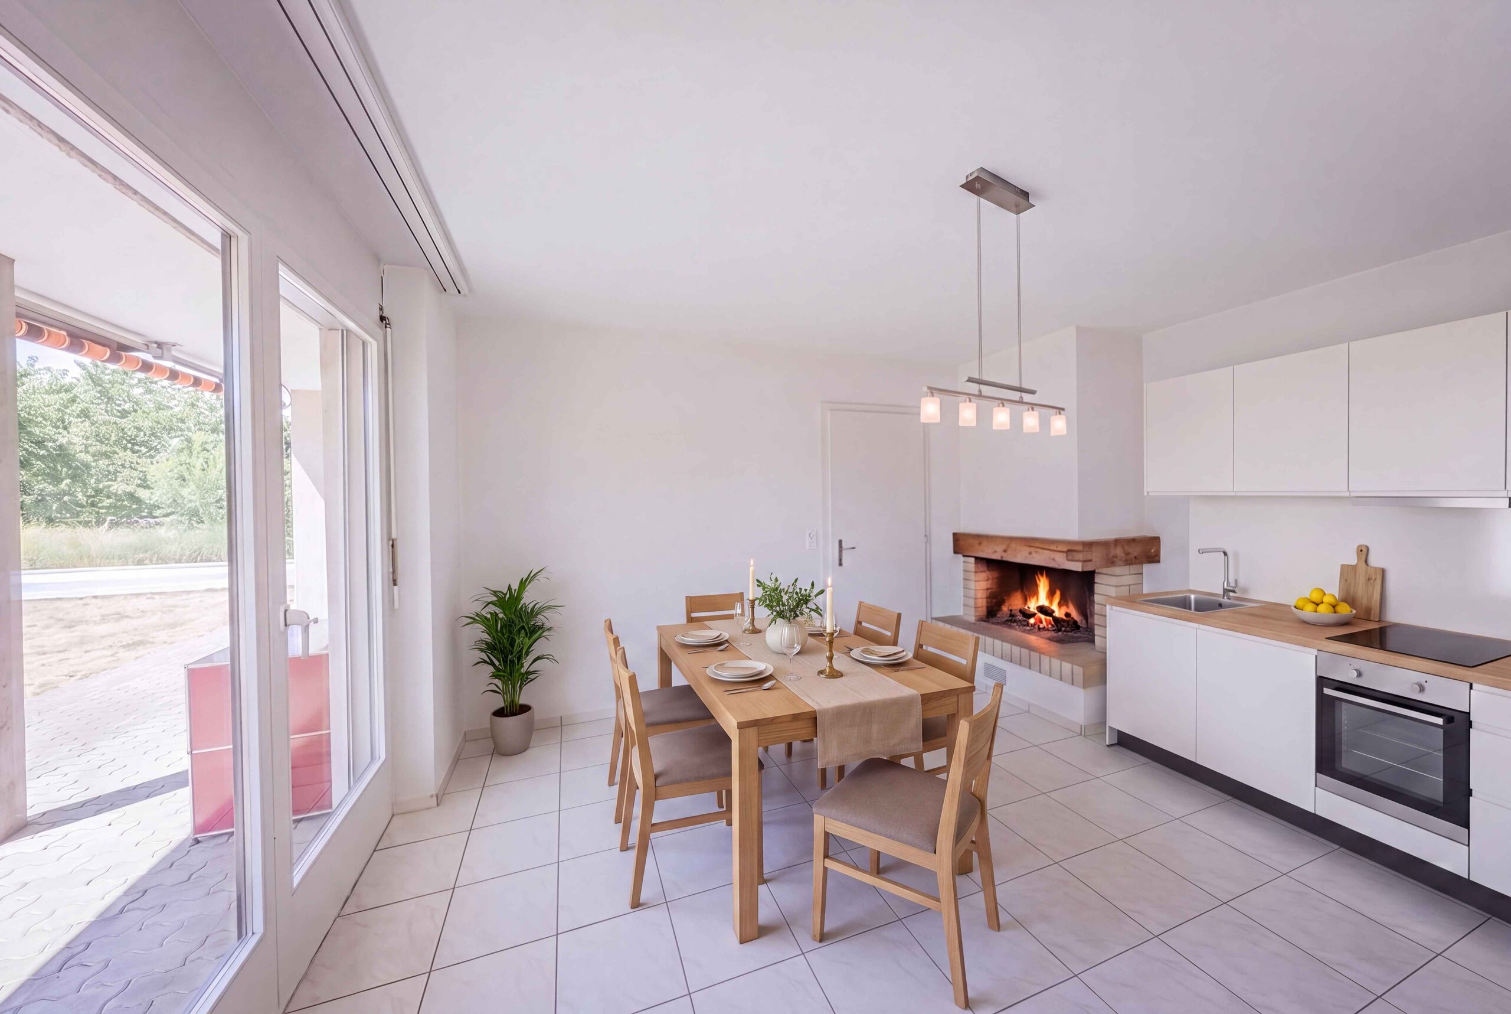
Living space: Large, open, and bright living and dining area with a cozy fireplace and direct access to the balcony
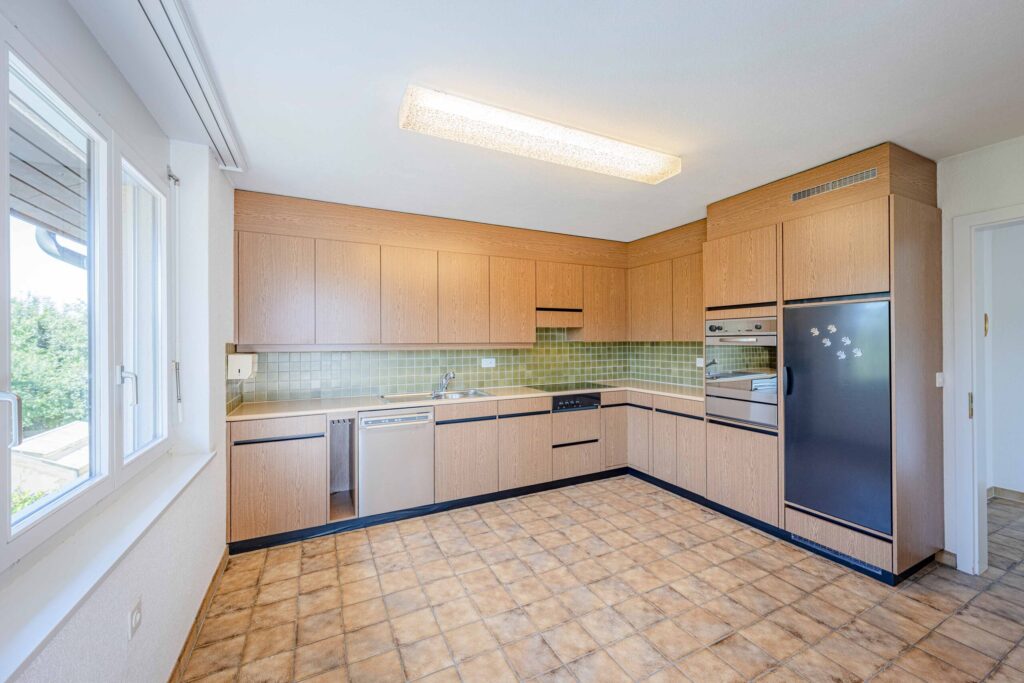
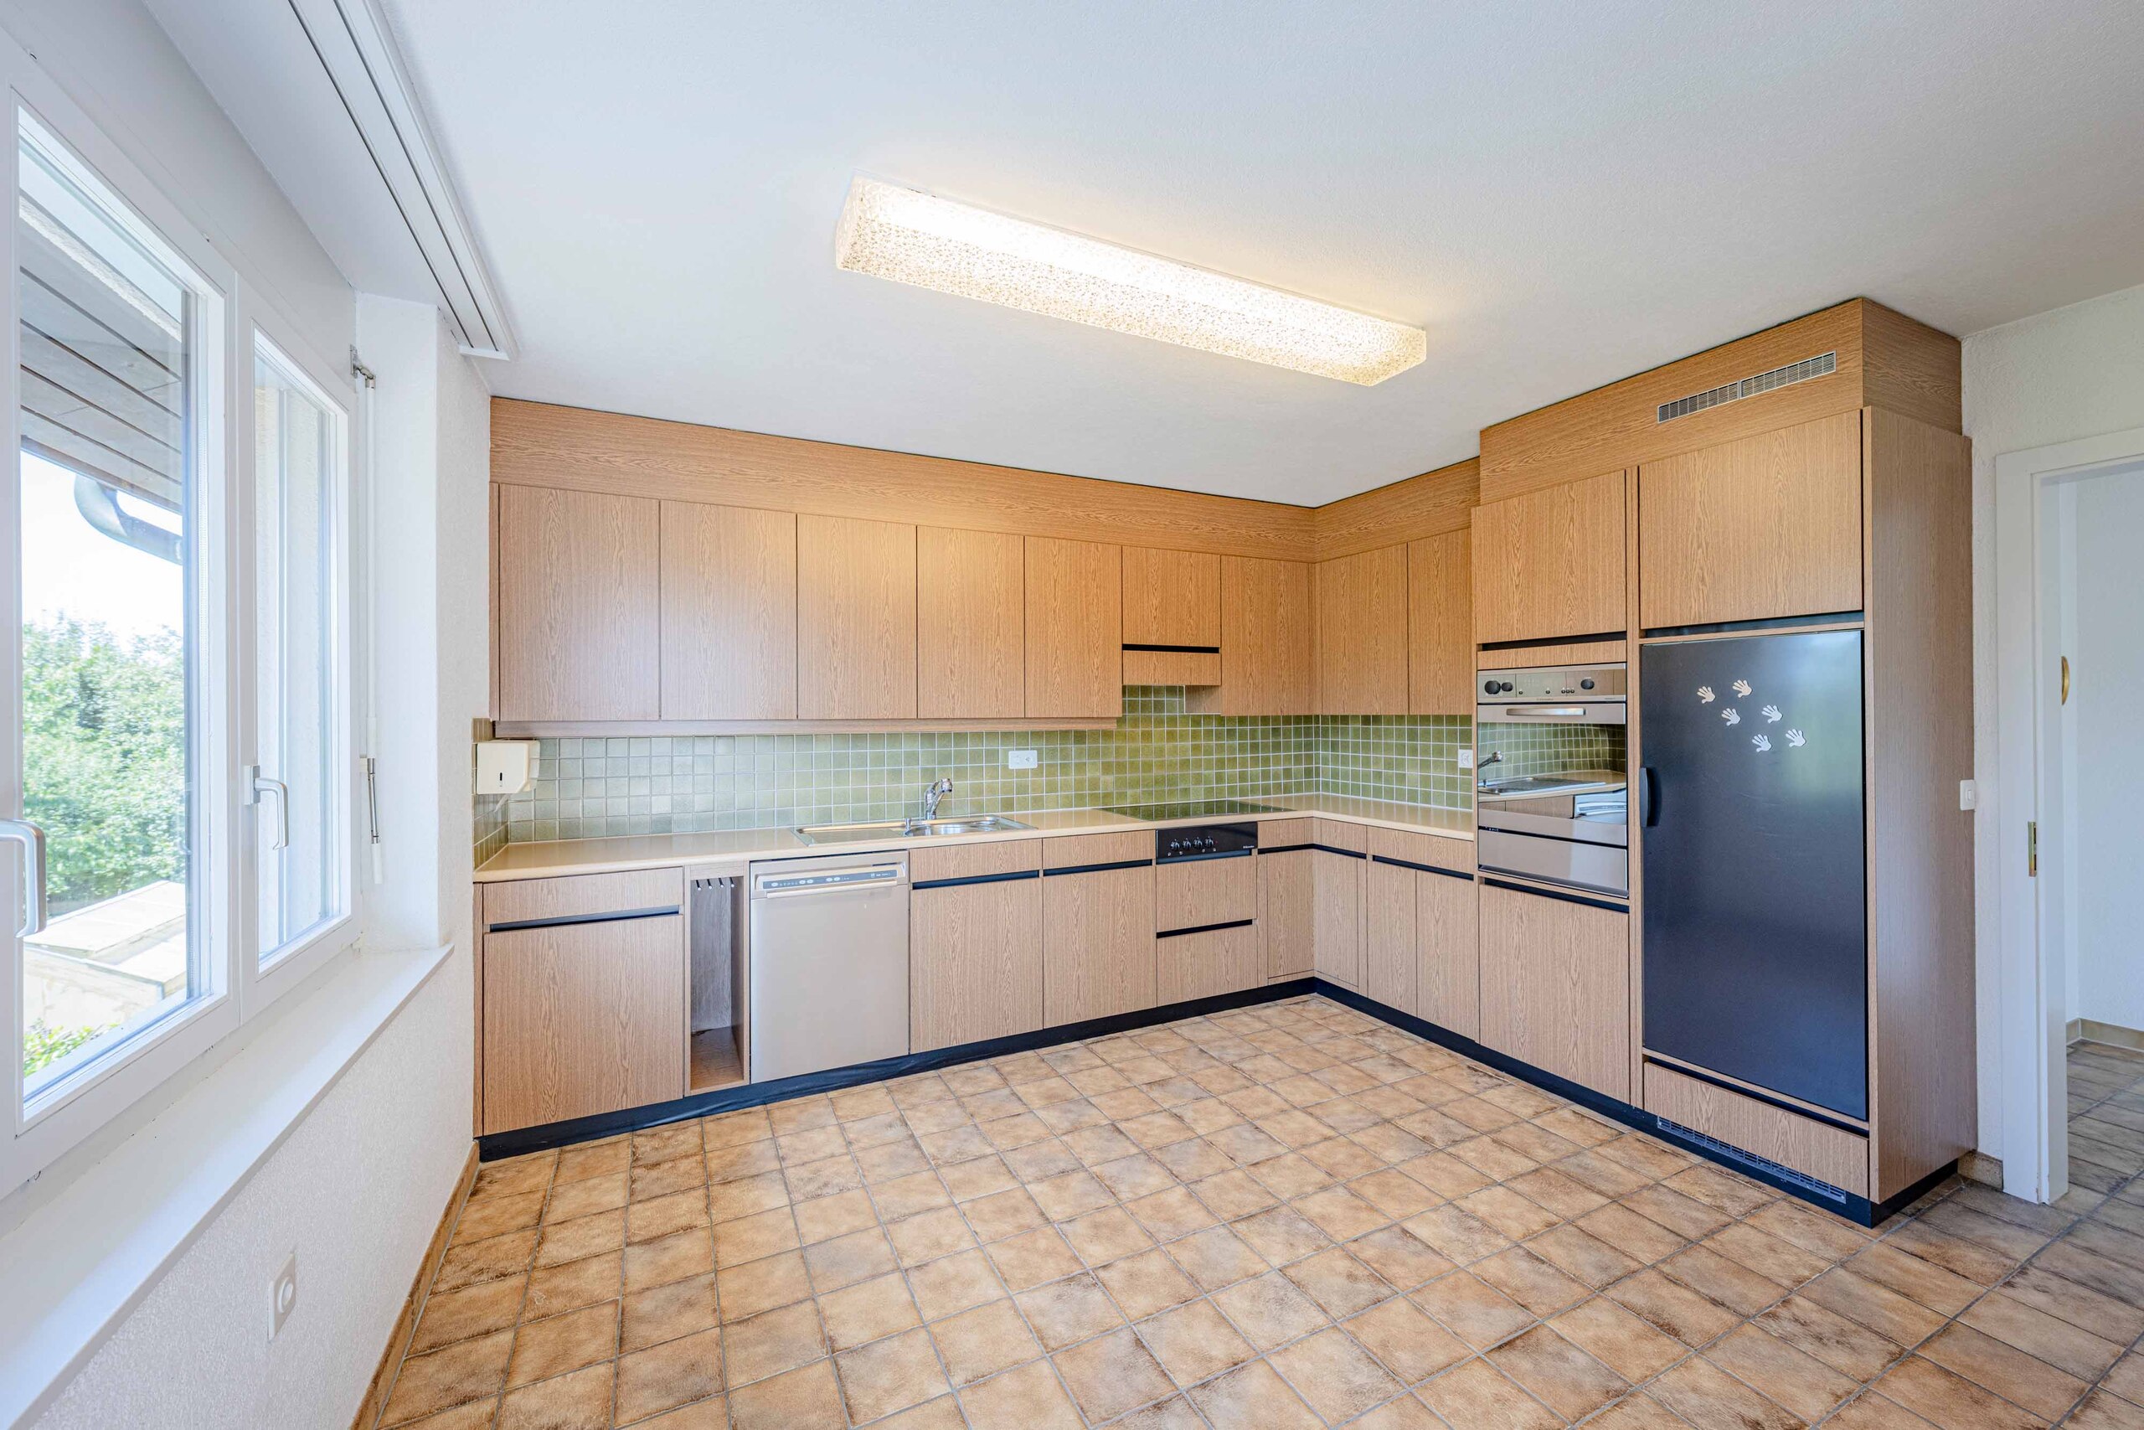
Kitchen: Practical kitchen with a wood-look finish and plenty of storage space
Granny flat: Option to use a 2.5 room granny flat with the option to install an additional kitchenette
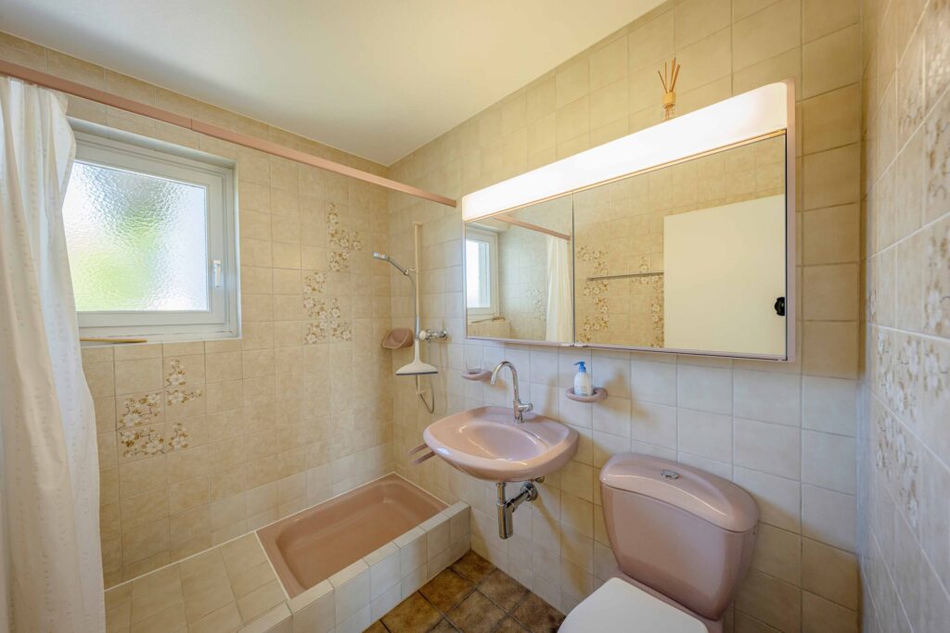
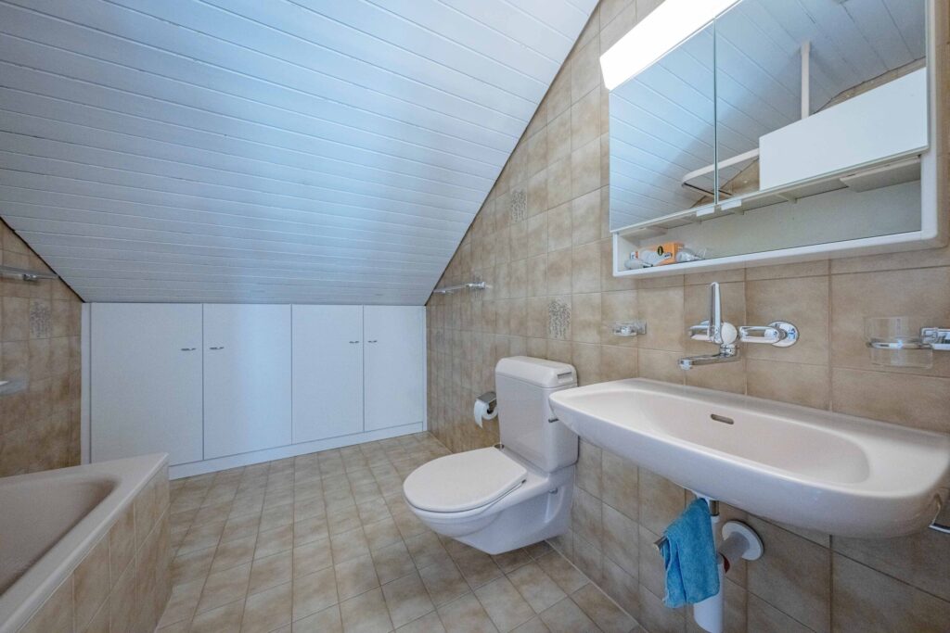
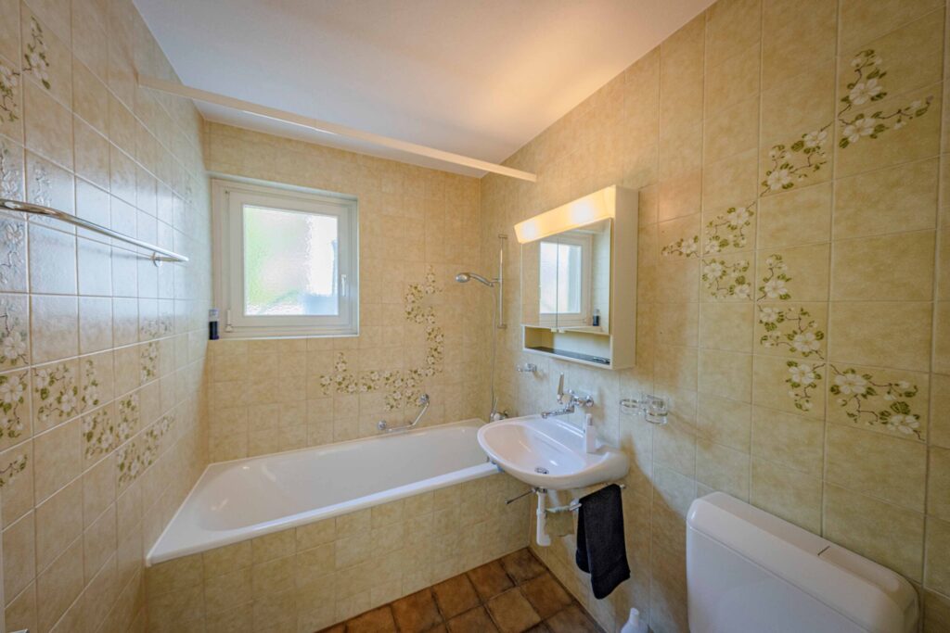
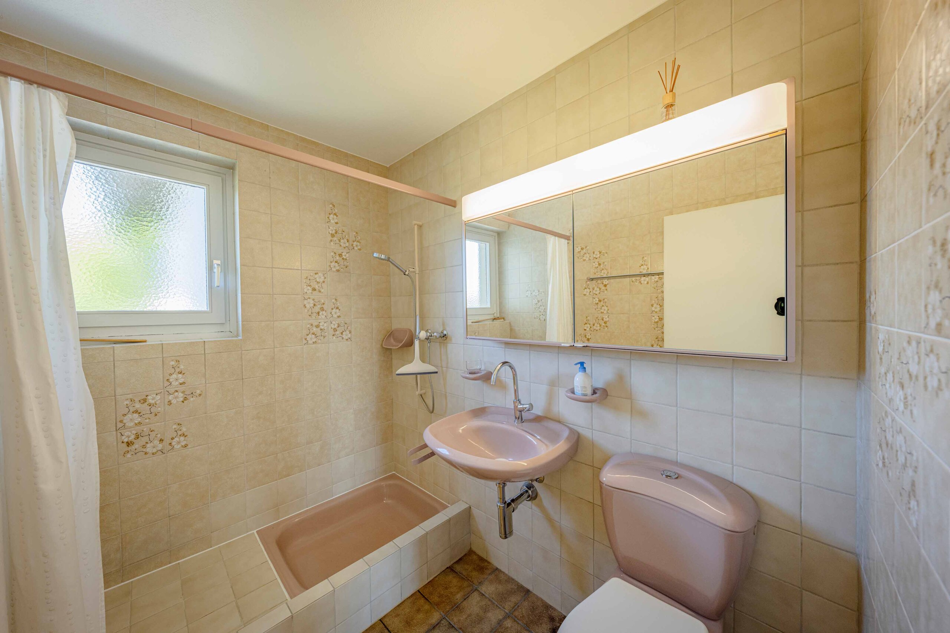
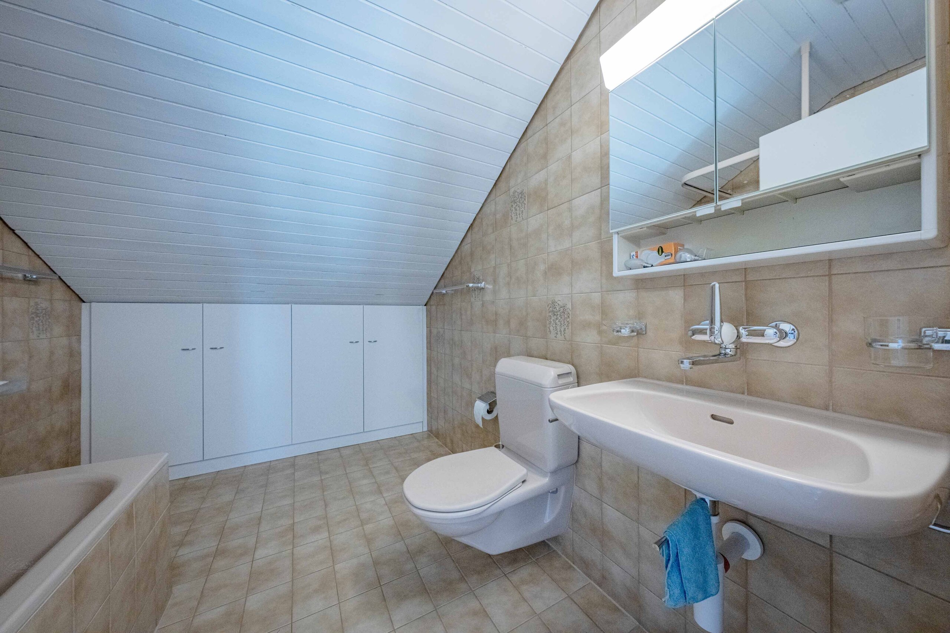
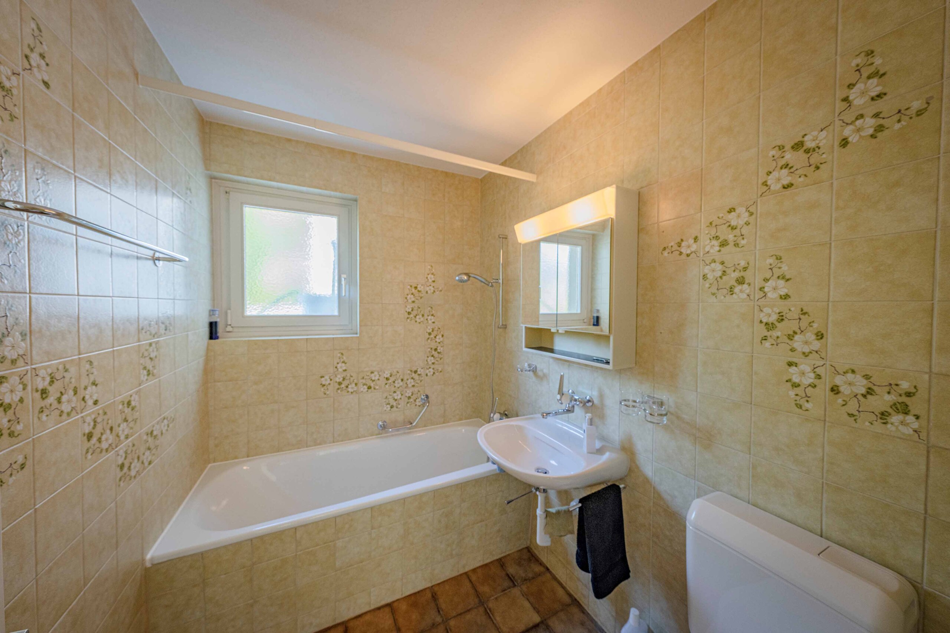
Bathrooms: Three wet areas with shower/toilet and 2 bathrooms/toilets
Balcony: Partially coveredbalcony with a view of the outdoor area and the surrounding greenery
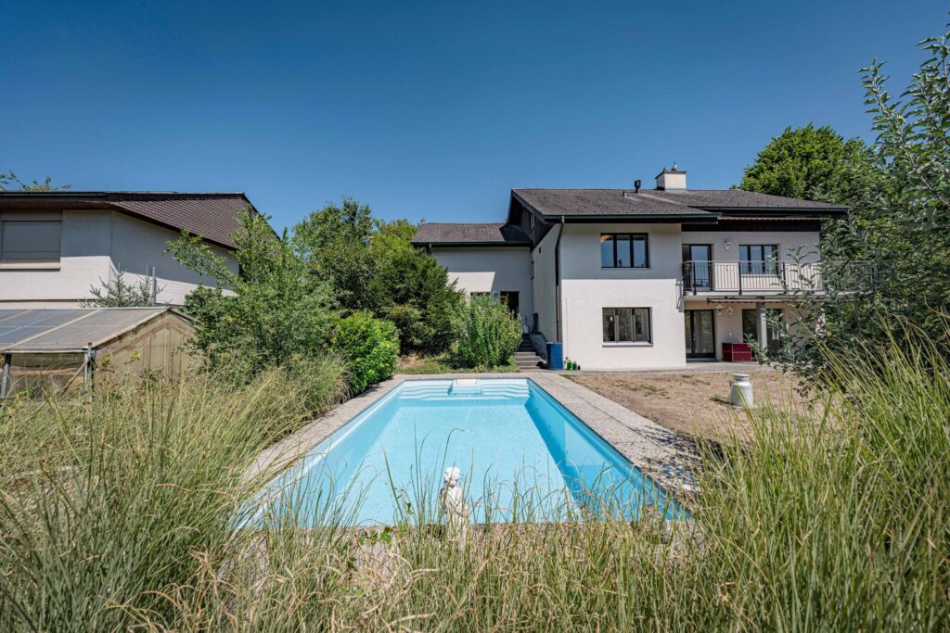
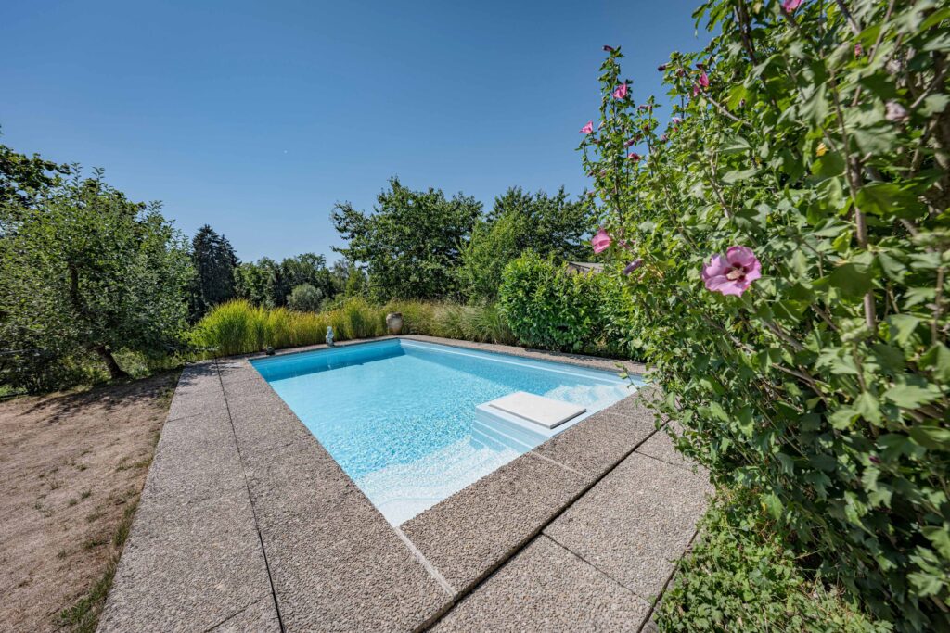
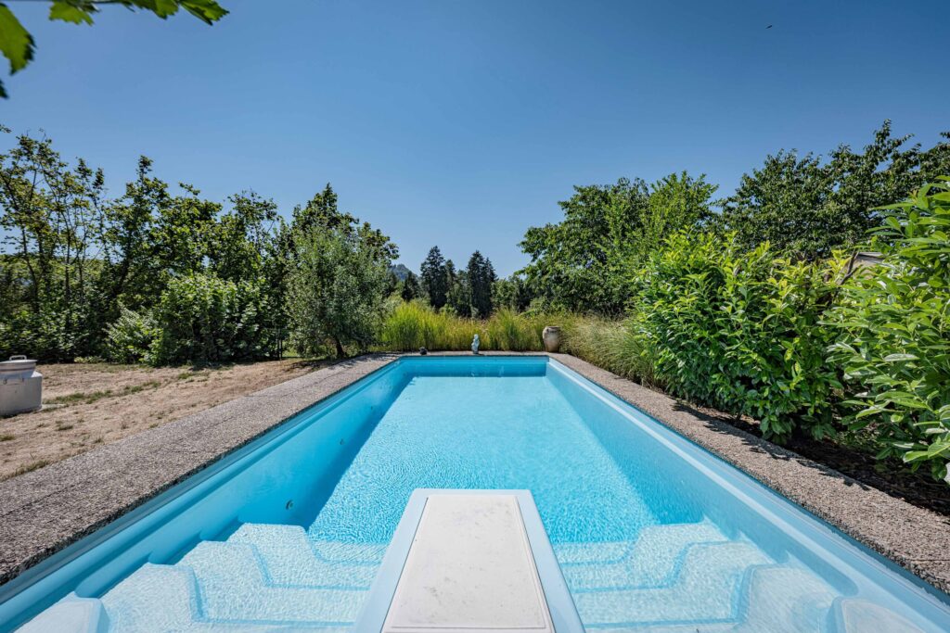
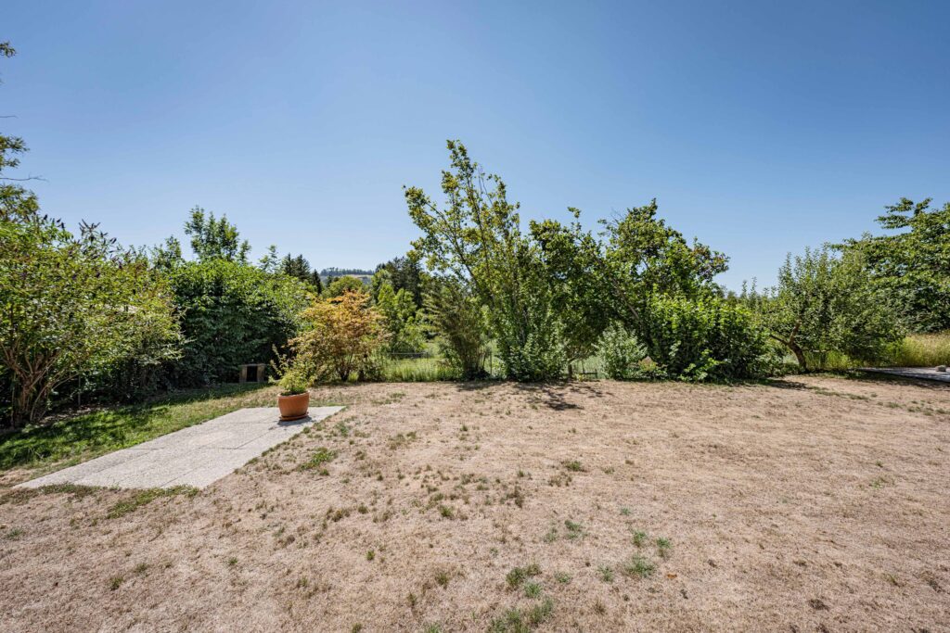
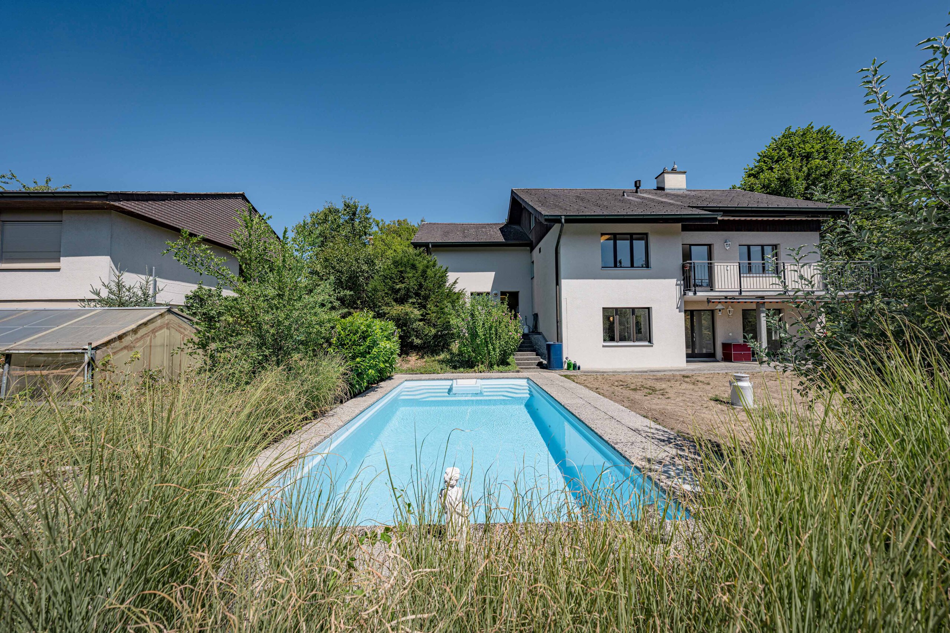
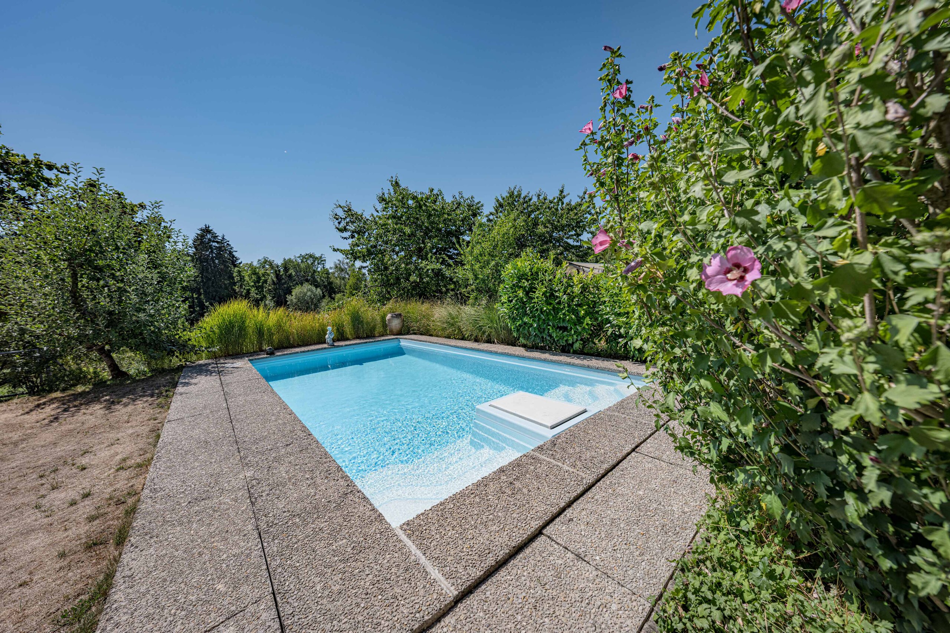
Outdoor area: Cozy terrace with a large, adjoining garden and ain-ground pool
Adjacent rooms: shelter, wine cellar, laundry room, storage room, workshop, and attic

 ID : 26-00337
 Balcony : 12 m2
 Terrace : 18 m2
 Floors in Building : 3
 Garage box : 2
 Outdoor parking lot
 Fireplace
 Quiet location
 Garden seating area : 6 m2
 Cellar
 Attic
Attic
 Storage room
ID : 26-00337
Balcony : 12 m2
Terrace : 18 m2
Floors in Building : 3
Garage box : 2
Outdoor parking lot
Fireplace
Quiet location
Garden seating area : 6 m2
Cellar
Attic
Storage room
 Heating system : Elektro




























 Already have an account?