


A STYLISH TERRACE HIGHLIGHT


6.5
s
3
s
265
s
322
s
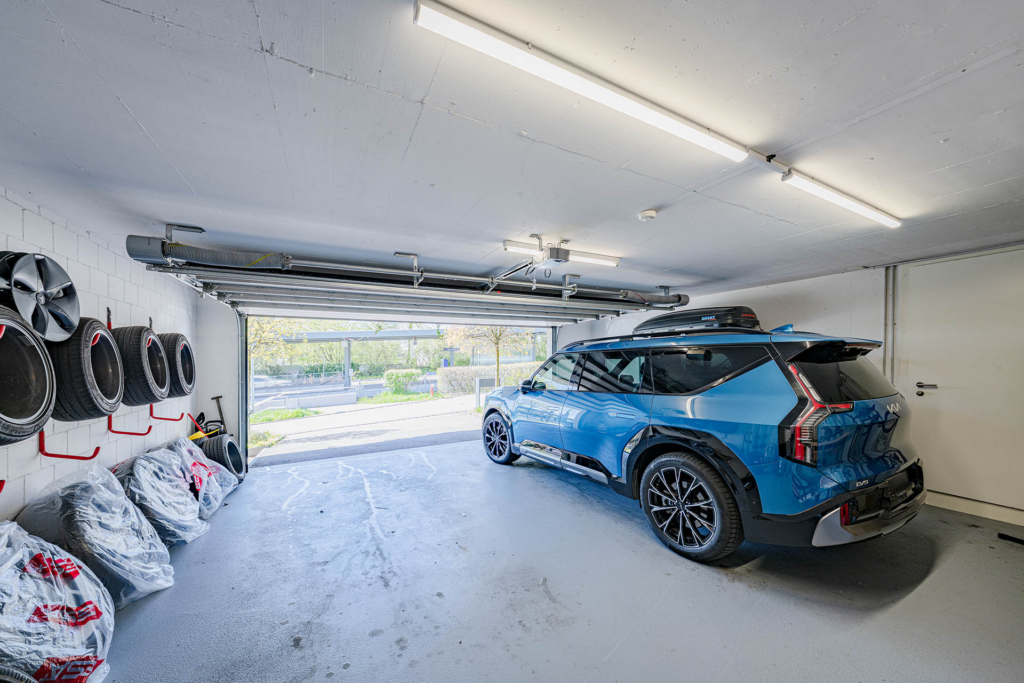
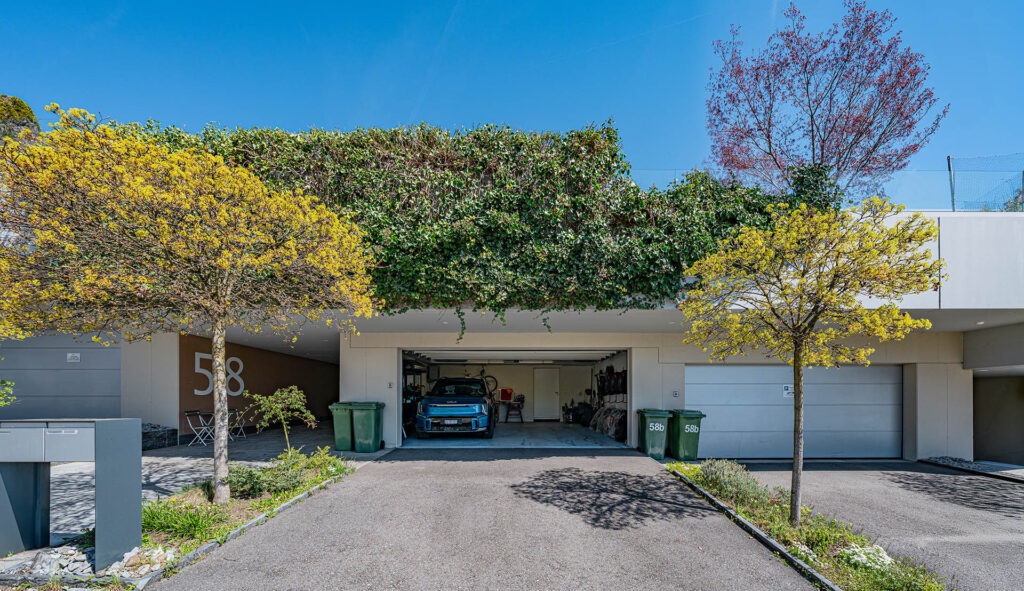
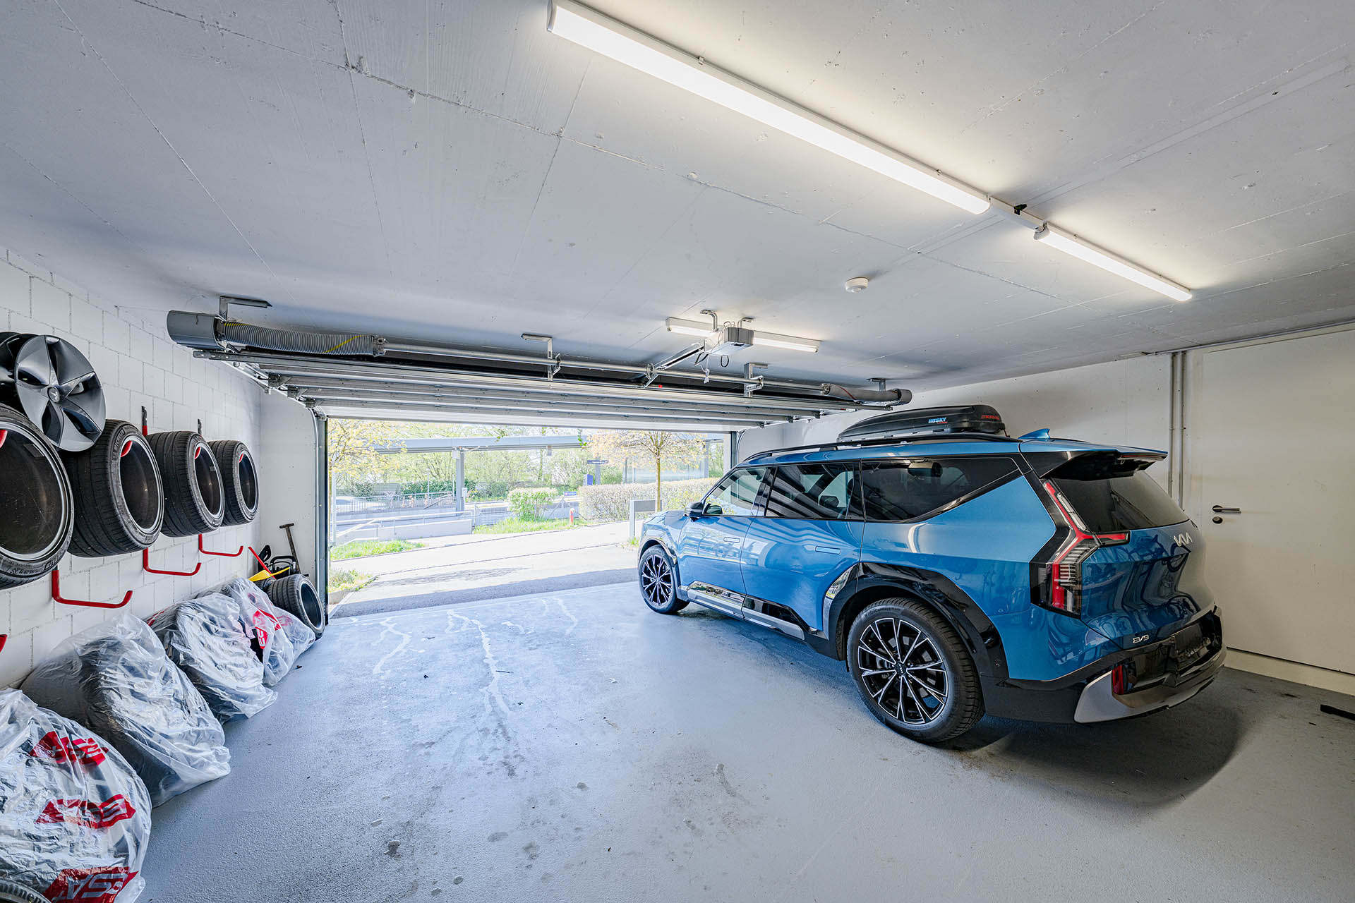
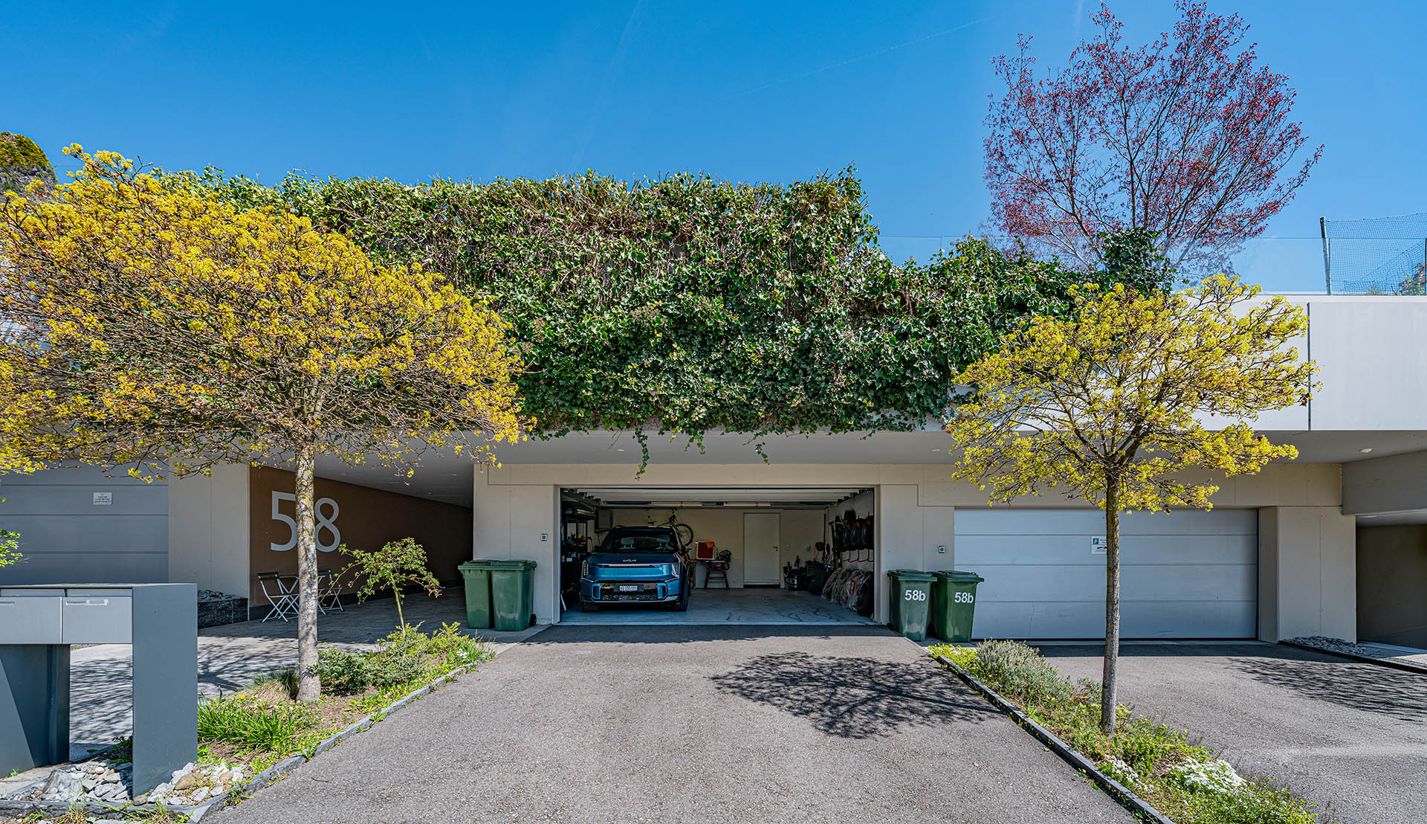
- Parking: A double garage with a charging port for electric cars is included in the offer.
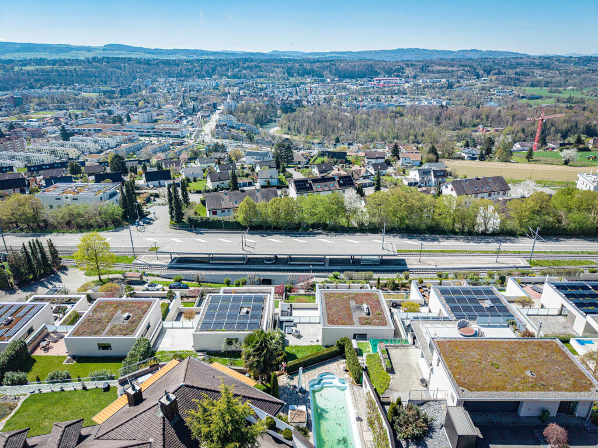
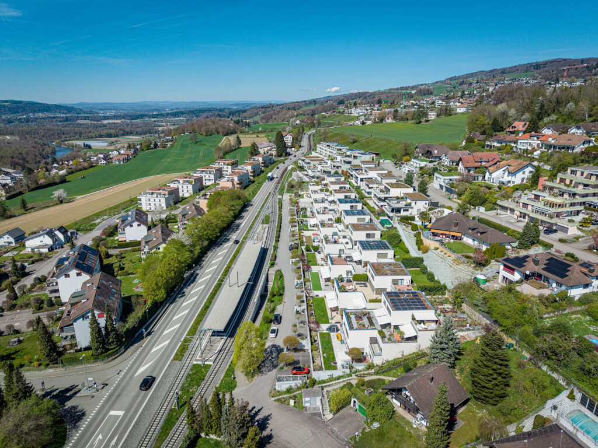
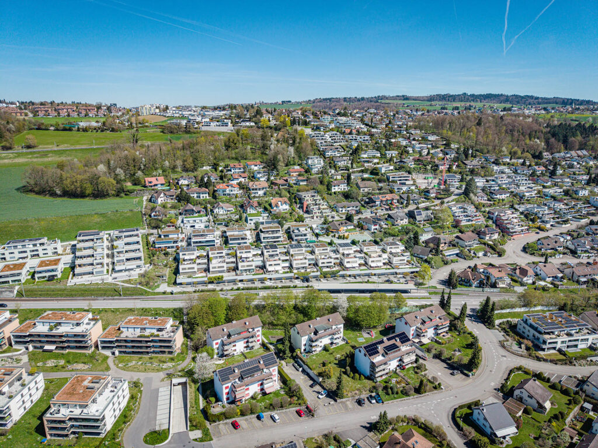
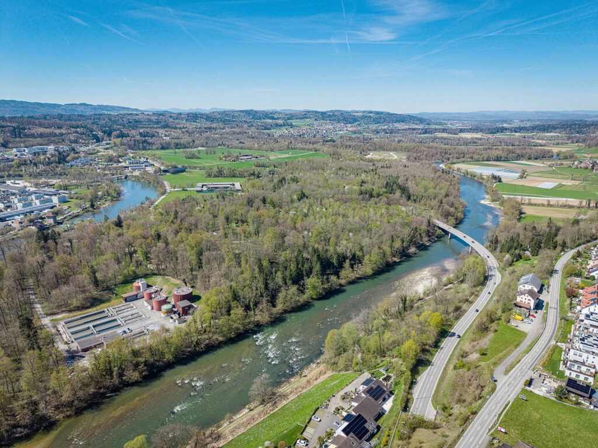
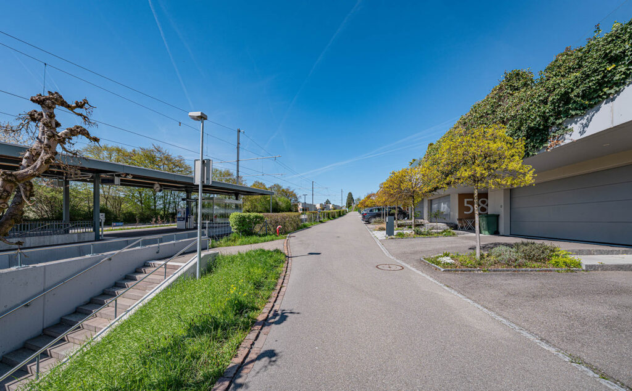
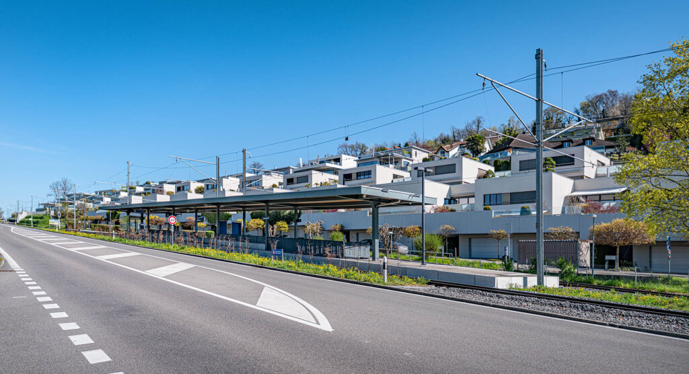
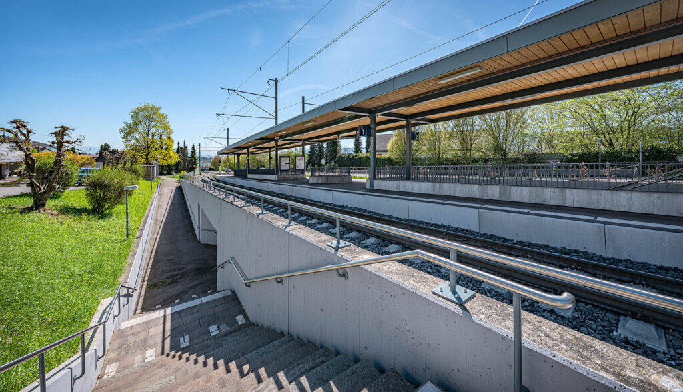
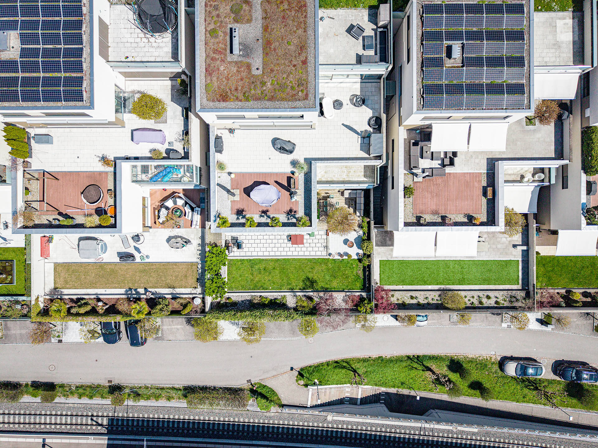
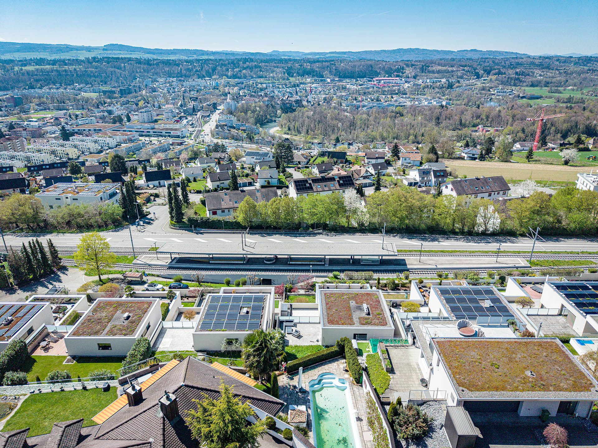
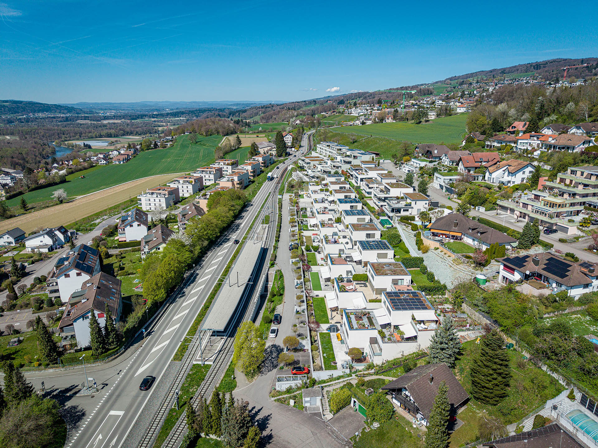
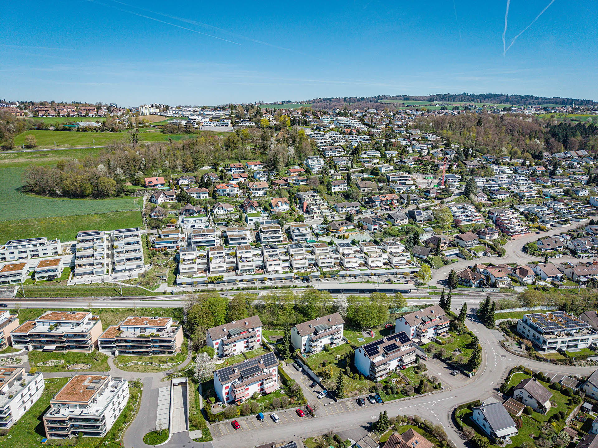
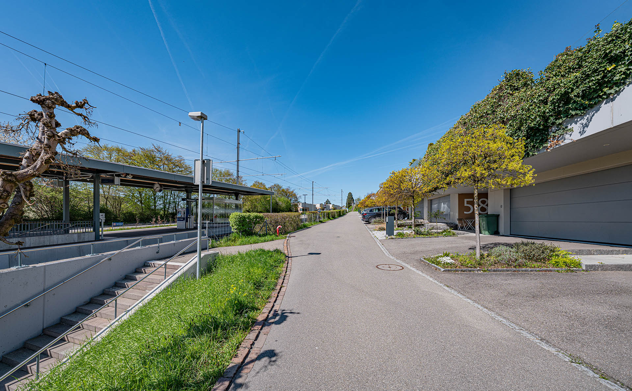
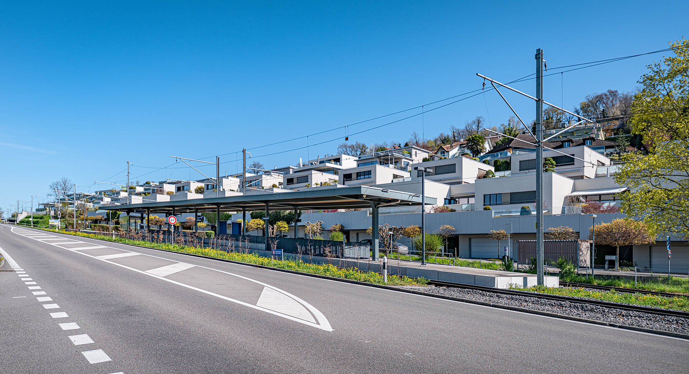
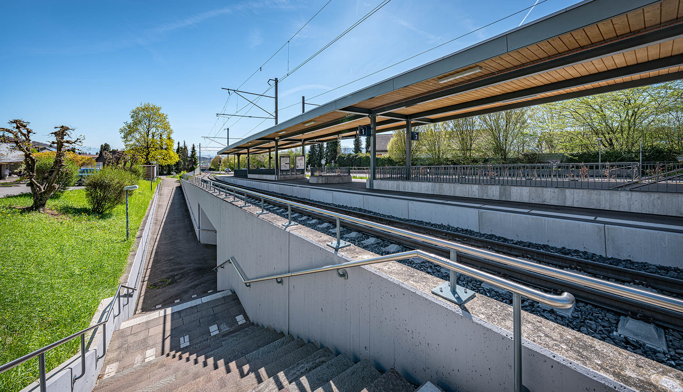
- Location: The S-Bahn station is right next to the house, and via the S17, Dietikon is 25 minutes away and Wohlen is 17 minutes
- Minergie: The terrace house is Minergie-certified
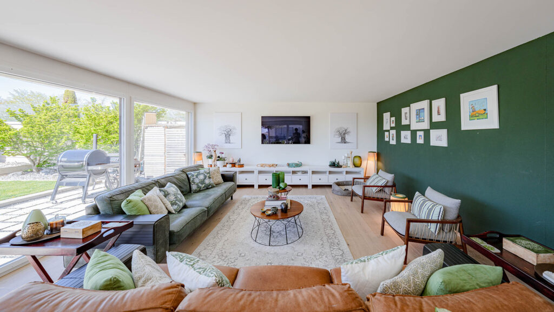
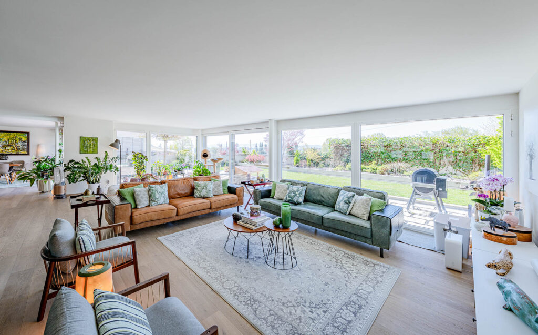
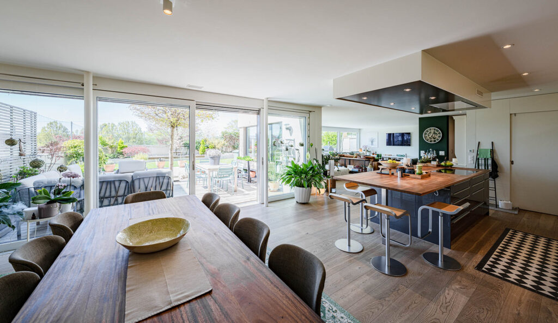
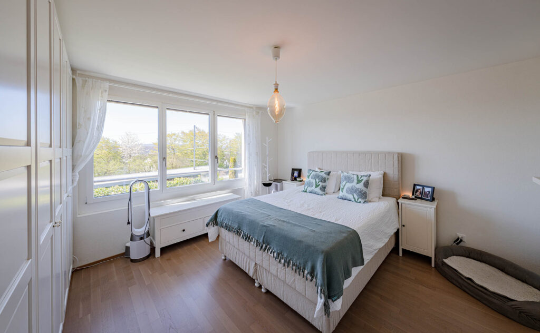
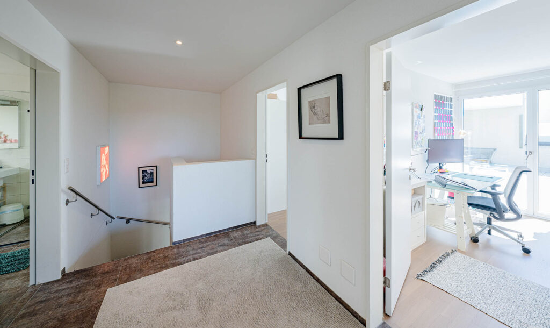
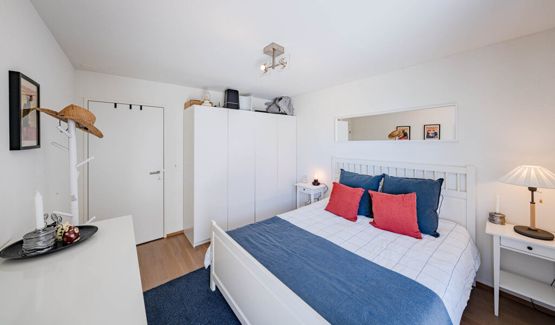
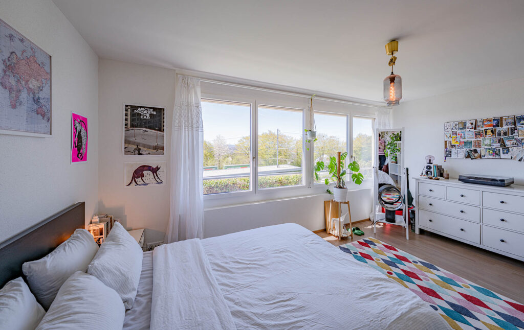
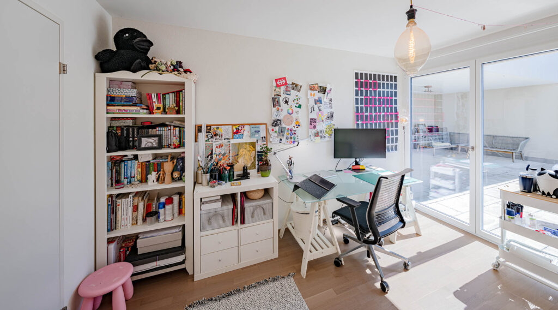
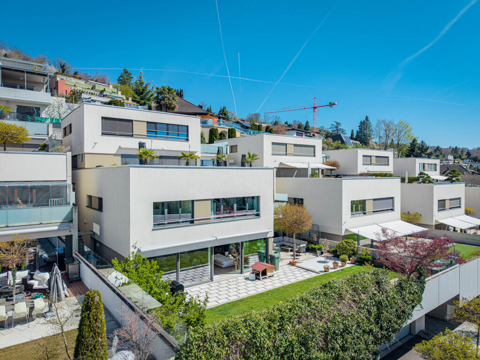
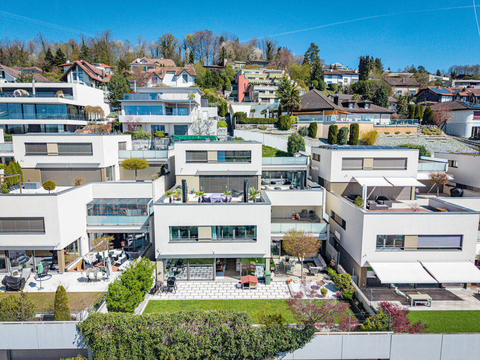
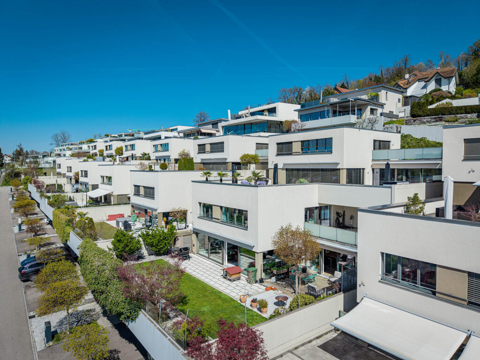
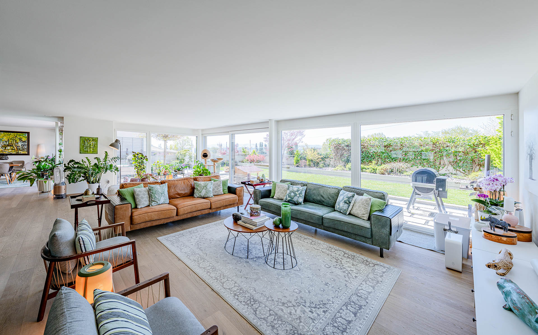
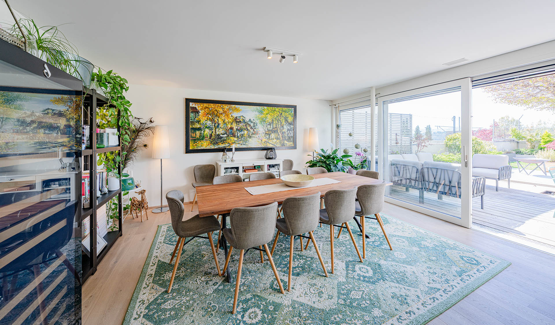
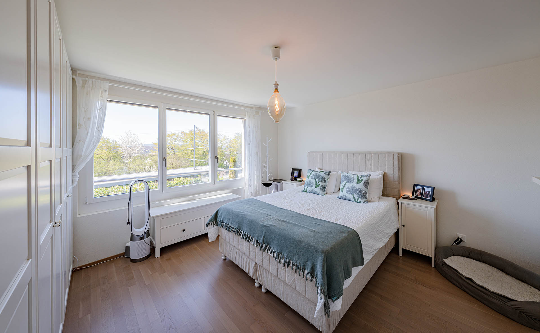
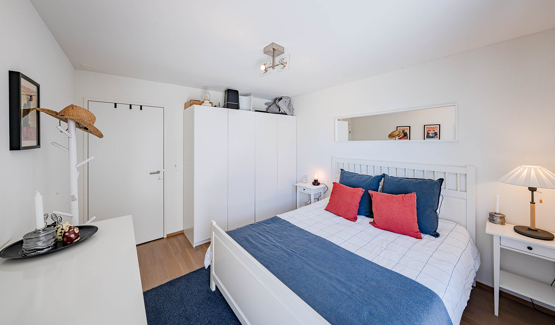
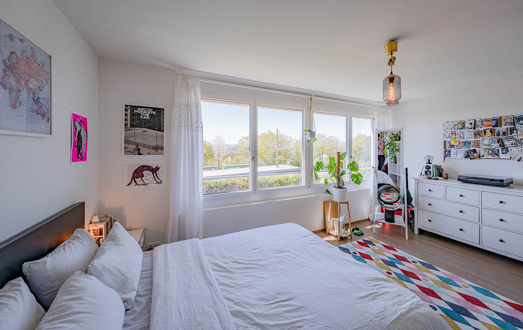
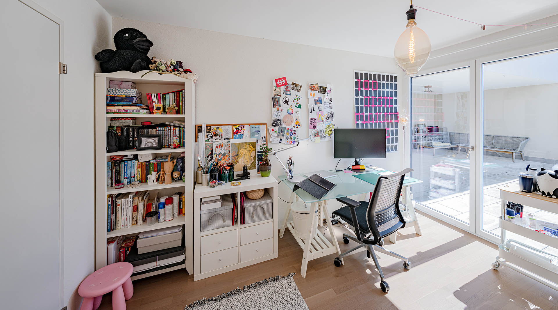
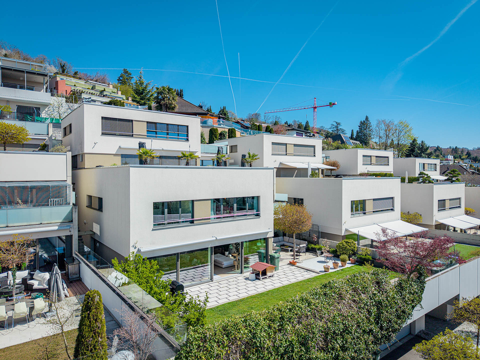
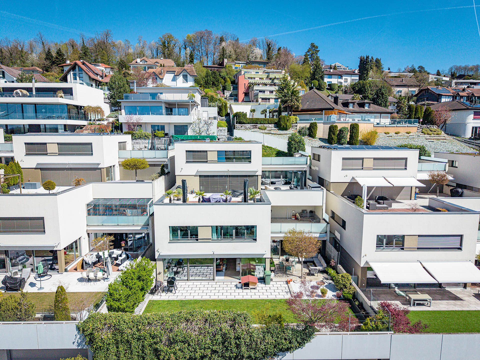
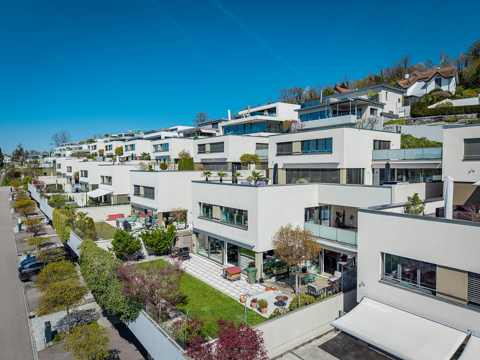
This modern 6.5-room single-family home in Zufikon combines spacious living space, high-quality finishes, and comfortable, practical design for everyday life. The property wasbuilt in 2012, meets the Minergie standard, and, with 265 m² of living space, offers plenty ofspace for families, couples who need plenty of space, or those who work from home.
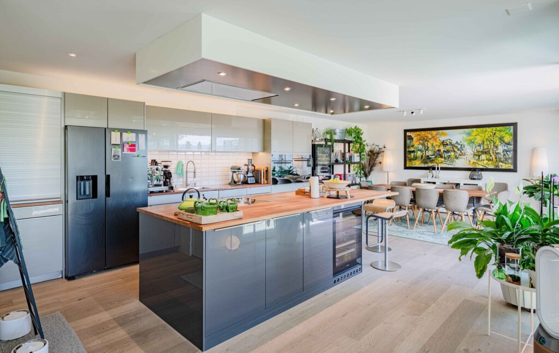
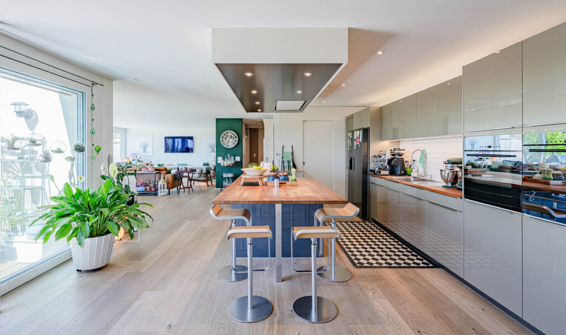
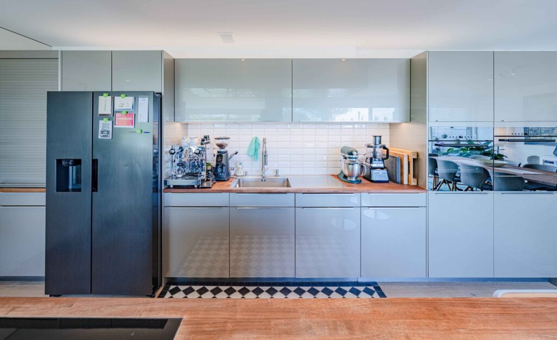
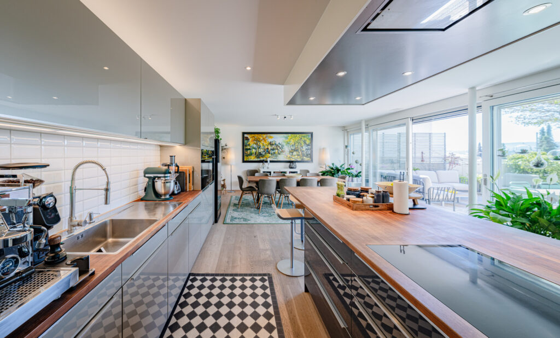
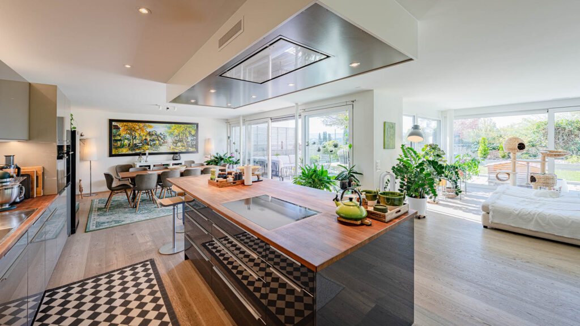
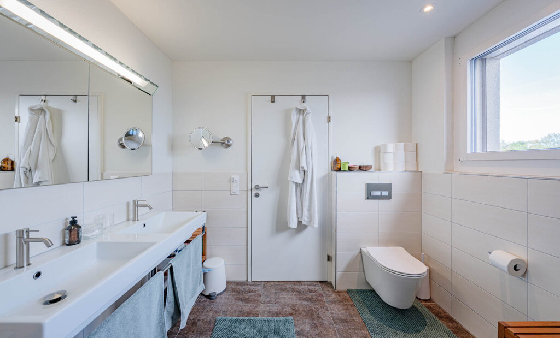
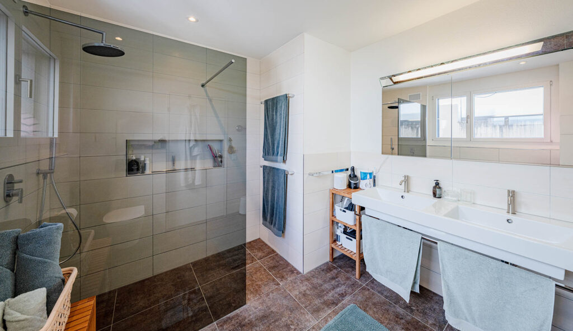
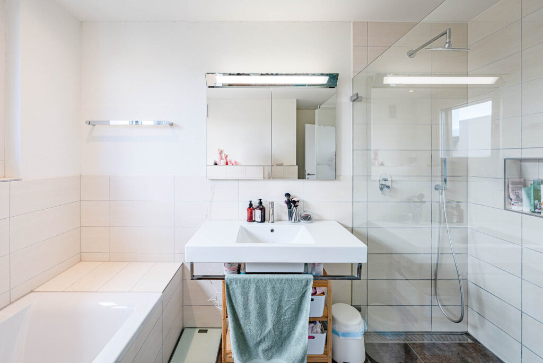
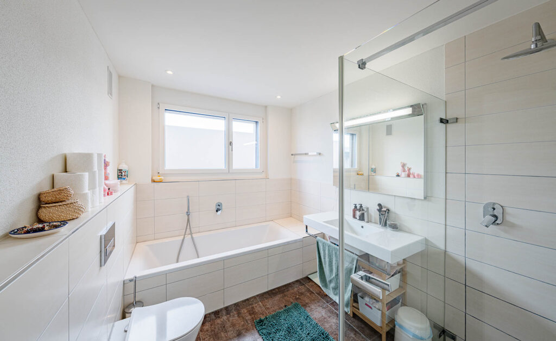
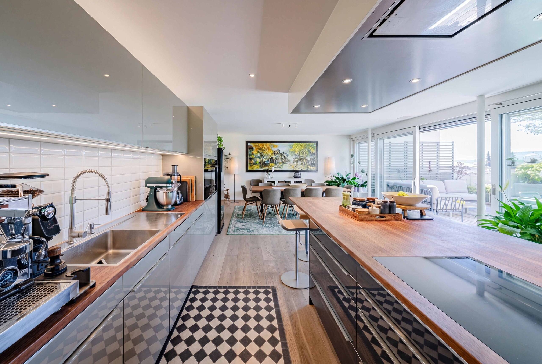
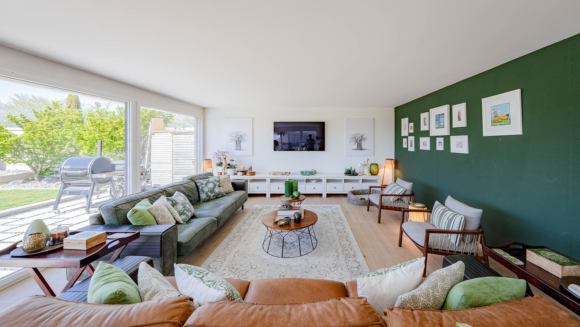
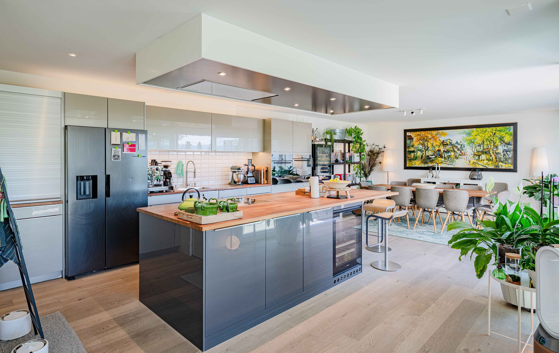
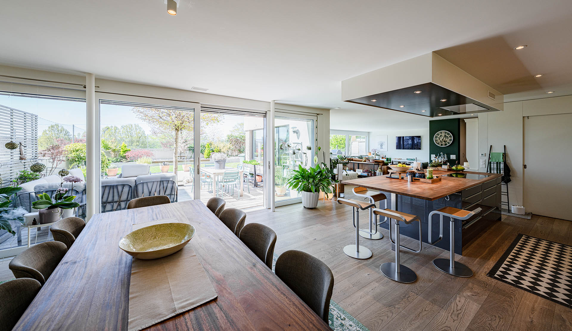
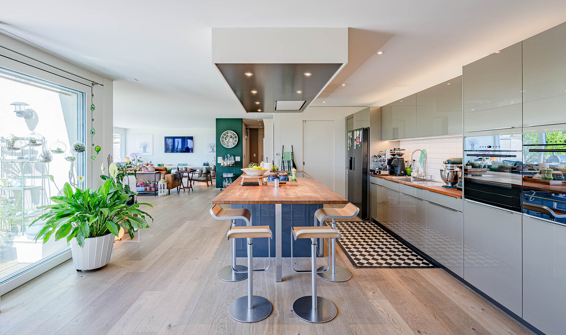
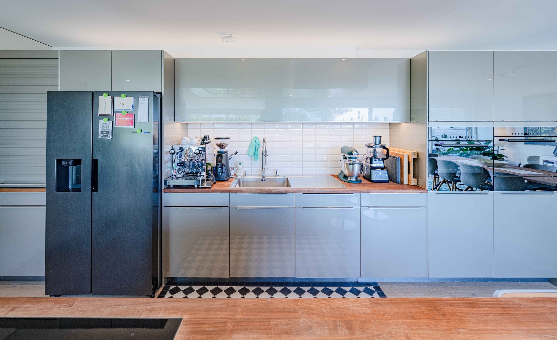
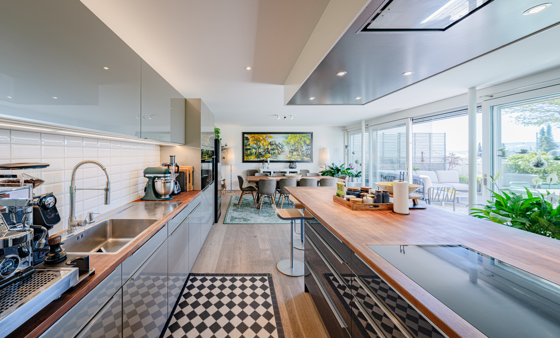
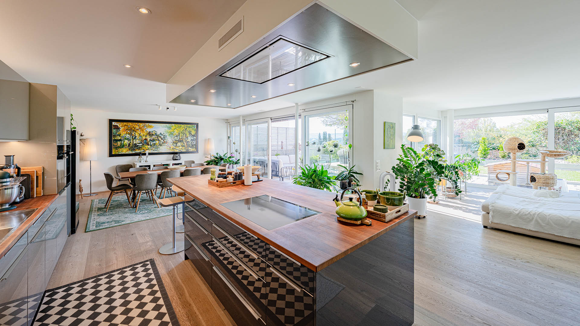
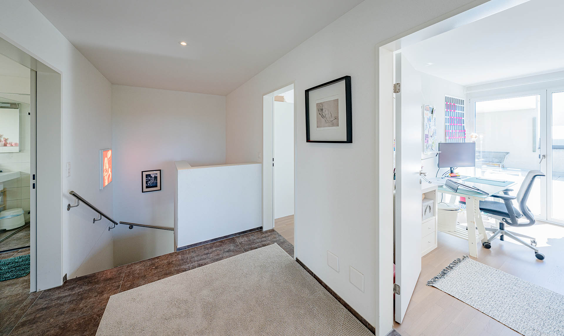
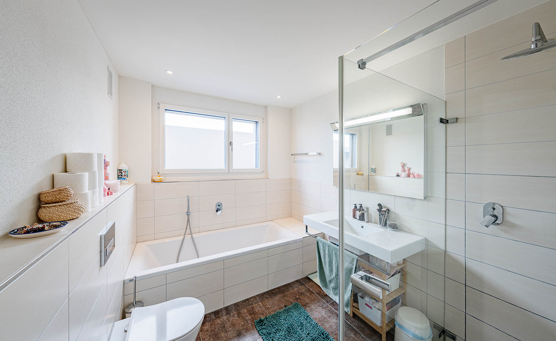
The living area features high-quality materials, including oak parquet flooring, creating a warm, refined living atmosphere. The modern kitchen is luxuriously equipped and features a cooking island, a wine refrigerator, and a food center. Three wet areas—with a bath/shower/toilet, a shower/toilet, and a guest toilet—ensure everyday comfort.
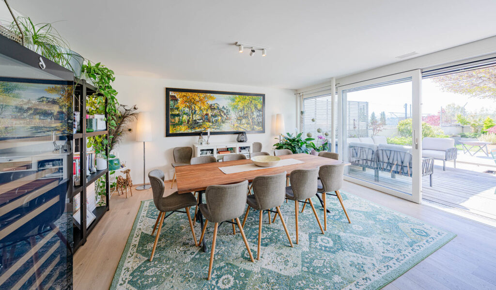
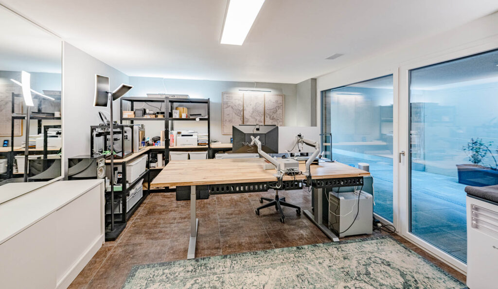
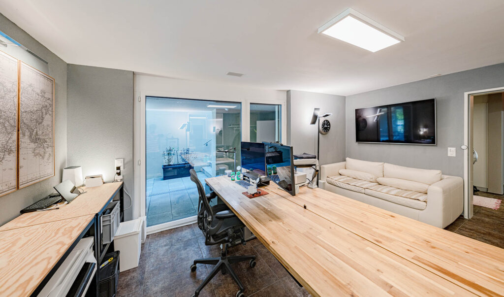
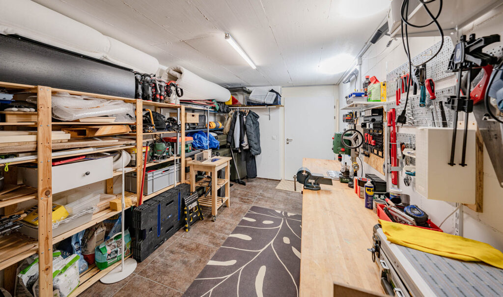
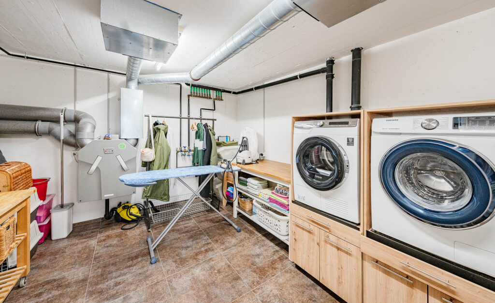
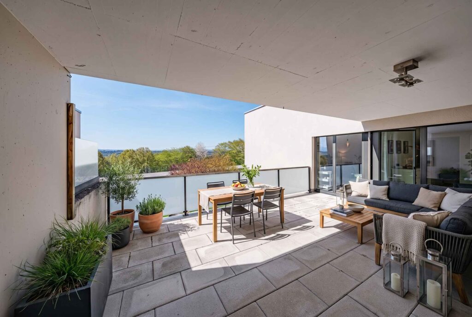
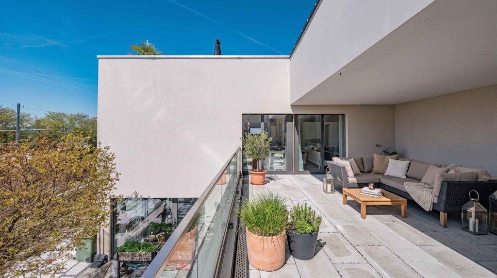
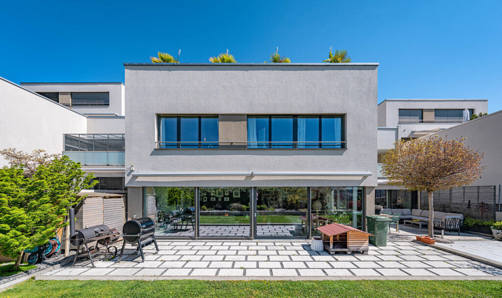
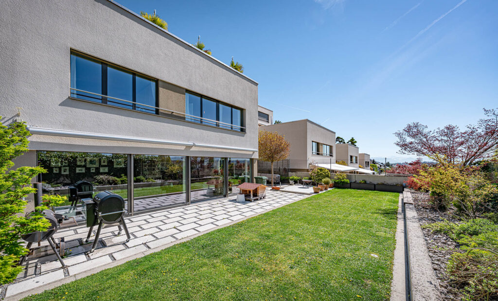
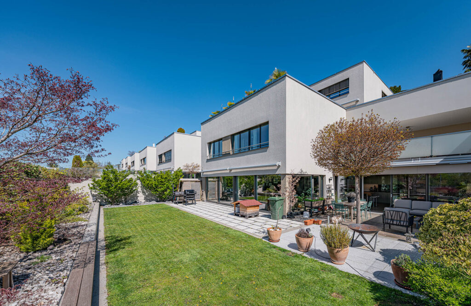
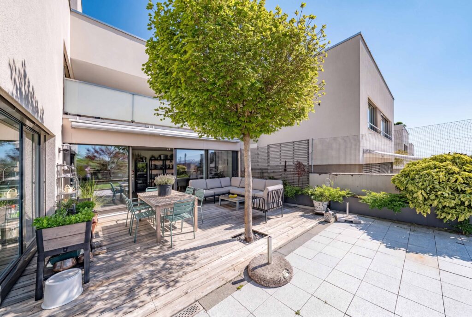
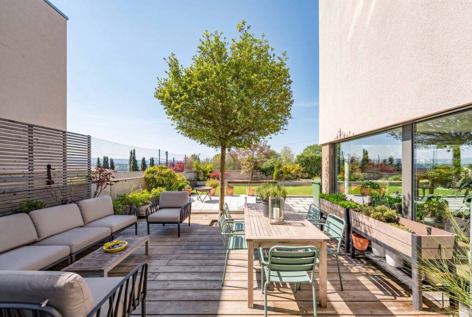
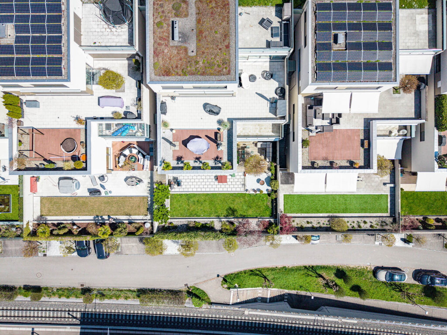
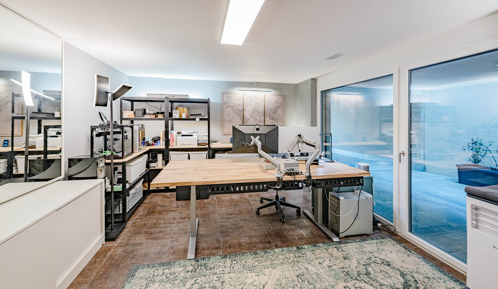
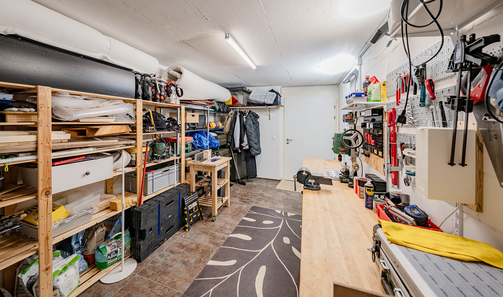
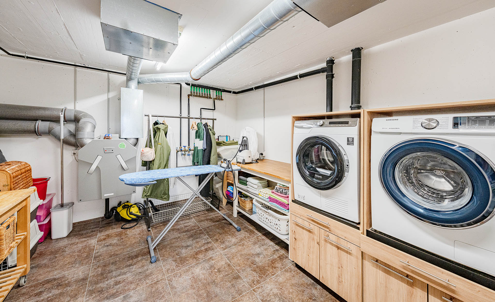
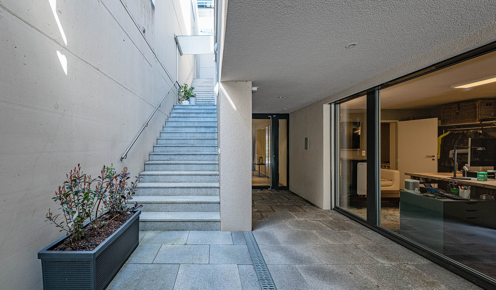
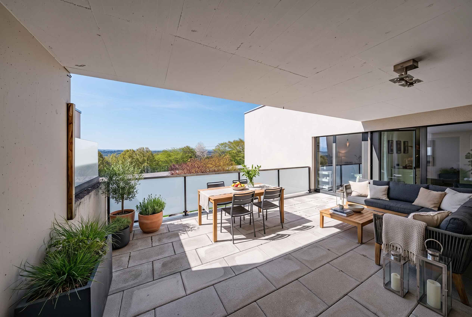
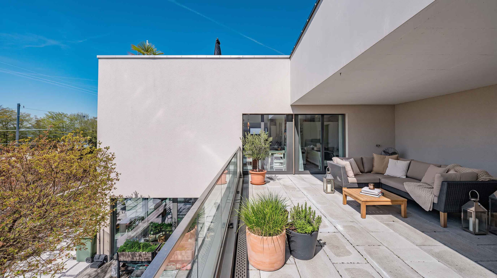
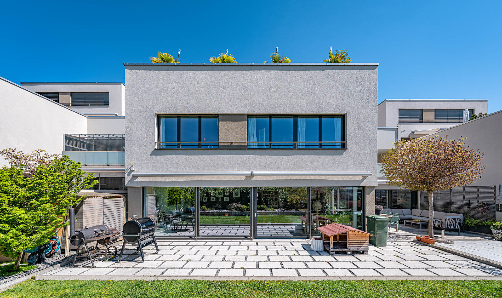
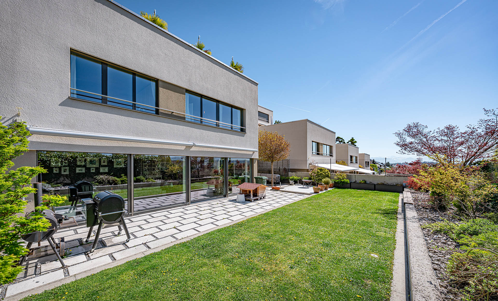
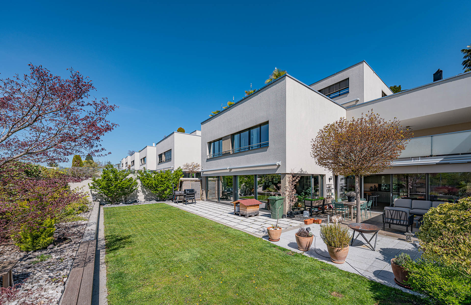
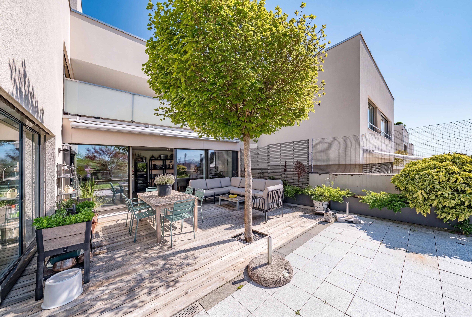
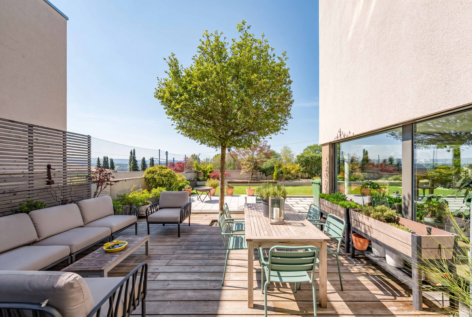
A particular plus is the direct access to the living area via the building’s own elevator. The spacious terrace offers a sheltered seating area, a large lawn, a barbecue area, and modern awnings covering the entire area. Practical utility rooms such as a workshop, boiler room, and laundry room usefully complement the living space.
The property includes a two-car garage with a charging station for electric cars. The location is also ideal for everyday life: The S-Bahn station is right next to the house. With the S17, you can reach Dietikon in 25 minutes and Wohlen in 17 minutes.
- Finishes: High-quality finishes, such as oak hardwood flooring in the living area
- Kitchen: Modern and luxuriously equipped kitchen with cooking island, wine refrigerator, and food center
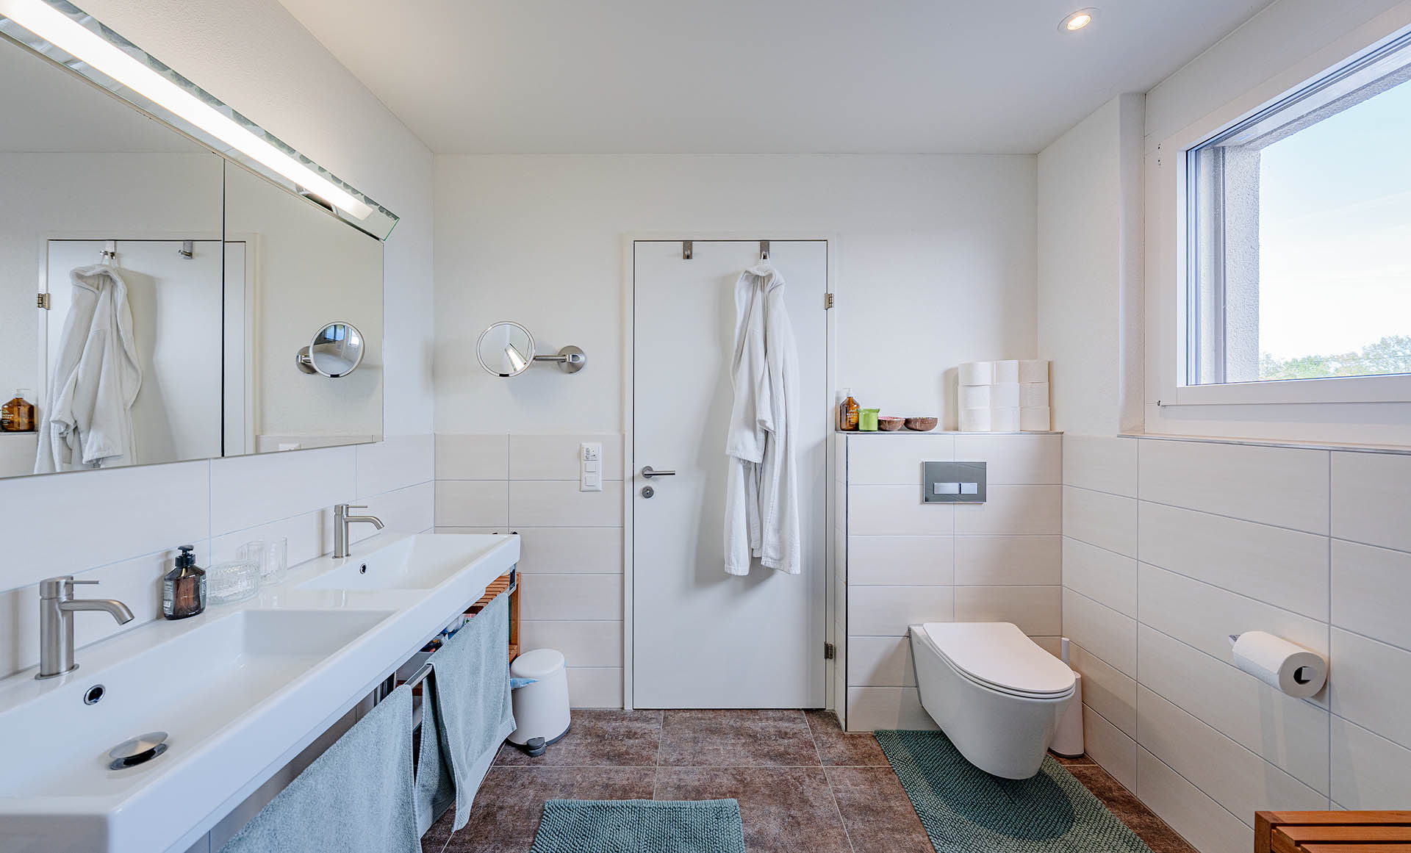
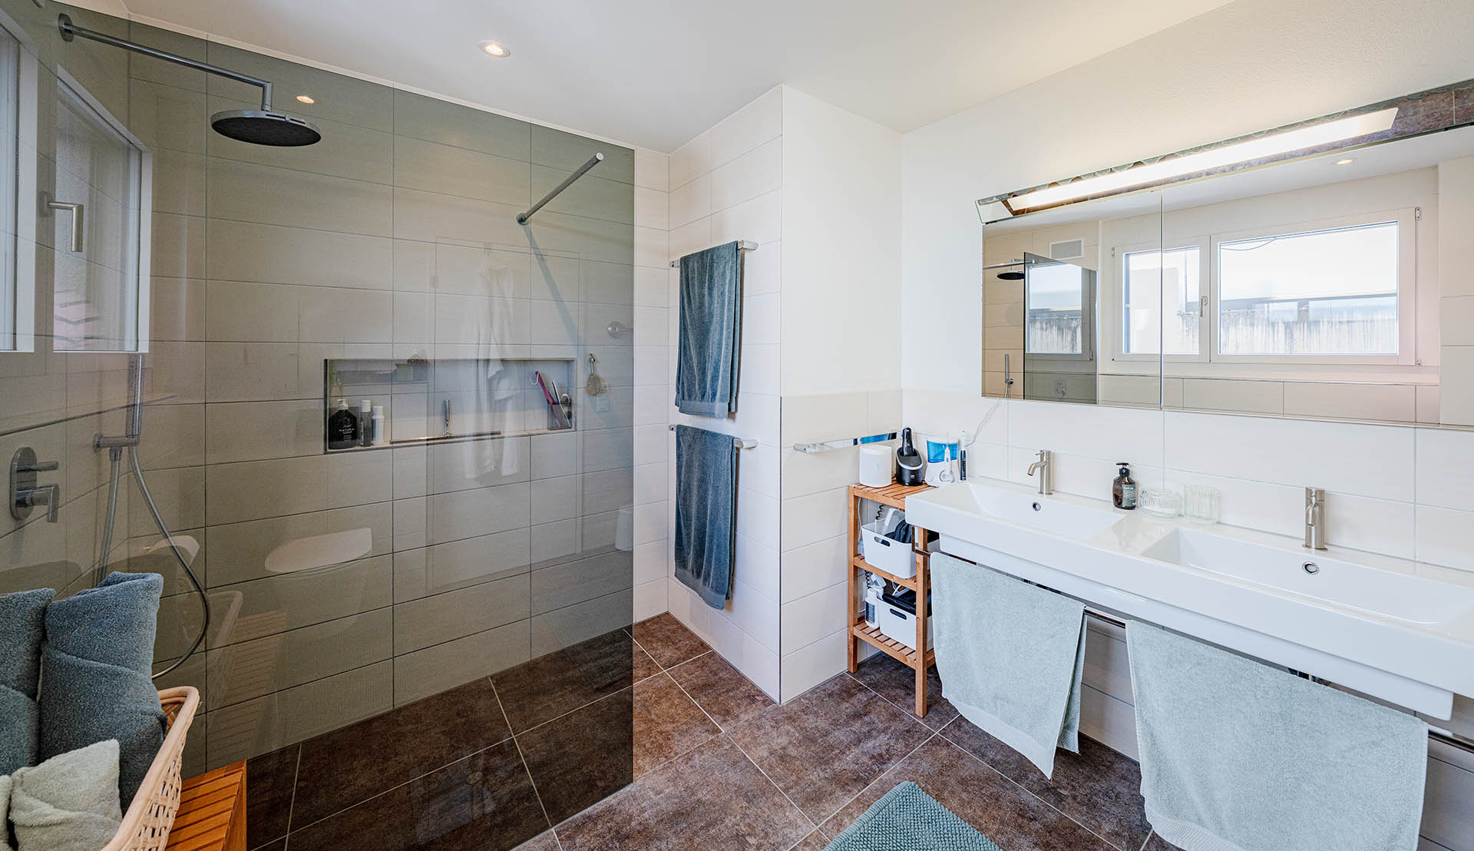
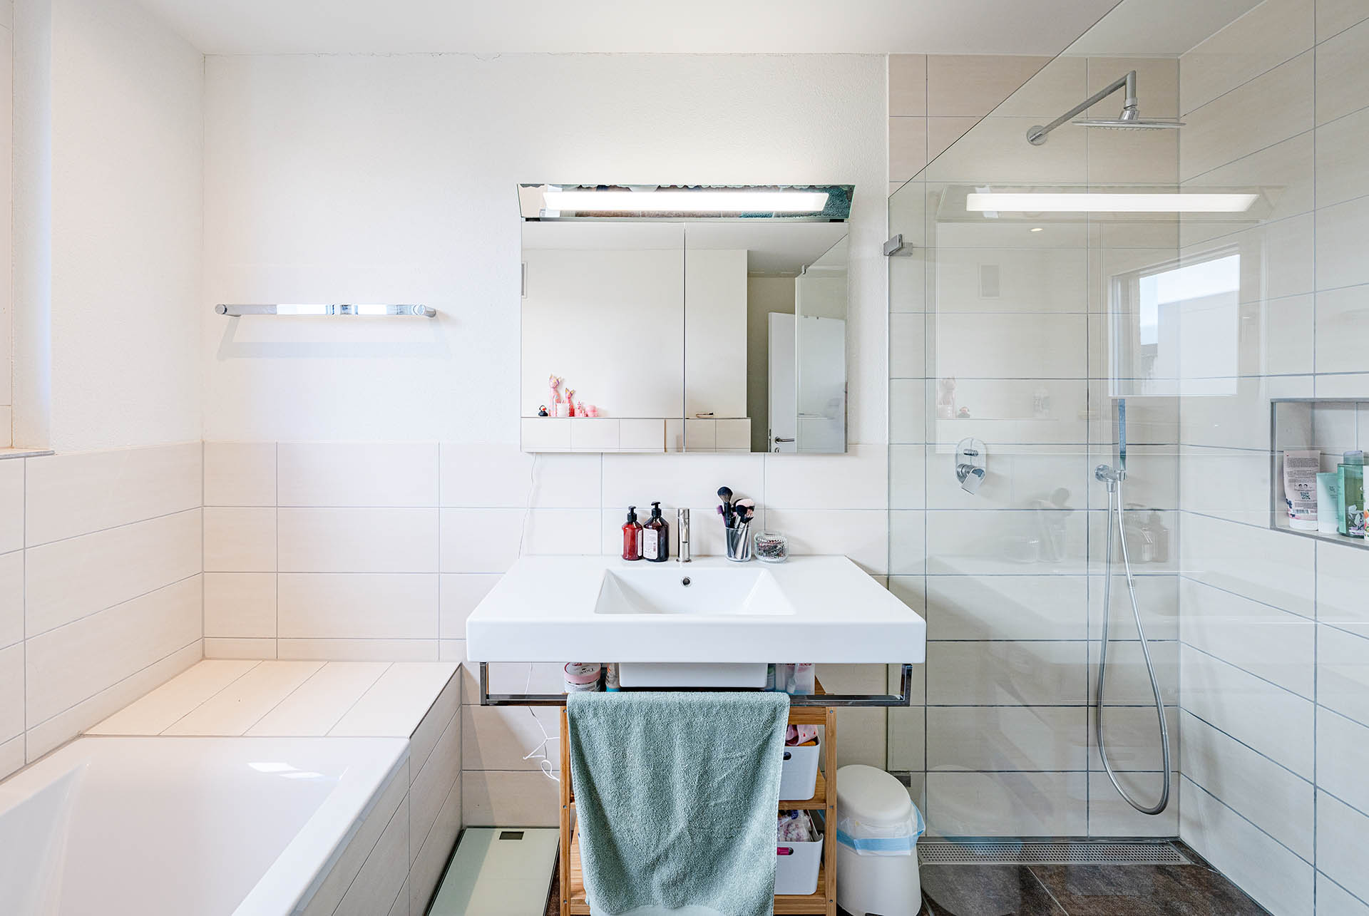
- A total of three wet areas: Bathroom/shower/toilet, shower/toilet, and an additional guest toilet
- Outdoor area: The terrace on the living floor features a sheltered seating area, a large lawn, and a barbecue area—equipped with modern awnings covering the entire area
- Elevator: The living area is directly accessible via the building’s own elevator.&
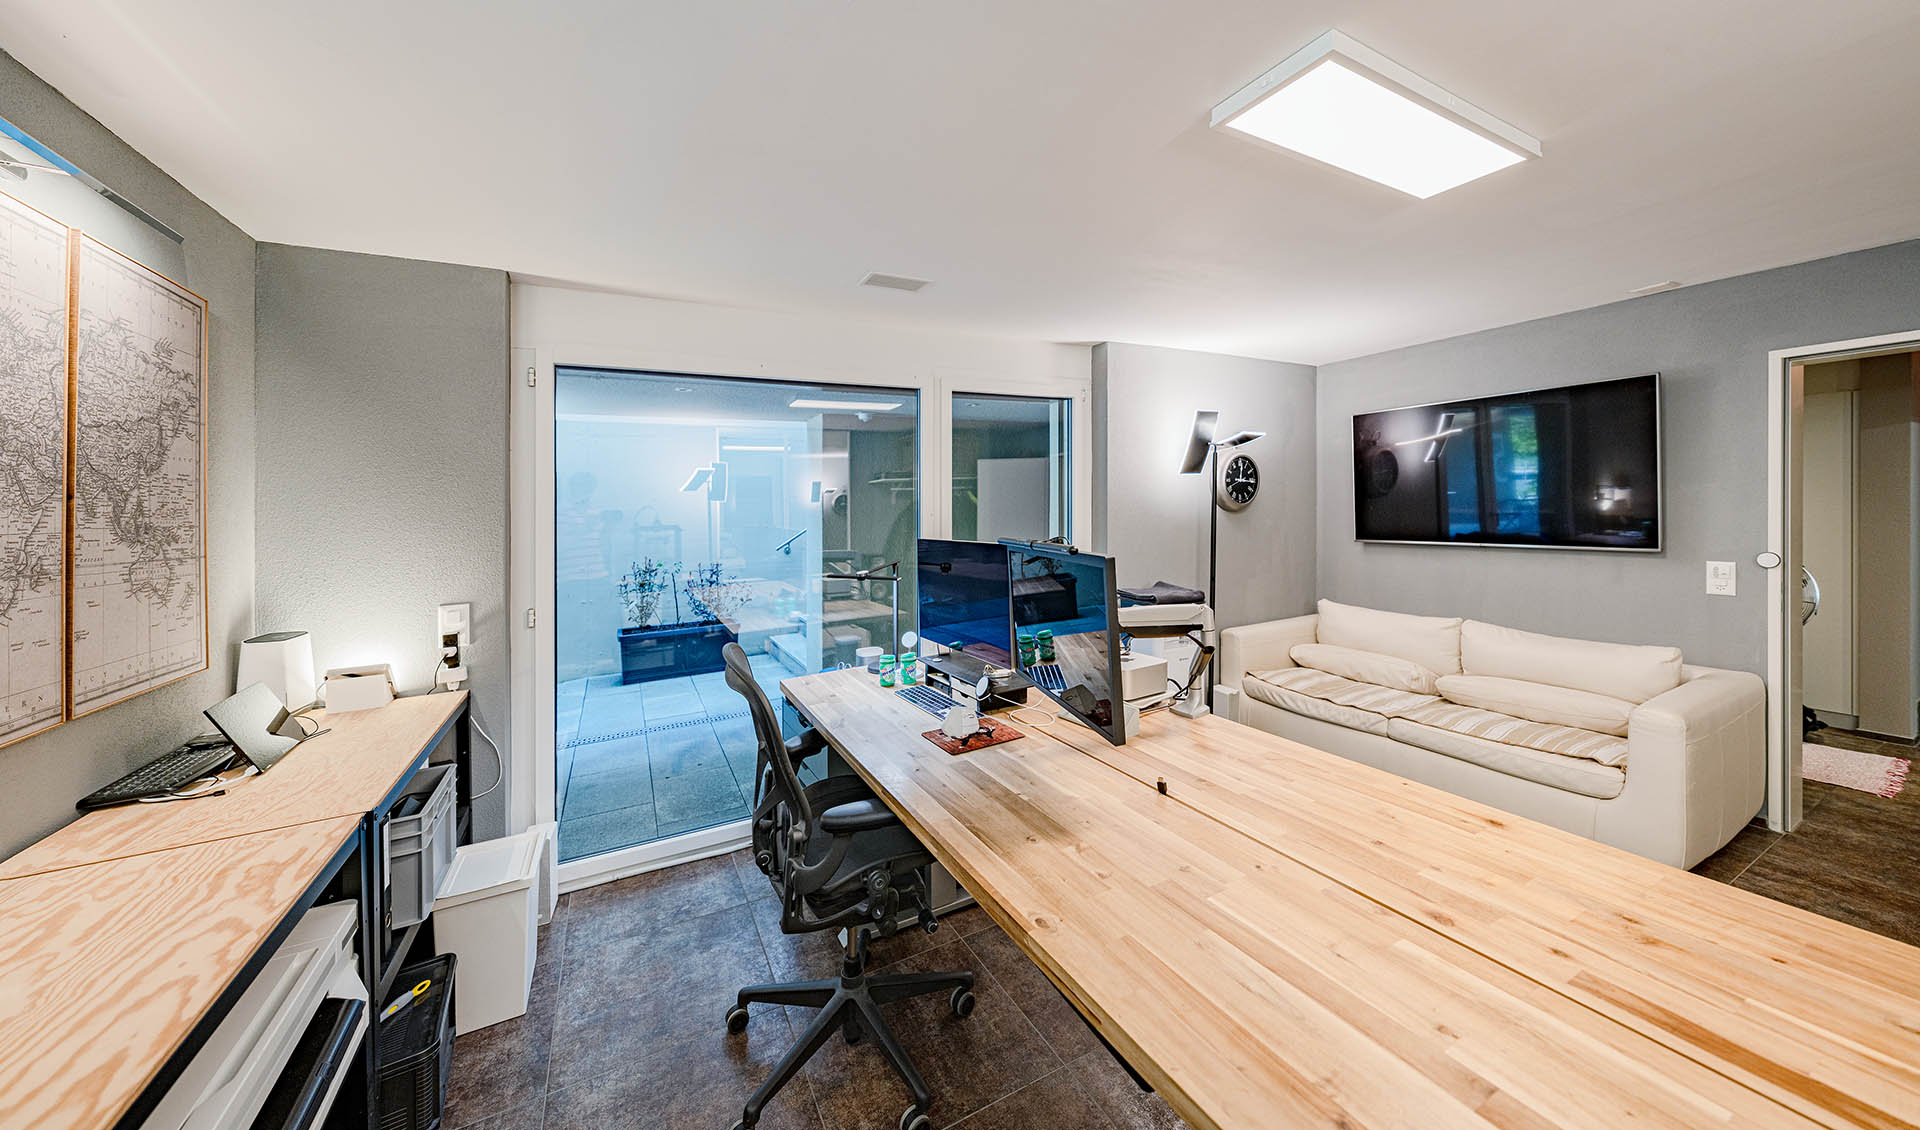
- Utility rooms: Practical utility rooms such as a workshop and a boiler room/laundry room offer additional storage space and convenience
 ID : 26-00136
 Terrace : 81 m2
 Floors in Building : 3
 Electric car charging station
 Special view
 Quiet location
 Minergie standard
 Elevator
 Dishwasher
 Heating system : Erdsonde
 Washing Machine
 Private tumble dryer
ID : 26-00136
Terrace : 81 m2
Floors in Building : 3
Electric car charging station
Special view
Quiet location
Minergie standard
Elevator
Dishwasher
Heating system : Erdsonde
Washing Machine
Private tumble dryer
 Two-car garage




























 Already have an account?