


WRITING HISTORY – MULTIGENERATIONAL – HOUSE WITH POTENTIAL IN OBERGLATT


232
s
1'202
s
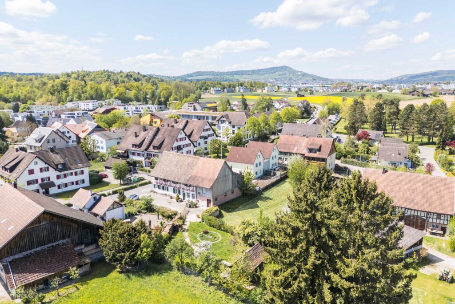
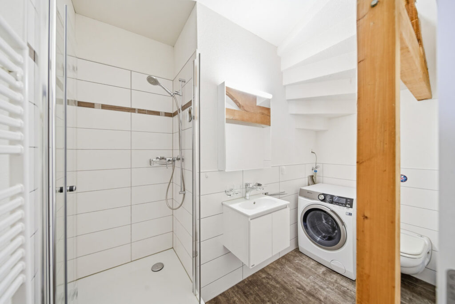
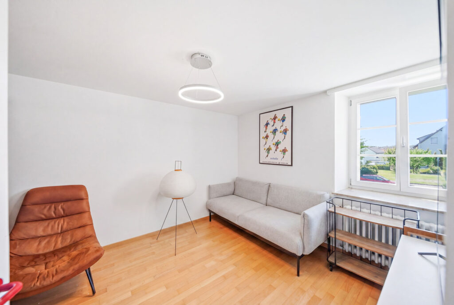
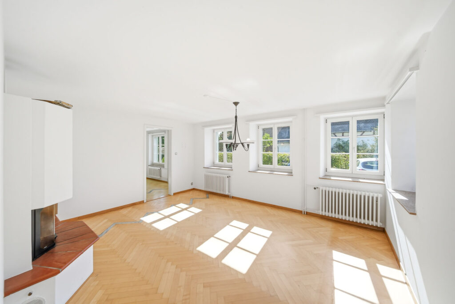
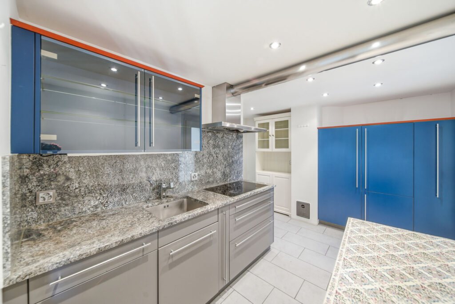
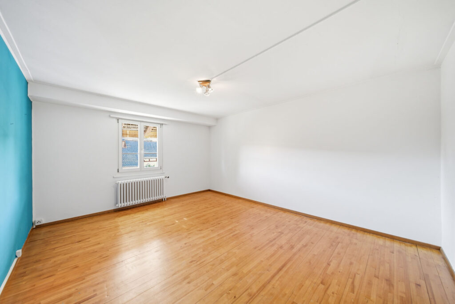
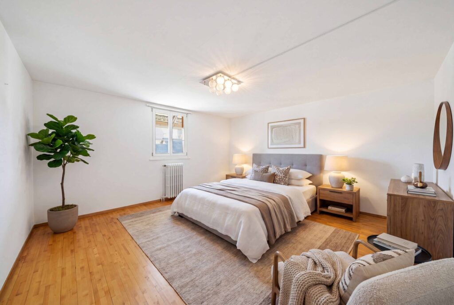
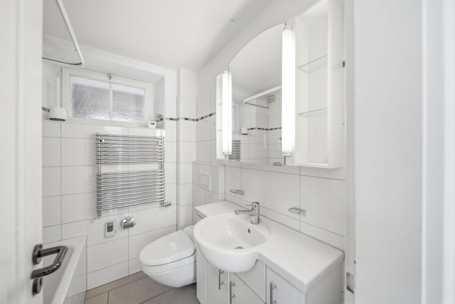
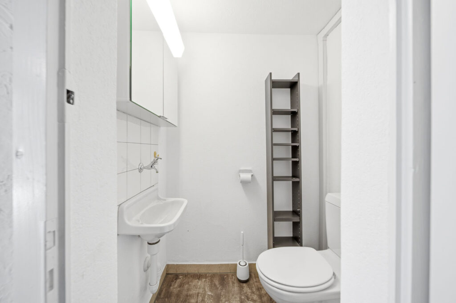
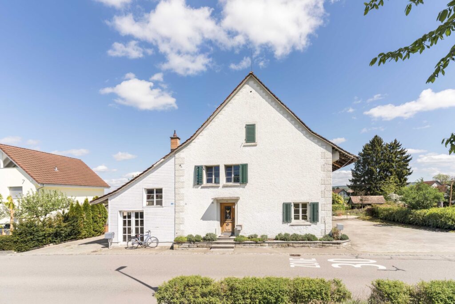
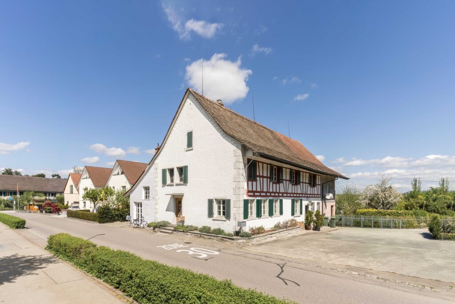
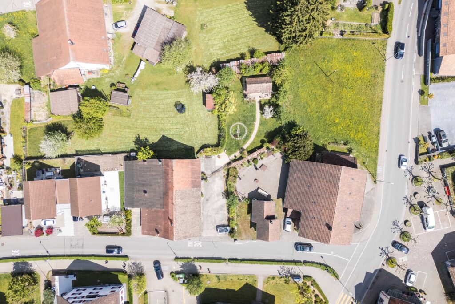
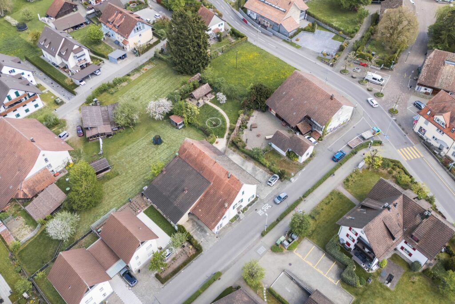
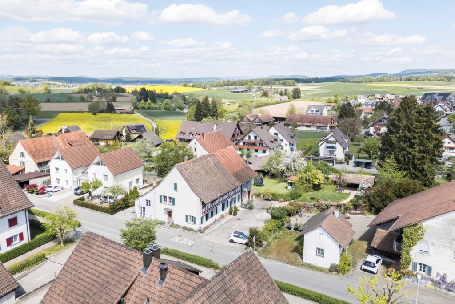
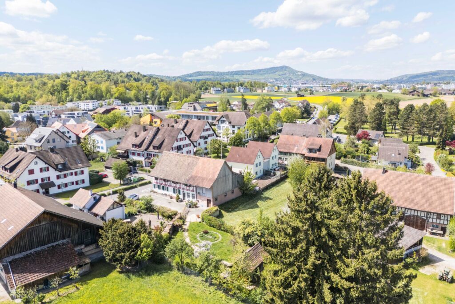
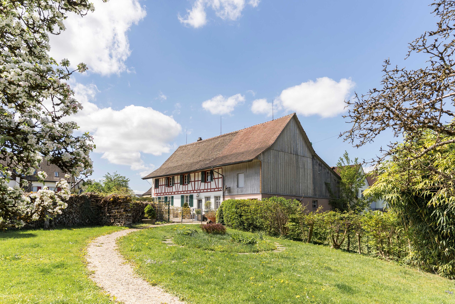
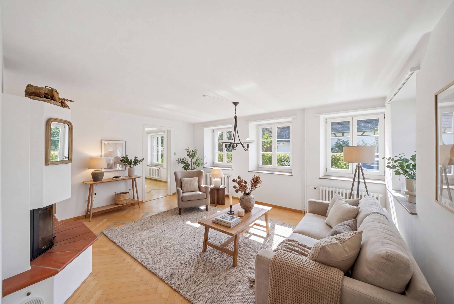
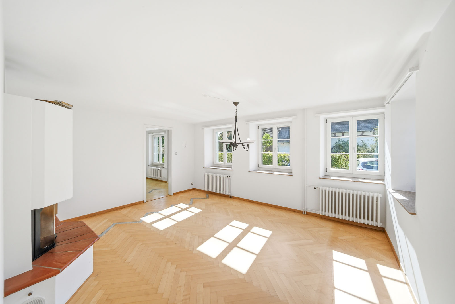
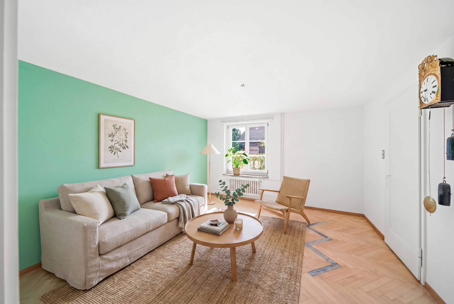
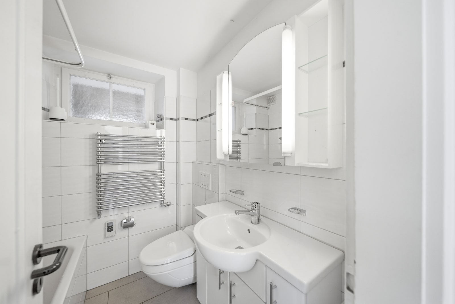
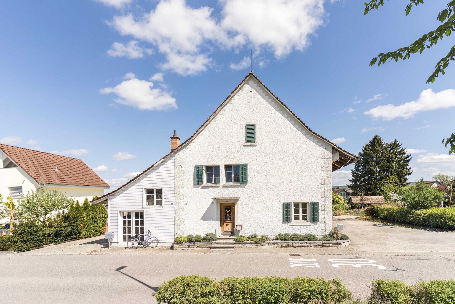
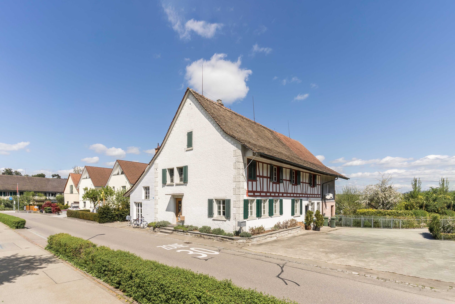
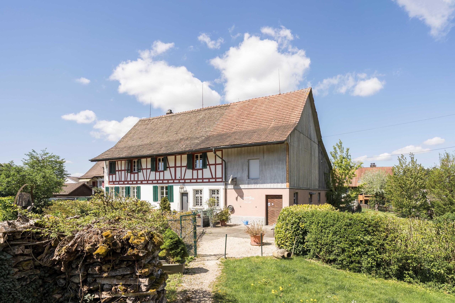
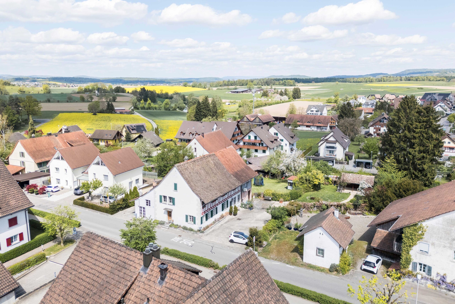
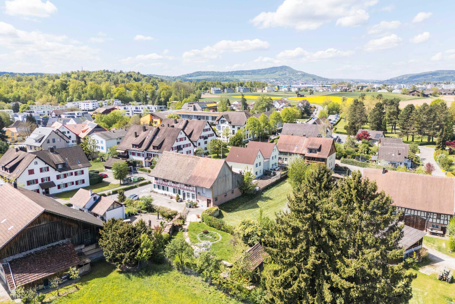
This characterful and historical multi-family house in Oberglatt ZH was originally built in 1839 and today offers a versatile space with 232 m² of living space and 238 m² of additional usable space. The property combines historical character with an inviting living atmosphere and presents itself in move-in ready condition thanks to numerous investments and renovations.
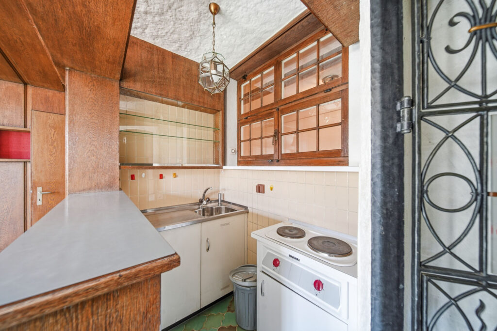
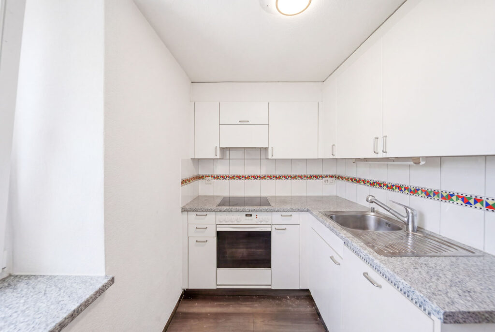
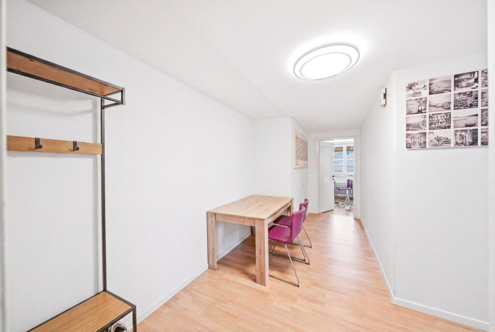
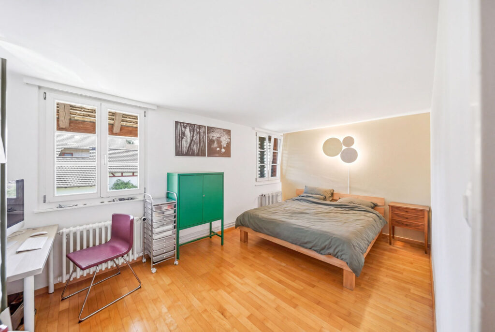
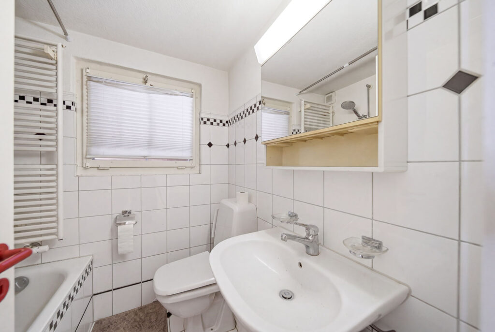
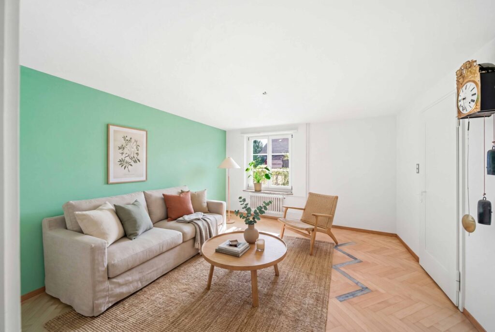
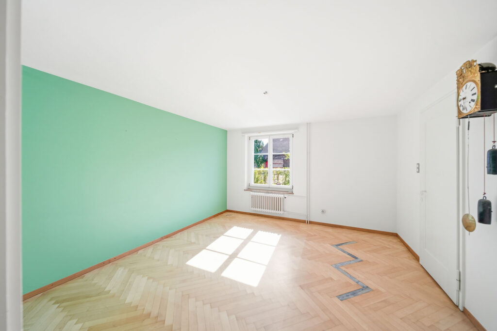
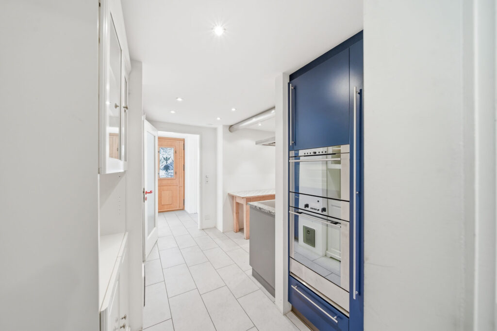
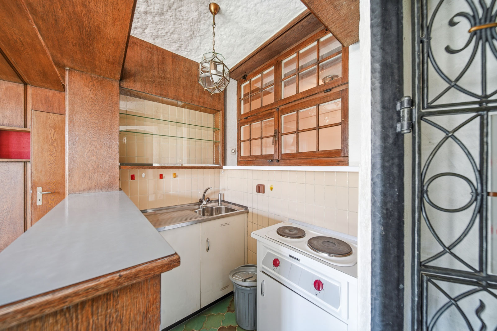
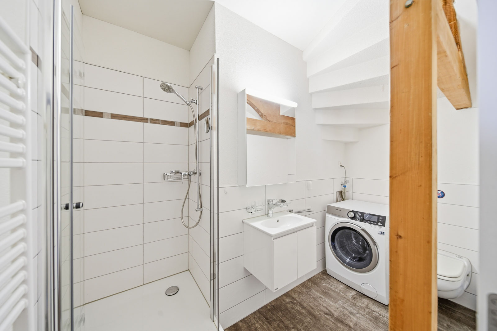
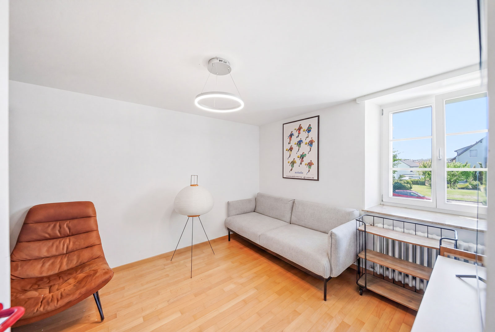
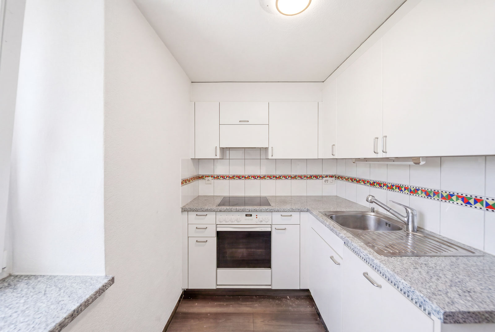
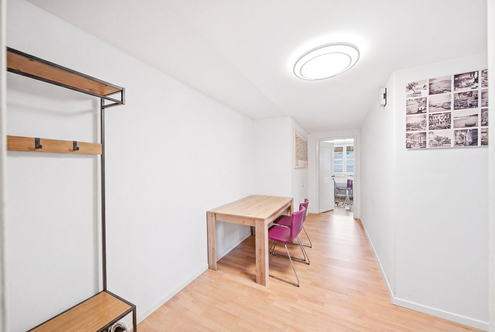
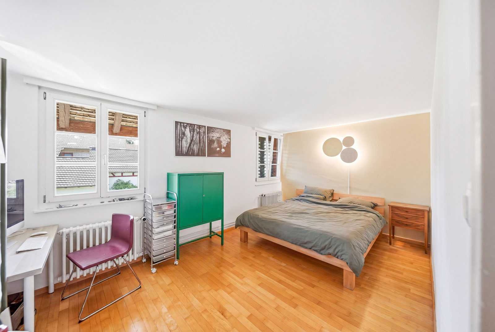
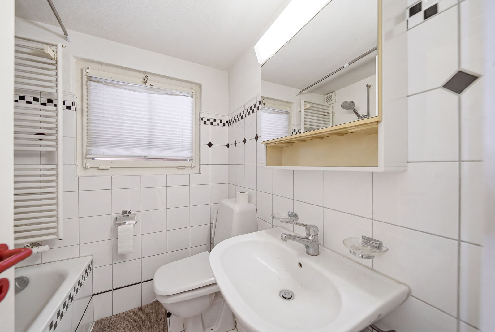
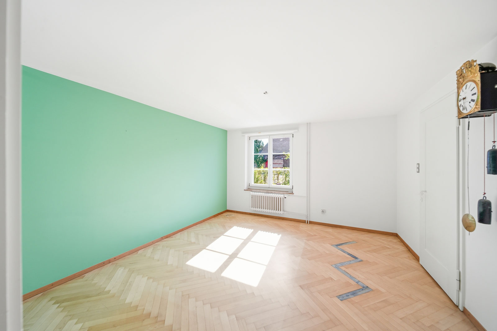
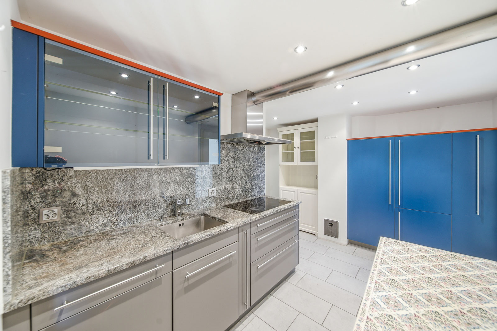
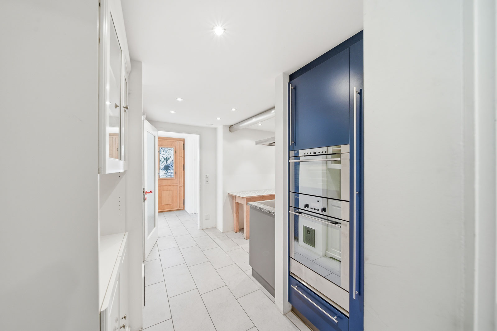
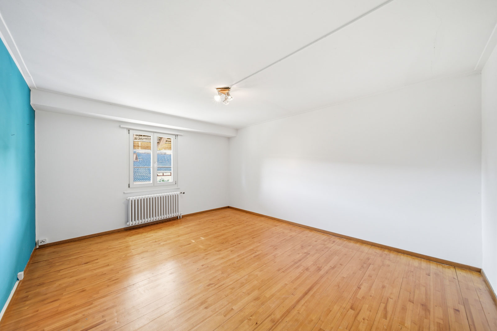
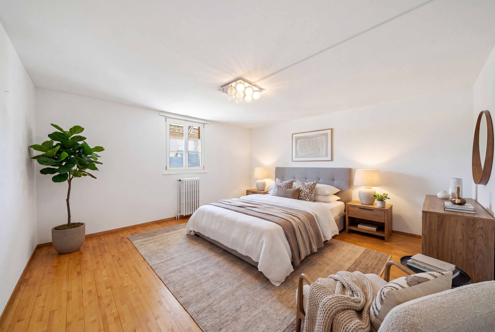
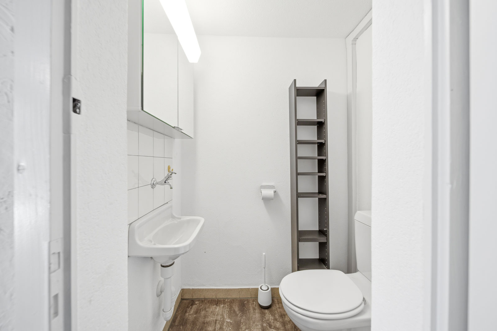
Currently, the house is divided into three residential units. On the ground and upper floor southeast, there is a well-maintained 4.5-room duplex apartment with 146 m² of living space. On the upper floor northwest, there is a 2.5-room apartment with 44 m² of living space and access to the yet-to-be-developed attic. The offer is complemented by a 2-room studio on the ground floor with 42 m² of living space.
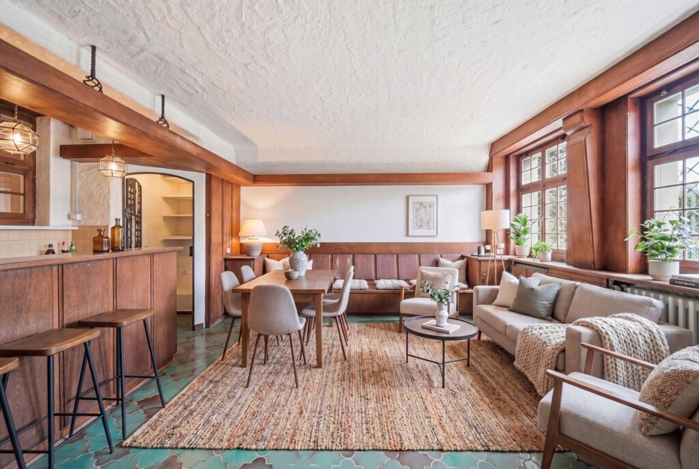
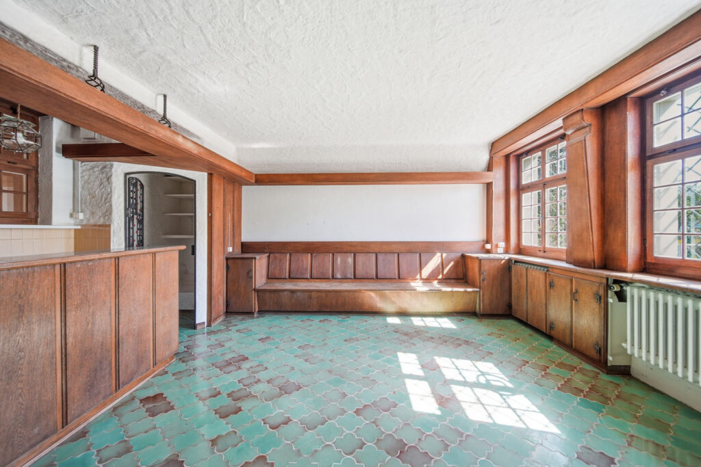
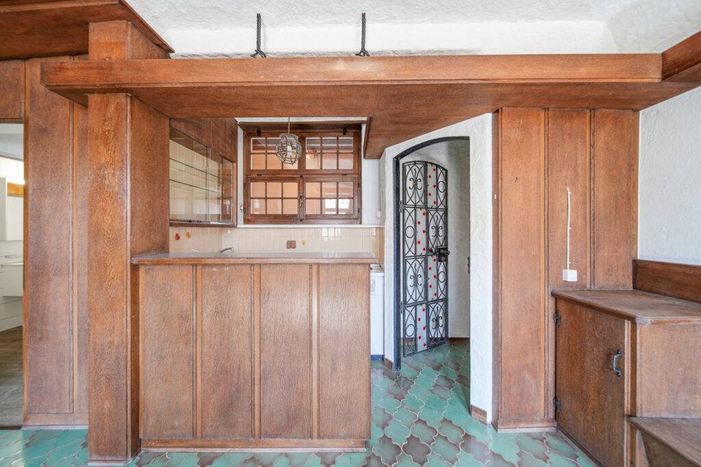
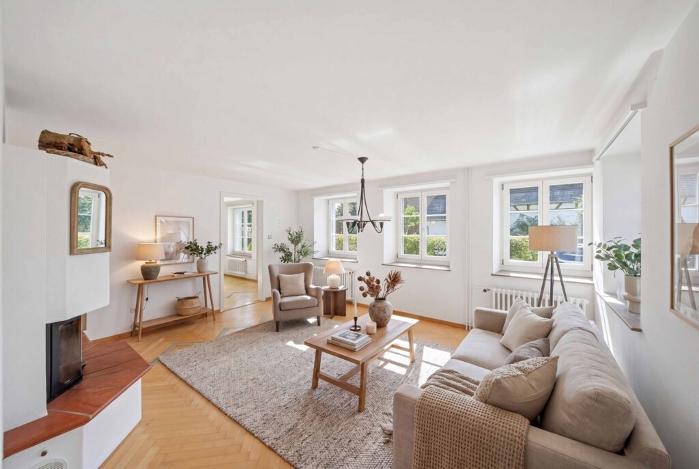
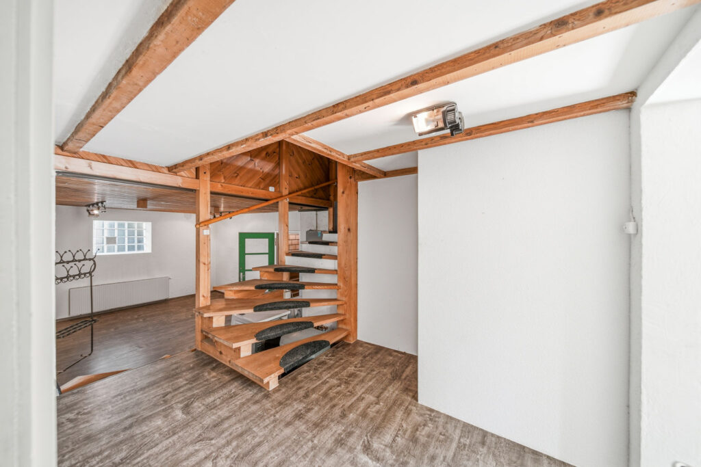
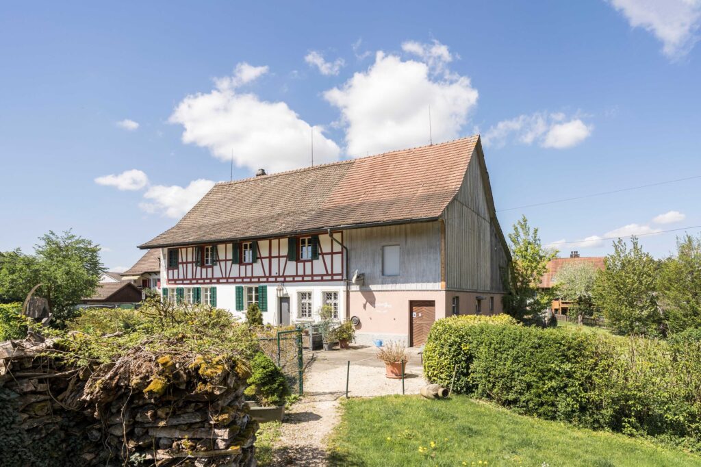
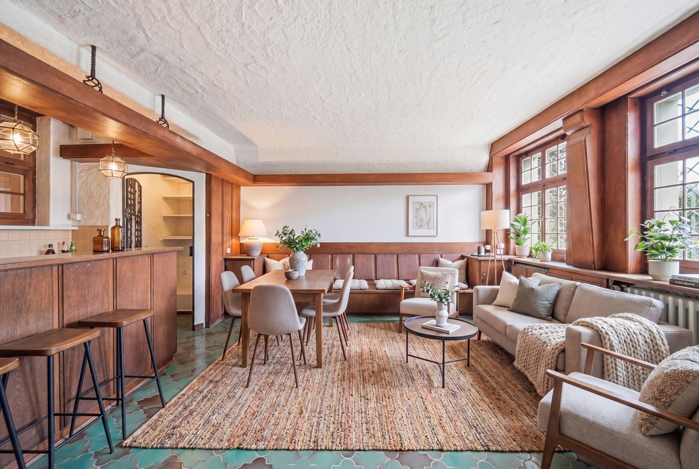
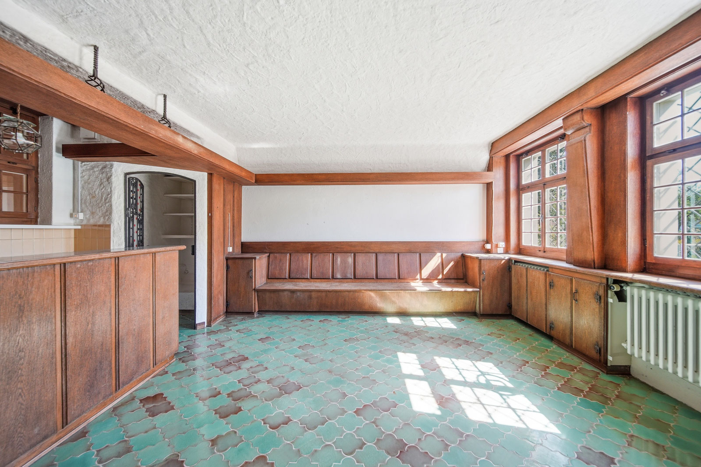
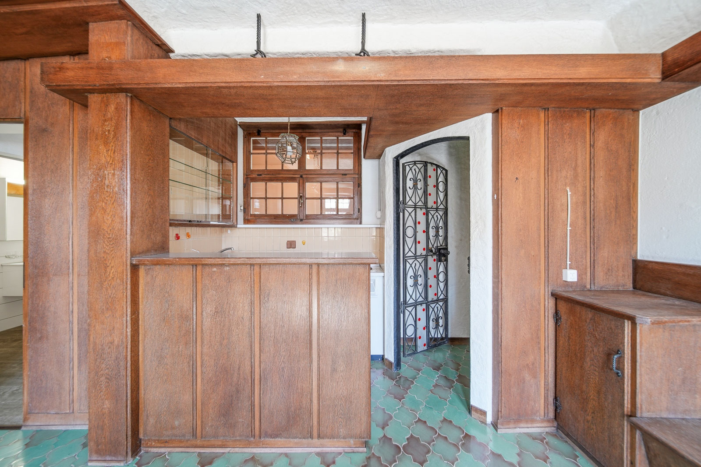
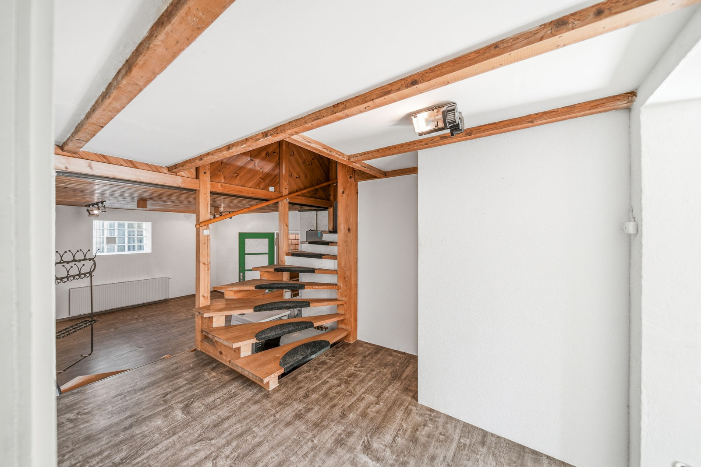
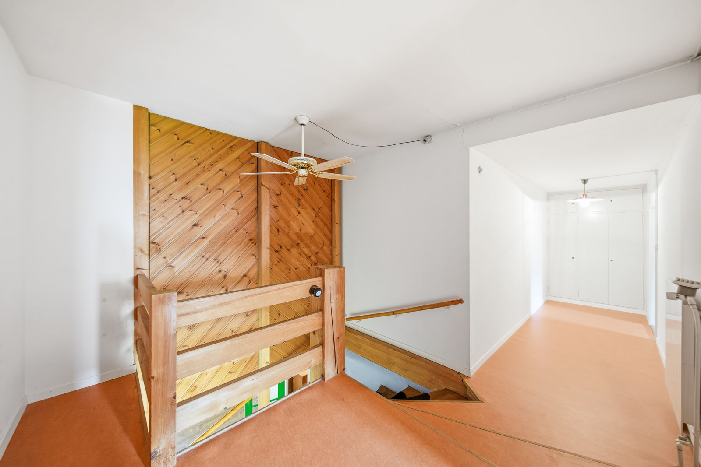
The beautiful mix of wood and masonry creates a warm and homely atmosphere. At the same time, the property offers numerous possibilities: it is suitable as a multigenerational project, for partial rental, or also for use as a generous single-family home.
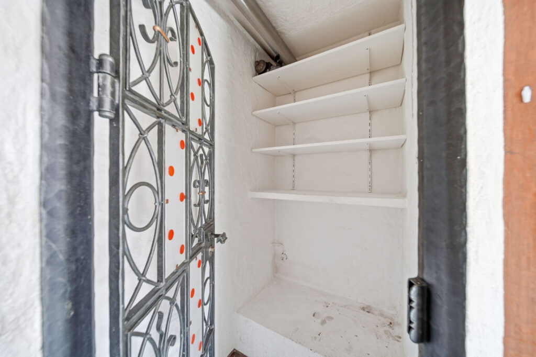
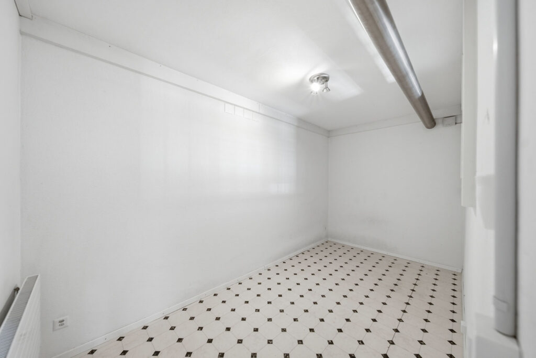
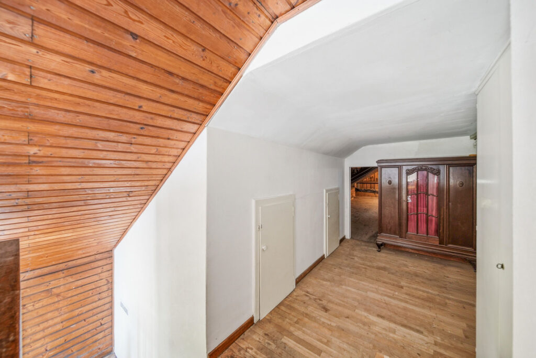
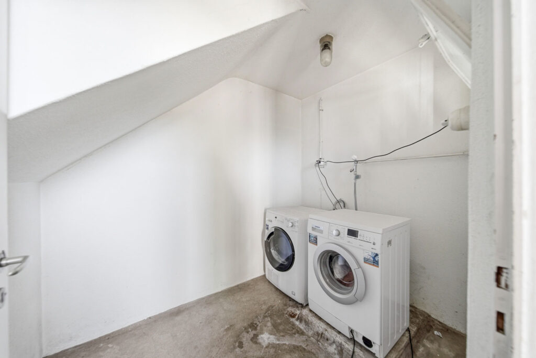
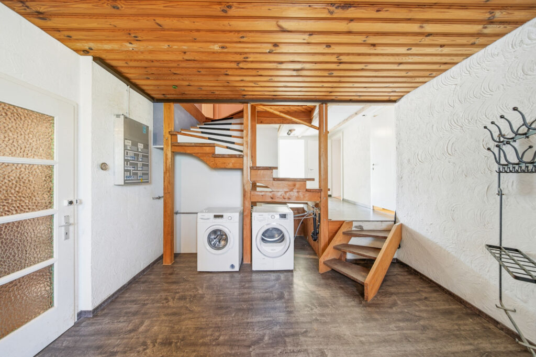
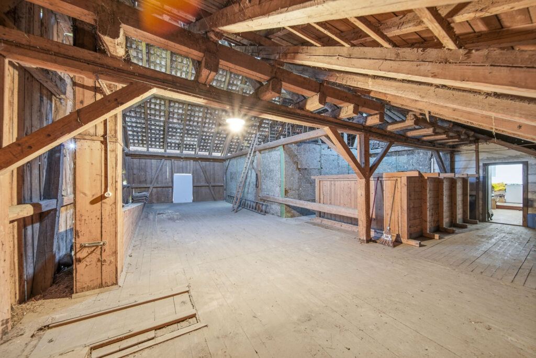
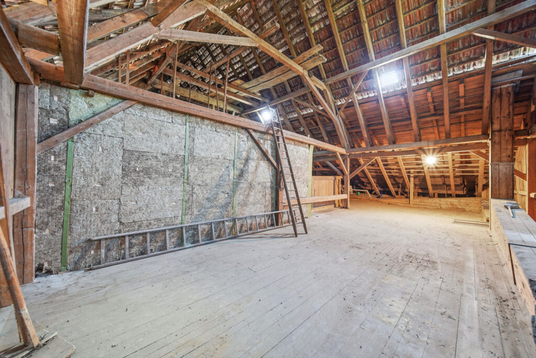
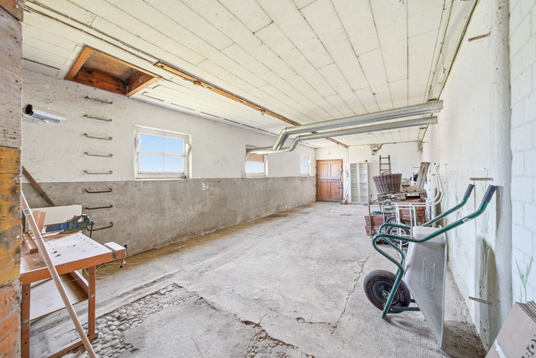
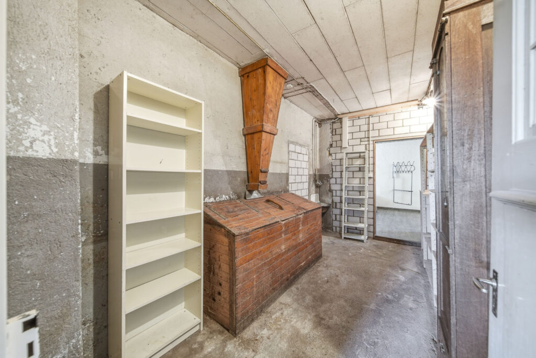
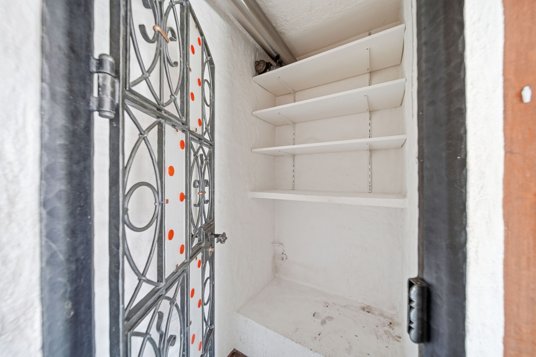
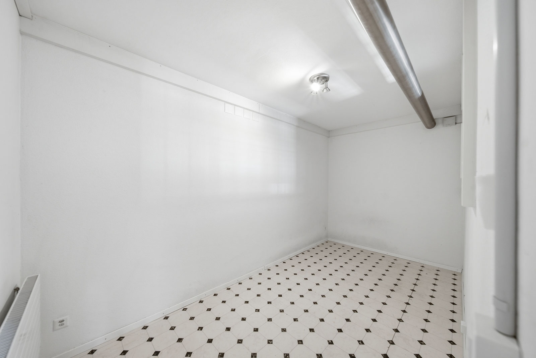
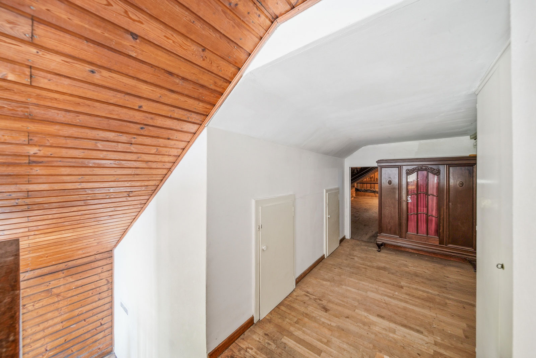
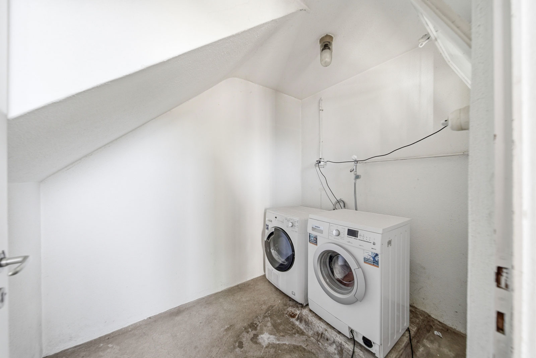
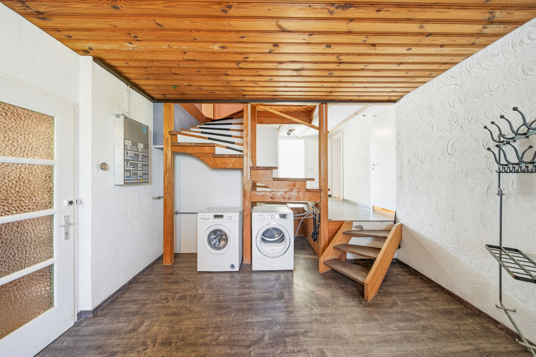
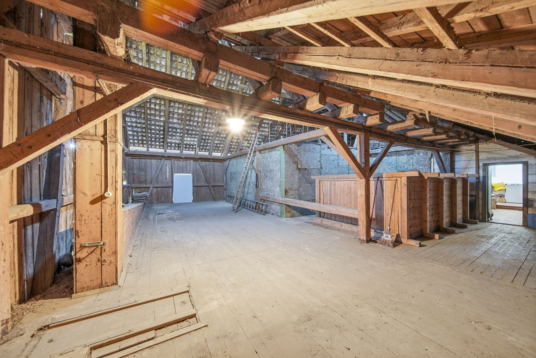
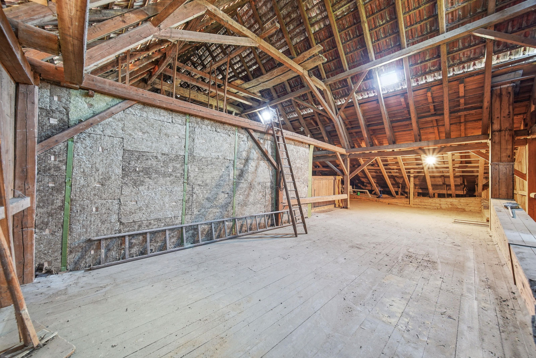
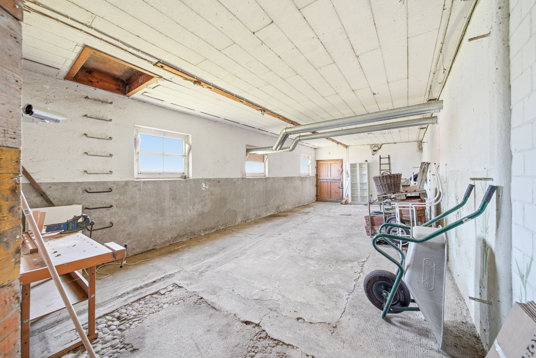
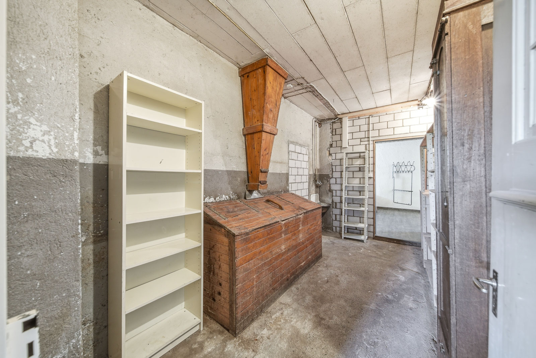
The ancillary room offer is also generous. Five available rooms on the ground floor, a technical room with a boiler in the basement, and the large barn in the attic provide plenty of space for storage, hobbies, or other usage ideas.
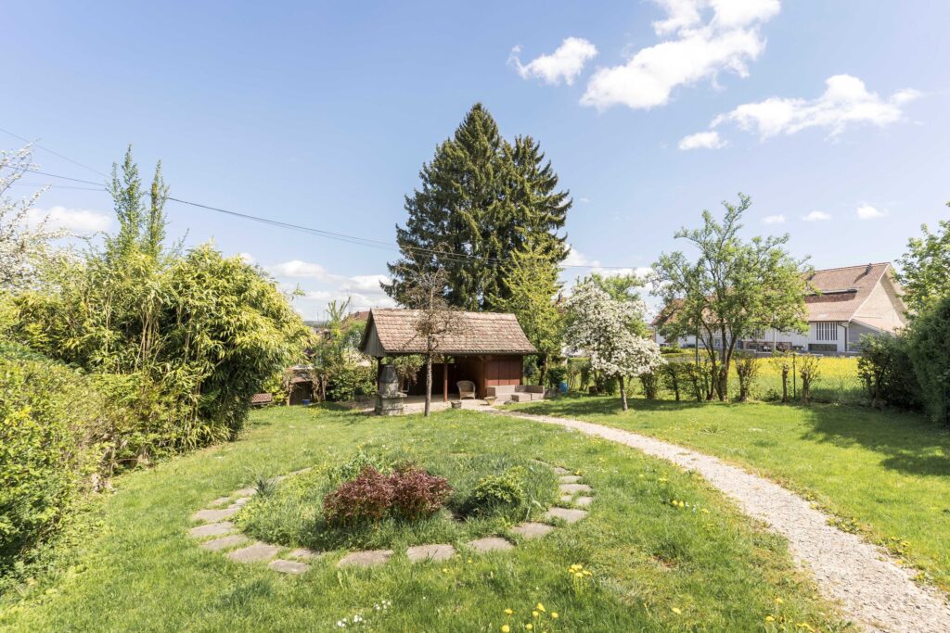
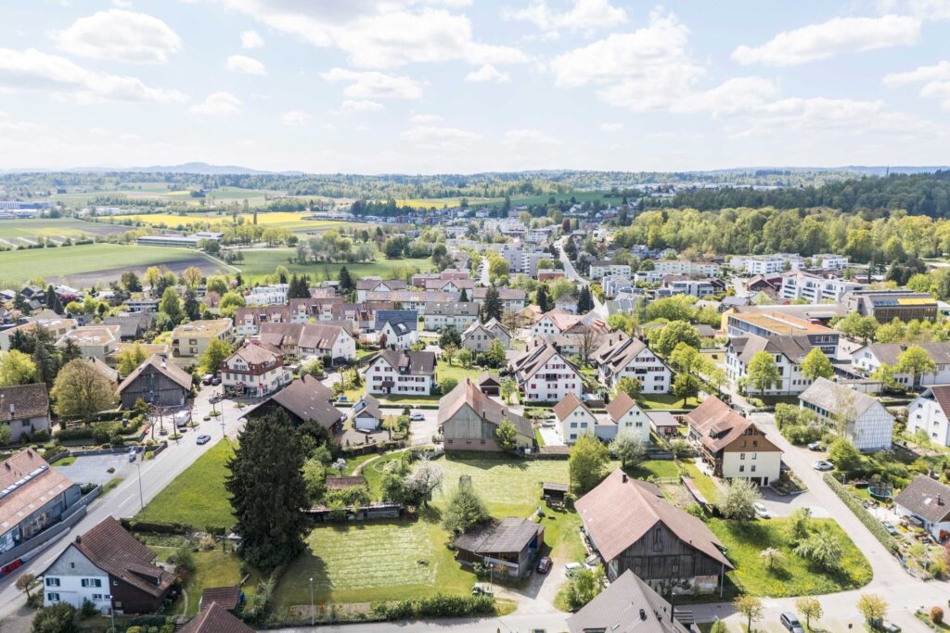
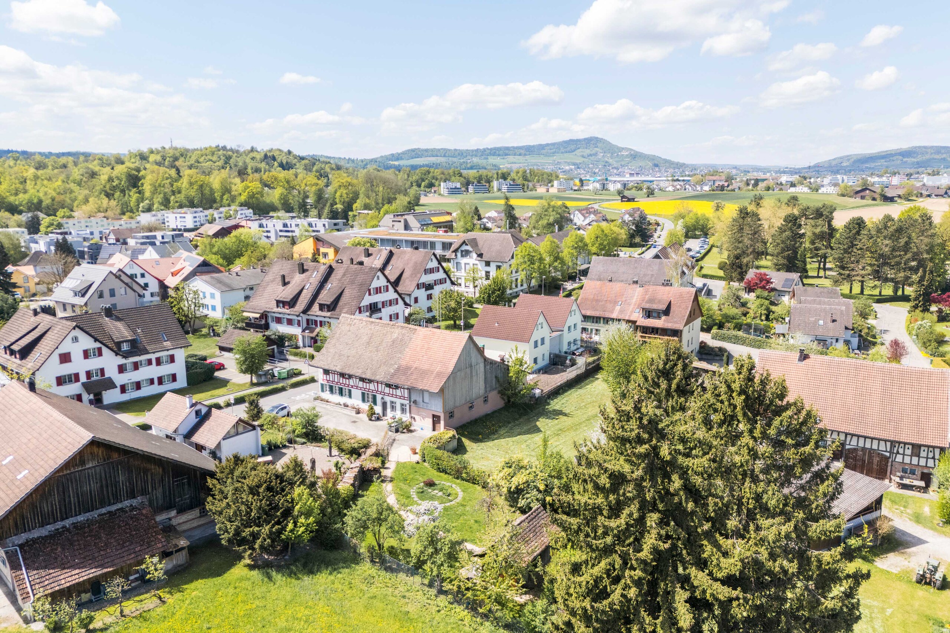
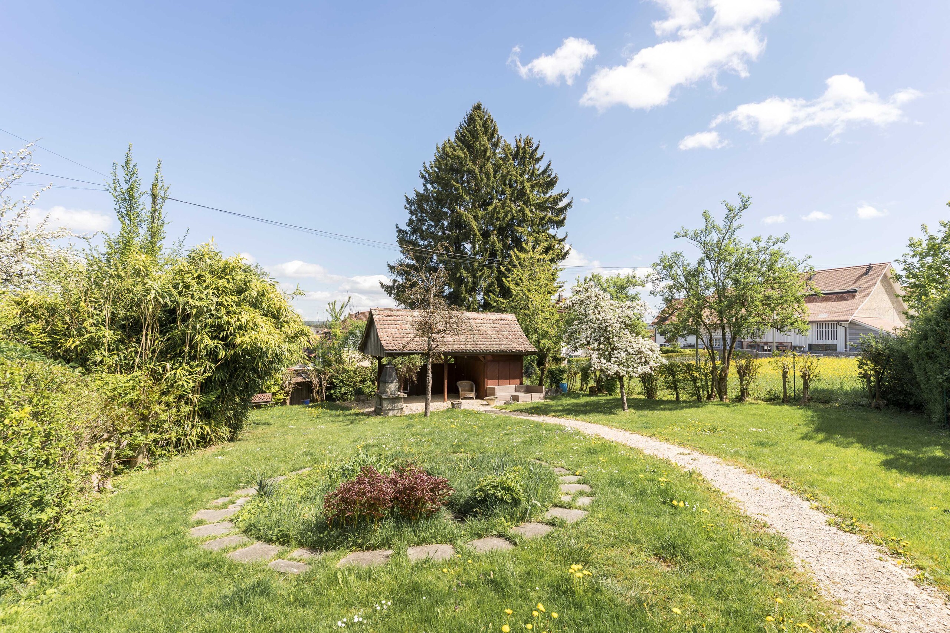
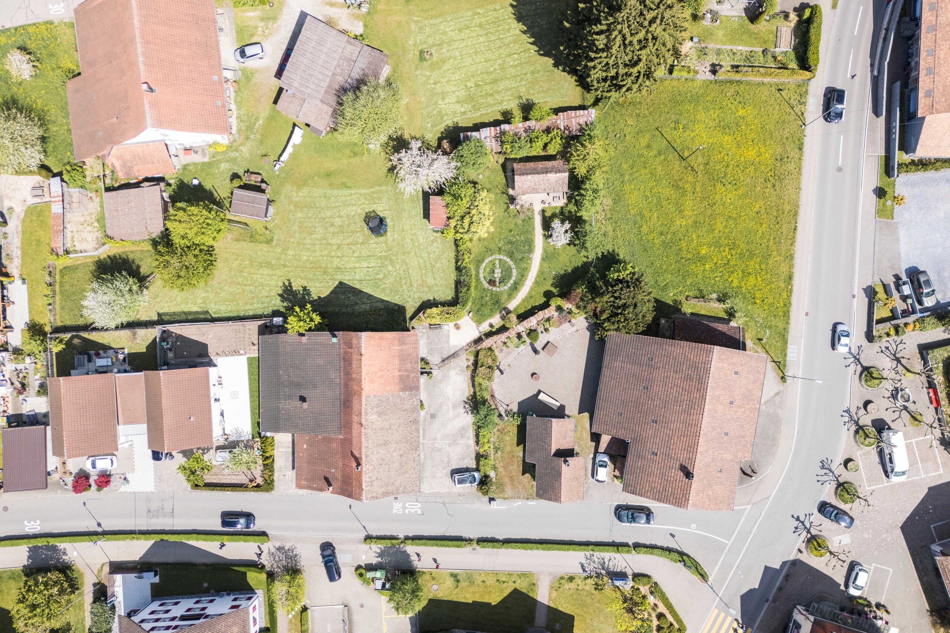
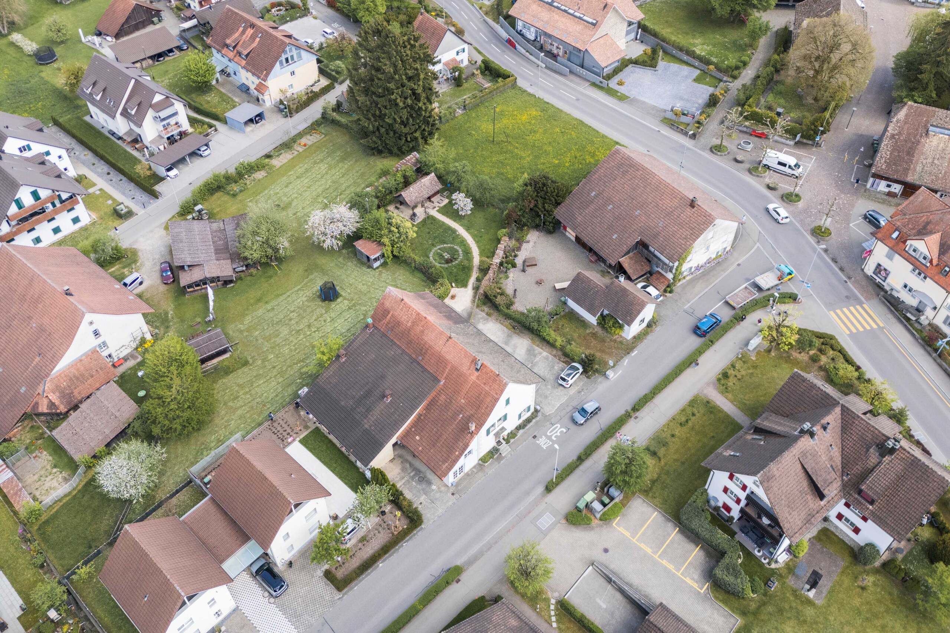
The idyllic garden is another plus of the property. With its generous area, the outdoor fireplace, and the barbecue house, it offers ideal conditions for relaxed hours outdoors, family time, or sociable garden parties.
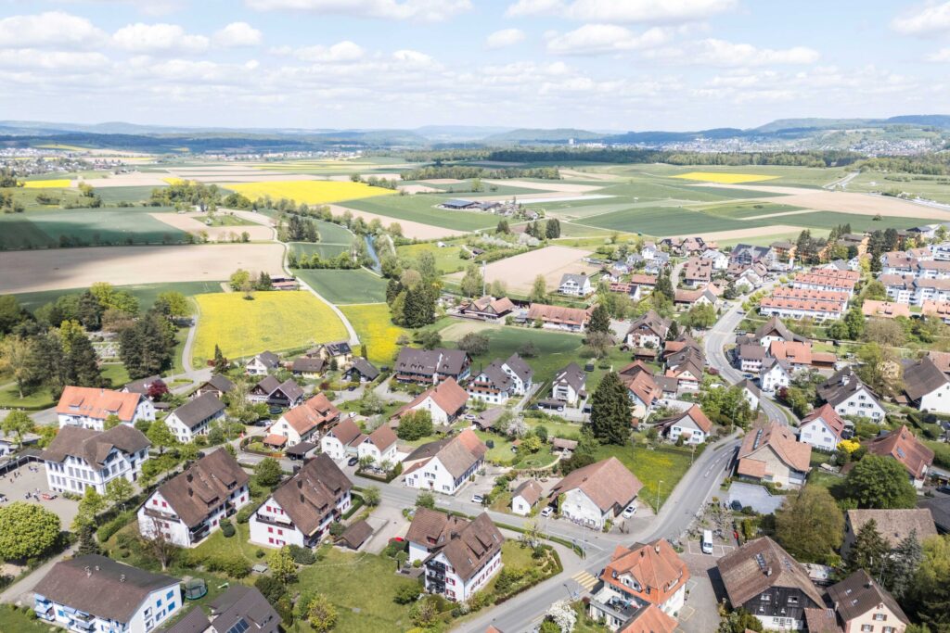
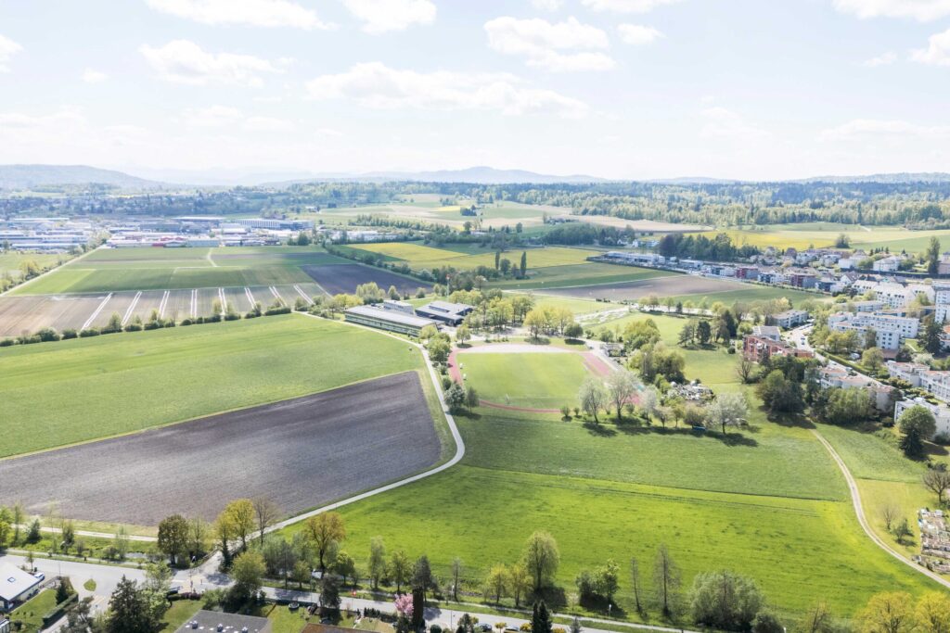
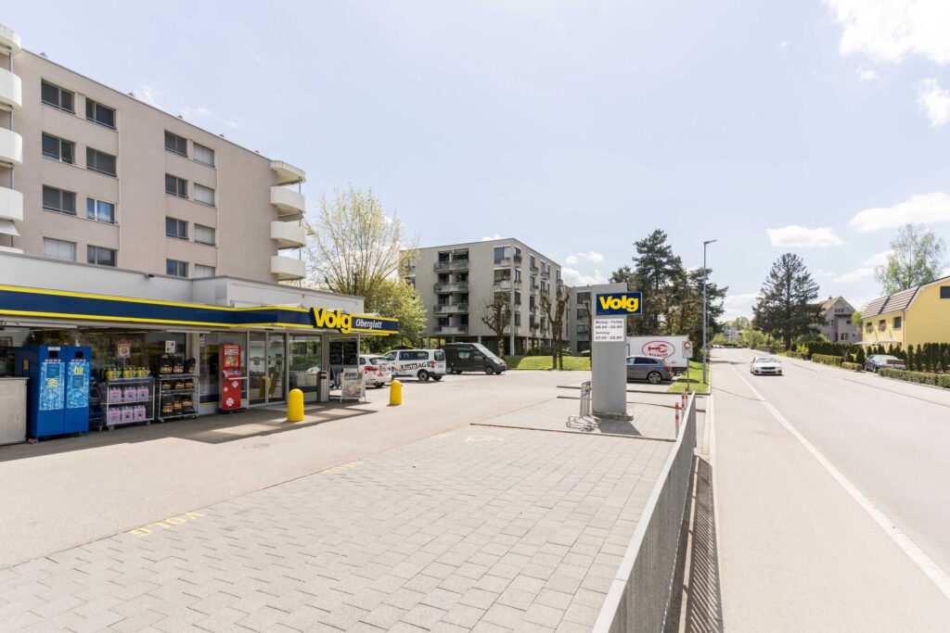
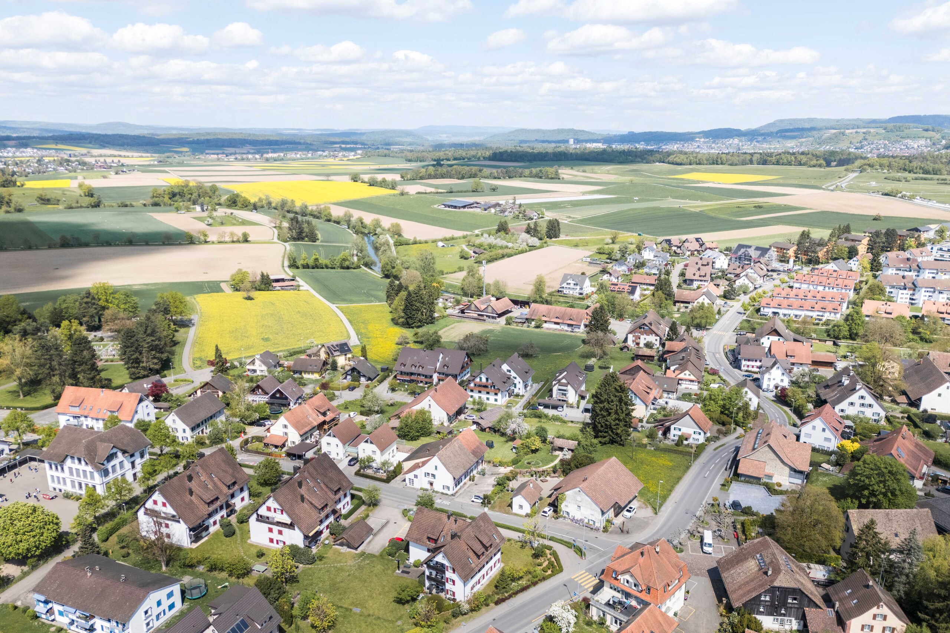
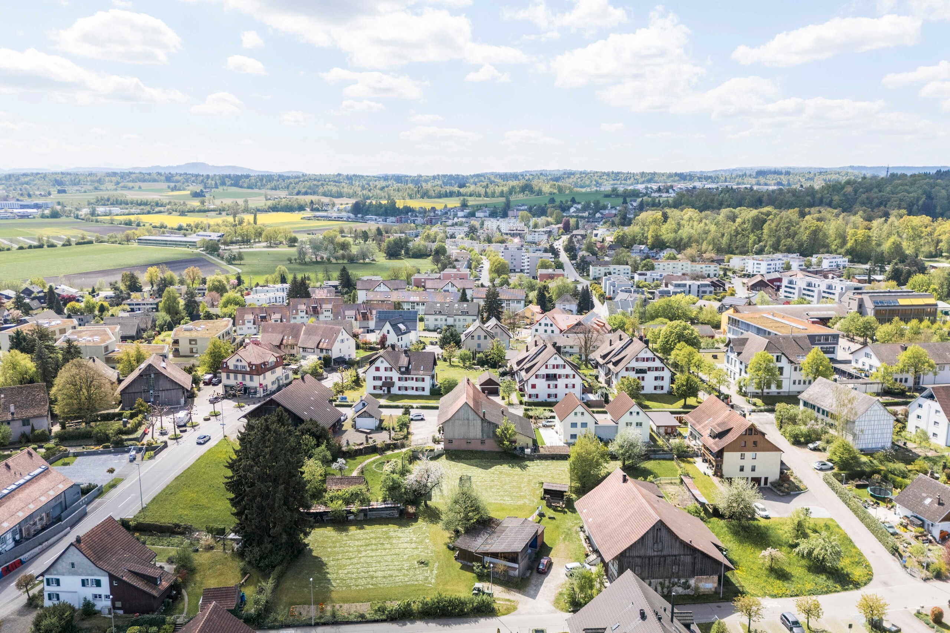
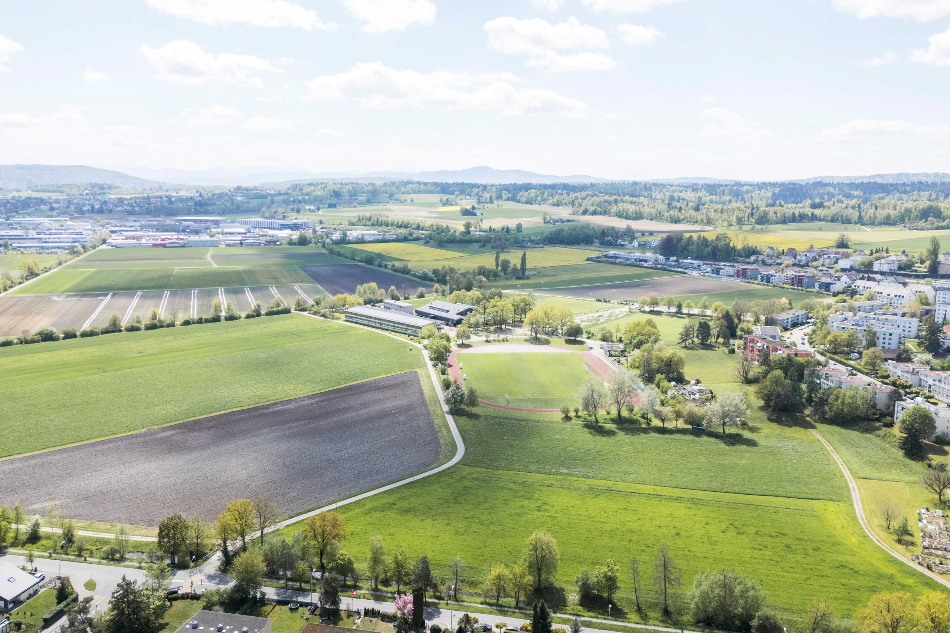
Four outdoor parking spaces are available for cars. The central location in Oberglatt is also convincing: due to its proximity to the city of Zurich and the airport, the community is very well connected and at the same time an attractive place to live with a pleasant environment.
- Current Distribution:
- Ground and Upper Floor Southeast: Well-maintained 4.5-room duplex apartment on 146 m² of living space
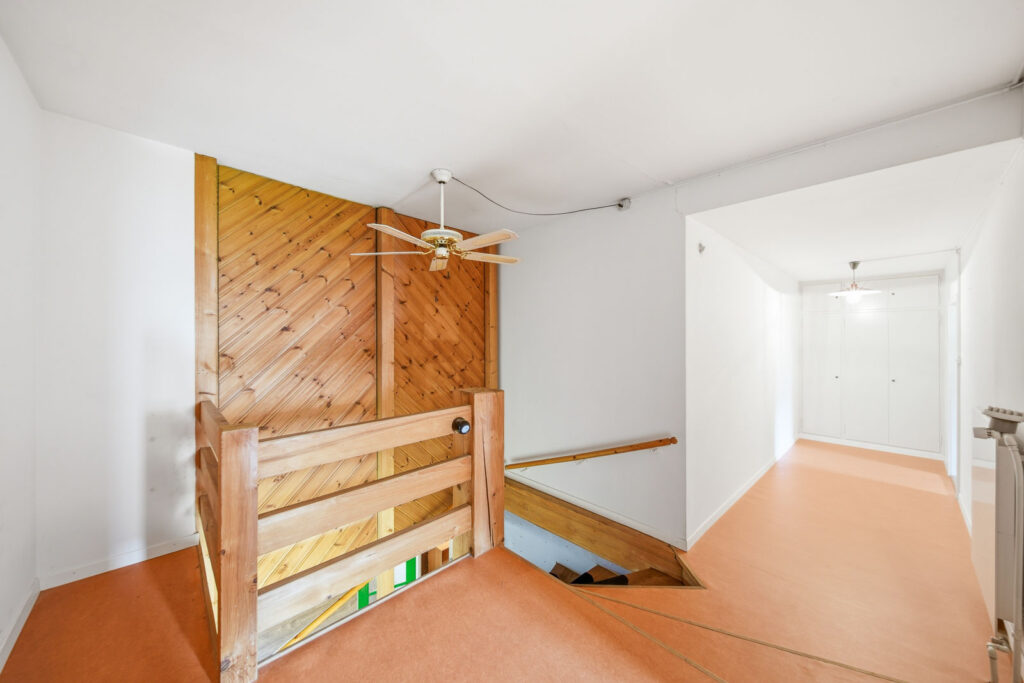
- Upper Floor Northwest: 2.5-room apartment on 44 m² of living space with access to the yet-to-be-developed attic
- Ground Floor Southeast: 2-room studio on the ground floor on 42 m² of living space
- Living Atmosphere: Warm living atmosphere thanks to a beautiful mix of wood and masonry
- Numerous Usage Options: Multigenerational project, partial rental, or use as a generous single-family home – everything is conceivable and feasible
- Condition: Move-in ready condition thanks to numerous investments and renovations
- Diverse Ancillary Rooms: Five available rooms on the ground floor, technical room with the boiler in the basement, and the large barn in the attic
- Outdoor Area: Idyllic, very generous garden with outdoor fireplace and charming barbecue house – perfect for garden parties
- Parking Options: Four outdoor parking spaces for cars
- Location: Oberglatt is very attractive due to its proximity to the city of Zurich and the airport. The property is ideally centrally located in Oberglatt

 ID : 26-00128
 Floors in Building : 3
 Outdoor parking lot
 Quiet location
 Garden area : m2
 Heating system : Öl
ID : 26-00128
Floors in Building : 3
Outdoor parking lot
Quiet location
Garden area
Heating system : Öl




























 Already have an account?