


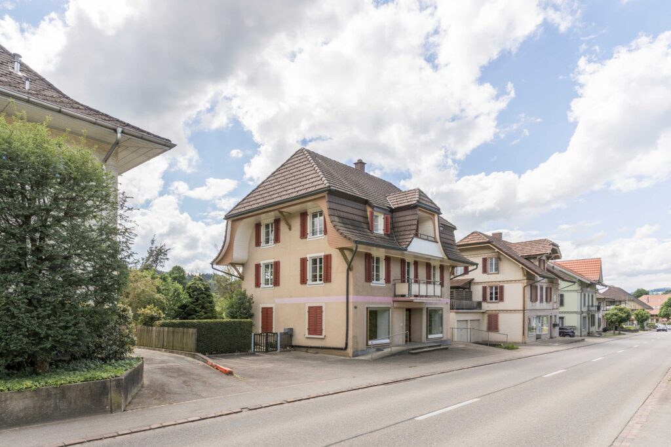
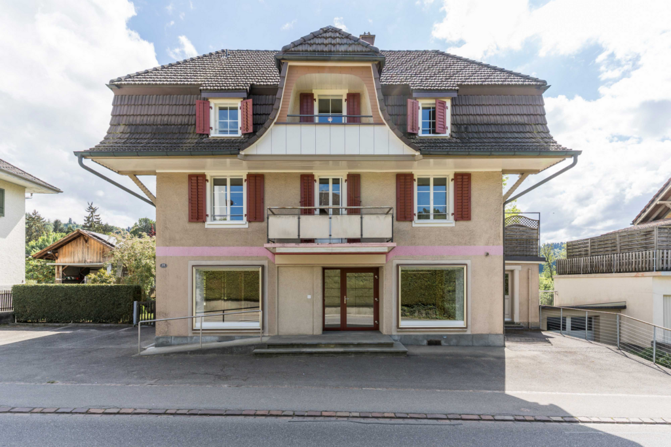
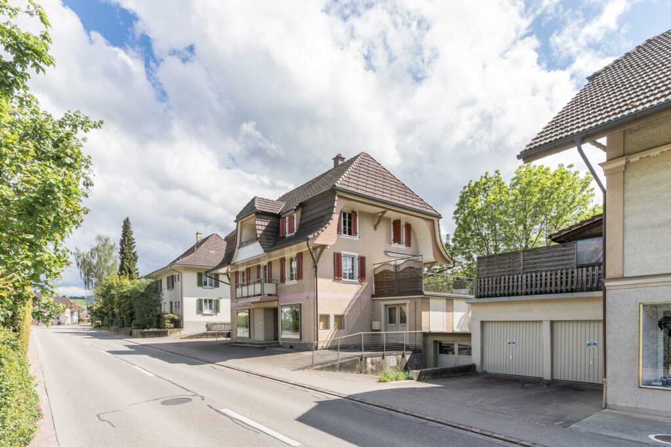
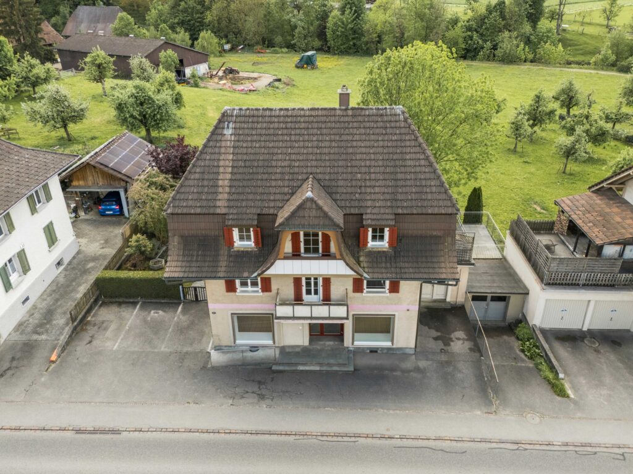
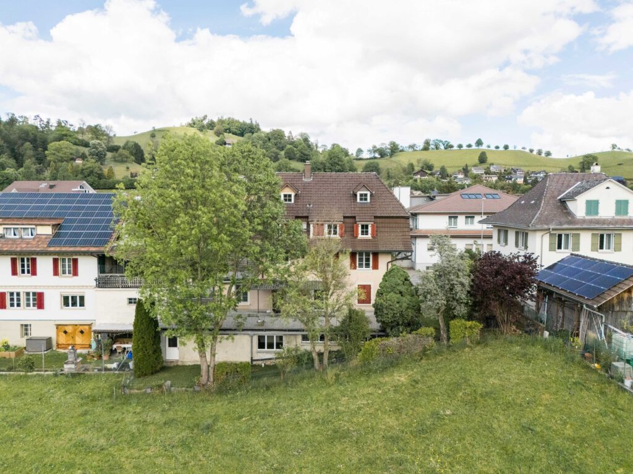
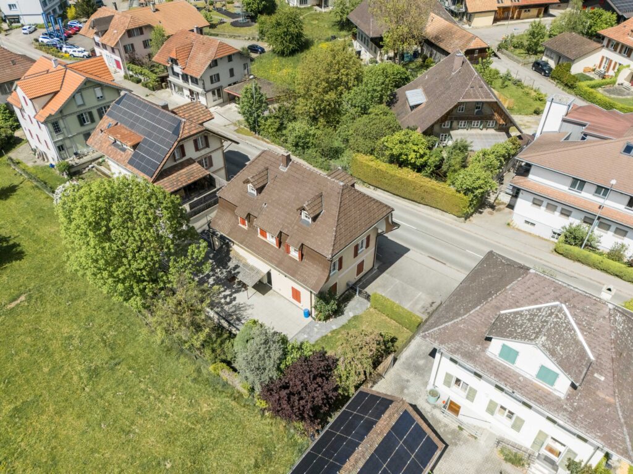
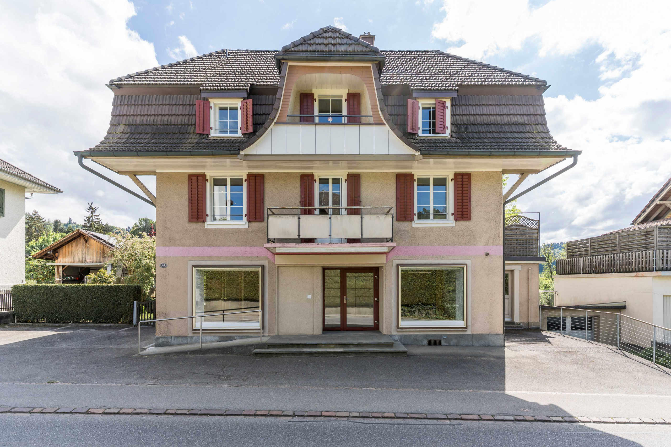
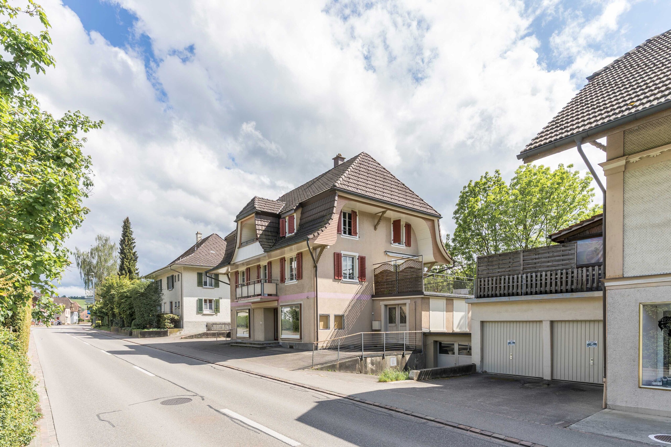
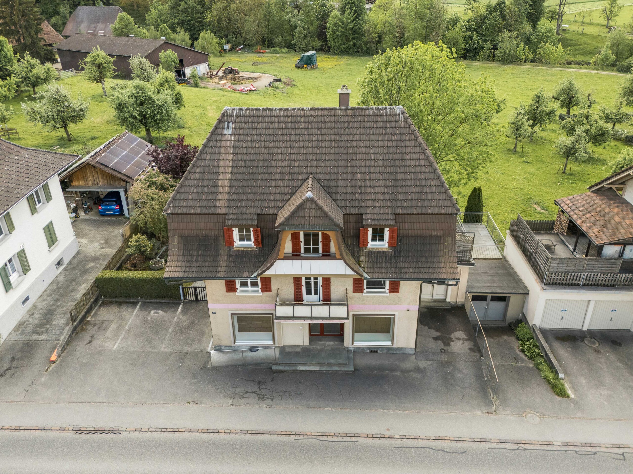
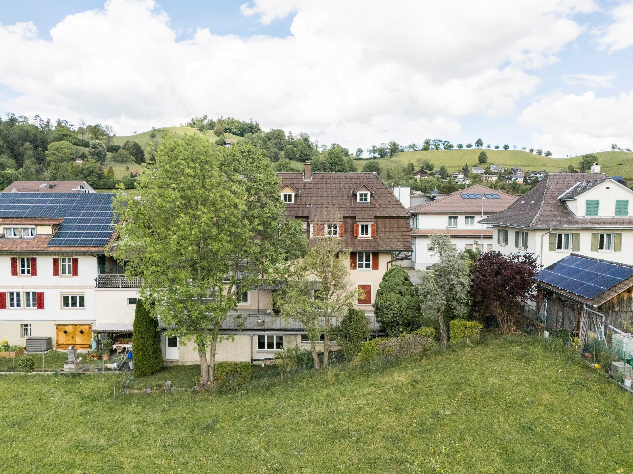
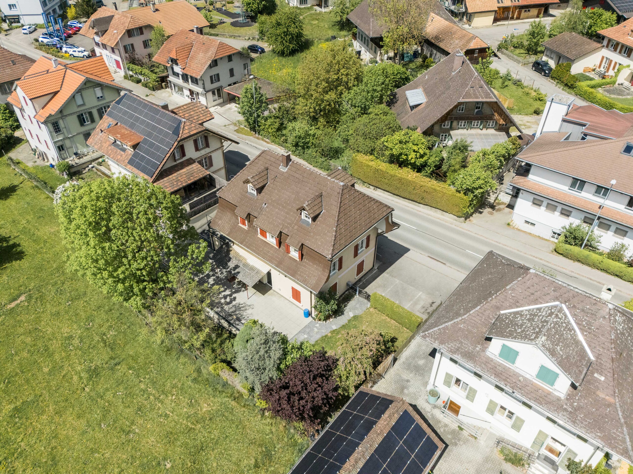
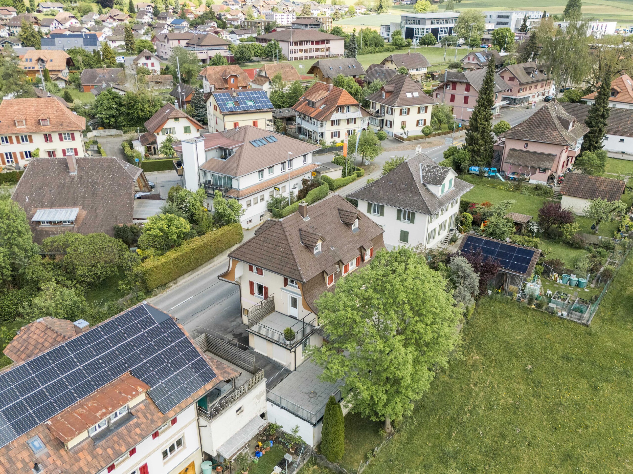
SPACIOUS SINGLE-FAMILY HOME IN THE VILLAGE CENTER


2
s
178
s
556
s
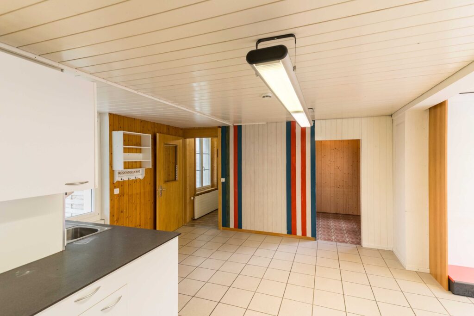
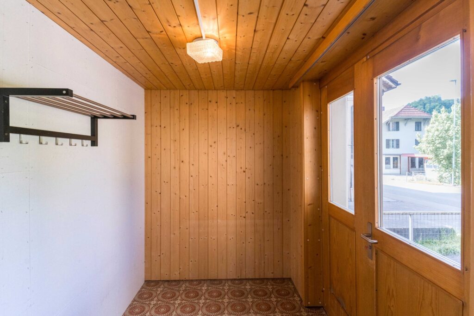
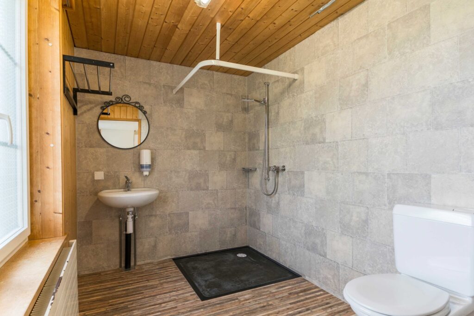
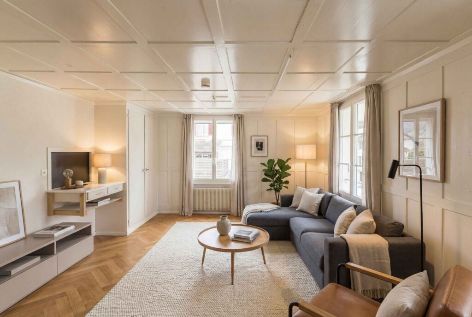
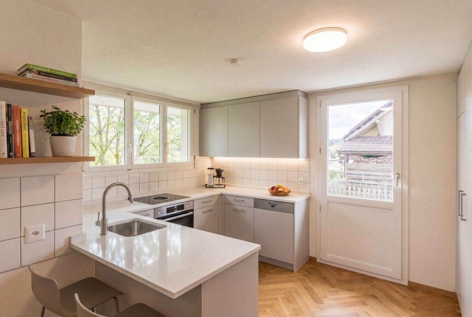
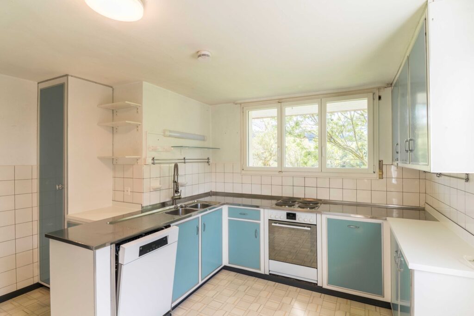
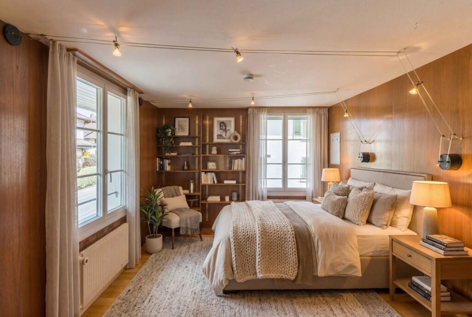
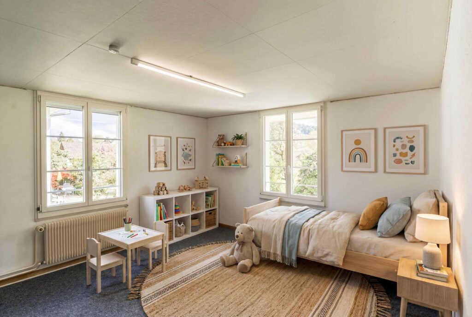
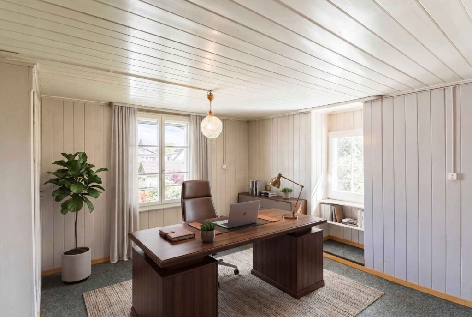
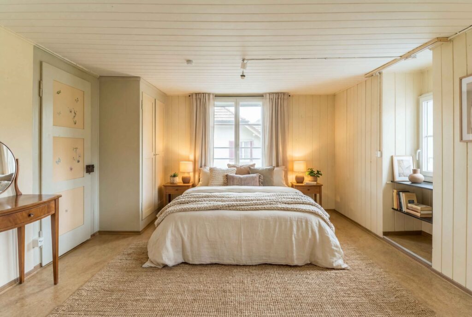
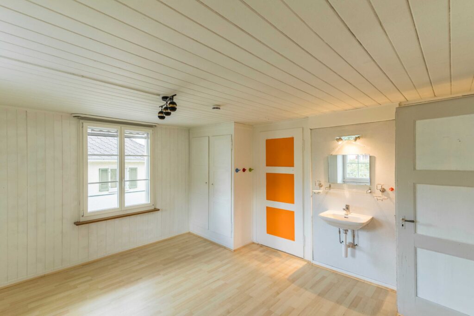
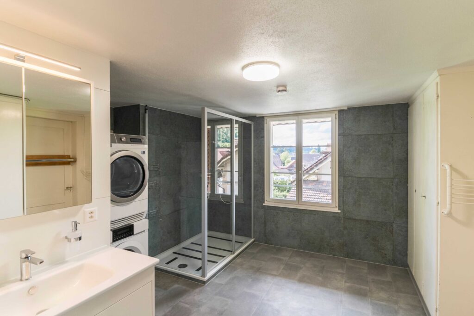
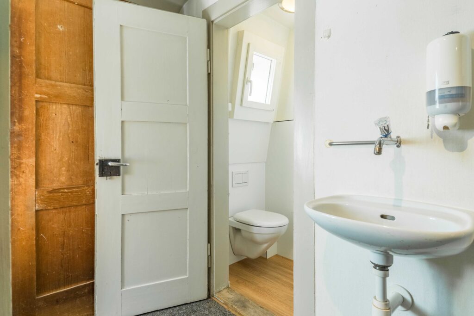
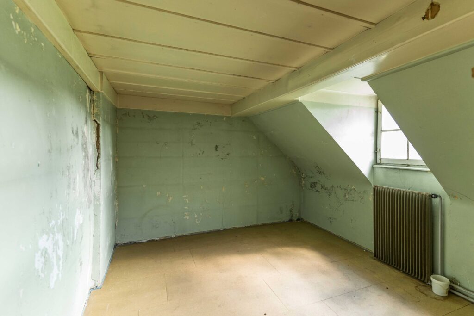
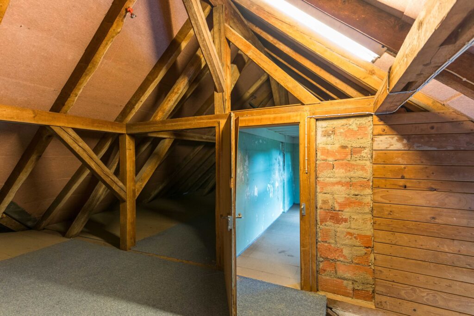
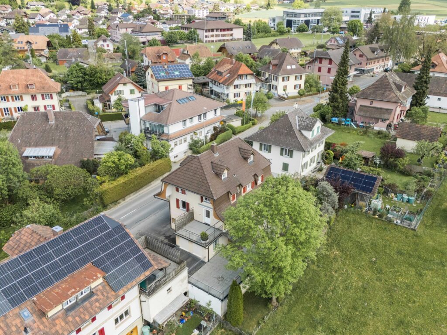
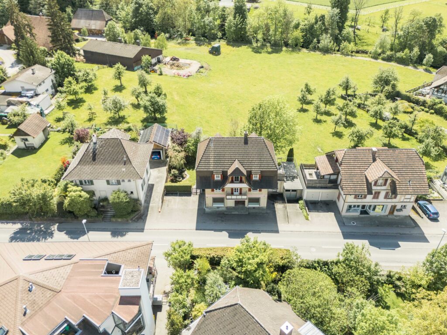
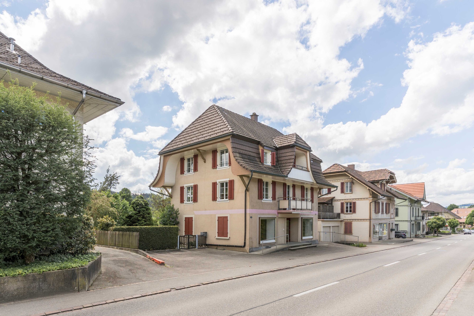
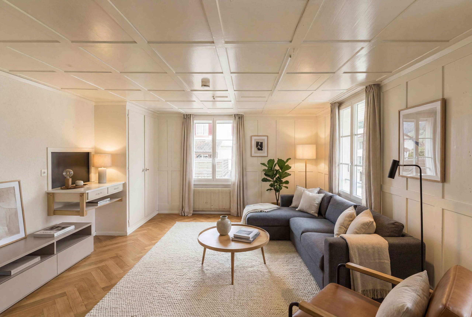
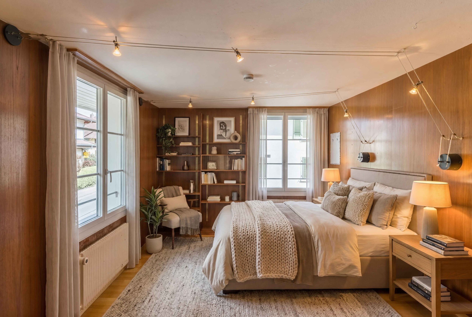
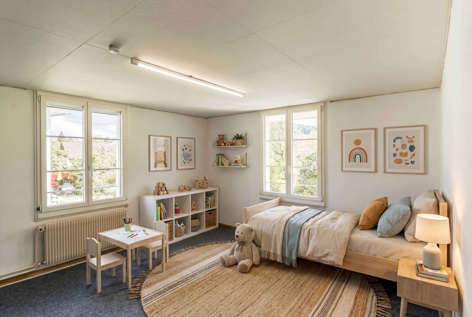
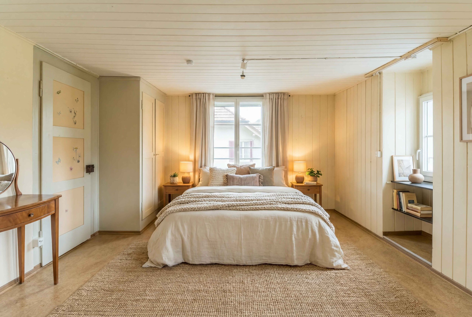
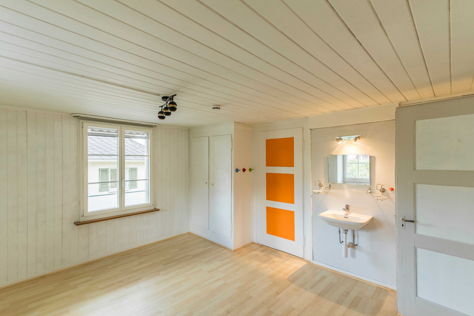
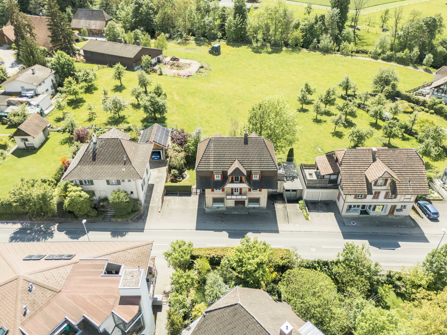
- Space distribution: Space as far as the eye can see: 470 m² total usable area spread over 5 floors
- Diverse usage options: are conceivable and feasible with some investments.
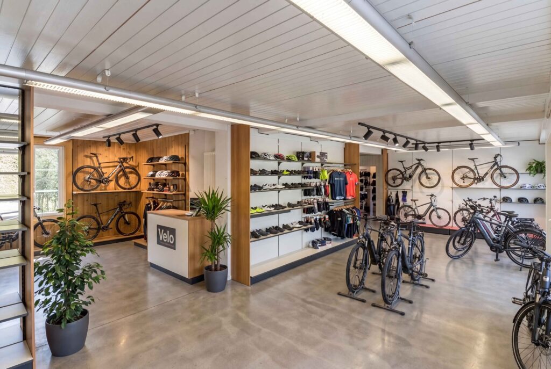
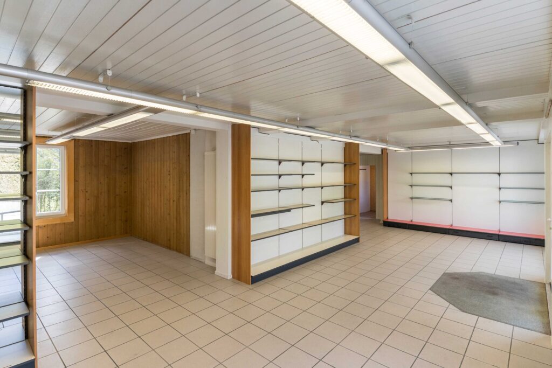
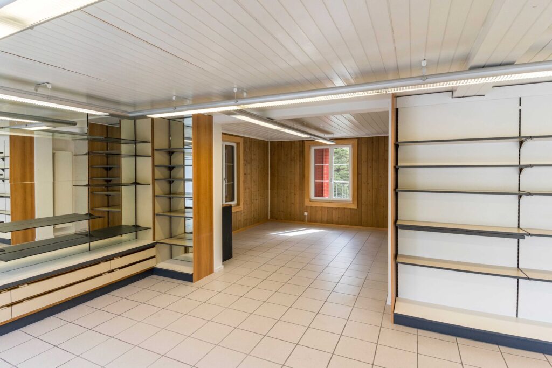
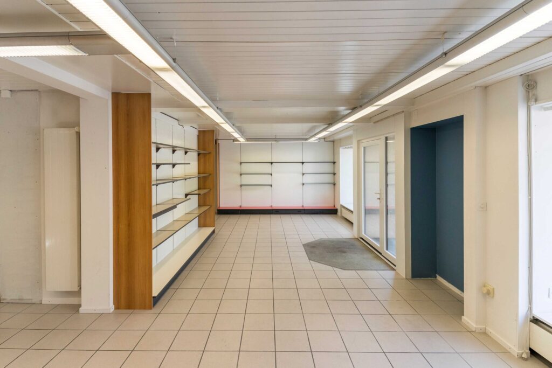
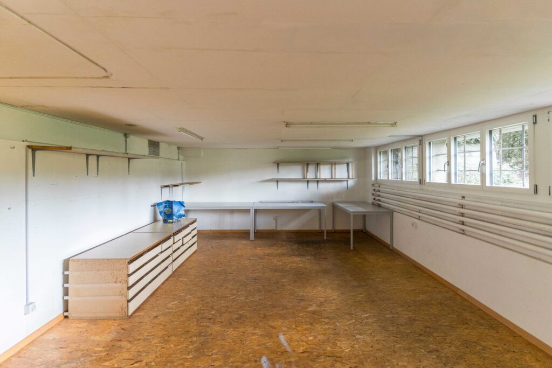
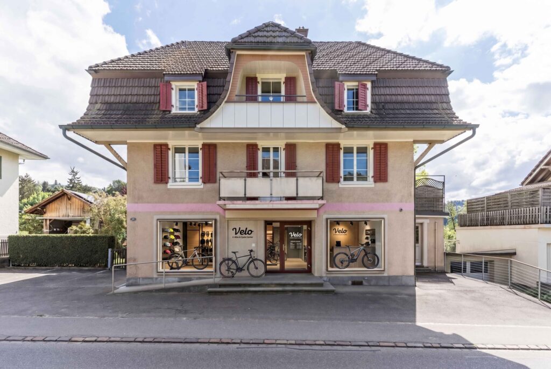
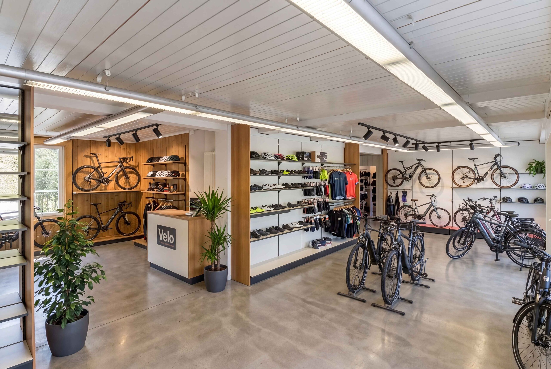
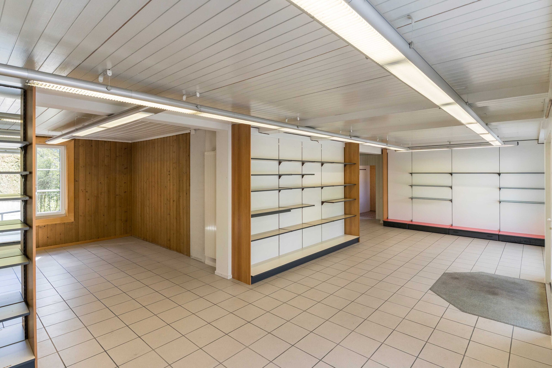
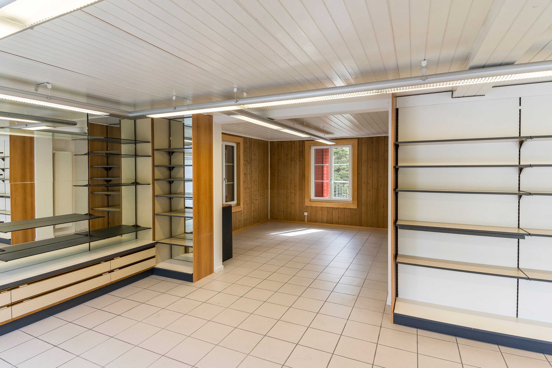
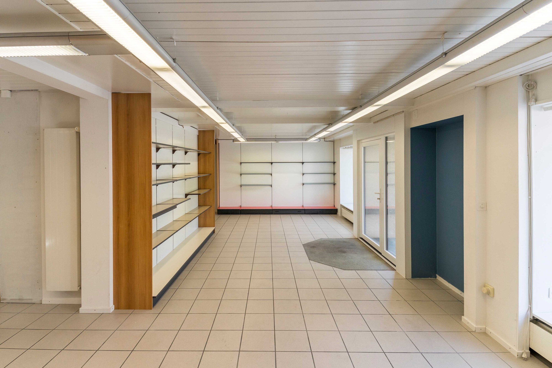
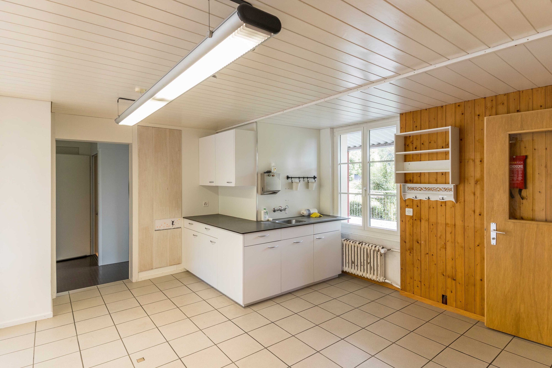
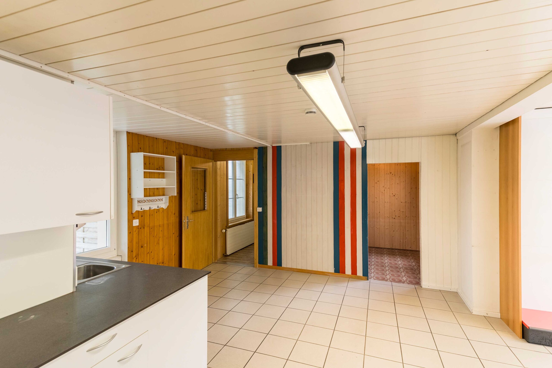
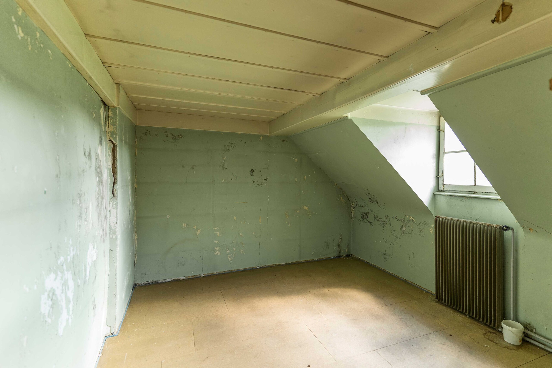
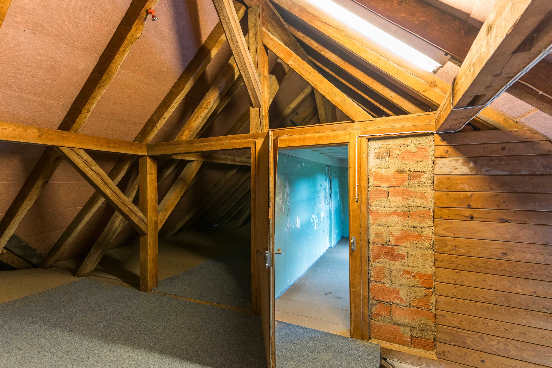
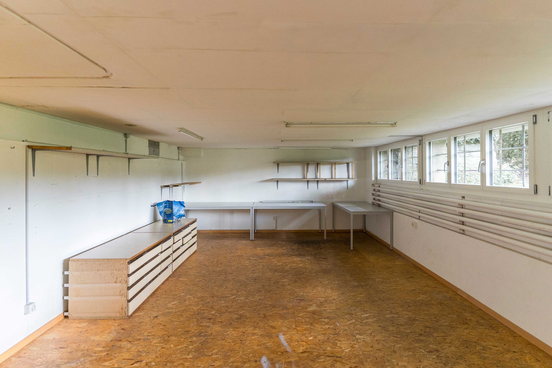
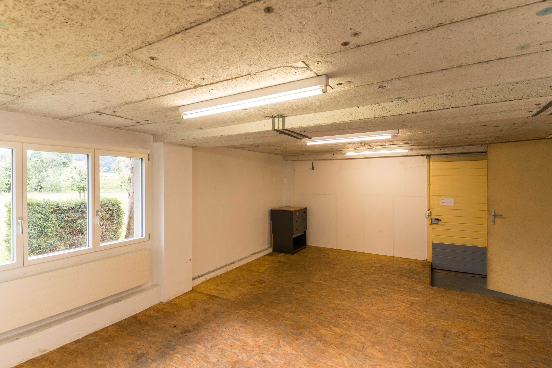
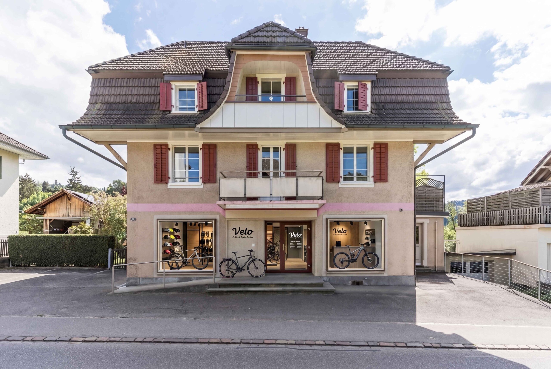
- Option 1: Commercial space on the ground floor, workshop in the basement, and residential space on the 1st floor, 2nd floor, and attic, as well as ancillary rooms in the basement
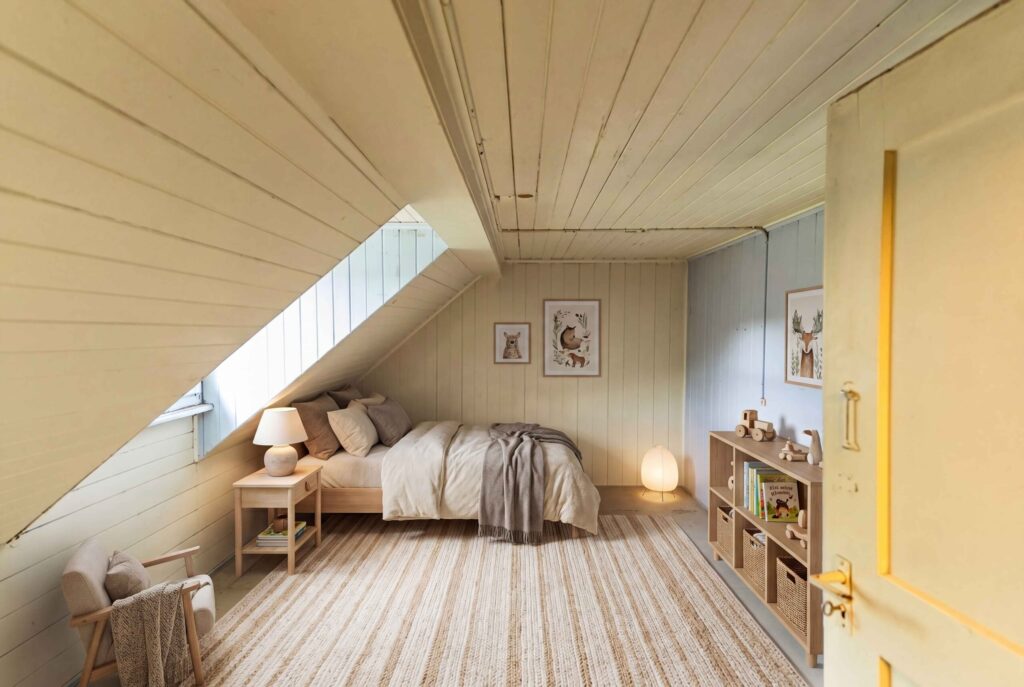
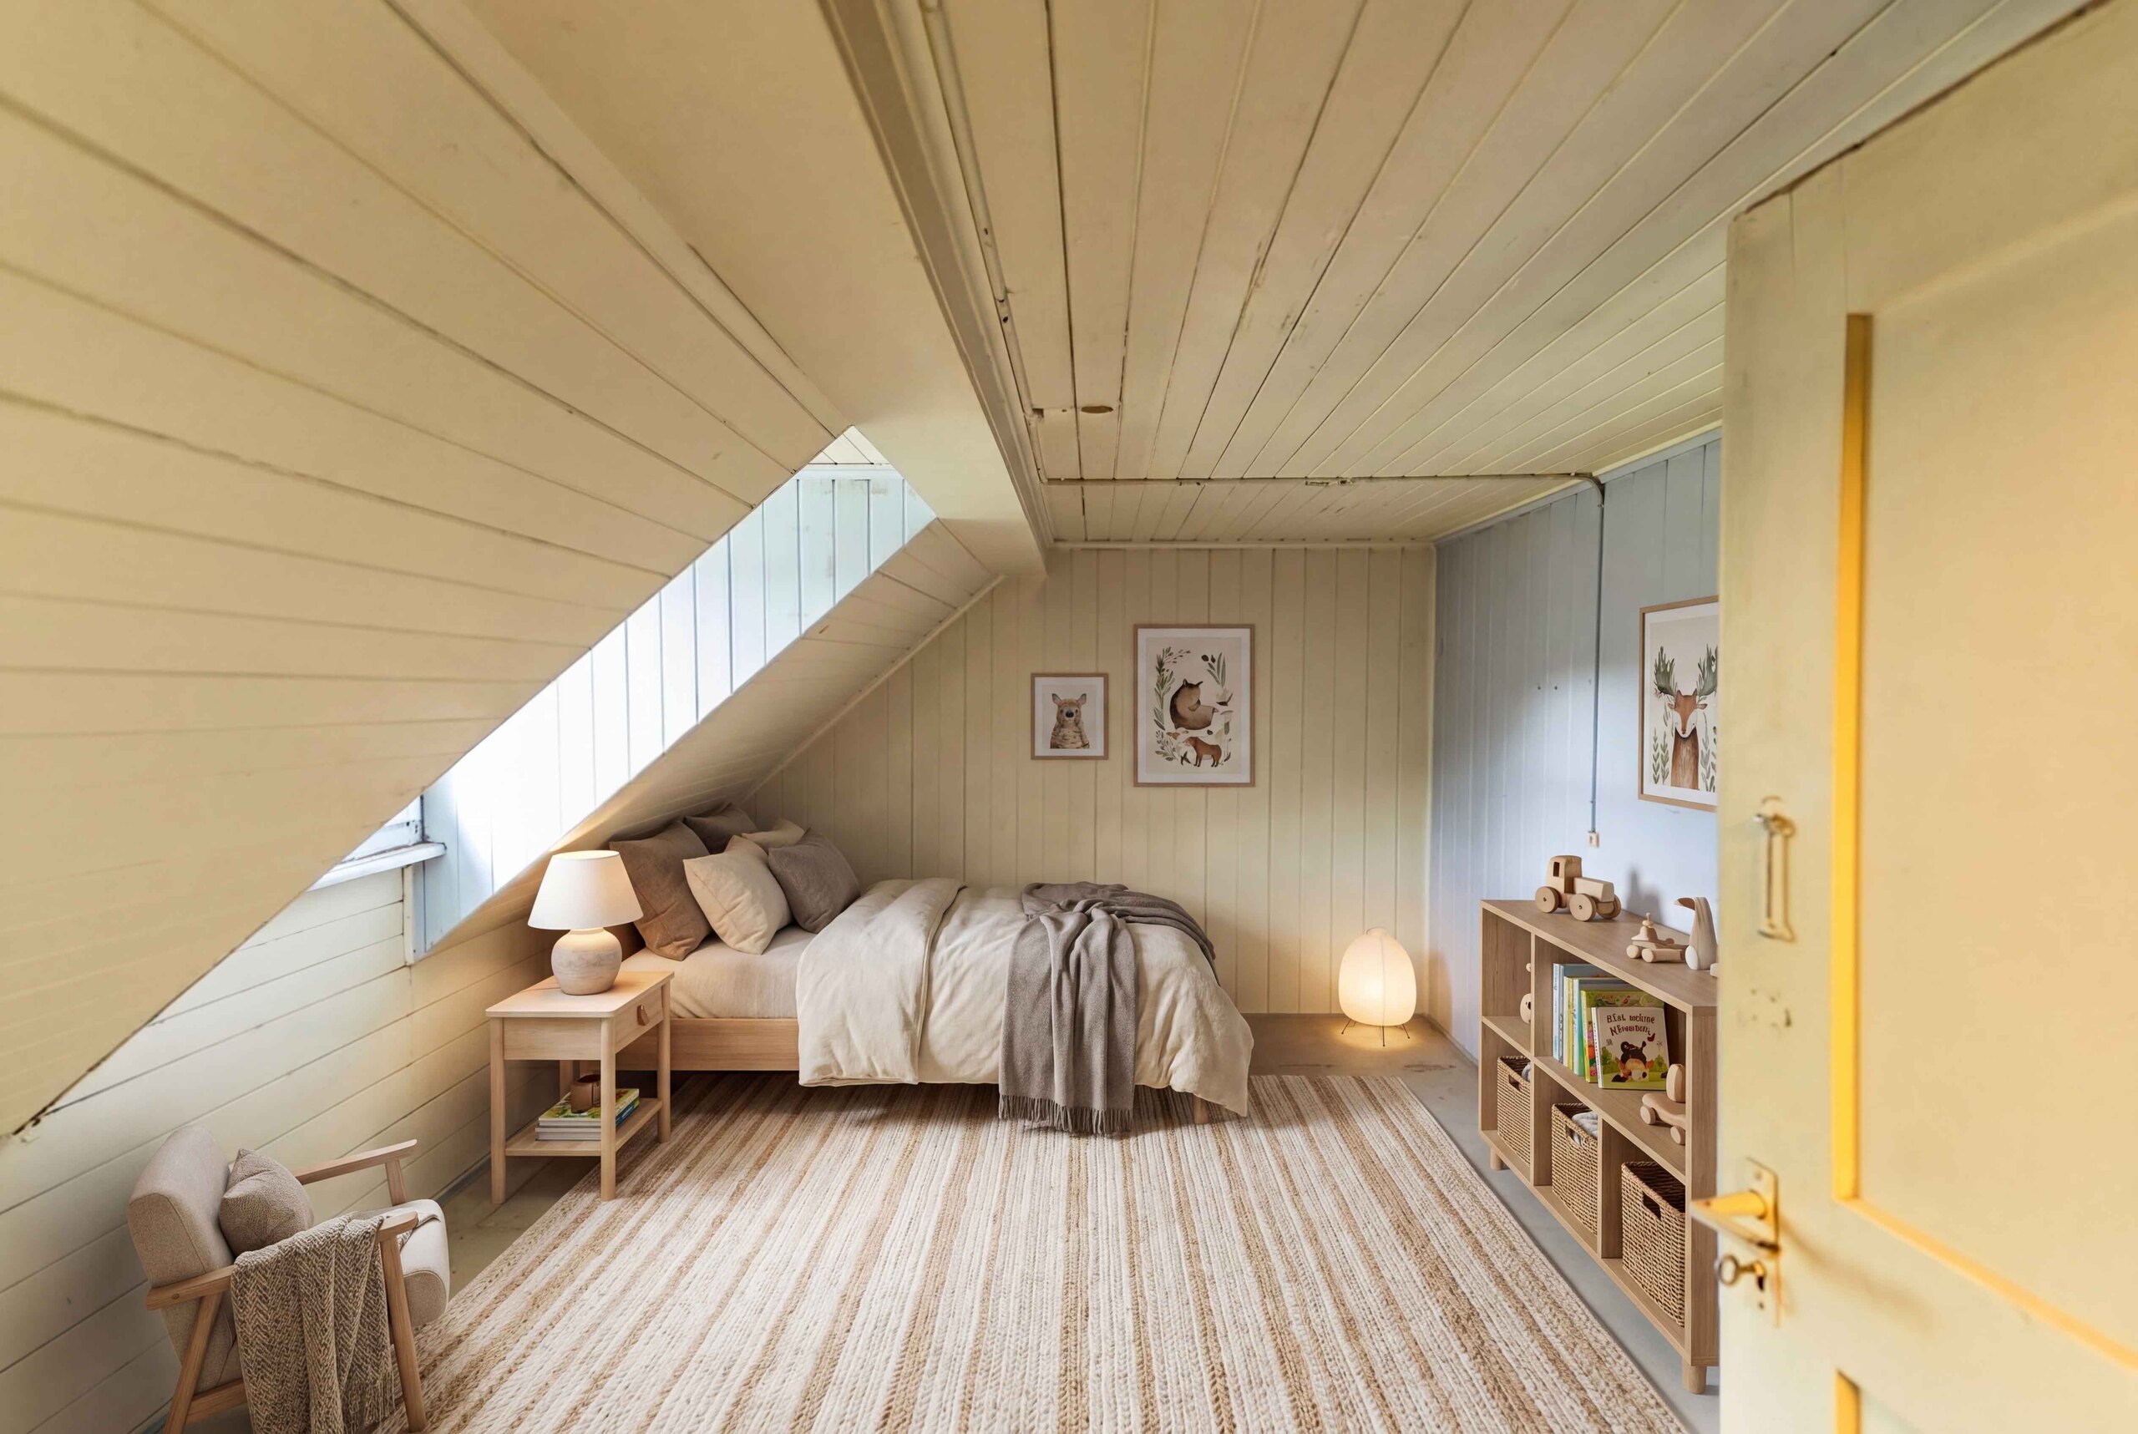
- Option 2: Apartment on the ground floor and maisonette apartment on the 1st and 2nd floors – ancillary rooms in the basement and studio in the attic
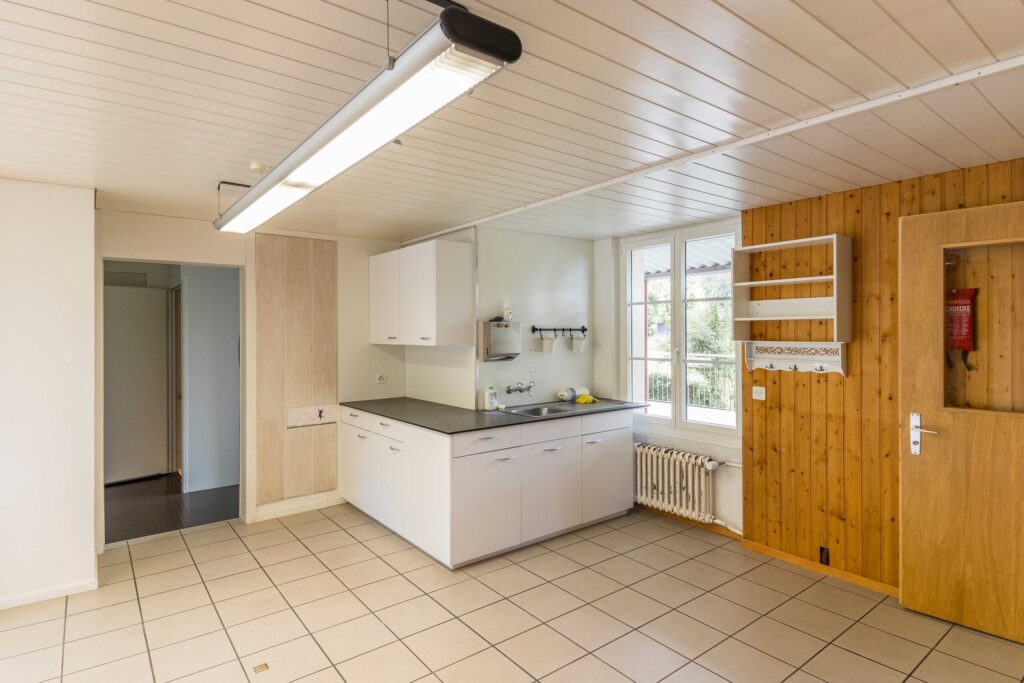
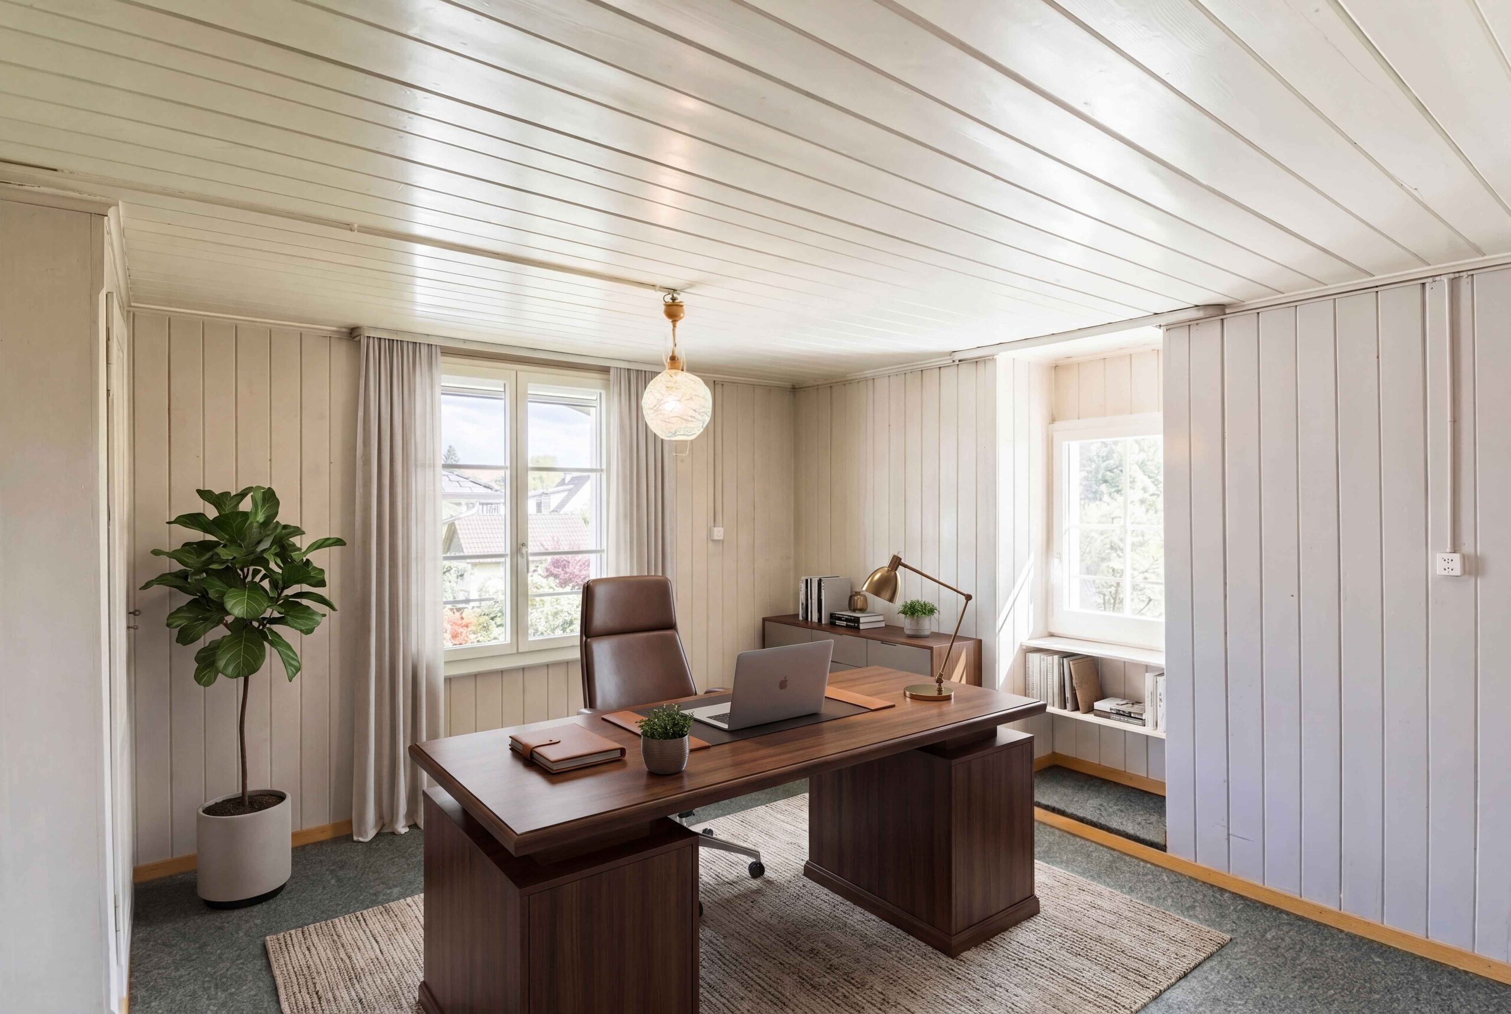
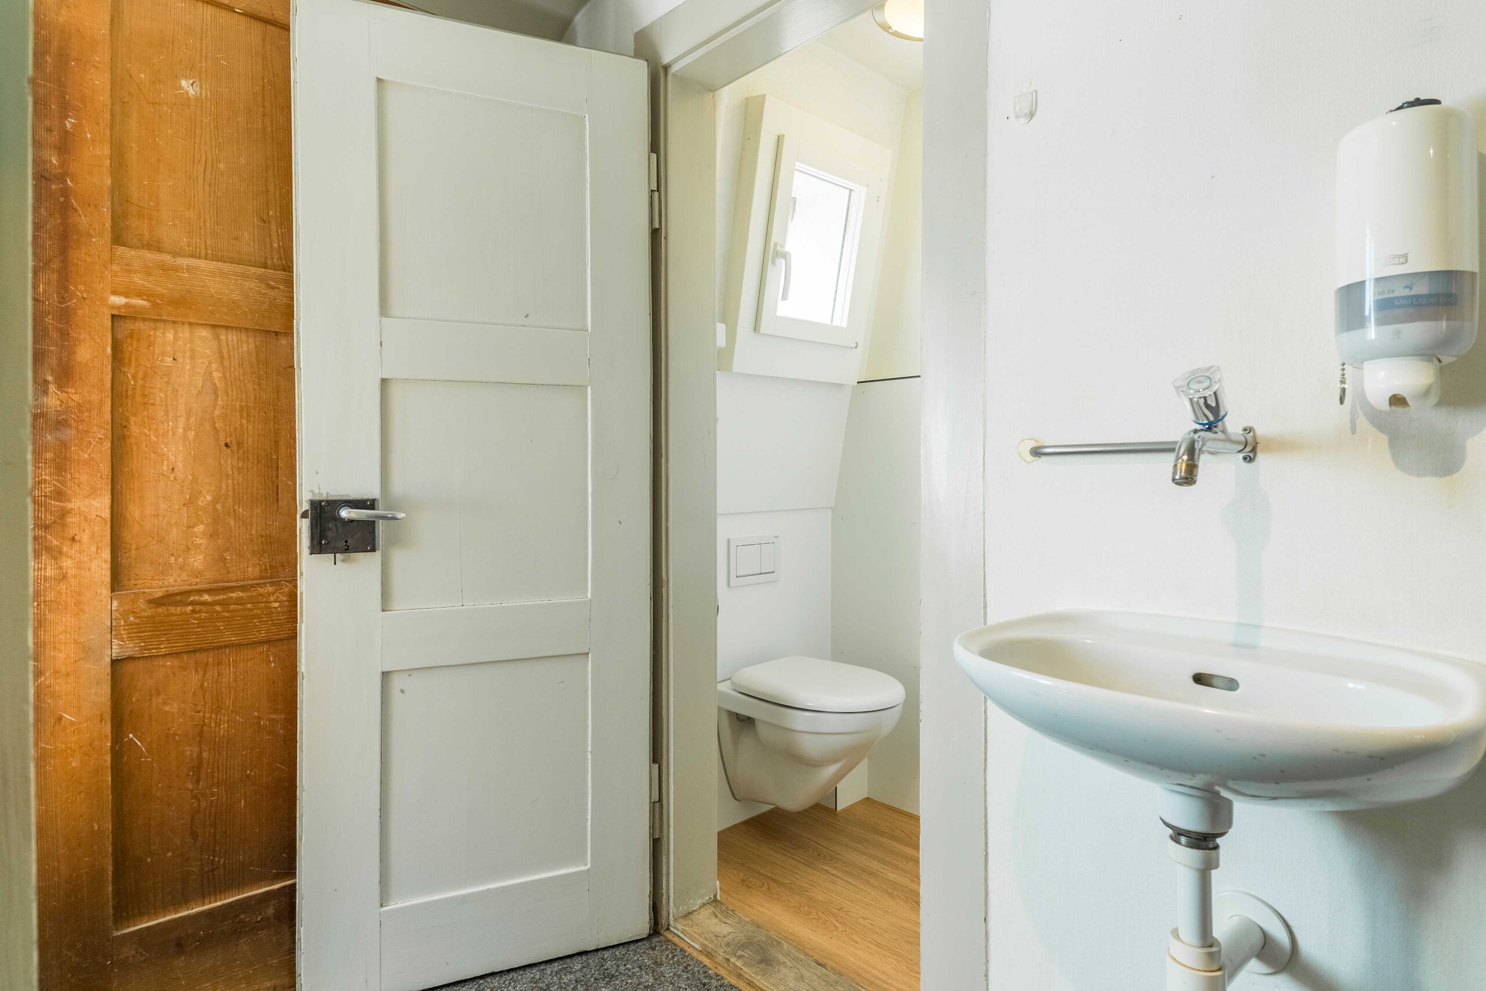
- Option 3: Comprehensive commercial use of the entire property – ideal thanks to numerous sinks and an already existing office structure
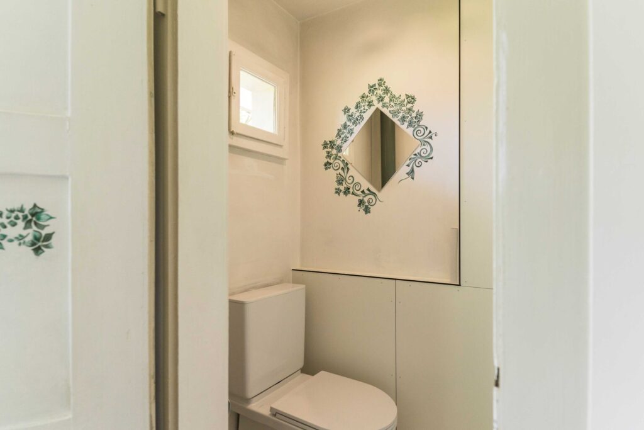
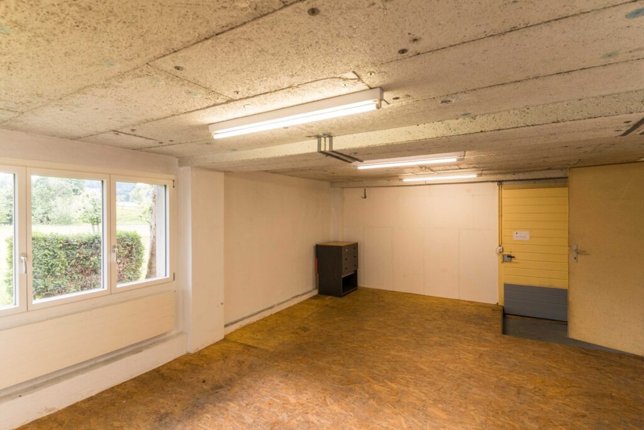
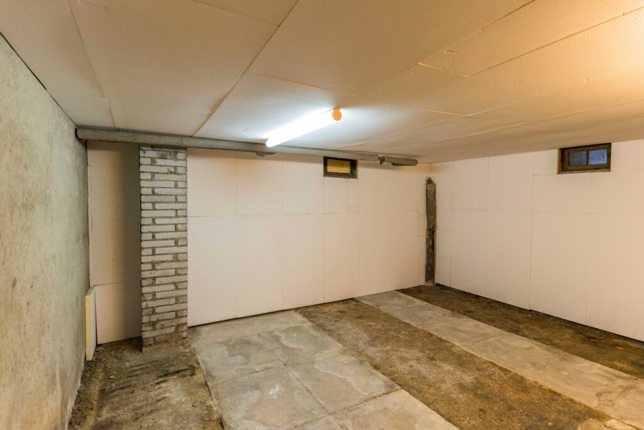
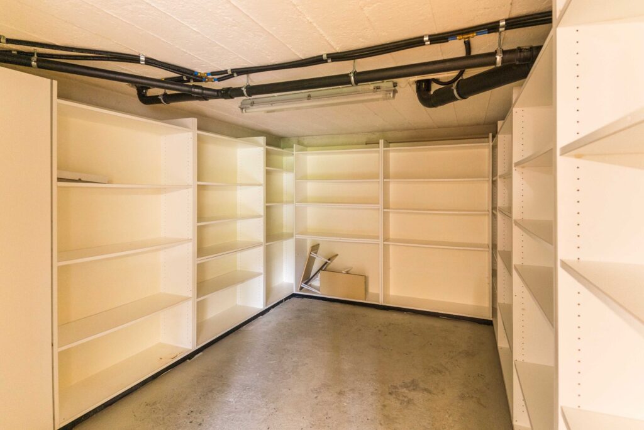
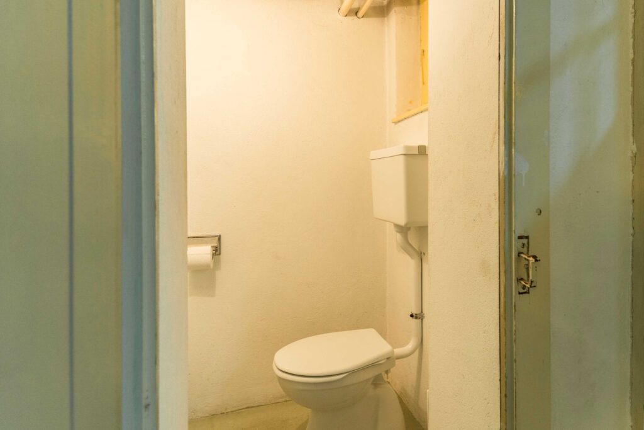
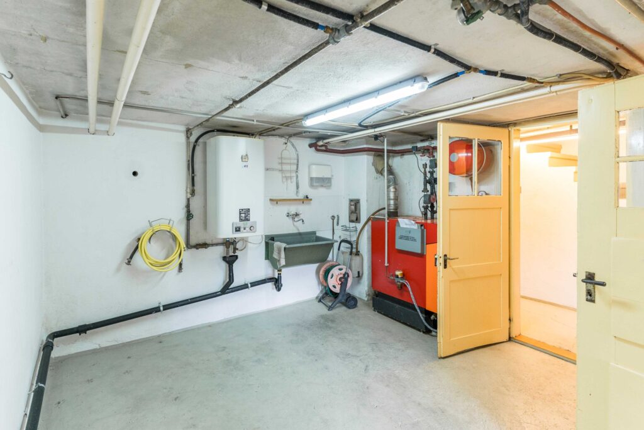
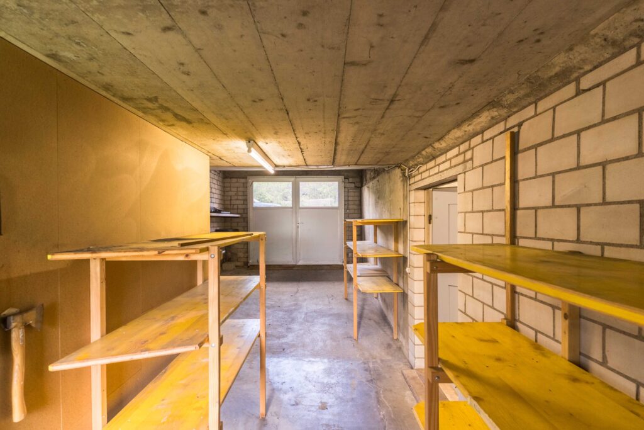
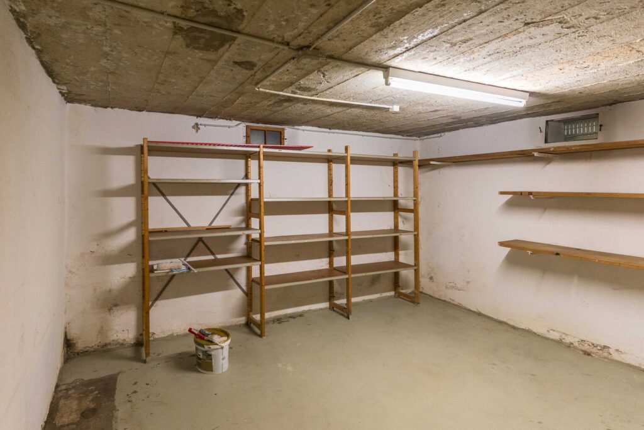
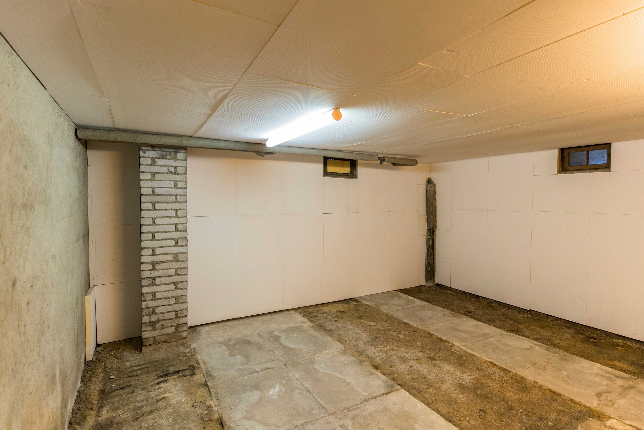
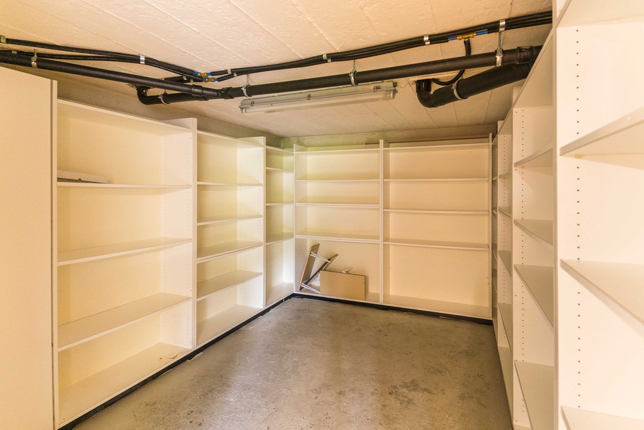
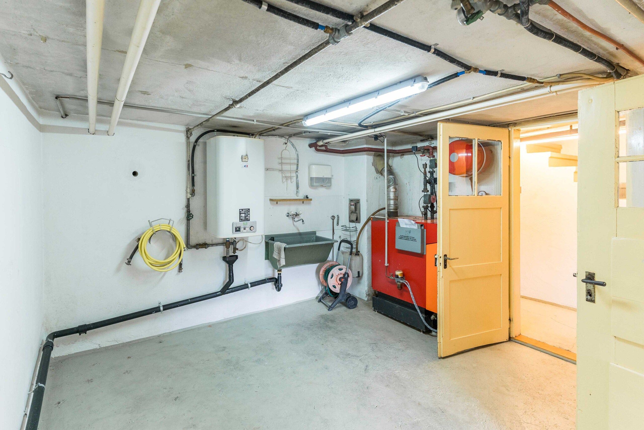
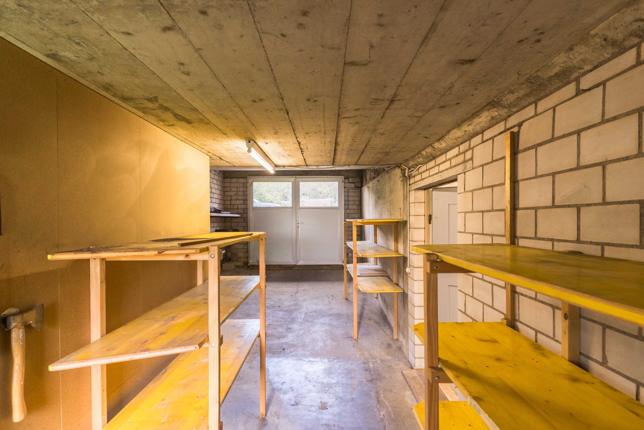
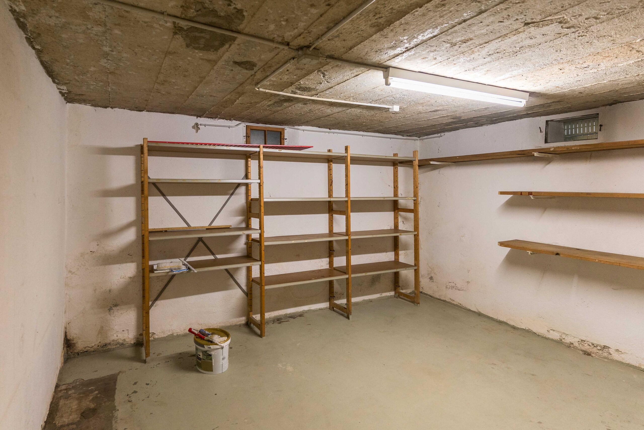
- Ancillary rooms: Thanks to the separate access in the basement, a separation from the ground floor is easily possible – the numerous ancillary rooms open up versatile usage possibilities
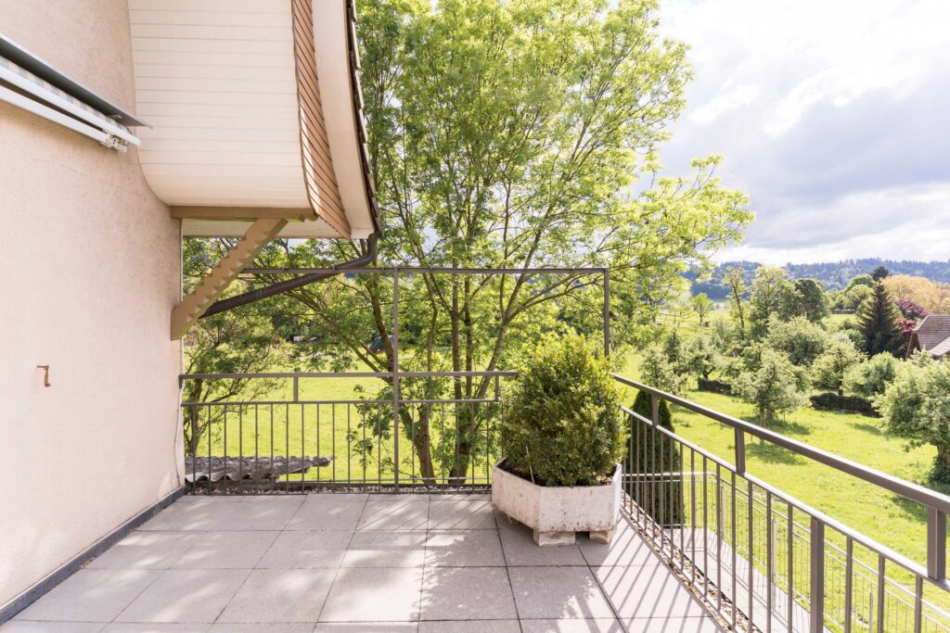
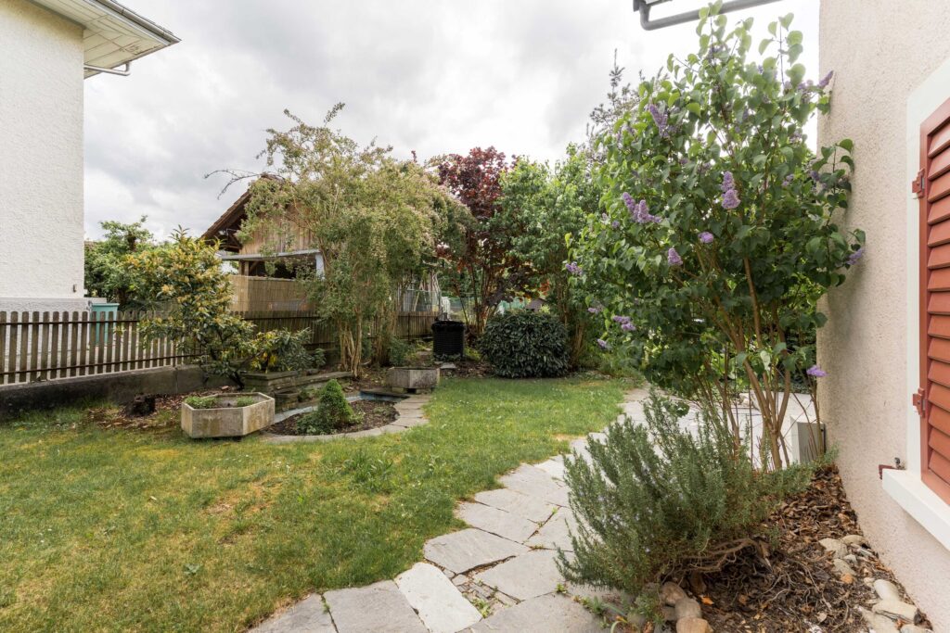
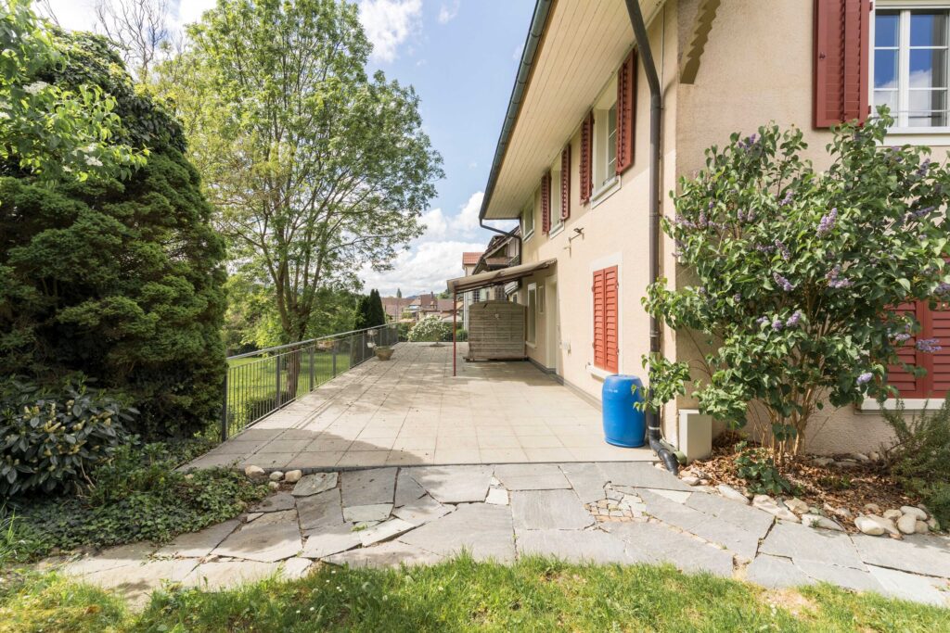
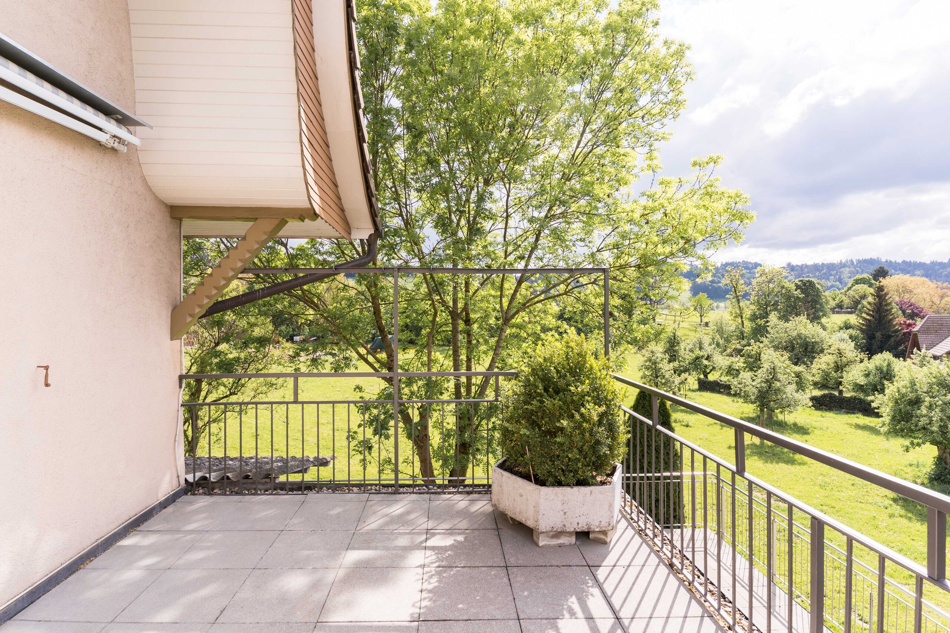
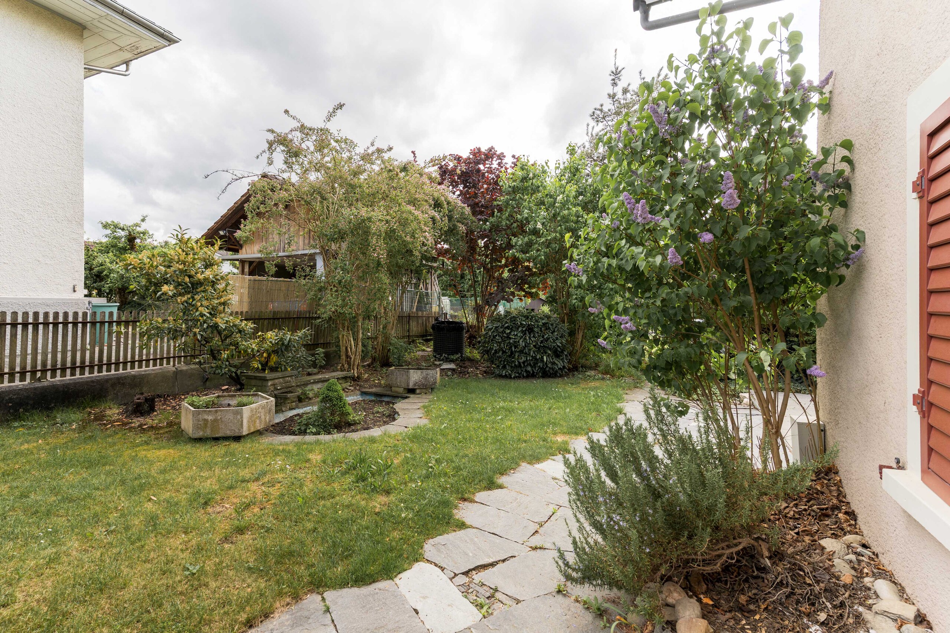
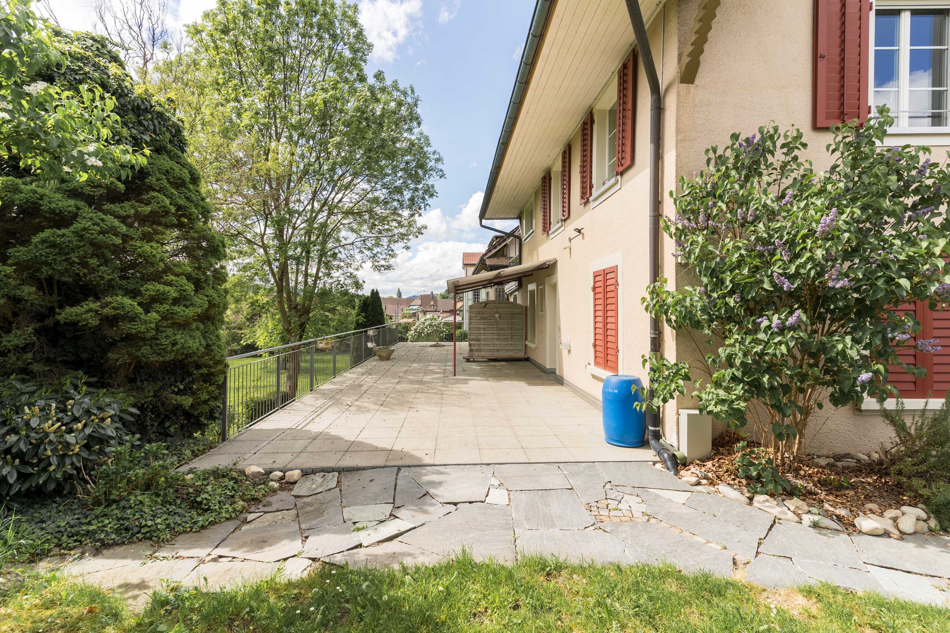
- Outdoor area: Huge terrace on the ground floor
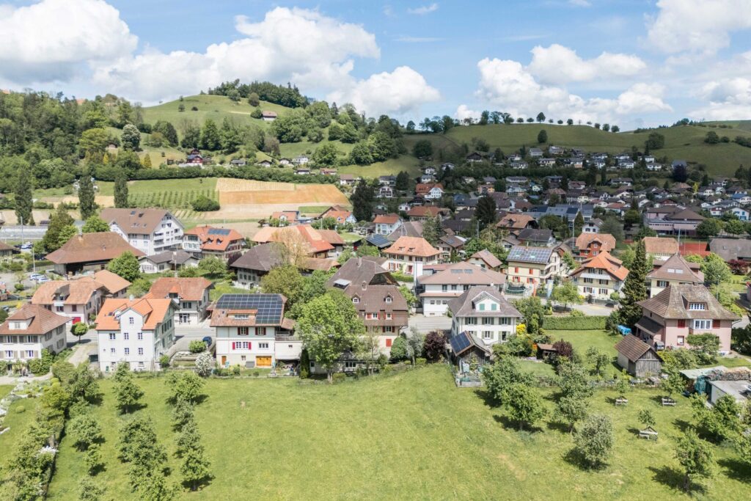
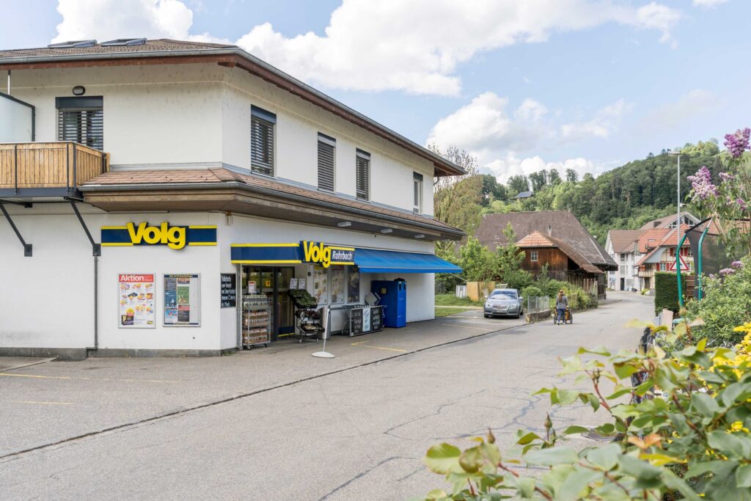
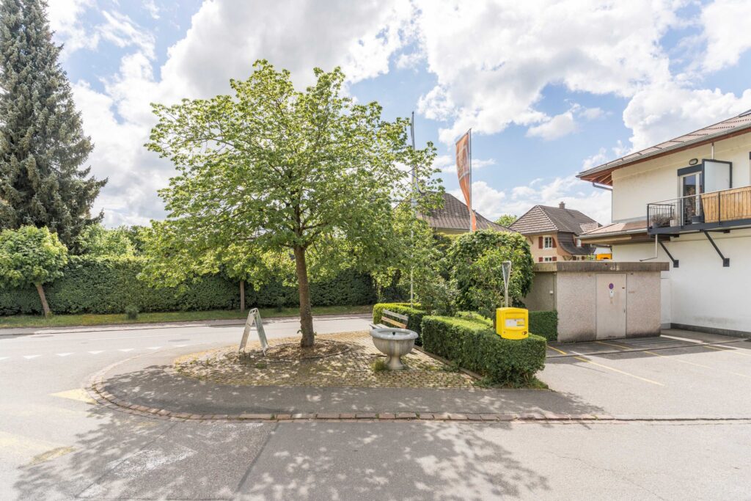
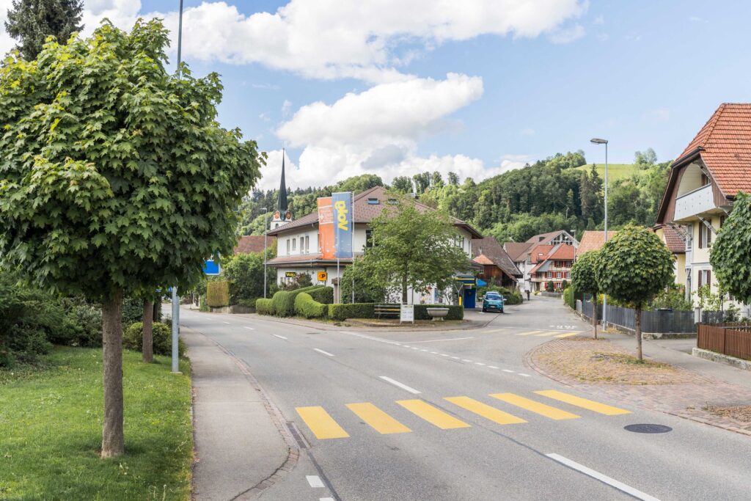
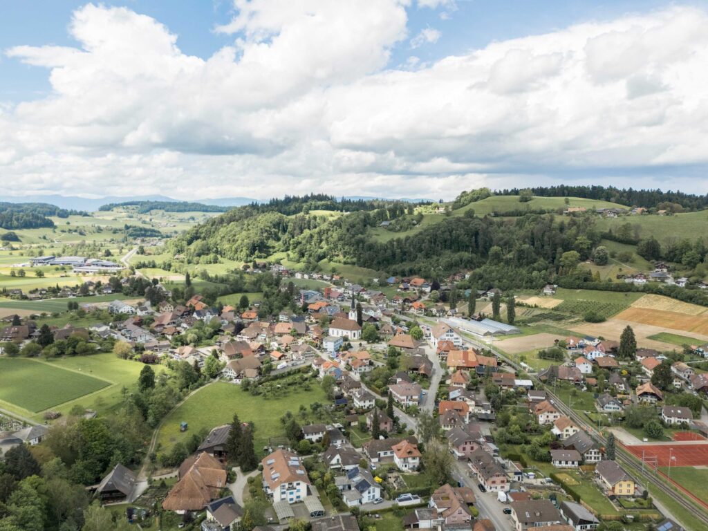
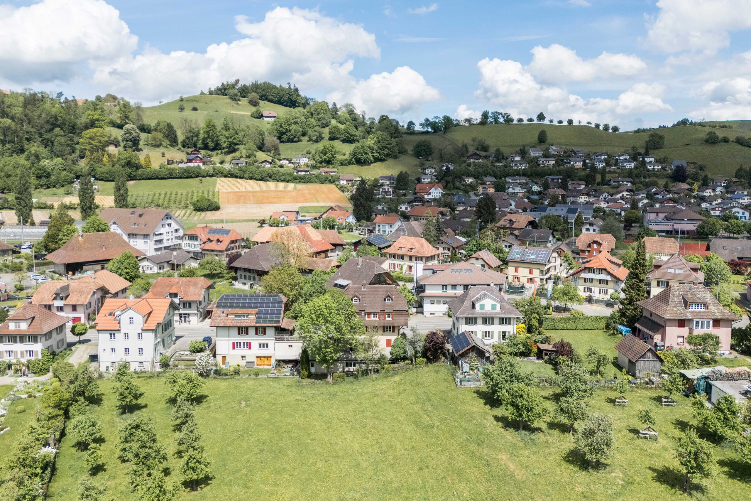
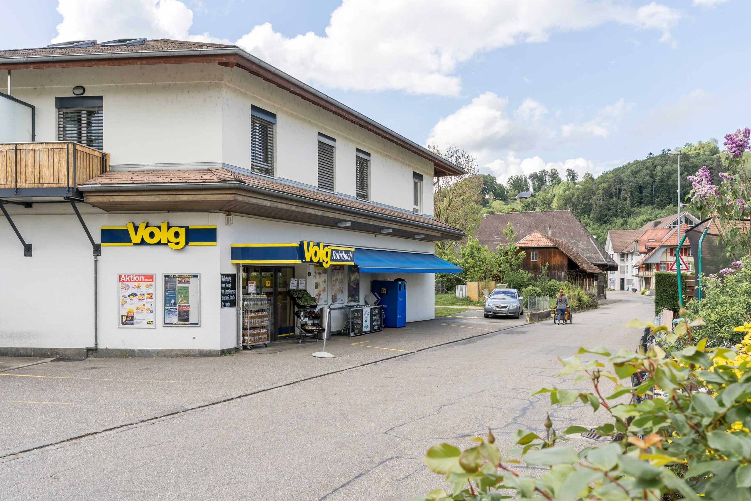
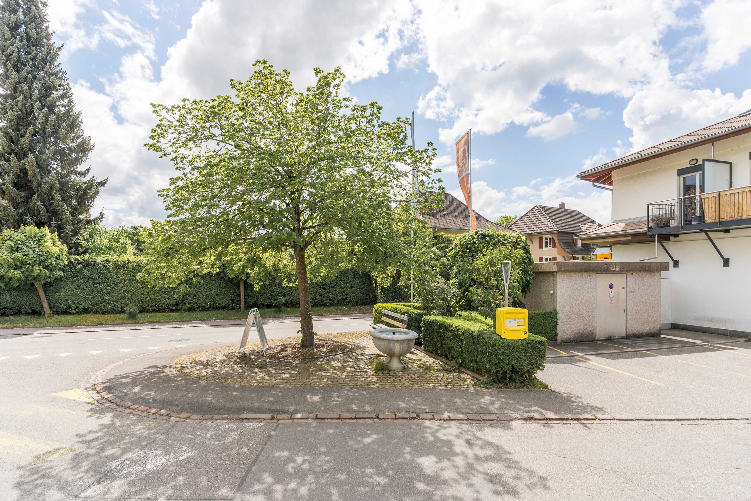
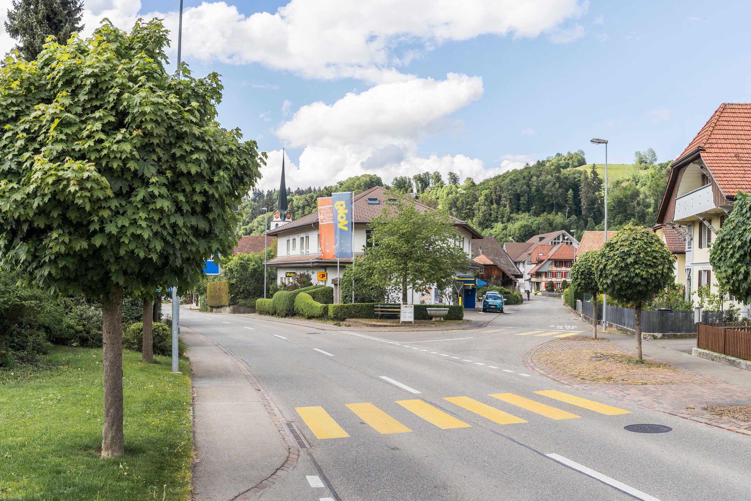
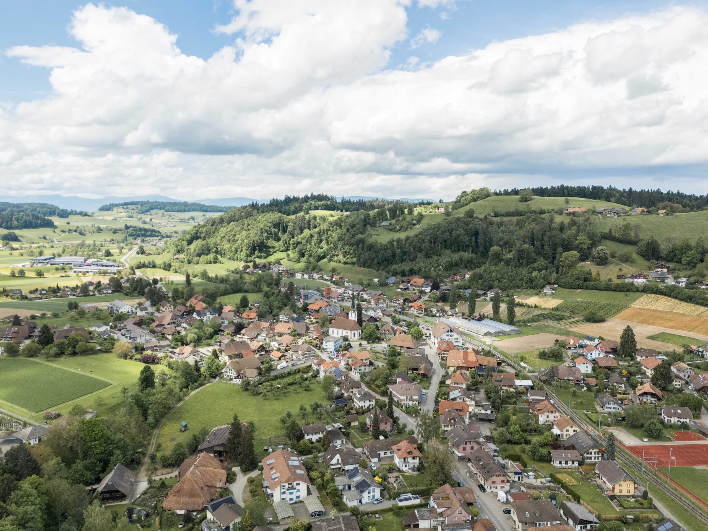
- Location: The train station, Volg, as well as the post office and restaurants are all within a few minutes’ walk thanks to the central location

 ID : 26-00268
 Terrace : 15 m2
 Floors in Building : 5
 Garage box : 1
 Outdoor parking lot
 Cellar
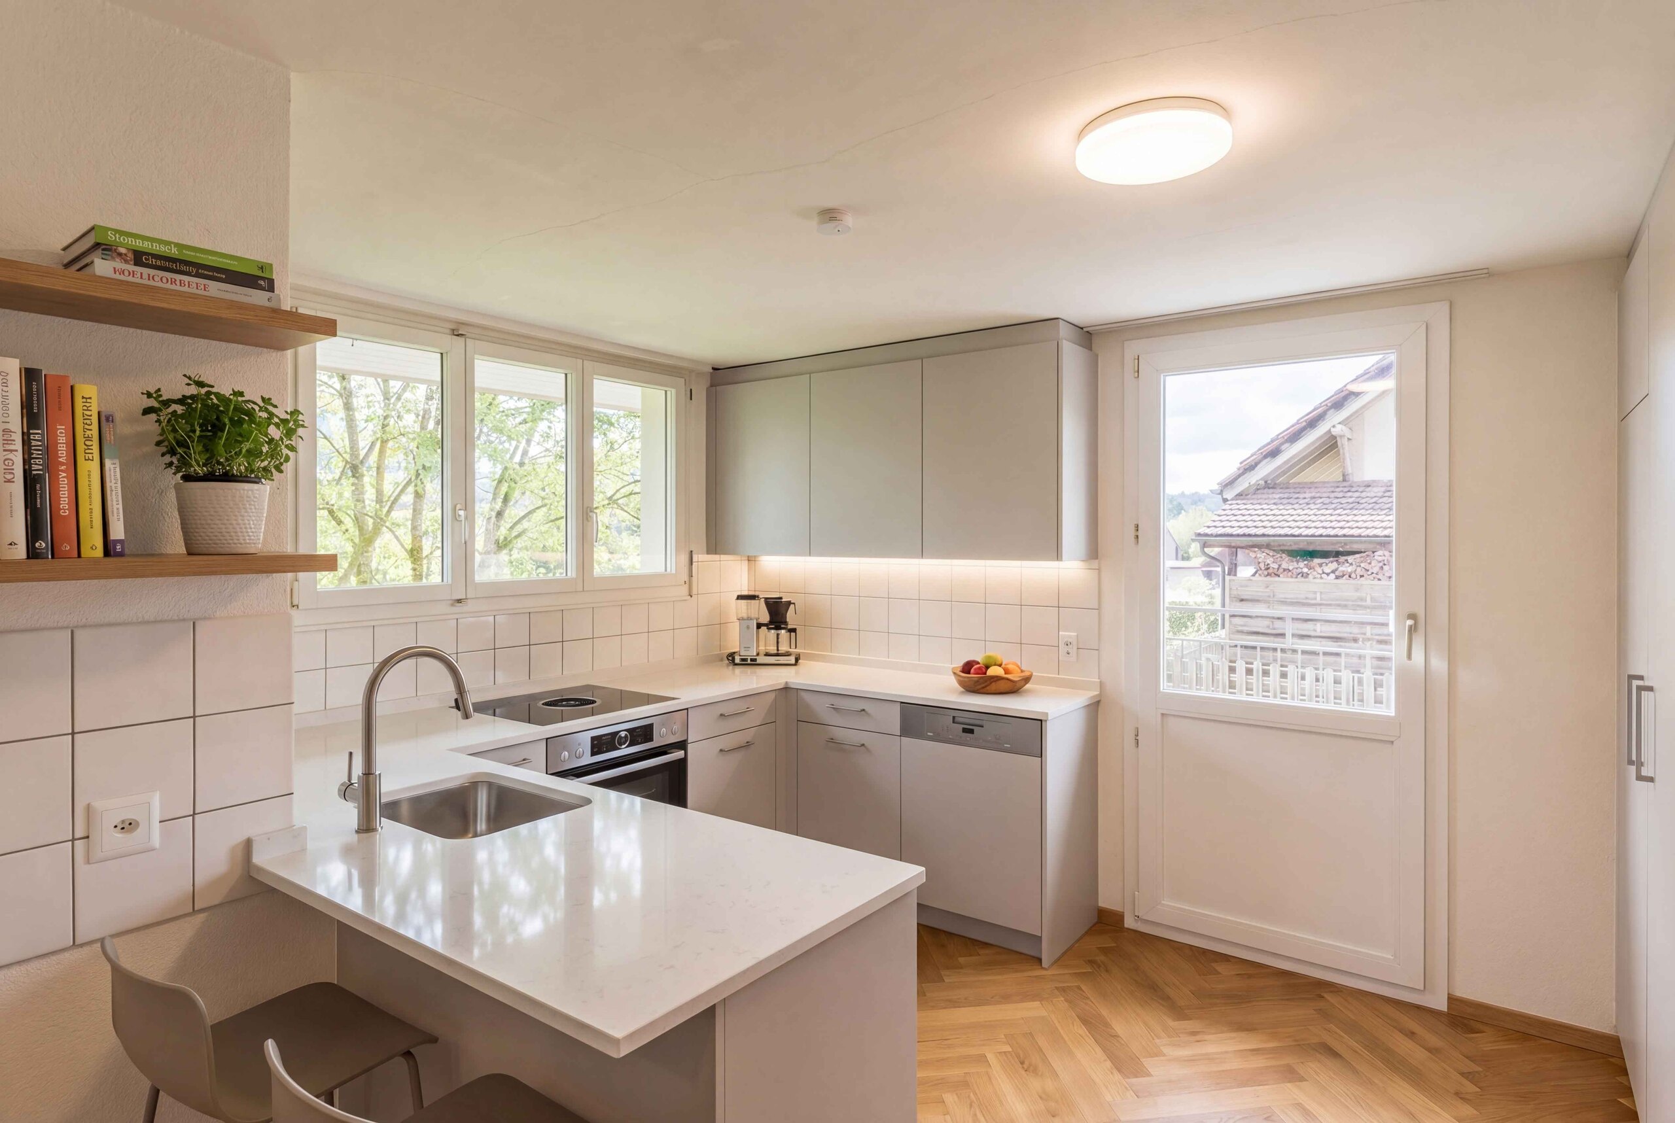
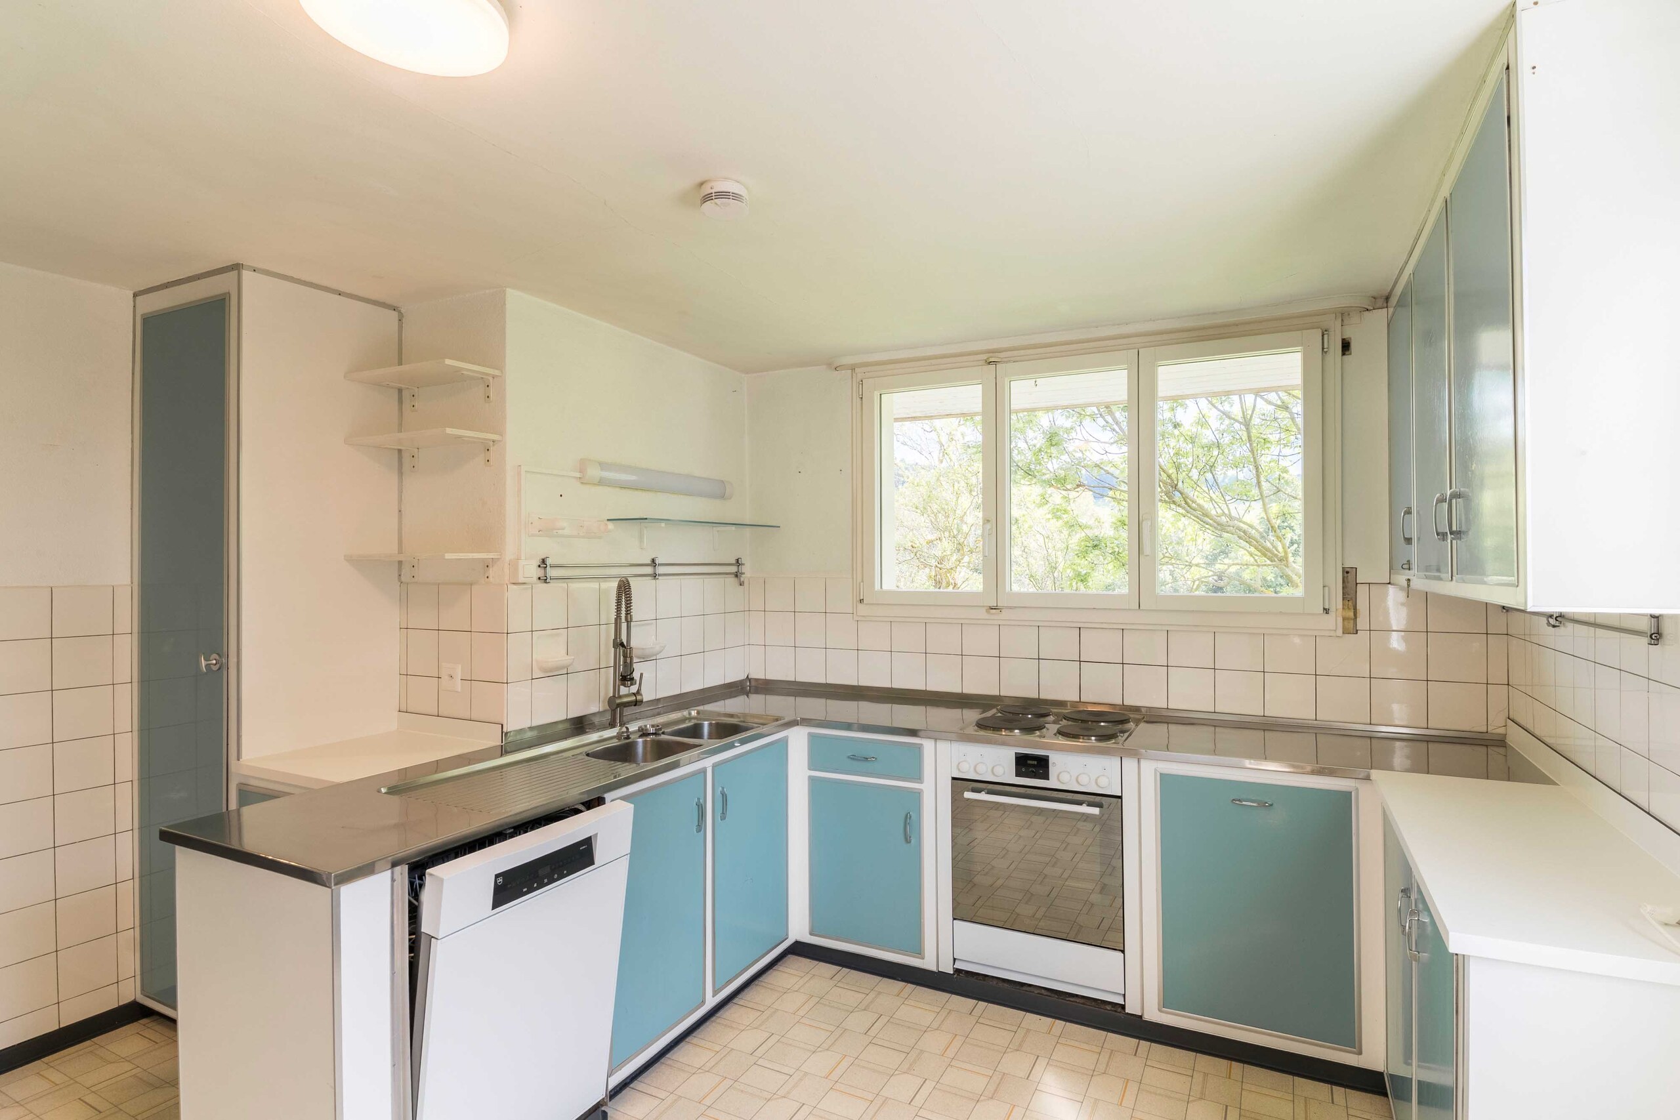
 Dishwasher
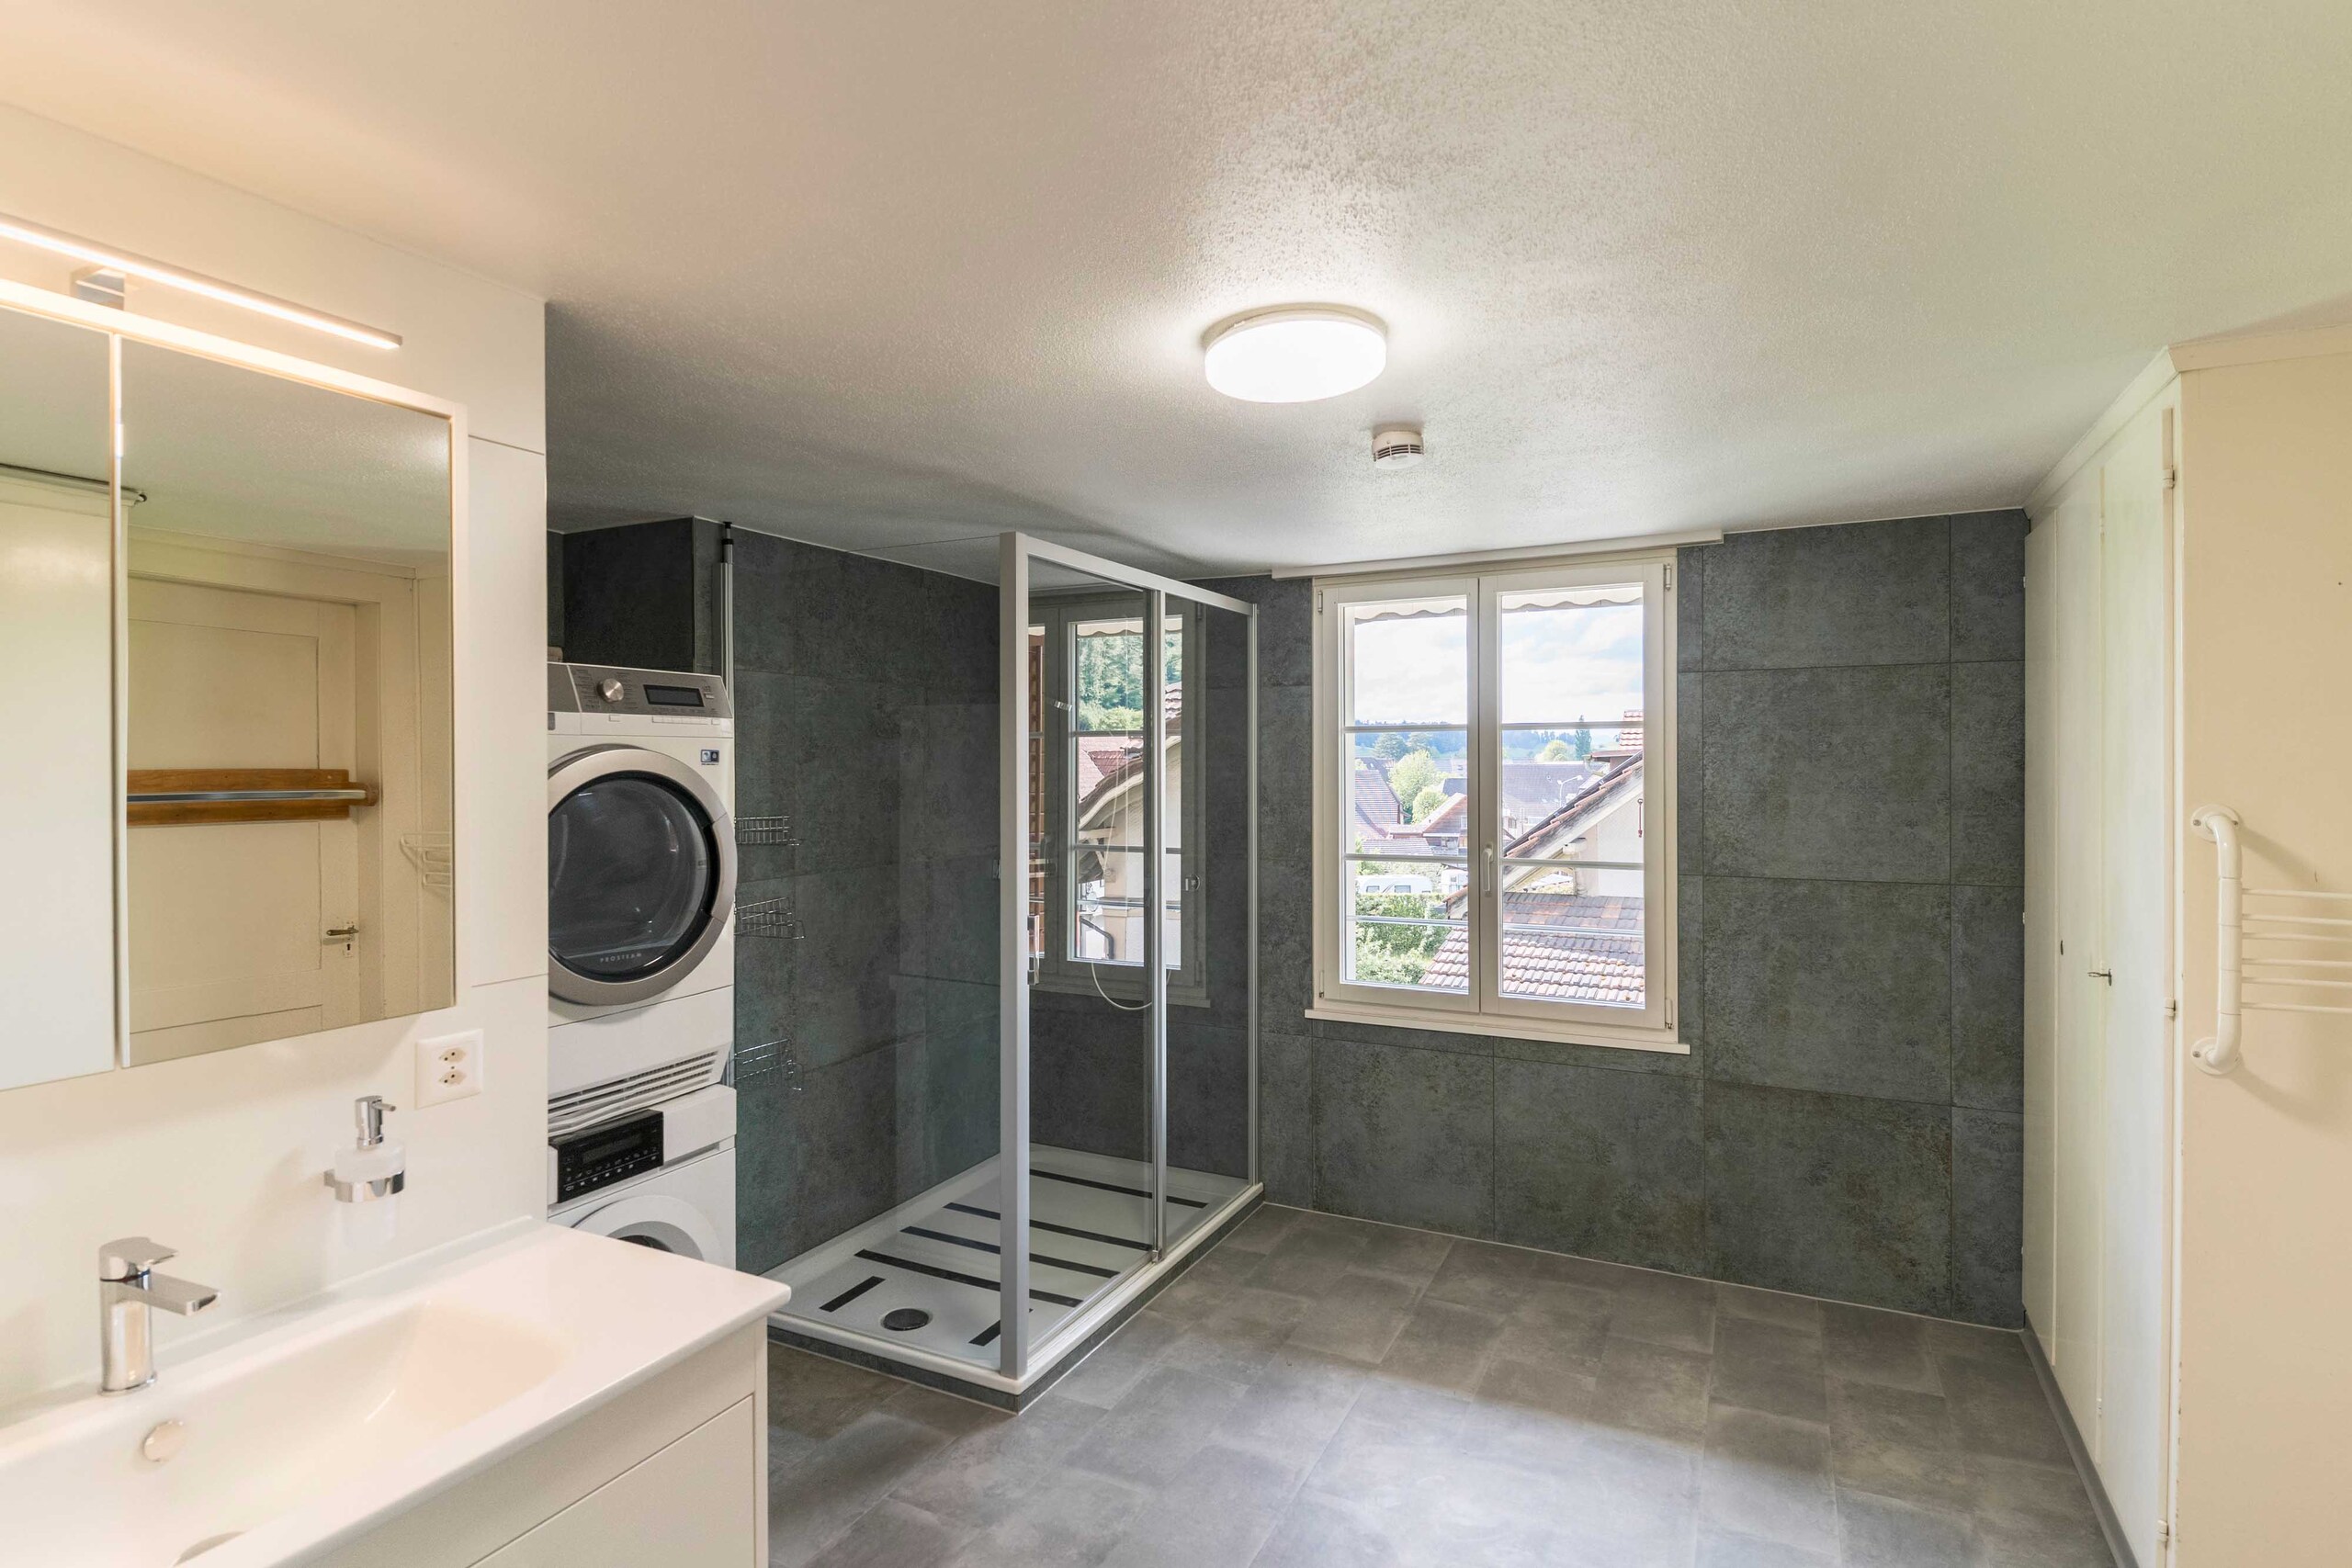
 Washing Machine
 Private tumble dryer
ID : 26-00268
Terrace : 15 m2
Floors in Building : 5
Garage box : 1
Outdoor parking lot
Cellar
Dishwasher
Washing Machine
Private tumble dryer




























 Already have an account?