


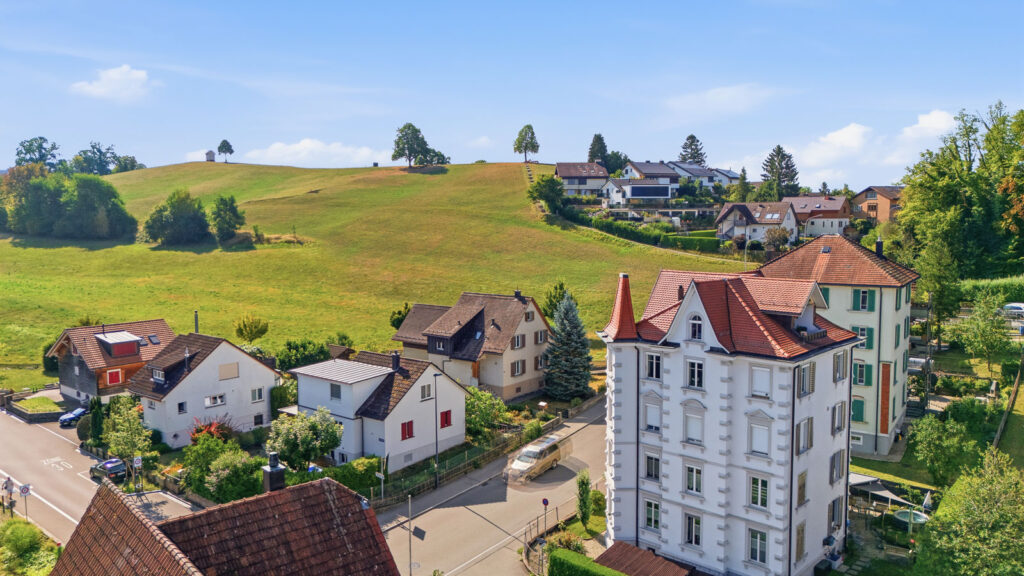
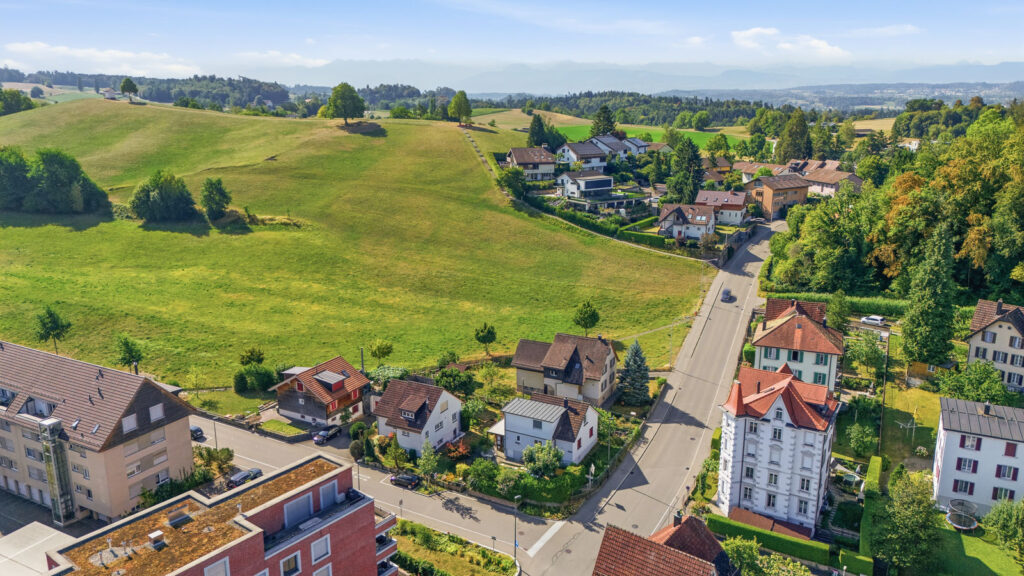
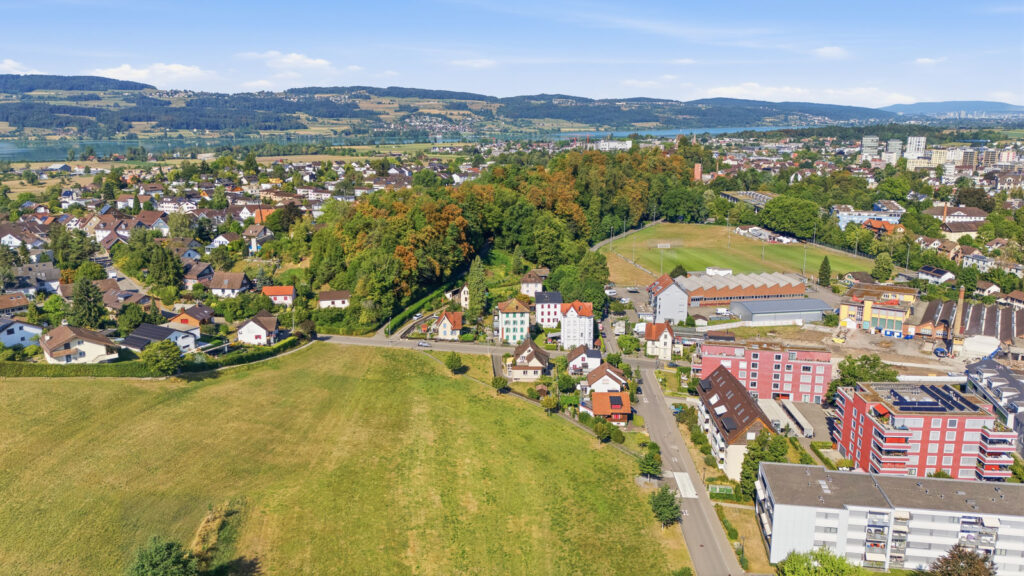
TWO-FAMILY HOME IN USTER WITH A VIEW OF THE GREEN SURROUNDINGS AND LOTS OF POTENTIAL


7.5
s
3
s
112
s
699
s
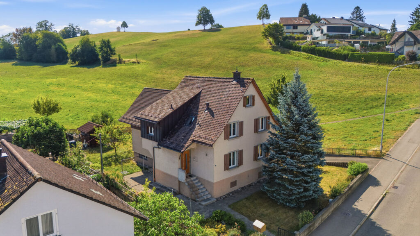
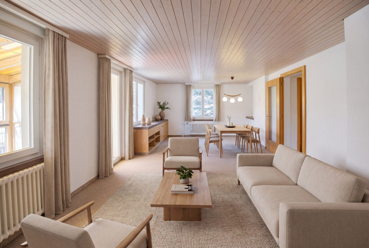
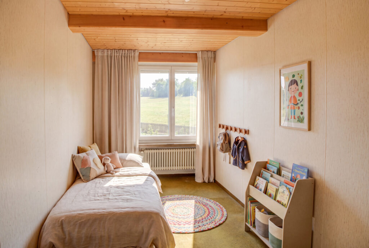
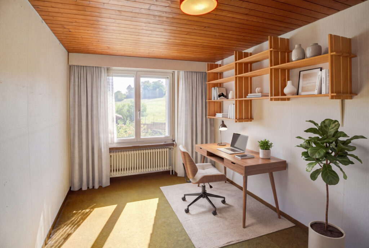
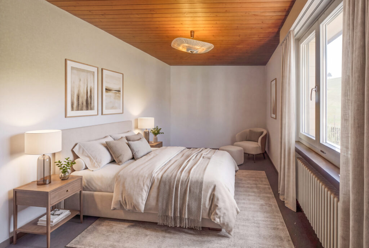
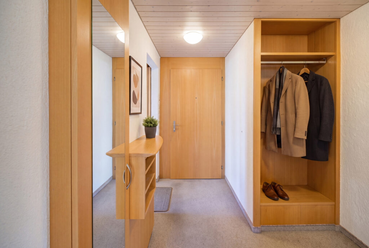
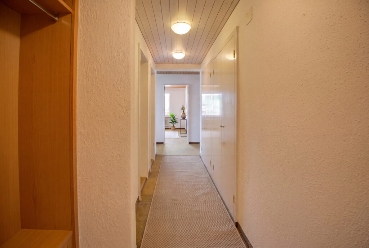
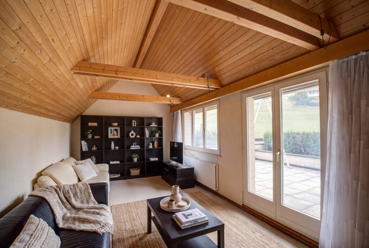
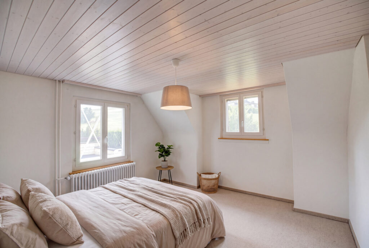
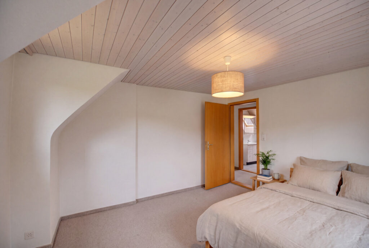
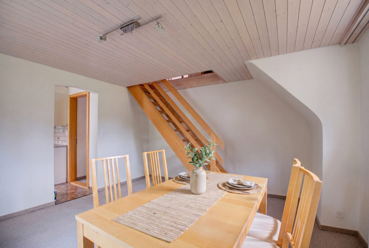
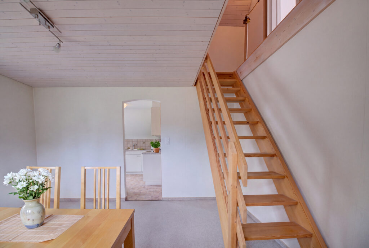
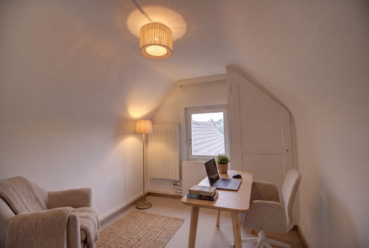
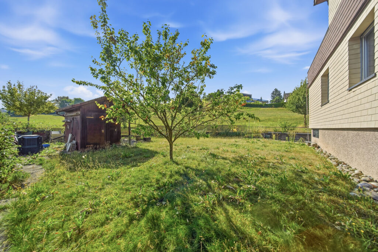
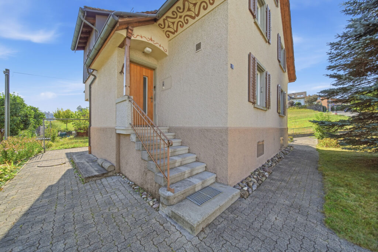
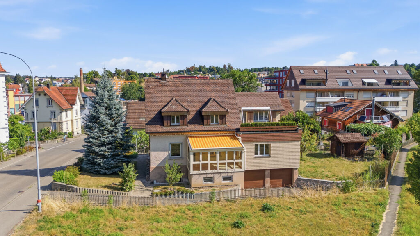
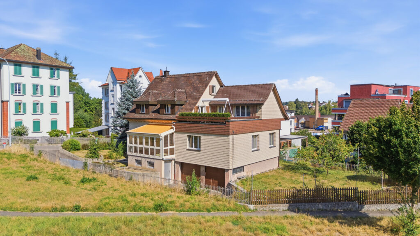
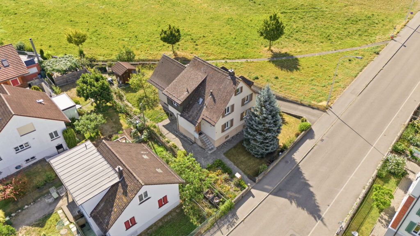
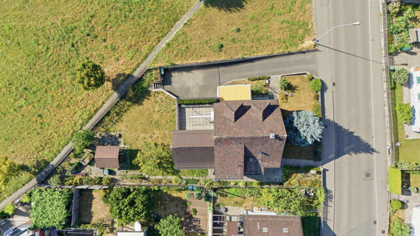
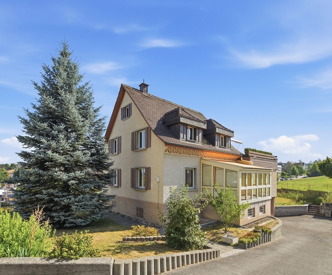
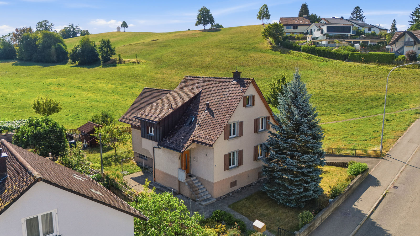
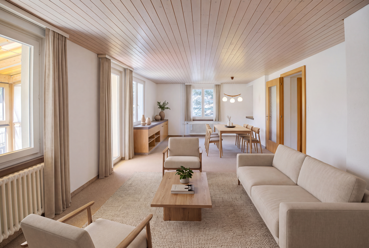
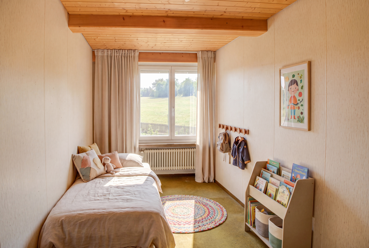
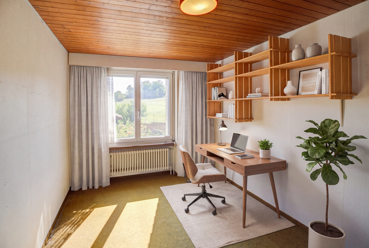
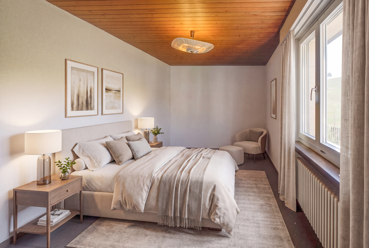
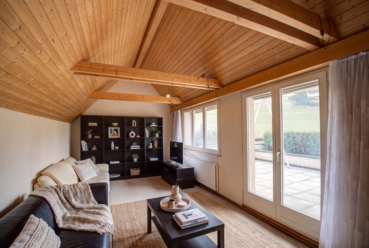
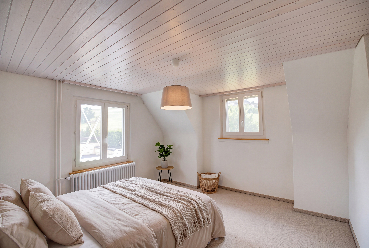
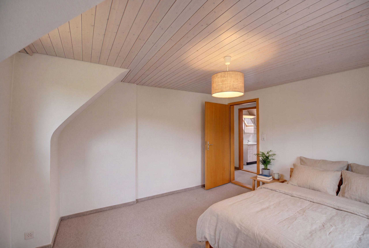
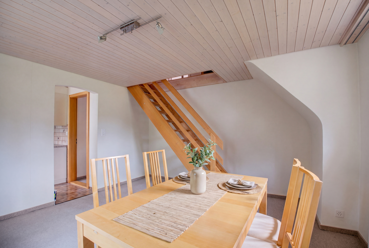
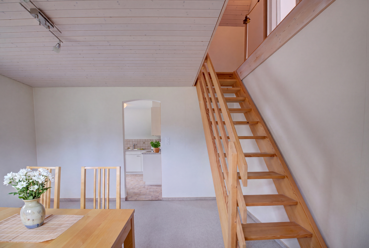
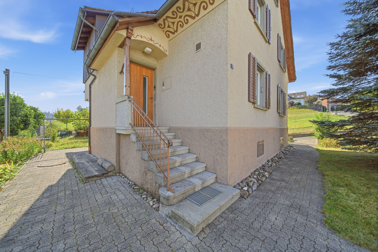
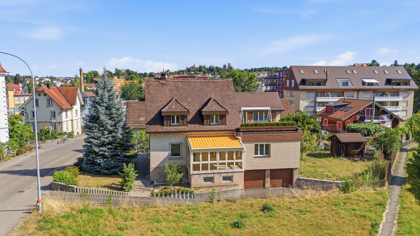
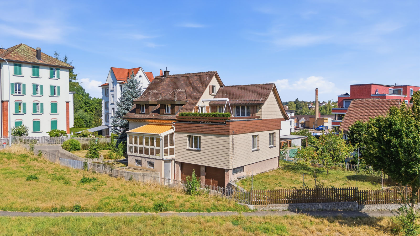
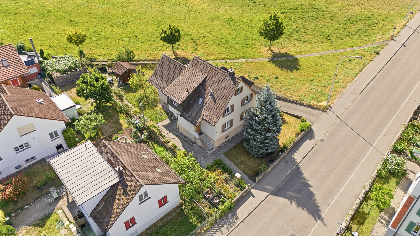
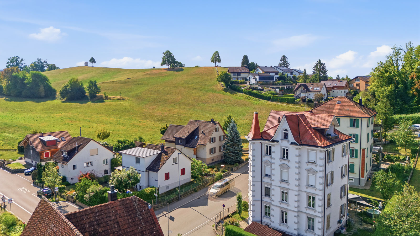
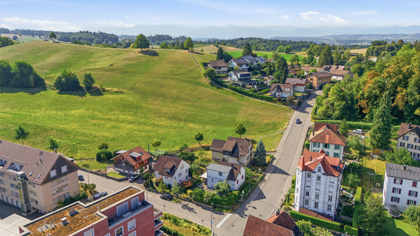
This cozy two-family home in Uster offers plenty of space and flexible layout options. With a 4.5-room apartment on the ground floor and a 3-room apartment on the upper and attic floors, the property is ideally suited as amultigenerational home, for a combination of personal use and rental, or as a spacious home with extra space for family and guests.
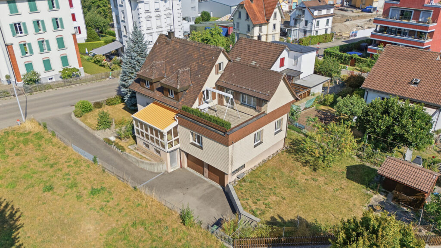
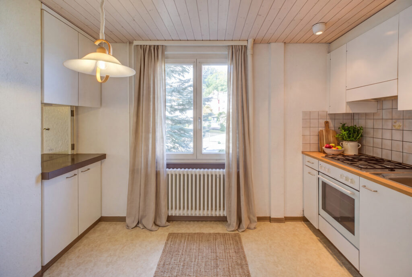
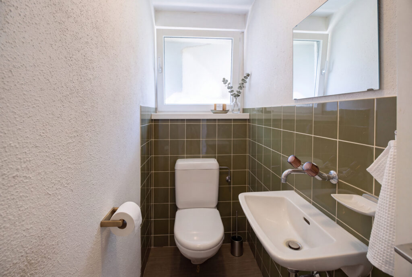
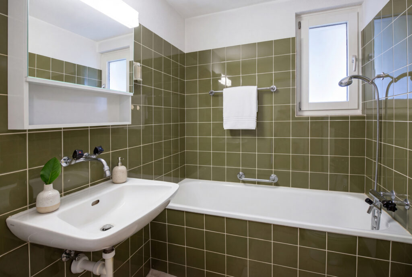
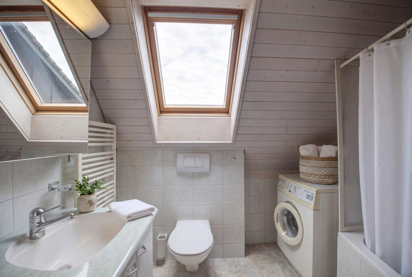
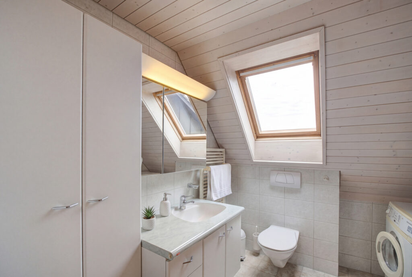
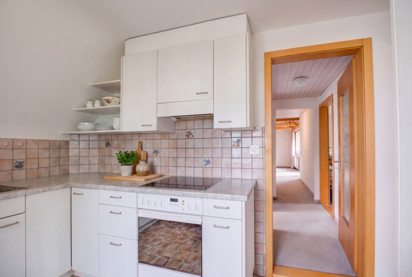
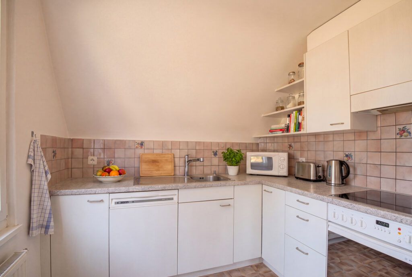
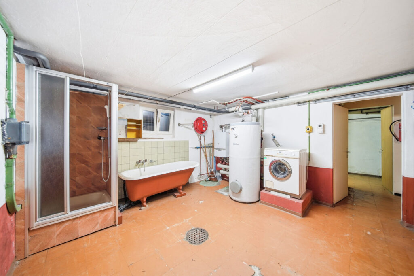
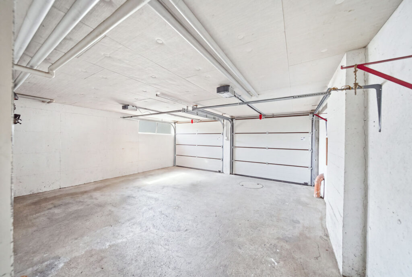
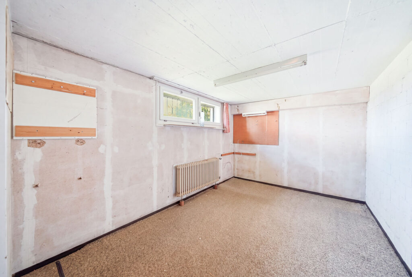
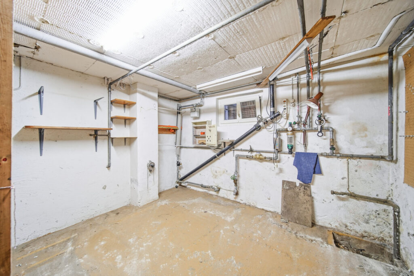
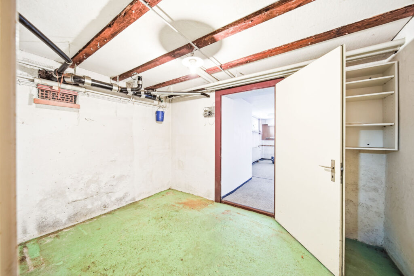
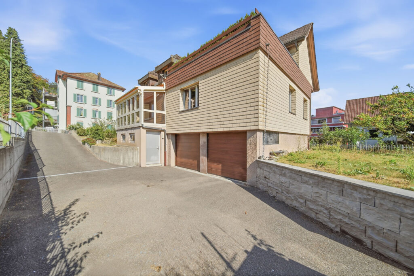
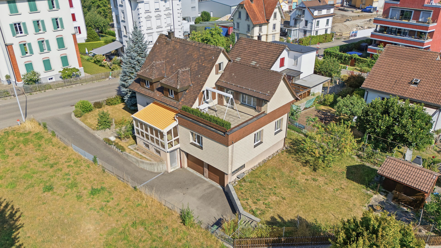
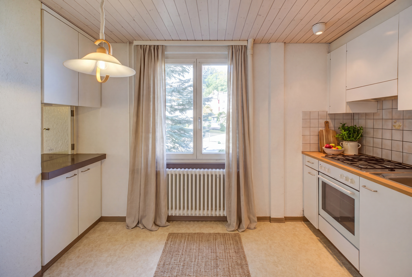
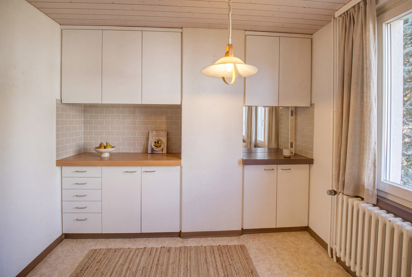
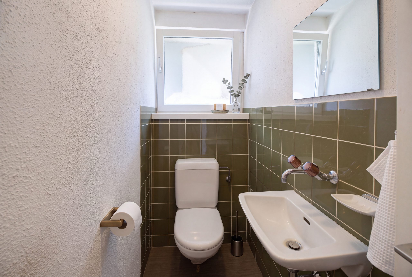
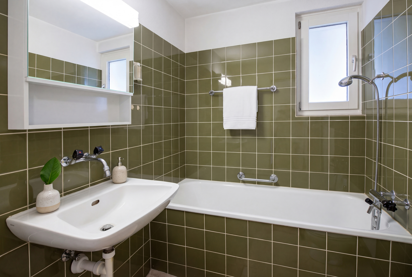
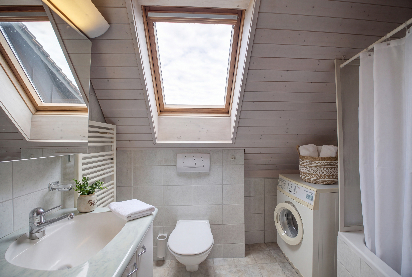
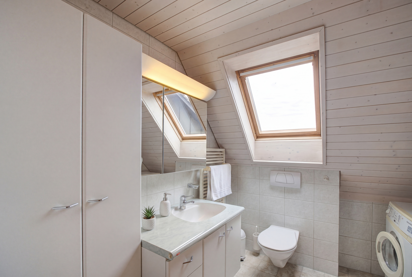
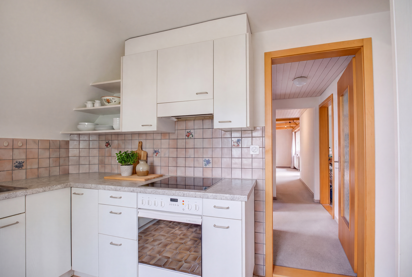
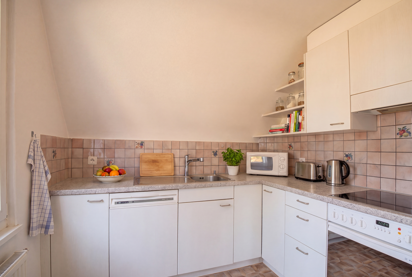
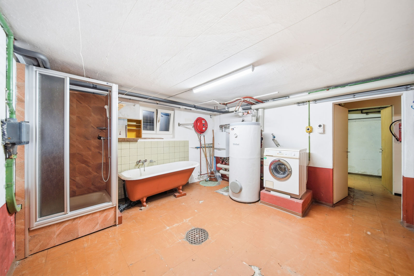
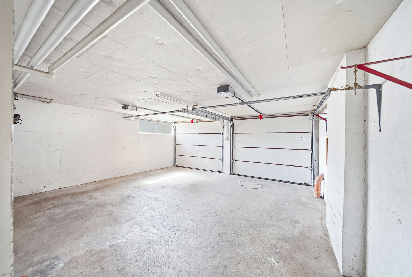
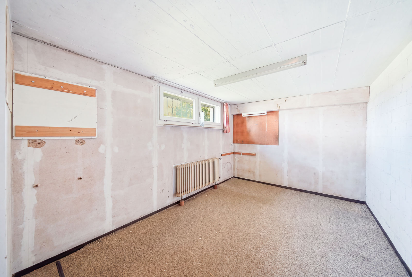
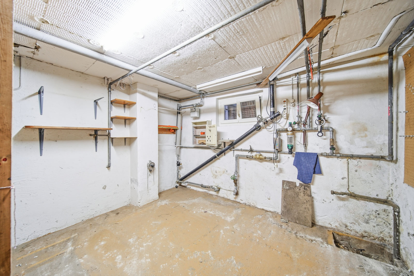
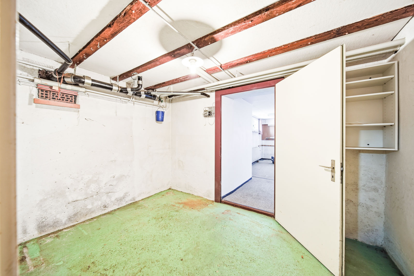
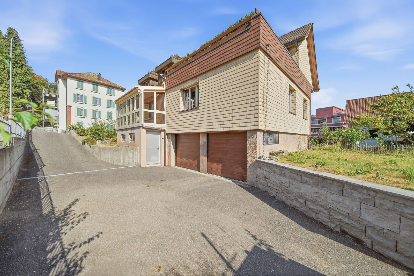
The house features two practical kitchens as well as three wet areas with two bathrooms/toilets and a separate guest toilet. The basement features several practical ancillary rooms, including three cellars, a laundry room, a storage room, and a utility room. A private two-car garage and an outdoor parking space provide convenient parking options.
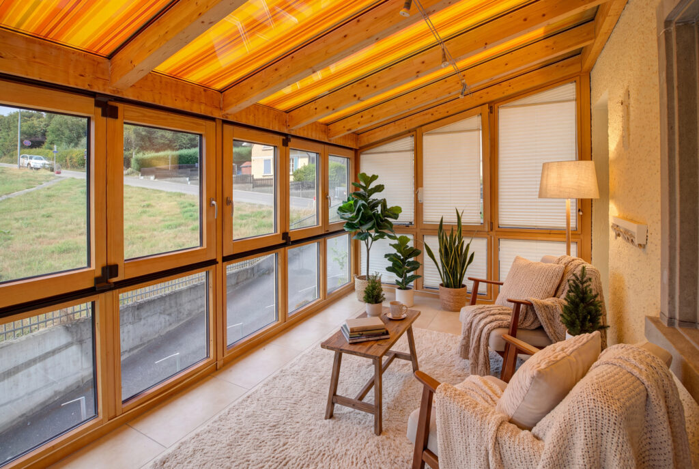
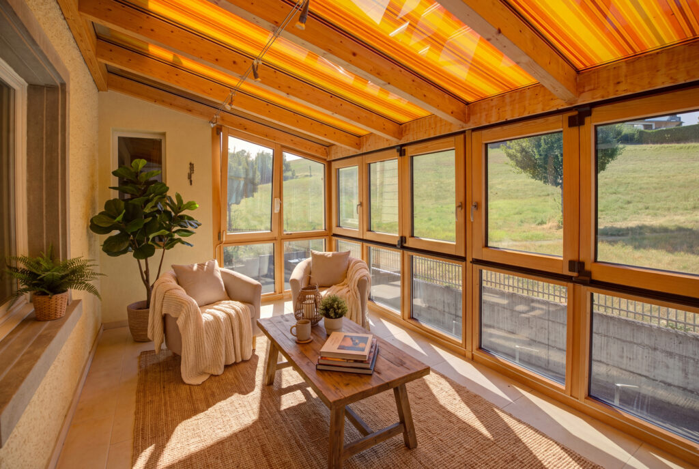
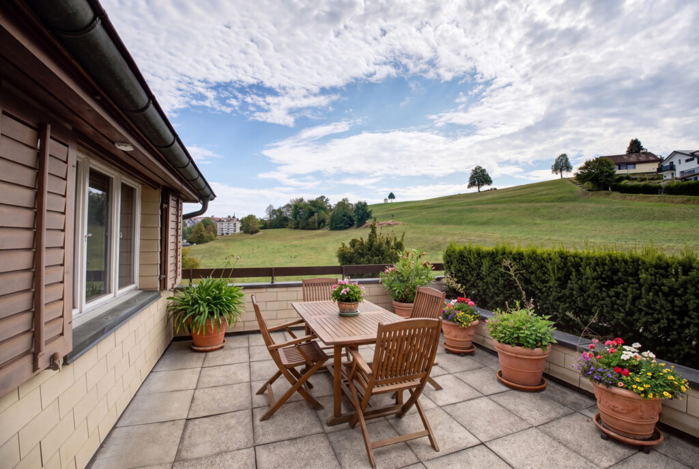
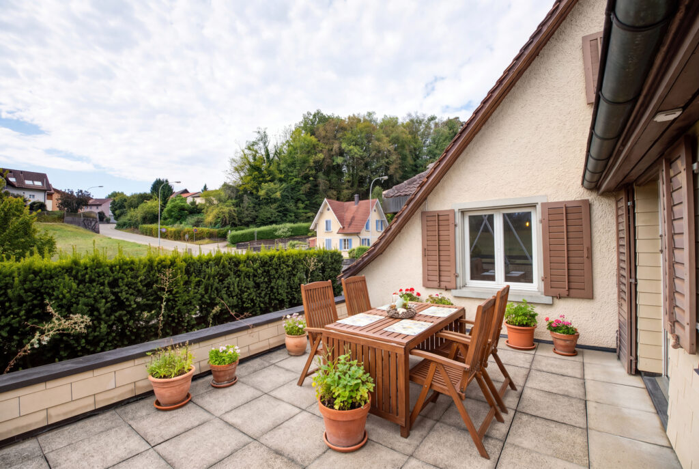
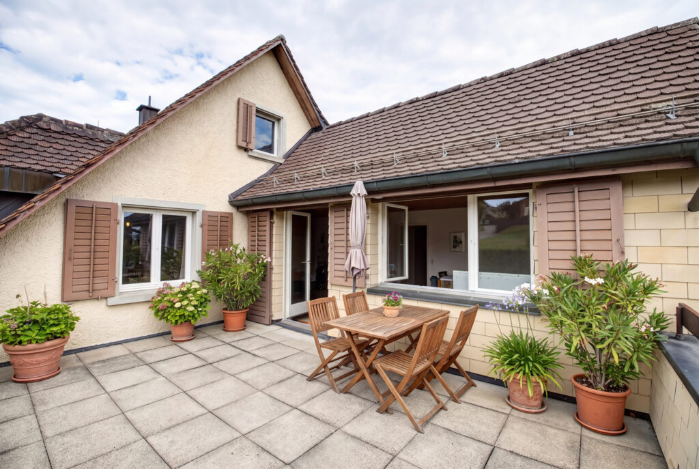
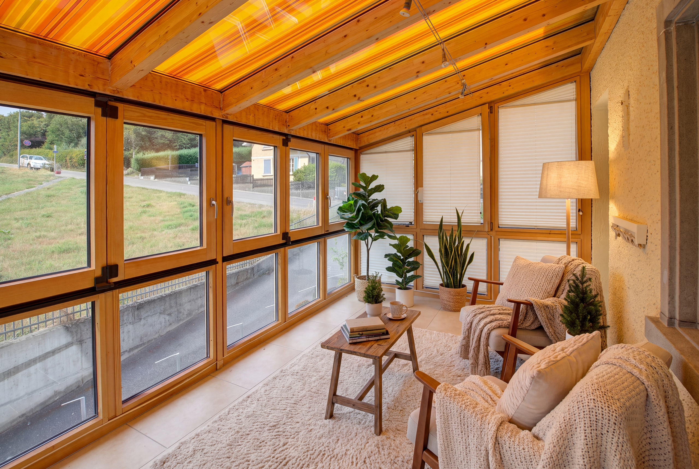
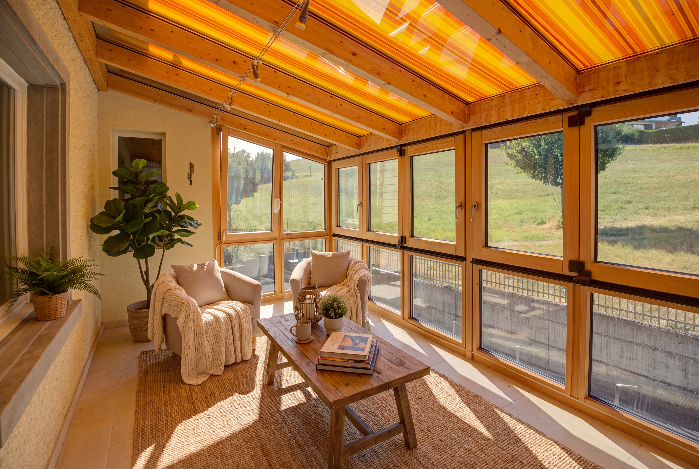
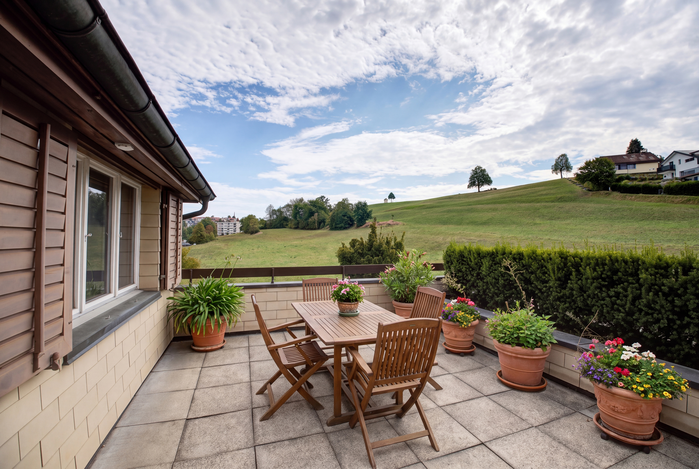
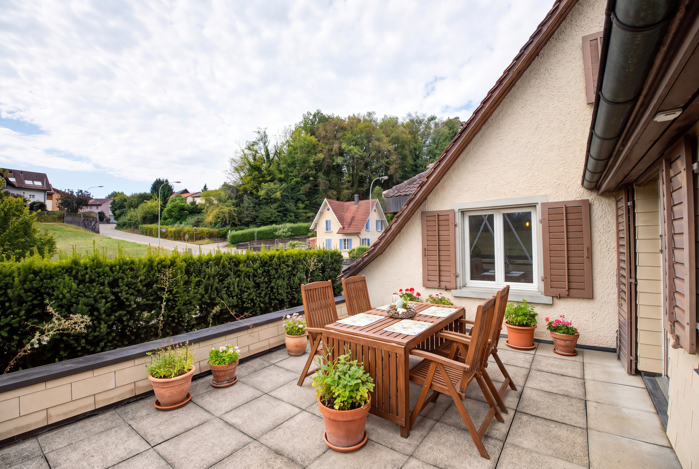
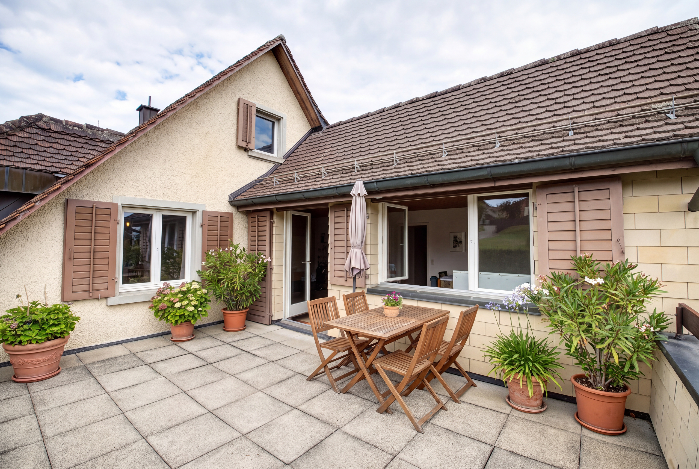
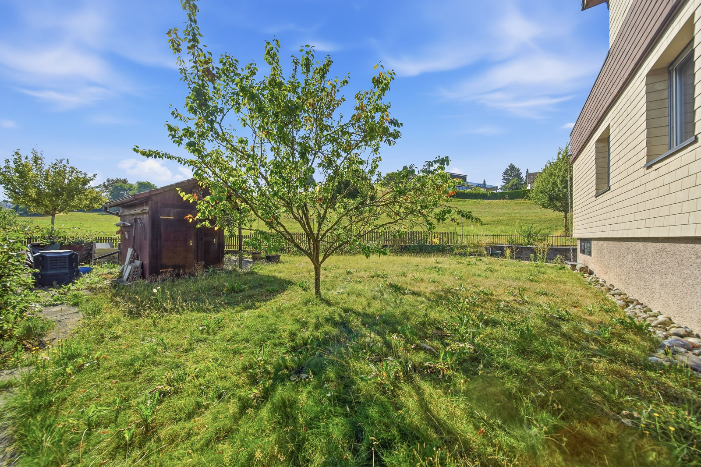
The 4.5-room apartment is complemented by a cozy sunroom. The 3 room apartment offers a terrace measuring approximately 20 m² terrace with a beautiful view of the countryside. Additionally, there is the option to property as a single-family home with a granny apartment.
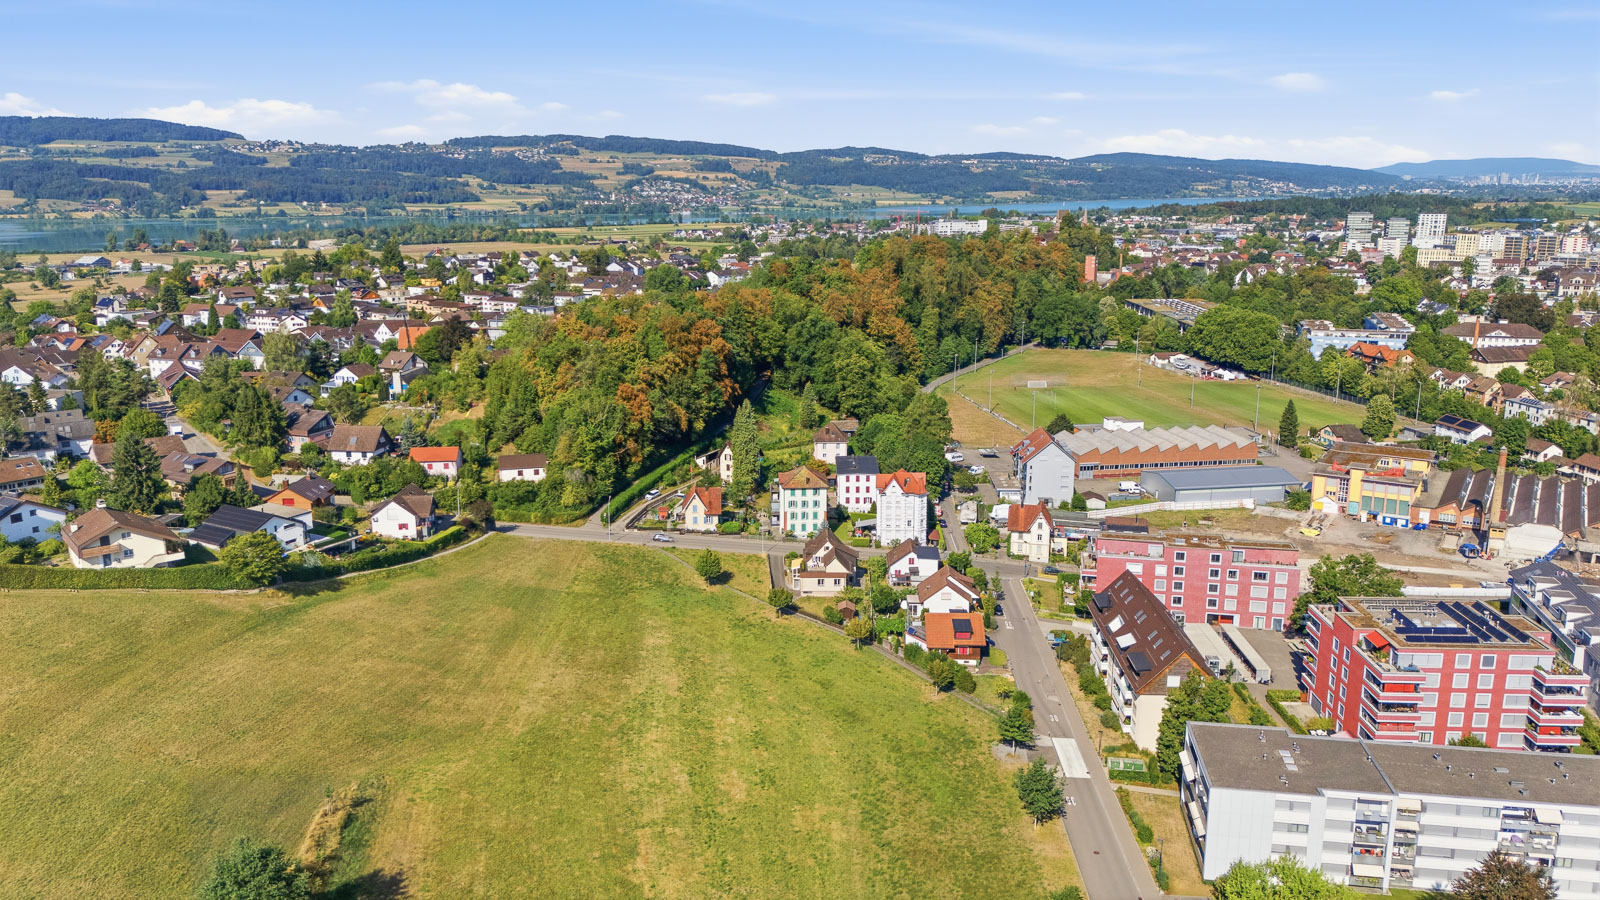
Despite the quiet residential area, you benefit from short commute: Schools and shopping are within about 5 minutes on foot, and the Uster train station is about a 15-minute walk. From there, you can take the S-Bahn toZurich Main Station. Zurich is also about 20 minutes away by car.
Current layout: Basement: cellar and utility rooms as well as a two-car garage
Ground Floor: 4.5-room apartment
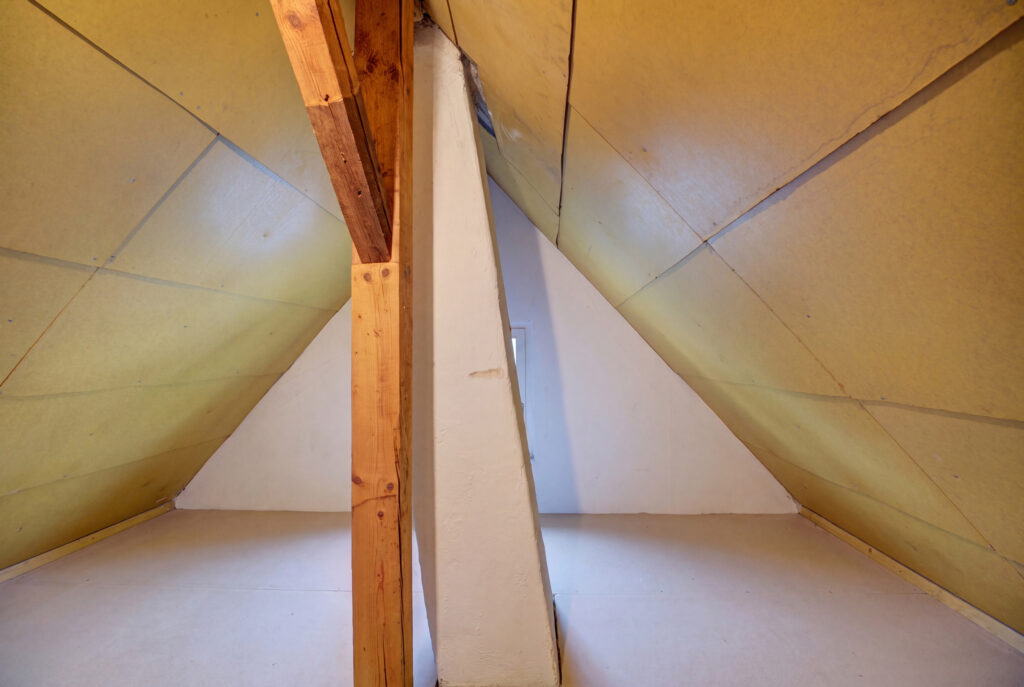
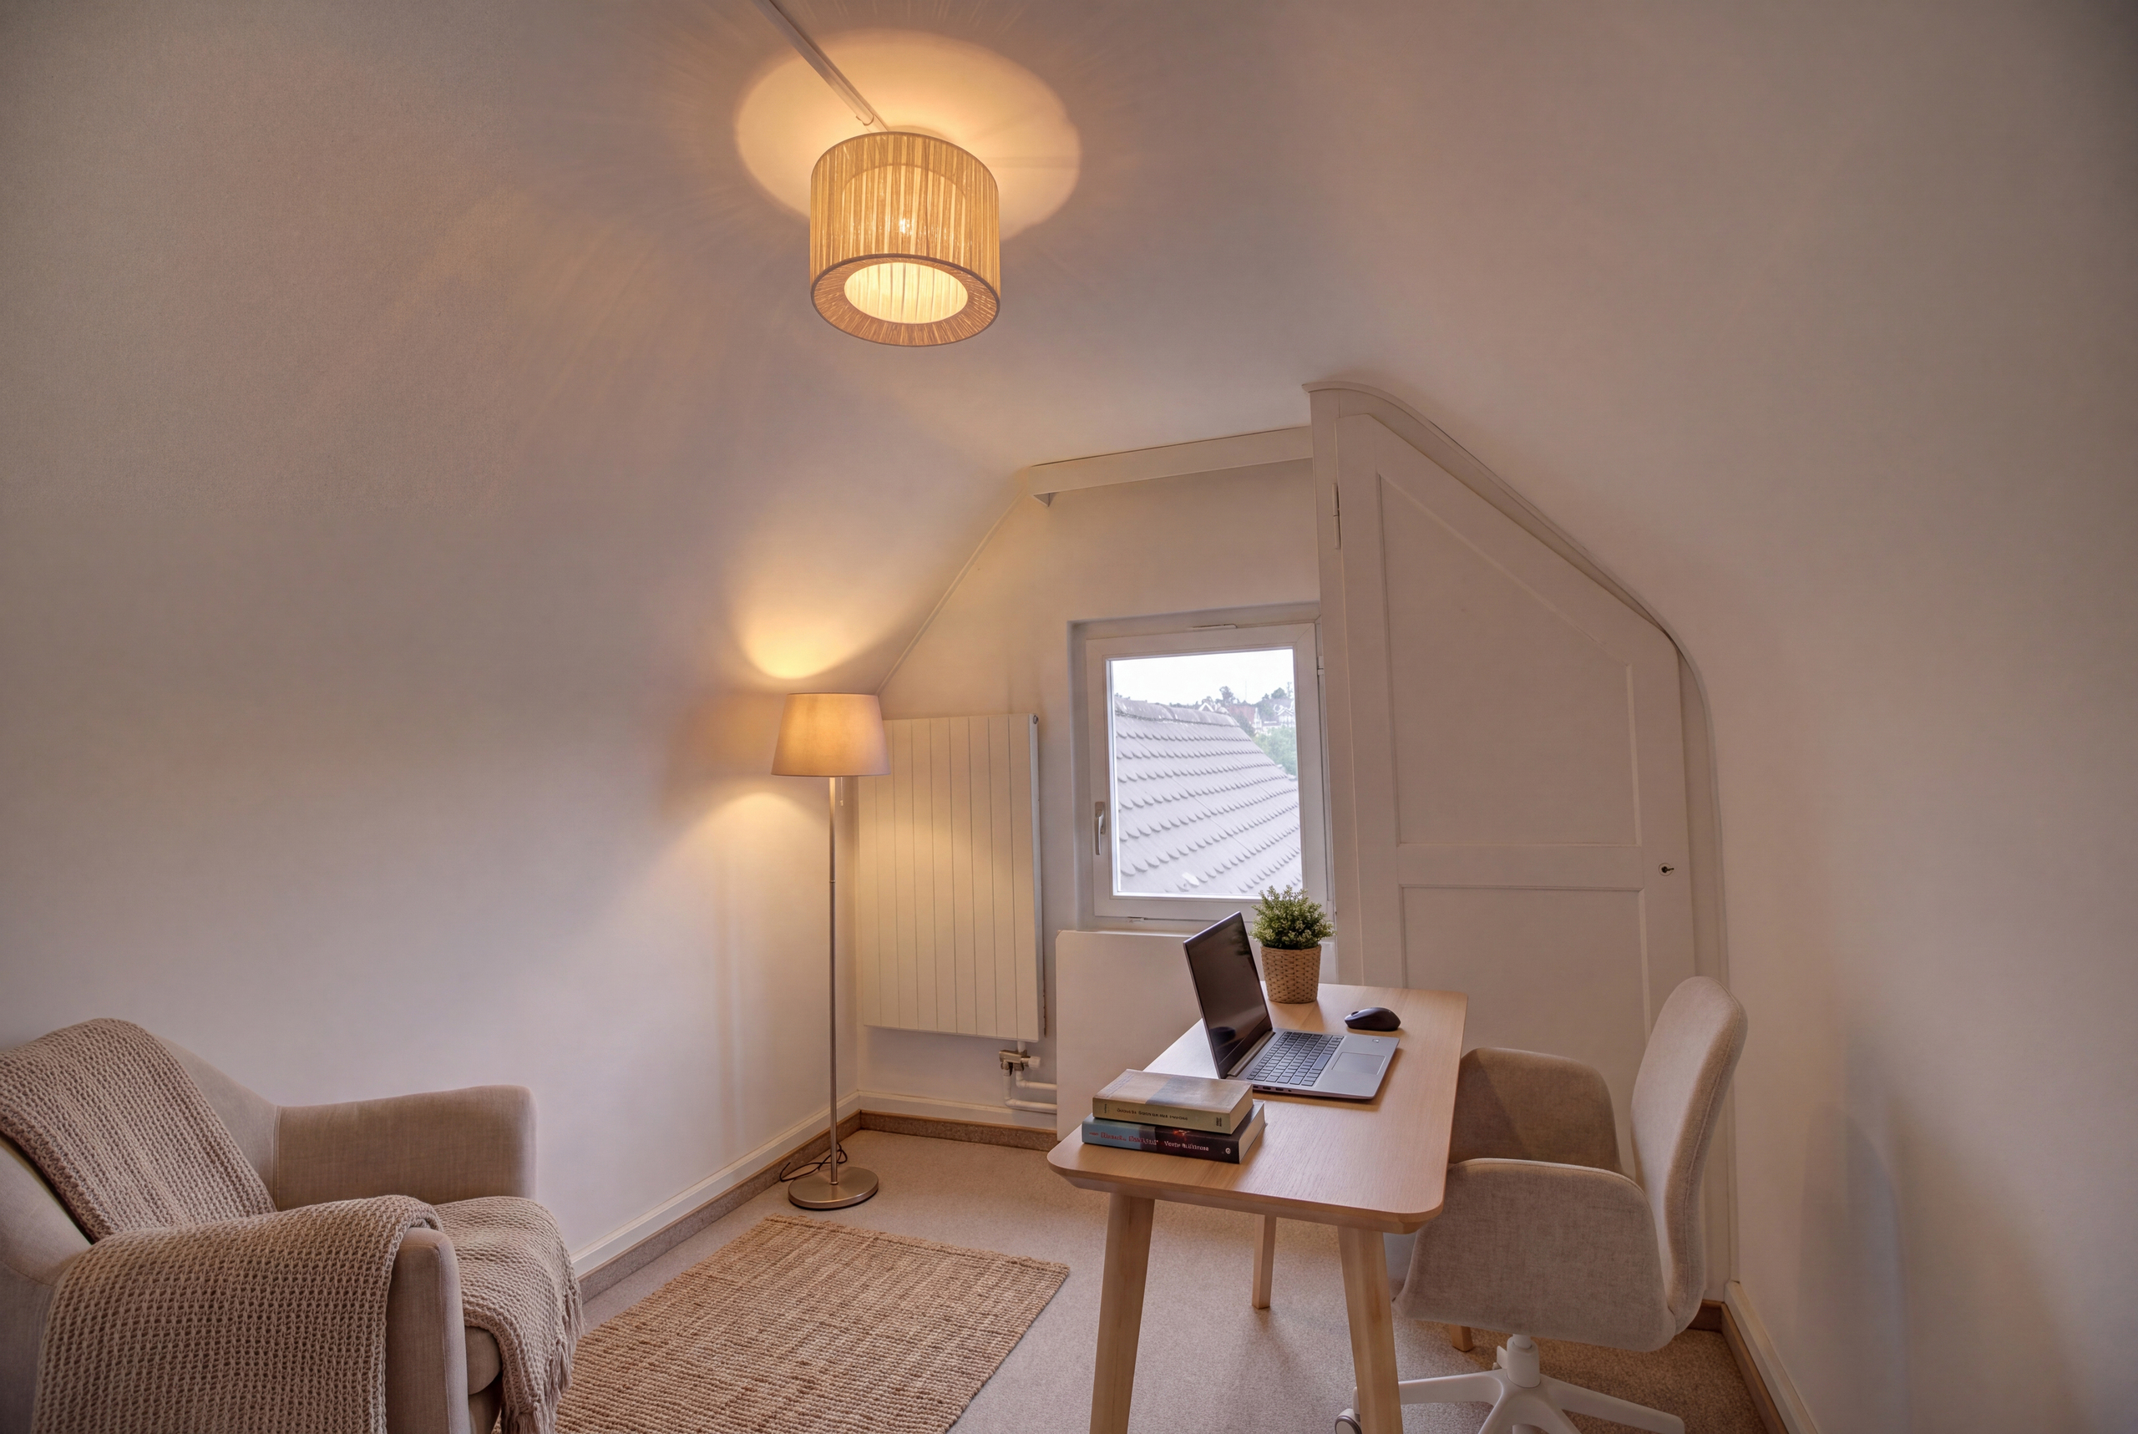
First Floor and Top Floor: 3-room apartment and Attic
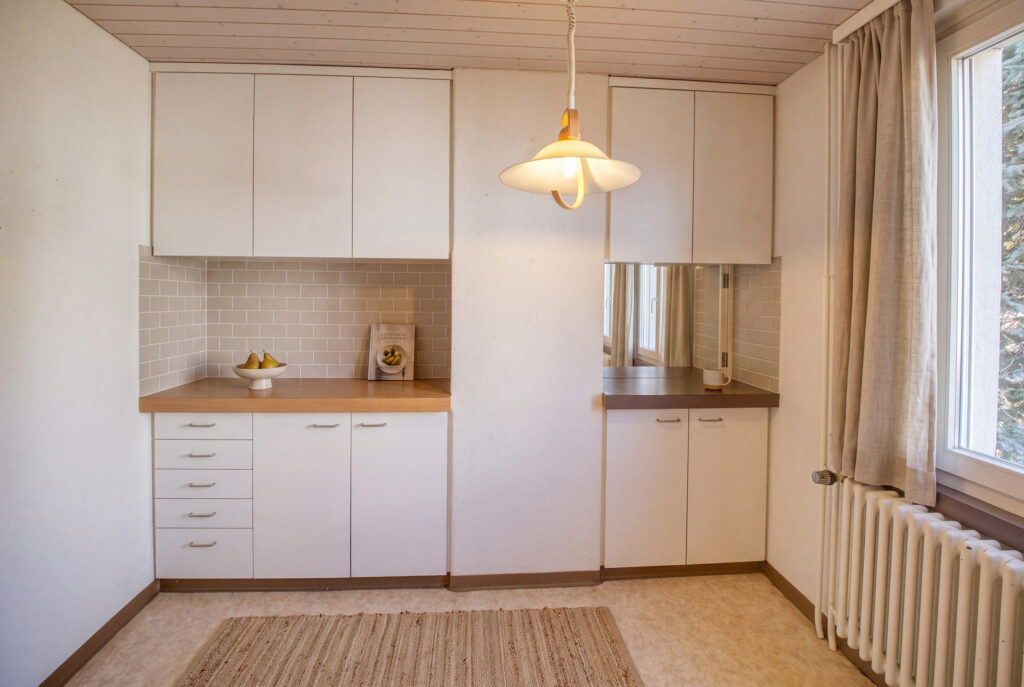
Kitchen : Two practical kitchens
Three wet areas : Two with bathroom/toilet and a separate guest restroom
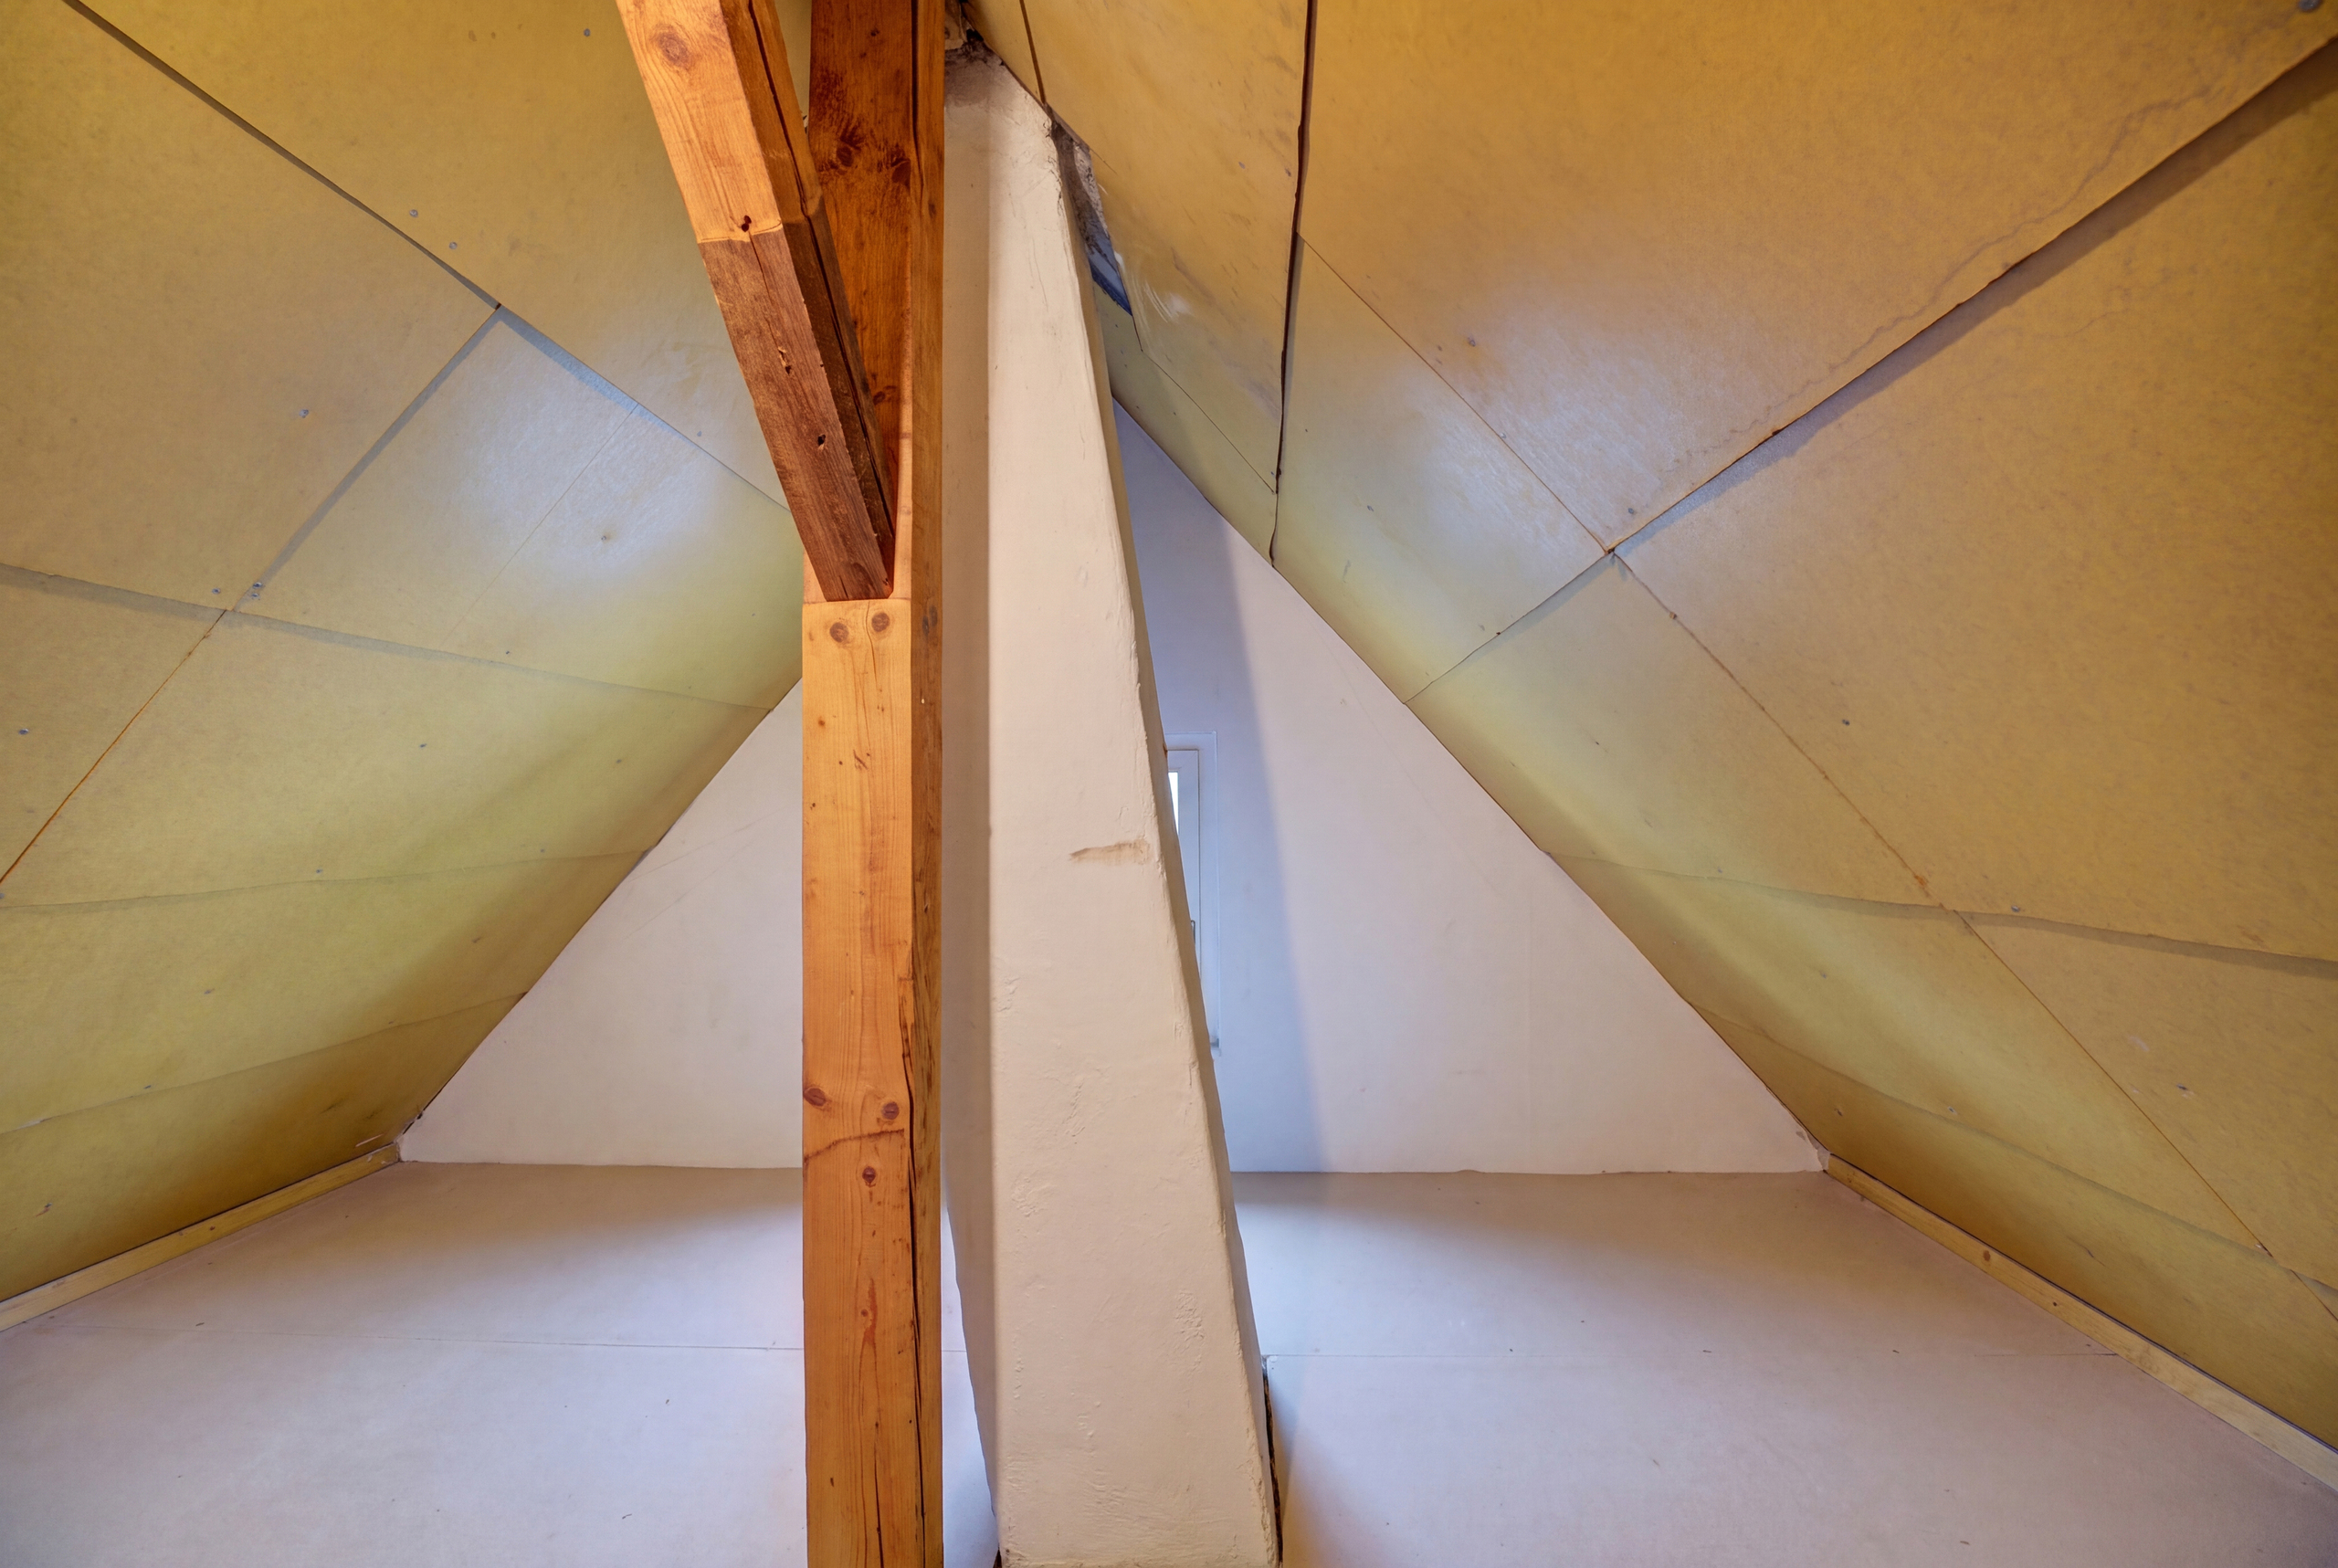
Practical ancillary rooms: 3 basement, laundry room, storage room, attic, utility room
Conservatory: The 4.5 room apartment features a cozy sunroom
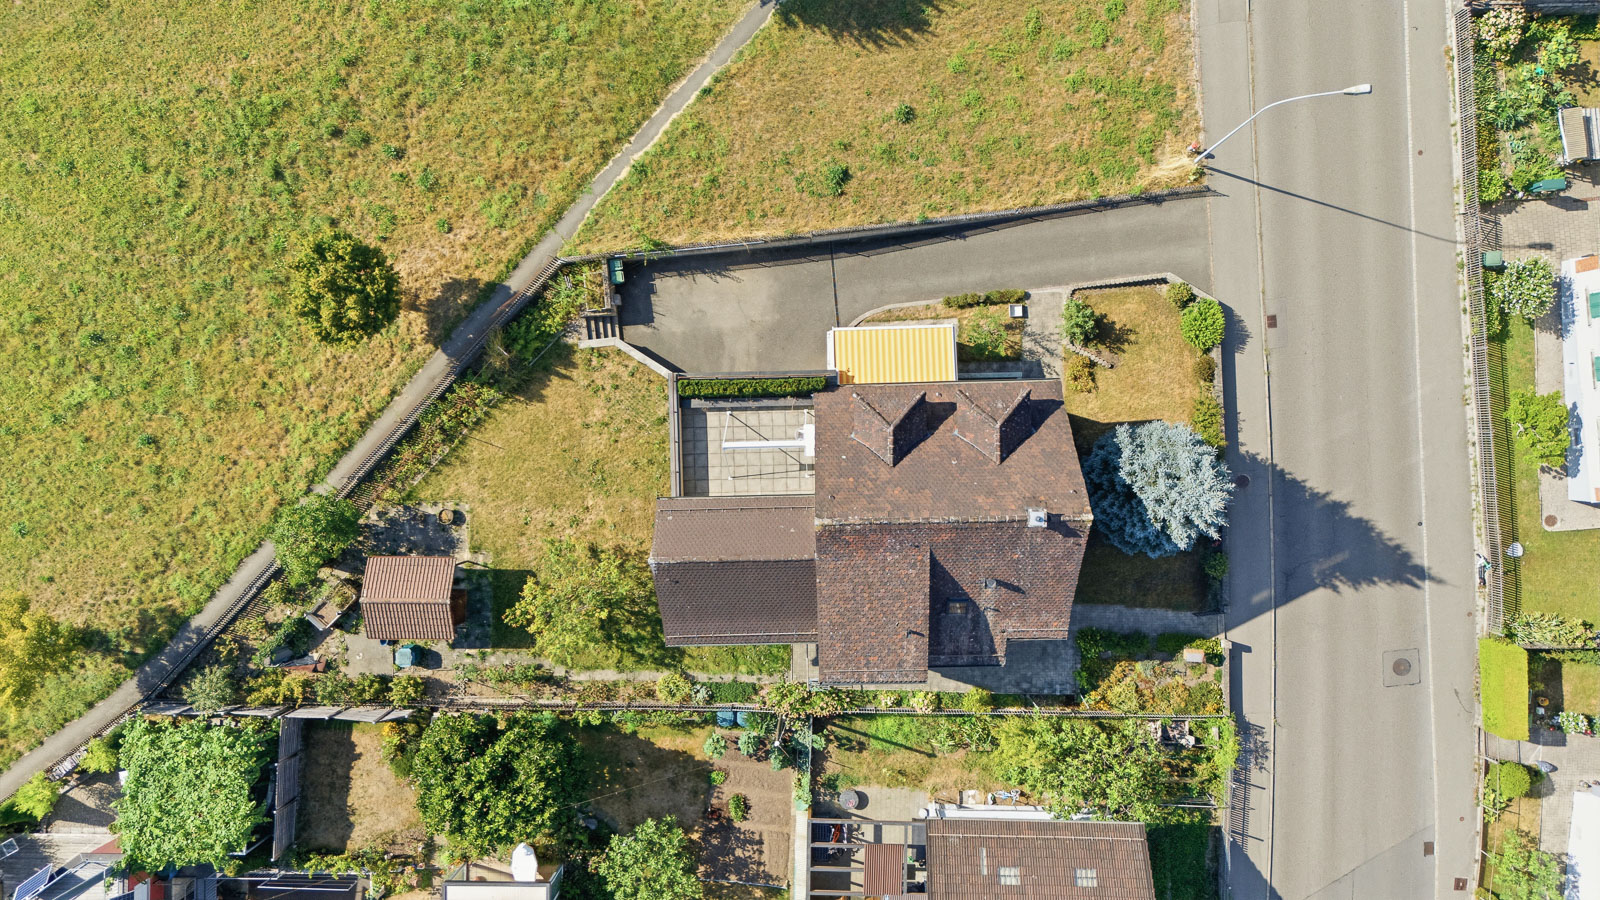
Terrace: The 3 room apartment features a 20 m² terrace with a view of the greenery
Flexible Usage Options: It is possible to use the property as a single-family home with a granny flat
Building lot: The lot is also for sale — for more information, see the listing

 ID : 26-00281
 Terrace : 20 m2
 Floors in Building : 4
 Outdoor parking lot
 Quiet location
 Cellar
 Attic
Attic
 Heating system : Gas
 Two-car garage
 Panoramic view
ID : 26-00281
Terrace : 20 m2
Floors in Building : 4
Outdoor parking lot
Quiet location
Cellar
Attic
Heating system : Gas
Two-car garage
Panoramic view




























 Already have an account?