


RECENTLY RENOVATED ARCHITECT-DESIGNED HOME WITH ALPINE VIEWS AND POTENTIAL FOR EXPANSION


2.5
s
2
s
161
s
629
s
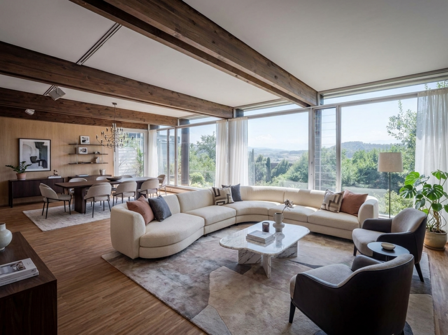
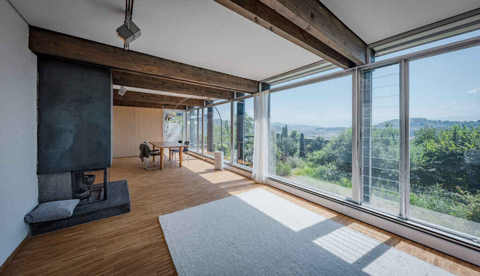
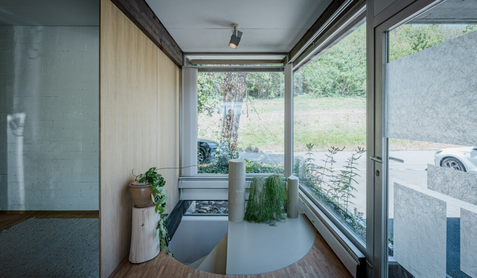
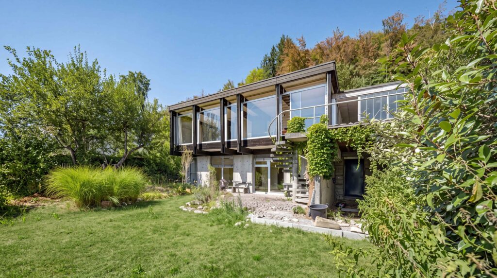
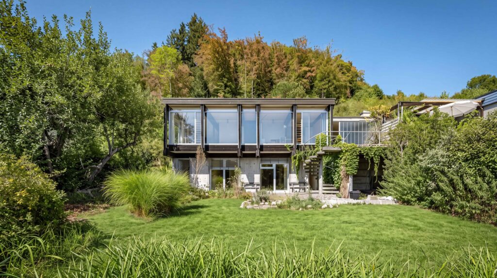
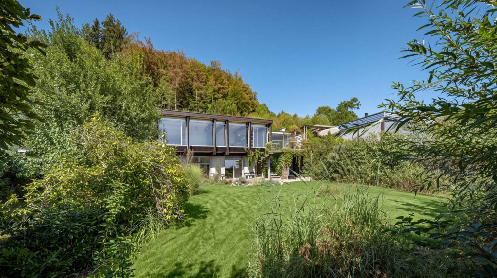
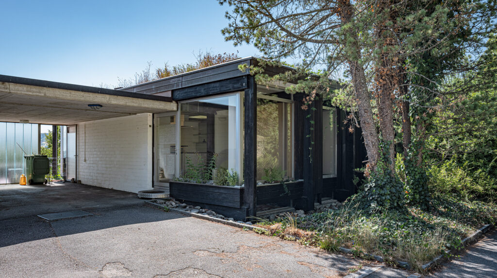
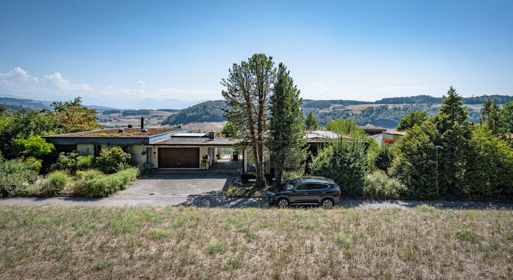
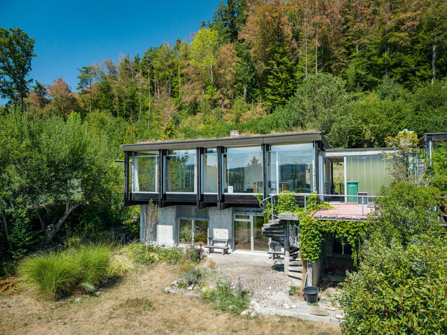
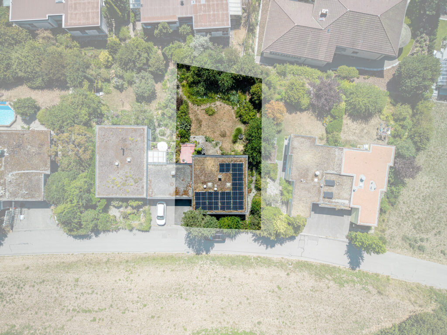
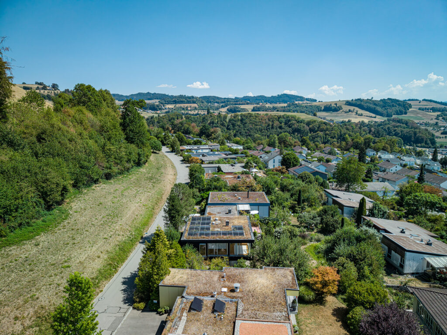
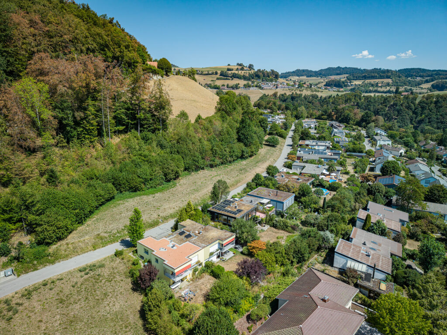
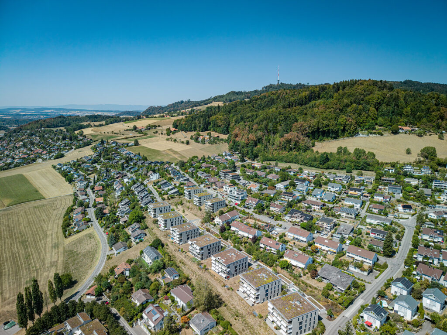
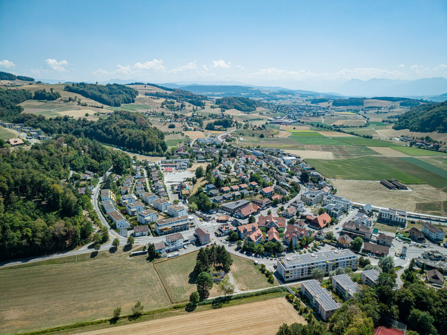
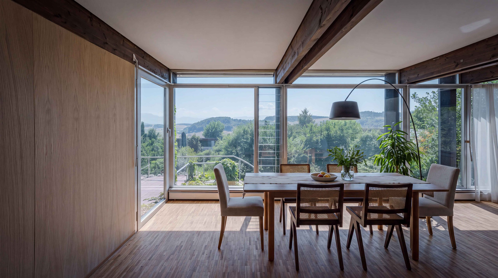
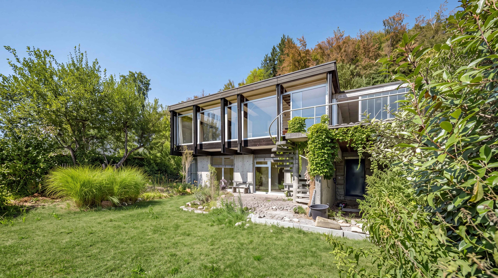
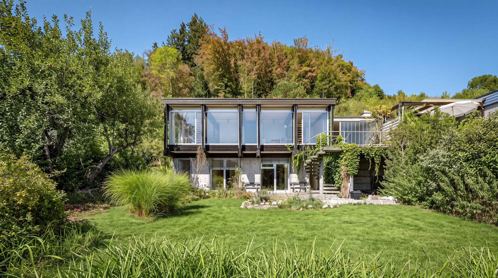
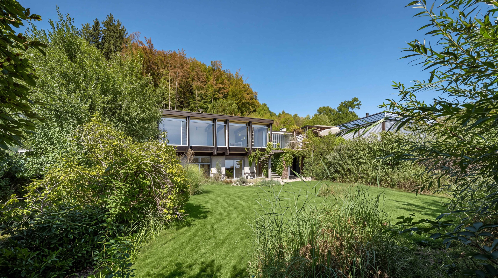
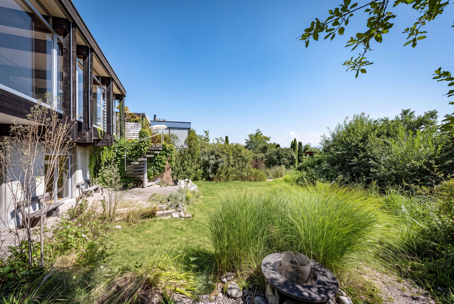
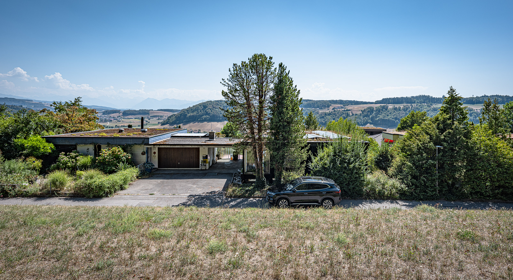
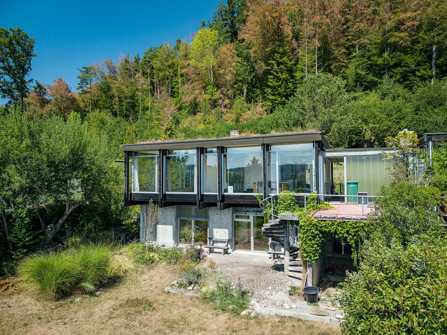
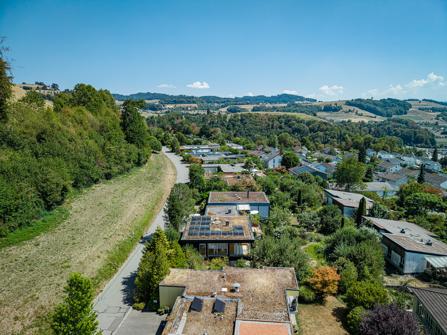
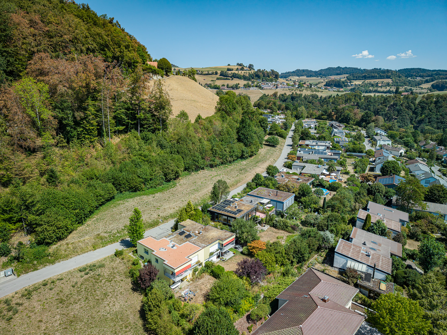
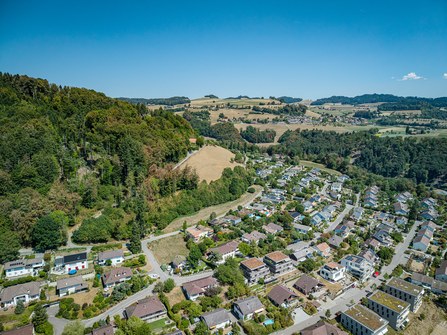
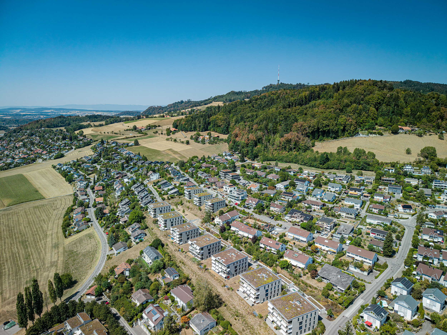
Living with character and a view: This unique 2.5-roomarchitect-designed home borders the Äschiwald forest and offers a beautiful view all the way to the Alps.
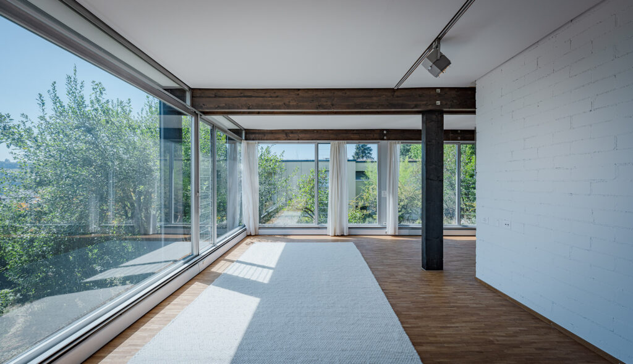
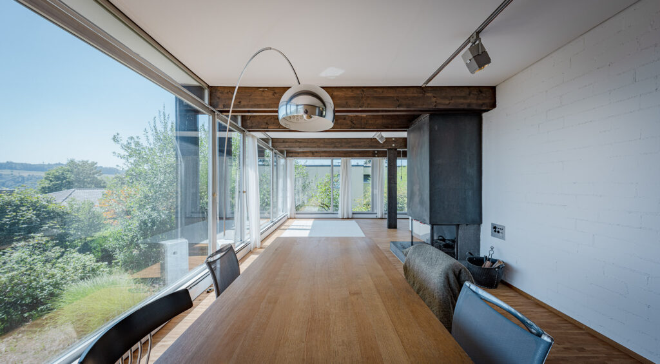
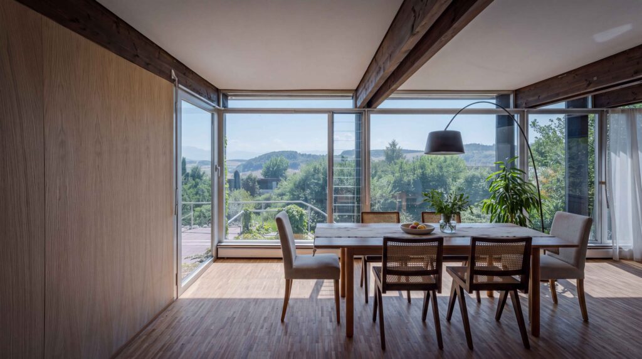
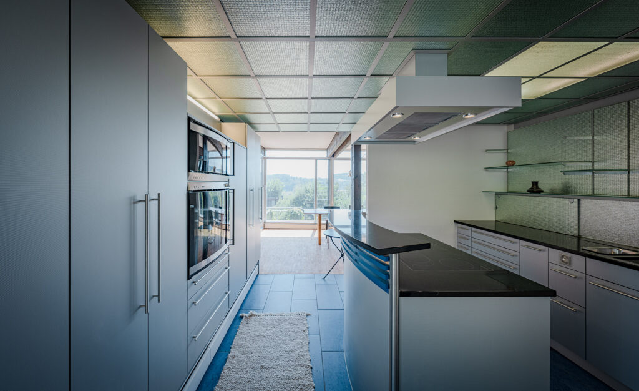
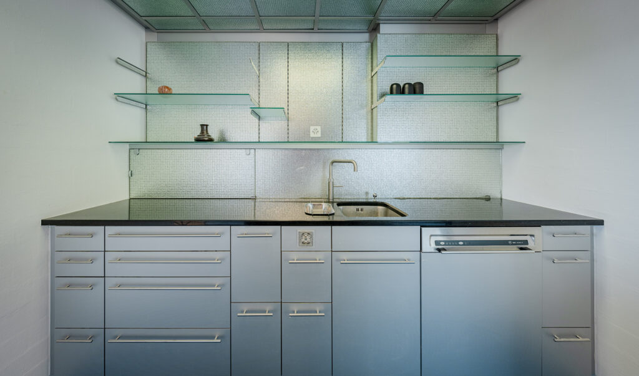
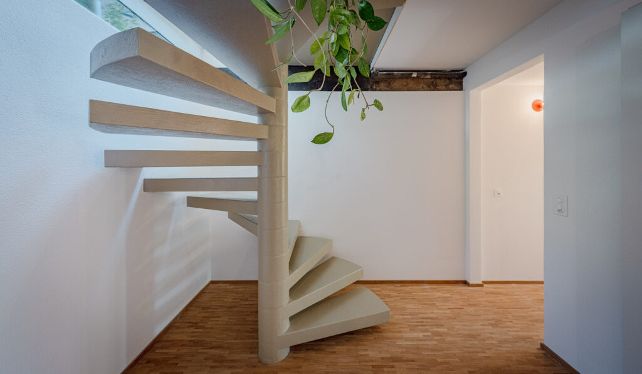
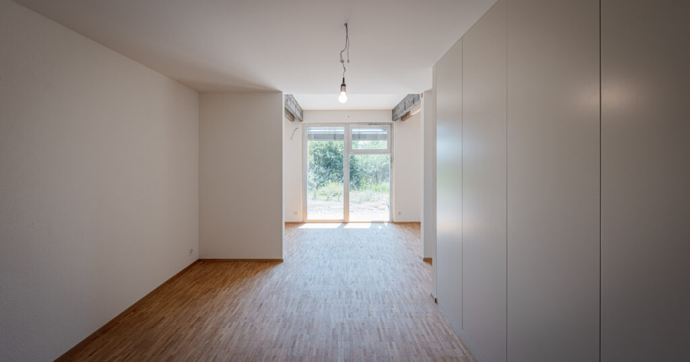
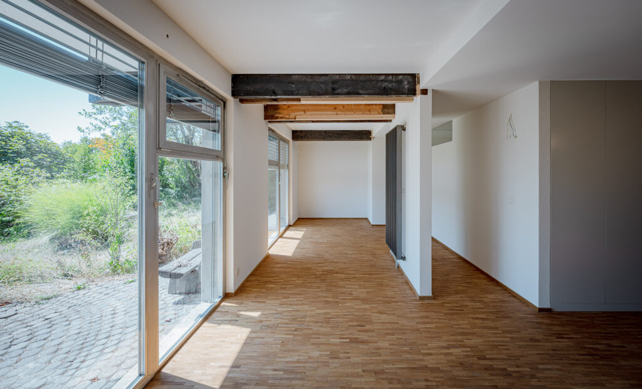
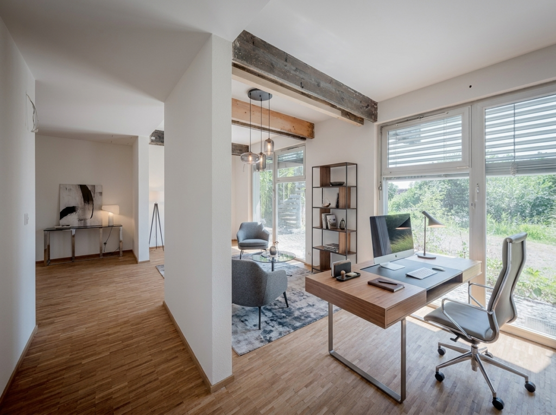
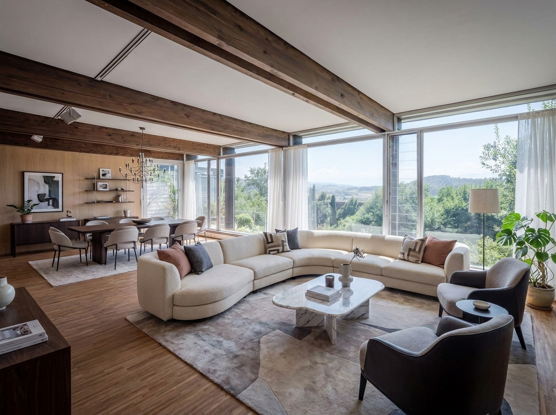
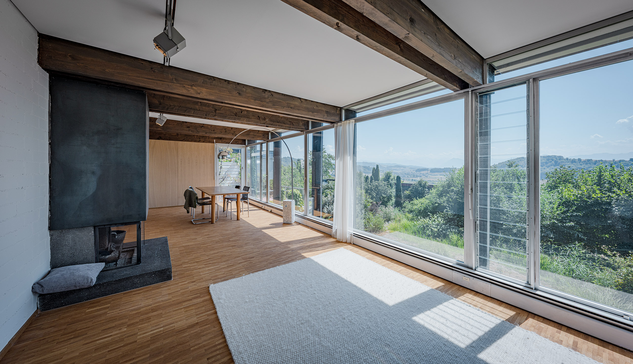
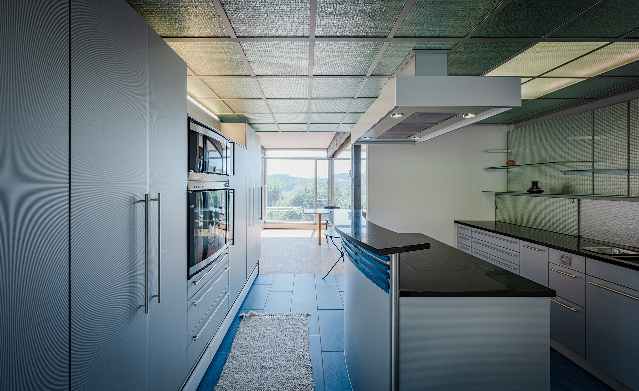
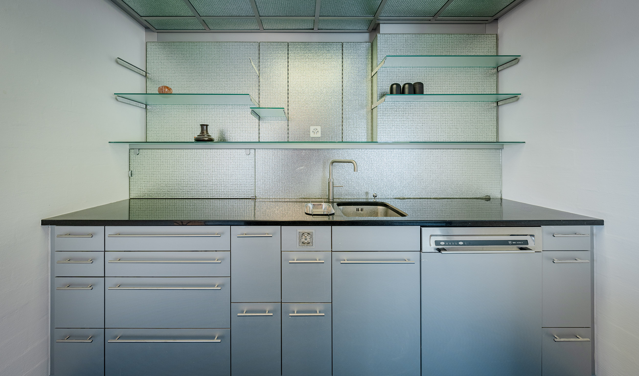
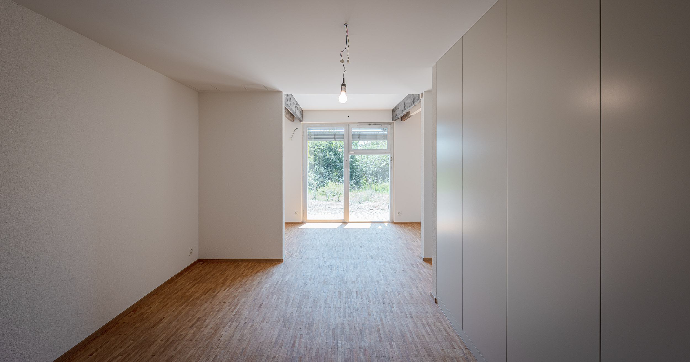
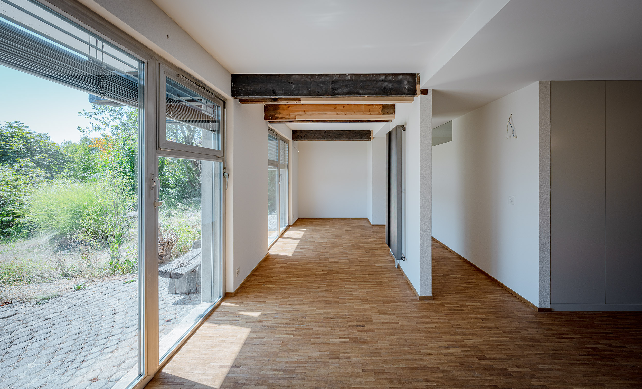
The completely open living concept spans two floors and comprises a total of approximately 161 m² of living space. There is potential to create two to three additional rooms or to expand it into a 4.5-room apartment. The heart of the house is the spacious, bright living and dining area with a central fireplace, floor-to-ceiling windows, and direct access to the patio. The three-part kitchen with Granit countertops, a cooking island, and a casual bar set-up blends harmoniously into the modern living concept.
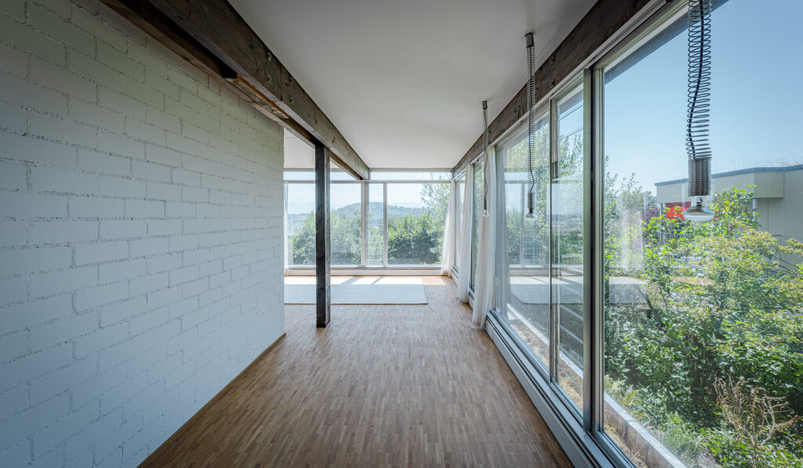
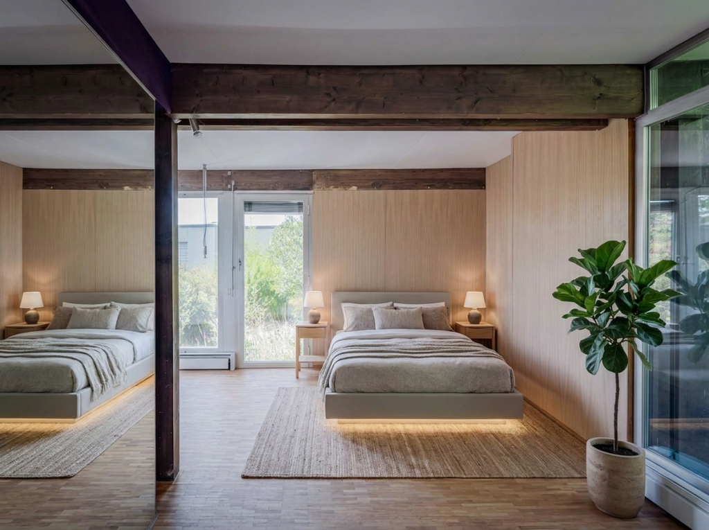
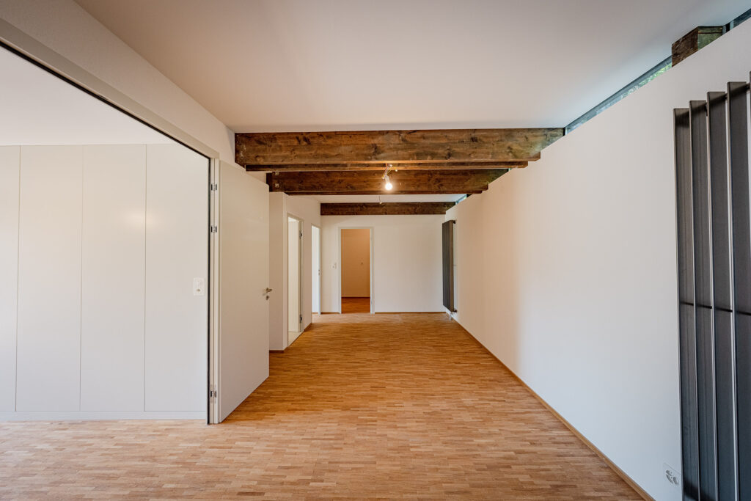
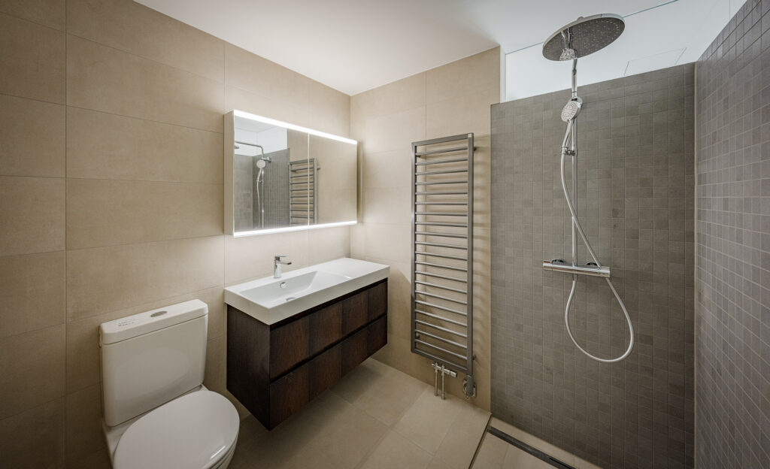
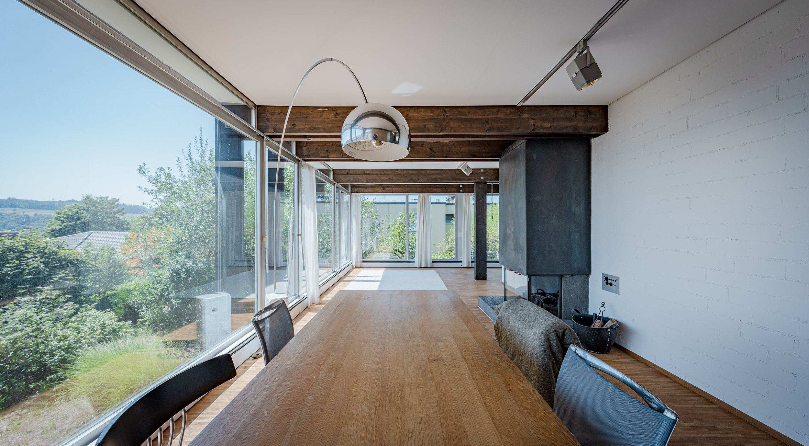
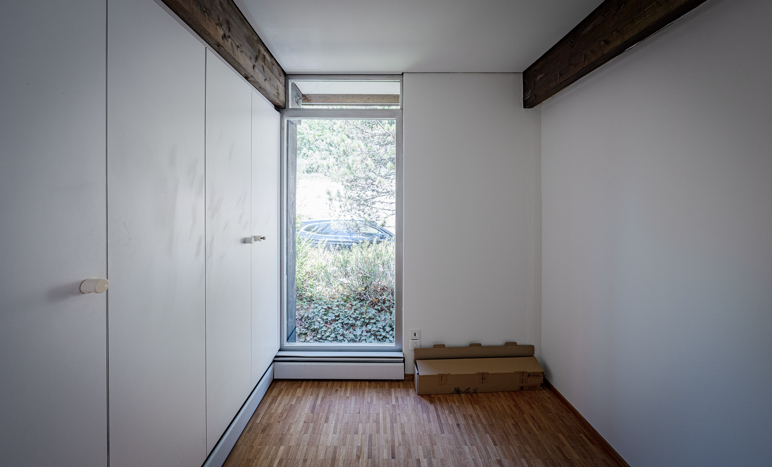
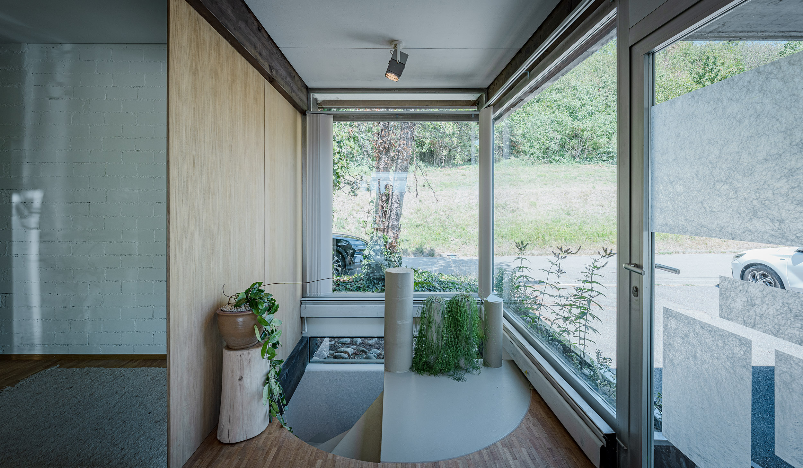
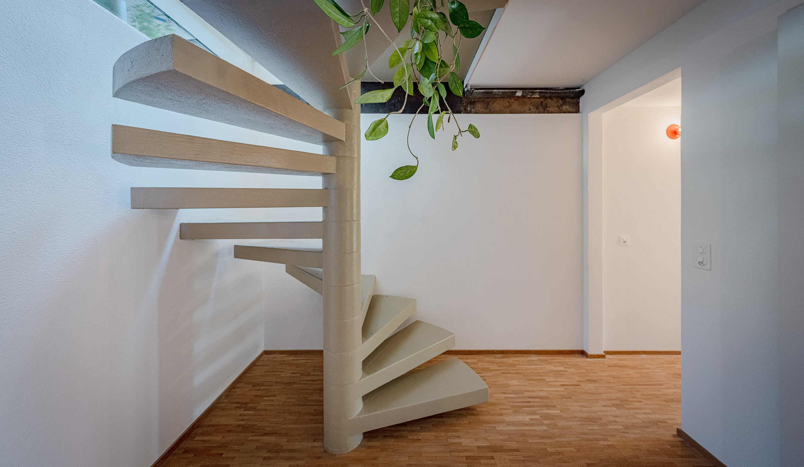
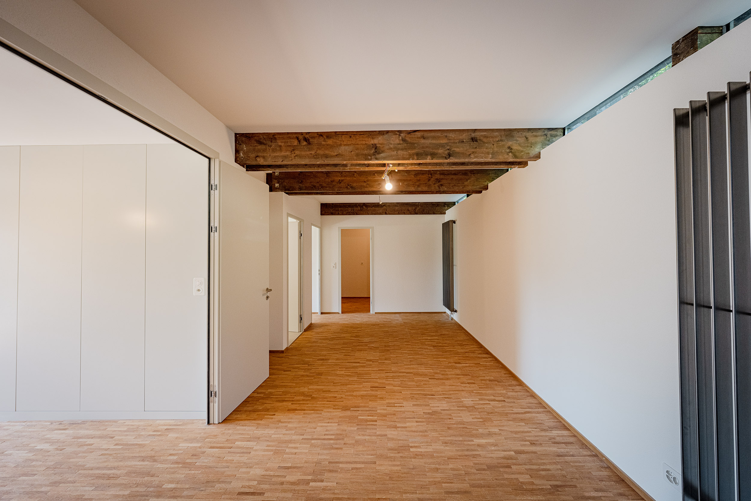
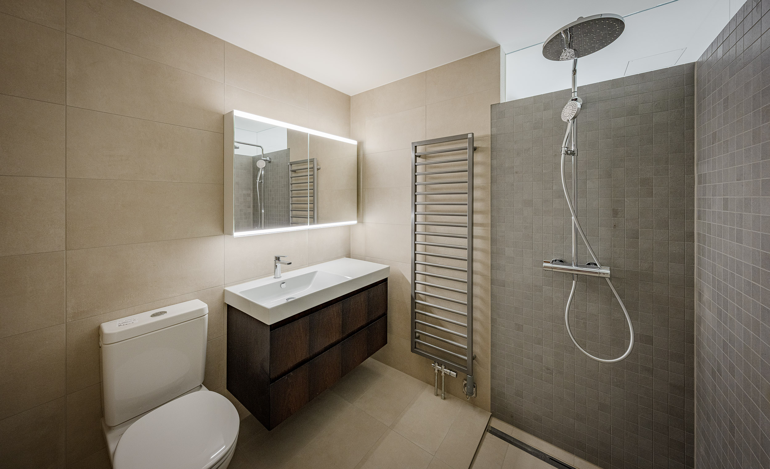
Characterful elements such as the exposed beams were deliberately preserved during the comprehensive renovation in 2025 and combined with a minimalist design. Two modern wet areas, versatile outdoor spaces, and practical ancillary rooms—including a basement, laundry/utility room, shelter, shed, and storage room round out the features.
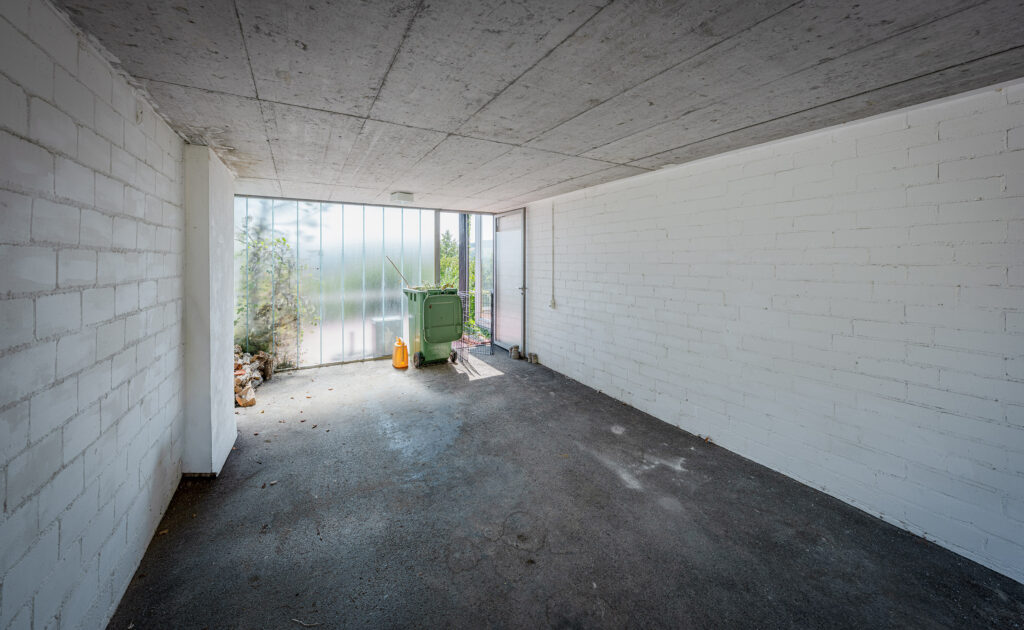
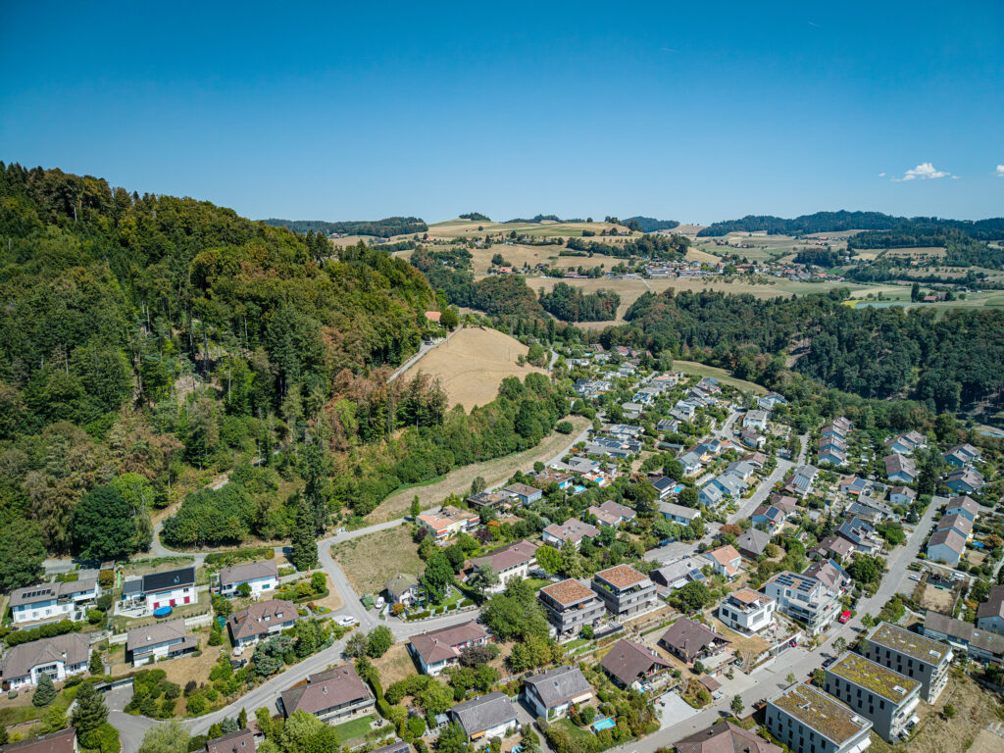
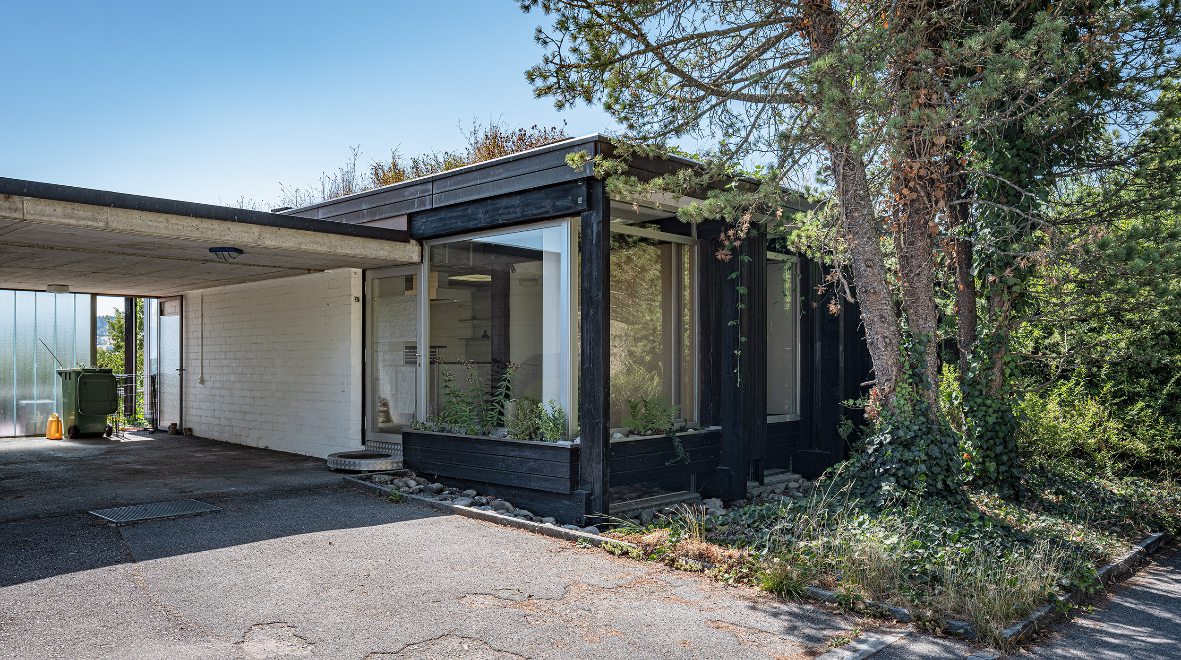
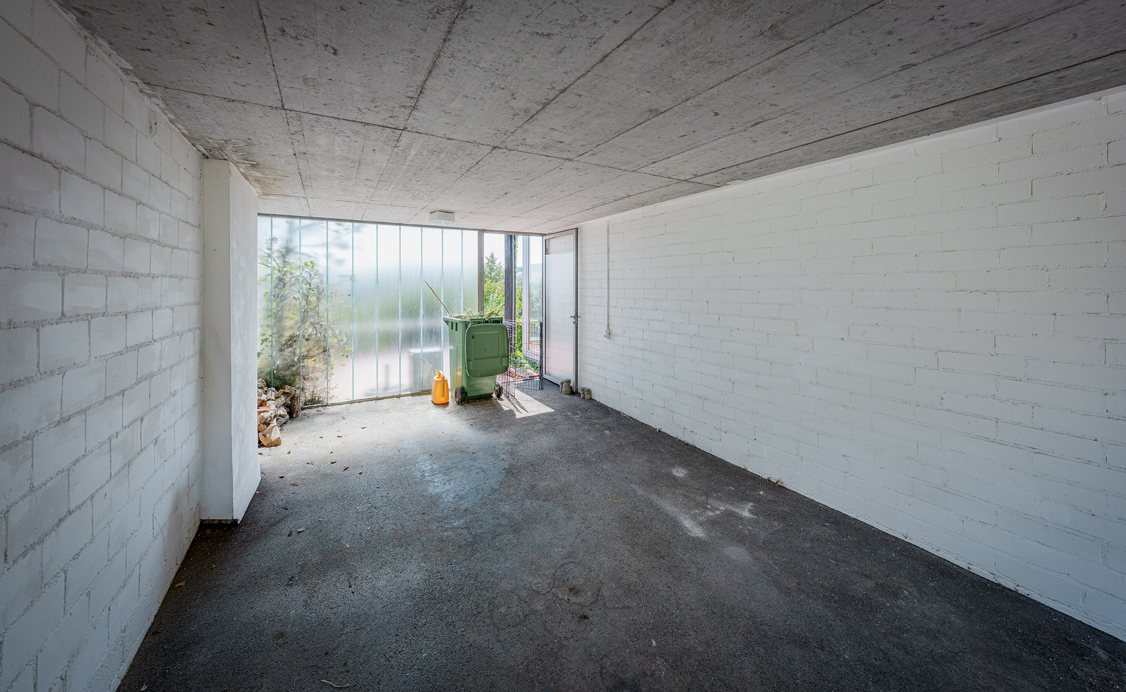
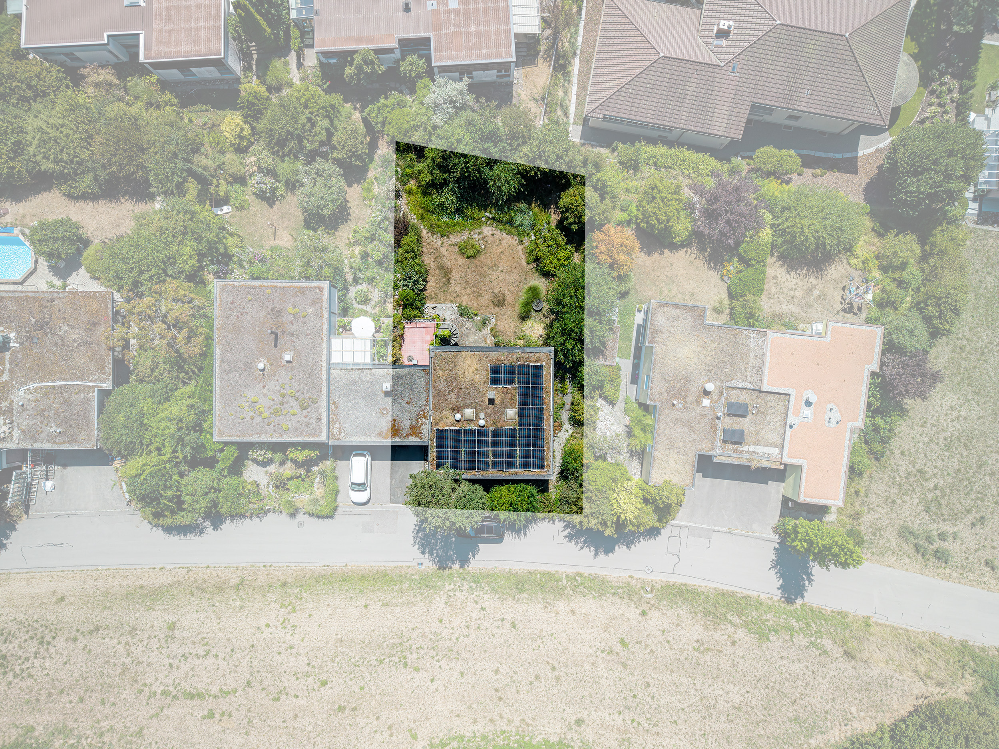
A carport and an outdoor parking space are already included in the purchase price. Bern is about a 20-minute drive away, while the Äschiwald serves as recreational area is practically right on your doorstep.
Living Concept: Completely open loft-style living concept with 161 m² of living space spread over two floors
Living Area: Spacious, bright living and dining area with a central fireplace, floor-to-ceiling windows and direct access to the terrace
Kitchen: Three-piece kitchen with Granit countertops, cooking island, and casual bar Layout
Home Style: Characterful elements such as the exposed beams have been skillfully combined with a modern, minimalist design and give the house its unique character
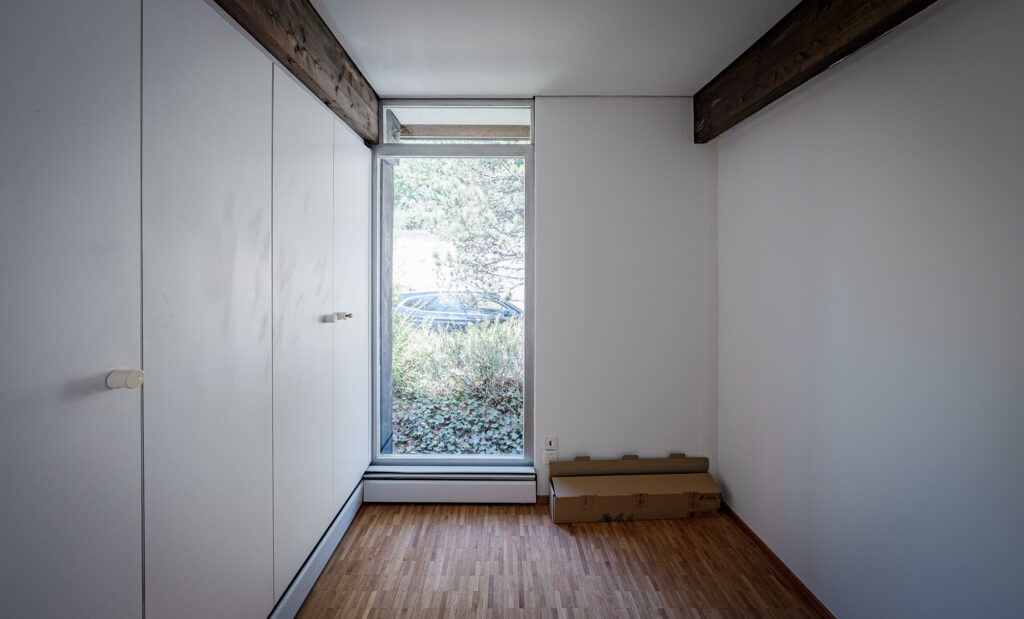
Potential for expansion: Possibility of expanding into a 4.5 -bedroom apartment
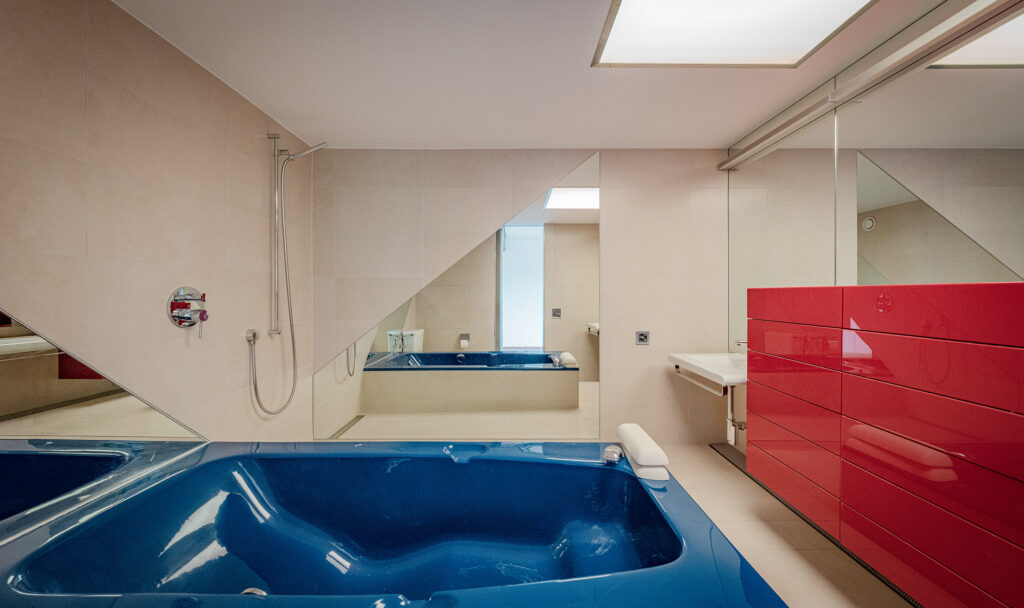
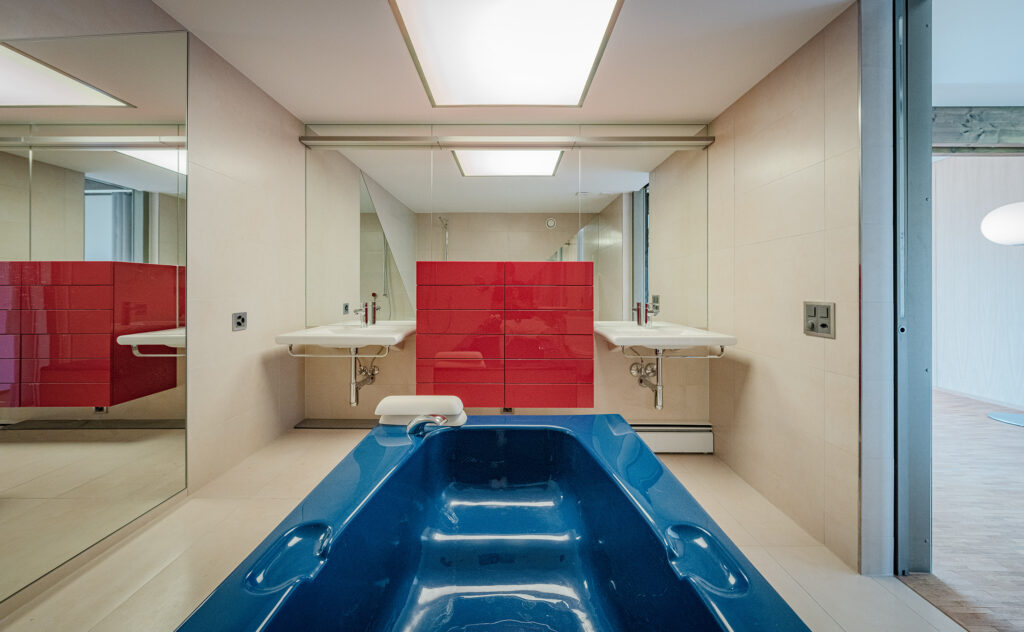
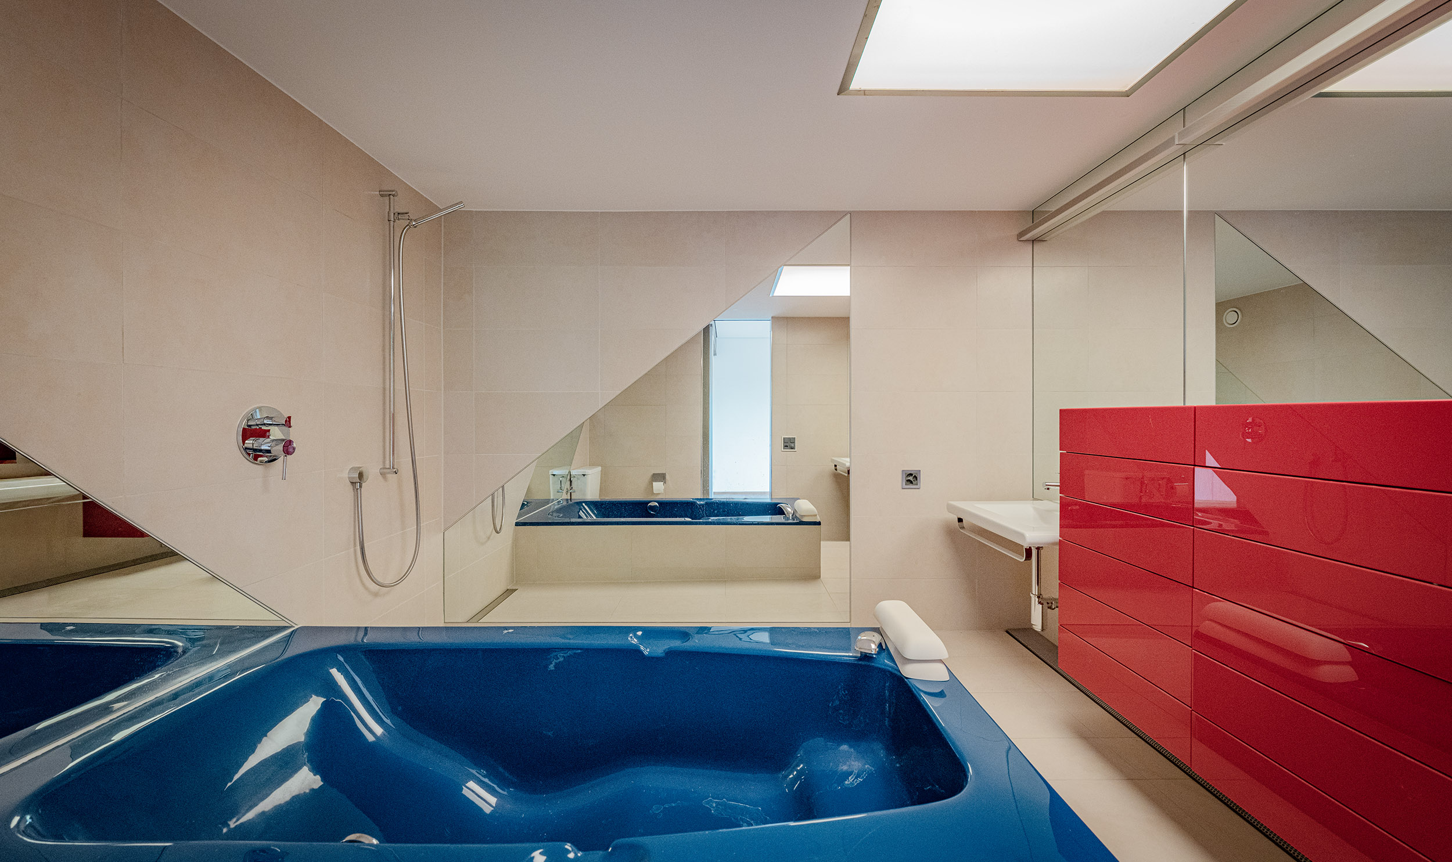
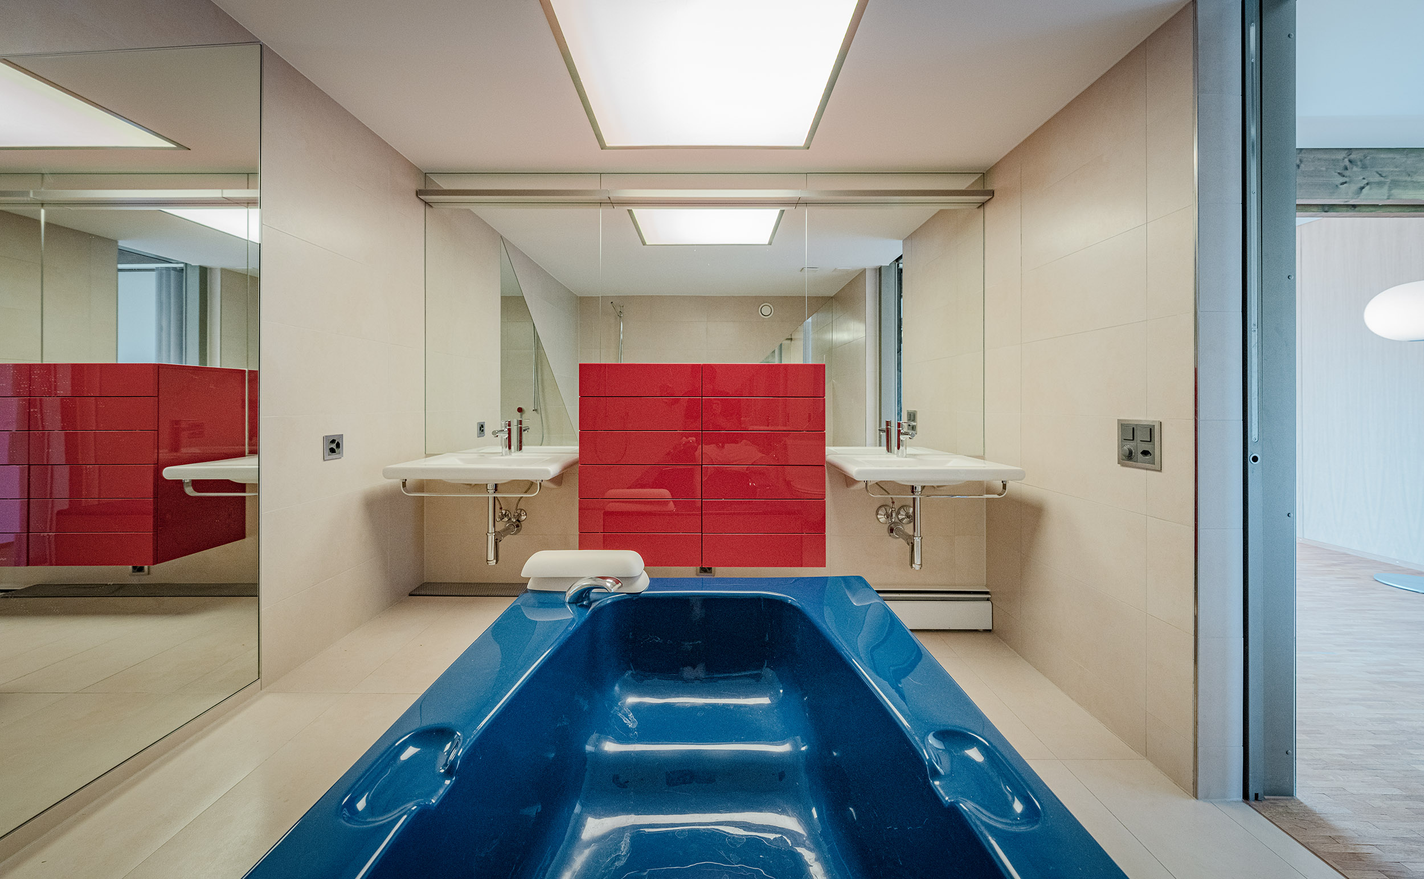
Bathrooms: Two modern bathrooms with shower/toilet in the basement and full bathroom on the ground floor
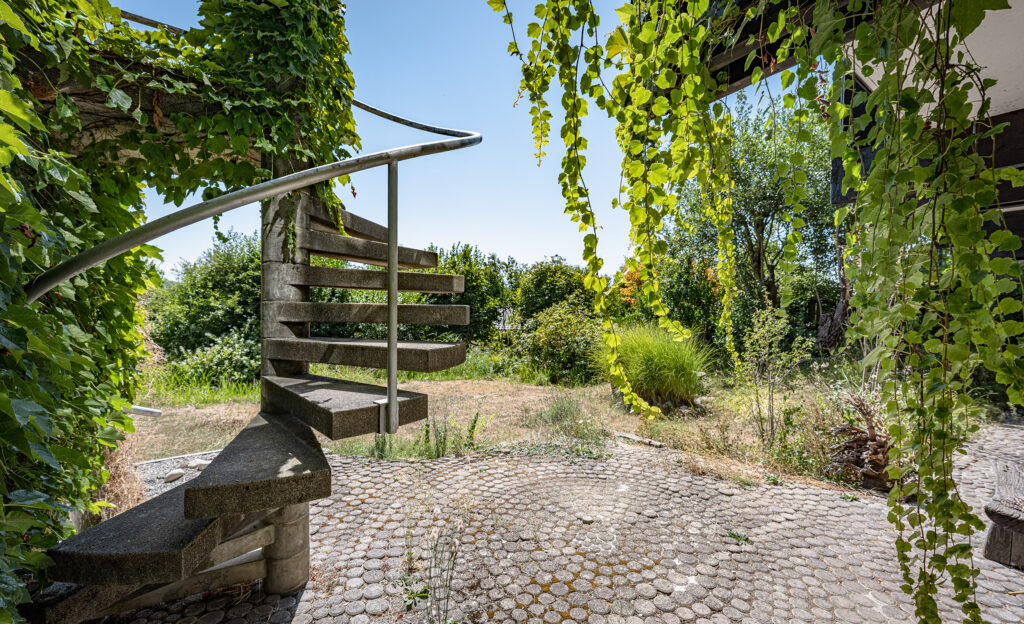
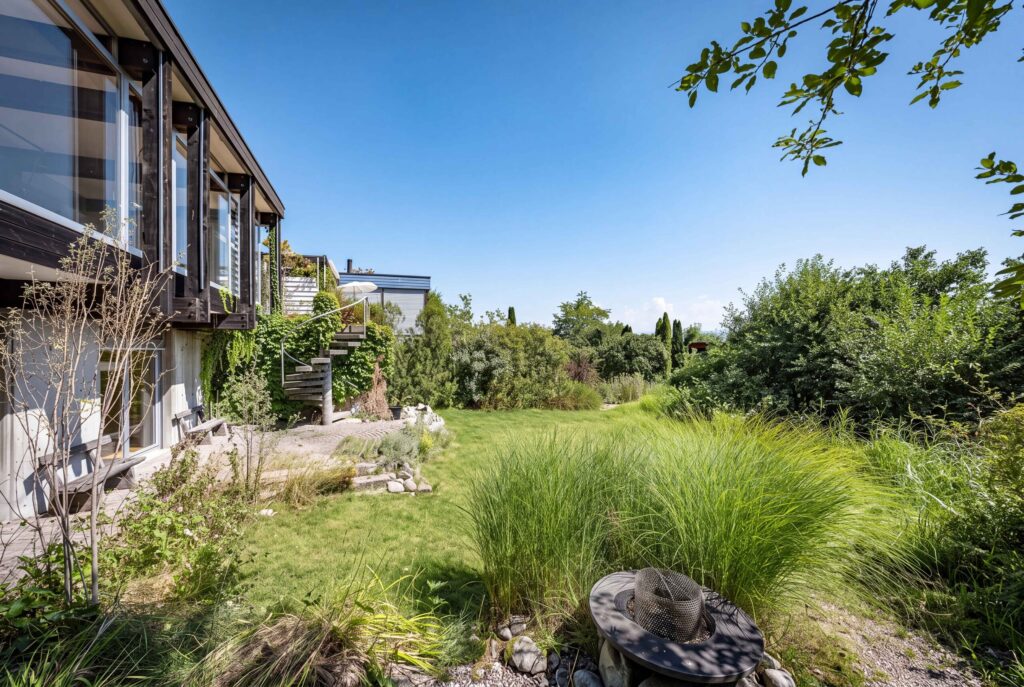
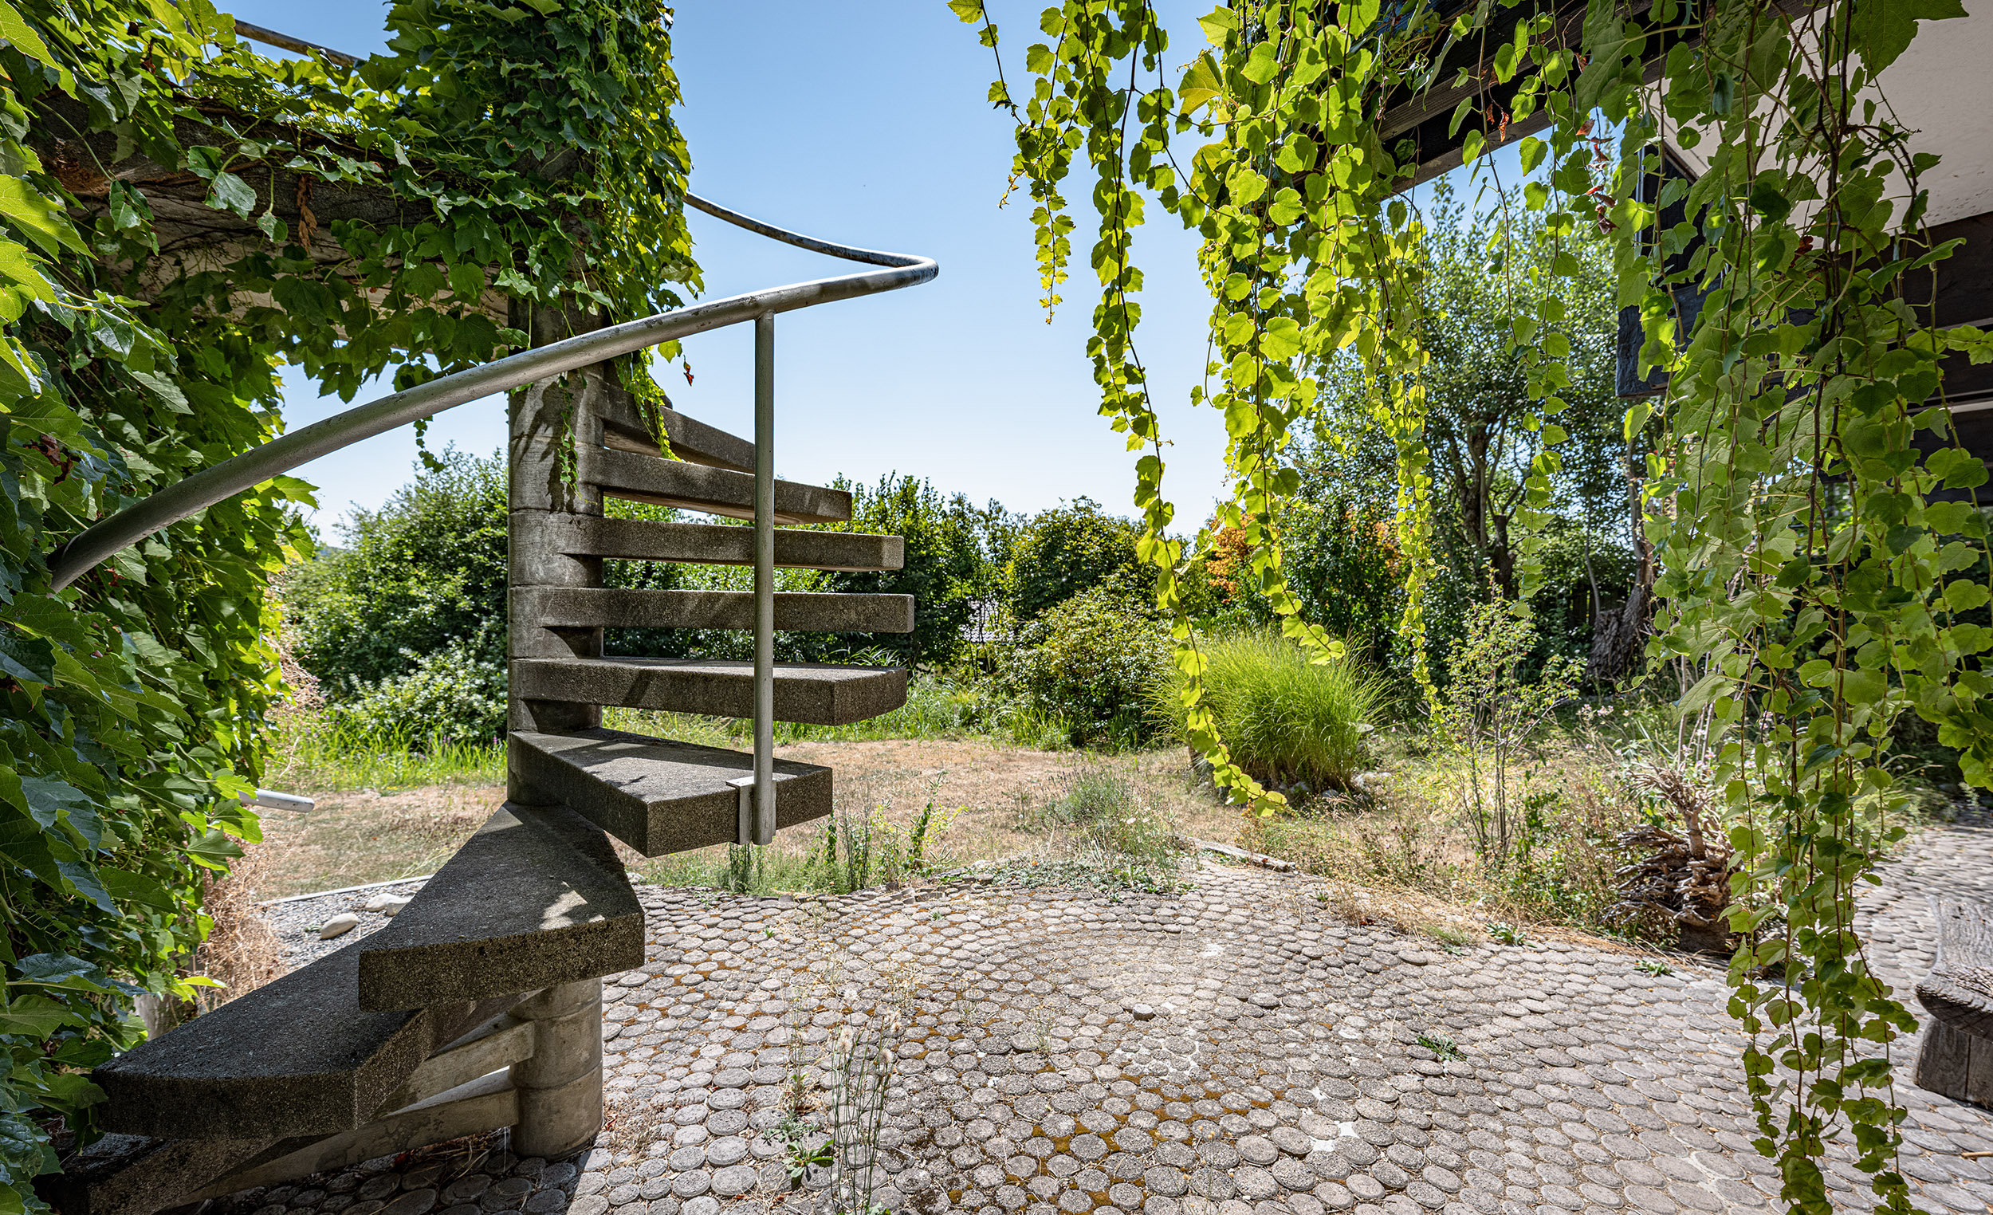
Outdoor area: The terrace and outdoor area with plenty of space can be redesign into beautiful retreats
Location: Bern is only 20 minutes by car—the Äschiwald forest, perfect for leisurely walks is right on your doorstep

 ID : 26-00344
 Terrace : 12 m2
 Floors in Building : 2
 Outdoor parking lot
 Fireplace
 Quiet location
 Garden seating area : 18 m2
 Cellar
 Carport : 1
 Heating system : Öl
 Washing Machine
 Photovoltaics
ID : 26-00344
Terrace : 12 m2
Floors in Building : 2
Outdoor parking lot
Fireplace
Quiet location
Garden seating area : 18 m2
Cellar
Carport : 1
Heating system : Öl
Washing Machine
Photovoltaics
 Panoramic view



































 Already have an account?